

Halls and steel structures
Buying a steel building frame from stock: how to choose the right size and layout
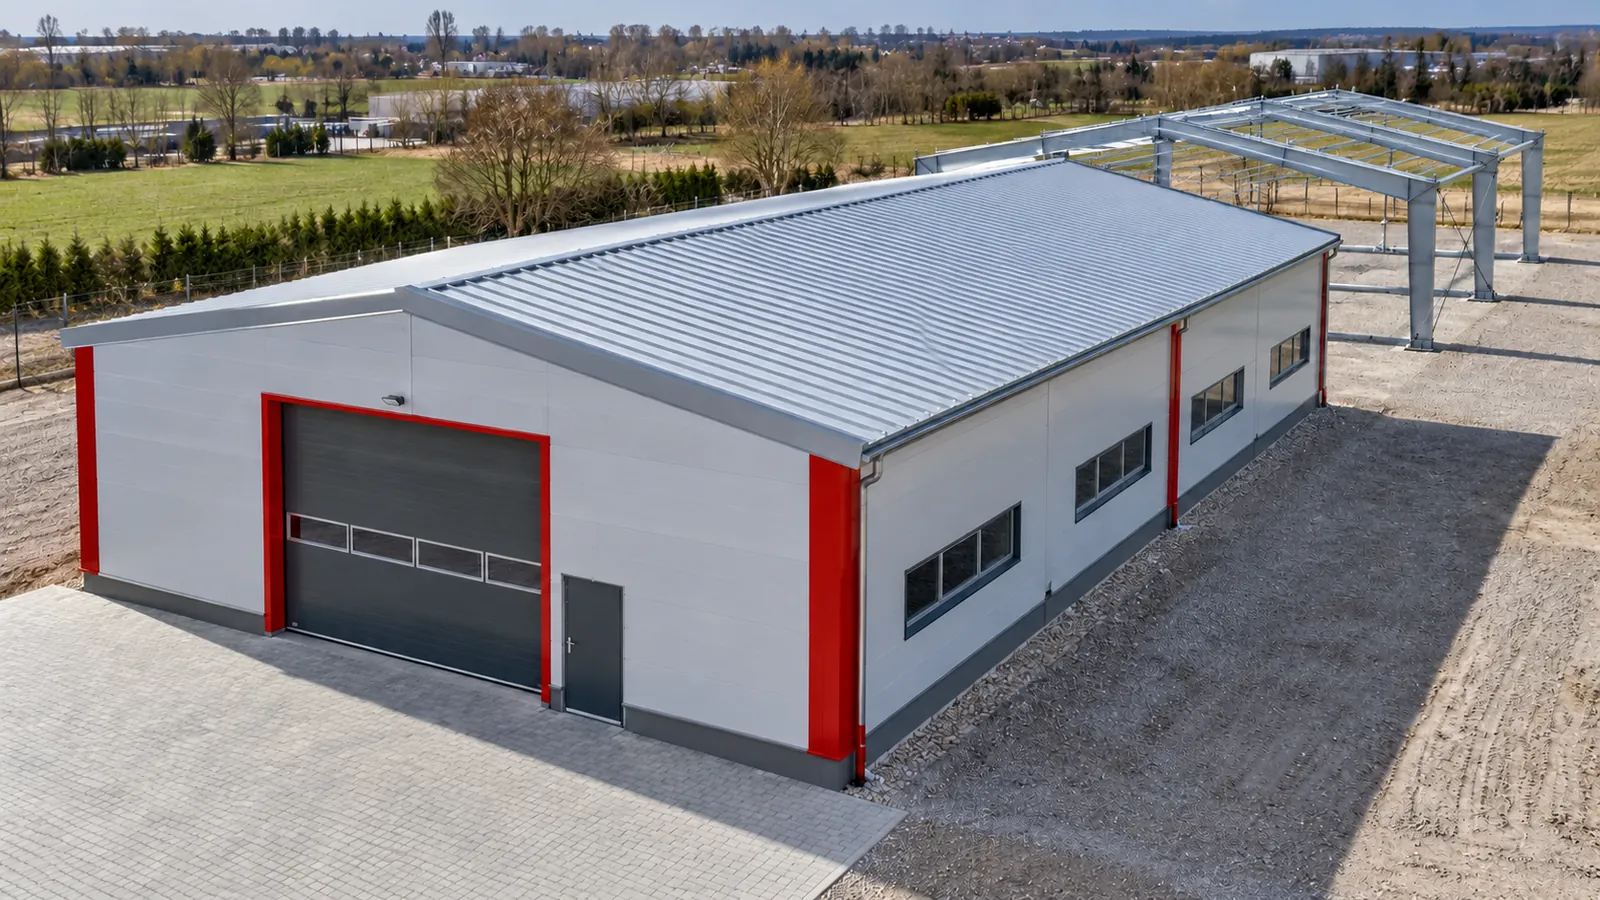
When additional space is needed, the time required to prepare the components matters. Our standard steel structures can be ordered from available batches. This allows you to choose a ready-made variant instead of starting the preparation of every profile from scratch. The availability of a specific set and the collection date are confirmed at the time of order. A steel-framed building still has to be matched to the plot and the planned use. Our offered duo-pitch structures cover widths of 8, 10, 12, 14, 16, 18 and 20 metres. These are specific variants, not a promise of any dimension at the same price. It is worth starting the selection with the layout of the equipment. A steel-framed building for racking, a workshop or agricultural machinery should also accommodate access routes and a servicing area.
In this article
Choose the width from the actual series
The length results from repeating the bays appropriate to a given series. For widths of 8, 10 and 12 metres, the frame spacing is 4 metres. In the series from 14 to 20 metres, a spacing of 5 metres is used. Modular steel structures therefore allow the length to be selected in a defined rhythm. The final layout must remain consistent with the design and the siting conditions.
Check the height against the equipment
In the series with widths from 8 to 14 metres, there are variants of side columns with a height of 4 or 5 metres. For widths of 16, 18 and 20 metres, the available variants include columns of 5, 6 and 7 metres. This value should not be equated with a guaranteed clear height at every point of the steel-framed building. Frame components and later installations must be taken into account.
Before choosing, the dimensions of machines, racking and vehicles are needed. In an agricultural hall, the method of unloading also matters. In a production facility, the space above the equipment must be checked. A ready-made steel structure is meant to bring an organisational benefit, so it should fit the work without costly changes after delivery.
What do you buy in the basic set?
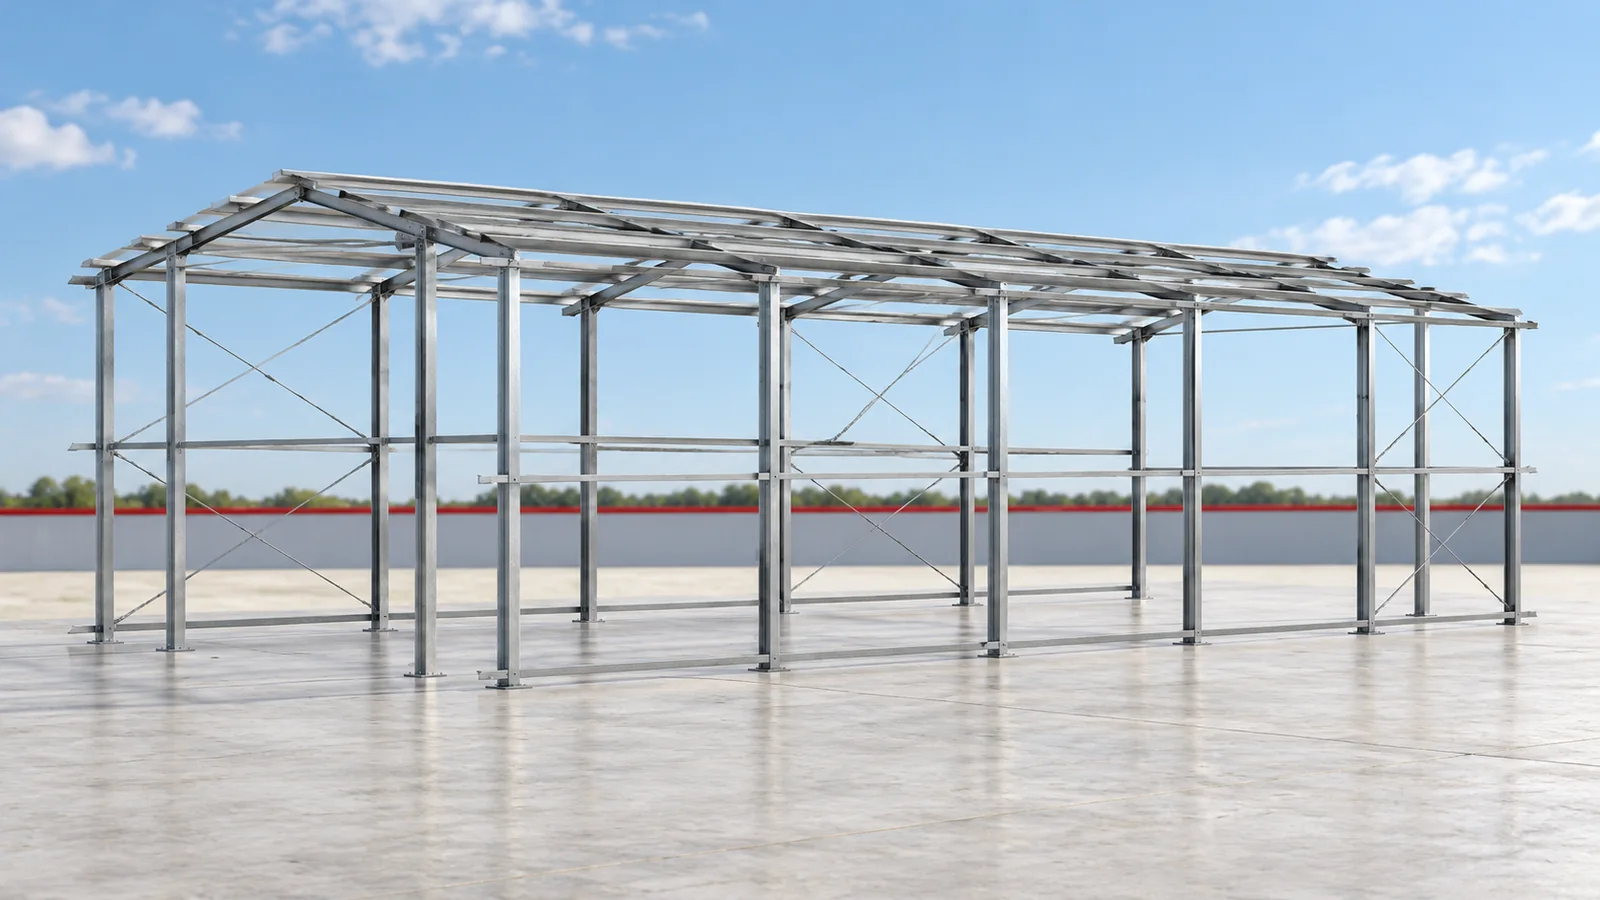
Our structures have factory-prepared components. In the duo-pitch layout, I-beam frames, gable columns made of hollow sections, and bracing and tie rods are used. The components are hot-dip galvanised. However, the corrosion protection must be matched to the environment and subsequently inspected. It does not mean complete freedom from maintenance.
The scope of a standard steel structure is not equivalent to a turnkey hall. The cladding substructure, panels, gates, flashings, gutters, foundations and assembly must be determined separately. When comparing offers, the same scope must be maintained. The price of the steel-framed building frame does not show the cost of all works needed to put the facility into operation.
Determine the cladding before ordering
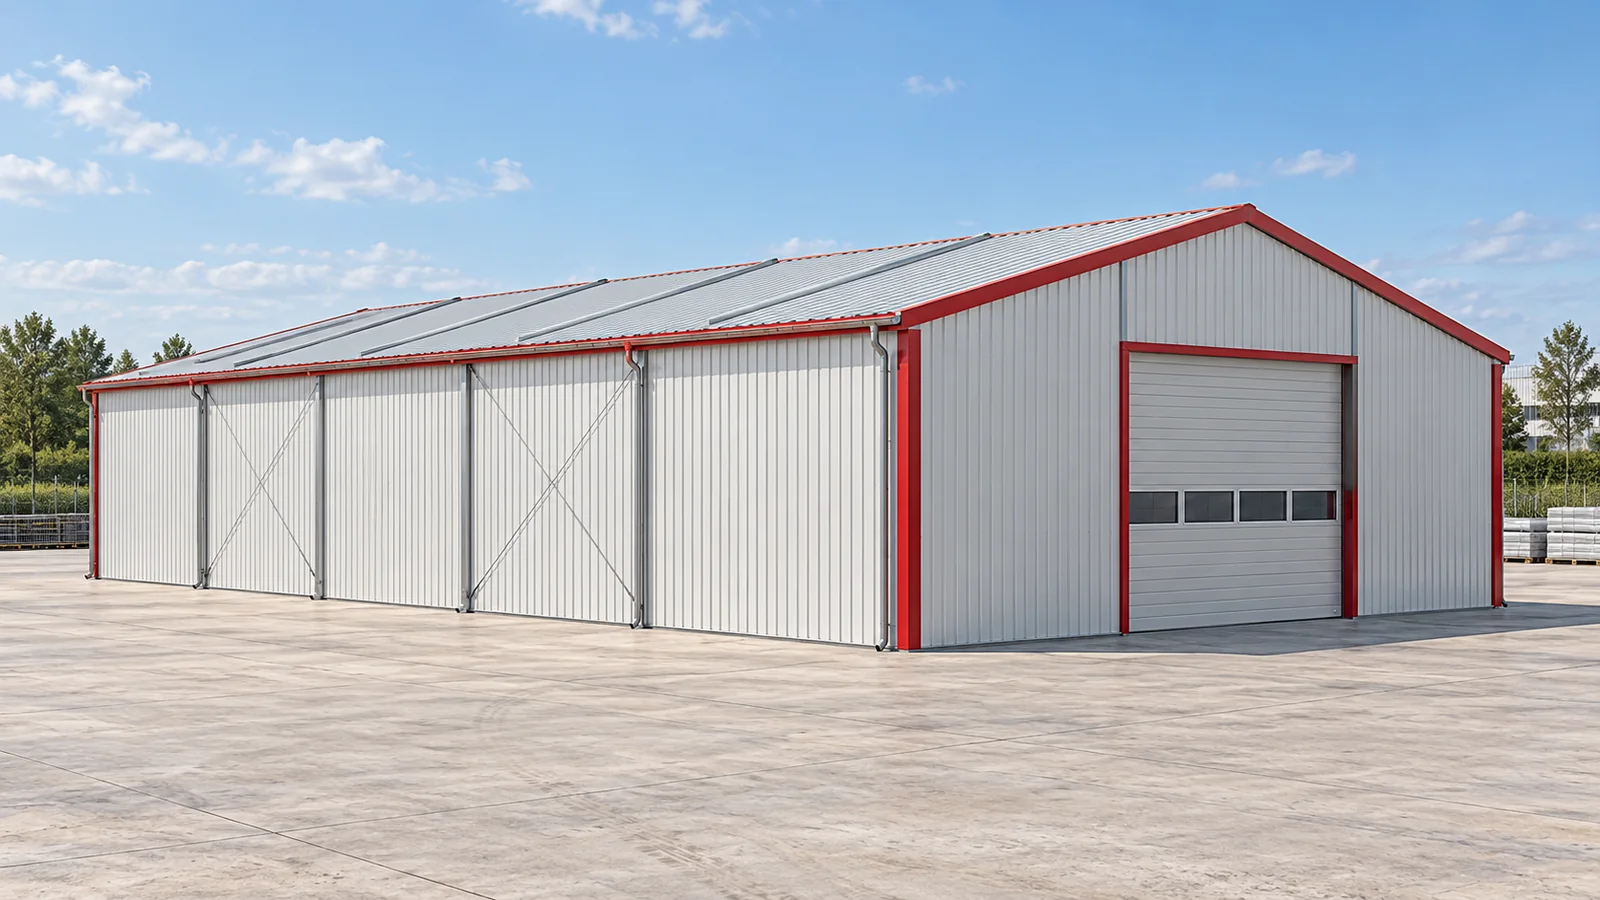
A steel-framed building can be clad with sandwich panels suitable for its function. The installation direction of the panels matters for supports and stabilisation. It should not be treated solely as a choice of façade appearance. Our standard variants must be matched to the planned method of wall construction before the component set is approved.
In the series with widths from 8 to 12 metres, the variant for vertical cladding has brackets for wall elements. In the larger series, there are solutions for vertical cladding and for horizontal panels. They differ in preparation and stabilisation. Steel structures and cladding must therefore be coordinated together, even for a simple warehouse.

The documentation has a defined scope
A technical design comprising calculations and assembly drawings is supplied with the structure. It forms part of the investment documentation. It does not replace the site development plan, the foundation design and all disciplines. The location, the ground and the snow and wind loads must be checked for the selected facility.
A ready-made steel-framed building does not become exempt from formalities merely because it consists of prefabricated components. Adding photovoltaics, an overhead crane or a mezzanine also requires a structural assessment. Before purchase, it is worth stating all planned functions. This makes it possible to determine whether a standard variant meets the needs or requires a different solution.
Use availability with a prepared plan
Our structures can form the basis for warehouse, production, workshop and agricultural facilities once properly adapted. A purchase combined with readiness of the plot, foundations and assembly brings the most benefit. An available set will not speed up the works if, on arrival, it cannot be unloaded or positioned correctly.
For a steel-framed building, choose the variant only after checking the usable dimensions. In the enquiry, state the width, length, column height and planned type of walls. Bulk grain requires separately designed elements to take its pressure. Do not lean agricultural produce against wall panels without confirmation of this function in the design. Compare ready-made steel structures together with the scope of documentation and transport.
Specify gate dimensions as the required clear passage after assembly. Check the unloading conditions. Prepare access for transport. A modular steel-framed building should have a planned bracing layout, including for future extension. Choosing from available batches is most advantageous when the needs fit within a standard layout.
When preparing an enquiry, it is worth basing it on the usable dimensions, not on the hall’s outline alone. State the width, length and column height, as well as the planned type of walls, because the choice of variant depends on this. Plan separately for space to unload and position the components. If you intend to store grain in bulk, elements to take its pressure will be needed; do not assume that agricultural produce can be leaned against wall panels without confirmation of this function in the design. When comparing ready-made steel structures, include the scope of documentation and transport.
7 branches. Materials closer to your project.

Free quote
Materials for your project
You may also find useful…
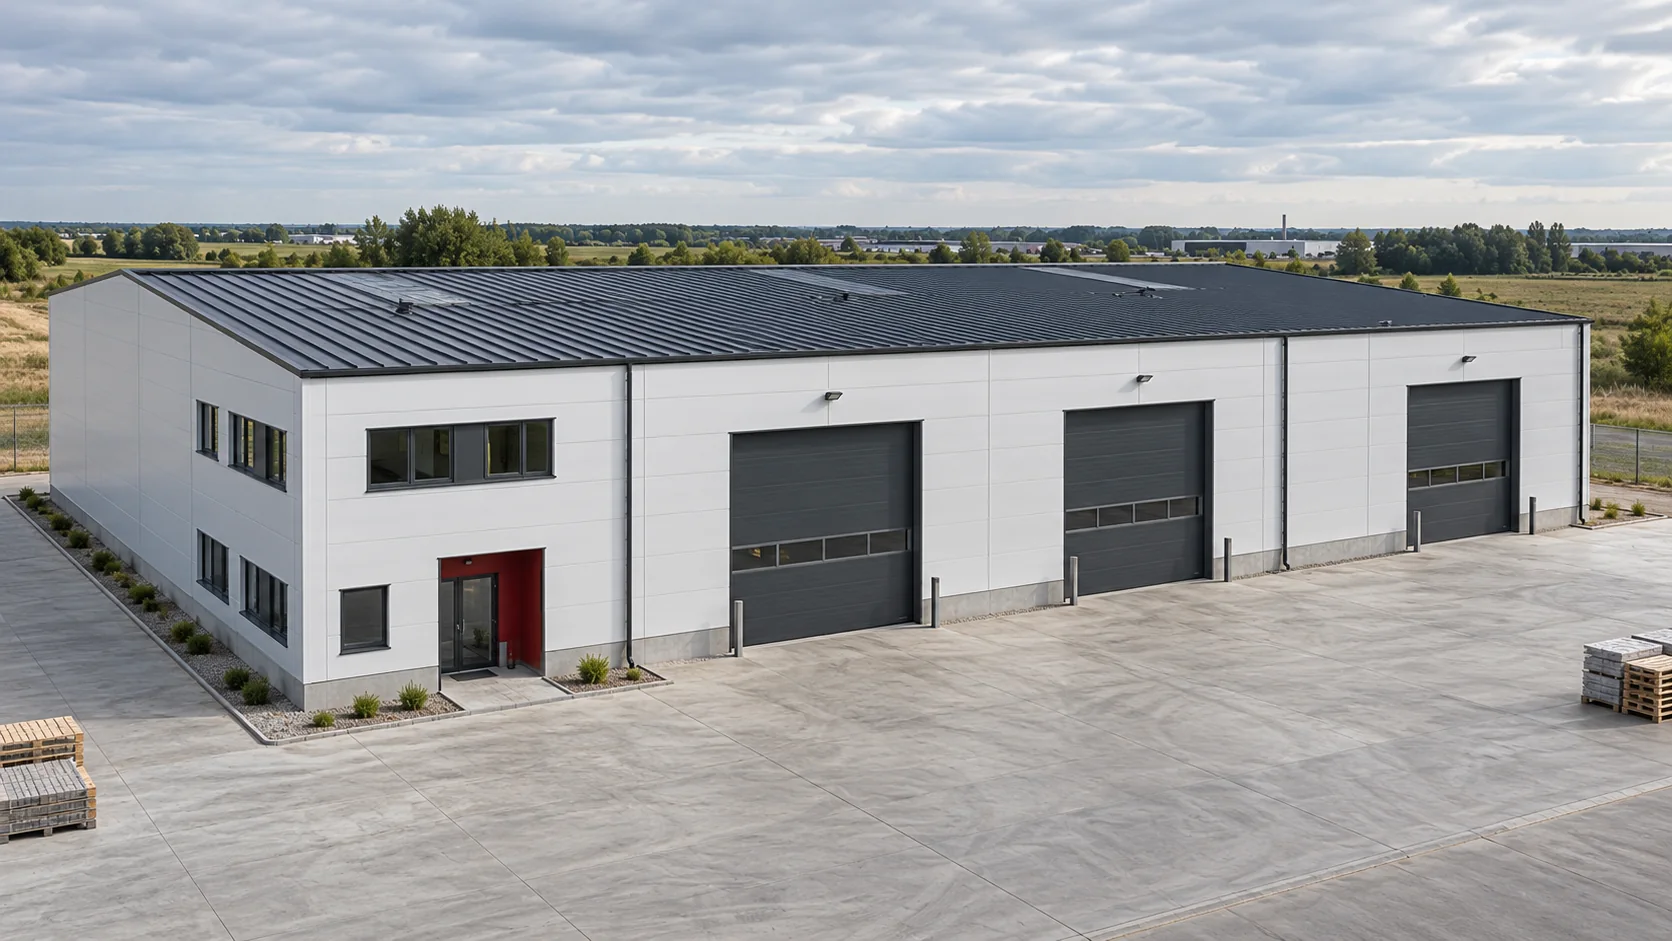
What will it take to put the building to work? A budget based on floor area or panel prices alone can miss…
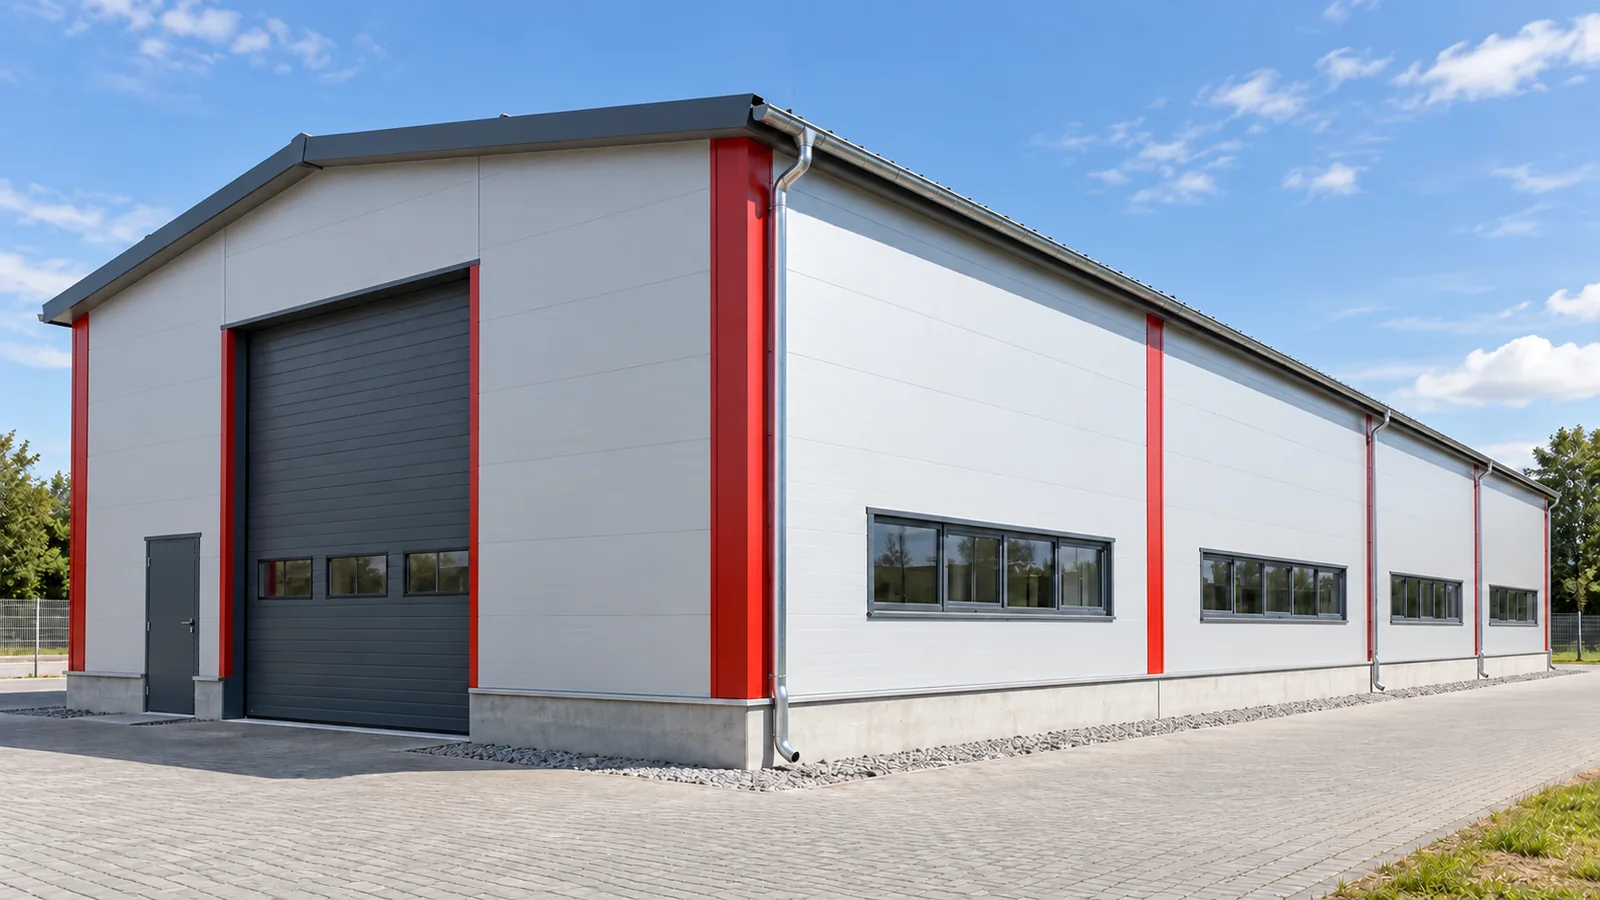
The cladding is the first part of a steel-framed building that you see, and one of the parts that most strongly affects…
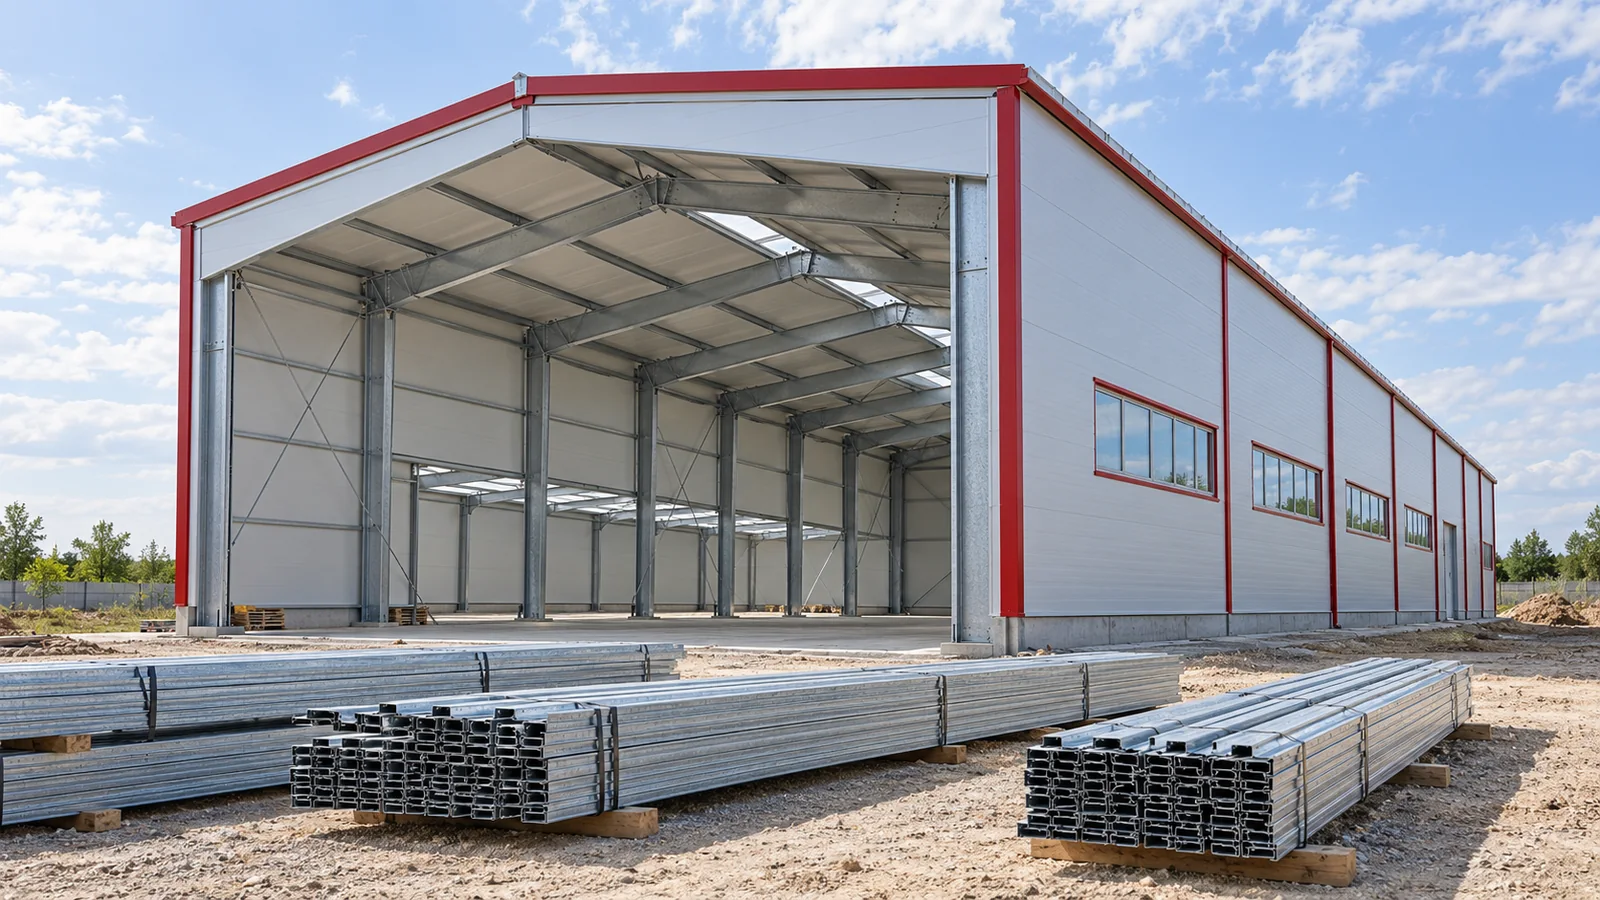
A lorry carrying steel structure components may arrive on schedule and installation may still not begin. The reason is sometimes an unfinished…
A steel hall that is too small will quickly reveal its limitations. One that is too large will cost money both during…
Start with the spaces on either side of the wall or roof. A heated production area, a cooler warehouse and staff rooms…
A useful supplier review tells you what the customer ordered, whether the materials matched the specification and how the supplier handled questions…
An unheated steel-framed building is not automatically worse than a heated one. It may be the right choice for materials and machines…
A company is growing, but it does not always need the entire target floor area straight away. A steel hall built in…