

Halls and steel structures
Steel building cladding and running costs: where is it worth spending more?
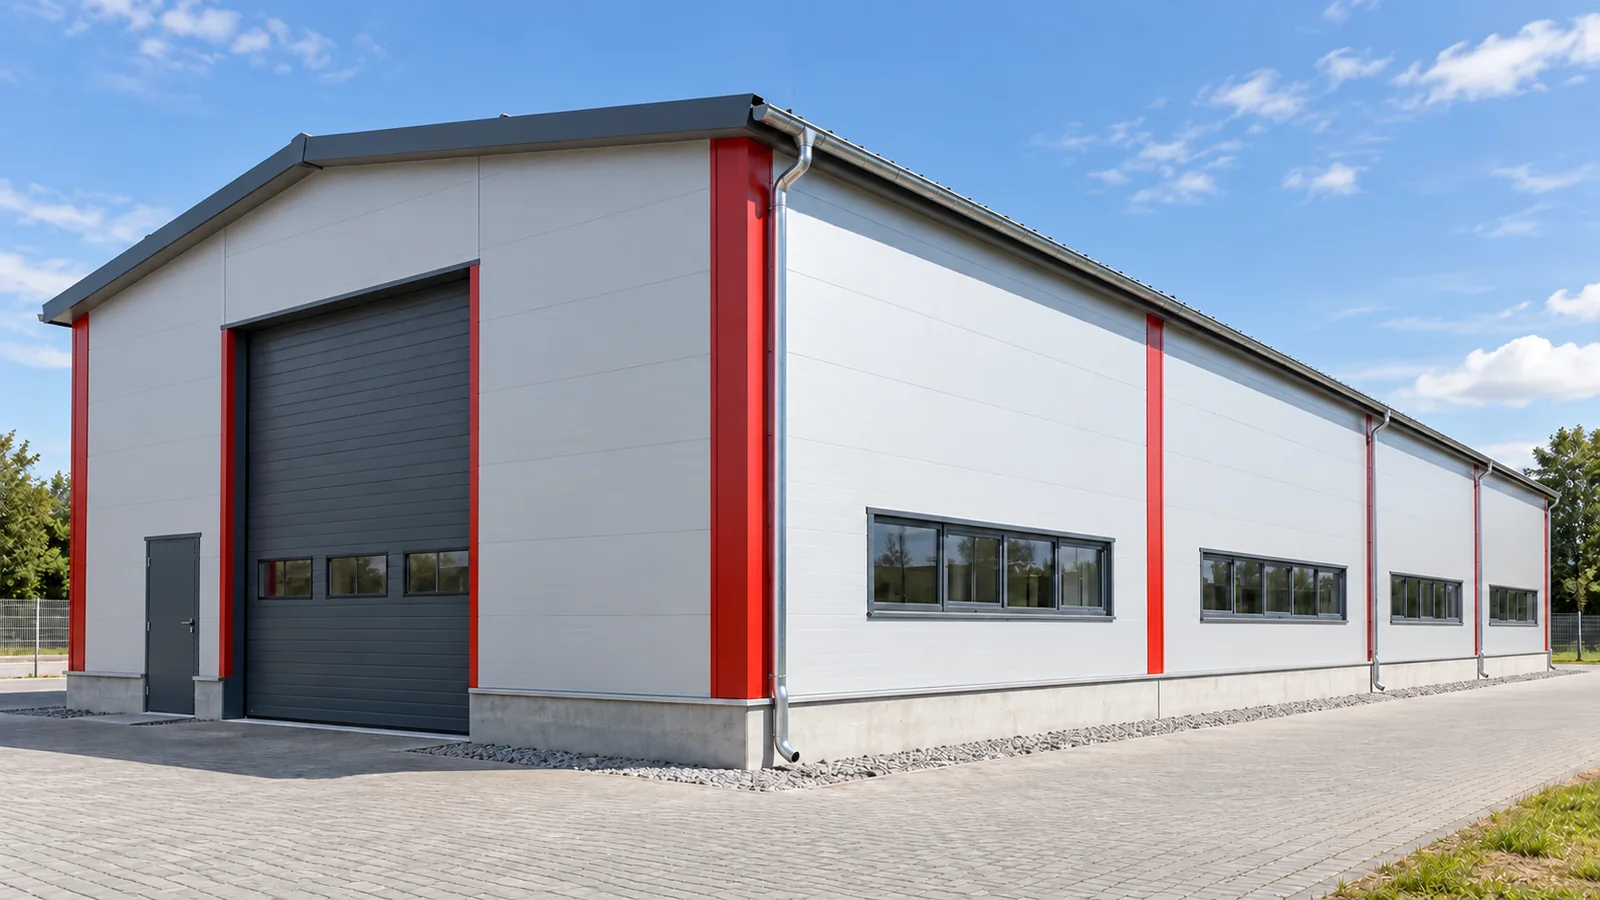
The cladding is the first part of a steel-framed building that you see, and one of the parts that most strongly affects day-to-day use. It protects the interior from precipitation, helps to limit heat losses and requires periodic inspection. Saving on the purchase of panels makes sense only if it does not mean shortcomings in the overall solution. The most expensive problem can start with a small, poorly executed detail. A heated steel-framed building, a machine storage building and a warehouse for sensitive goods have different needs. At the outset you must define the temperature, the humidity and the way the interior is used. Fire requirements and the conditions of environmental exposure are important. Only then can you choose the type of panel, its thickness, the coatings and the permissible spans.
In this article
Selection according to the building’s function
Not every steel structure intended for light sheet metal will be suitable, without verification, for a different cladding system. The supports, fixings and loads must be assessed. This also applies to changing the direction in which wall panels are installed. Horizontal and vertical layouts may require a different arrangement of the substructure elements and different details at openings.
Tightness depends on the joints
In a steel-framed building with sandwich panels, the thermal insulation of the panel is only part of the picture. Air and water can penetrate through incorrectly executed joints, flashings or service penetrations. Corners, the plinth and the areas around gates can be problematic. At these points, elements often made by different contractors meet.
Tightness should not be improved with a random sealant without establishing the cause of the leak. The problem may result from the fixing, deflection or inadequate drainage. A steel-framed building needs details that are compatible with the system used. Such a solution makes later inspection easier and reduces the risk of repairs that mask the symptom but do not remove the cause.
Fasteners and supports work together
The cladding is acted upon by, among other things, wind pressure and suction. The forces are transferred through the fixings to the steel structure. The number of fasteners and their arrangement must correspond to the loads, the type of panel and the support. They must not be determined solely by the appearance of the façade. Corner zones and roof edges may require different solutions from the middle of the building envelope.
A screw selected for the wrong substrate thickness does not become correct by being tightened more firmly. Excessive pressure can damage the coating or the seal. At the acceptance of a steel-framed building, it is worth checking whether the execution corresponds to the documentation. Economising on small elements is often illusory, because their failure can affect a much larger area of the cladding.

Details at ground level and at the roof
The plinth zone is exposed to water, dirt and damage from use of the yard. It needs a solution suited to the conditions on the site. The lower edge of the panels should not be buried, nor should water from the paved area be directed onto it. In a storage steel-framed building, protection of areas exposed to vehicle impacts is additionally useful.
On the roof, the slope, ridge, eaves and penetrations matter. Gutters must remain accessible for inspection and cleaning. Steel structures carry the roof loads, but they do not eliminate the consequences of blocked drainage. Water seeking another drainage path can reveal weaknesses in the flashings during intense rainfall.
Colour and coating are a technical decision
A dark coating can reach a higher temperature in the sun than a light one. The temperature difference on either side of the panel affects its deformation. The choice of colour should therefore take into account the manufacturer’s recommendations, the panel length and the arrangement of supports. Not every combination of appearance and span is neutral for the performance of a steel-framed building’s cladding.
The coating is also selected for the environment. Different exposures occur in a dry warehouse, different ones in an agricultural building or in processes involving moisture. The method of cleaning and contact with substances used in the plant are important. The steel structure and the cladding need protection suited to the actual conditions, not only to the declared warranty period.
Repair should be possible
A steel-framed building will be used for years, so access to the cladding elements should be planned from the outset. Information about the panels, colours, fixings and executed details should be retained. This makes it easier to assess damage and order the correct parts. Modular steel structures also require such documentation. The repeatability of the frame does not replace knowledge of the building envelope used.
In the cost estimate, separate the price of the panels from the cost of completely enclosing the building. Do not fix heavy equipment to the panel without checking its load-bearing capacity and the fasteners. Protect areas of frequent traffic against impact in accordance with the design. Steel structures and cladding must be considered as interacting parts of the facility. Document repairs so that the history of a given section is known at the next inspection.
After the installation work, check the tightness of the new penetrations through the building envelope. Take access to the gutters into account before enclosing the surroundings of the hall. Repair requires identifying the cause. A tight roof reduces the risk of damage to stored goods.
7 branches. Materials closer to your project.

Free quote
Materials for your project
You may also find useful…
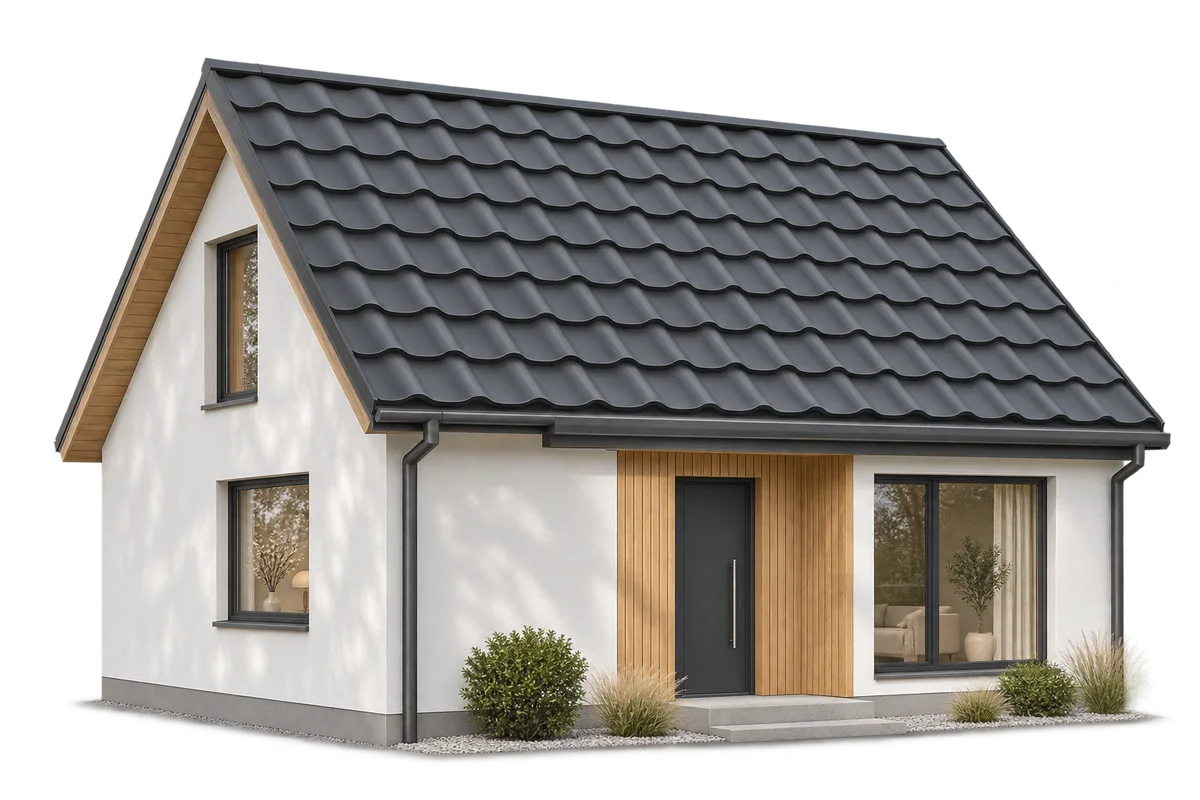
Metal roof designs are most useful when compared on the same house drawing, including edges, gutters and roof openings. Changing only the…
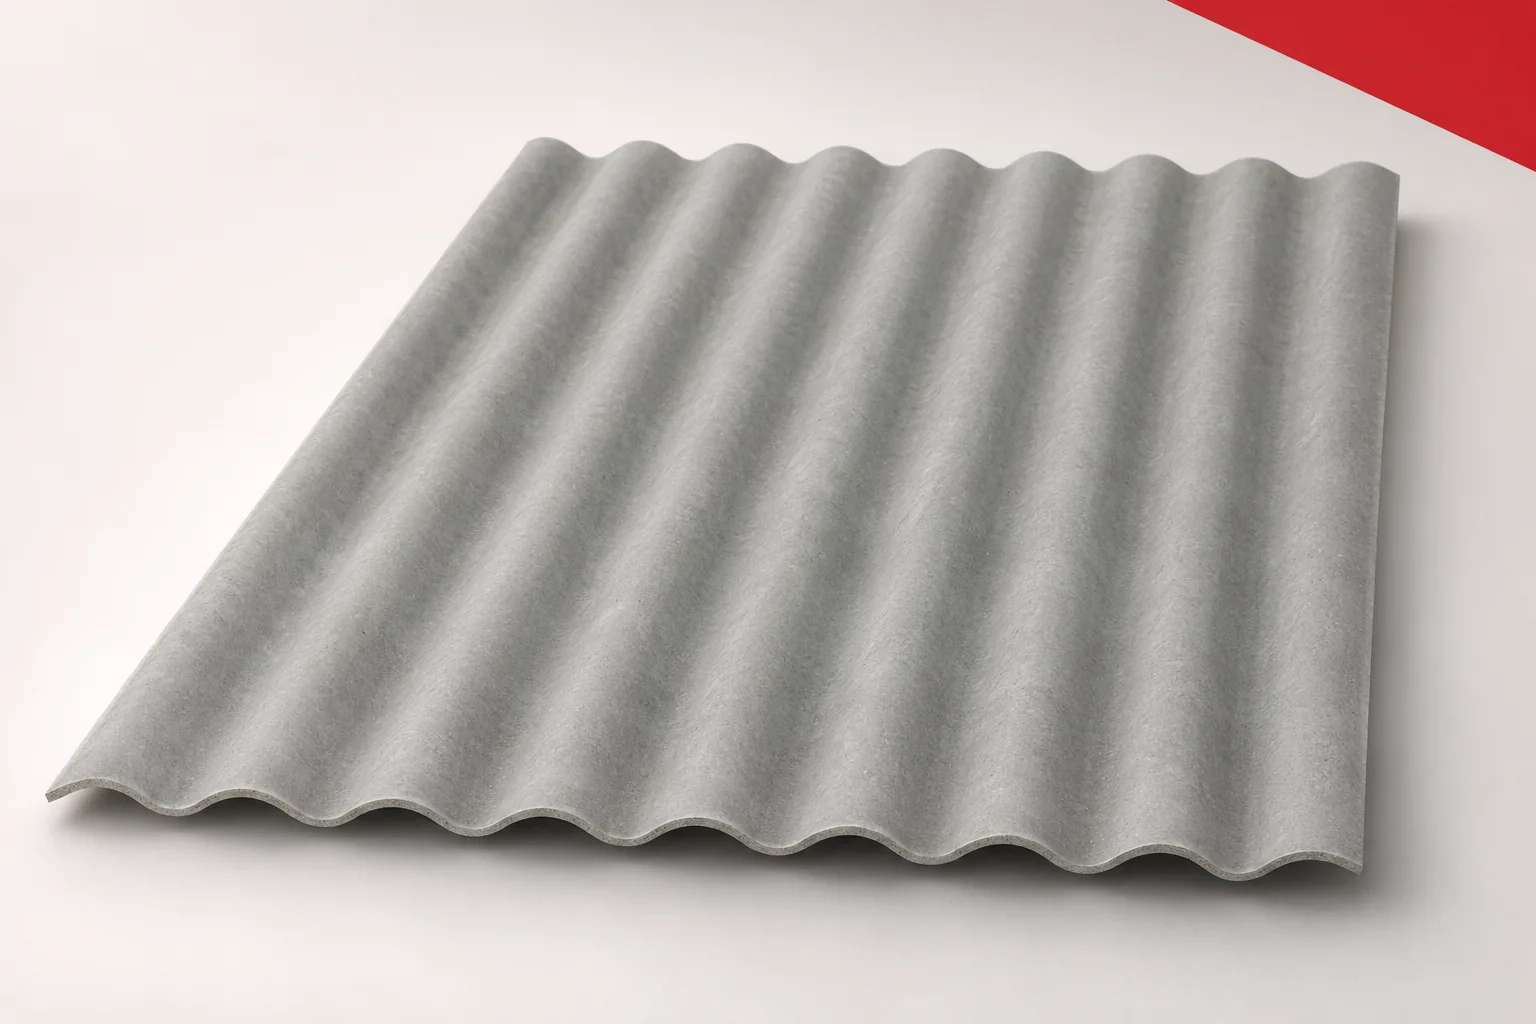
Fibre-cement slates should be assessed over the entire service life of the roof. What matters is its weathertightness, the possibility of repair…
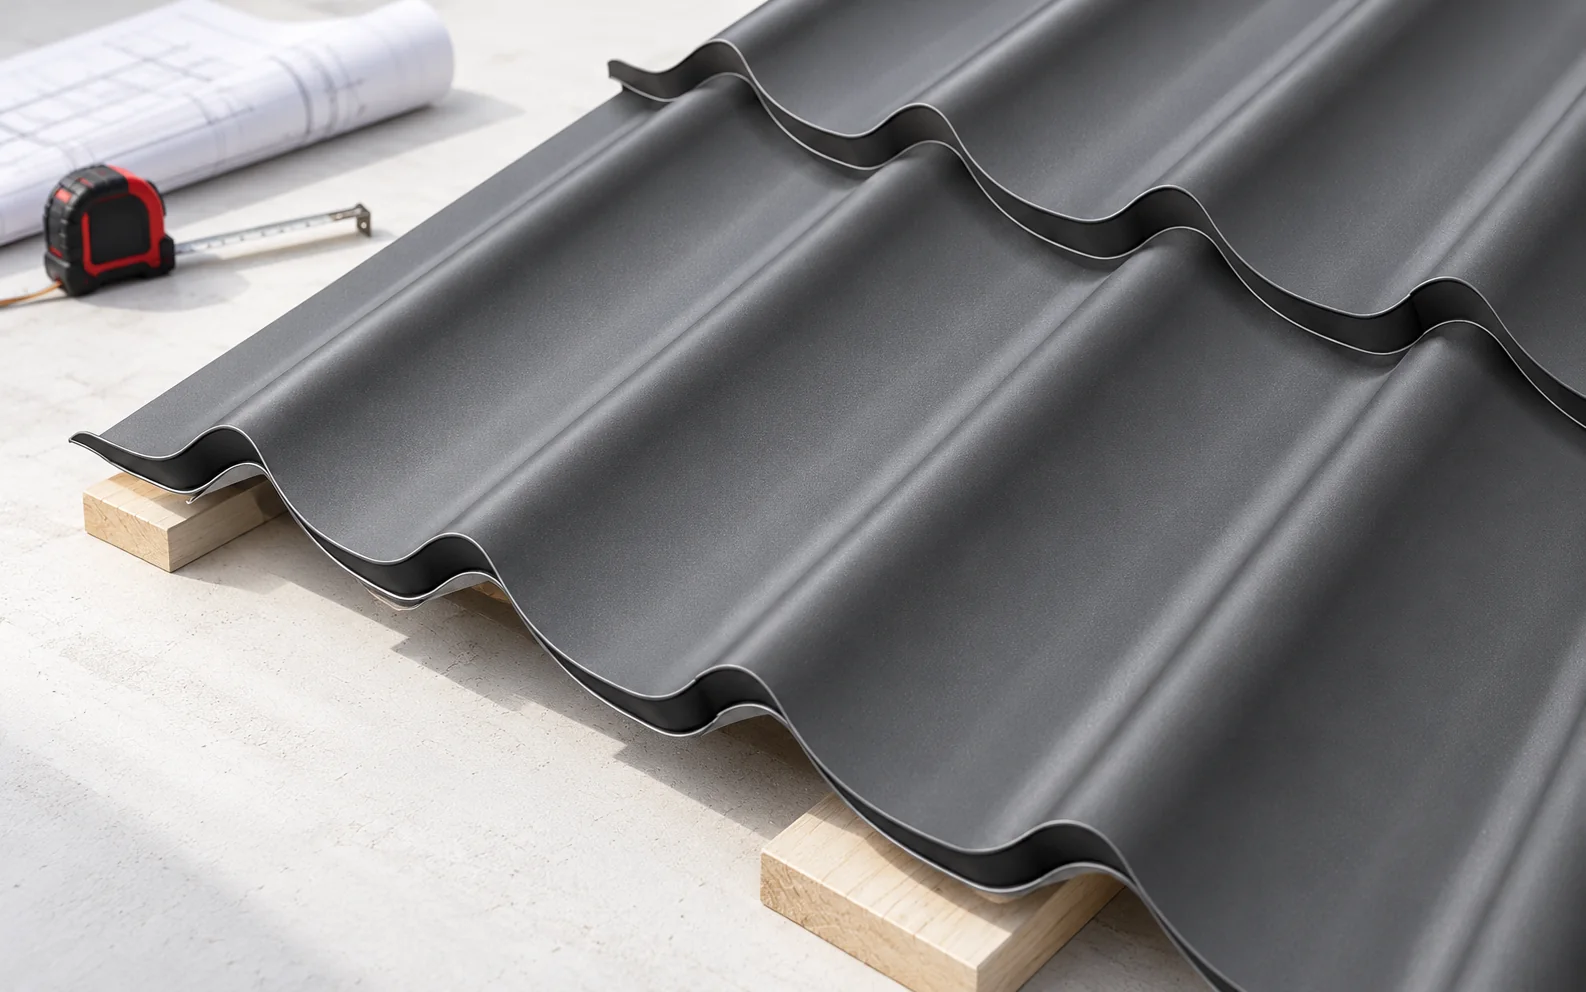
The cost of a roof depends on the complete assembly. Compare quotations for the same roof geometry and scope of work, taking…
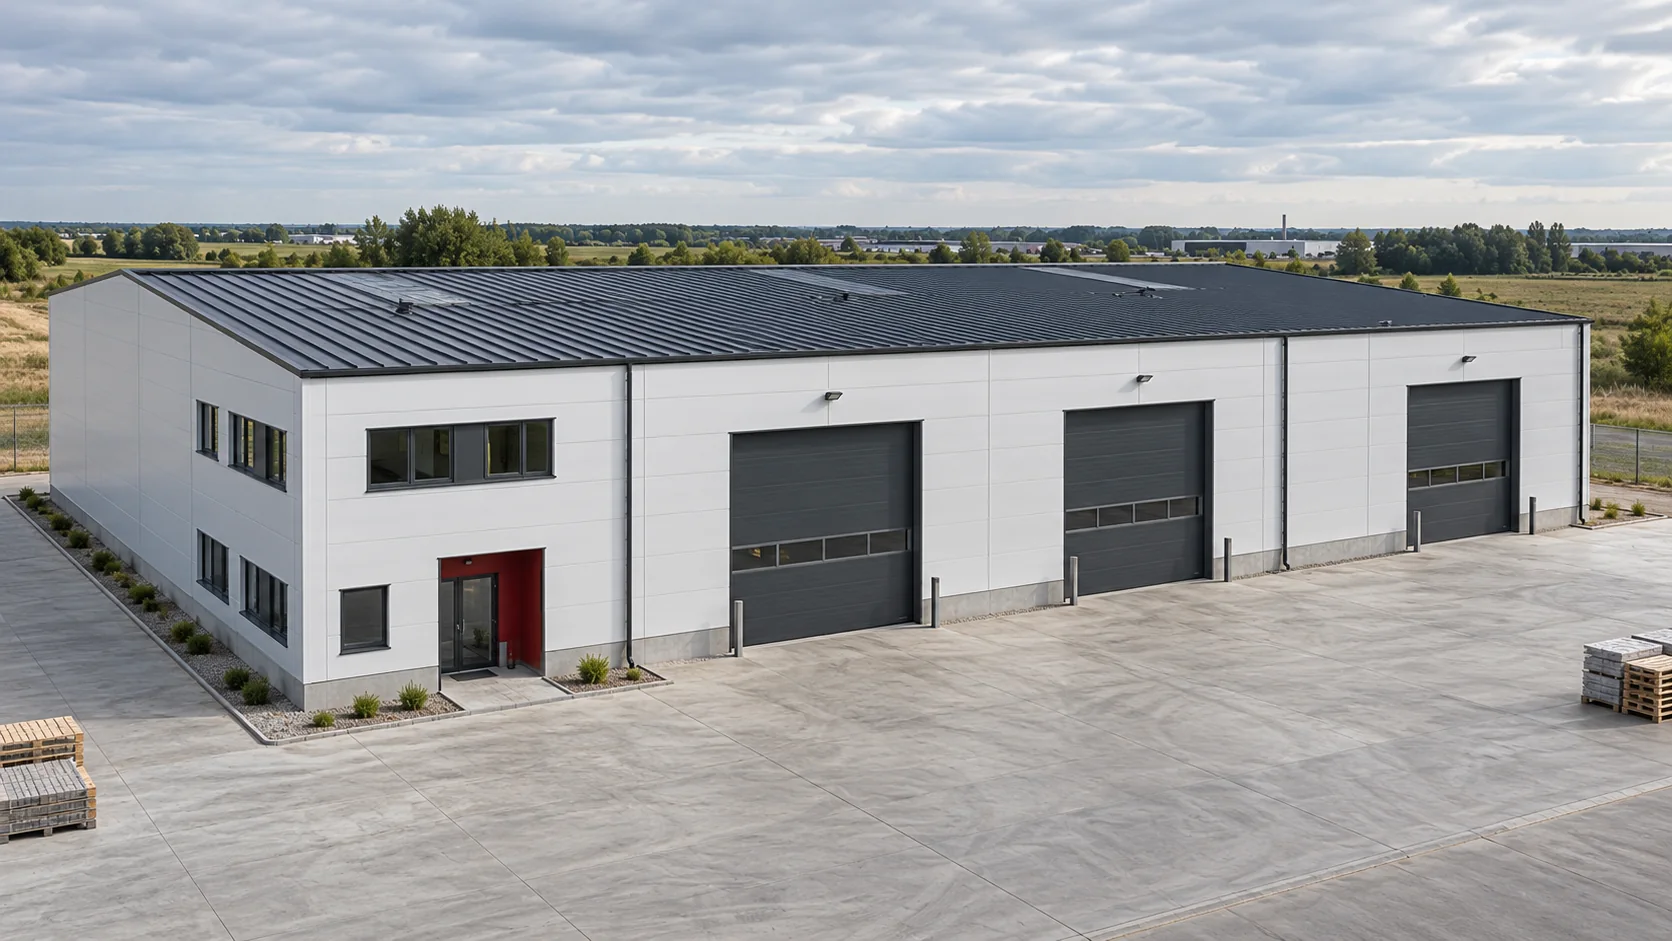
What will it take to put the building to work? A budget based on floor area or panel prices alone can miss…
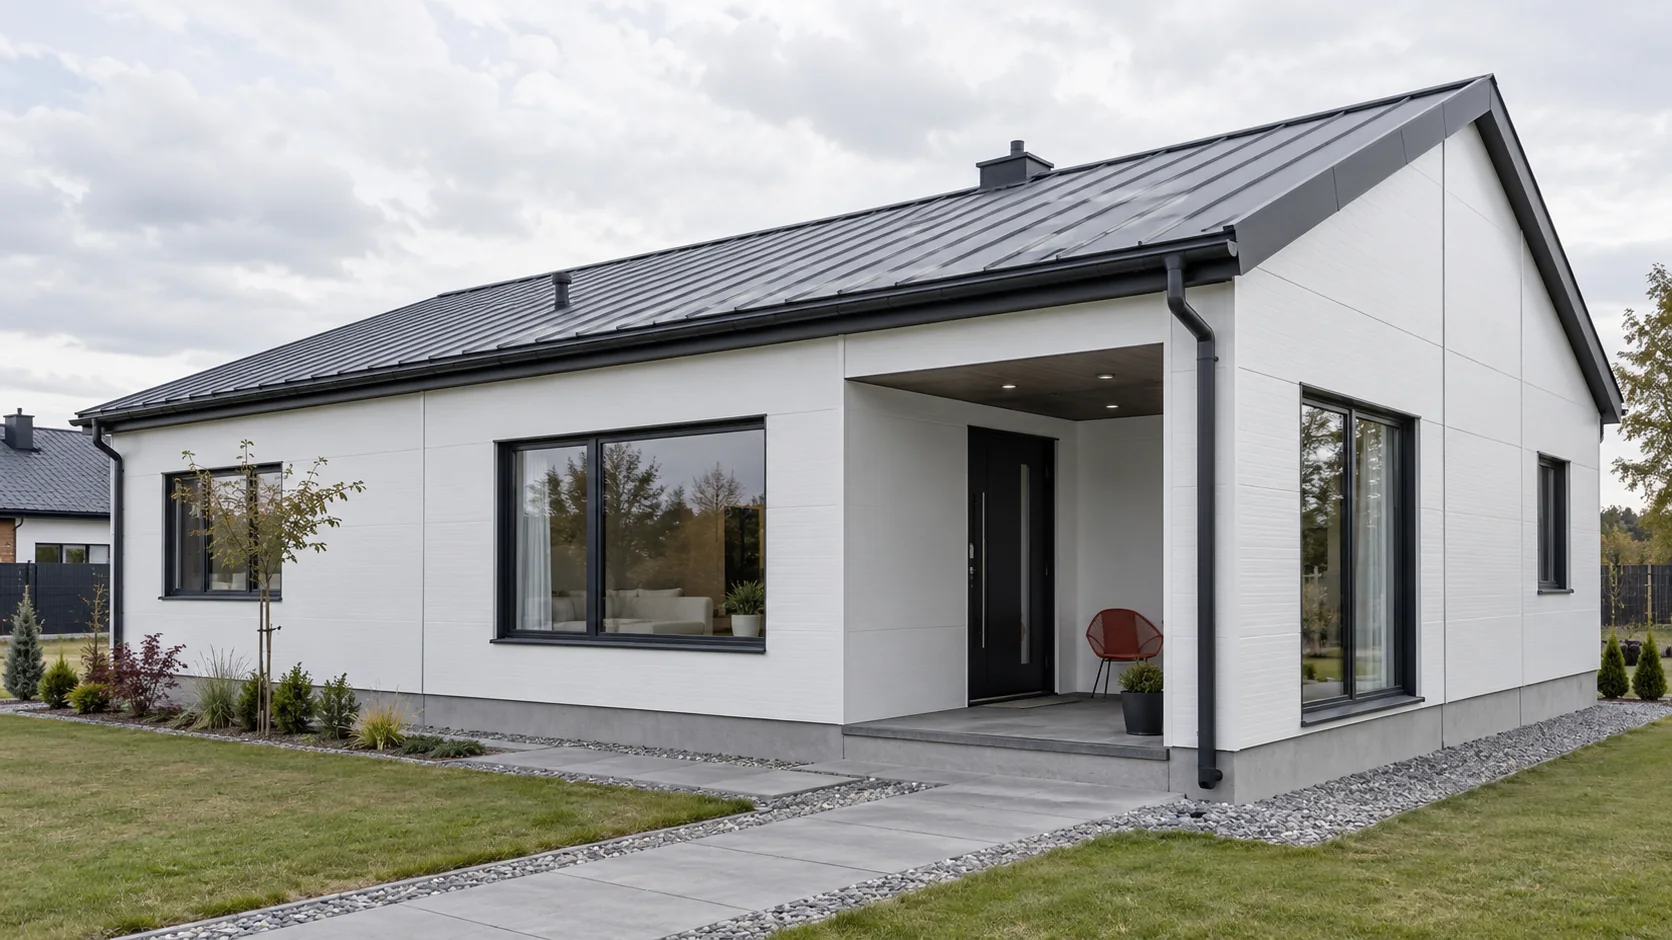
To estimate the cost of a sandwich panel house, establish what the quotation covers. It might cover panel delivery, an enclosed shell…
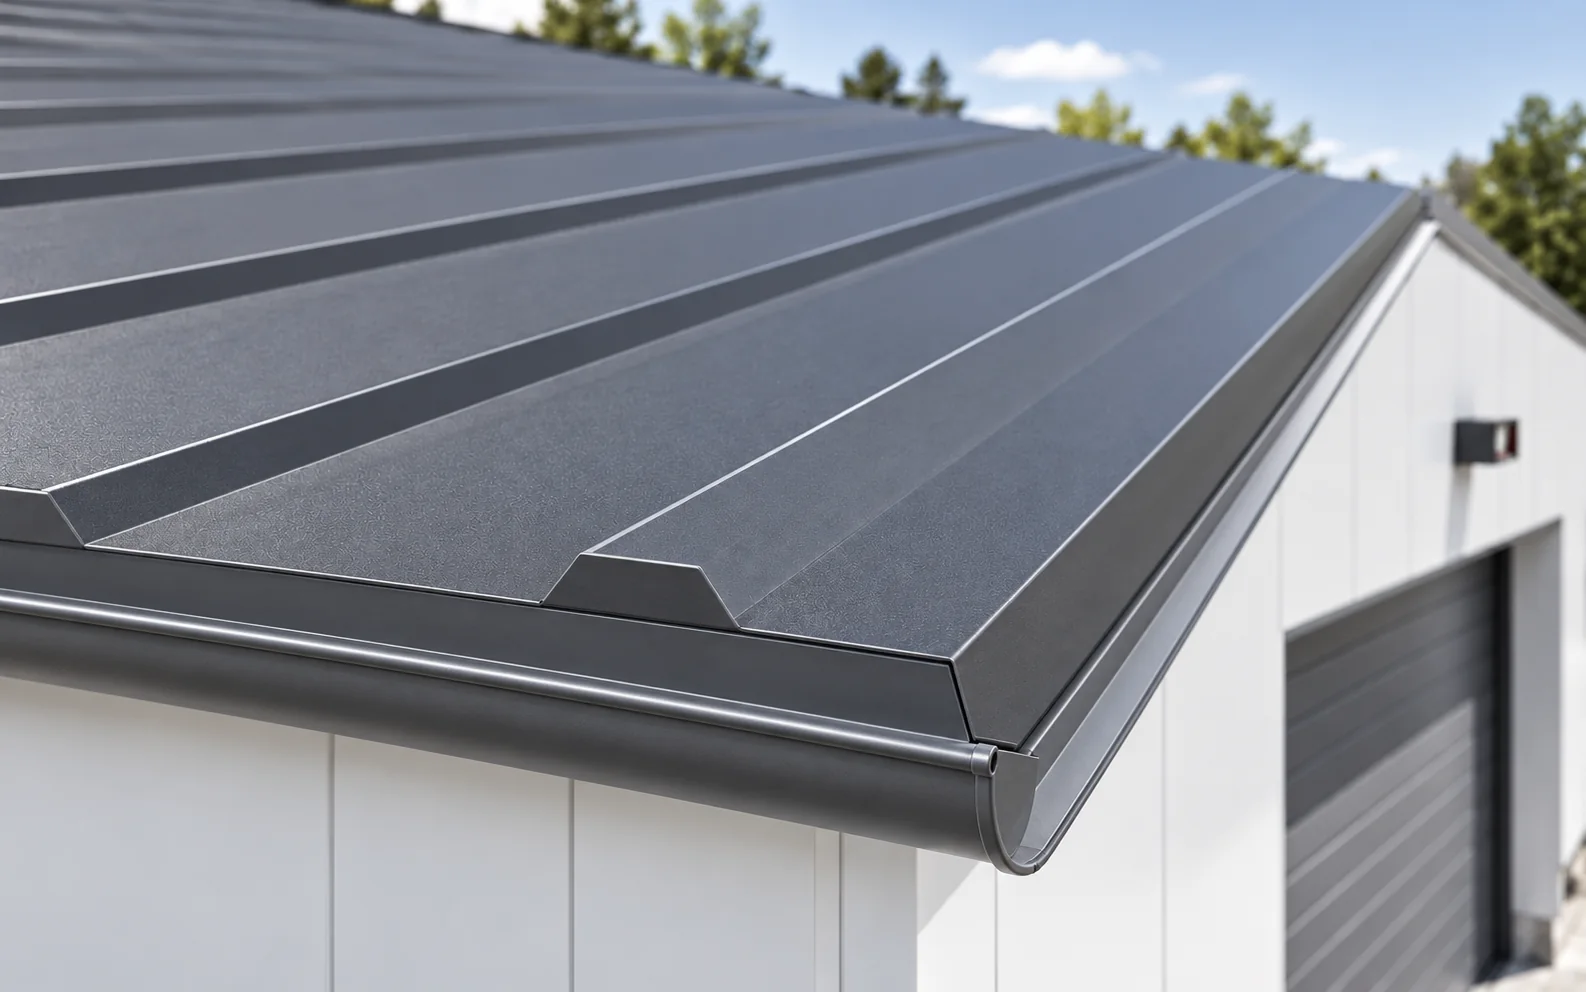
A company's roof should match the way the building is used while creating a coherent appearance with the walls. An insulated roof…
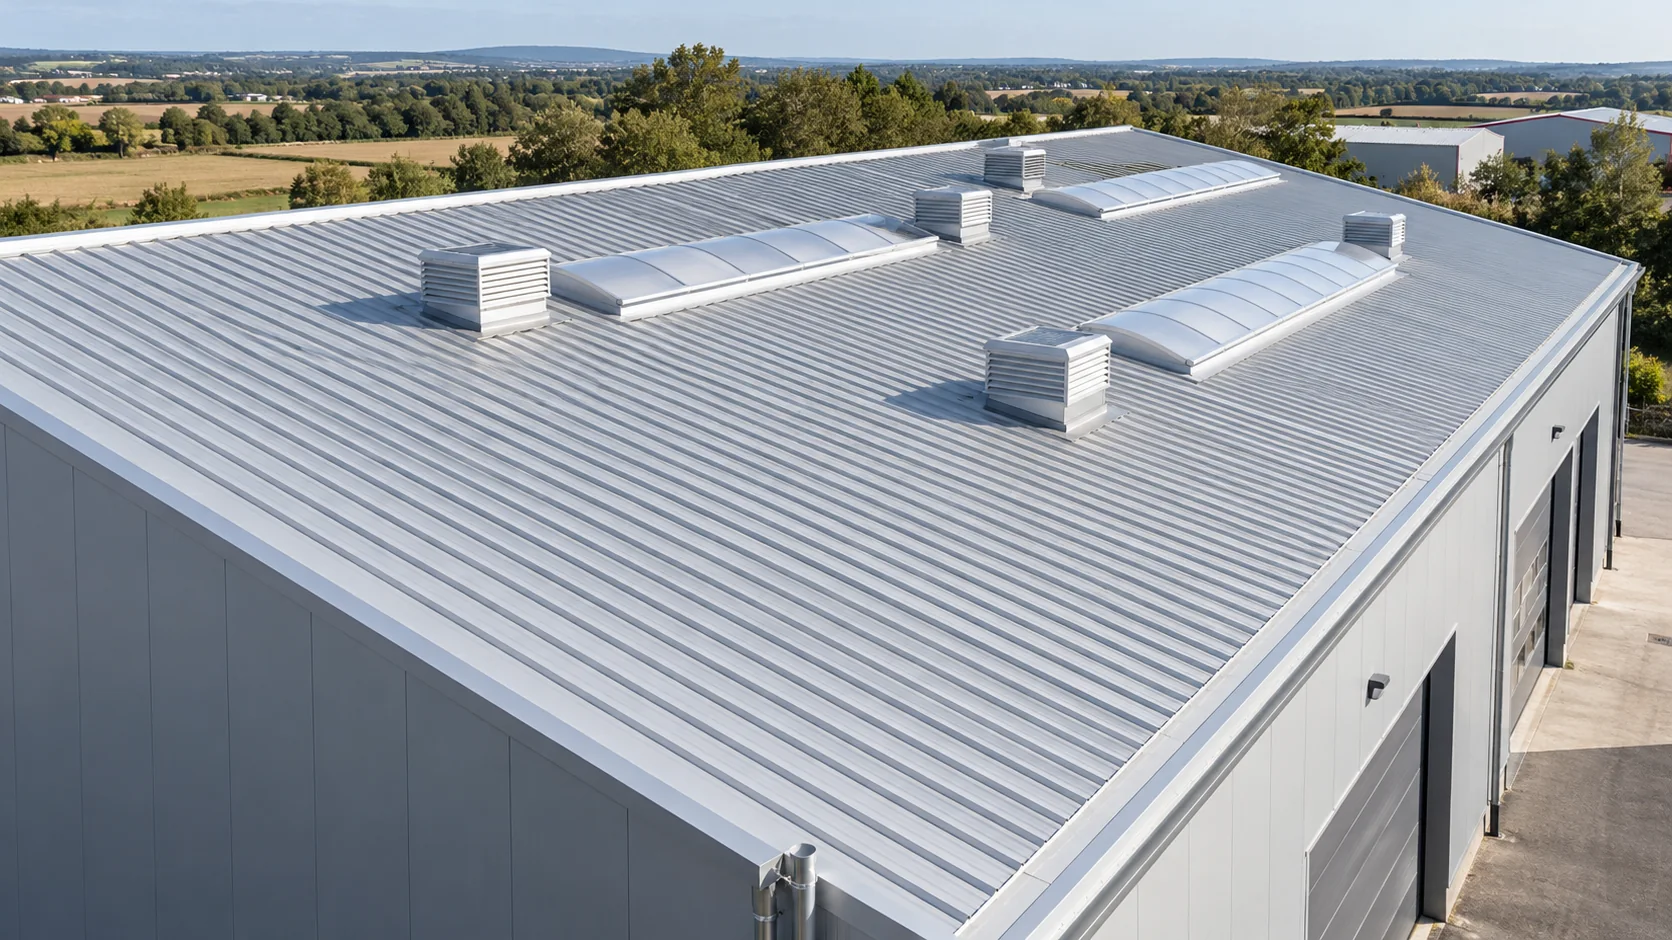
Before altering a PIR panel roof, identify the exact product and the assembly in which it was tested. Check three separate properties:…
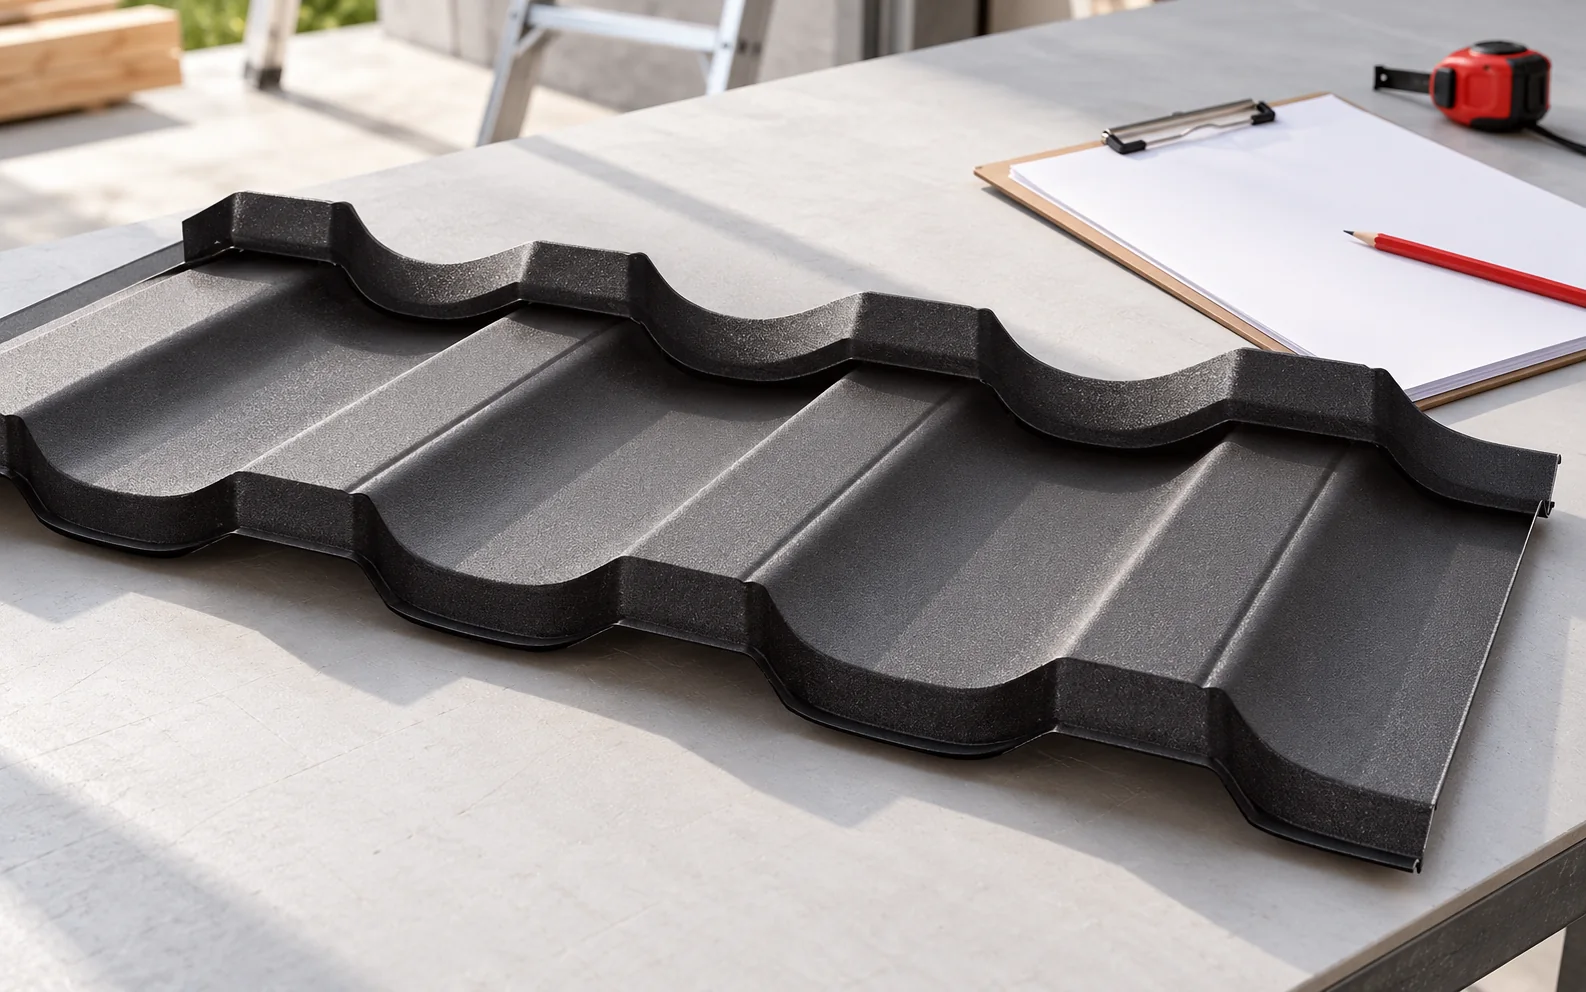
Start by drawing the layout of the sheets on each roof slope. On a simple garage roof, sheets cut to length can…