

Metal roofing
Choosing trapezoidal steel sheeting for a garage roof and walls: a step-by-step guide
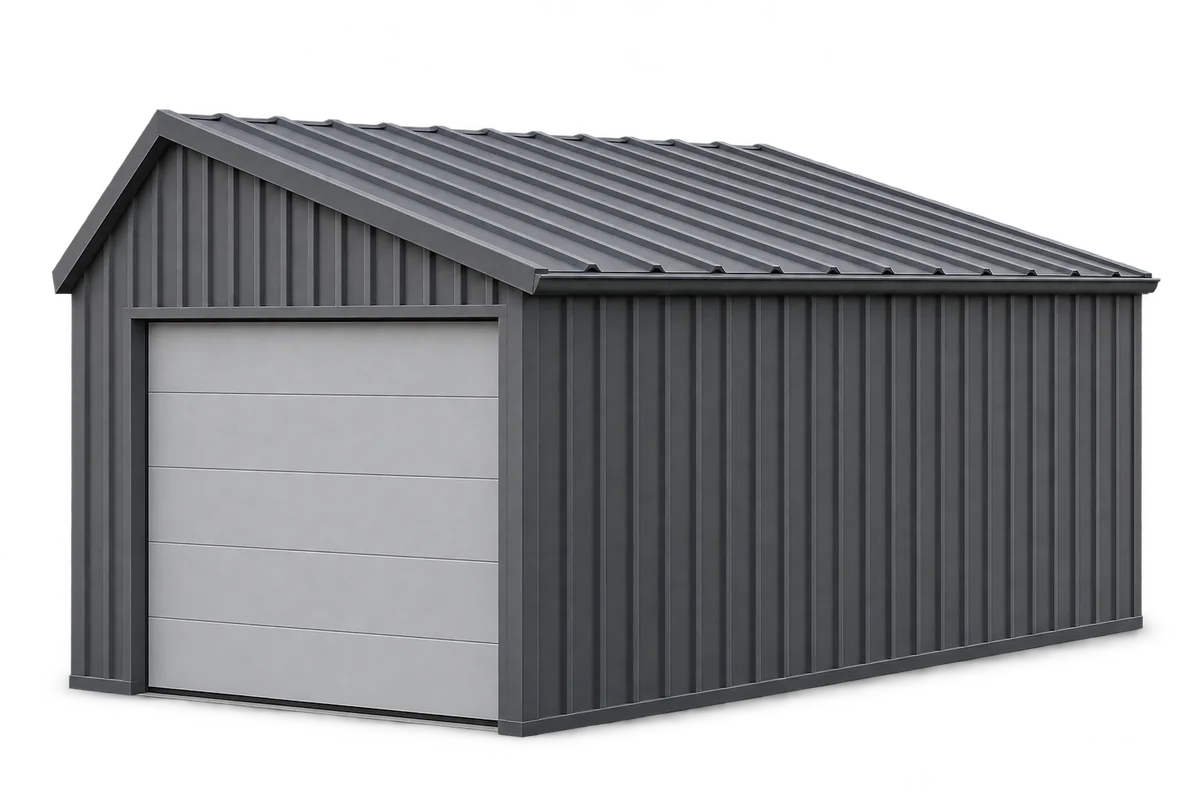
Trapezoidal steel sheeting can make a durable, low-maintenance garage roof and wall cladding if the sheets suit both the frame and the way you use the space. An unheated lock-up has different needs from a workshop. When comparing T18 and T35, look beyond colour and price: check the profile, coating, drainage and how you will manage condensation. A parked car brings rainwater indoors. As it evaporates, humidity rises unless air can circulate. This matters even in an unheated garage, where metal roofing can cool down sharply at night.
In this article
Start with how you will use the garage
If you plan to heat the garage, a single metal skin will not provide enough insulation. You will need a designed assembly of layers or insulated sandwich panels for the walls and roof. Decide before erecting the frame: retrofitting insulation changes the details at columns, doors, eaves and the wall-to-floor junction. Plan separately for a vehicle charger, electrical wiring and safe service penetrations through the cladding.
When should you consider T18 or T35?
T18 has shallow ribs and can be a practical choice for walls and small roof areas. T35 has deeper ribs, which affects sheet stiffness and behaviour under load. Do not assume that any T35 sheet can span more widely spaced purlins. Capacity also depends on steel thickness, support width and the design wind and snow loads.
Compare the data sheets for the exact products. Two T18 sheets may differ in cover width and cross-section. Check whether you are ordering a roof or a wall profile: the coated face, side lap and drainage groove must suit the application. The profile name alone does not identify the right version.
How do you keep a garage roof watertight?
Water must drain freely towards the eaves. Follow the manufacturer’s instructions on minimum roof pitch, lap length and whether laps need sealing. Where feasible, a full-length sheet avoids an end lap and simplifies installation. It still needs correct fixings and weatherproof details at every roof penetration.
Plan the eaves flashing, verge trims and any abutment against a higher wall. Flashings must shed water outwards rather than into the profile or behind the wall cladding. Size and position the gutter to collect runoff from the whole slope. Route the downpipe discharge away from the ground beside the garage and the door threshold. Poor drainage can leave damp patches even when the roof covering itself is watertight.
What matters when cladding the walls?
Vertical ribs carry water down the wall. Horizontal installation calls for particular care at ends and laps. Either way, the subframe must support the sheets and provide fixing points for flashings. Keep the lower sheet edge away from soil and standing moisture.
Detail the base, corners and door jambs separately. Avoid exposed sharp edges wherever people walk. Anchor heavy shelving and equipment to the frame, not to the thin wall skin. Set out the corner sheets before cutting so you do not finish with a very narrow strip or leave screws without a suitable fixing point.
How can you stop condensation dripping?
In an unheated garage, consider a sheet with an anti-condensation fleece. The fleece temporarily holds some condensate and needs airflow to dry out again. If it stays wet, it can become saturated and start dripping. It does not remove the source of excess moisture.
In a heated garage, the warm side must be airtight and insulation must be continuous. Do not simply press insulation between profiles without checking the proposed build-up: moisture can become trapped out of sight. Account for the operating temperature, ventilation and the roof-to-wall junction.
What should you include in the order?
Specify profile, steel thickness, coating, colour, sheet lengths and quantities. Include flashings, fixings and seals, and calculate quantities using the effective cover width. Before releasing the order for production, measure the frame, its diagonals and the position of the door opening on site.
Agree on unloading arrangements and installation dates so the bundles do not sit in damp conditions. Cut only with tools approved by the manufacturer and remove swarf immediately afterwards. Inspect flashings, fixings and drainage after the first season and periodically thereafter; a small early repair can prevent a larger one. When comparing quotations, check whether rates apply to the total sheet area or the effective covered area, especially when the profiles come from different manufacturers.