

Roofs and roof coverings
Designing a metal roof for a traditional or contemporary home
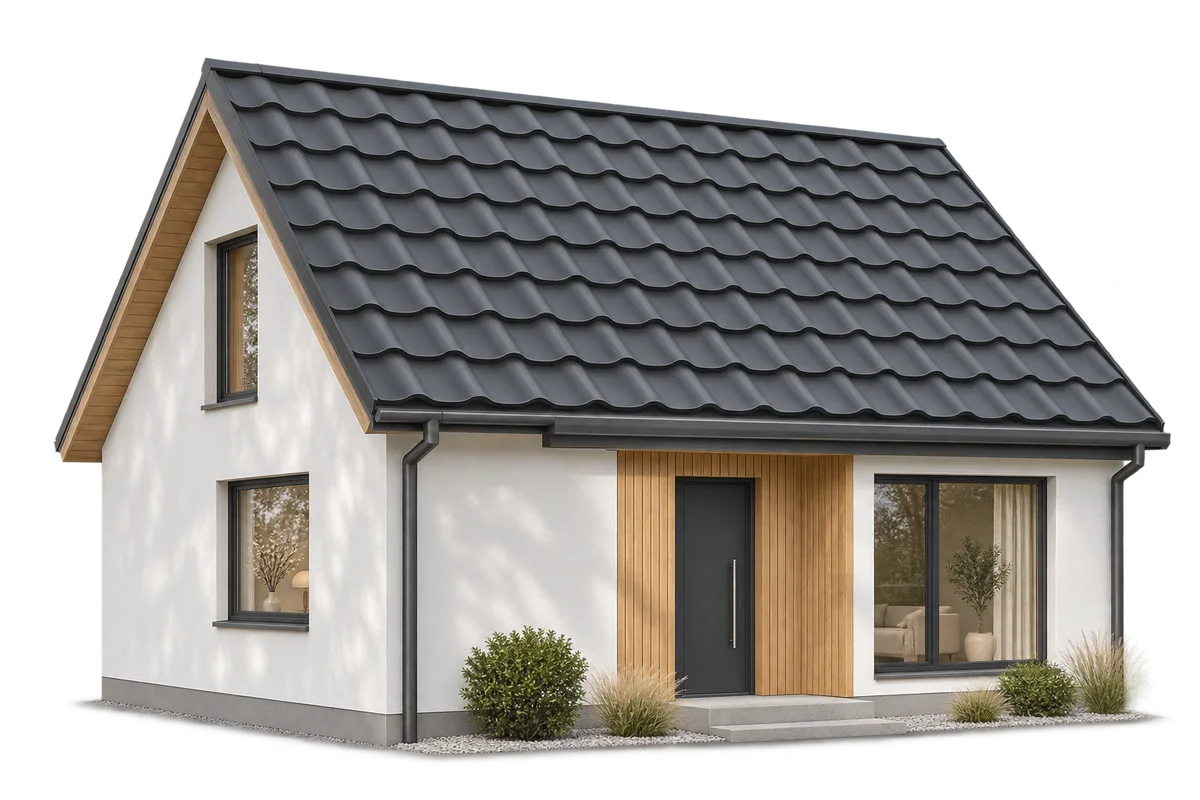
Metal roofing can suit both a traditional house and a simple contemporary building. The pattern of the profile, the proportions of each roof slope and the treatment of the edges all shape the result. Modular steel roof tiles, tile-profile sheets cut to length and standing seam panels each produce a different effect. Metal tiles divide a roof into horizontal courses that can line up visually with windows and façade elements. Compare the height and number of tile modules on the actual roof drawing. A deep profile can dominate a small house, while a shallower pattern lets the walls and windows stand out. Match these choices to the technical requirements of the roof.
In this article
How the roofing pattern changes the appearance of a house
Standing seams draw the eye from the eaves to the ridge and can give a roof a single, orderly surface. A snap-lock panel differs from a traditional standing seam formed from flat sheet. Their joints, fixings and substrate requirements differ, so identify the specific system in the design.
Match the sheet layout to the roof geometry
Before choosing a colour, mark the valleys, dormers, roof windows and chimneys on the layout. Each one interrupts the pattern. Set out the sheets to avoid a narrow strip at a prominent edge. Moving a joint slightly at the drawing stage can improve the appearance of the whole roof.
On a complex roof, modular metal tiles are easier to handle in small sections. On a simple gable roof, sheets cut to length may suit the layout. Compare actual cutting plans to assess waste and cost. Reusing an offcut elsewhere depends on the direction of the profile. Check interlocking edges and laps before allowing for a rotated piece.
Designing the eaves and ridge together
A roof is seen together with its gutters, soffits and flashings. Their widths and colours influence the proportions as much as the sheet profile. Even a visually discreet detail needs a working ventilation inlet, a proper underlay termination and a clear drainage path.
Where a house has no visible overhang, give particular attention to edges and drainage. Keep water from running behind the façade. Even if the roof appears to continue into the wall, the two surfaces have different loads and need their own joint and fixing details.
Judge colour and gloss on a larger sample
Graphite, black and grey can all work with light render, timber or brick. Depending on the setting, orientation and proportions of the house, a lighter roof covering may suit it better. Look at samples outdoors beside the intended render and window frame, including in shade.
Matt and gloss finishes reflect light differently. Reflections on broad flat pans can make slight waviness, often called oil canning, more visible. Narrower pans or additional profiling change the effect. Waviness alone does not establish that a roof leaks. Discuss the likely appearance and substrate preparation with the installer before ordering.
Checking technical performance alongside appearance
The stated minimum roof pitch applies to a particular product. A flat tile profile, a traditional tile pattern and a standing seam panel may each require a different pitch. Check the selected system’s jointing and sealing requirements as well as the geometry of the profile.
A colour chart gives no indication of corrosion or UV resistance. Match the coating, steel thickness and protection on both sides to the site exposure. Use accessories compatible with the sheet material. Plan drainage beneath the covering as well. The underlay, ventilation gap and flashings must work together with the structure and the intended use of the loft.
Agree the complete roof package before installation
Order the roofing, flashings, fixings and roof penetration details together. Agree dimensions in advance to avoid improvised proportions on site. Identify equipment and possible photovoltaic mounting locations early, and account for loads, fixings and weatherproofing in the design. This reduces the need for unplanned holes later.
At handover, check the alignment of the courses or seams, the fit of the flashings and the condition of the coating. Review the documents for the materials actually installed. A catalogue photograph alone cannot show whether a product suits a particular roof. A well-proportioned design, a suitable system and careful installation determine the finished result.