

Expert guides
Ecoprofil’s expert guides help you plan an order for sandwich panels, PIR insulation or sheet metal. The cost of a finished roof, insulation layer or industrial building envelope depends on coverage, cutting losses, accessories and transport as well as the unit price. Learn how to prepare a quantity schedule, read basic specifications and compare offers for your project. The guides also cover second-grade stock, delivery inspections and preparation for installation. Start with the question you need to resolve, then check the individual product in the shop. Use the worked examples for planning and confirm the final specification against the project drawings and product documentation.
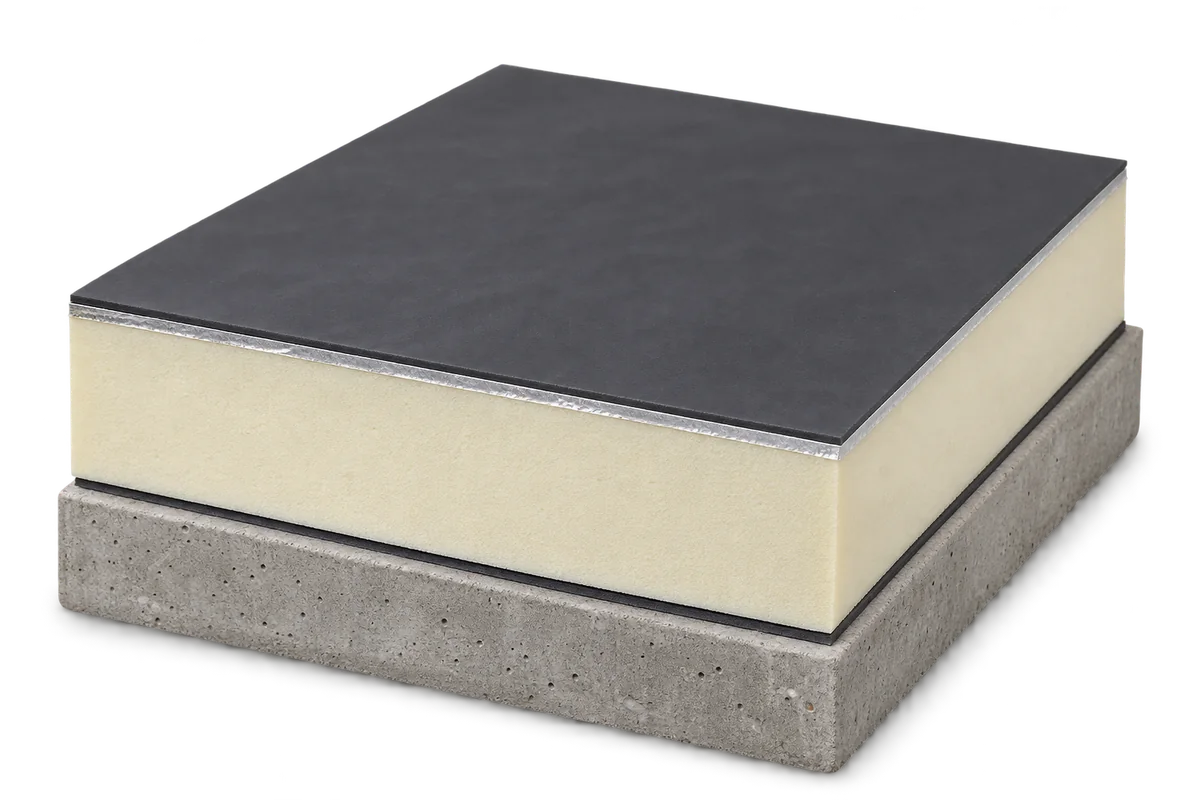
Flat roof construction: how the layers work and how to choose insulation
A flat roof consists of several layers that work together. The structure carries the loads, insulation reduces heat loss and waterproofing keeps out rain. The roof also needs falls and effective drainage. PIR boards can reduce the depth of insulation required. Choose materials once you know how the roof will be built and used. The deck may be reinforced concrete, timber or structural trapezoidal steel sheeting on a steel frame. Each deck transfers loads differently and requires suitable fixings for the layers above. This makes lightweight construction an option alongside a heavy concrete slab.
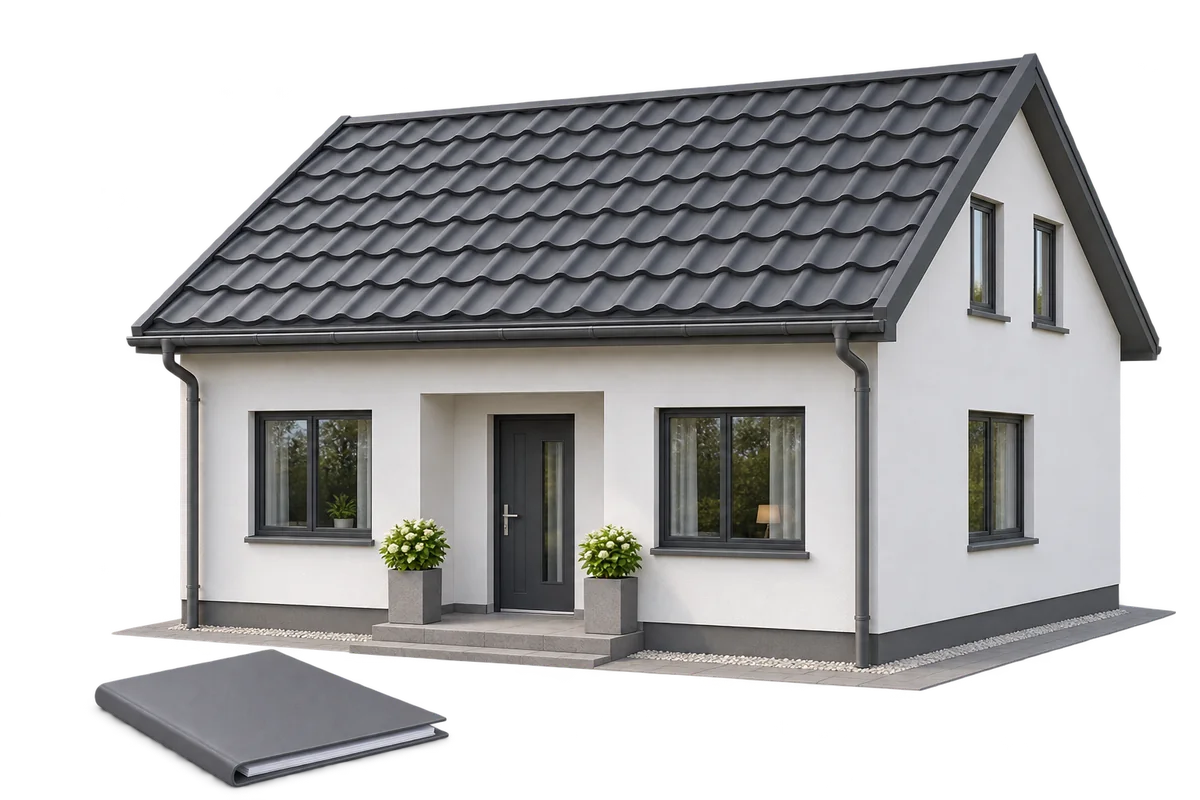
Building a house of up to 70 m² in Poland: when does notification suffice?
Under Polish building law, a detached single-family house with a footprint of up to 70 m² and no more than two storeys can qualify for a simplified notification procedure. The footprint is measured separately from the usable floor area. The project must meet the owner’s own housing needs, and the building’s legally defined area of impact must fall entirely within the plot or plots on which it is designed. A building design, compliance with land-use rules and suitable construction details are still required. The simplified procedure applies to the paperwork. The structure, roof and insulation must meet the technical requirements for a safe home.
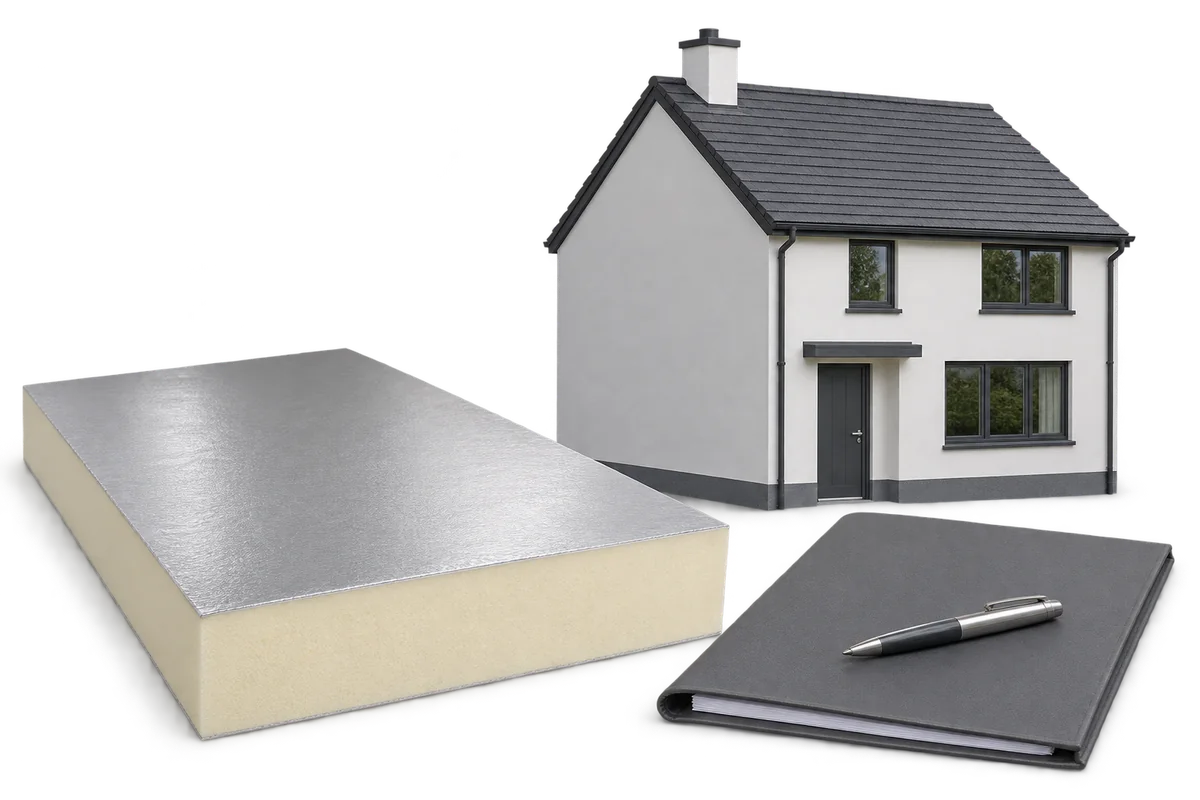
Home insulation grants: planning material purchases around an energy audit
Whether insulation work qualifies for a grant depends on the scheme, the building, the work proposed and the thermal performance required of its walls or roof. An energy audit helps identify what needs improving and in what order. Use the findings to choose the insulation thickness and installation method and to prepare the cost estimate for the application. First check the current scheme rules for your building and the planned work. Eligibility can depend on ownership, building age, heating system, income or energy performance. Check current limits, deadlines and the documents required both for approval and for payment.
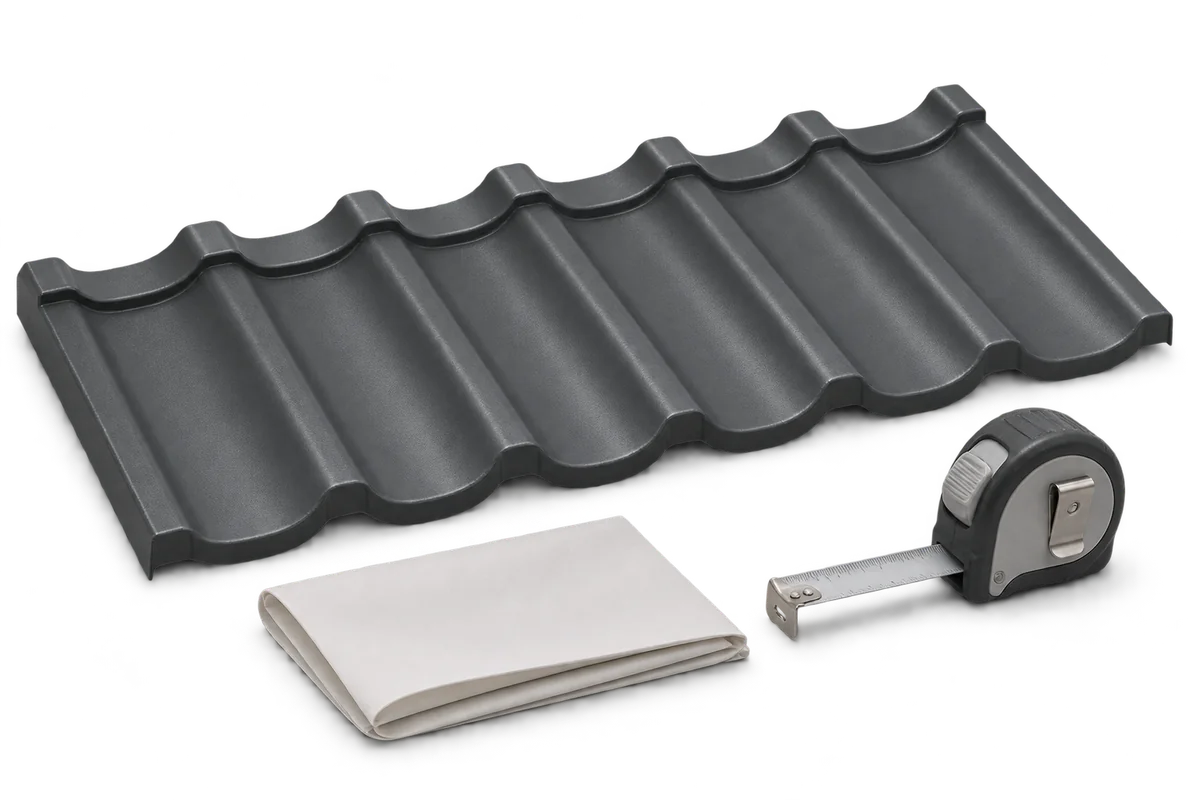
Using a pitched roof calculator: from roof measurements to a material estimate
A roof calculator helps you organise measurements and estimate material quantities. Start by distinguishing the area of the roof slopes from the area of the sheets you will buy. Allow for overlaps, effective cover width, cuts and accessories. Before ordering, check the estimate against measurements of the actual roof and a sheet layout. Draw a roof plan showing the dimensions of every slope. Mark ridges, eaves, valleys and hips, and note the pitch and any projections. The building footprint measured at the walls omits the eaves. If the roof includes a dormer or covers an extension, include the smaller roof planes too.
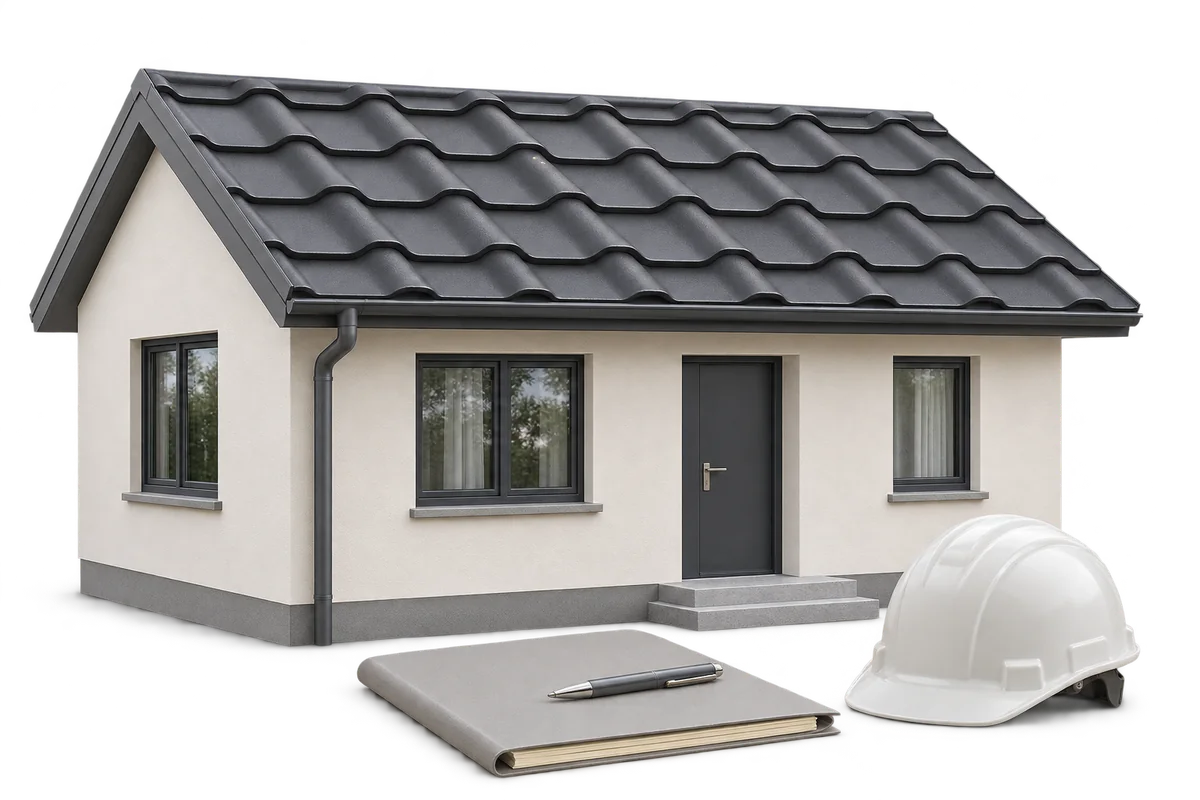
How to compare insurance for a house under construction
Insurance for a house under construction should reflect the stage the work has reached. An open structure faces different risks from a building with a finished roof, windows and services. Compare premiums alongside the scope of cover, sum insured and exclusions. Ask whether the policy covers materials, weather damage and liability to third parties. A low premium can leave costly gaps. As work progresses, deliveries, completed work and newly installed equipment increase the value on site. Check that the insurer’s definition of a house under construction covers the building as it stands. Insurance intended for an occupied home may exclude an open shell without windows or completed services.
Fire resistance of walls and roofs: understanding R, E and I
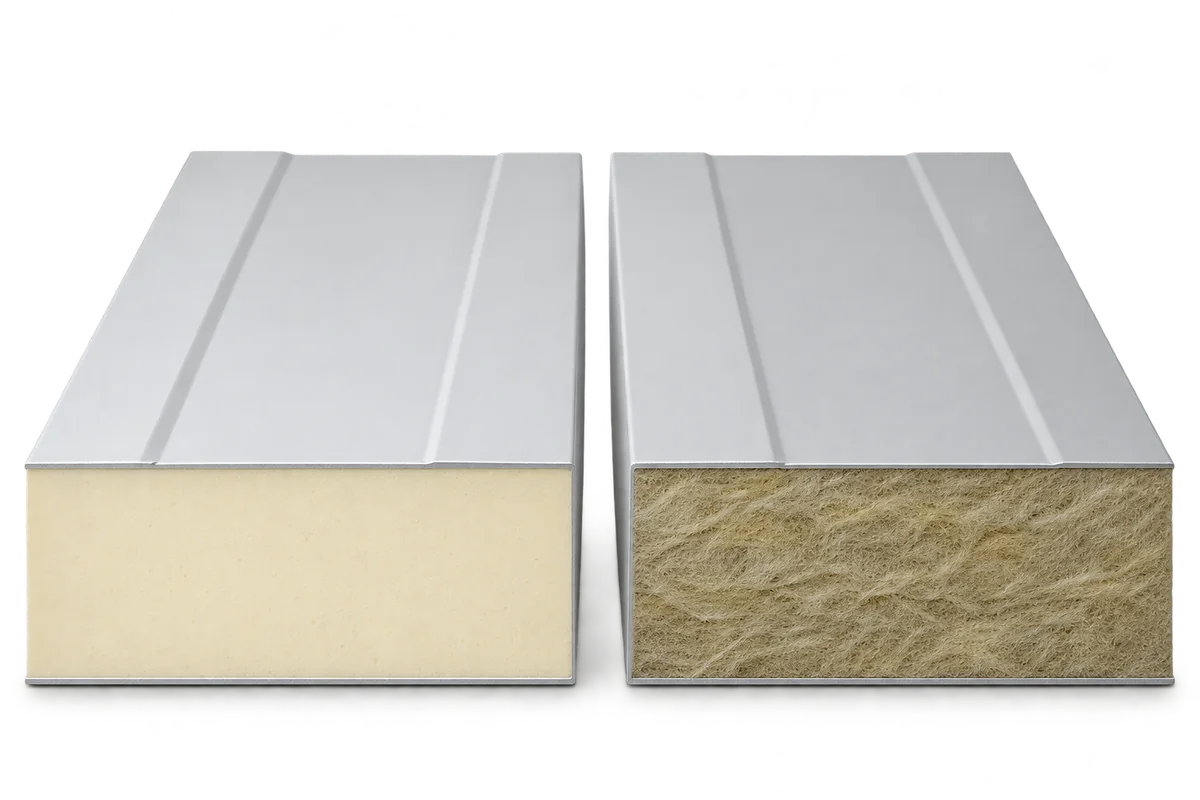
The designations EI and REI describe how a wall or roof performs when exposed to fire. Each letter identifies a function and the number gives a period under specified test and classification conditions. With sandwich panels, the installation arrangement is part of that assessment. Read these details together to judge whether the assembly meets the design requirements. R describes its ability to carry load during fire exposure. E stands for integrity, its ability to limit the passage of flames and hot gases to the other side. I stands for insulation, which limits the temperature rise on the unexposed face. An assembly must meet each criterion required for its intended role.