

Expert guides
Ecoprofil’s expert guides help you plan an order for sandwich panels, PIR insulation or sheet metal. The cost of a finished roof, insulation layer or industrial building envelope depends on coverage, cutting losses, accessories and transport as well as the unit price. Learn how to prepare a quantity schedule, read basic specifications and compare offers for your project. The guides also cover second-grade stock, delivery inspections and preparation for installation. Start with the question you need to resolve, then check the individual product in the shop. Use the worked examples for planning and confirm the final specification against the project drawings and product documentation.
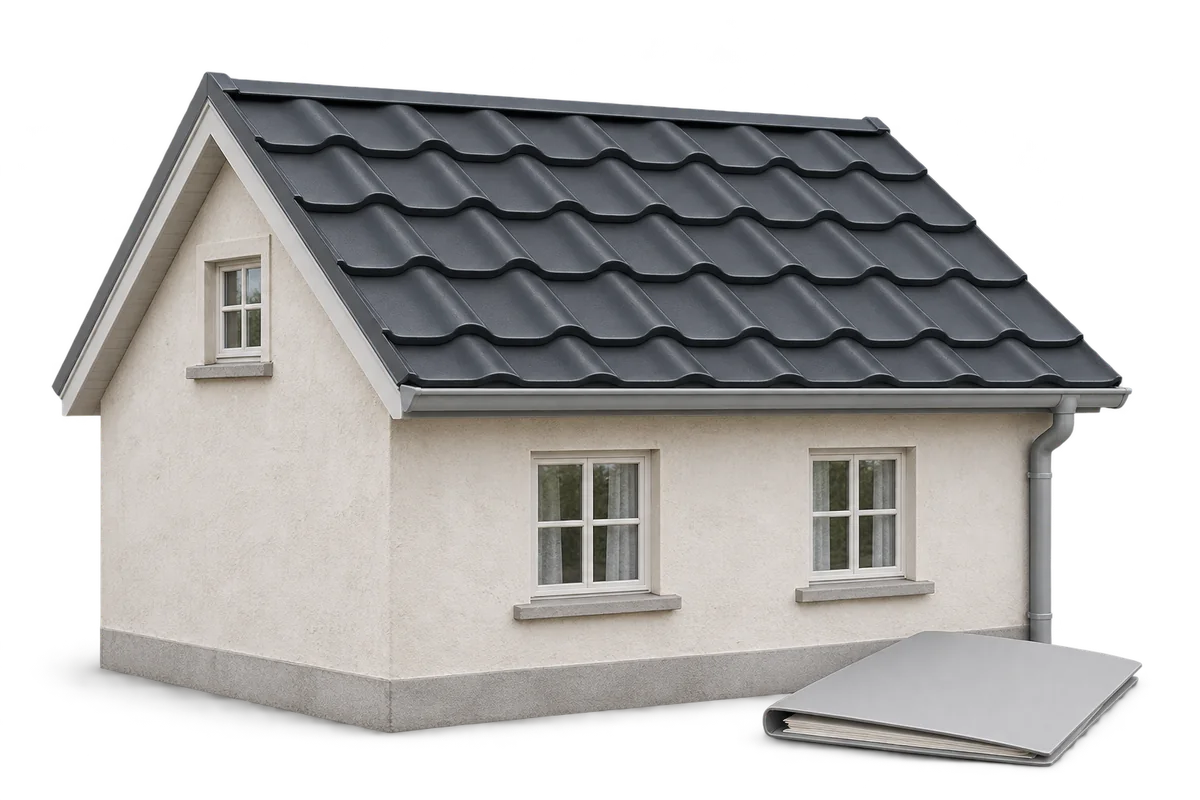
Renovating a roof in Poland: when to notify the authorities and how to choose a covering
In Poland, the procedure for work on a roof depends on what will actually change. Are you restoring the roof, altering its structure or changing the shape of the building? The building type and any heritage protection also matter. Before choosing a covering, assess the roof frame, insulation and drainage so the paperwork and the materials order describe the same job. Under Polish building law, renovation means restoring an existing structure to its original condition. It goes beyond routine maintenance and can use different materials. An alteration changes functional or technical characteristics within limits set by law. The words “roof replacement” on an invoice do not settle the question.
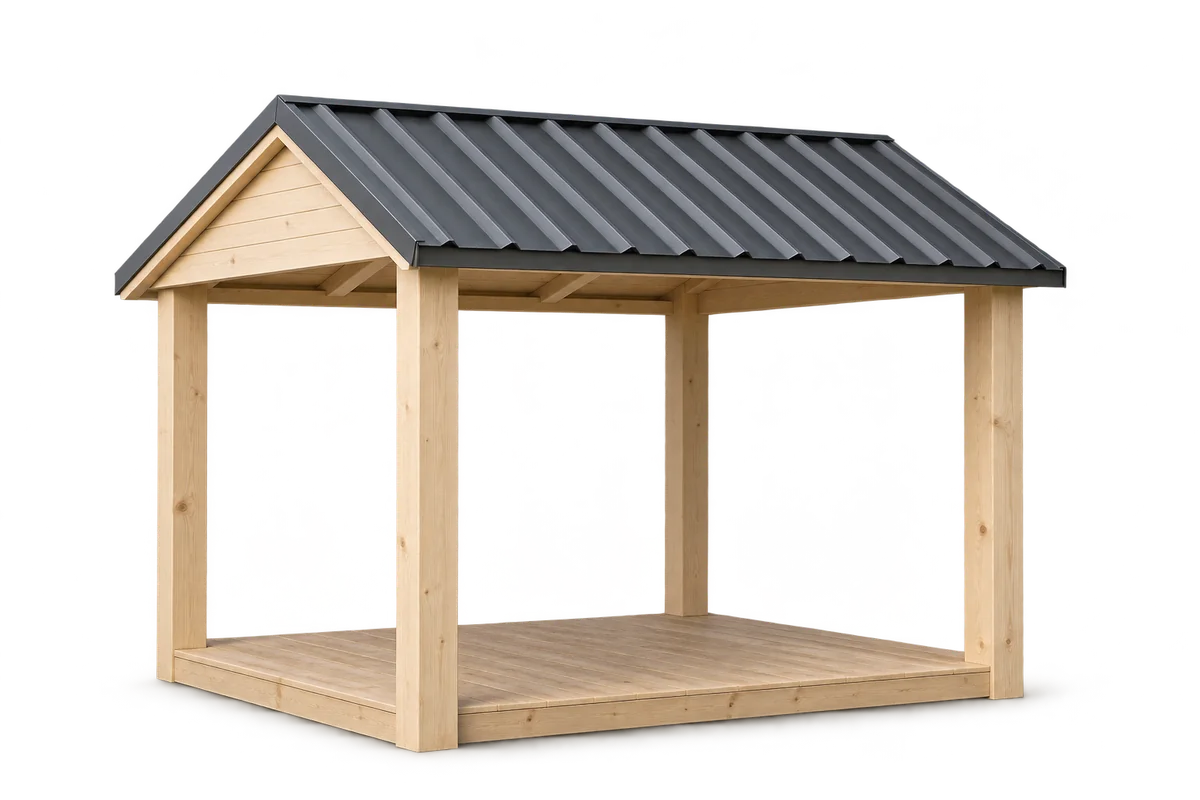
Planning a garden gazebo in Poland: what to check before you build
Start by deciding what the gazebo is for, how large it needs to be and where it will stand. Then choose the structure and roof covering. In Poland, a small freestanding gazebo may need neither a building permit nor prior notification, provided it meets the statutory conditions. A tool shed, a carport and a gazebo are different types of structure. Stability, drainage and safe use matter in each case. Do you want an open seating area, an enclosed store or shelter for a vehicle? The classification depends on what you build and how you use it, not the name on the supplier’s quotation. An enclosed structure containing several rooms may not qualify as a gazebo.
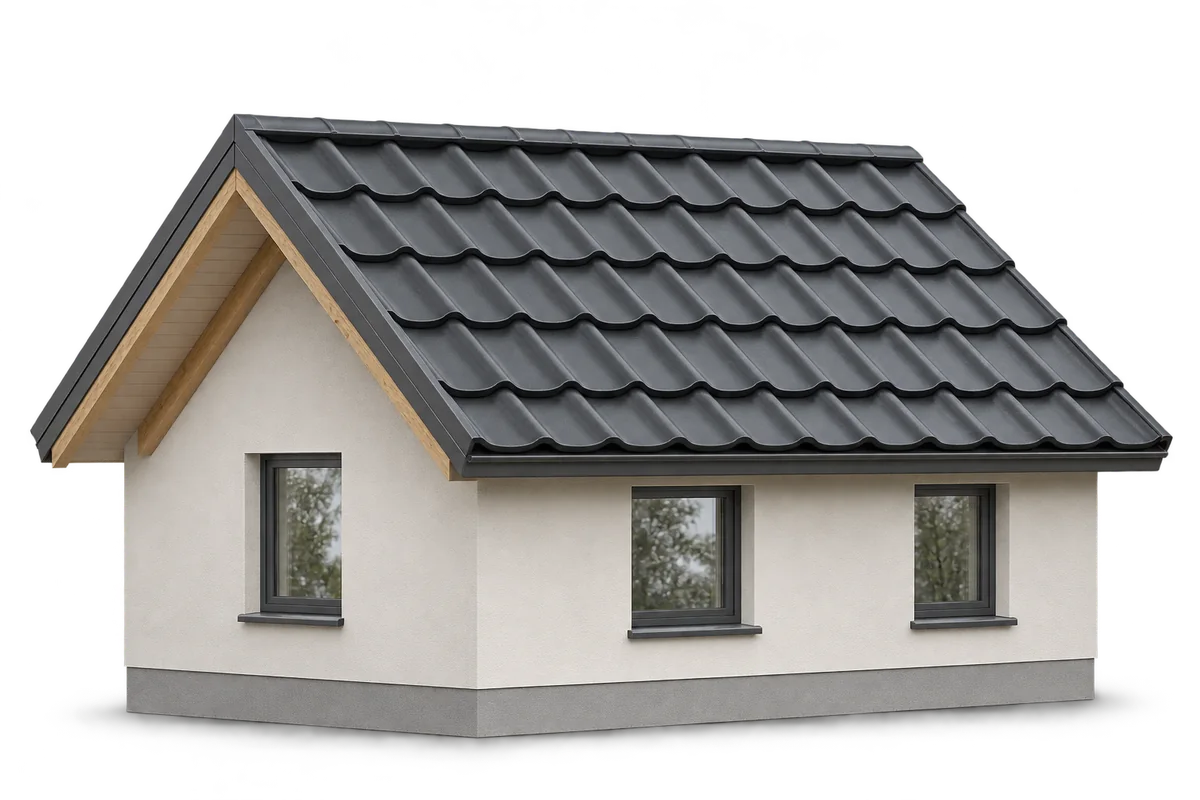
How is a gable roof built, and how do you choose its layers?
A gable roof has two slopes that meet at the ridge. This simple shape makes the roof covering easier to lay out and reduces the number of complex junctions. The shape alone does not determine the structure: the span, loads and intended use of the roof space all matter. The covering, insulation and layers that keep out water and control air leakage must be chosen for the particular roof. Rafters, collar ties, purlins and posts can be arranged in different ways; prefabricated trusses are another option. Each arrangement transfers loads to the walls and the rest of the building differently. Knowing that a roof has two slopes is not enough to specify timber sizes or the number of supports.
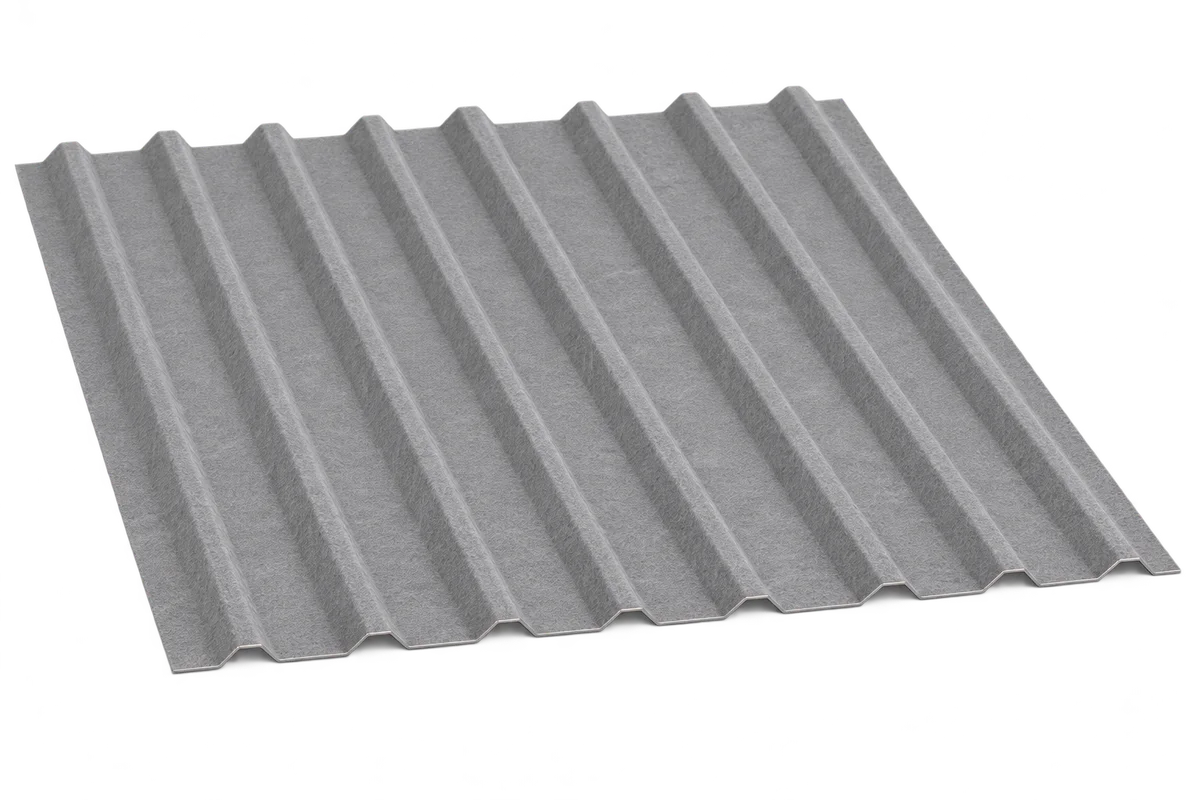
Trapezoidal steel roofing with anti-condensation fleece: what it does and where its limits lie
A factory-applied fleece on the underside of trapezoidal steel sheeting can temporarily hold condensation and may affect how the roof sounds. For profiles such as T18 and T35, check whether a fleece-backed version is available and what it is designed for. The fleece is neither a waterproof layer nor thermal insulation. The roof still needs ventilation so that the material can dry. Metal responds quickly to temperature changes. If its underside becomes cold enough relative to the moisture content of the air, water can condense on it. Drips are therefore not necessarily a sign of a leaking lap. A faulty flashing needs a different remedy from excess moisture beneath the roof.
Flat roof construction: how the layers work and how to choose insulation
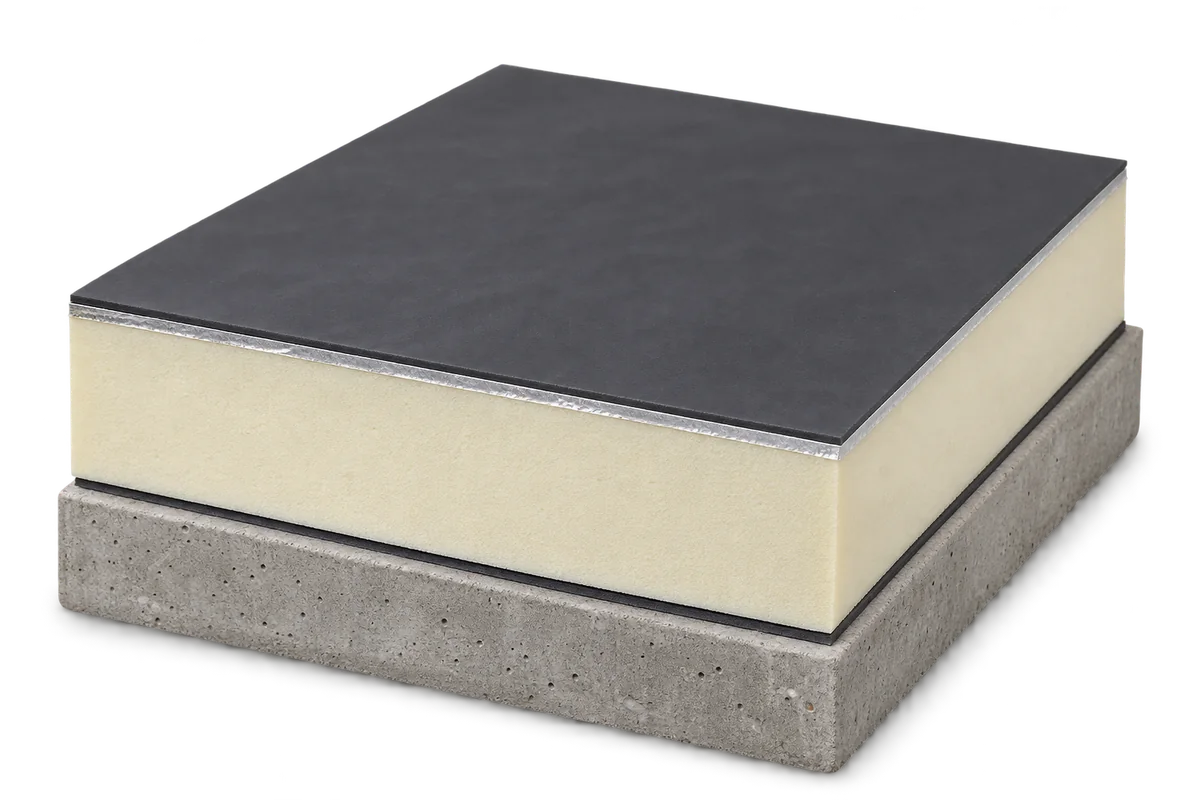
A flat roof consists of several layers that work together. The structure carries the loads, insulation reduces heat loss and waterproofing keeps out rain. The roof also needs falls and effective drainage. PIR boards can reduce the depth of insulation required. Choose materials once you know how the roof will be built and used. The deck may be reinforced concrete, timber or structural trapezoidal steel sheeting on a steel frame. Each deck transfers loads differently and requires suitable fixings for the layers above. This makes lightweight construction an option alongside a heavy concrete slab.
Building a house of up to 70 m² in Poland: when does notification suffice?
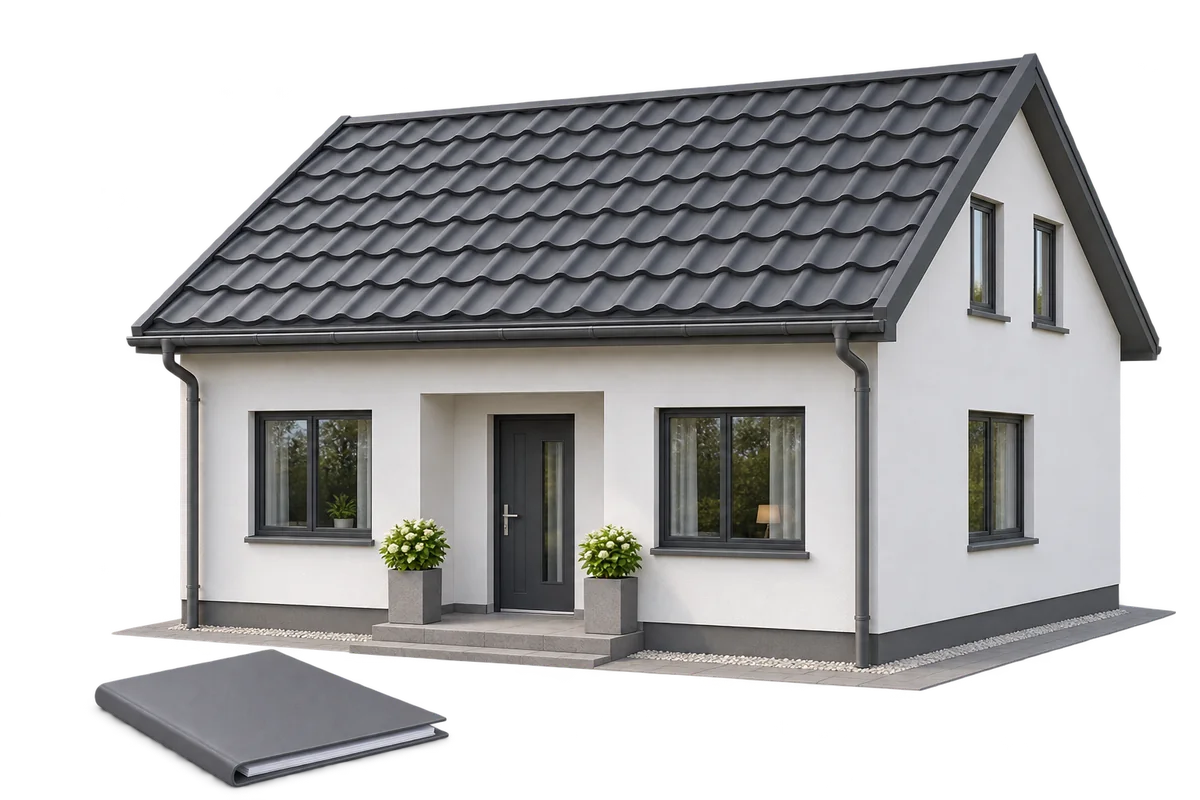
Under Polish building law, a detached single-family house with a footprint of up to 70 m² and no more than two storeys can qualify for a simplified notification procedure. The footprint is measured separately from the usable floor area. The project must meet the owner’s own housing needs, and the building’s legally defined area of impact must fall entirely within the plot or plots on which it is designed. A building design, compliance with land-use rules and suitable construction details are still required. The simplified procedure applies to the paperwork. The structure, roof and insulation must meet the technical requirements for a safe home.