

Roof details
Flat roof drainage: how to plan it with or without a parapet
A flat roof needs falls that guide rainwater to outlets and a clear route for the water once it leaves the roof. A parapet changes the edge detail, but the roof still needs falls and accessible outlets that can be checked for blockages. Drainage can run inside or outside the building, and systems can use gravity or siphonic action. Their capacity must be calculated. Plan what happens if an outlet blocks or rainfall exceeds the design rate. First establish which part of the roof drains to each outlet. Put the outlet at the actual low point: supports, deflection and local steps can change the flow path shown on a drawing.
In this guide
How roof falls determine the flow path
Coordinate the falls with the structure and the thickness of each layer in the roof build-up.
Falls can be formed in the supporting structure or in a separate layer, for example with tapered PIR insulation boards. Low thermal conductivity helps where there is little height available for insulation. Calculate the thermal performance of the varying build-up, though: an average board thickness does not tell you how much insulation there is at the outlet or parapet.
How can water leave a roof enclosed by a parapet?
Water can leave through outlets in the roof or through the parapet. Roof outlets usually feed pipework inside the building. A parapet outlet needs a watertight passage through the edge and an onward drainage route outside. The choice affects the façade, the space below the roof and access for inspecting the pipes.
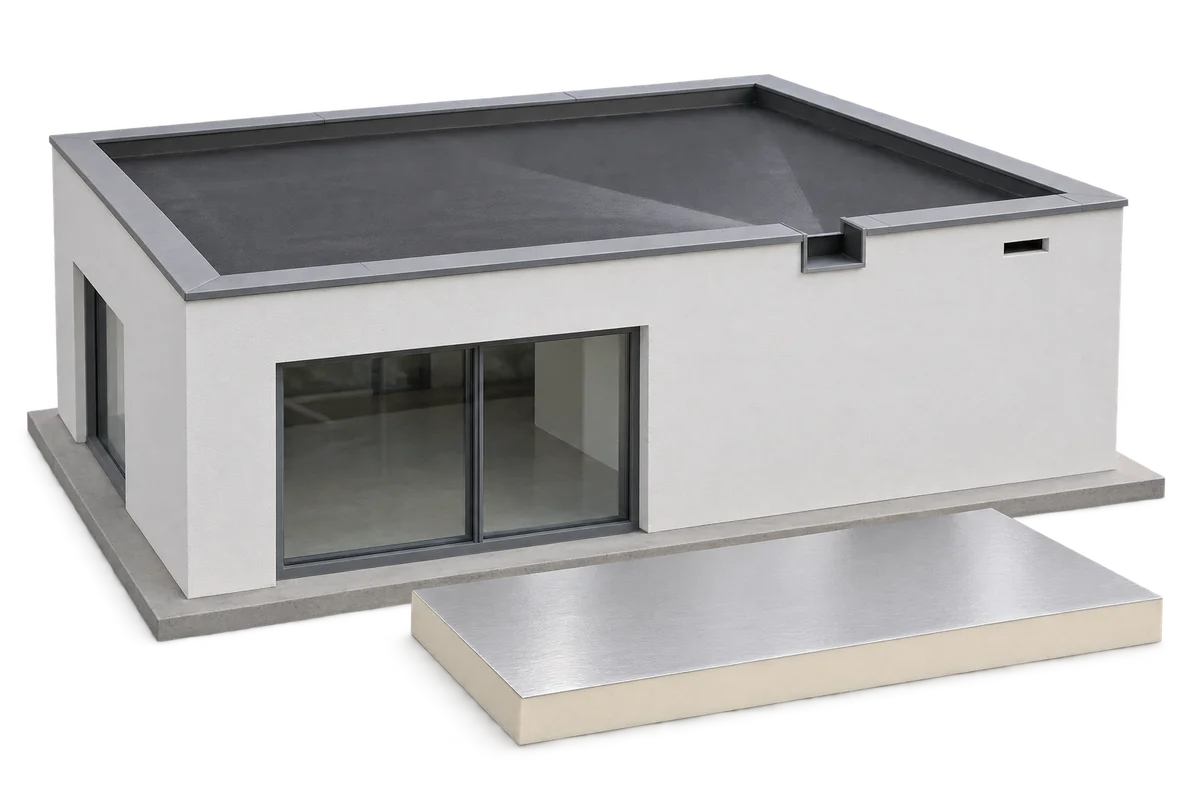
A continuous parapet holds water on the roof if an outlet blocks. The design must set the levels of the overflows and waterproofing upstands; the appearance of the metal flashing is not enough to determine them. Consider both the weight of retained water and the lowest point at which it could enter the building.
What changes at an open roof edge?
At an open roof edge, falls can direct rainwater to an external gutter. Size the gutter, position the downpipes and detail the junction with the roof covering. During a downpour, uncontrolled overflow from the edge can flood entrances, run down the façade or damage the area below. Provide a safe route for that water too.
Check the eaves flashing and the termination of the insulation. A gutter set too high or a poorly detailed waterproofing edge can hold water at the eaves. Allow for thermal movement and winter conditions. Outlet heating, if used, supplements a sound design; it cannot correct a fall in the wrong direction.
How do gravity and siphonic drainage differ?
In conventional gravity drainage, pipes normally run partly full and the horizontal runs need a fall. A siphonic system uses dedicated roof outlets and a hydraulically matched pipe network. When enough rain enters the system, the pipes fill with water and the difference in height drives a high flow rate. No vacuum pump is needed.
A siphonic system can allow smaller pipes and fewer downpipes, and its collector pipe can run level. The entire network must be calculated together. Do not shorten pipes, change diameters or add outlets without checking the effect on the design. In light rain the system may not run fully siphonically; the design must take that condition into account as well.
Why provide emergency drainage?
Leaves or other debris can block a primary outlet, and a storm can exceed its design capacity. Emergency drainage limits the consequences. Specify its capacity and where it will discharge. An opening in the parapet does not constitute a complete design unless its dimensions and overflow level have been checked.
The emergency route should remain usable even when the primary drainage is impaired. Discharge water where it will not cause unexpected damage. A visible flow from an emergency outlet can alert someone to a problem. If it operates regularly during ordinary rain, inspect the primary system.
What should you check during installation and inspection?
The outlet flange must suit the waterproofing material and the joint must be made carefully. Remove ridges and leftover material around the outlet. Green roofs and terraces need suitable inspection openings so the finished surface does not conceal a point that requires cleaning. Check that leaf guards suit the outlet; an improvised grille may restrict its discharge.
After installation, inspect the whole route the water will take and retain the records. In service, clear debris and check the seals. Even if parts of the pipe system are described as self-cleaning, the roof outlets still need inspection. Hydraulic design, watertight installation and routine maintenance all help prevent unintended ponding.