

Structure and design
How long does it take to build a house, and what can delay each stage?
To estimate a completion date, ask each trade what needs to be ready before it can start. The roofing supplier needs reliable measurements of the slopes before cutting sheets. Some floor finishes can only be laid once the substrate has reached the specified moisture level. A realistic programme brings together design, approvals, contractor availability, deliveries, curing and drying times. The roof illustrates how this works. The carpenter and roofer can agree on details and delivery windows in advance, while final cutting dimensions may have to wait until the structure is in place and can be measured.
In this guide
What needs to be settled before construction starts?
Start with what can be built on the plot, the ground conditions and access to utilities. The design must suit the site and the people who will live there. Adapting plans, obtaining consents and completing the applicable administrative procedure each take time. Their duration depends partly on the documentation and the particular property.
Allow separate periods for design work and for decisions by the authorities. Include pricing, tender evaluation and booking the trades. Waiting until every formality is complete to check availability can leave the site idle. Confirm the actual start only once the work can legally go ahead.
What happens before and after the foundation pour?
Excavation, ground preparation, reinforcement and pouring concrete form a sequence. Waterproofing and service entries must also be coordinated. Groundwater and soil conditions affect how the team can work. A neighbour’s foundation programme may be a poor guide even for a nearby plot.
Concrete needs curing and must develop sufficient strength for the next stage. The design and conditions on site determine when it can be loaded. A dry-looking surface is insufficient evidence of strength. Delays here affect wall construction, floors and the delivery of roof components.
How should you schedule the structural shell?
Follow the sequence required by the structural design and construction method for walls, lintels, floors and stairs. Storey count and unusual details affect site organisation. Prefabrication can reduce time on site, but the components first need detailed design, manufacture and coordinated delivery.
Check that materials and unloading equipment will be available when the crew arrives. A single missing component can hold up several trades. Schedule the required inspections before concrete is poured or layers are covered, while the work is still accessible.
When should you order the roof structure and covering?
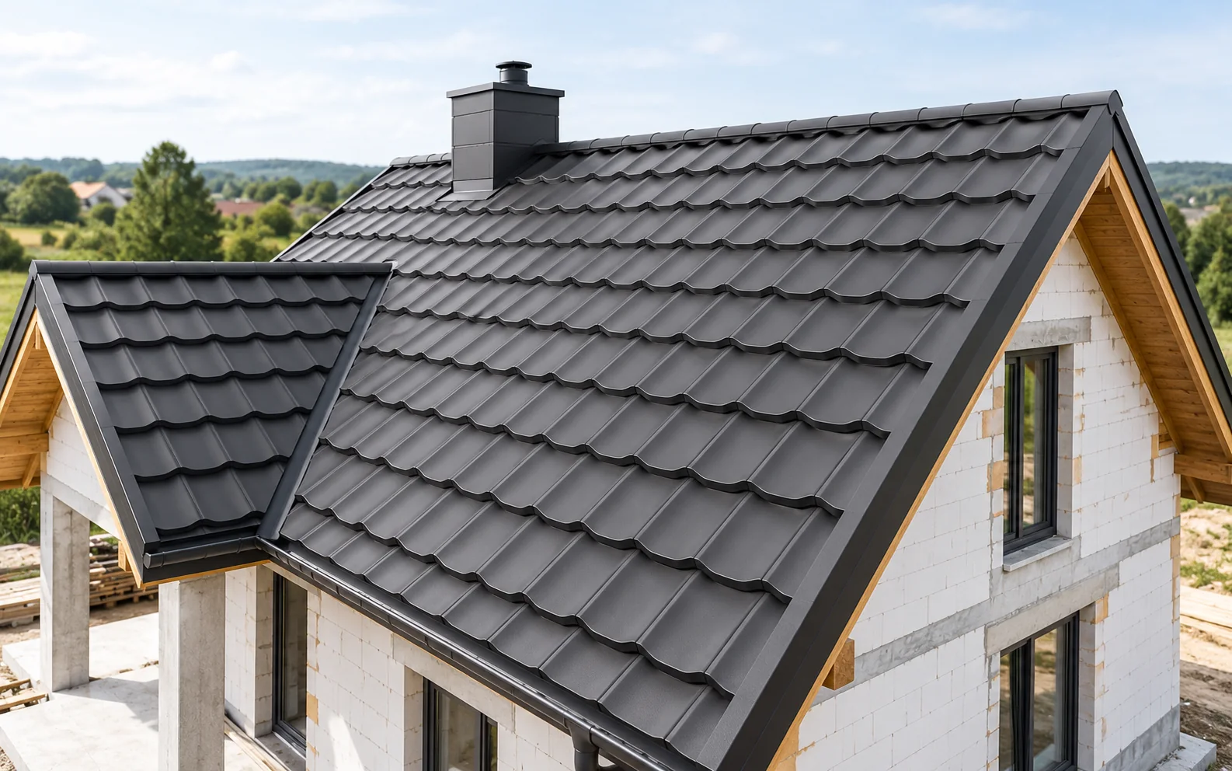
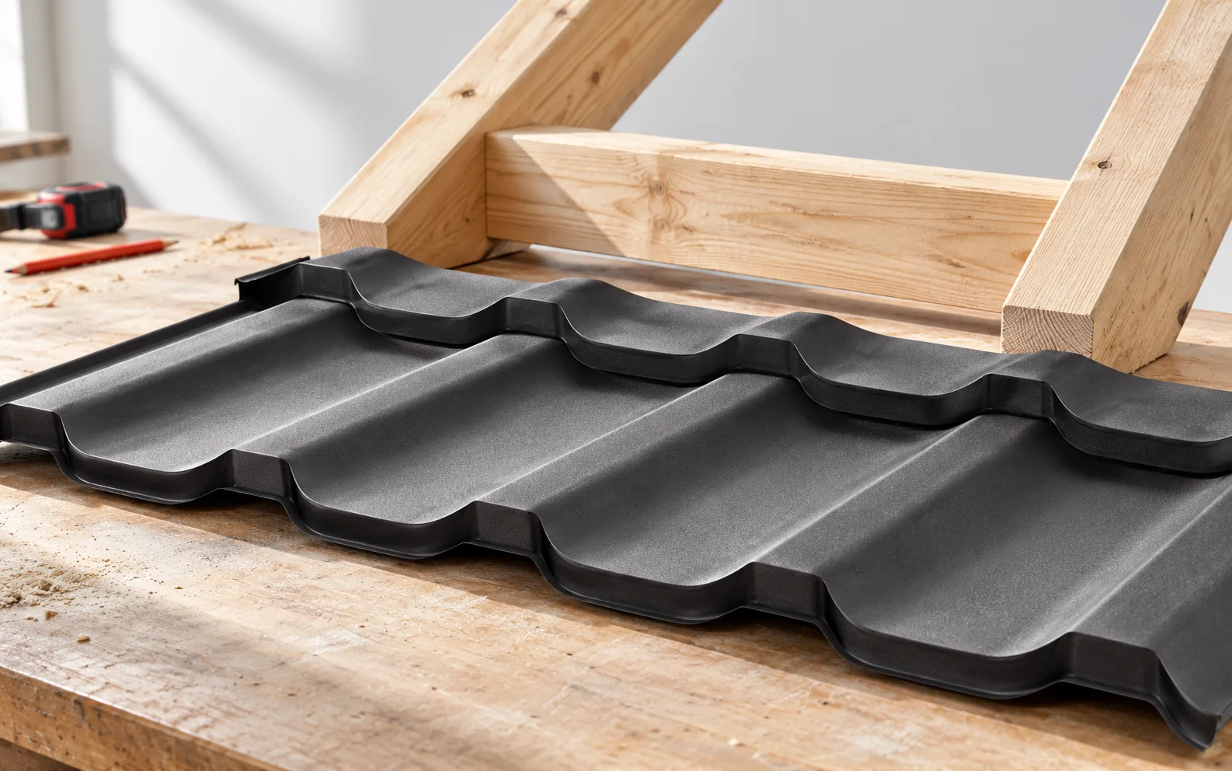
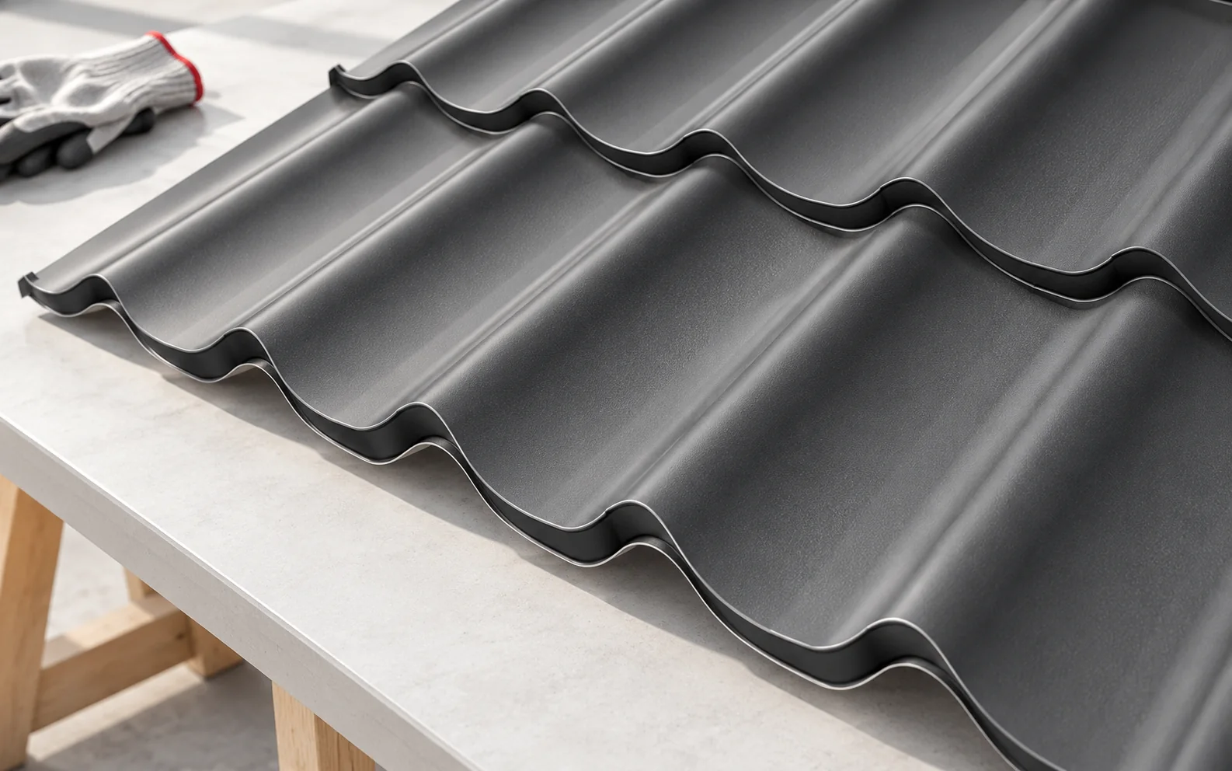
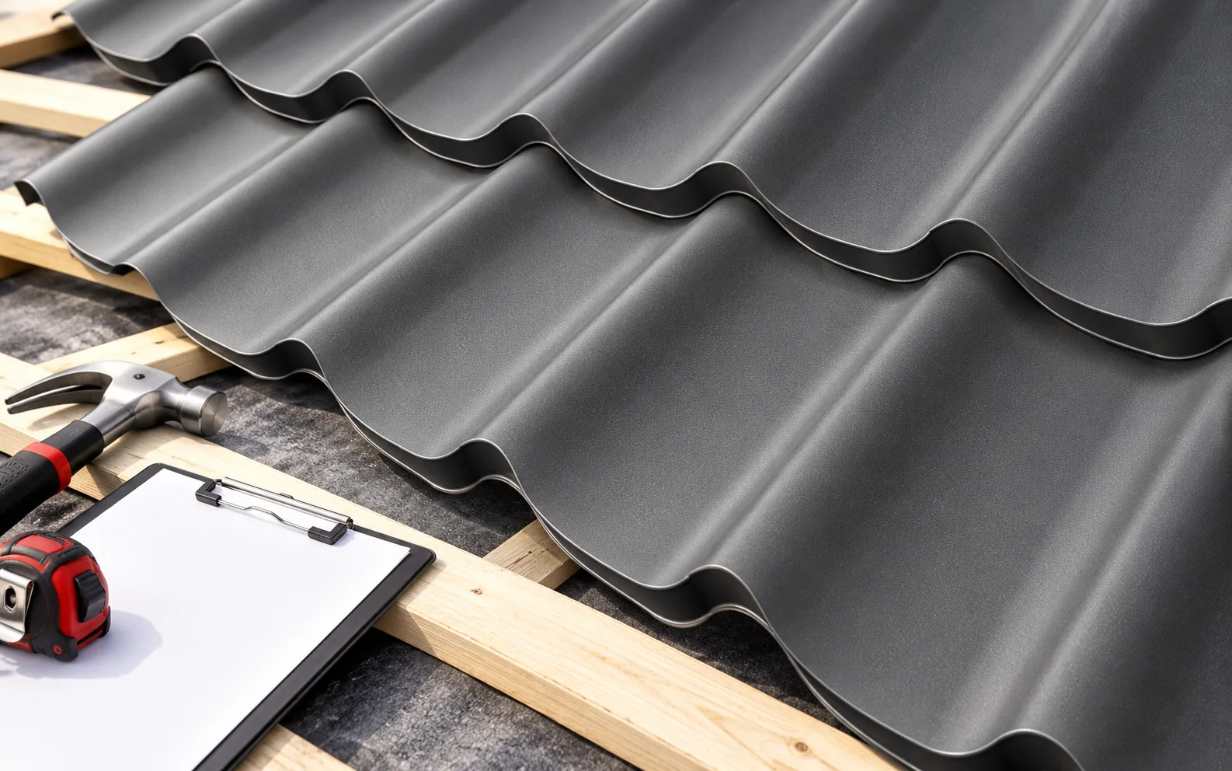
Reserve a delivery window for the roof frame and covering in advance, then confirm quantities against verified measurements. Tile-effect steel sheets cut to length need an accurate cutting layout. Shorter modules are easier to handle but still require measurements. Order the flashings and accessories for either option.
Before installation, check the geometry of the supports and the working conditions. High winds or ice may prevent roofing even when all materials are on site. Plan how to lift large sheets safely and allow time for drainage, roof penetrations and protection against water ingress.

What happens between closing the shell and fitting out?
Once the windows are fitted and the roof is watertight, many internal trades can begin. Services, plaster and screeds still have to follow the correct sequence. Before installing a finish, check that the substrate moisture meets the requirements of that particular material.
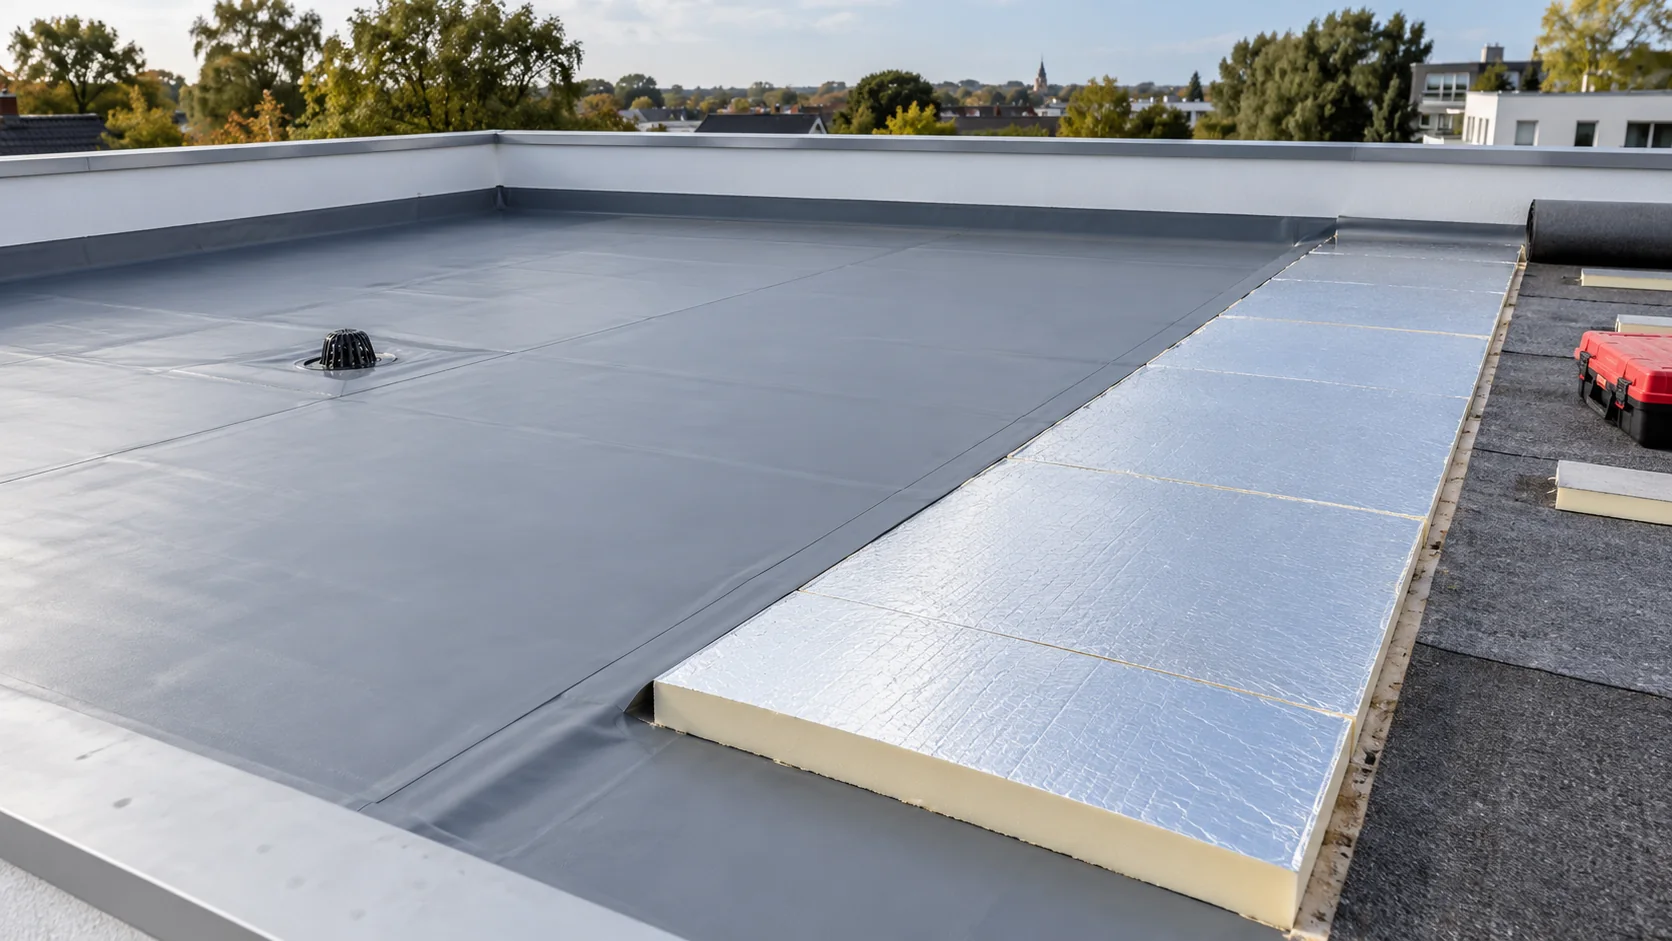
PIR boards can achieve the specified thermal resistance with a relatively thin insulation layer. The assembly still needs ventilation and moisture control. Trapping wet layers between impermeable facings risks damage. Use measurements and system requirements to decide when an assembly can be closed.
How do you keep track of the programme?
Give each activity a clear start condition and a measurable finish. Roofing, for example, can be tied to acceptance of the frame, confirmation of the dimensions and delivery of the complete package. Record the order date separately from the installation date so manufacturing delays show up early.
Allow time for weather and agreed remedial work, taking the season and construction method into account. Review the programme regularly with the site manager and contractors. If a stage moves, immediately tell the teams whose start depends on it.
When is the build complete?
Even when the interior is finished and the heating works, formal completion may still be outstanding. Arrange the inspections, records and completion procedure required for the project. Collect inspection reports and product documentation as work progresses. Reconstructing the file months later can delay lawful occupation.
Before booking trades
When agreeing dates, ask contractors to state their assumptions about access to the work area, materials and weather. Record who will confirm that the next team can start and when that check will take place.
What helps keep the build on schedule?
Coordinate design, deliveries and labour in one agreed programme. Observe the specified curing and drying periods. Accurate ordering information and timely handovers reduce avoidable idle time between trades.
7 branches. Materials closer to your project.

Free quote
Materials for your project











You may also find useful…
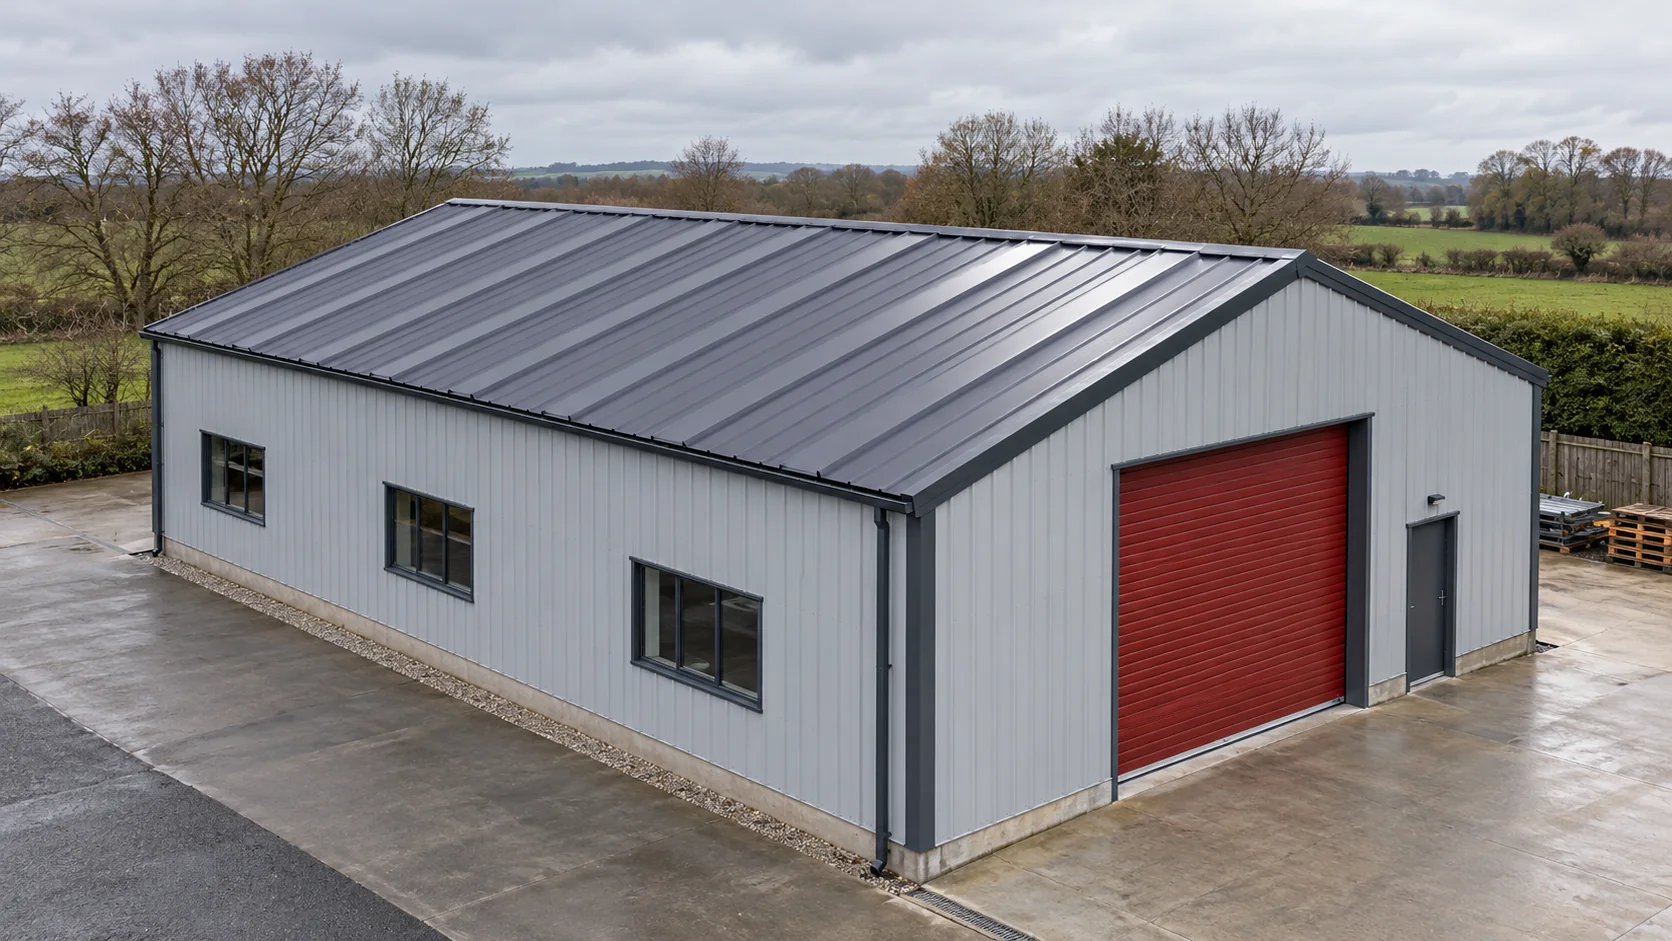
A roof with 200 m² of sloping surface can require more than 200 m² of trapezoidal steel sheet. The quantity depends on…
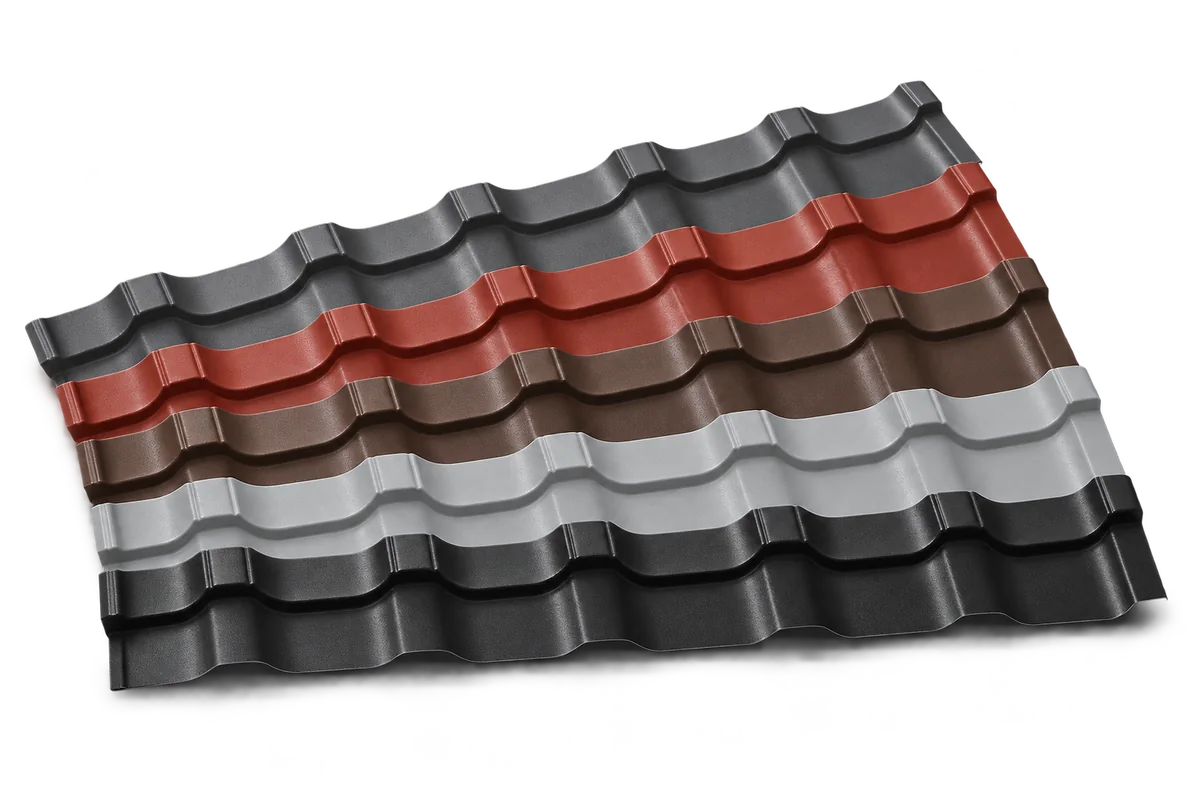
Choose roof colour using real samples alongside the façade, windows and flashings. A colour code alone does not describe gloss, texture or…
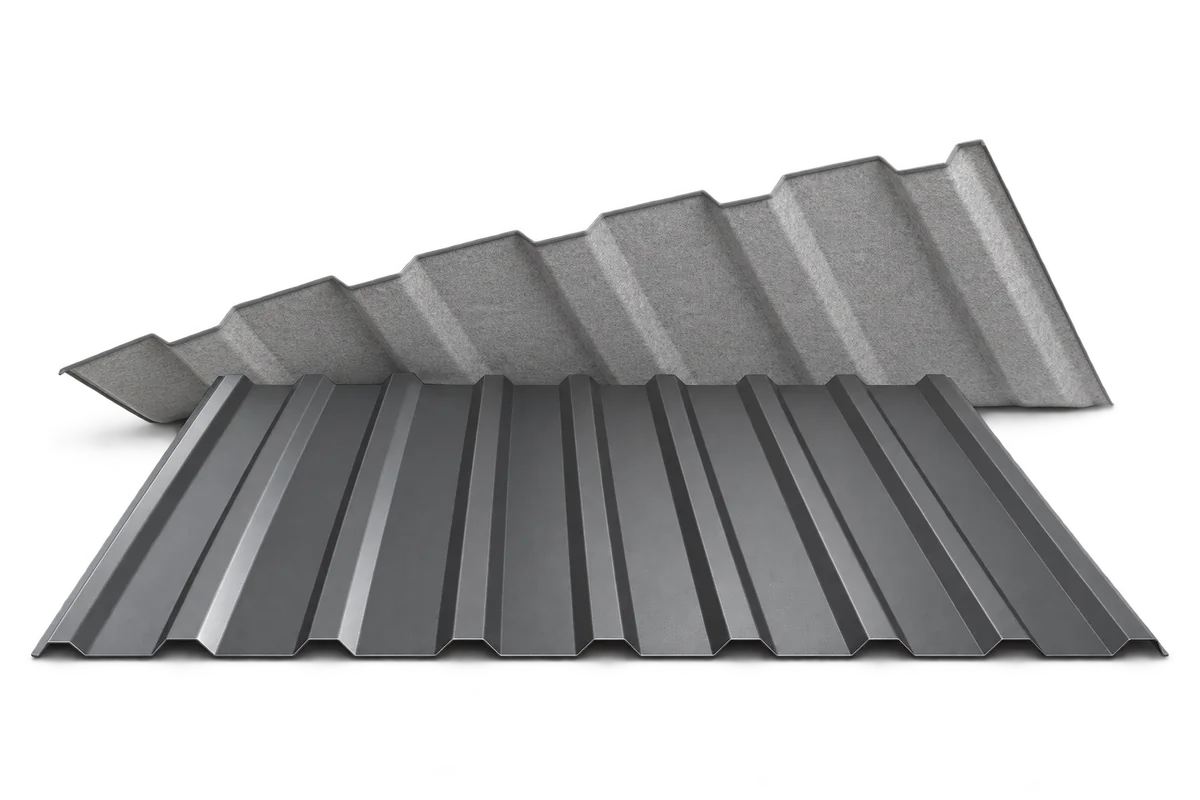
A claim that a material makes a roof quieter becomes useful only when it explains which sound is reduced and which construction…
In a collar-tie roof, pairs of rafters are connected by a horizontal collar tie. Such an arrangement can allow convenient use of…
Tile-effect metal roofing should be chosen to suit the building's needs, not a catalogue photograph. Quietness and the arrangement of the insulation…
Bolted connections mean that some steel structures can be dismantled. That does not, however, mean that every hall can be moved unchanged…
Flat-roof insulation selection starts with the position of the waterproofing. In a conventional warm roof it protects the insulation from above; in…
To estimate the labour cost of laying metal sheeting on a roof, start from a complete bill of quantities, not from the…