

Roof coverings
How to install gutters so that they efficiently drain water from the roof?
Effective roof drainage starts with identifying which roof slopes, valleys and dormers will deliver water to each gutter run, not with the building footprint alone. You need to establish the gutter lengths, the positions of the downpipes and the discharge points at ground level, and then select the system geometry on the basis of the manufacturer’s data and the rainfall conditions adopted in the design. The gutter’s position relative to the eaves, the fall, the hook spacing and the allowance for thermal movement all follow from the documentation for the chosen solution, so a single figure should not be applied to every system. Installation and subsequent inspection should cover the entire water path, including access for cleaning.
In this article
Where to start when selecting drainage?
First determine the areas from which water will reach individual gutter runs. The arrangement of roof slopes, valleys and dormers may concentrate runoff in one place. The length of the gutter and the position of the pipes also matter. The footprint area of the house alone is not enough to design the entire system.
Gutter capacity depends on its geometry and the arrangement of outlets. The data of the relevant manufacturer should be used rather than comparing nominal width alone. A square and a half-round gutter of similar size do not necessarily perform identically. Selection should also take into account the rainfall conditions adopted in the design.
Where should the gutter be positioned relative to the eaves?
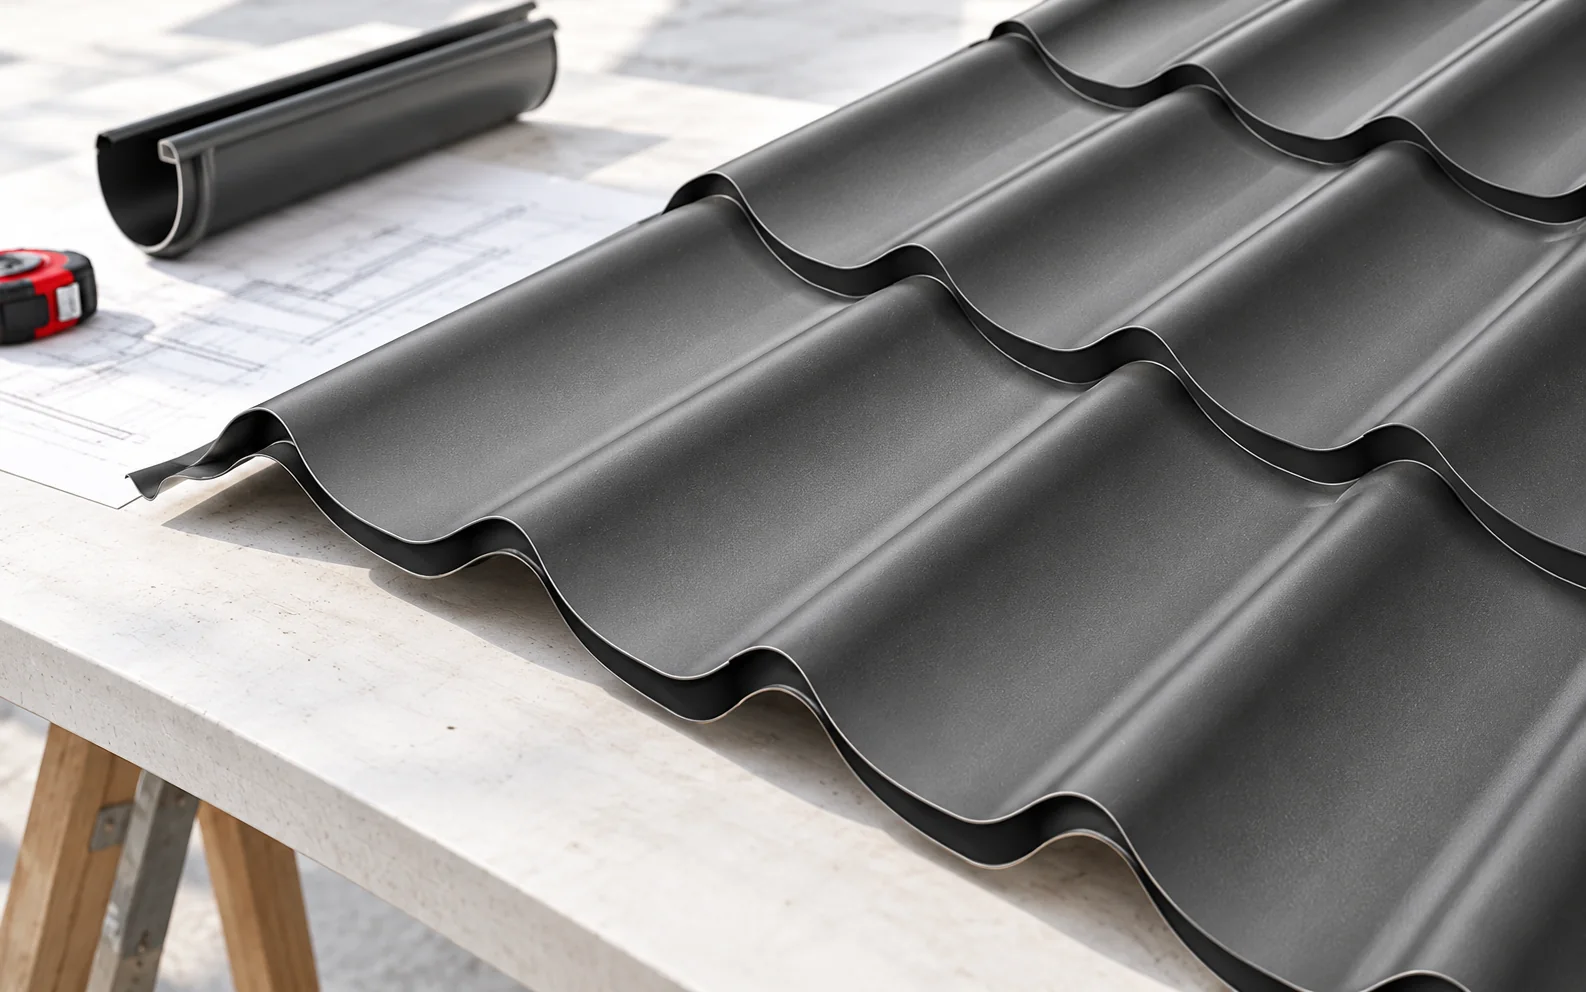
Water flowing from the covering should reach the gutter, not behind it or beyond its outer edge. The position depends on the roof pitch and the termination of the sheets. The gutter apron interacts with it. These elements must be determined together before the first sheets are finally fixed.
The gutter should not be inadvertently placed in the path of sliding snow. The risk is assessed for the specific roof slope and the safeguards used. A stronger hook alone does not solve all problems. Incorrect geometry can lead to damage to the drainage despite correctly connected components.
What fall and hook spacing should be used?
The answer follows from the system instructions. There are solutions installed with a fall and those whose specific variants provide for a different setting. A single figure should not be given for all gutters. Differences may occur even between variants of the same shape and method of installation.
Hooks are selected for the eaves construction and the anticipated loads. Their spacing, fixing and additional support at special elements are specified in the documentation. Fixing that is too sparse can lead to sagging. Conversely, using random screws in a weakened board does not provide reliable support.
How to join sections and accommodate thermal movement?
Gutters change length with temperature. The system should allow these movements at the designated points. Rigidly joining all sections can cause deformation or loss of tightness. The requirements for gaps and the position of components must be read for the specific material and joint construction.
Seal-based, glued and other connections are not interchangeable. They should not be supplemented with an arbitrary sealant without checking the recommendations. This may impair the function of the joint or later servicing. Before installation, surfaces must be cleaned and the condition of the components responsible for tightness checked.

How to route downpipes?
The position of the pipes should correspond to the gutter outlets and the possibility of discharging water at ground level. It is worth limiting unnecessary bends and places where contaminants accumulate. Fixing to a suitable substrate must be ensured. The insulation layer of the façade alone is not a sufficient base for a clamp.
The spacing between fixings and the method of routing the pipes depend on the system. Access for cleaning and the anticipated movement of the material must be maintained. At the transition to the underground installation, a rainwater gully with a leaf basket may be useful. However, it does not replace a correct discharge point and a properly designed outlet.
What mistakes should be avoided during installation?
A problem can be the joining of components with incompatible dimensions or different modes of behaviour. A similar colour does not mean system compatibility. It is also a mistake to leave burrs, cutting waste and damaged seals. A small detail can cause a leak in a place that is difficult to reach later.
Drainage should not be fixed without first planning the final discharge. Water must not simply be concentrated at the foundation. The site development plan and the permitted solution must be taken into account. The gutter fulfils its task only when the entire system safely discharges the collected rainwater.
What should be checked at handover and later?
Handover includes fixings, connections, position at the eaves and patency. A controlled flow test can help detect ponding or leaks. It should be carried out without risky access at height. It will not replicate every downpour, but it complements the inspection of a correctly executed system.
In use, remove leaves and check outlets, especially after a season of intense rainfall and after gales. A blocked basket can reduce the performance of a correctly selected gutter. Plan safe access for cleaning. High-level sections are best serviced using appropriate equipment or by a team.
A tip before ordering
Before installation, draw the path of water from each roof slope to the reception point at ground level. Mark the roof valleys, outlets and components for cleaning. The absence of a solution for one of these points may reduce the efficiency of the entire drainage system.
What is worth remembering?
Good gutters require a consistent design and installation. The size, setting at the eaves and connections must match the chosen system. It is worth checking the entire water path, because an efficient gutter without a clear pipe and correct discharge will not protect the building.
7 branches. Materials closer to your project.

Free quote
Materials for your project




You may also find useful…
The gutter apron collects water in the eaves zone and shields the vulnerable end of the roof slope, so its shape must…

If the façade of a historic apartment building must stay as it is, insulating from the inside can make a flat more…
It is worth deciding the roof colour in parallel with the façade, joinery and rainwater system, because a large roof slope, matt…
Before choosing a roofer, ask to see a completed job with the same covering and a similar detail, such as a valley…

Replacing a roof from measurement to handover requires decisions on material, construction and details before dismantling begins. A survey of the finished…

An autumn inspection should prepare the roof for prolonged moisture, wind and snow. First, check the drainage of water, loose components and…

A concealed gutter system reduces the visibility of the drainage, but it must still collect water efficiently and remain serviceable. It is…

Concealed gutters can be combined with a metal roof if the entire eaves have been designed for such drainage. The right flashings…