

Roof coverings
Why is a gutter apron fitted and how does it work together with the roof?
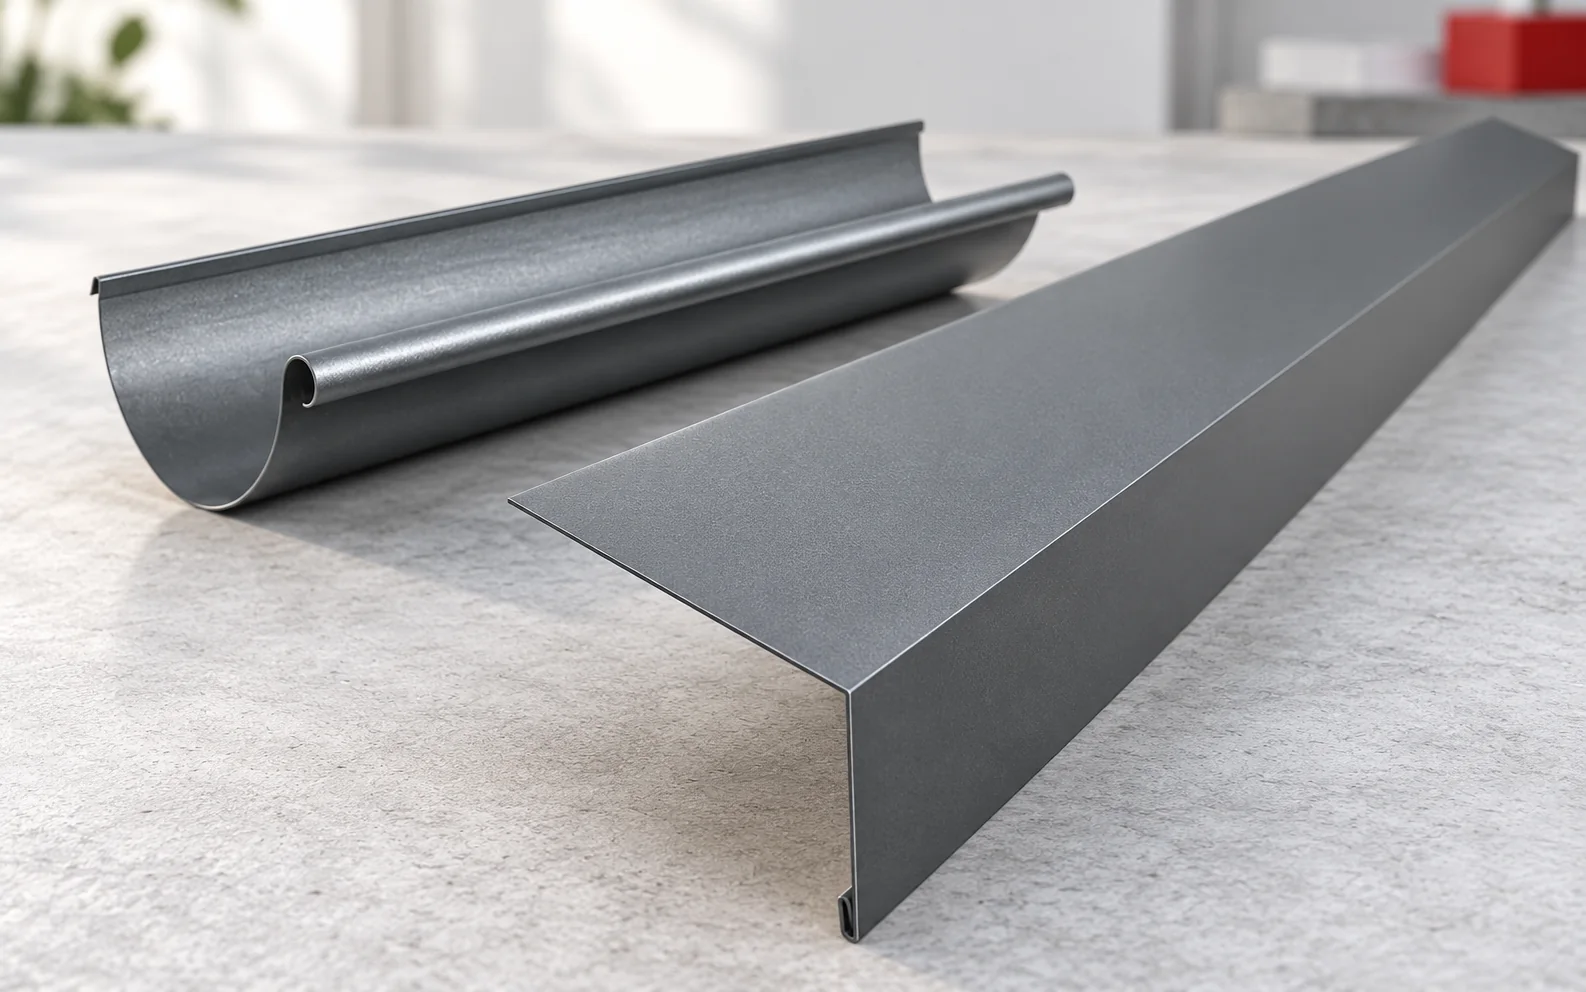
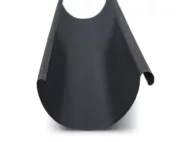
The gutter apron collects water in the eaves zone and shields the vulnerable end of the roof slope, so its shape must be matched to the covering, the layers beneath it and the position of the gutter. It is a detail of great functional importance: incorrect positioning can cause damp patches even when the sheets on the slope are watertight. The solution is established before the covering is finally laid, taking into account the roof pitch and the direction of flow; with tile-effect metal roofing and T18 or T35 trapezoidal sheet, the requirements may differ.
In this article
Where is the gutter apron located?
The flashing is fitted in the eaves zone, at the lower end of the roof slope. Its task is to direct water into the intended outlet. The visible section may be small, but the connection with the other layers is of great importance. The detail must be established before the covering is finally laid.
A gutter apron is not the same as any sheet metal covering the fascia board. Different flashings may look similar once installed, but they direct water in different ways. When ordering, it is worth using a cross-section drawing of the eaves. The colloquial name alone is often too imprecise.
What water must be drained at the eaves?
The largest flow runs over the outer surface of the covering. However, water from condensation or minor leaks may appear beneath the sheet metal. The underlay should have a designated drainage path. Both phenomena must be taken into account in the eaves arrangement, without leaving random pockets.
Not every roof has an identical connection between the membrane and the flashing. The solution depends on the structure and the covering system. What matters is the continuity of the water path and the protection of the timber from moisture. A membrane that ends without control above the board or behind the gutter can direct moisture to an unwanted place.
Why does the position of the gutter matter?
The apron must work with the height and offset of the gutter. If the lower edge ends in the wrong place, water can get behind the drainage. Conversely, an ill-considered projection of the covering can cause overflow beyond the gutter. The flashing cannot be assessed in isolation from the entire eaves geometry.
The roof slope and the direction of flow are also important. Water from a roof with a different geometry may behave differently with the same gutter. Therefore there is no single universal bend shape for all houses. Dimensions are determined on the basis of the actual arrangement, not solely the width of the metal strip.
How should the flashing be matched to T18 and T35?
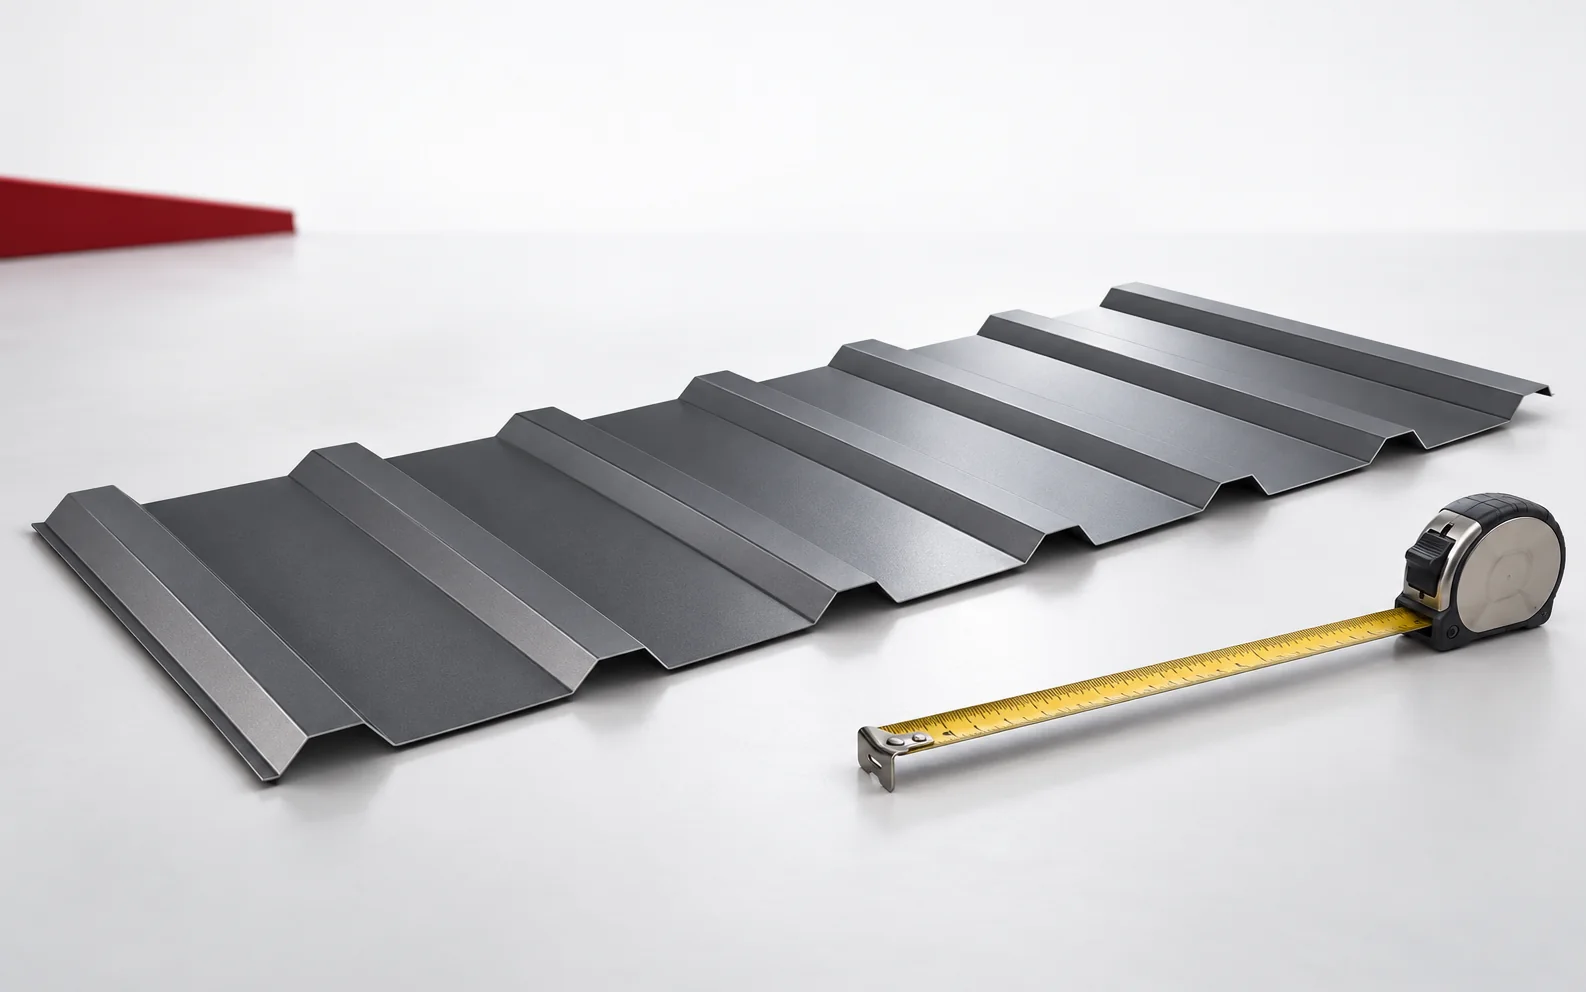
Trapezoidal steel sheet forms channels along which water flows. The end of the sheets, the support point and the gutter apron should form a coherent detail. The profile height influences the appearance and the space at the eaves. T18 and T35 may require different supplementary elements depending on the system.
Not all openings should be closed with random foam. Part of the space may be needed for ventilation or drainage. Bird and insect guards must work with these functions. A visually sealed eaves is not an advantage if it blocks the drying path of the layers beneath the covering.

What should be checked with tile-effect metal roofing?
With tile-effect metal roofing, the first row of pressings and the position of the first batten are important. The finish should correspond to the instructions for the specific profile. The flashing must not force the sheet to be raised or create places where water collects. Any corrections must be made before the next rows of covering are fixed.
With modules and long sheets, the detail may have different requirements. One setting should not be copied merely because both roofs look like tiles from the outside. It is best to use a complete eaves cross-section for the chosen product. This makes it easier to establish the installation sequence for all parts.
Which mistakes cause damp patches?
Reversed laps, a lack of continuity in the flashing and poorly prepared corners lead to problems. Water can also get under the sheet metal through incorrectly made fastenings. Adding sealant in a visible place often only shifts the symptom. The repair should cover the actual path of water ingress and drainage.
Damp patches on the fascia board do not always mean a defect in the apron itself. The cause may be an overflowing gutter, a damaged membrane or poorly routed water from a valley. The entire eaves section must be inspected. Only after identifying the source of moisture can it be decided which elements need improvement.
How should the eaves installation be accepted?
Check the continuity of the flashings and their relationship to the gutter and covering. Ask for photographs of the connection to the underlay before it is covered. Images of corners and joints between strips are useful. A photograph of the finished eaves from ground level alone will not show all the important details.
After rainfall, observe whether water reaches the gutter and whether damp patches appear. Close inspection should be carried out with safe access. Do not lean out from an unstable ladder. In the event of a fault, photographs and a description of the conditions help the team prepare the correct scope of repair.
Tip before ordering
When ordering the flashing, provide the contractor with the eaves cross-section showing the position of the gutter and the end of the membrane. This is how the actual shape of the apron is selected. Information about colour and sheet width alone is insufficient.
What is worth remembering?
The gutter apron protects the eaves when it works with the entire roof system. The position of the gutter, the finish of the covering and the path of water from beneath the sheet metal are important. A carefully executed detail limits moisture damage to the timber and the façade and helps the drainage to function correctly.
7 branches. Materials closer to your project.

Free quote
Materials for your project
You may also find useful…
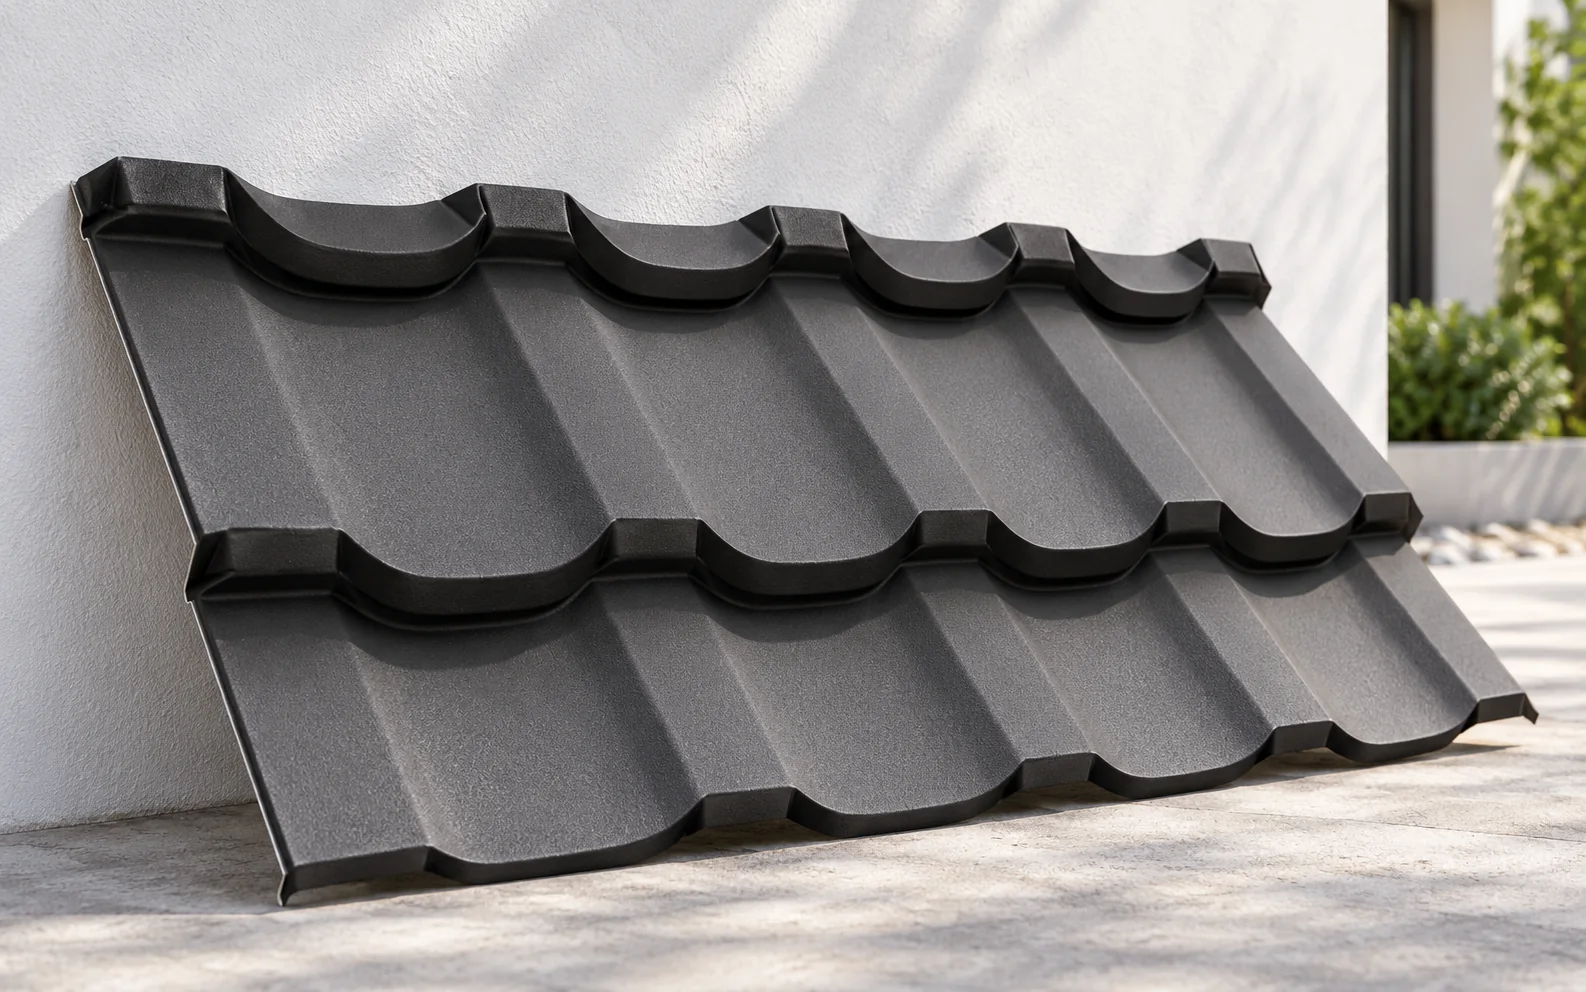
Concrete tiles and tile-effect steel place different loads on the same roof and call for different delivery arrangements. Compare their weight per…
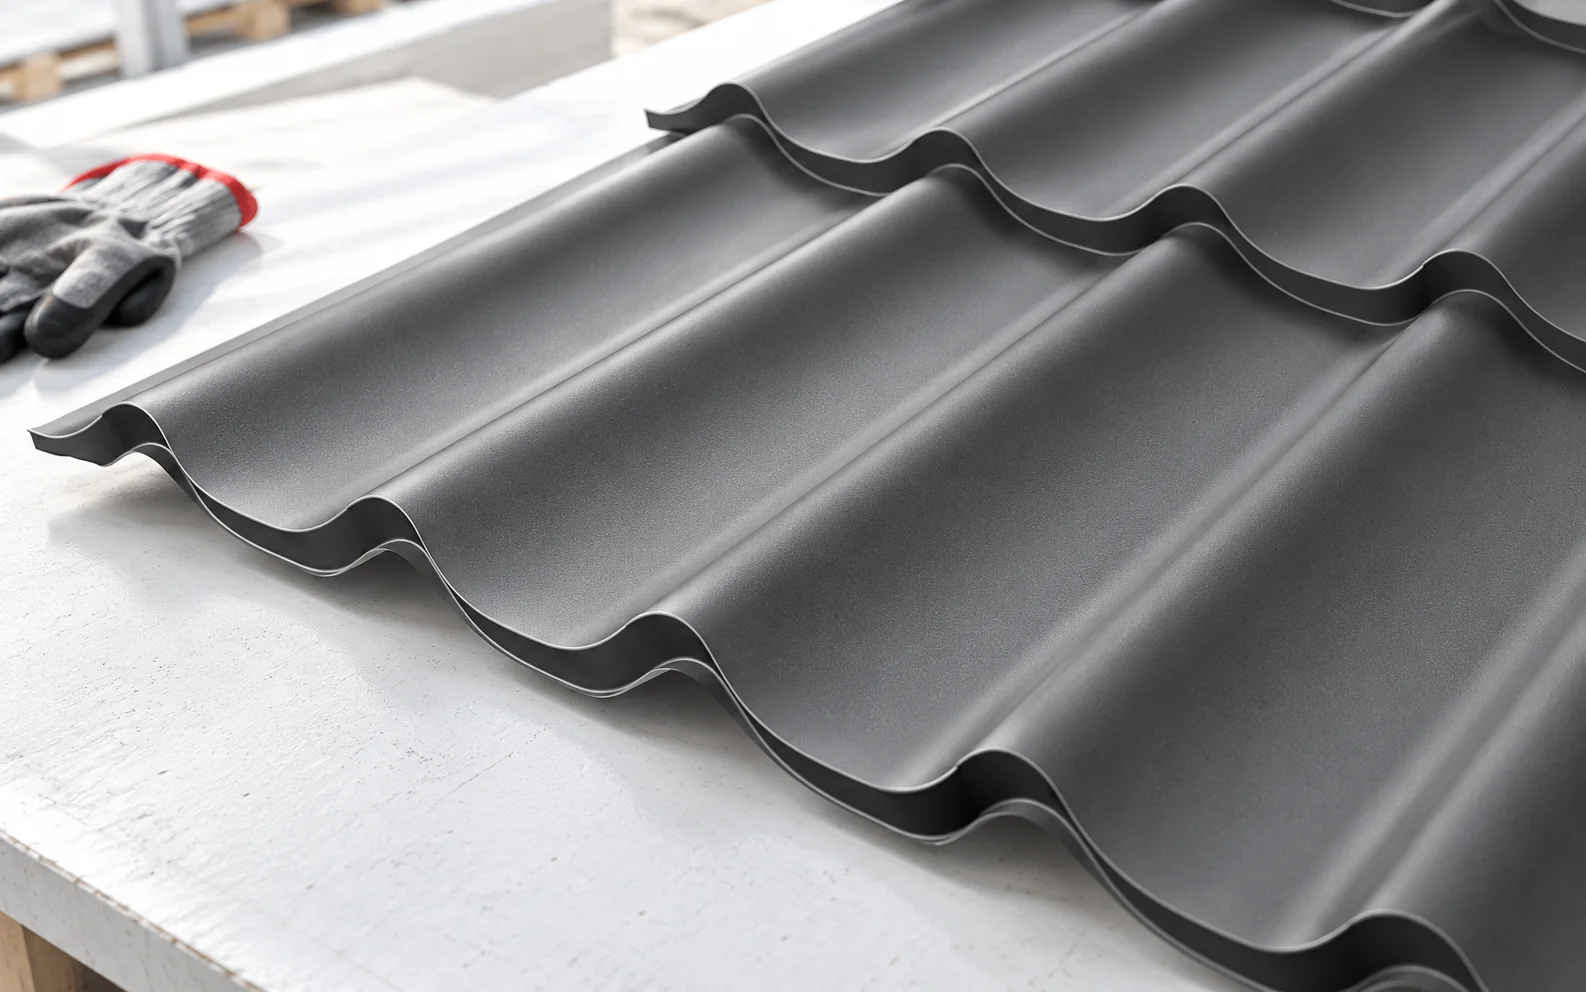
Tile-effect metal roofing cut to size allows sheet lengths to be matched to a specific roof slope. On a simple roof it…
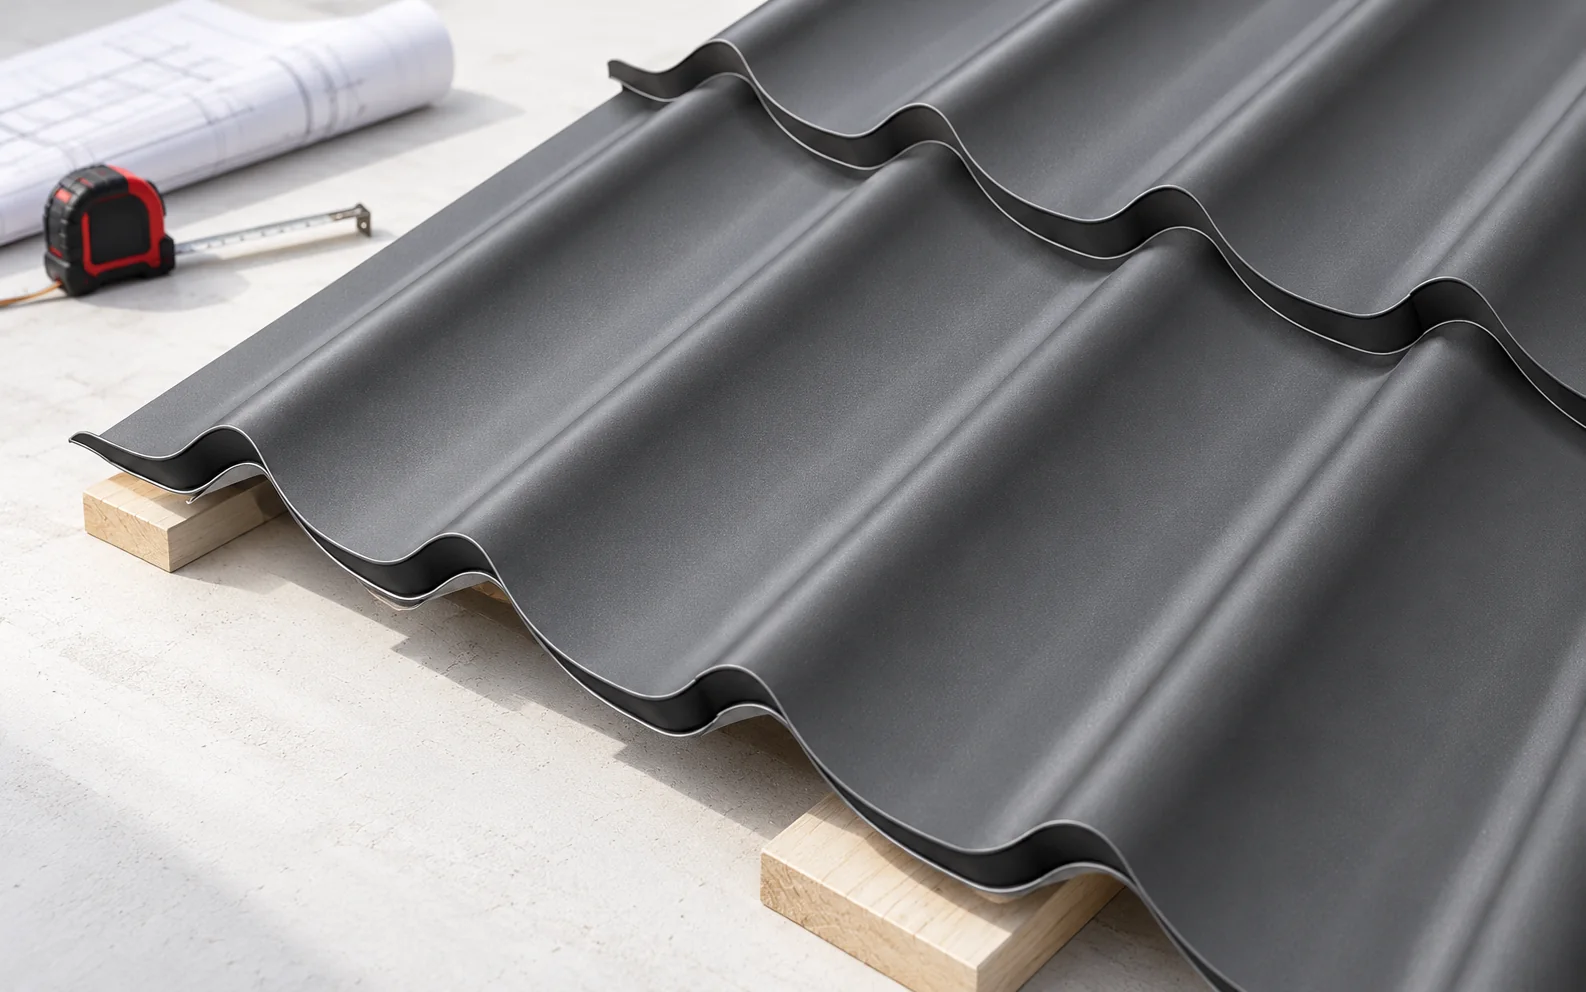
The cost of a roof depends on the complete assembly. Compare quotations for the same roof geometry and scope of work, taking…
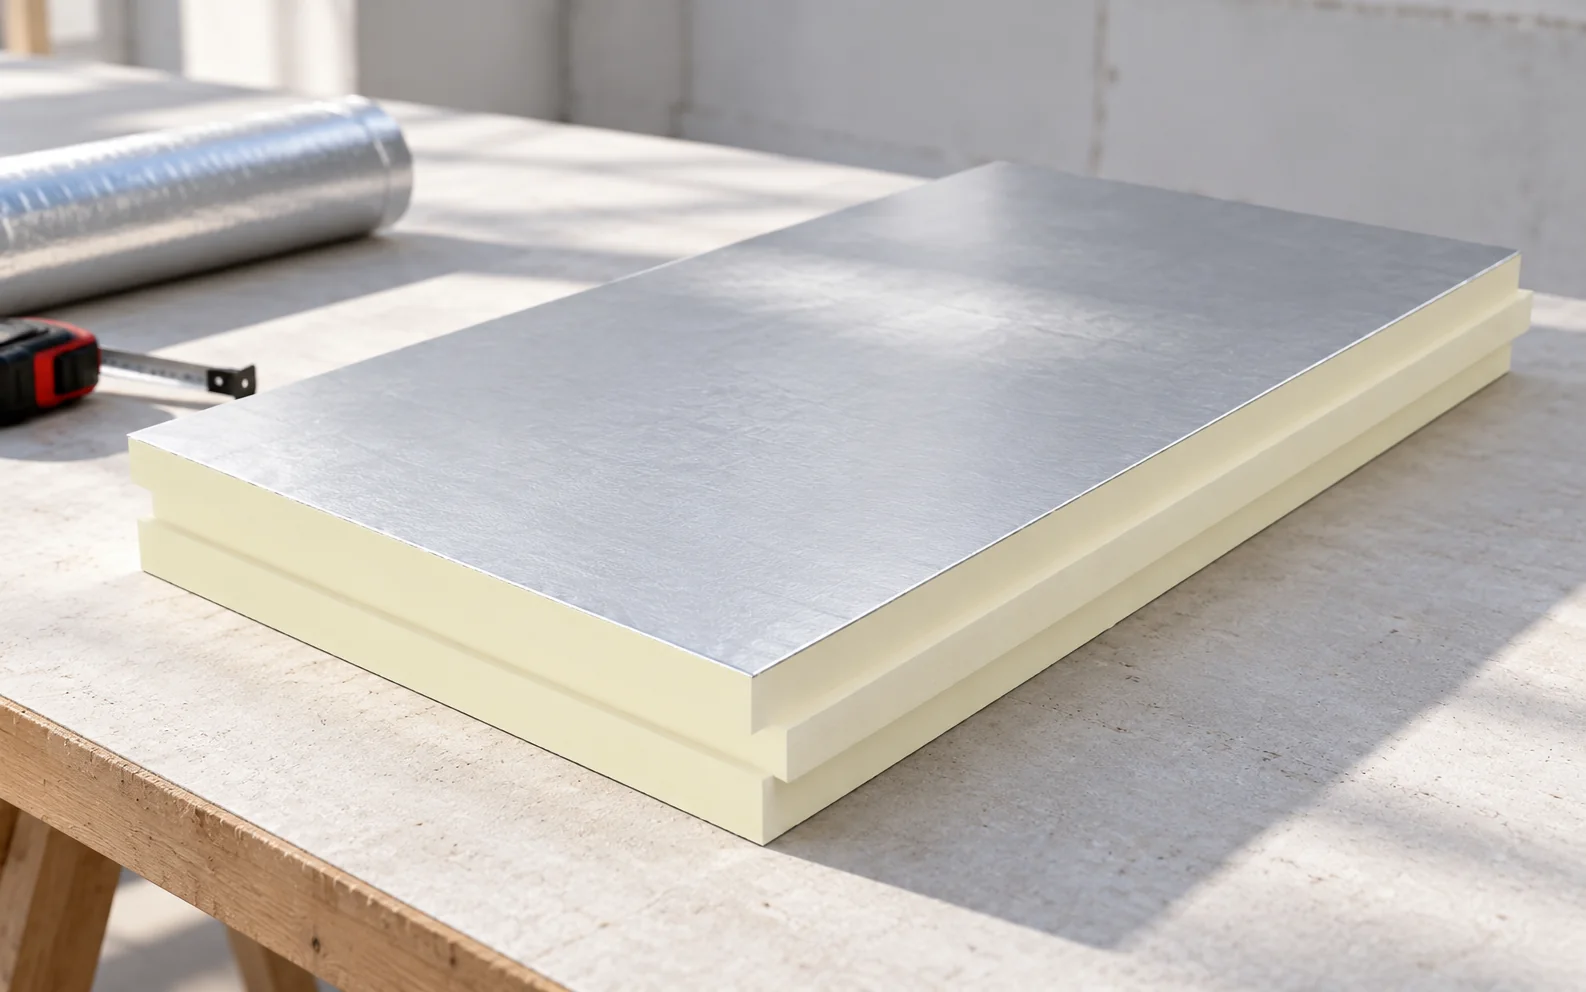
With metal roofing, a roof must simultaneously provide thermal insulation, vapour control and water drainage, not just a single membrane or panel.…
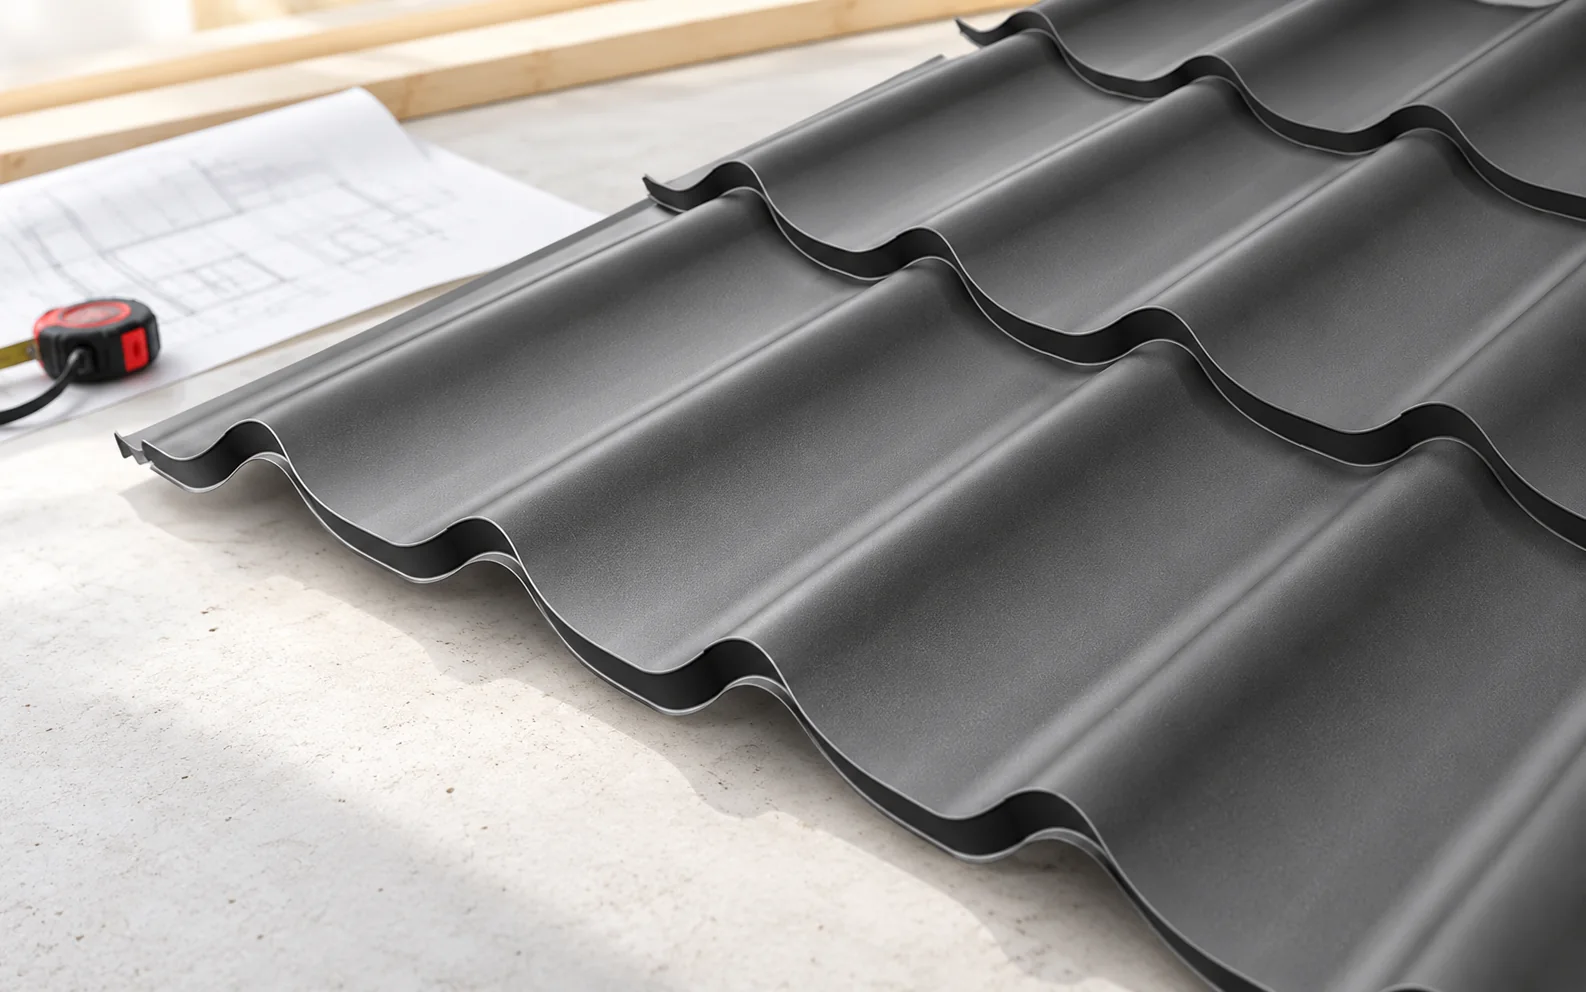
How a modular tile-effect metal roof looks on a finished house depends, among other things, on the wave width, the height of…
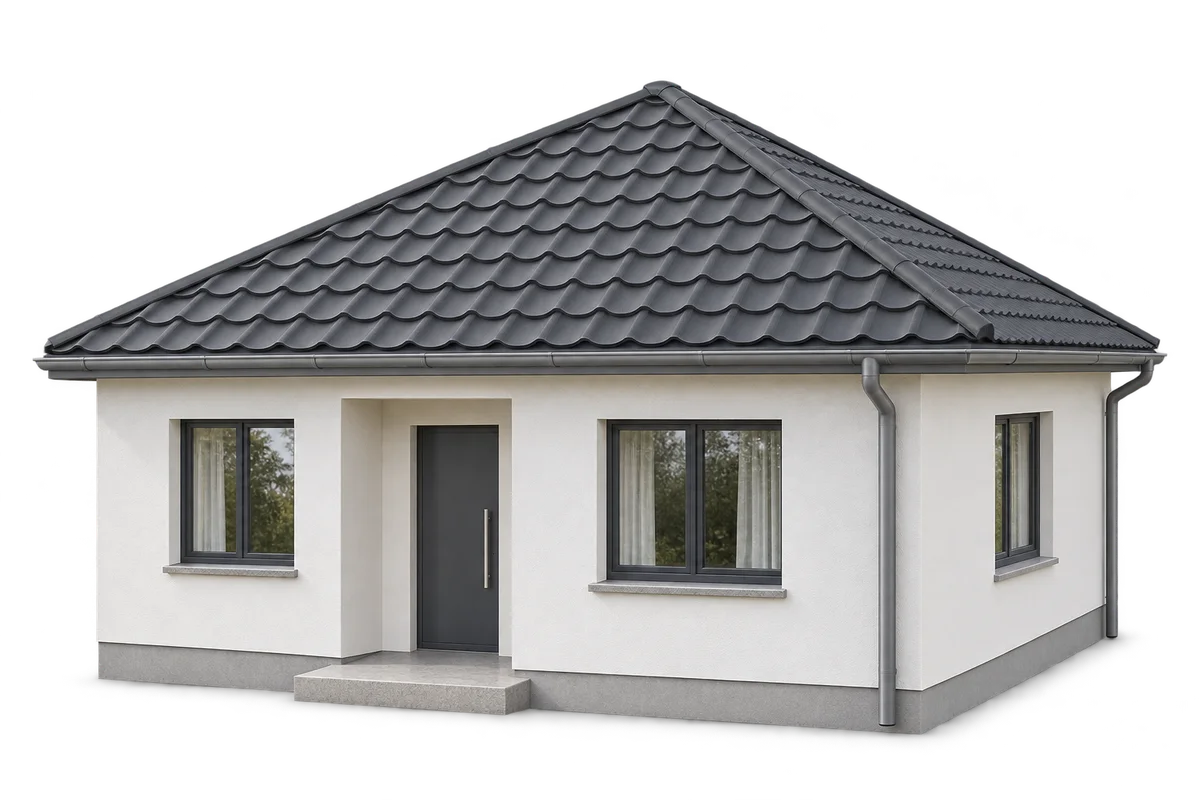
A cost estimate for a hipped roof should list the areas of the roof slopes, the lengths of the edges, the flashings…
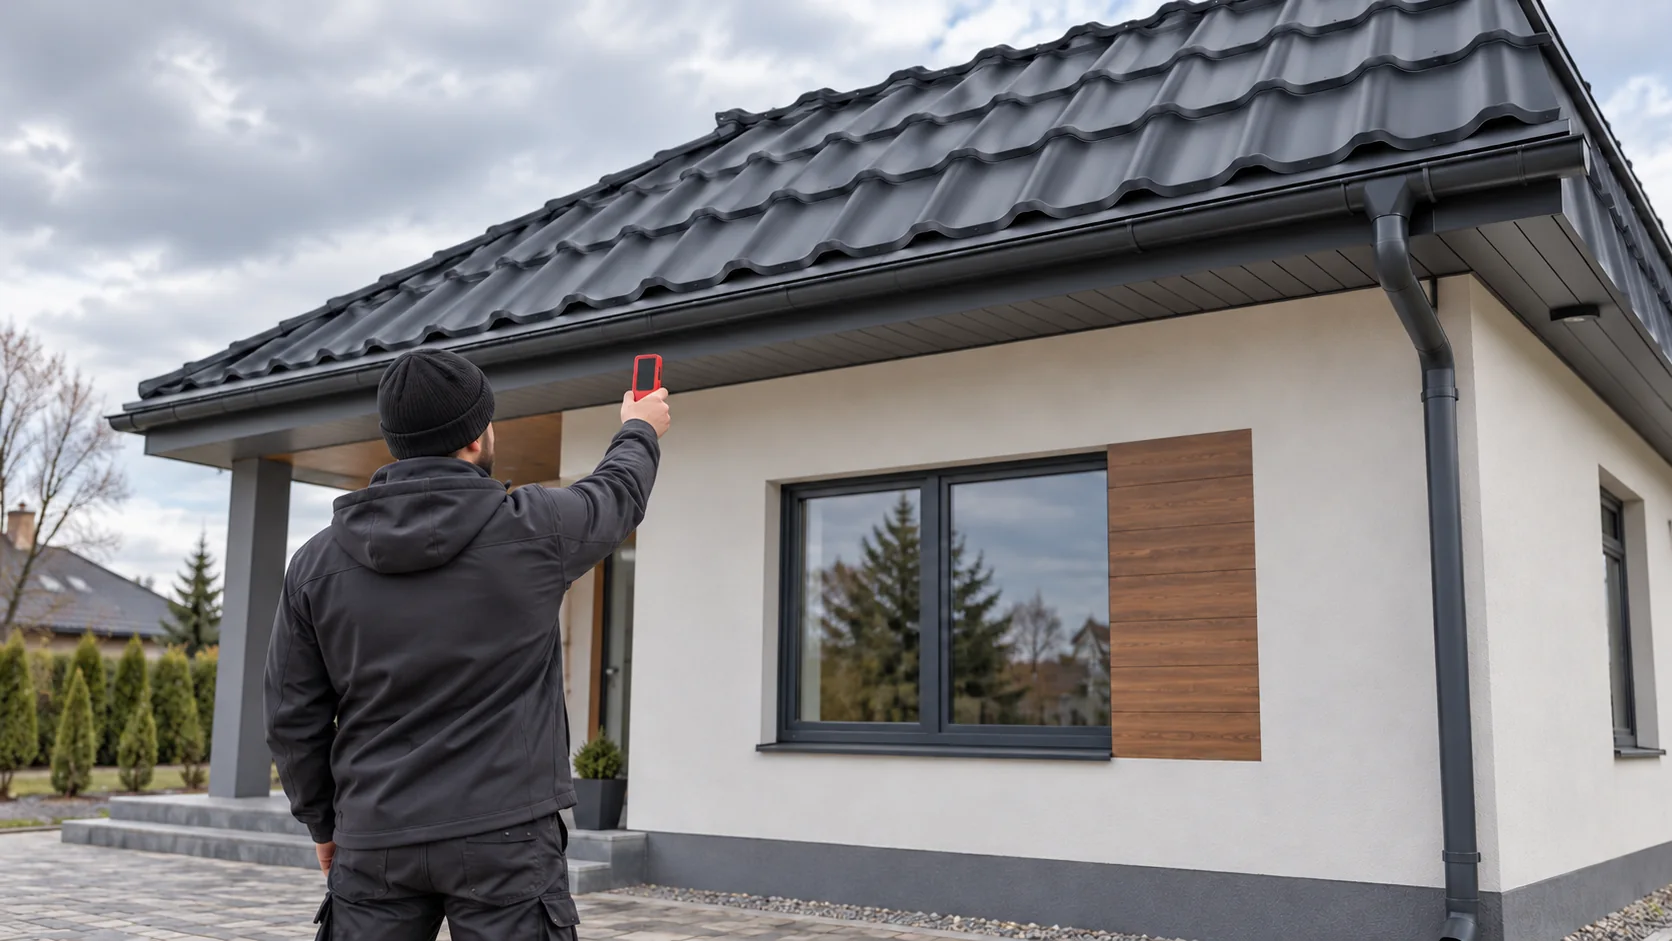
For a roof renovation, order cut-to-length sheets from measurements taken on the repaired structure. Mark the eaves and ridge, measure both sides…
To calculate the weight of a T18 or T35 order, check the unit stated for the exact profile and steel thickness. If…