

Insulation and sandwich panels
How to select all the roof insulation layers beneath metal roofing?
With metal roofing, a roof must simultaneously provide thermal insulation, vapour control and water drainage, not just a single membrane or panel. Thermal insulation limits heat flow, an airtight layer limits flow through unwanted openings, and the material beneath the covering drains water that may appear under the metal. These are three different tasks; if one of them is missing, a good lambda value for the other layers will not solve the problem. Some components can combine functions, but only if the entire system is correctly executed.
In this article
Why is roof insulation more than just thermal insulation?
Thermal insulation limits heat flow. An airtight layer limits flow through unwanted openings. The material beneath the covering drains water that may appear under the metal. These are three different tasks. If one of them is missing, a good lambda value for the other layers will not solve the problem.
In practice, some components can combine functions, but only if the entire system is correctly executed. A panel with an aluminium facing requires properly connected joints. The membrane must have correct overlaps and water discharge. The mere presence of a product in the cross-section does not confirm its effectiveness.
What is beneath tile-effect metal roofing?
In a typical ventilated roof, the tile-effect metal roofing rests on battens. Beneath them, counter-battens create a space above the underlay. Air should have a path from the lower edge of the roof slope to the outlet. The details depend on the structure, the length of the roof slope and the selected system.
The membrane captures water that penetrates beneath the covering and directs it to the intended drainage point. It should not form pockets that trap water against the timber. Its continuity at a chimney or window is just as important as in the middle of the roof slope. These locations require carefully detailed flashings.
What does a roof with PIR insulation above the rafters look like?
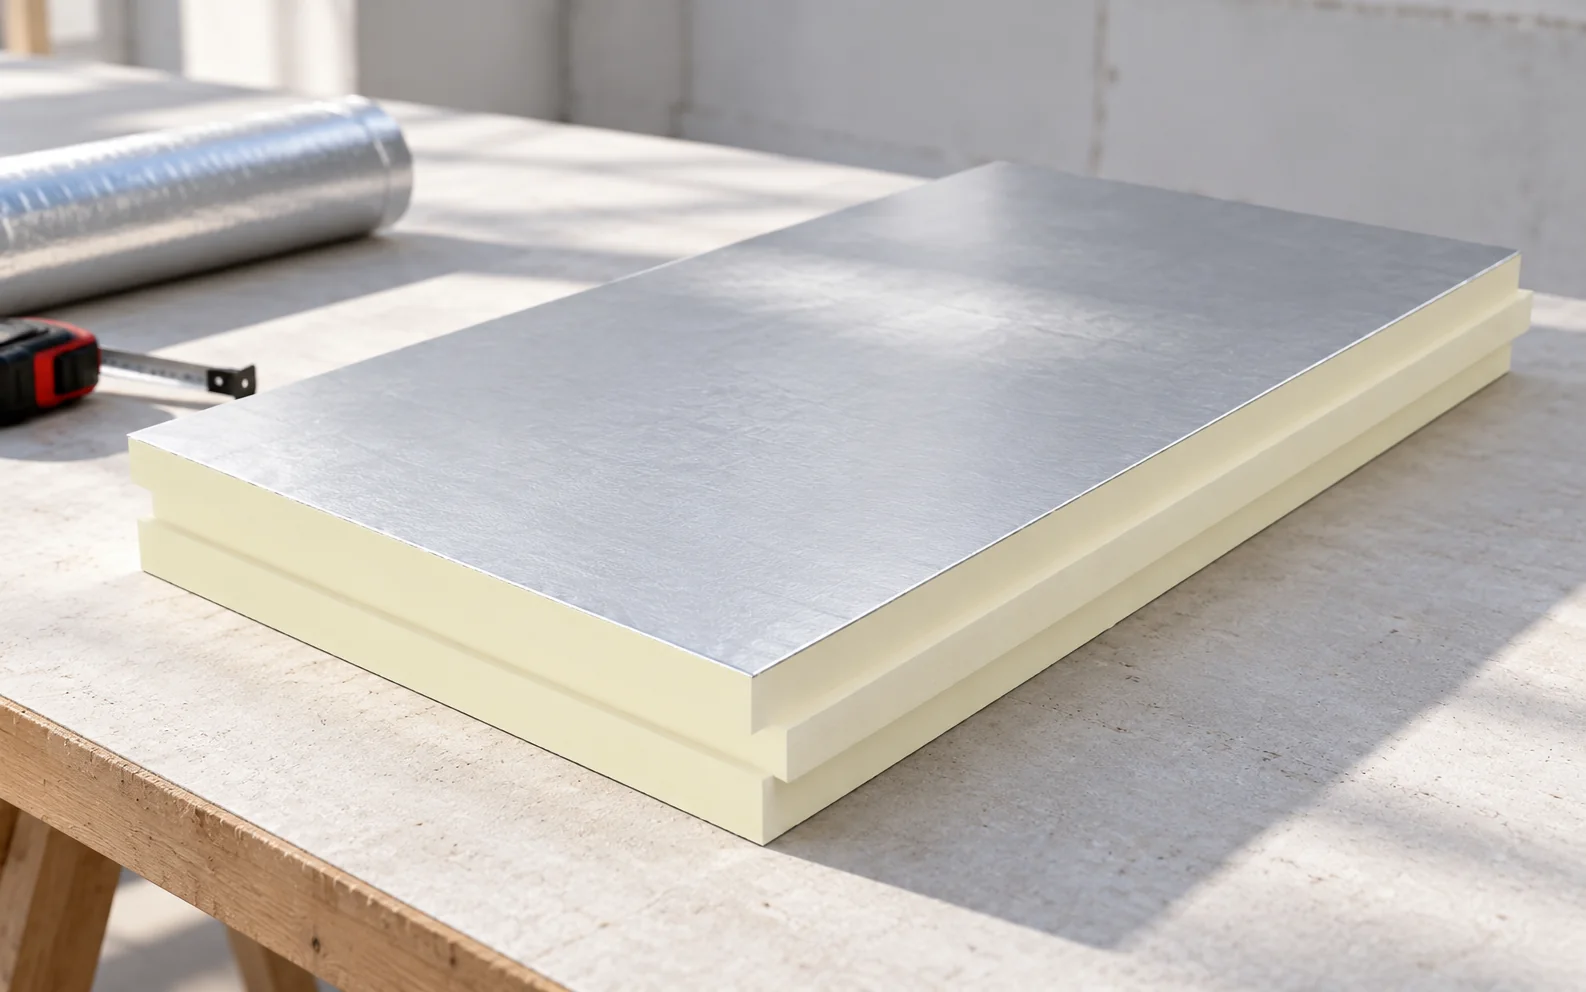
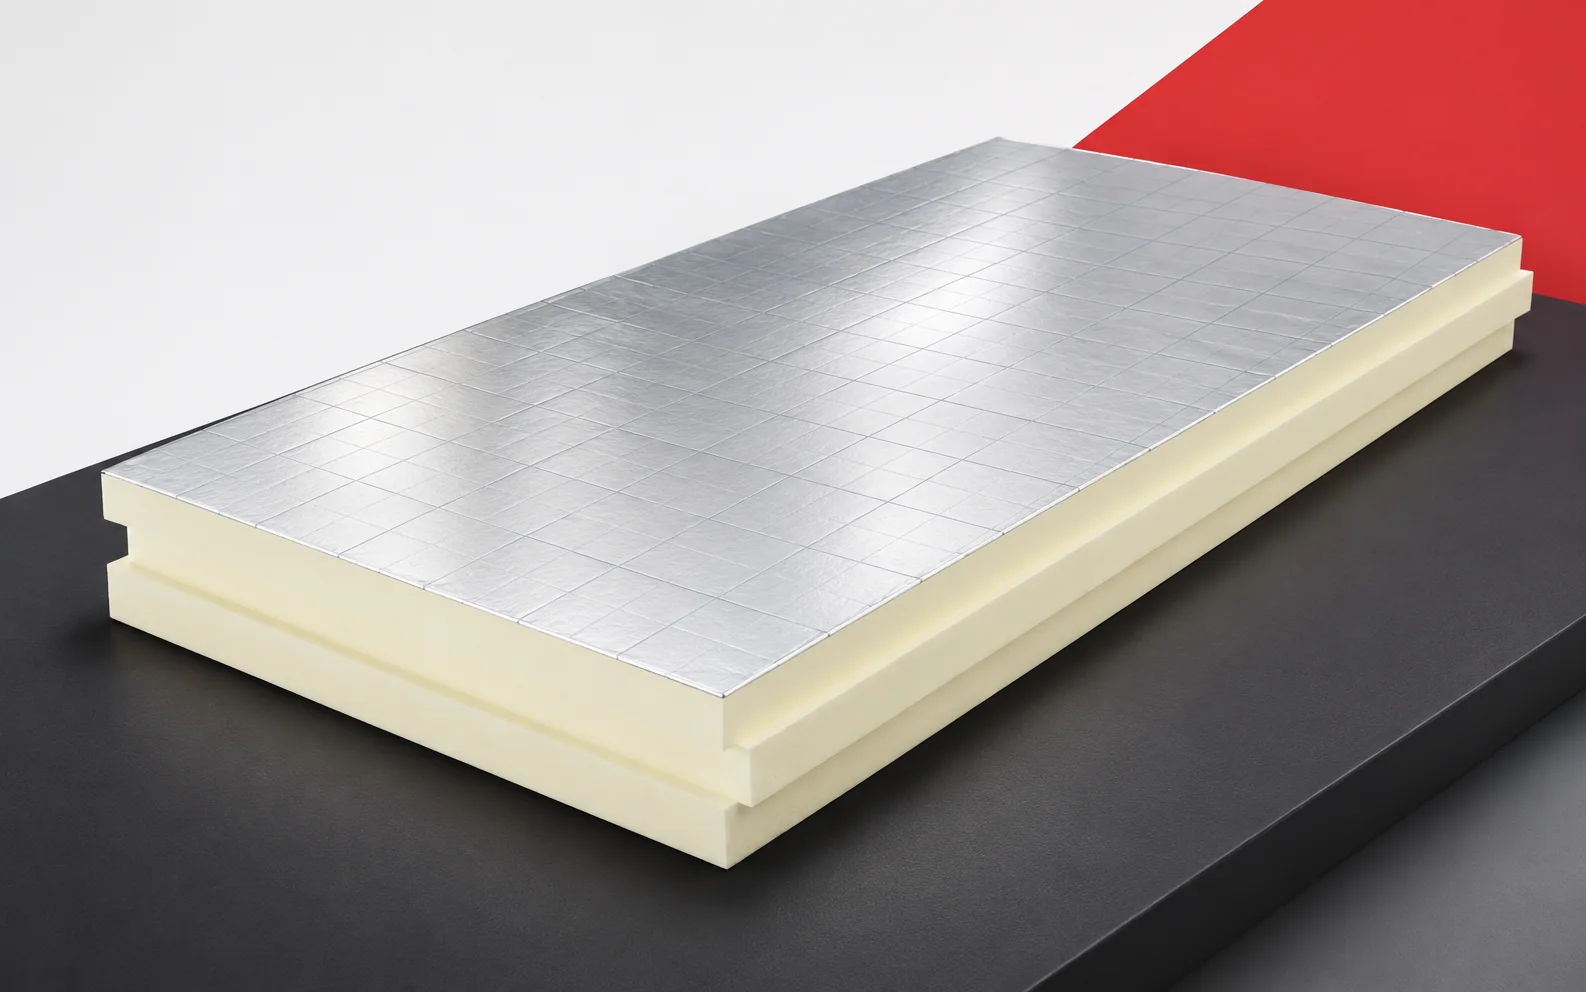
PIR boards form a continuous layer above the timber structure. Counter-battens are fixed through them to the rafters. Depending on the build-up, appropriate moisture-control and underlay layers are added. The membrane should not be removed arbitrarily just because the board has a resistant facing.
Raising the roof slope changes the position of accessories. The chimney, windows, barge boards and gutter height must be checked. If the insulation is selected only after the flashings are ordered, they may not fit. The cross-section of all layers must therefore be finalised before ordering the finishing elements.
Is an anti-condensation layer sufficient beneath trapezoidal steel sheet?
An absorbent layer on the underside of the metal can temporarily retain condensed water and reduce dripping. It does not eliminate the cause of condensation. It must be able to dry out, and once saturated its storage capacity is limited. It is not equivalent to full insulation for a heated hall.
In an unheated shelter, such a product may solve part of the problem. Above a heated workshop, the entire building envelope and ventilation must be analysed. Profile T18 or T35 does not by itself determine how moisture is controlled. The same sheet can perform under completely different internal conditions.

What changes when a sandwich panel is used?
A roof sandwich panel combines steel facings with a thermal insulation core. It allows the envelope to be constructed differently from a separate metal sheet and insulation assembly. This does not mean there are no details. Panel joints, longitudinal connections, the ridge and service penetrations still require proper sealing.
The external trapezoidal profile of a roof panel differs from the surface of a wall panel. The two must not be treated as interchangeable solely on the basis of core thickness. Selection includes span, loads and minimum pitch. Requirements may change after adding a skylight or a transverse joint.
How to determine the airtight side and the drying capability?
From the room side, uncontrolled inflow of moist air into the depth of the building envelope must be limited. The required vapour resistance depends on the build-up. An old roof with boarding and roofing felt behaves differently from a structure with a highly vapour-permeable membrane. Materials are not swapped blindly.
Insulating from the inside changes the temperature distribution. An incorrectly selected membrane can hinder the drying of layers. During renovation, it is therefore necessary to identify what is already beneath the covering. If there is no documentation, an inspection opening provides more information than an assumption based on the age of the house.
How to check material compatibility in the order?
In the specification, state the purpose of each layer, the type of substrate and the method of connection. Tape for one laminate does not necessarily adhere permanently to another. The adhesive for the waterproofing must be compatible with both the membrane and the insulation facing. Installation temperature and conditions are also important.
Splitting deliveries between several companies requires one complete list. Otherwise, penetration seals, tapes at walls or eaves components may disappear from the cost estimate. These are minor items compared with the covering, but their absence can impair the performance of the entire roof.
Tip before ordering
In the order description, do not write simply ‘roof membrane’. State whether it is an underlay, a vapour control layer or waterproofing. Add its position and substrate. Such a record reduces the risk of receiving a product with a completely different function.
What is worth remembering?
A good roof consists of layers with clearly defined tasks. PIR, metal and sandwich panels can form various correct solutions. The prerequisite is material compatibility, continuity of connections and well-planned water drainage.
7 branches. Materials closer to your project.

Free quote
Materials for your project


You may also find useful…
On a flat roof, a good lambda value must go hand in hand with correct drainage. PIR boards can reduce the height…
Shade on a roof is not a fixed patch. It moves with the sun and changes in length over the course of…
Effective roof drainage starts with identifying which roof slopes, valleys and dormers will deliver water to each gutter run, not with the…
To size rafters, first establish where each one is supported and how much roof area it carries. The structural designer needs the…
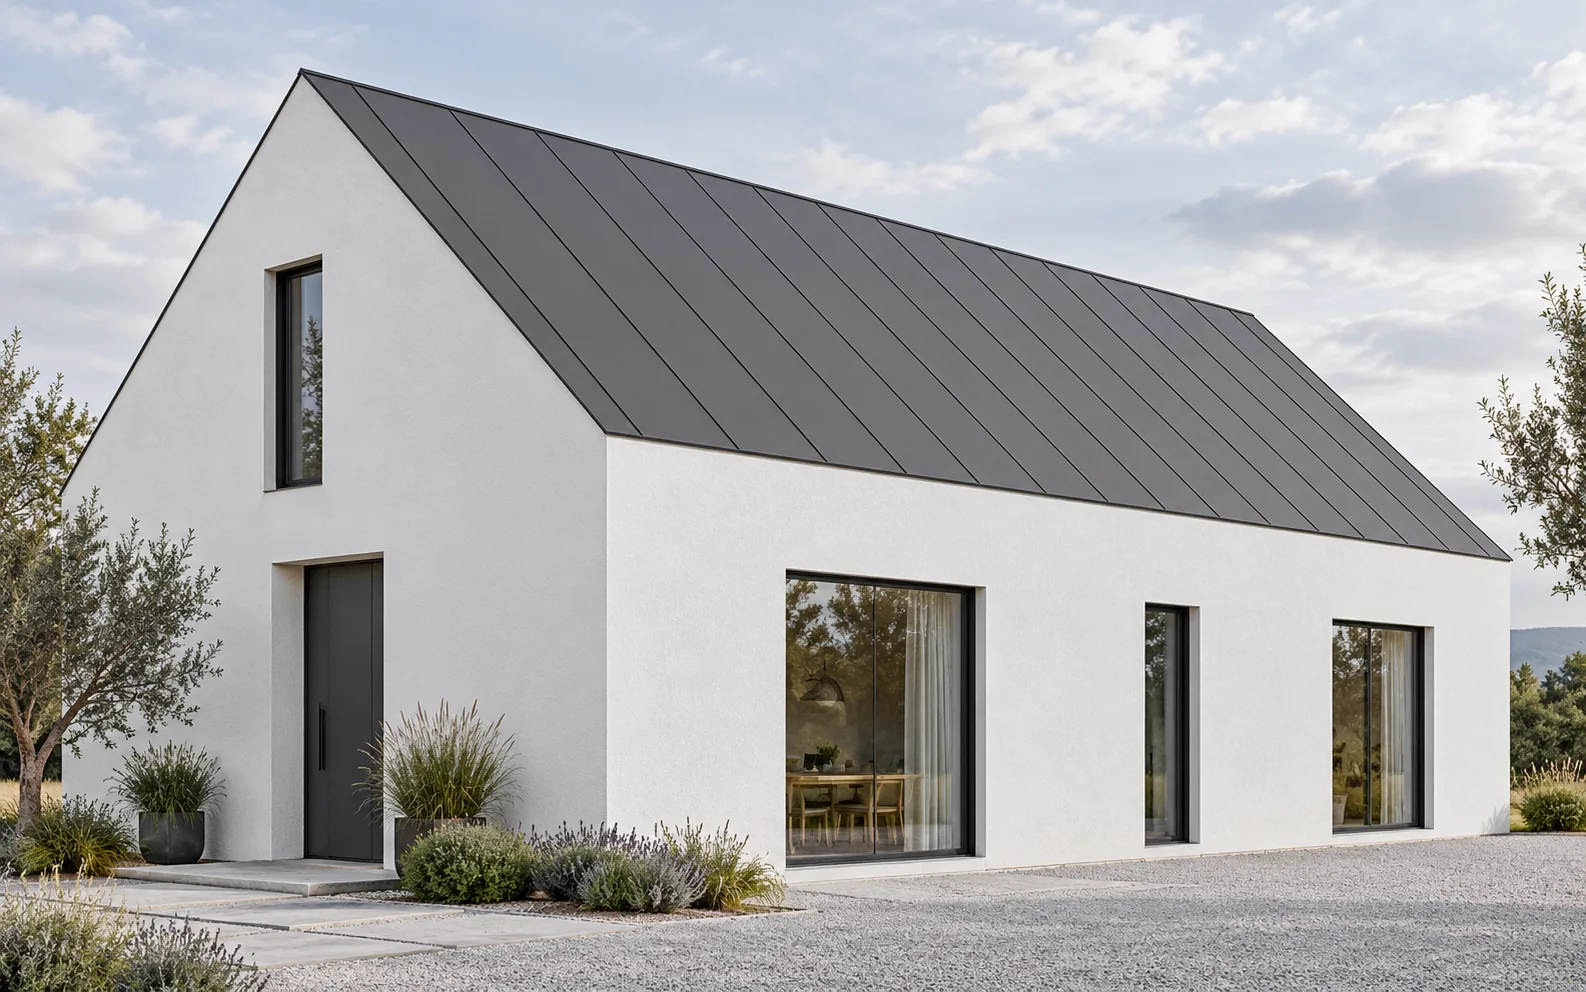
A roof without eaves creates a compact volume but places greater demands on the detail at the wall. Drainage, insulation and any…
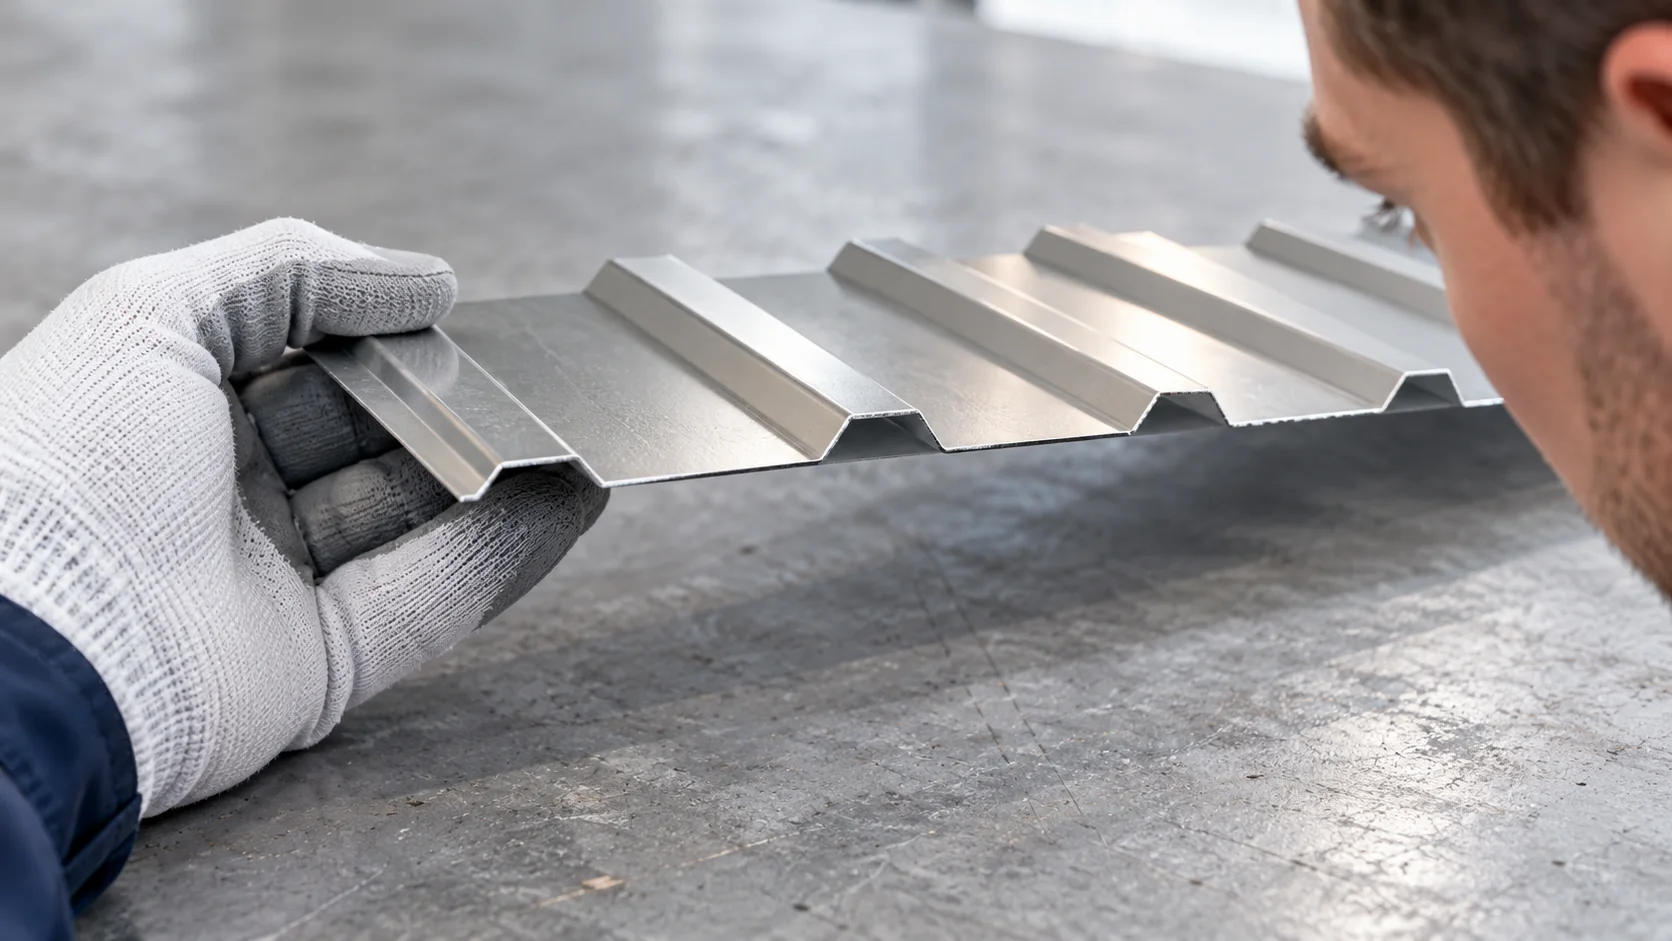
The cheapest roofing sheet may cost more to install if it needs extra supports. Choose the steel thickness alongside the profile, fixings…
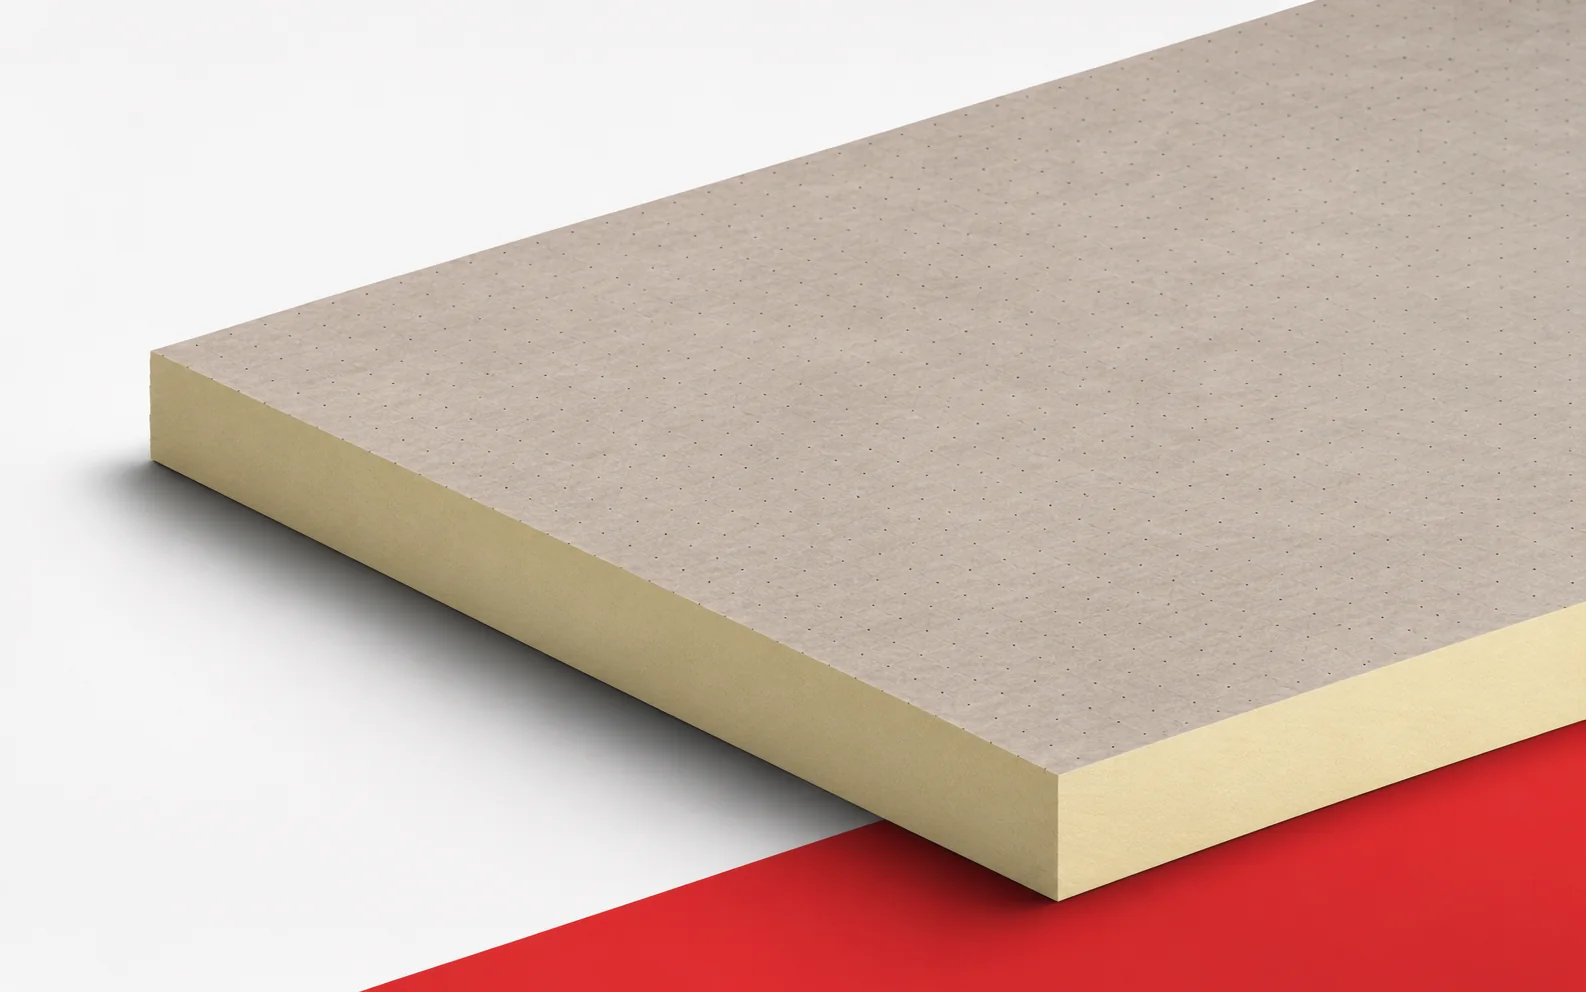
Therma TR27 shows why a single lambda value cannot be attributed to all PIR boards. Choosing the thickness must go hand in…
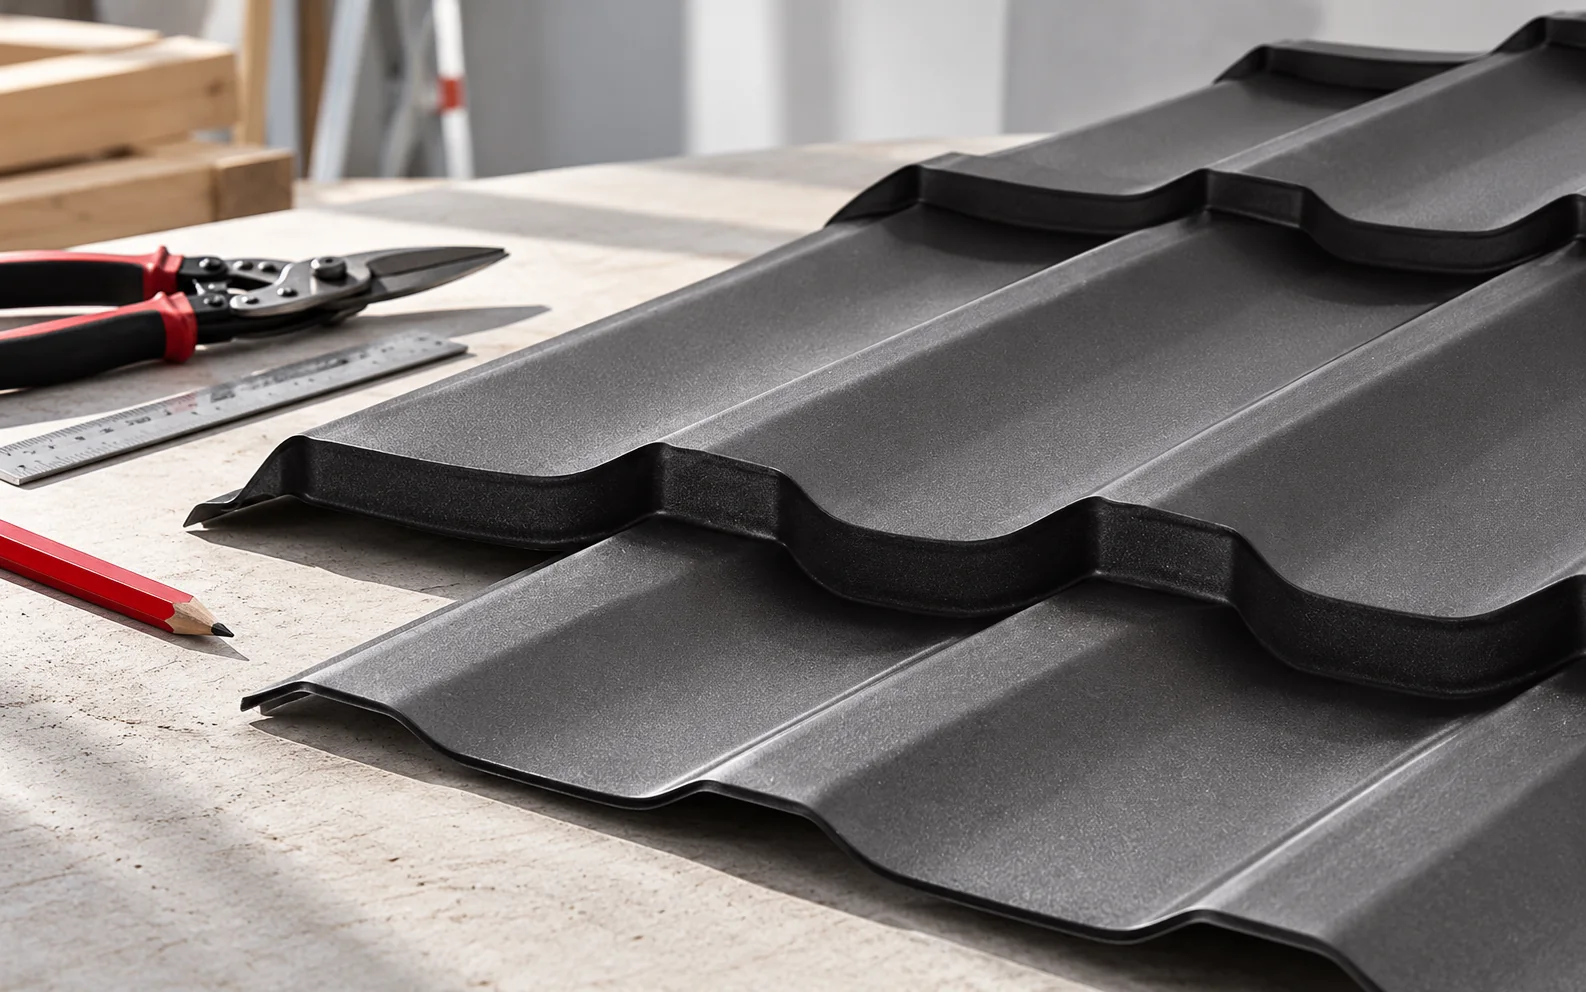
A good roofer can explain how a detail will be executed, check the substrate and work in accordance with the roof covering…