

PIR insulation
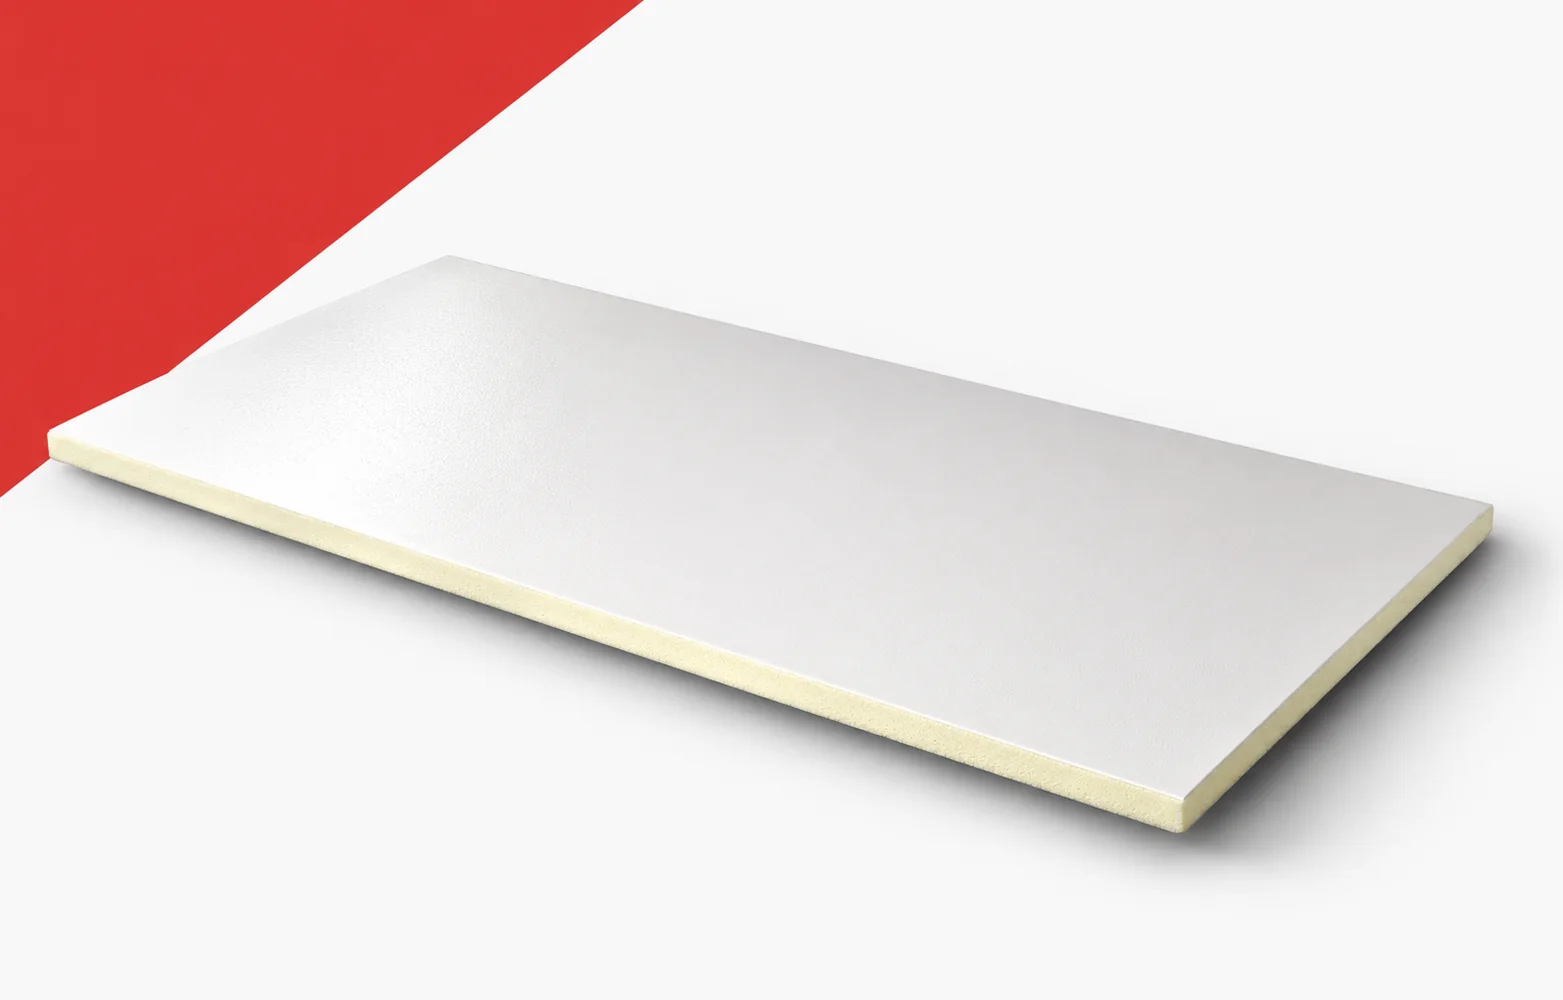
IDELCO AGRO+ white-faced insulation for agricultural buildings
IDELCO AGRO+ combines a thermal layer with an aluminium surface intended for agricultural applications. When selecting the thickness, the data for this variant must be used. The energy performance also depends on how the ceiling is jointed and on the humidity conditions in the building. IDELCO AGRO+ is a PIR board intended for insulating ceilings in agricultural buildings. Its facing differs from a typical thin roofing laminate. The terms “polyurethane boards” and “polyurethane foam” are broader than the precise PIR product designation. When assessing the space available for PIR boards, the white visible IDELCO AGRO+ facing in the ceiling of the agricultural building must be checked. To assess the spatial benefit, the function of the lightly embossed 50-micrometre AGRO+ aluminium facing must be identified.
In this article
AGRO+ PIR boards with a visible aluminium facing
A full selection requires more than reading off the lambda value, because the appearance and the way the surface is maintained are part of the application of this variant. The selection is intended to help combine insulation performance with the required finish on the side facing the occupied space. Before comparing variants, show on a single drawing the orientation of the white and natural sides and how the edges are finished at the walls.
Lambda 0.023 and the conditions of an agricultural building
For IDELCO AGRO+, the declared lambda is 0.023 W/(m·K). The value of 0.022 known from other PIR boards should not be inserted automatically. An energy comparison should use the AGRO+ lambda of 0.023 W/(m·K) and R_D of 4.30 m²K/W for 100 mm.
The thermal calculation will be clear only if the parameters of the AGRO+ variant intended for agricultural buildings can be read off. The difference in thickness requires proper interpretation, since automatically entering 0.022 on the basis of other PIR boards changes the comparison result. The calculation should make it possible to select the thickness for the temperature and the pattern of use of the specific building. Keep the product data sheet and the assumptions on indoor humidity and ventilation as the basis for the decision, instead of comparing only the price per centimetre of material.
Polyurethane insulation from cut-to-length elements
The manufacturer specifies a width of 1200 mm and a made-to-order length, up to 13 metres according to the data sheet. A long element reduces the number of transverse joints. The polyurethane insulation is to remain continuous also where an AGRO+ element made to length at a width of 1200 mm has to be accommodated.
When analysing continuity, transport and support of the long AGRO+ elements should be agreed before they are produced. The fit must be assessed for the actual geometry, because a possible length of up to 13 m is not a declaration of the same clear span. The installation plan should make it possible to reduce the number of transverse joints without disregarding structural requirements. In the energy assessment, include length measurements, support spacing and the plan for safe handling of the elements, because these points will remain after purchasing a board with the best lambda.
Selection of edges and mounting profiles
There are variants with a straight edge, with a rebate and with a notch intended for a profile. The choice depends on the installation solution. To preserve the thermal improvement, the straight-edge, rebate or profile-notch variant in AGRO+ must be checked.
When assessing the durability of the effect, the AGRO+ edge must be matched to the intended mounting solution. The actual construction of the joint matters, because similarity to another panel does not confirm that its interlock can be replicated. The layer build-up should make it possible to form durable terminations and to preserve the correct visible surface. At acceptance before covering, it is worth comparing the profile type, the cut-off solution and the coating cleaning recommendations with the adopted detail.
Product reaction and ceiling classification
The AGRO+ data sheet gives the reaction-to-fire class of the product itself as D-s2,d0, while in a specific application with a profile the result is different. This result must not be transferred to every ceiling. When limiting the height of the layers, the reaction to fire D-s2,d0 of the AGRO+ product must be assessed alongside the result for the specific application.
Beyond selecting the lambda, the reaction of the AGRO+ product must also be separated from the classification of the specific ceiling. It is worth separating these requirements, because a different result obtained with a profile cannot be attributed to every configuration. The data collected should make it possible to assess the fire requirements. Condensation and ventilation conditions must be checked separately. Alongside the thermal calculation, present the document for the specific assembly and the solution for removing moisture from the building, so that the result relates to a usable solution.
Polyurethane insulation: AGRO+ ordering and logistics
The order must specify the lengths of the individual elements, the thickness, the finish of the visible side and the edge type. For transport, the unloading location and the length of the carrying route matter. When comparing cost and effect, include the AGRO+ order according to the lengths of the individual elements.
Before calculating profitability, it is worth establishing access to the ceiling and the unloading point for the long AGRO+ boards. The profitability calculation will be incomplete if it is omitted that a made-to-measure board reduces part of the cutting but leaves less freedom to correct the measurement. The chosen variant should make it possible to plan a delivery that matches the sequence and possibilities of installation. When assessing the surcharge, set out the list of elements, profiles, supports, trims and means of access to the work area against the benefit obtained in the finished building element.
A case worth considering
In an agricultural building, AGRO+ makes it possible to combine the thermal function with a visible aluminium ceiling surface. The thickness selection must, however, be based on the lambda of 0.023 specific to this variant. The value of 0.022 from another product must not be used automatically. The joints and terminations under the conditions of the given interior remain important. Only a complete ceiling allows the actual energy performance to be assessed.
7 branches. Materials closer to your project.

Free quote
Materials for your project








You may also find useful…
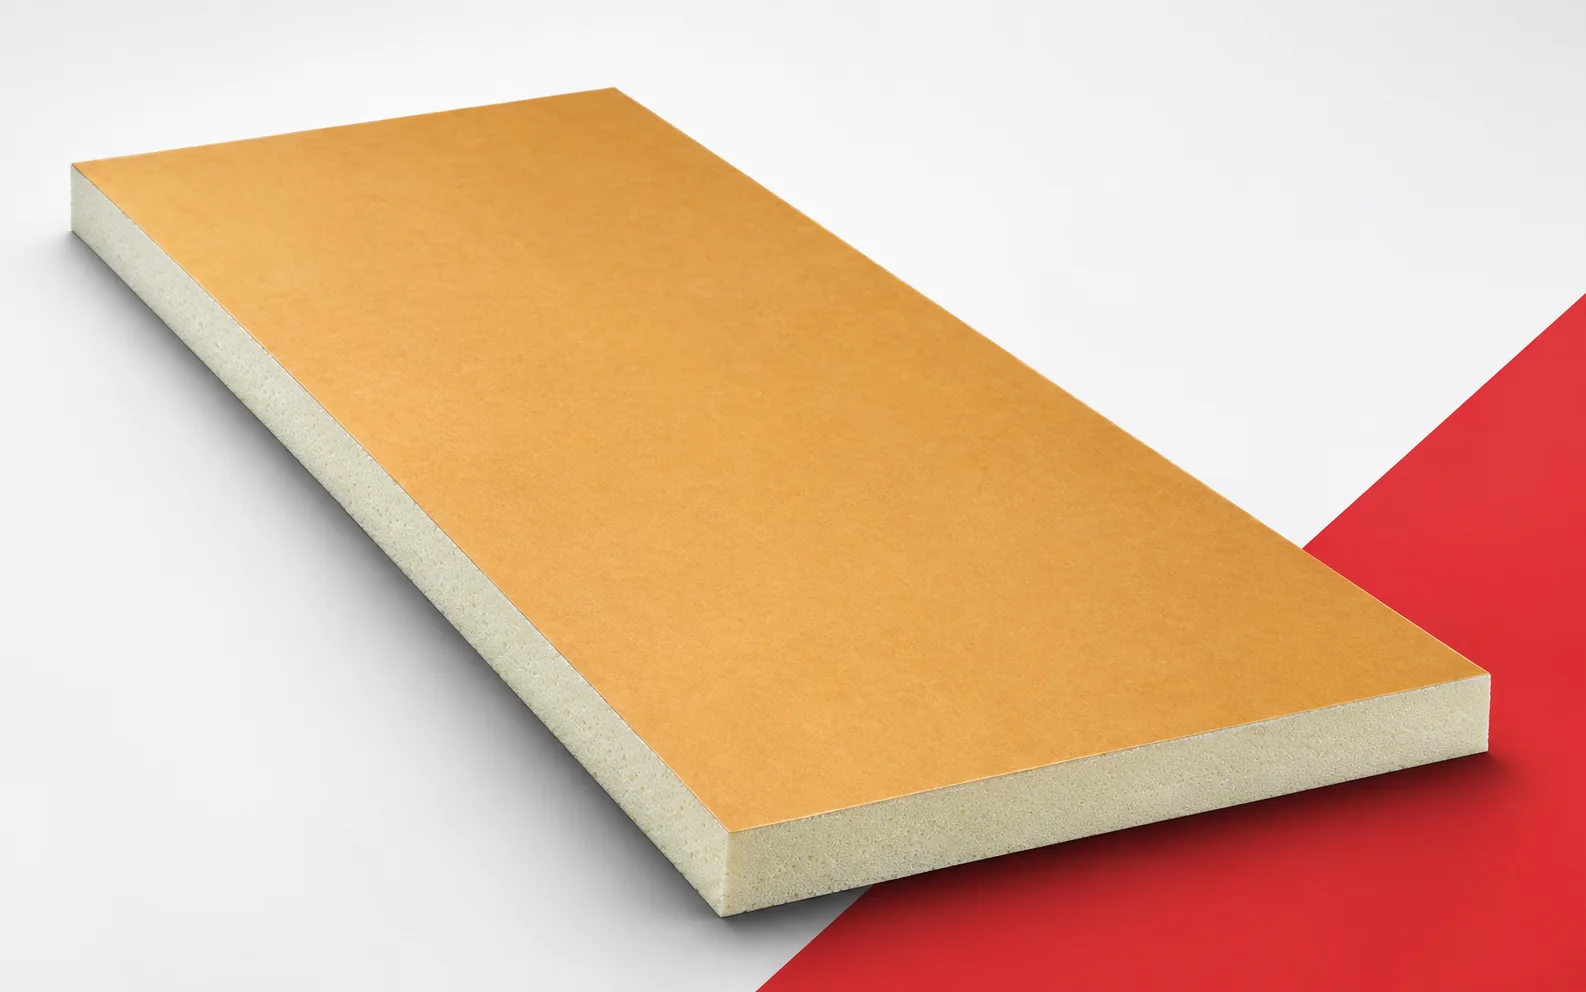
The designer has a thin ALU+ layer and a thicker variant from the same family to compare. At first glance they differ…
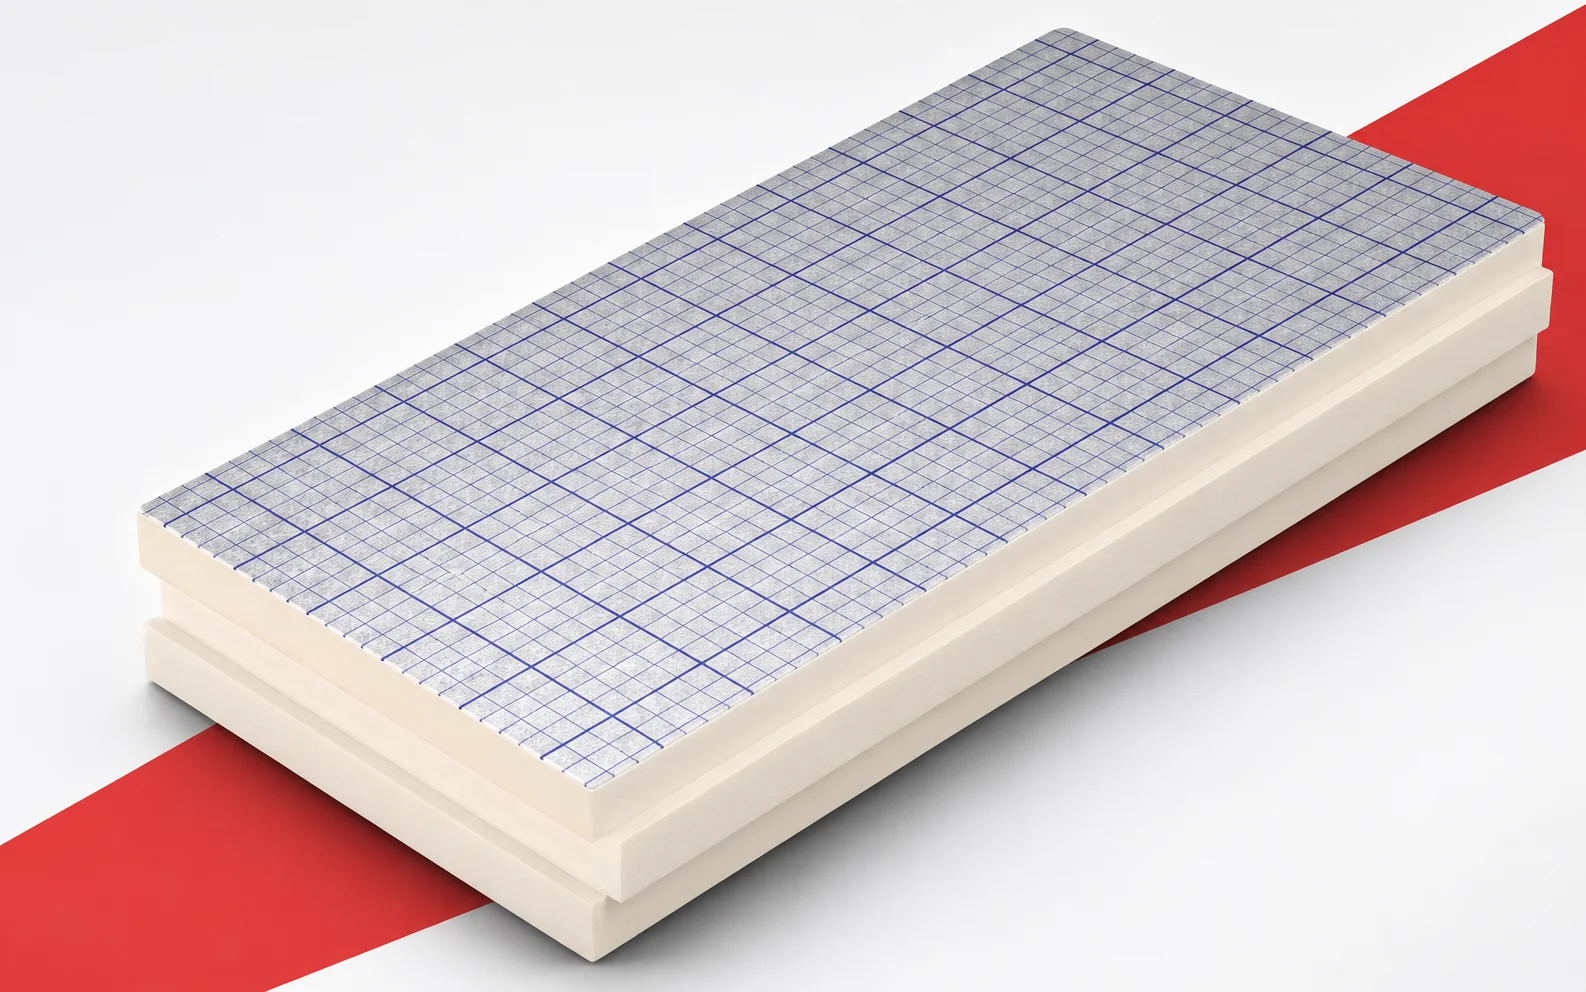
On a flat roof, swissporPIR Alu can reduce the height of the regular thermal insulation layer. However, the reserve must also be…
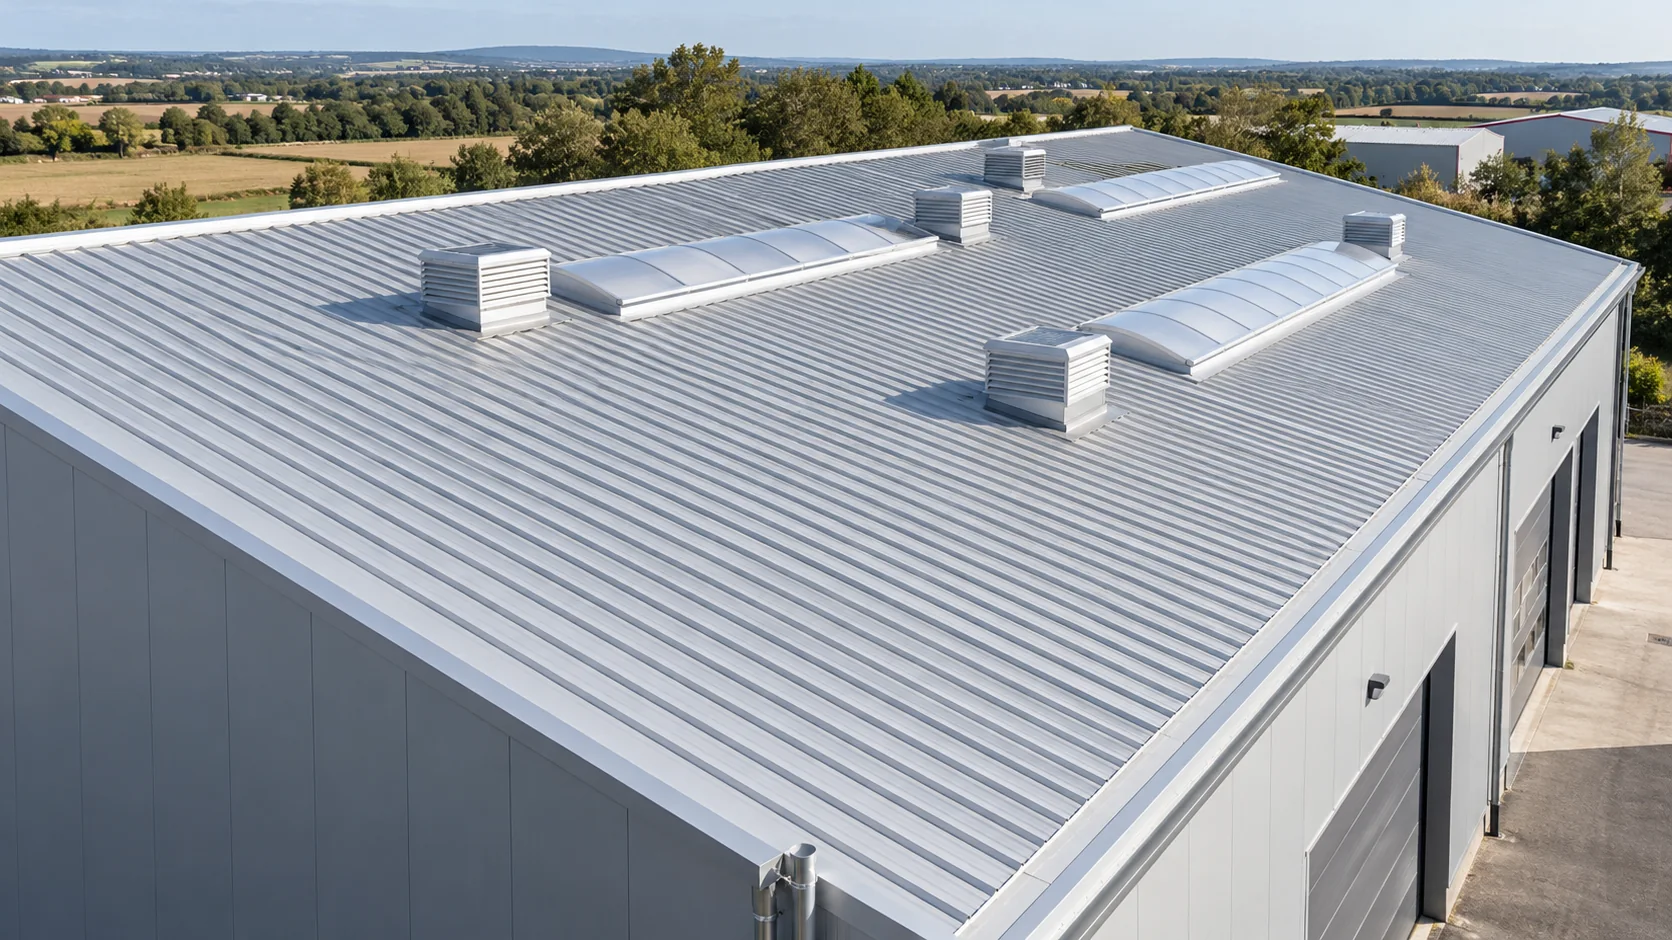
Before altering a PIR panel roof, identify the exact product and the assembly in which it was tested. Check three separate properties:…
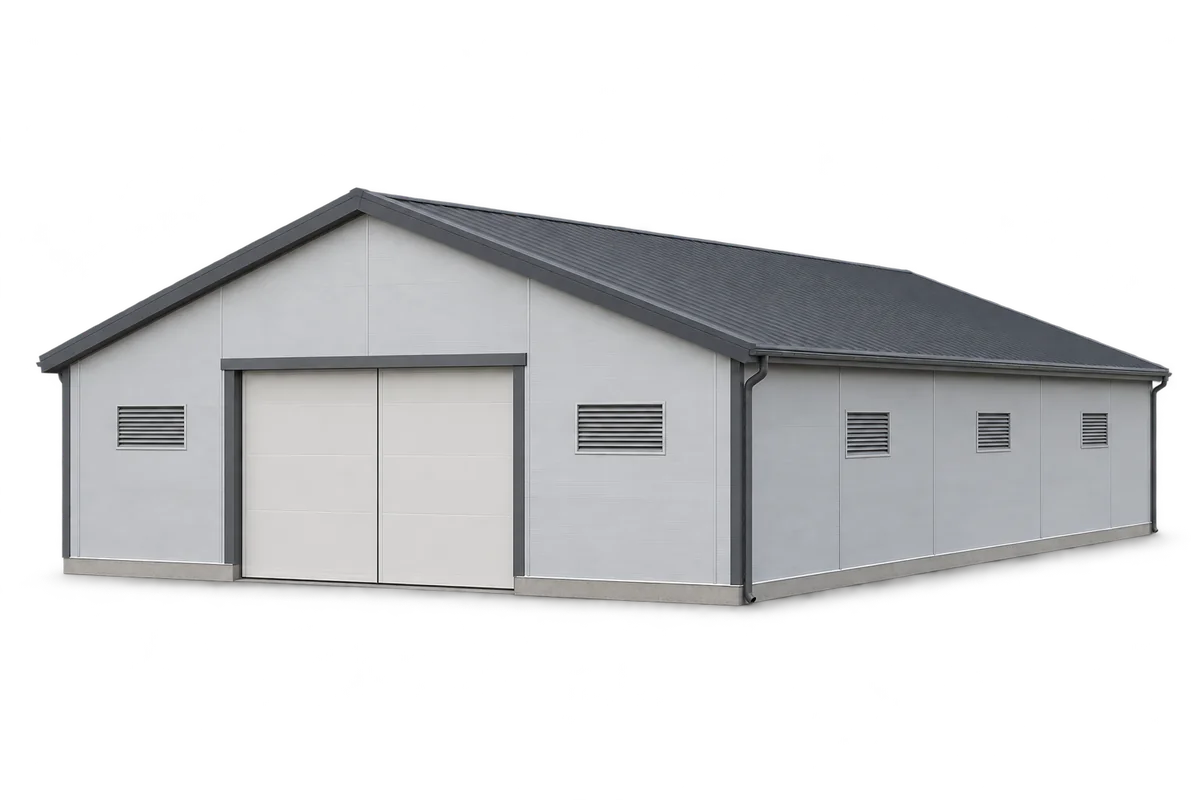
A well-designed pig house keeps conditions suitable for the animals, can be washed efficiently and is straightforward to operate. Insulated walls and…
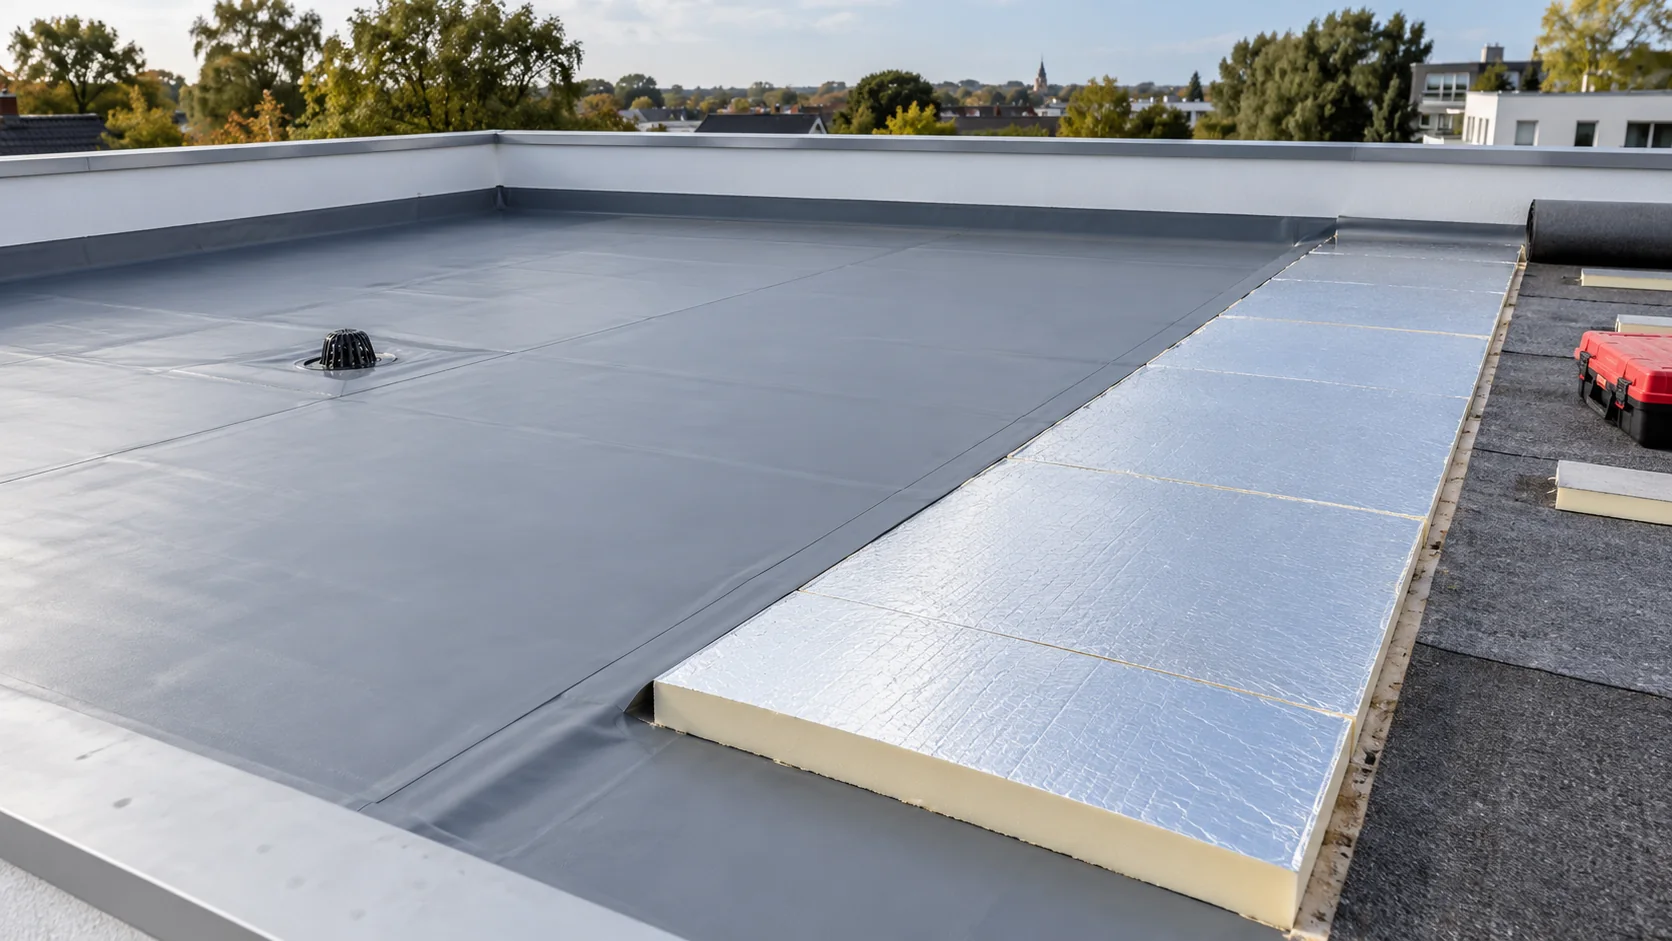
Flat-roof insulation selection starts with the position of the waterproofing. In a conventional warm roof it protects the insulation from above; in…
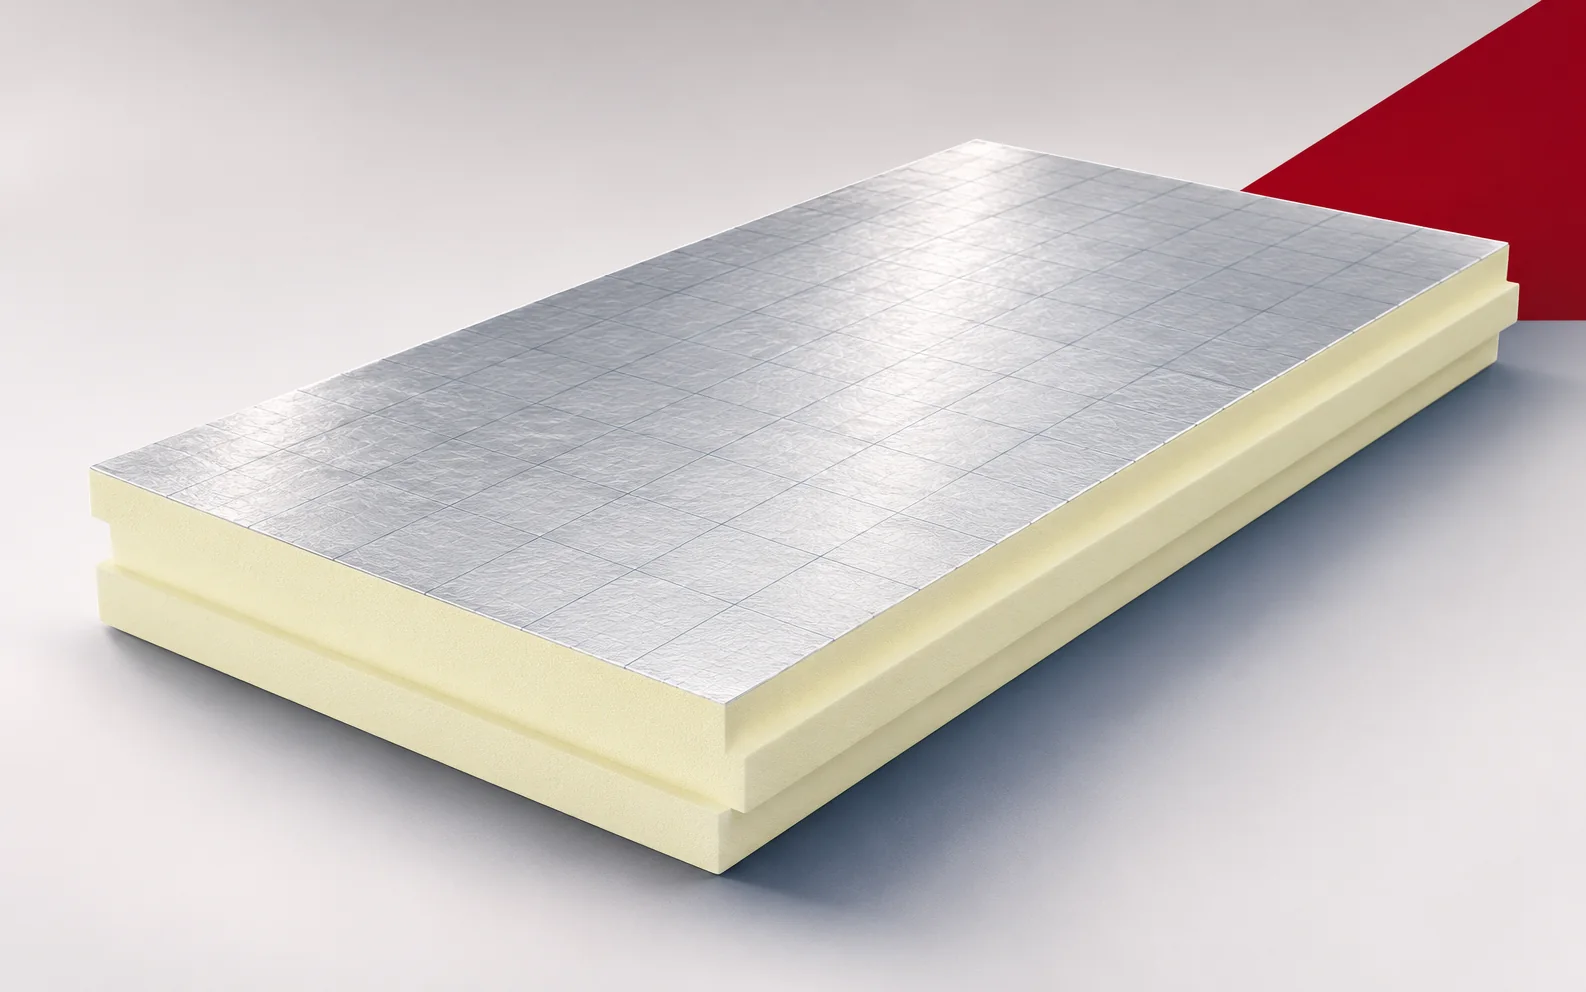
Where the height available for the layers is limited, it is worth calculating how much thermal resistance each centimetre of insulation provides.…
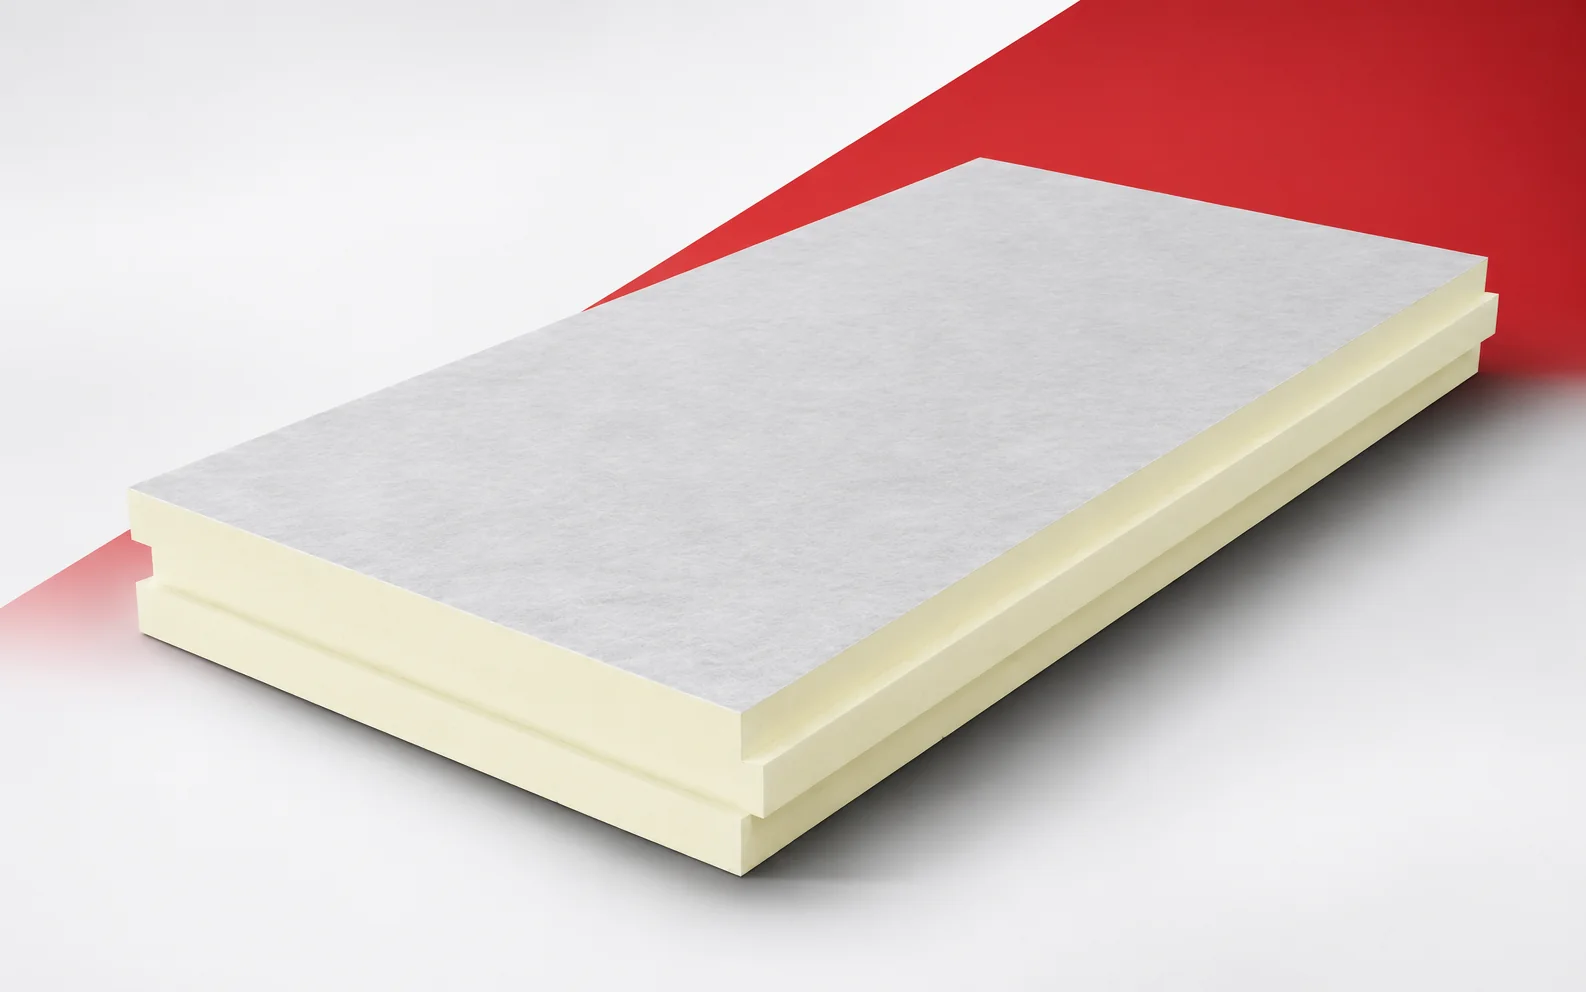
In an efficient roof, the insulation must work together with the layers that protect it. termPIR WS uses a glass fleece facing.…
Slim internal insulation should be judged by the space occupied by the whole lining, rather than the core alone. PIR with suitable…