

PIR insulation
Saving space with termPIR AL: what does a thermal conductivity of 0.022 mean?
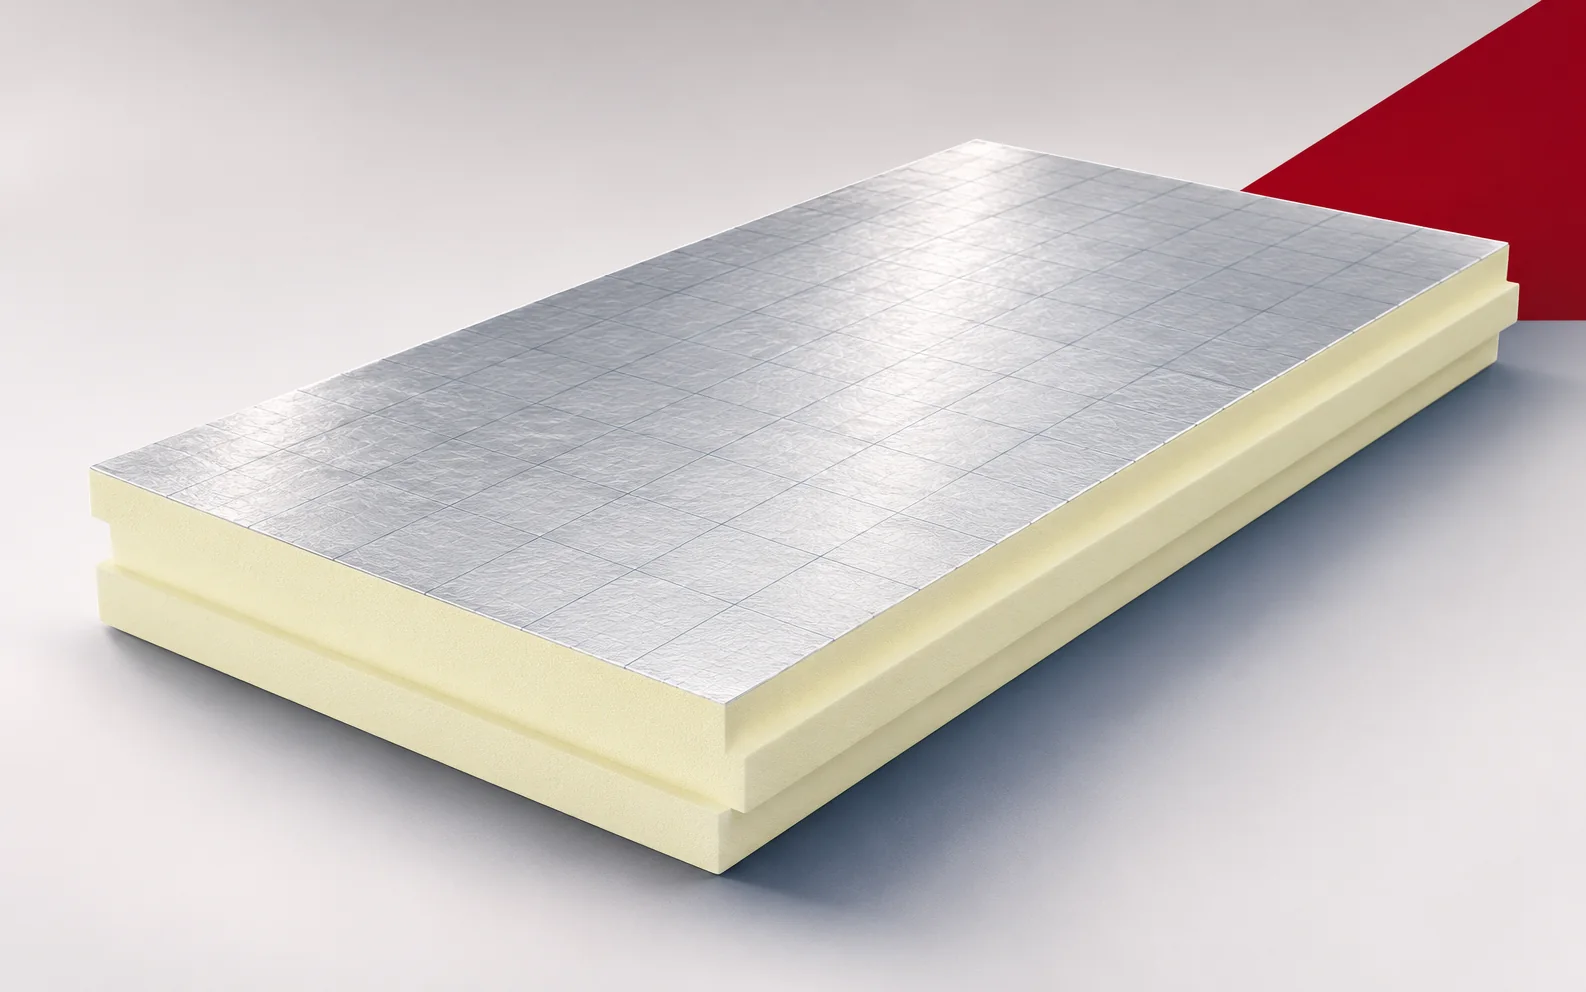
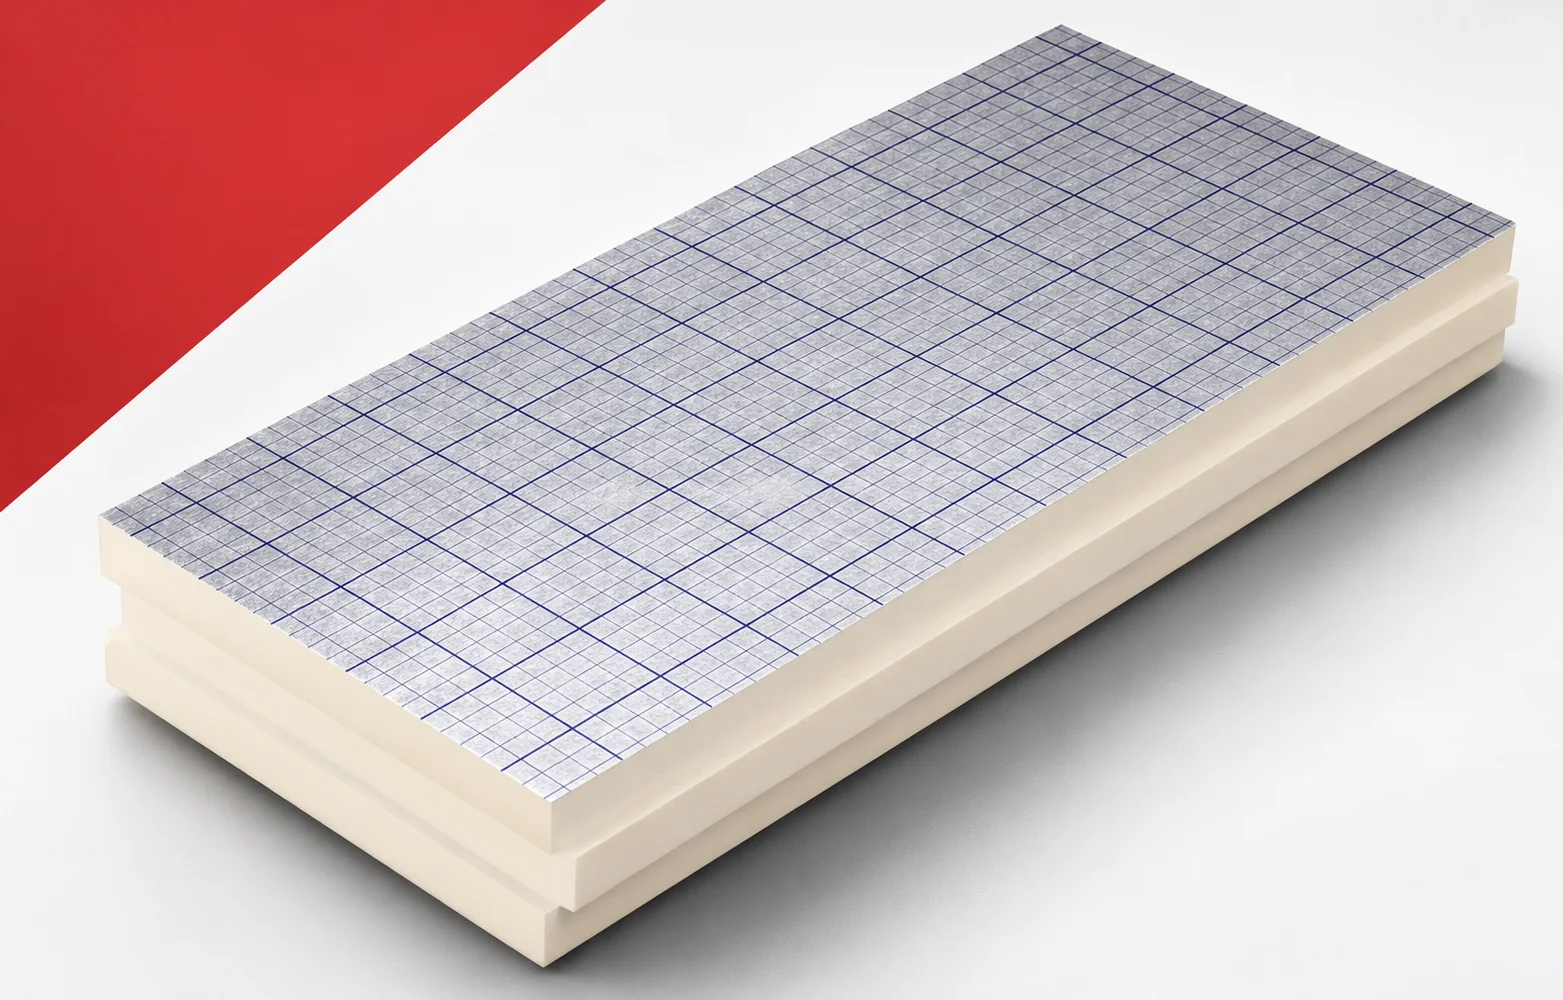
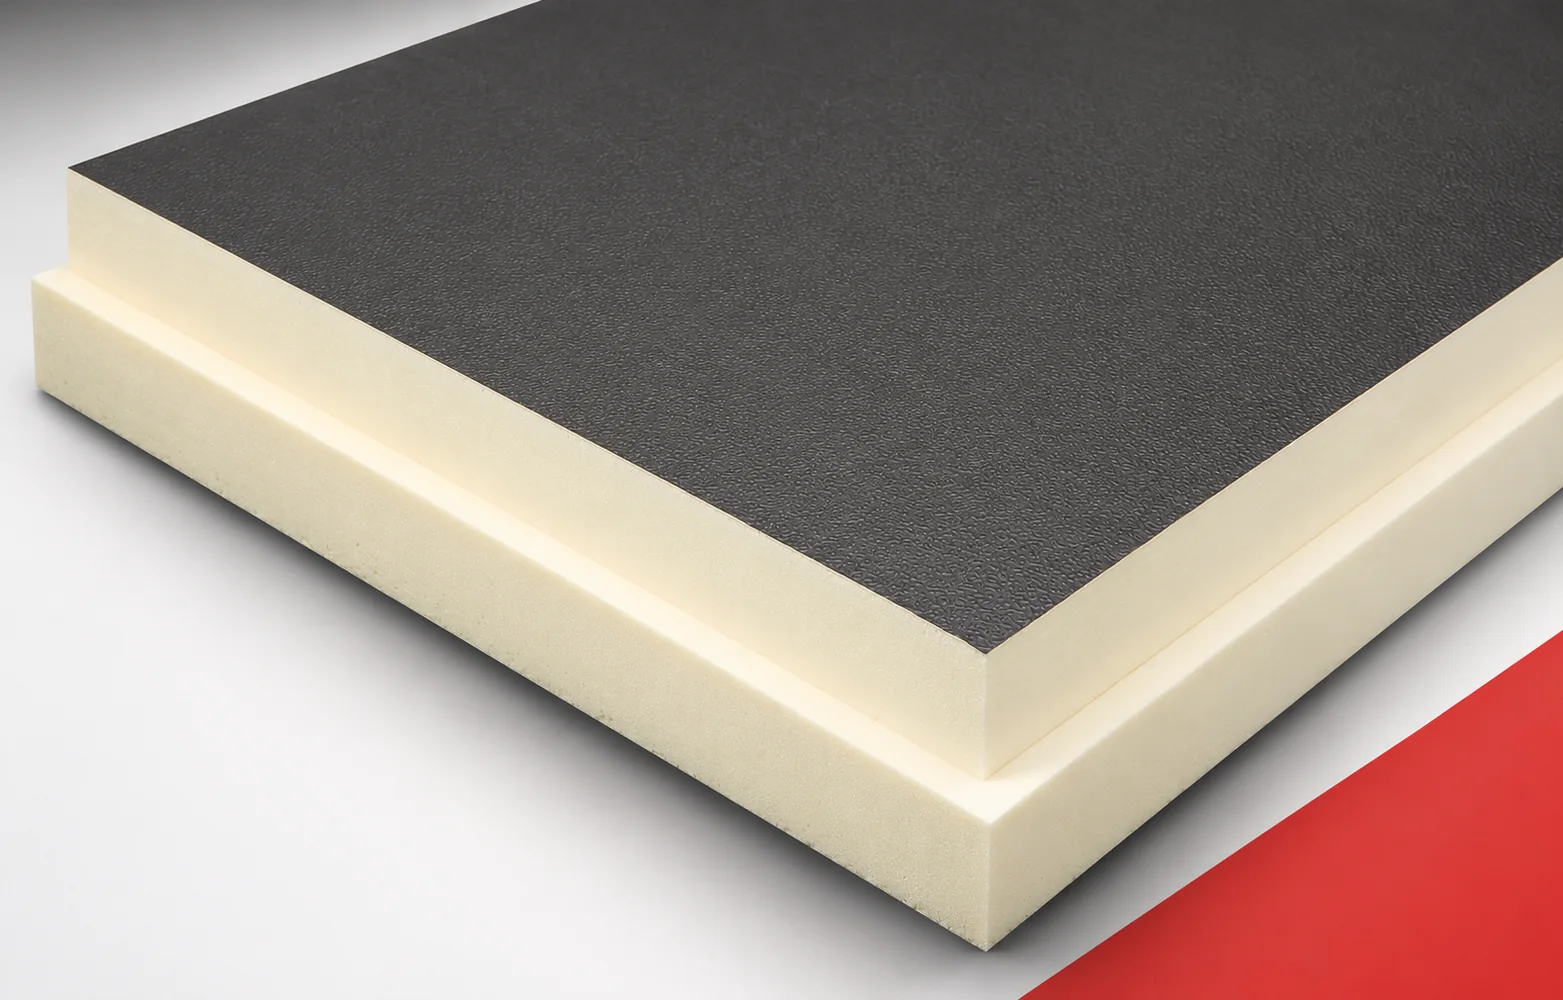
Where the height available for the layers is limited, it is worth calculating how much thermal resistance each centimetre of insulation provides. termPIR AL allows a low thickness to be combined with a simple arrangement of rigid boards. The energy performance nevertheless also depends on joints, fixings and the other parts of the building element. termPIR AL has a rigid PIR foam core. On both sides there is a gas-tight laminate containing aluminium, paper and polyethylene. PIR boards are best assessed against a specific space constraint, so consider a low threshold where the new layers have limited height. The threshold must be combined with continuous insulation of the wall and floor without leaving an exposed strip, because the space saving must be assessed together with the detail geometry.
In this article
Board construction and the role of the insulation
Changing lambda alone is not enough, because raising the floor may make it awkward to pass through an existing opening. The solution should allow the required thermal resistance to be maintained without inadvertently raising the floor level. As a starting point for comparing variants, record the clear height between the substrate and the planned finish.
Thermal resistance versus available thickness
Across the thickness range of 20–250 mm, the declared lambda of termPIR AL is 0.022 W/(m·K). This value describes heat conduction through the product.
When comparing polyurethane boards, include the 100 mm layer, for which the quotient d/λ is approximately 4.55 m²K/W. The thickness of termPIR AL is selected to match a previously defined thermal resistance of the layer, so that the comparison relates to the same thermal effect. The result must be read with caution, since the figure for a homogeneous board does not cover the corner or the influence of fixings. The calculation is intended to help separate the benefit arising from lambda from the effect of the other layers of the building element. In the energy summary, show separate values for the insulation R and the U of the whole calculated section, so that it is clear what exactly changed between the solutions.
Consider a floor refurbishment at a door that is not planned for replacement. Increasing the insulation thickness may also mean changing the level of the finish and adjusting the threshold. In such a place the benefit of termPIR AL is practical: the required resistance can be sought within a limited space. First, however, the entire section must be measured, including the layers above the insulation. Only then is it known whether the centimetre saved will really reduce the scope of the refurbishment.
Continuity at joints and terminations
termPIR AL is available with FIT, LAP and TAG edges, which correspond respectively to a straight side, an overlap and a tongue-and-groove joint.
Check the connection between the factory edge and the side cut to size at the wall, because continuous polyurethane insulation also requires correct terminations. The last row of boards must be fitted to the perimeter without forcing unsupported narrow strips, because losses at joints must be assessed together with the main insulation field. A good connection does not arise automatically, since after a board is shortened part of the joint may no longer have the ordered groove. The layout of elements should allow the last row to be laid without wedging boards and without leaving an open perimeter. On the detail drawing, show the width of cut pieces and how joints are closed once the edge profile is lost; this record will make later inspection of the work easier.
Durability of the system and moisture conditions
The gas-tight facing of termPIR AL increases resistance to vapour transmission across the board surface. Even so, gaps, cuts and installation penetrations still require a solution.
When assessing the durability of the thermal effect, include the passage of a conduit through the surface protected by the aluminium laminate. At the conduit, the laminate must be connected to the designed vapour-control layer if the insulation is to perform under the conditions assumed in the design. Polyurethane foam does not replace protective layers: vapour can migrate through a leaky penetration despite the sealed board surface. The provisions are intended to achieve continuity of the designed layer at the junction between material and installation. Before covering, assess the conduit sealing solution and the condition of the substrate before the layers are closed, because later repair may require opening the finished building element.
Other requirements do not disappear
termPIR AL declares CS(10/Y)120, meaning at least 120 kPa at 10% deformation. As for the reaction to fire of the product itself, it is F at 20–49 mm and E at 50–250 mm.
A thickness constraint does not exempt the project from checking other requirements, so analyse the point where heavy equipment bears on the layers above the PIR. The bearing pressure must be distributed through suitable layers above the insulation, even when the choice of board was determined mainly by its low lambda. A separate assessment is needed because the figure of 120 kPa comes from a test at a deformation greater than usually accepted in service. Only the complete set of data will allow the anticipated load to be transferred without equating CS with the load-bearing capacity of the finished floor. Alongside the thermal results, state the bearing area, the duration of the load and the design of the layer distributing the pressure; this will ensure the comparison does not omit service conditions.
When the solution is worthwhile
termPIR AL comes in the basic formats 600 × 1200 and 1200 × 2400 mm, with allowance for the reduction in coverage caused by the groove. An order should also specify thickness, edge type and intended use.
Polyurethane board insulation should have a calculated effect and scope of works; include the layout of 600 × 1200 or 1200 × 2400 mm boards over a surface with several changes of direction. On the cutting plan, it is worth marking pieces suitable for use in subsequent rows, so that the cost relates to one comparable result. The material price is only part of the decision, since a larger format may reduce the number of joints but make handling more difficult in a tight space. The final schedule should allow the number of boards to be ordered on the basis of coverage and cutting, rather than the floor area alone. Ask for a schedule of full boards, usable offcuts and materials needed at the perimeter, so that any additional charge has a stated technical justification.
7 branches. Materials closer to your project.

Free quote
Materials for your project


You may also find useful…
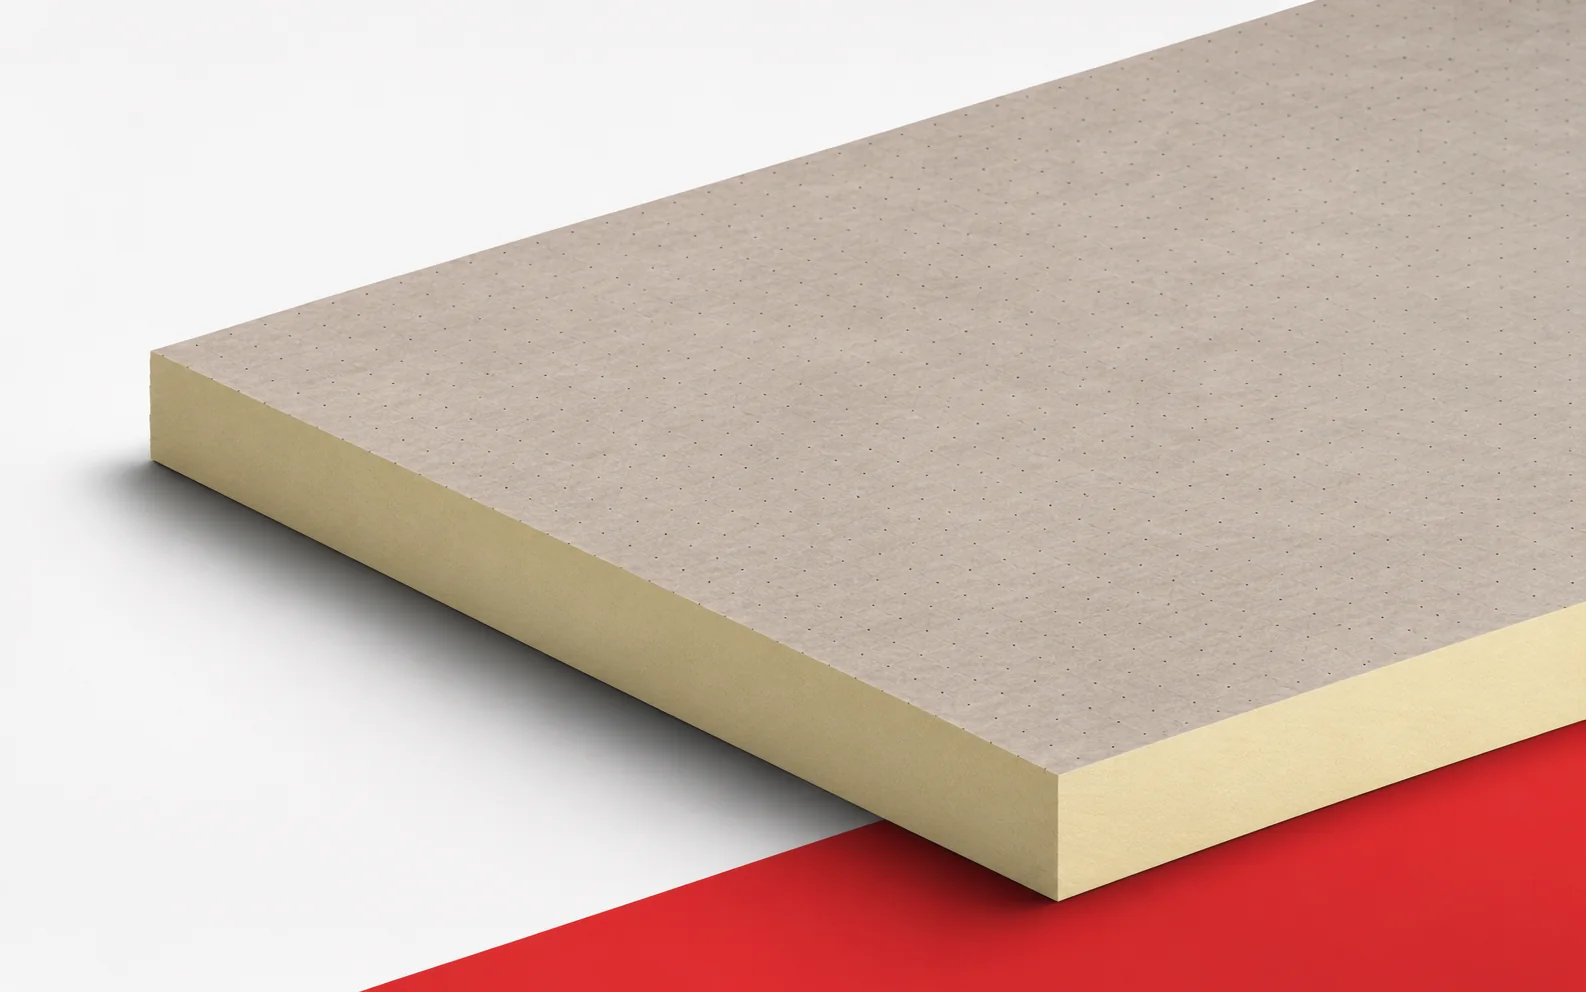
Therma TR27 shows why a single lambda value cannot be attributed to all PIR boards. Choosing the thickness must go hand in…
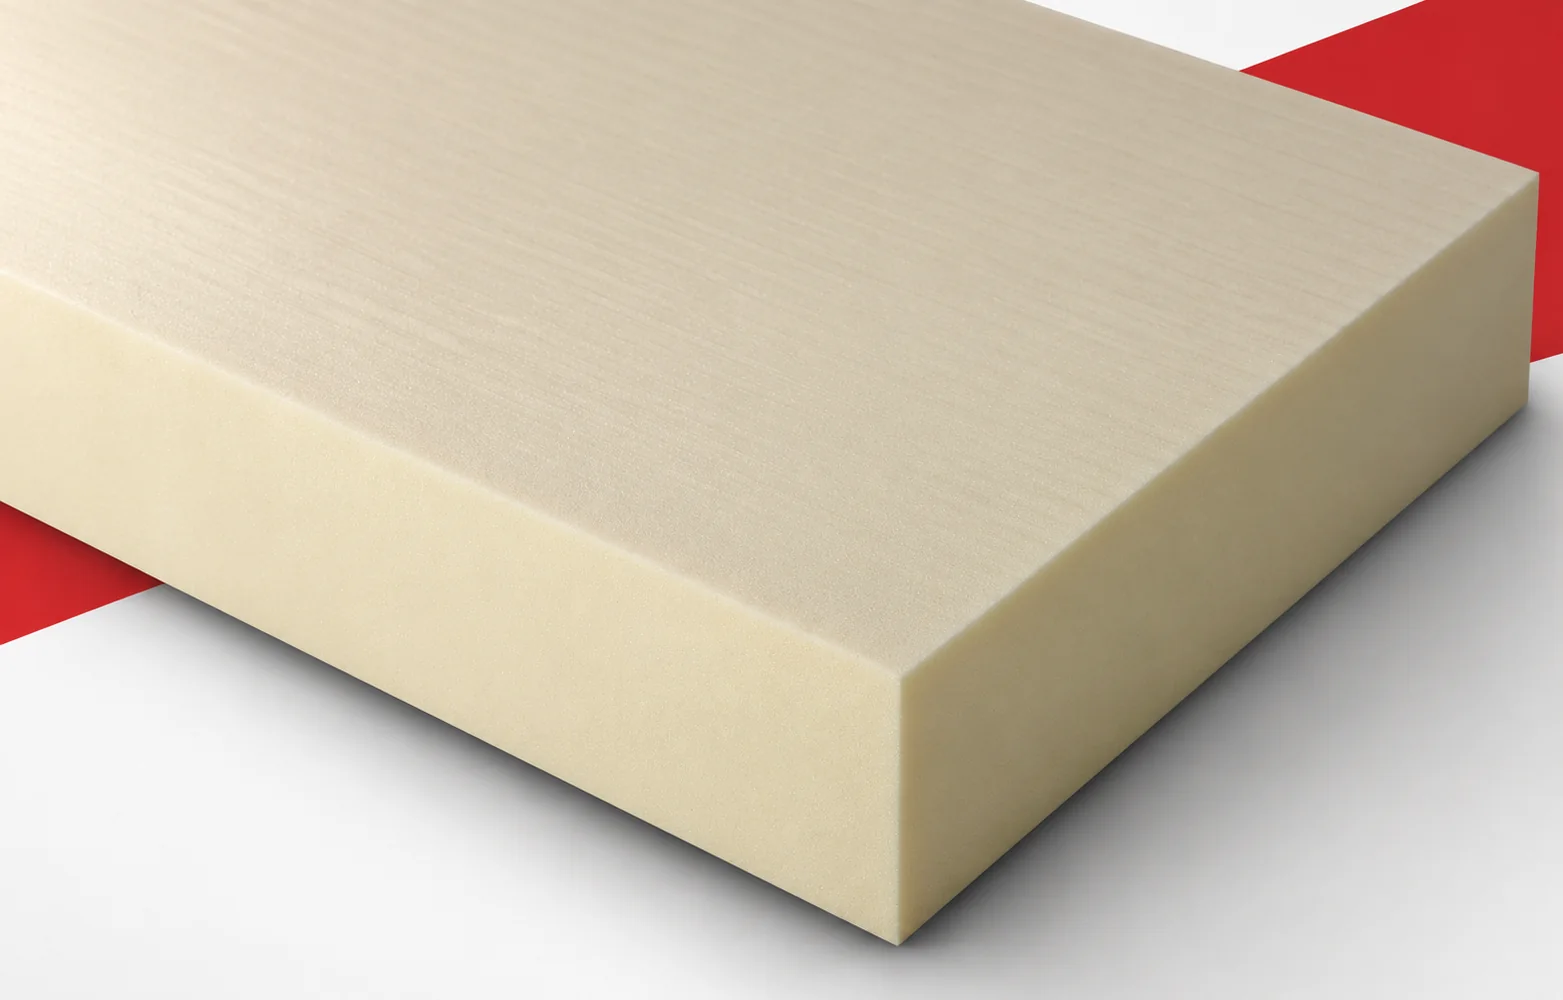
The roof is to receive new falls and better thermal insulation. A BauderPIR T design should combine both tasks in a single…
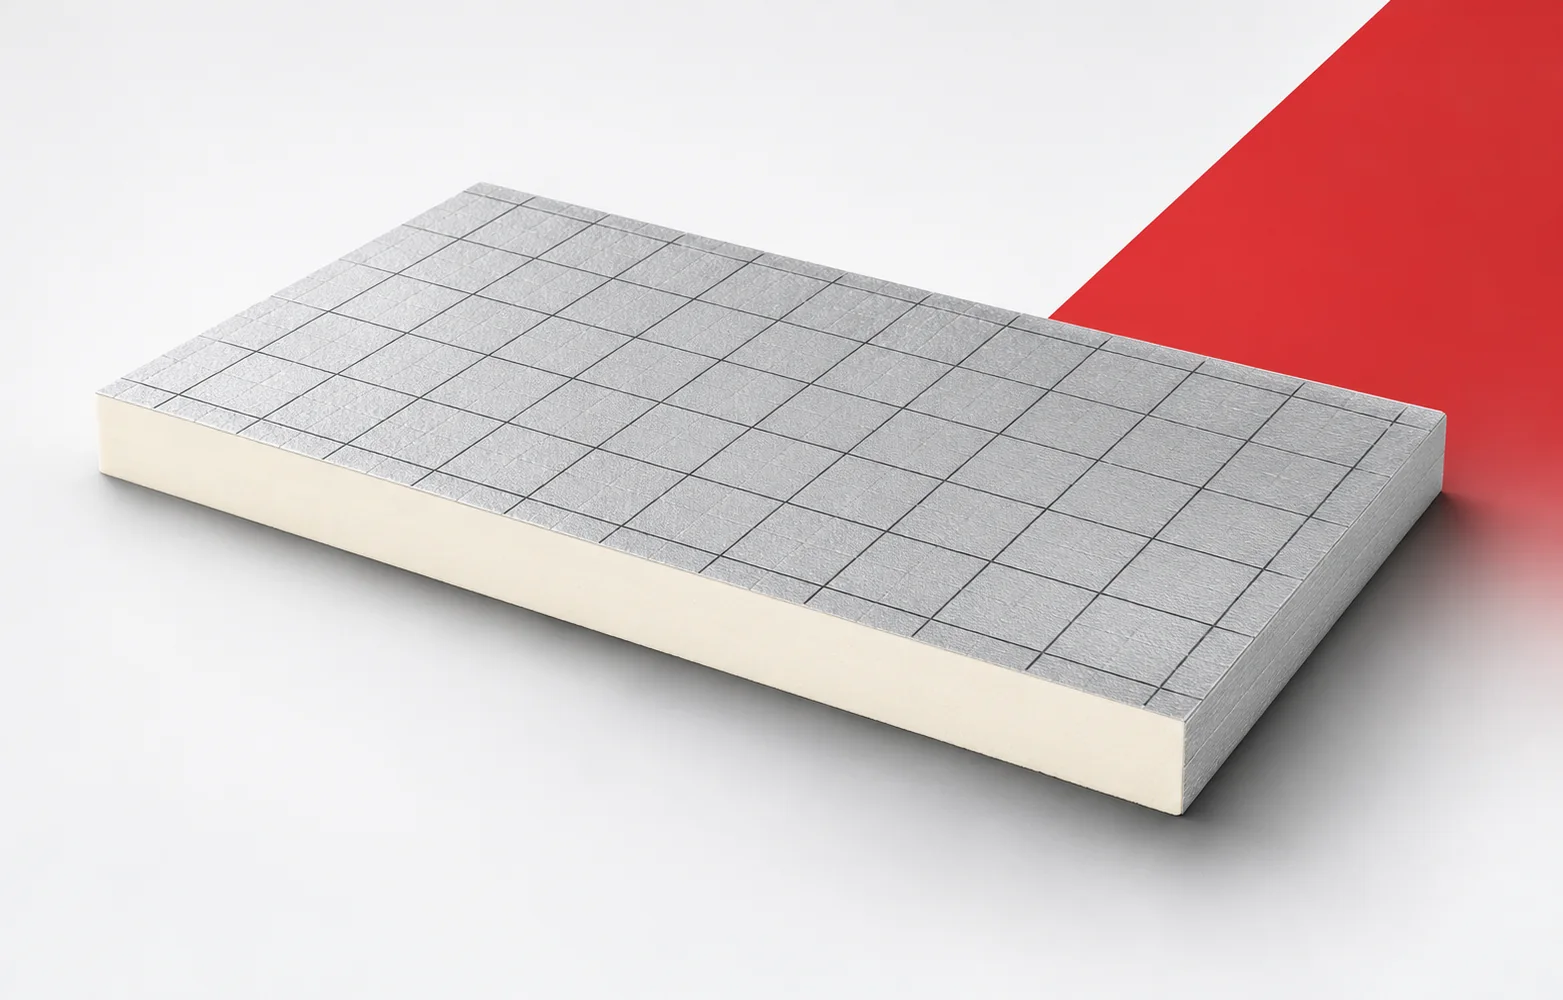
IDELCO α-therm ROOF makes it possible to aim for high thermal resistance where roof height is limited. The choice of thickness should,…
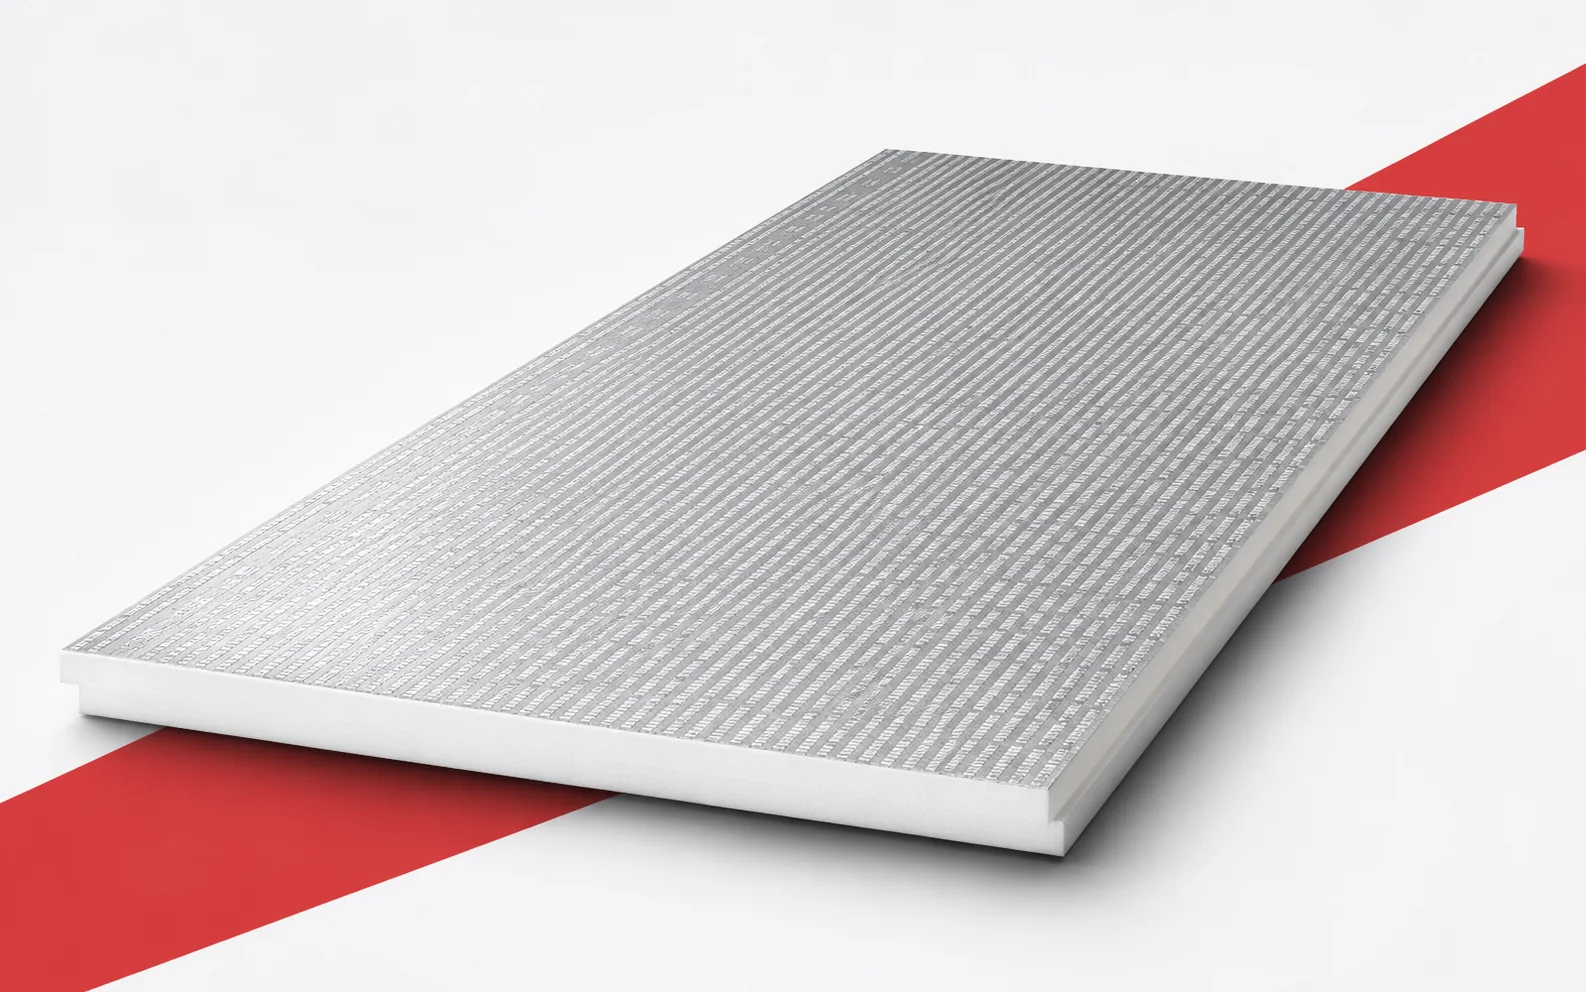
Selecting roof insulation requires reconciling several characteristics. Thermano Roof combines a PIR core with enhanced mechanical properties. When assessing the benefits, however,…
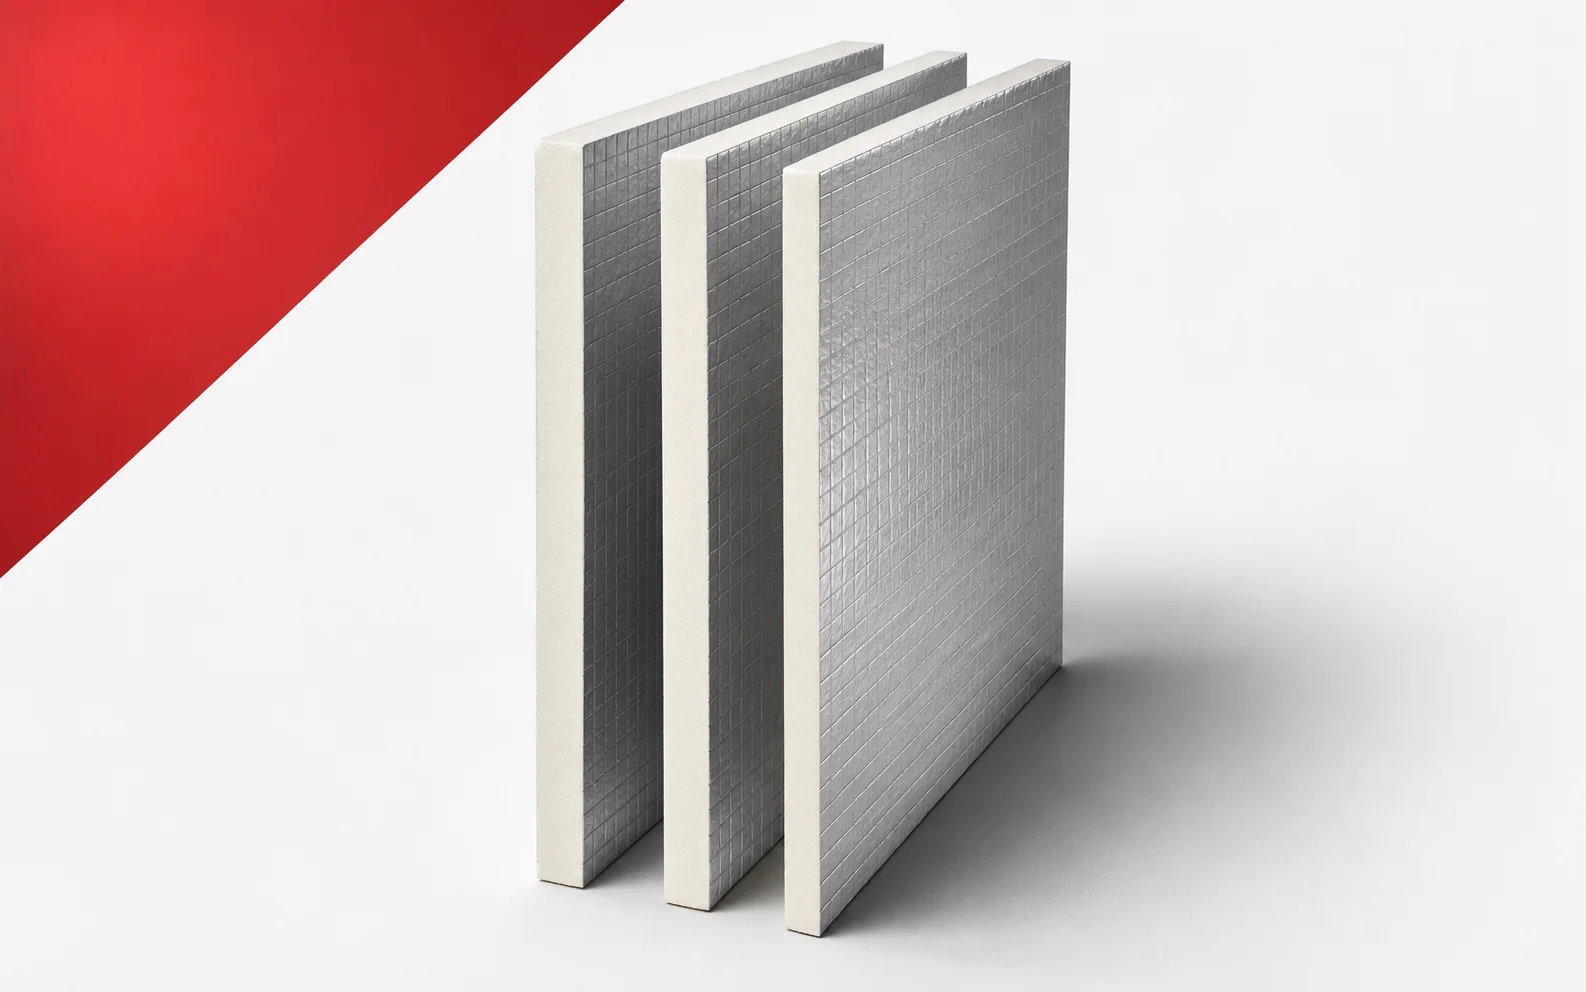
Two ALU TAP fields are to direct water to separate outlets. Their heights meet at a shared boundary. The energy-based choice of…
swissporPIR Alu can help achieve the required thermal resistance within a limited construction thickness. The benefit is particularly evident where every centimetre…
An installation on an insulated roof needs durable support. The client is concerned about interrupting the thermal layer and proposes leaving the…
An energy retrofit works best when the roof, wall and floor insulation is planned together with windows, heating and ventilation. PIR can…