

PIR insulation
swissporPIR Alu on a flat roof: thermal performance and build-up height
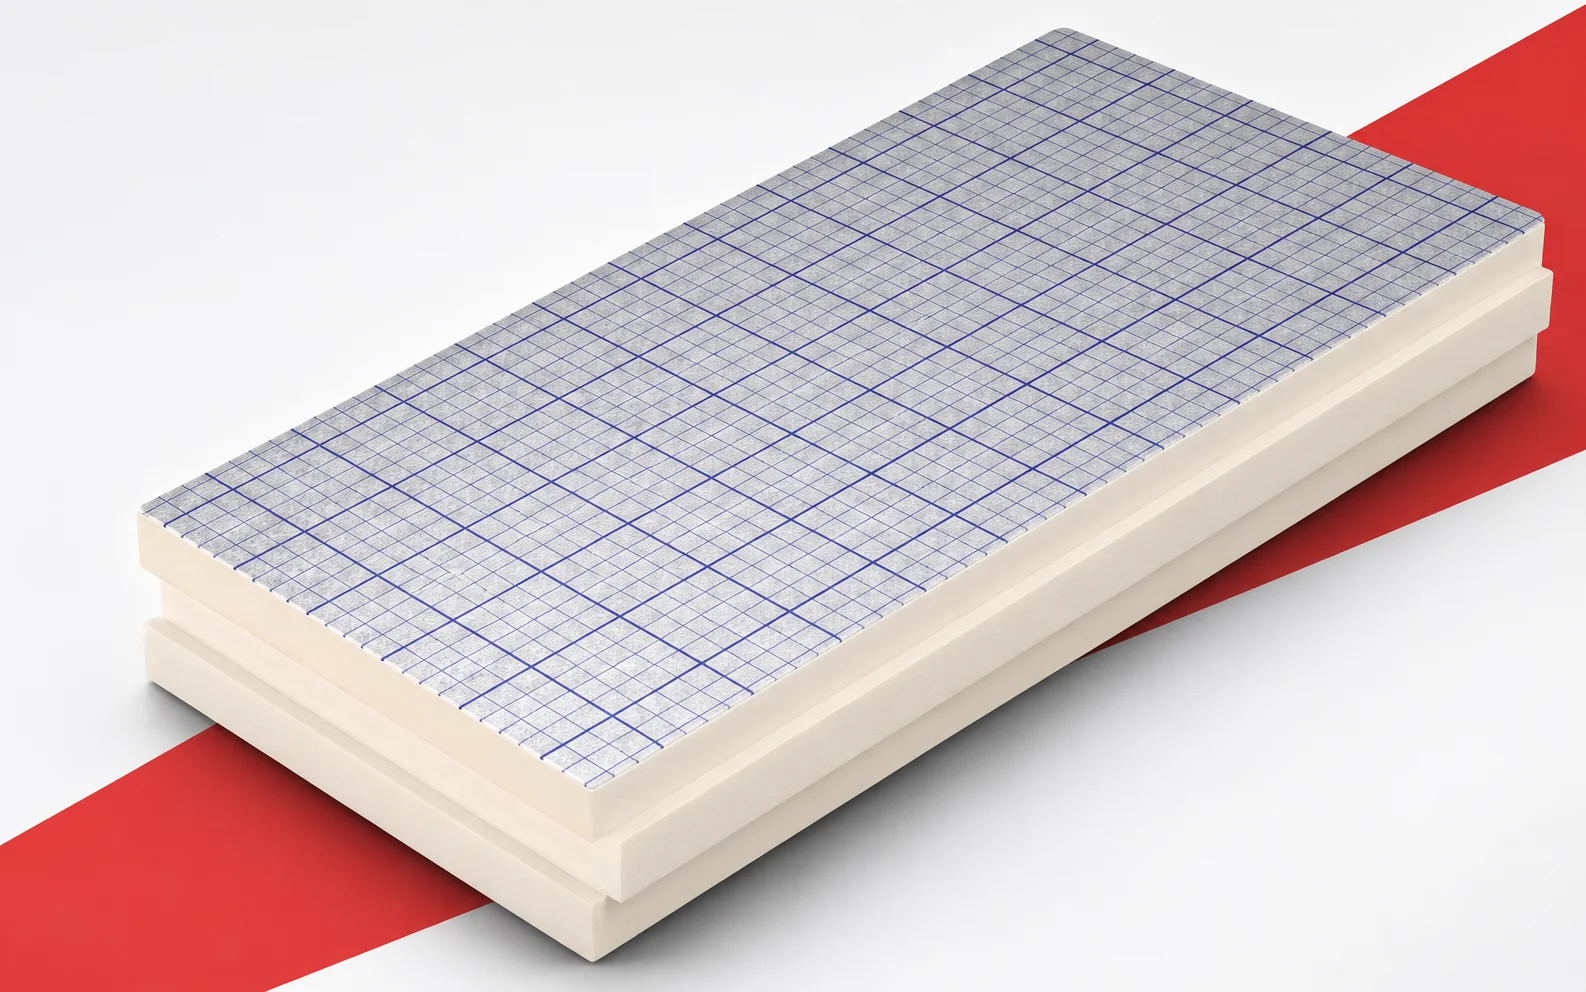
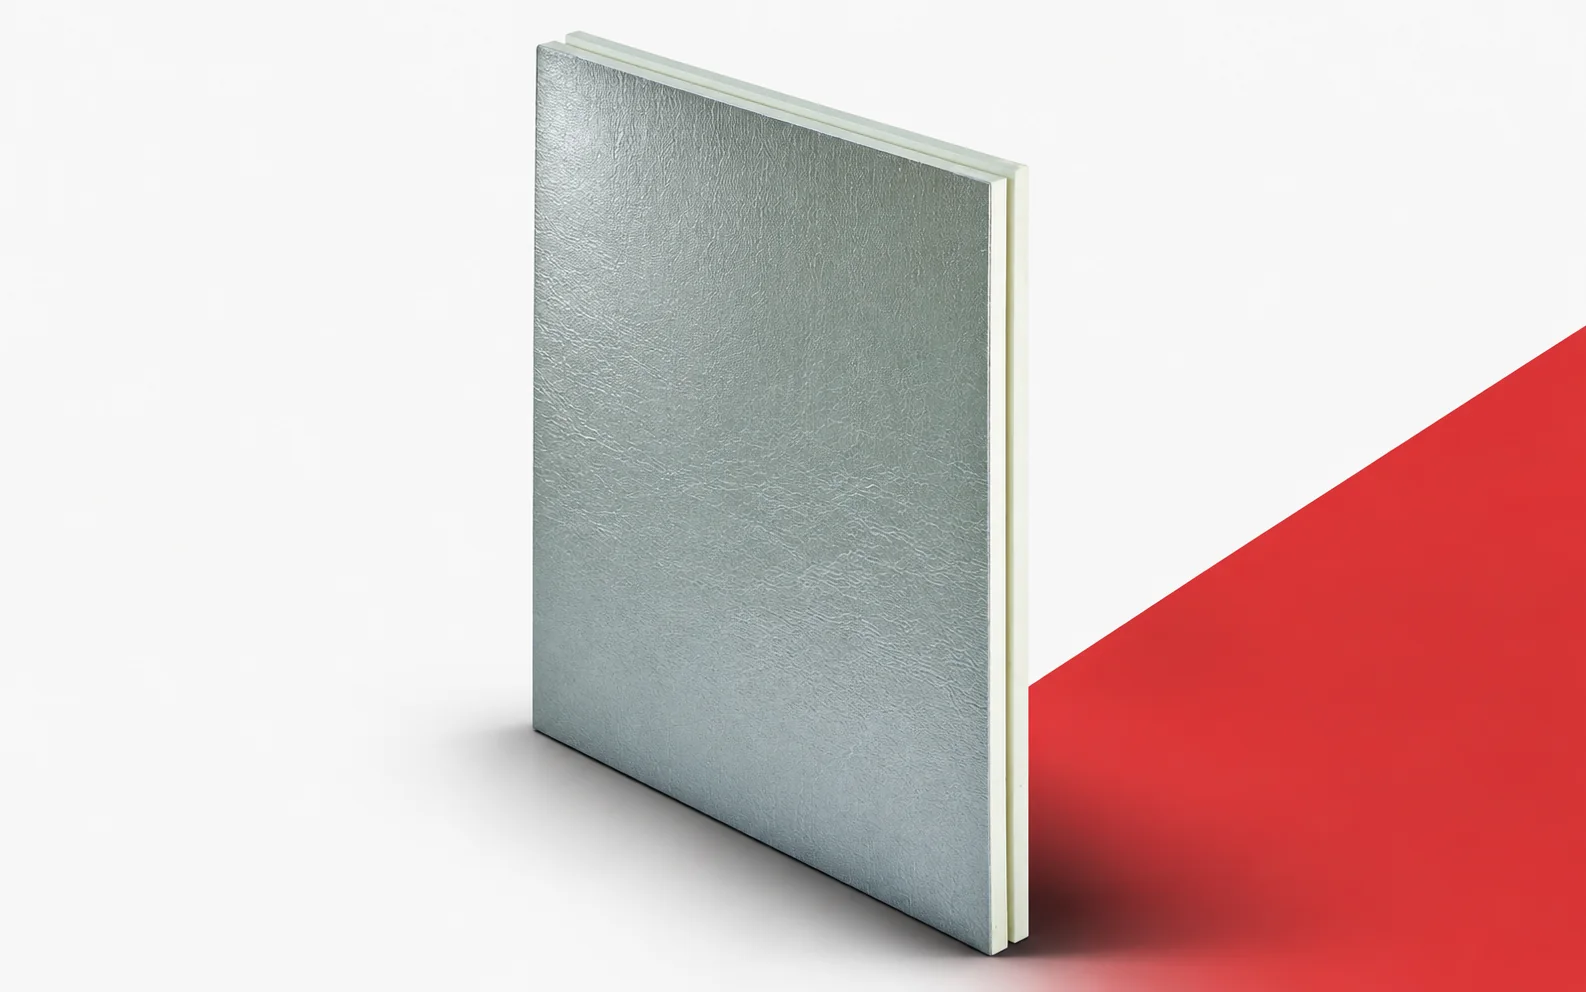
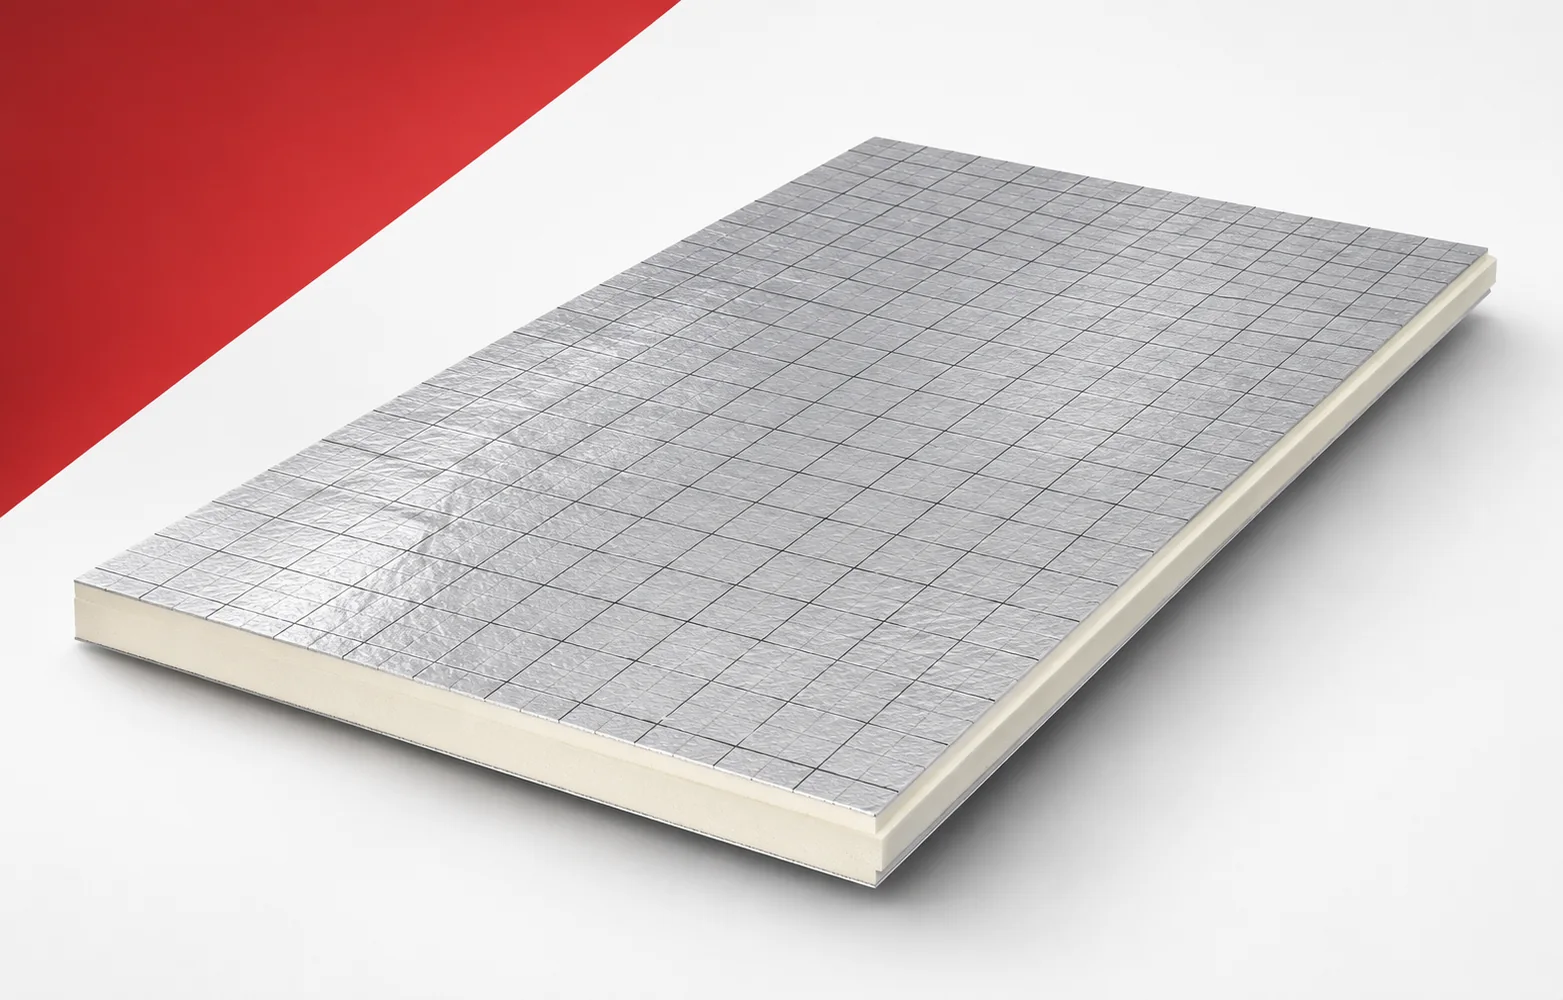
On a flat roof, swissporPIR Alu can reduce the height of the regular thermal insulation layer. However, the reserve must also be sufficient for the slope and the termination of the waterproofing. It is worth starting the selection with the geometry of the drains so that the benefit in the field does not create a problem at the outlets. swissporPIR Alu is used in flat roofs as a thermal insulation layer. The gas-tight laminate protects the PIR core but does not replace the entire covering. The terms “polyurethane boards” and “polyurethane foam” are broader than the precise designation of the PIR product. When assessing the space for PIR boards, the flat roof build-up with swissporPIR Alu must be checked against the specific type of substrate. To assess the spatial benefit, the substrate intended for the swissporPIR Alu roof build-up must be identified.
In this article
PIR boards on the correct roof substrate
A complete selection requires more than reading the lambda value, because the same board requires different support details and substrate preparation. The selection should help choose a complete build-up with vapour barrier, drainage and covering. Before comparing variants, show on a single drawing the layer description and the actual parameters of the location to which they will be fixed.
Layer thickness and designed slopes
With a limited layer height, the required thermal resistance can be achieved thanks to a lambda value of 0.022 W/(m·K). On a flat roof this proves important especially at parapets and thresholds. An energy comparison should therefore take into account the height of swissporPIR Alu both at the drain and at a height-restricted parapet.
The thermal calculation will be clear if the selection of swissporPIR Alu thickness can be combined with the designed slope geometry. The difference in thickness requires proper interpretation, since the manufacturer prohibits cutting this board in thickness to form the area at the outlet. The calculation should allow the drainage to be resolved without arbitrarily reducing the thermal insulation layer. Keep the slope design and the minimum and maximum height of the entire build-up as the basis for the decision, instead of comparing only the price of a centimetre of material.
Polyurethane insulation on profiled metal decking
The boards are laid with offset joints. The instructions present single- and two-layer solutions; for a single layer, milled edges or a tongue-and-groove joint are recommended. The polyurethane insulation should remain continuous also where staggered joints of swissporPIR Alu over trapezoidal sheet metal need to be resolved.
When analysing continuity, it is worth adapting the support of swissporPIR Alu to the upper flanges of the metal decking and the board thickness. The fit must be assessed for the actual geometry, because a photograph of a completed roof slope does not confirm an acceptable method of support in another roof. The installation plan should allow one or two layers to be laid in accordance with the adopted solution. In the energy assessment, include the substrate cross-section, the joint plan and the edge variant envisaged in the design, because these places will remain after purchasing the board with the best lambda value.
Mechanical fixing also when bonding
The fixing principle is key. According to the swissporPIR Alu instructions, adhesive bonding does not exempt from the need to use mechanical fixing. To preserve the thermal improvement, the fixing of swissporPIR Alu must be checked in a solution that uses adhesive.
When assessing the durability of the effect, the mechanical fixing required by the instructions must be maintained also when bonding swissporPIR Alu. The actual construction of the joint is important, because bonding this product does not exempt from fasteners and does not provide rules identical to another system. The layer solution should allow the number and arrangement of fixings to be selected for the specific roof. At acceptance before covering, it is worth comparing the zone diagram, the fastener parameters and the conformity of the waterproofing with the adopted detail.
Condition of the boards before waterproofing
Only dry and undamaged boards are suitable for installation. The instructions do not allow damp insulation to be built into the roof system. When limiting the layer height, the moisture condition of swissporPIR Alu must be assessed at the same time before it is covered with a sealed covering.
In addition to selecting the lambda value, the dryness and absence of damage to swissporPIR Alu must also be checked before applying the covering. It is worth separating these requirements, because low water absorption does not mean that damp insulation may be built in. The collected data should allow the layers to be closed only after the necessary material conditions have been met. Alongside the thermal calculation, present the result of the board acceptance and a separate fire assessment of the complete roof build-up, so that the result relates to a usable solution.
Polyurethane waterproofing: outlets, edges and scope of works
The roof cost estimate should itemise substrate preparation, insulation, fasteners, adhesives, waterproofing and details. Particular attention must be given to drains and equipment bases. When comparing cost and effect, include the cost of and responsibility for drains, equipment bases and the terminations of swissporPIR Alu.
Before calculating profitability, it is worth separating the regular field of swissporPIR Alu from the repeated details of outlets and equipment. The profitability calculation will be incomplete if we omit the fact that a small error at each opening can cover a significant part of a large project. The selected variant should allow the bill of quantities and acceptances to be linked to the actual geometry and sequence of works. When assessing the surcharge, set the list of auxiliary materials and the inspection plan before covering the joints against the benefit obtained in the completed building element.
A case worth considering
On a flat roof, swissporPIR Alu allows the height of the regular thermal insulation layer to be reduced. However, the reserve must be checked together with the slope and the outlet. The lowest part of the roof must still have a correct cross-section. The board thickness should not be cut around the outlet to obtain an accidental recess. The drainage geometry should result from the designed solution.
7 branches. Materials closer to your project.

Free quote
Materials for your project








You may also find useful…
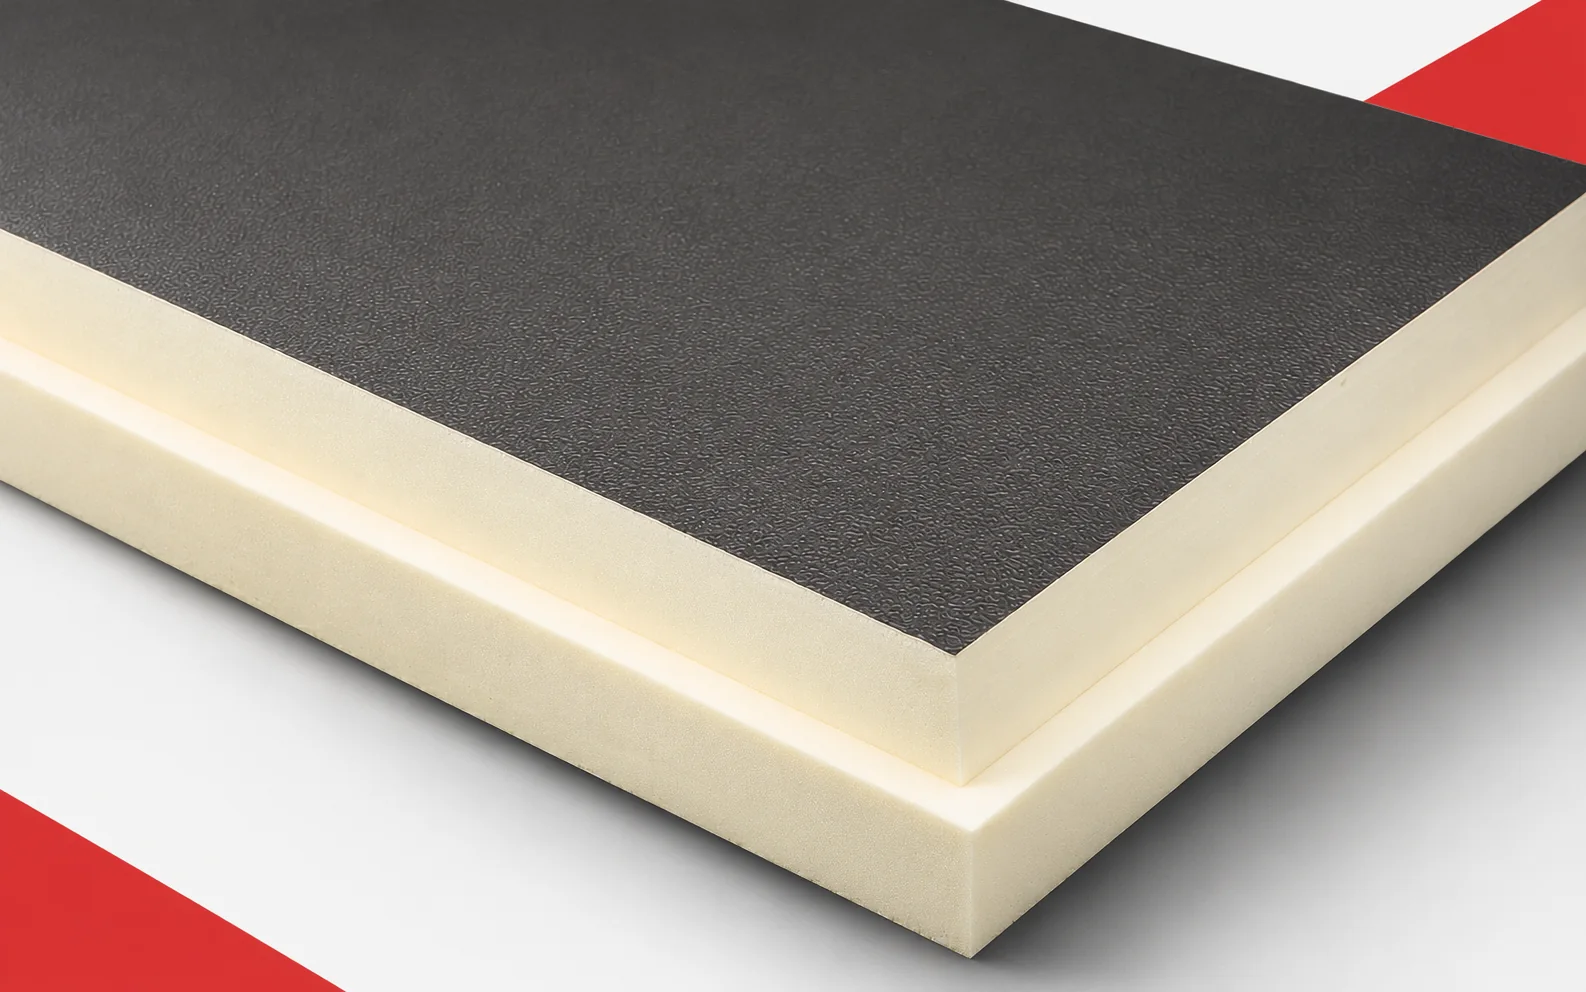
On a rectangular roof area, the large FA format makes it easier to plan a regular layout. The thermal effect, however, depends…
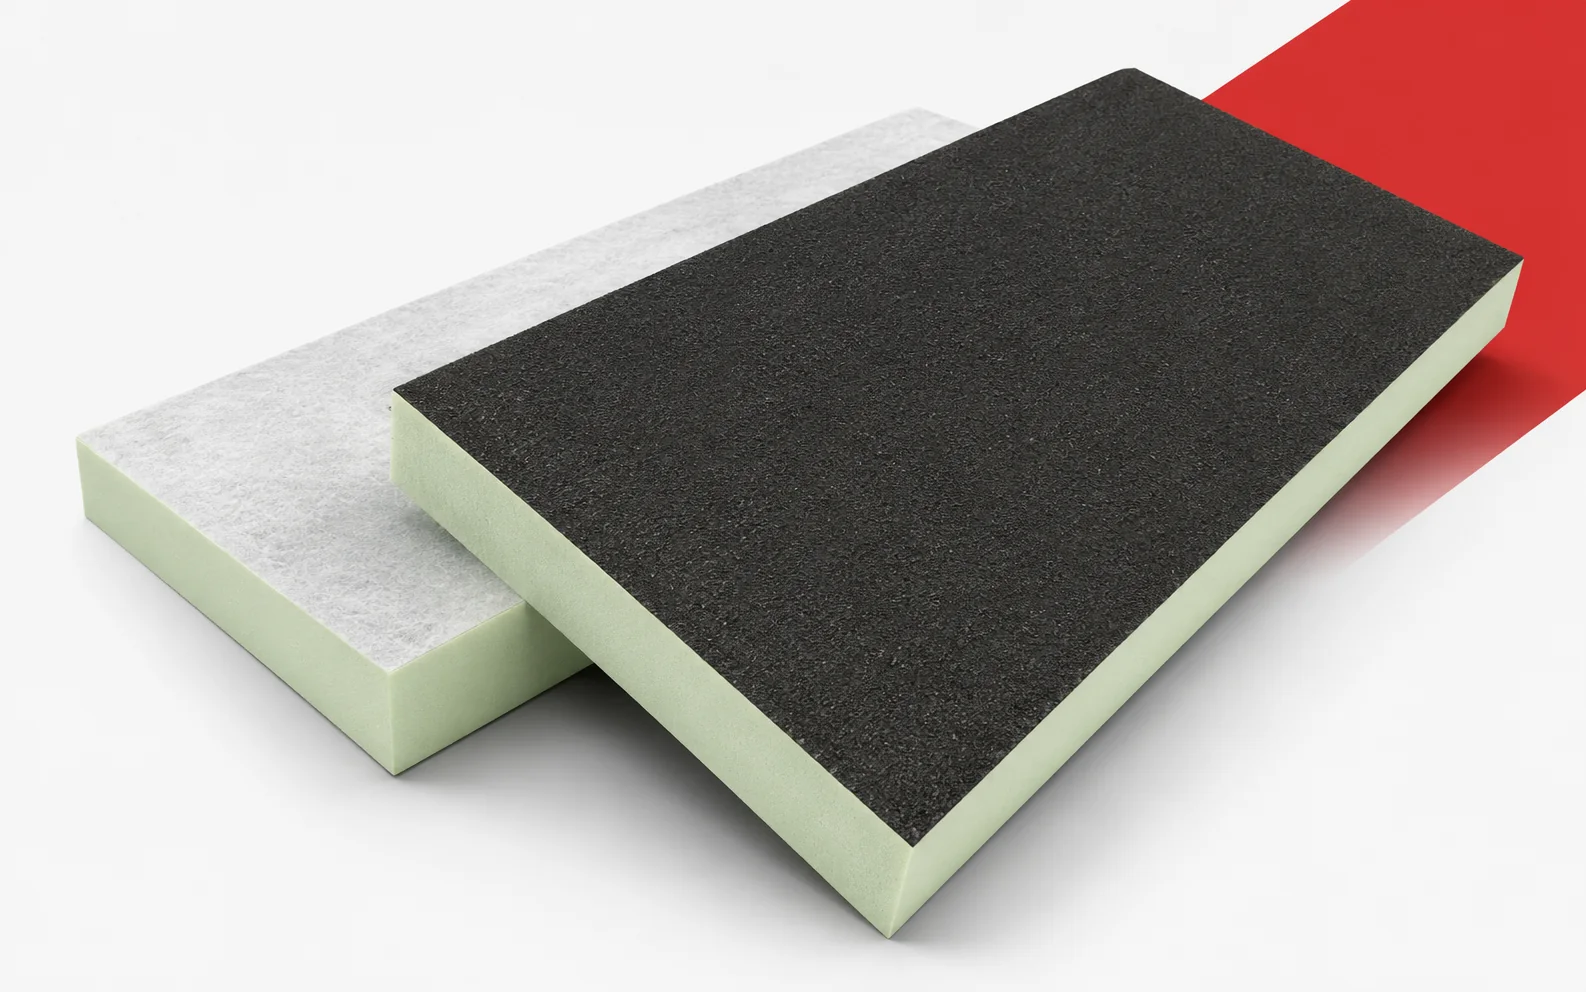
Utherm Roof BM shows why a single lambda value should not be applied to every PIR thickness. The two different board surfaces…
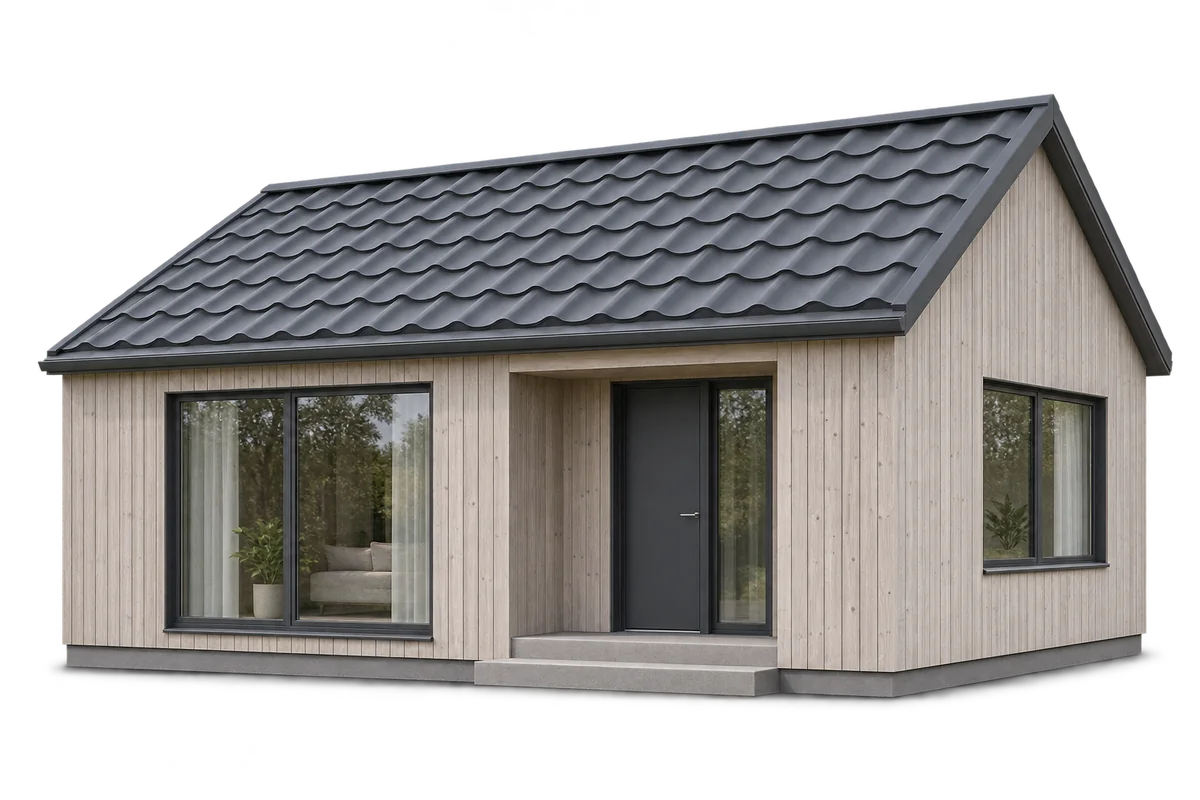
It helps to separate a year-round timber house project into three outcomes: a delivered structure, a weather-protected building and a home ready…
On the external wall, the main field allows the full insulation thickness to be accommodated. The difficulty only arises at the narrow…
When insulating from the inside, every centimetre of room surface counts. Thermano GK combines PIR insulation with a plasterboard facing. The space…
The roof is to receive new falls and better thermal insulation. A BauderPIR T design should combine both tasks in a single…
A flat roof has a slight slope to drain water away. Its durability depends on a complete assembly of supporting structure, insulation,…
IDELCO α-therm SARKING allows insulation to be installed above the timber roof structure. This position helps preserve attic space and limit interruptions…