

Sandwich panels
Six benefits of sandwich panels to consider when planning a building
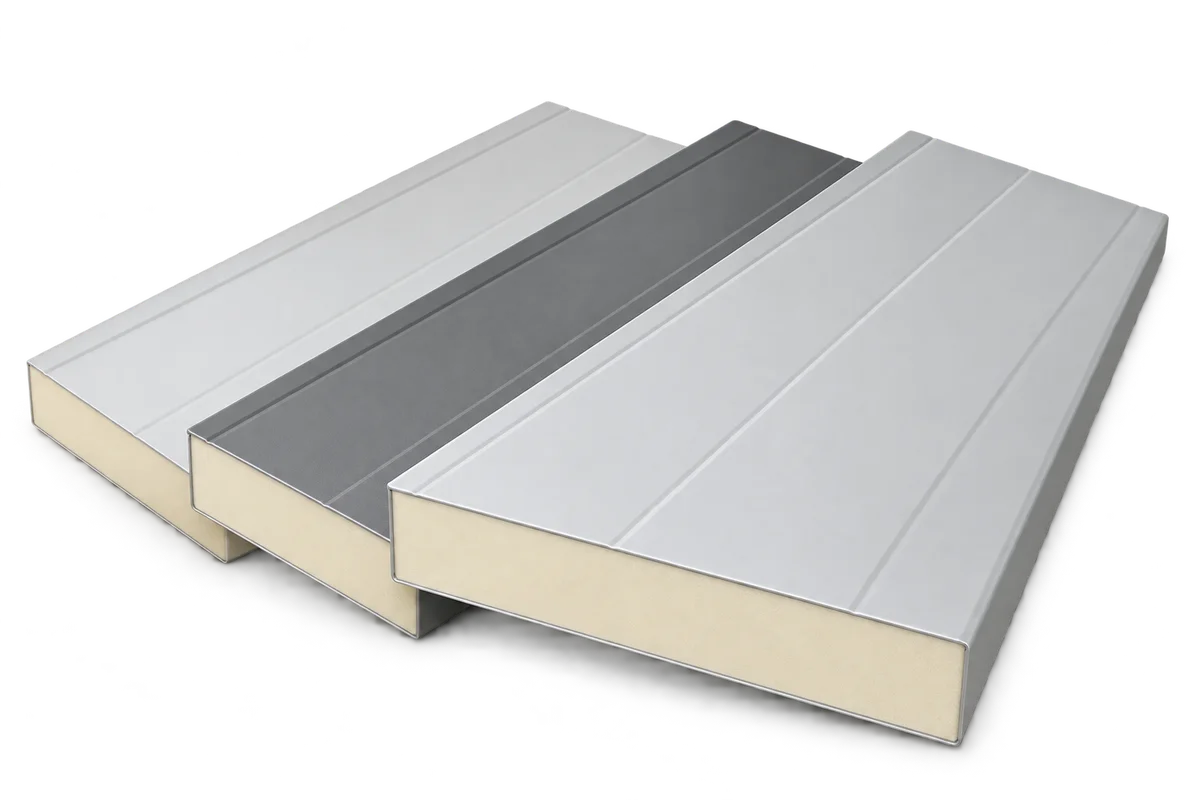
Sandwich panels can simplify wall and roof construction because each panel combines the enclosure, insulation and finished facings. The benefits are clearest where the supports are ready and the cladding follows a regular layout. Consider the whole project. Panel installation is only one stage of construction, and thermal conductivity tells you little about fire or acoustic performance. The six benefits below each depend on particular design and installation conditions. In a factory-made panel the facings are already bonded to the insulating core. Large areas of wall or roof can therefore be enclosed with fewer separate operations on site.
In this guide
1. Multiple functions in one factory-made component
This advantage is particularly apparent on halls, warehouses and commercial premises with a regular façade layout.
Prefabrication calls for an accurate order. Match panel lengths, cover widths and opening positions to the frame. The foundation and main supporting structure are separate parts of the design. Coordinate the frame and envelope and resolve the junctions before delivery so that site crews have the details they need.
2. A prepared frame can be enclosed quickly
Large panels enclose an area with fewer components than small-format materials. They also reduce wet trades in the envelope itself. This makes it easier to schedule subsequent work and protect the interior. Delivering packs in installation order can reduce the need to move them around the site.
Installation time varies with building height, weather, openings, flashings and available equipment. Include the frame, building services and inspections in the schedule. When comparing construction methods, count the time until the building can be used for its intended purpose, including more than just fixing panels to uninterrupted runs of wall.
3. Good insulation at an appropriate thickness
PIR-core panels can provide a low U-value at a relatively small thickness. This is useful in heated warehouses and temperature-controlled rooms. A thinner enclosure can also simplify junctions and leave more usable space. Check the actual performance of the selected product.
A continuous, well-sealed envelope gives the greatest benefit. Heat can escape at a gate or wall base even where the panels elsewhere perform well. Estimate energy costs from the whole building, including ventilation and occupancy. Changing the core alone does not justify a promise of a fixed percentage saving.
4. Performance can be matched to the building’s use
Wall, roof and specialist panels come with different cores and coatings. PIR can suit demanding thermal requirements, while mineral wool may be appropriate where fire performance is critical. Different areas of a building can require different properties. Select each panel against the conditions it will face.
Read the documentation for the exact configuration. A high classification on one product sheet cannot be applied to the whole range. If combining panels, check joint geometry, supports and junction details. Hygiene ratings and resistance to cleaning agents also apply to particular facings.
5. A finished surface and a coordinated façade
Colour, surface profile and installation direction can define the building’s appearance. Both exposed and concealed fixing systems are available. A factory-finished facing can reduce subsequent finishing work. Plan the panels together with flashings, openings and frame lines to avoid narrow, awkward offcuts at the edges.
Appearance has technical implications. Dark colours heat up more and can affect permitted panel lengths. A wall profile in a matching colour still needs a specific roof approval before it could be used there. A good façade combines its visual design with correct support, provision for thermal movement and weathertight detailing around openings.
6. Maintenance can be planned from the outset
Clean metal facings as instructed and inspect joints, fixings and flashings. A damaged section can sometimes be replaced if the layout was designed for access. The work depends on the system and the accessibility of its connections. Consider future repairs and extensions when choosing the panel layout.
Coatings have limits on the chemicals and water pressure they can withstand. Assess damage and use an appropriate repair method. Sandwich panels bring together finished surfaces, insulation, quick installation and a choice of performance levels. Correct installation and maintenance help retain these benefits over the life of the enclosure.