

Construction and design
What are the advantages and drawbacks of a mansard roof?
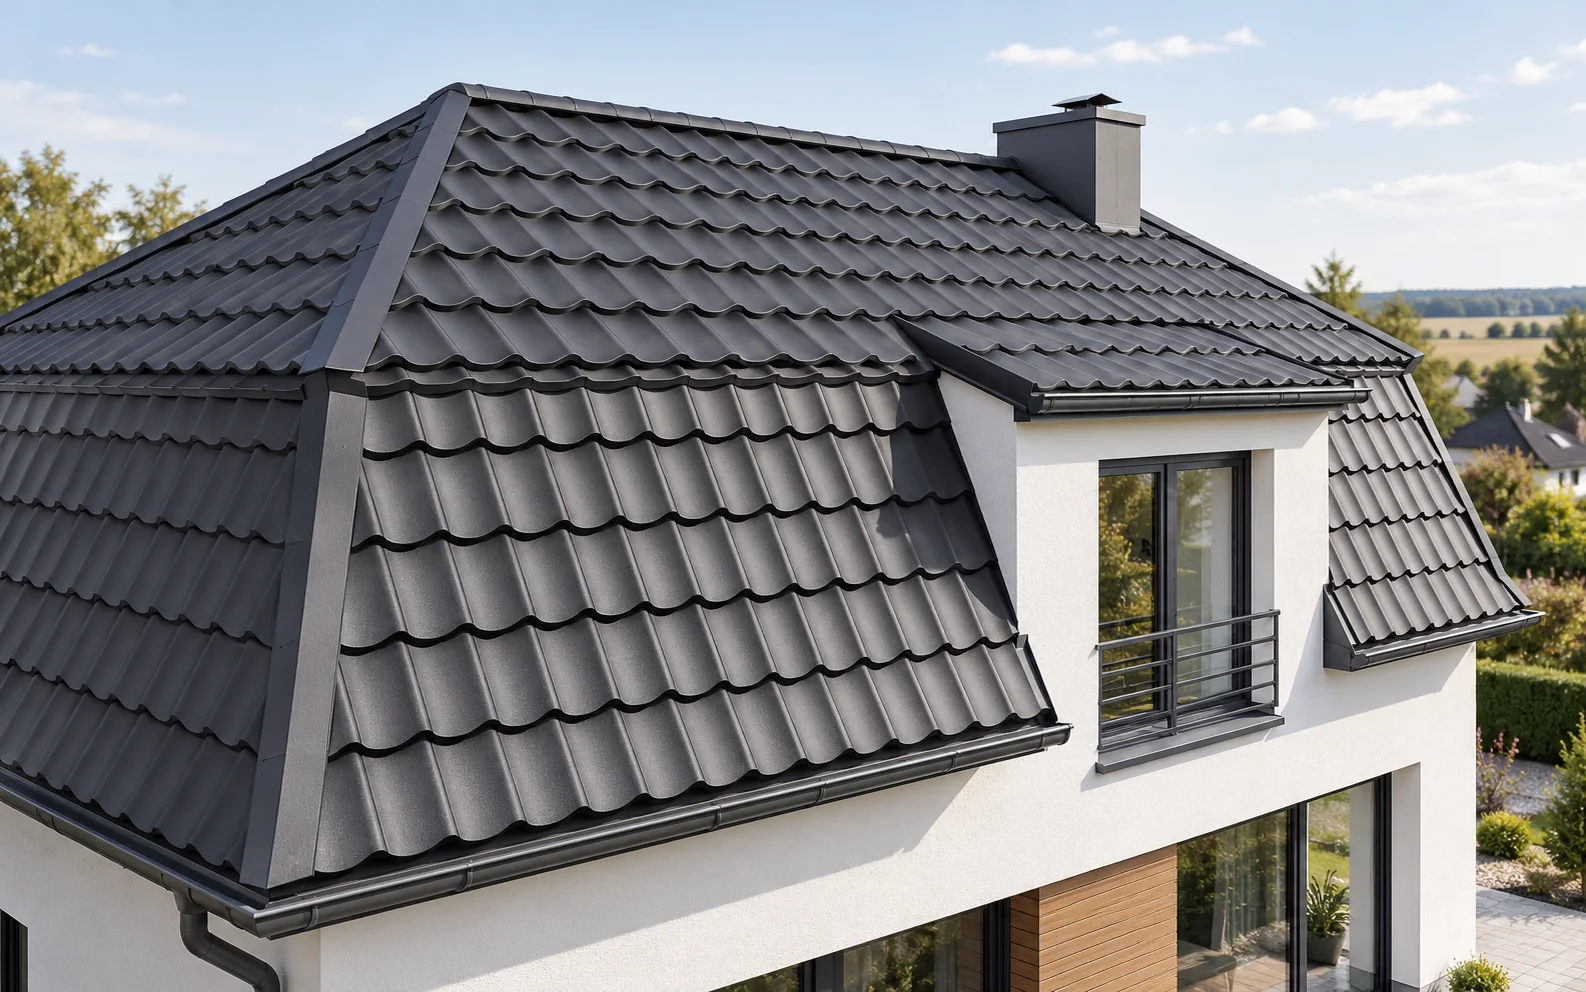
A mansard roof can provide a more comfortable loft thanks to the steep lower part of the roof slope. In return, it requires a more complex structure and careful detailing at the break. It is worth comparing the gain in space with the cost, the number of junctions and maintenance. This is a choice that should follow from the function of the house and its proportions, not merely from a striking appearance. The roof slope is divided into a lower section with a steeper pitch and a gentler upper section. The change in angle creates a distinct break line. The roof can have different footprints and numbers of sides, so not every variant looks the same. What they share is the principle of two pitches within the roof slope. The form strongly influences the proportions of the building.
In this article
What is the characteristic shape based on?
The roof slope is divided into a lower section with a steeper pitch and a gentler upper section. The change in angle creates a distinct break line. The roof can have different footprints and numbers of sides, so not every variant looks the same. What they share is the principle of two pitches within the roof slope.
The form strongly influences the proportions of the building. A tall lower section can visually resemble a cladding of the uppermost storey. It must be set against the height of the façade, the windows and the surroundings. A solution that looks good on a large house need not suit a small volume.
How much space can be gained under the roof?
A steep lower section limits the extent of the low slope near the outer edge of the room. This can make it easier to arrange furniture and to use a larger part of the floor. The actual gain depends on the height of the break, the angle and the layout of the structure. It should not be assumed that the entire loft becomes a full-height storey.
It is best to compare two sections of the same house. The finished floor, insulation and lining must be taken into account. An area measured at floor level does not show where one can stand comfortably. It is worth placing the stairs, beds and larger wardrobes in the design straight away in order to assess the practical effect.
Why can construction cost more?
The break requires additional structural solutions and flashings. The number of junctions between layers and of places requiring precise fitting increases. The steep lower section makes organising the work more difficult. The cost also depends on dormers, corners and the method of safe access.
It is not enough to compare the covering area with a simple gable roof. Labour, waste, insulation and details must be taken into account. The gain in convenient space may justify a higher outlay, but it should be calculated. A fixed percentage surcharge for every mansard roof would be misleading.
What is most difficult in maintaining watertightness?
The point where the pitch changes receives water from the upper section. The flashing must carry it away onto the lower roof slope and interact with the layers beneath the covering. The designed detail cannot be replaced by arbitrarily bending a sheet. Support, laps and fixings all matter.
In a ventilated roof, the break should not block the path of the air. The continuity of the underlay must also be maintained. Dormers add further junctions that require coordination. A larger number of details means more places to inspect during construction and to check in later use.

What covering can be used?
Modular tile-effect metal roofing can make handling and laying easier on difficult sections. Sheets cut to size are often advantageous on regular parts. In both cases the minimum pitch must be checked, particularly for the gentler upper section. The steep lower section does not change the conditions for using the material on the rest of the roof slope.
Flashings that match the actual profile are also important. It should not be assumed that a similar sheet from another system will connect without problems. The cutting plan should show the offcuts and the direction of laying. The lowest price per square metre need not give the most favourable cost of the finished roof.
How does insulation affect the advantages of a mansard?
The gain in space may be reduced if a large part of the interior is taken up by the layers beneath the rafters. PIR in a suitable arrangement allows the required thermal resistance to be achieved with a smaller thickness. Insulation above the structure can additionally reduce thermal bridging through the timber. It does, however, require designed fixings and details.
At the break it is easy to leave a gap or interrupt the airtightness. The junctions with dormers, walls and windows must be carefully executed. The choice of material should also take acoustics and fire protection into account. A low lambda value alone does not guarantee the comfort of the whole loft.
For whom might such a roof be the right choice?
For a client who needs a specific form and can make use of the gain in loft space. It is worth checking the requirements concerning the shape and height of the building in advance. In the conversion of an existing house, the scope of changes requires structural and formal assessment. It is not merely a replacement of the covering.
Maintenance of the steep sections, access to chimneys and protection against sliding snow must also be planned. If the priority is a small number of details and straightforward construction, a simpler form may better meet the requirements. A mansard makes sense when its specific benefits balance the additional demands on the contractor.
A tip before ordering
Compare the mansard with a simpler roof on an identical house footprint. Mark the zones where one can stand comfortably and the actual arrangement of furniture. Only such a drawing shows whether the additional cost provides space that you will actually use.
What is worth remembering?
A mansard roof can improve the functionality of the loft and give the house a distinctive character. It does, however, require precise construction and tight junctions at the break. The decision should be based on a comparison of the finished space, a full quote and later access for roof maintenance.
7 branches. Materials closer to your project.

Free quote
Materials for your project











You may also find useful…
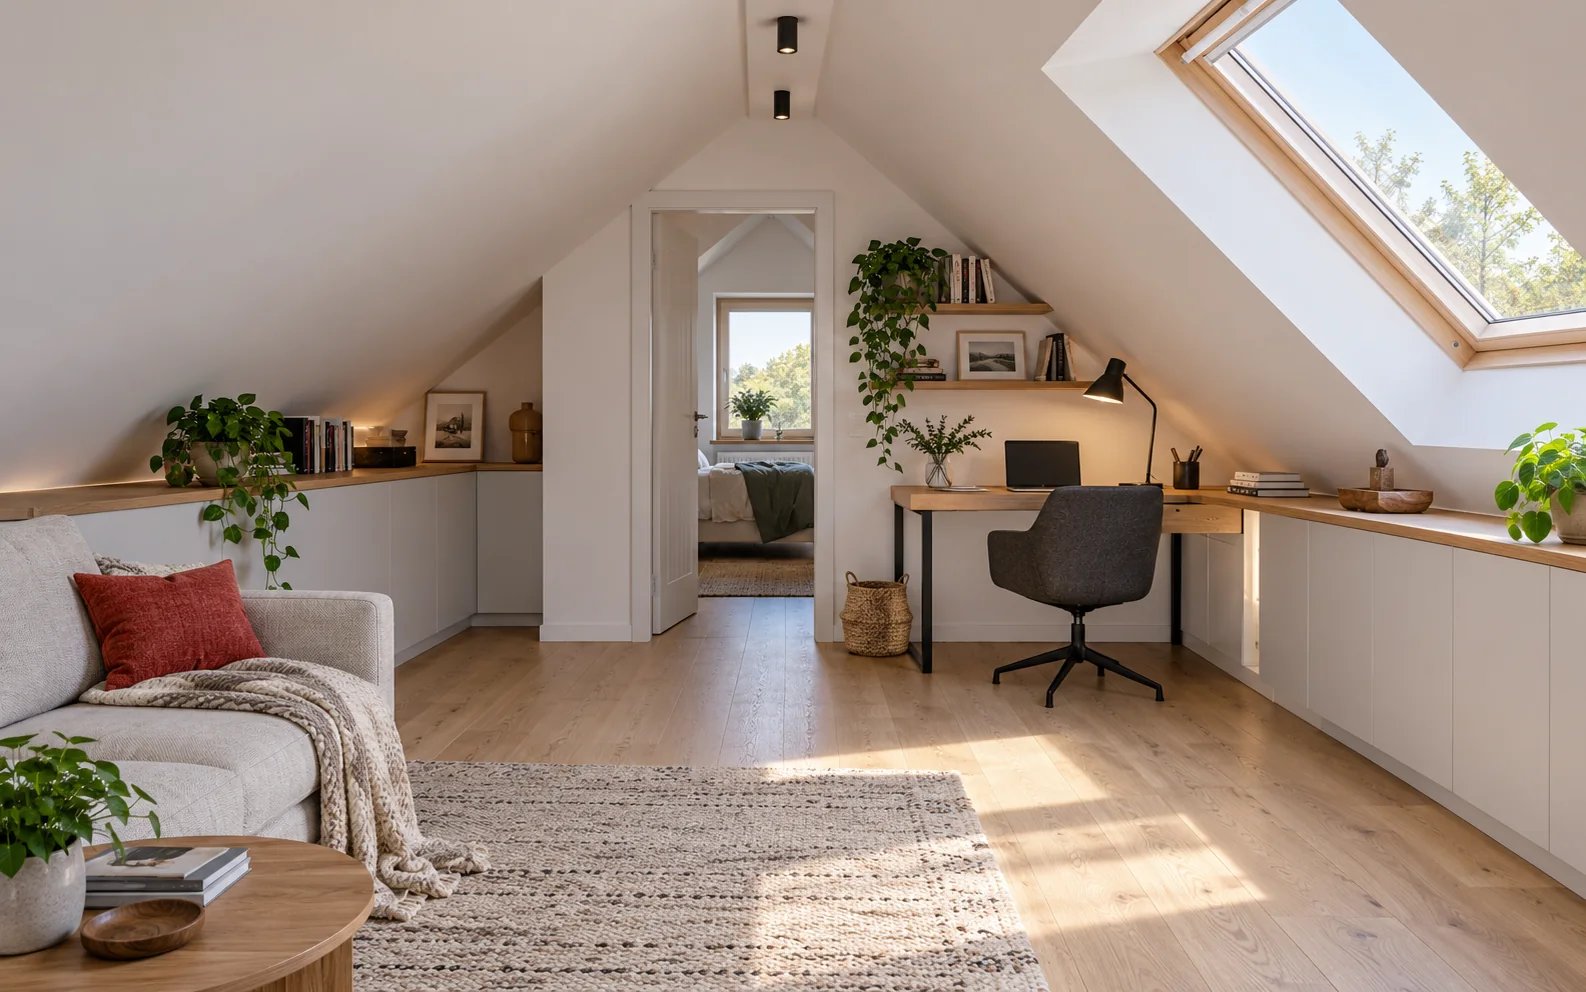
In a loft, you first need to plan the walking areas and only then position the furniture. Low zones are well suited…
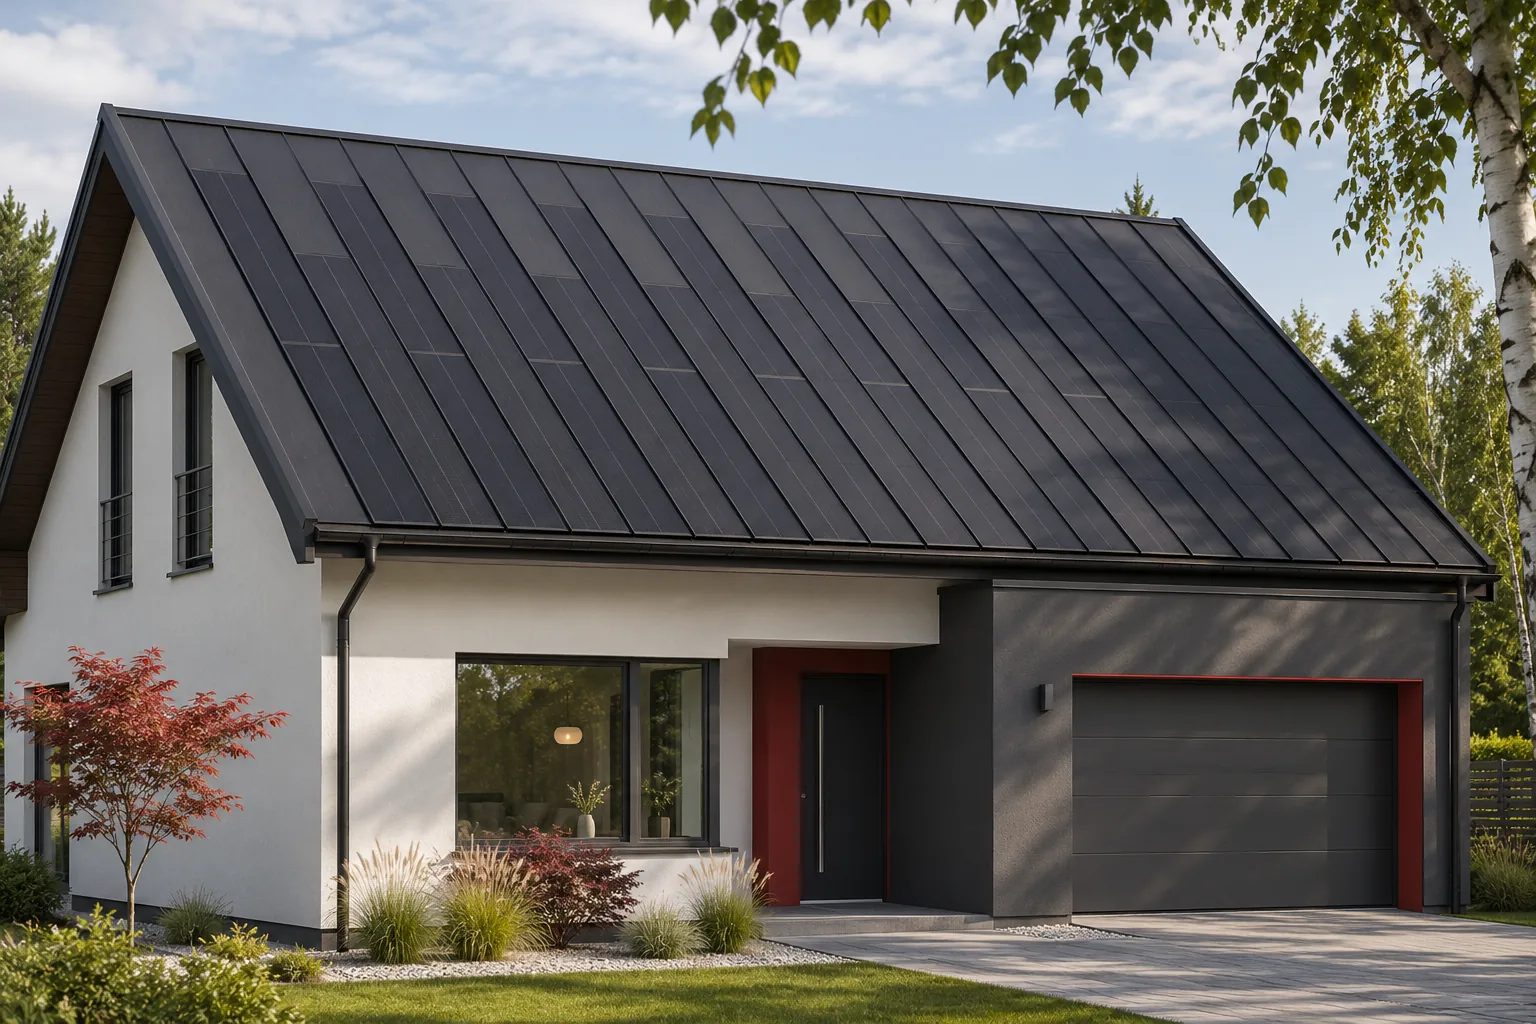
An electric car can use the energy generated by an integrated photovoltaic roof. Much, however, depends on when it is parked at…

Snow guards and snow fences serve different purposes. Point elements help to distribute and slow down the sliding mass, while linear barriers…
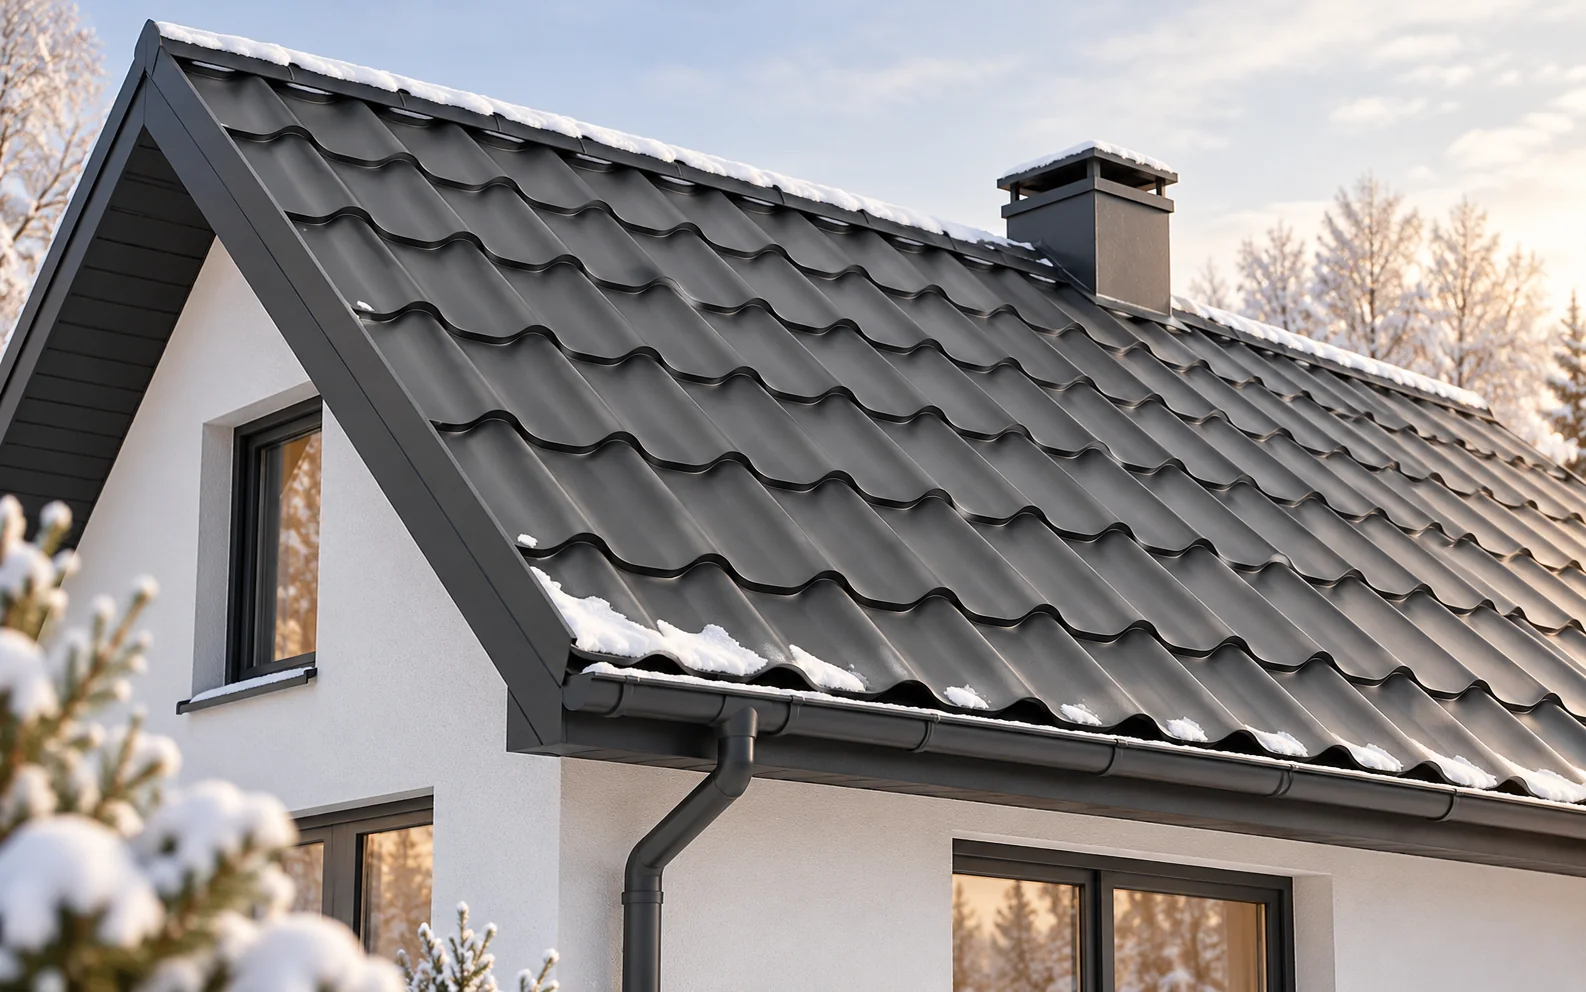
Preparing a roof for winter covers three areas: drainage, the safety of components and moisture control beneath the covering. The response to…
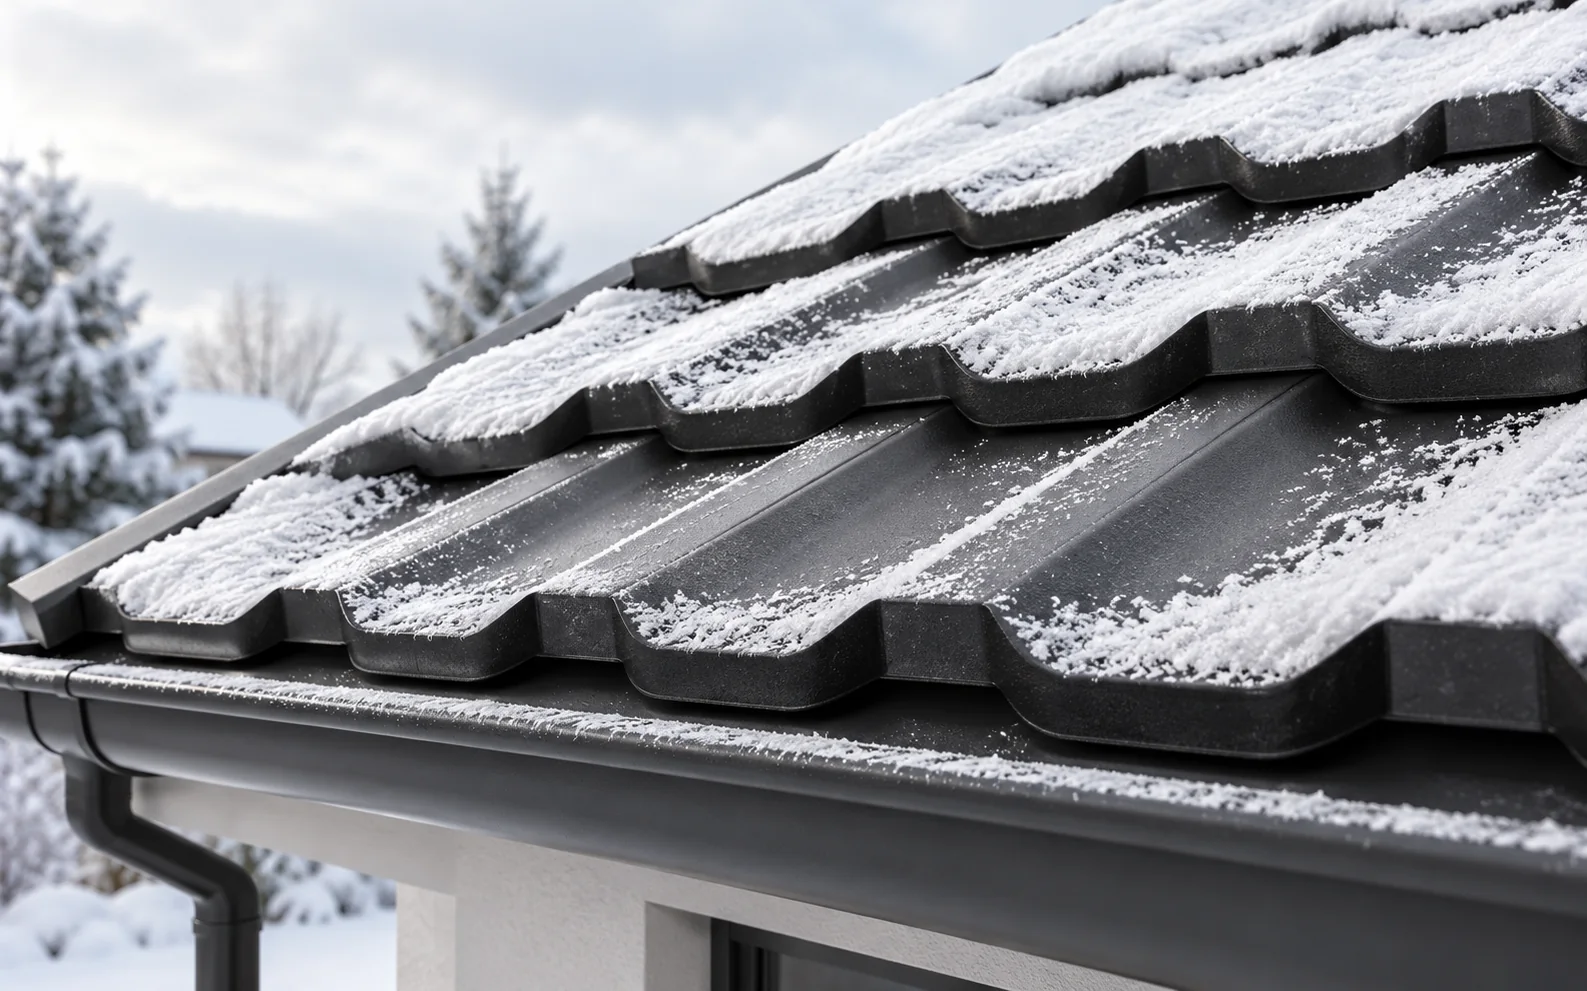
Whether snow needs to be cleared depends on the roof load, not on a single universal snow depth. A wet layer and…
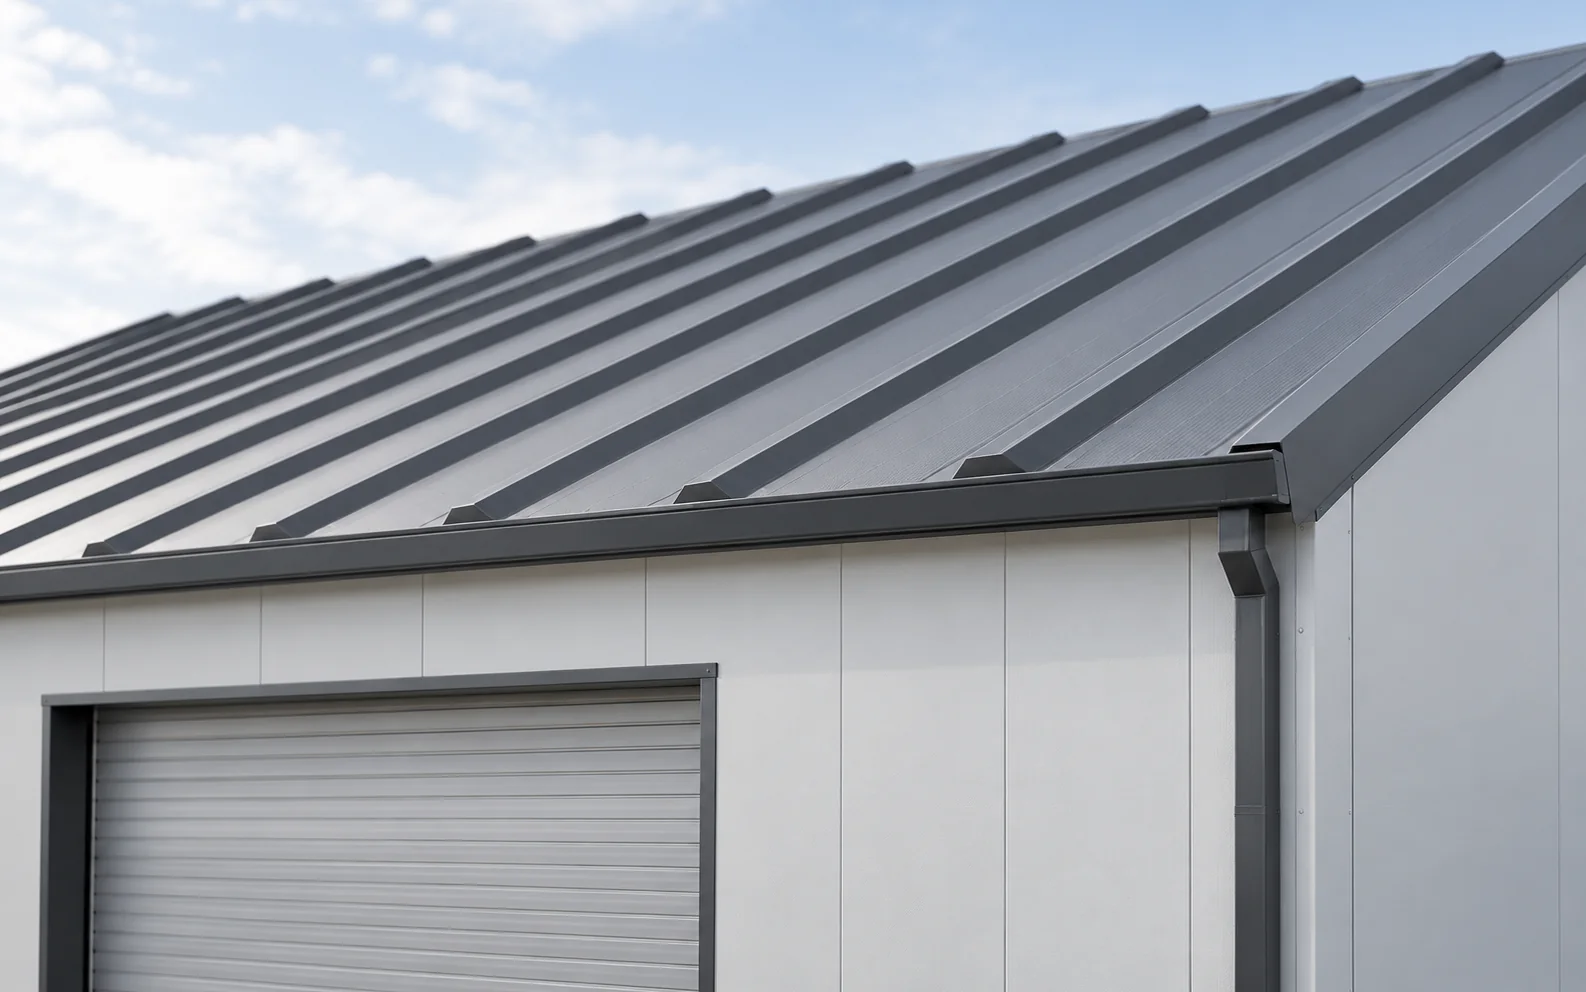
Energy efficiency depends on the insulation of the entire building envelope, its airtightness and how the building is used. Sheet metal mainly…
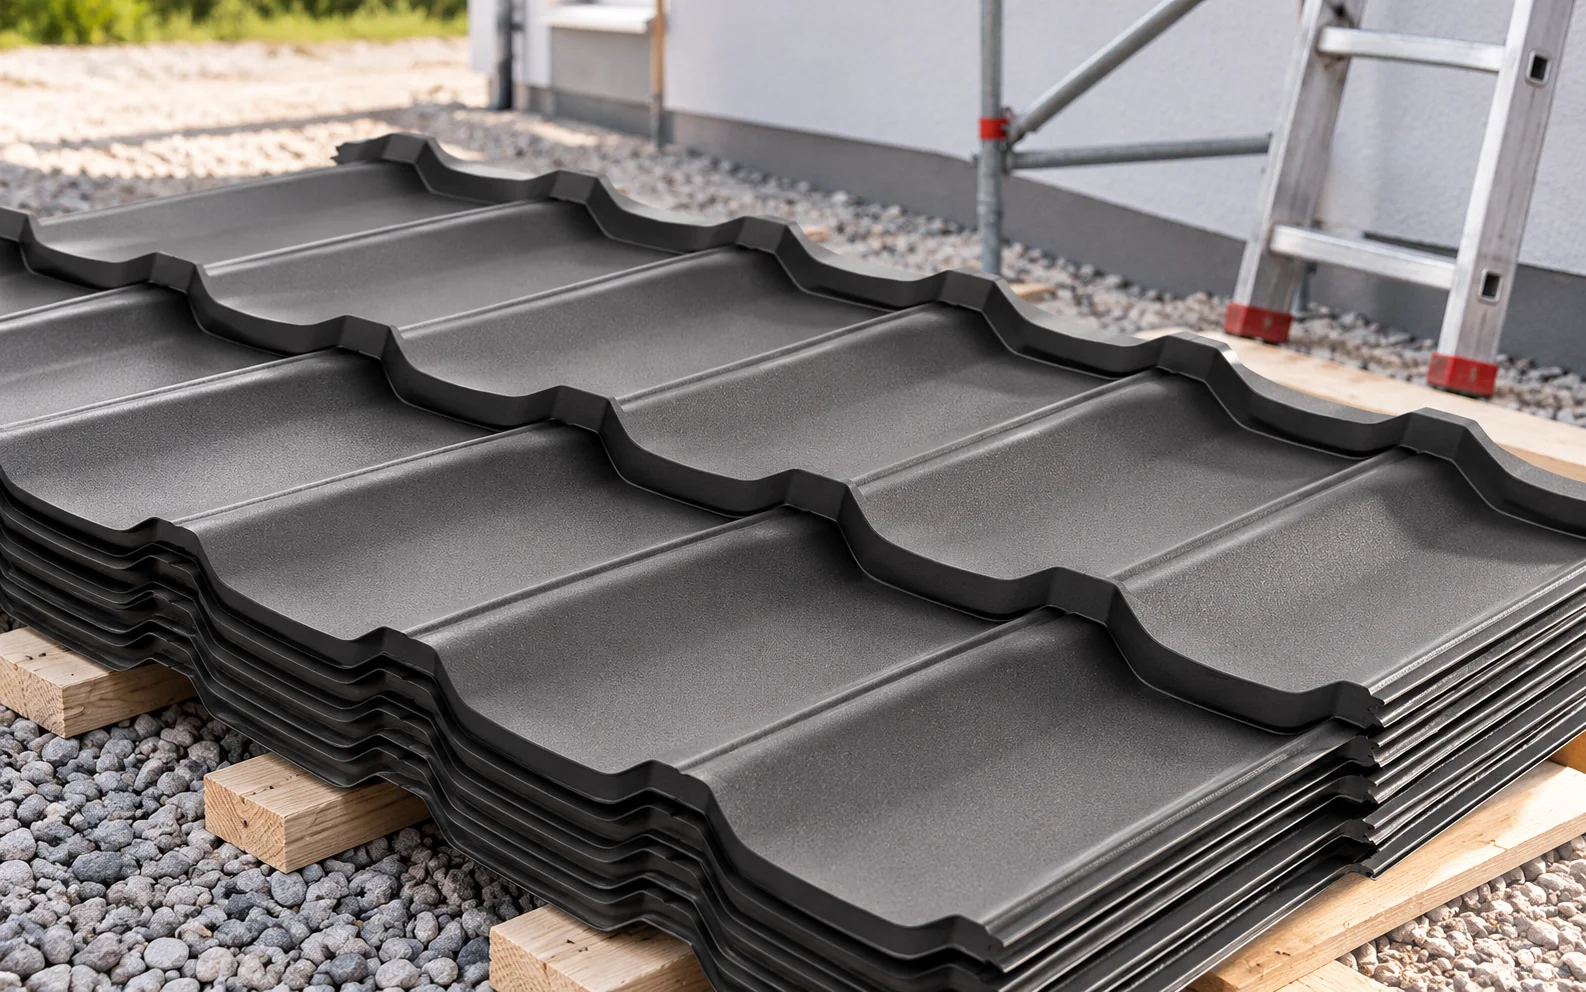
Replacing a roof covering is a job in which safety depends on the preparations made before the crew even sets foot on…
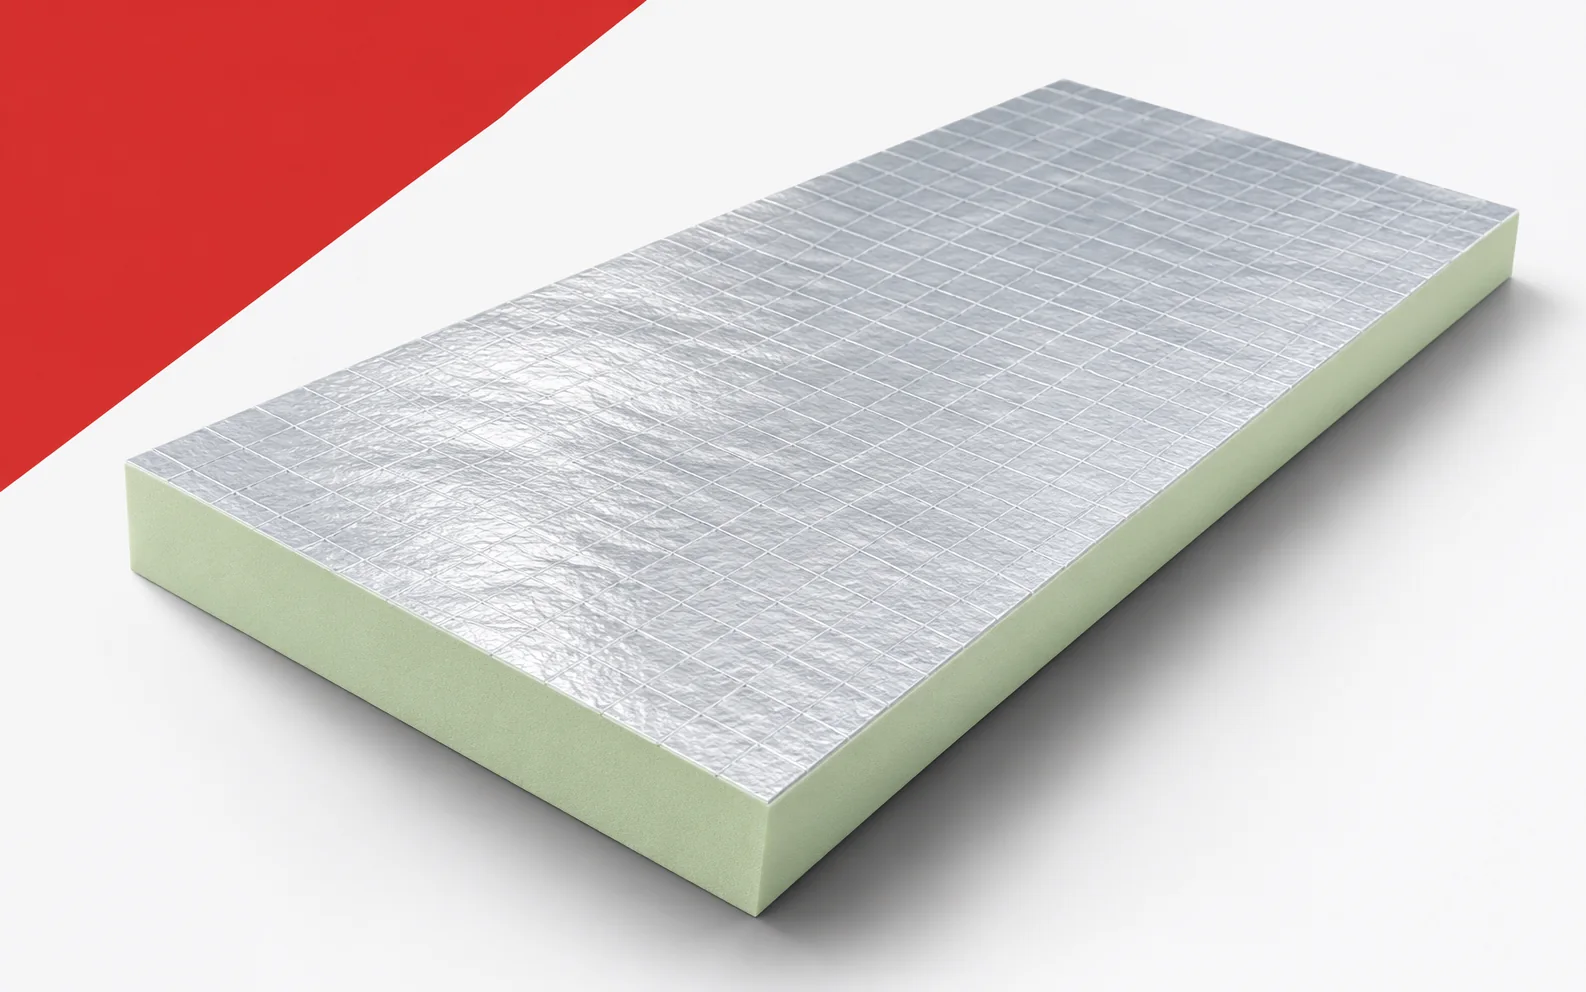
On a flat roof, extra centimetres can force a change to the parapet or flashings. Utherm Roof LE makes it possible to…