

PIR insulation
Planning a shallower roof insulation layer with UNILIN Utherm Roof LE
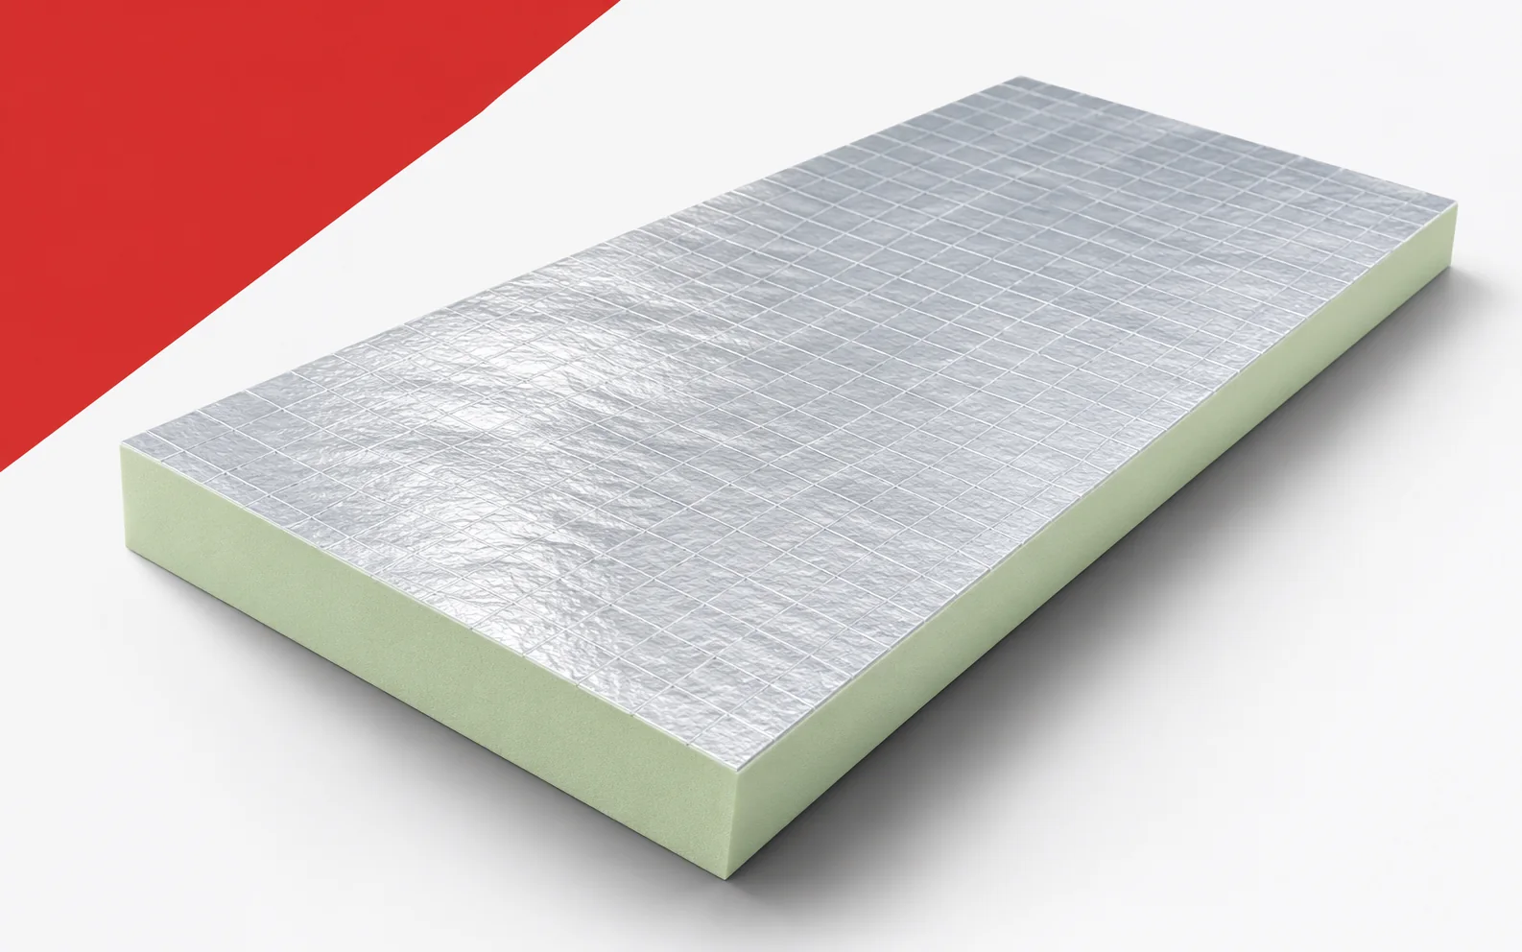
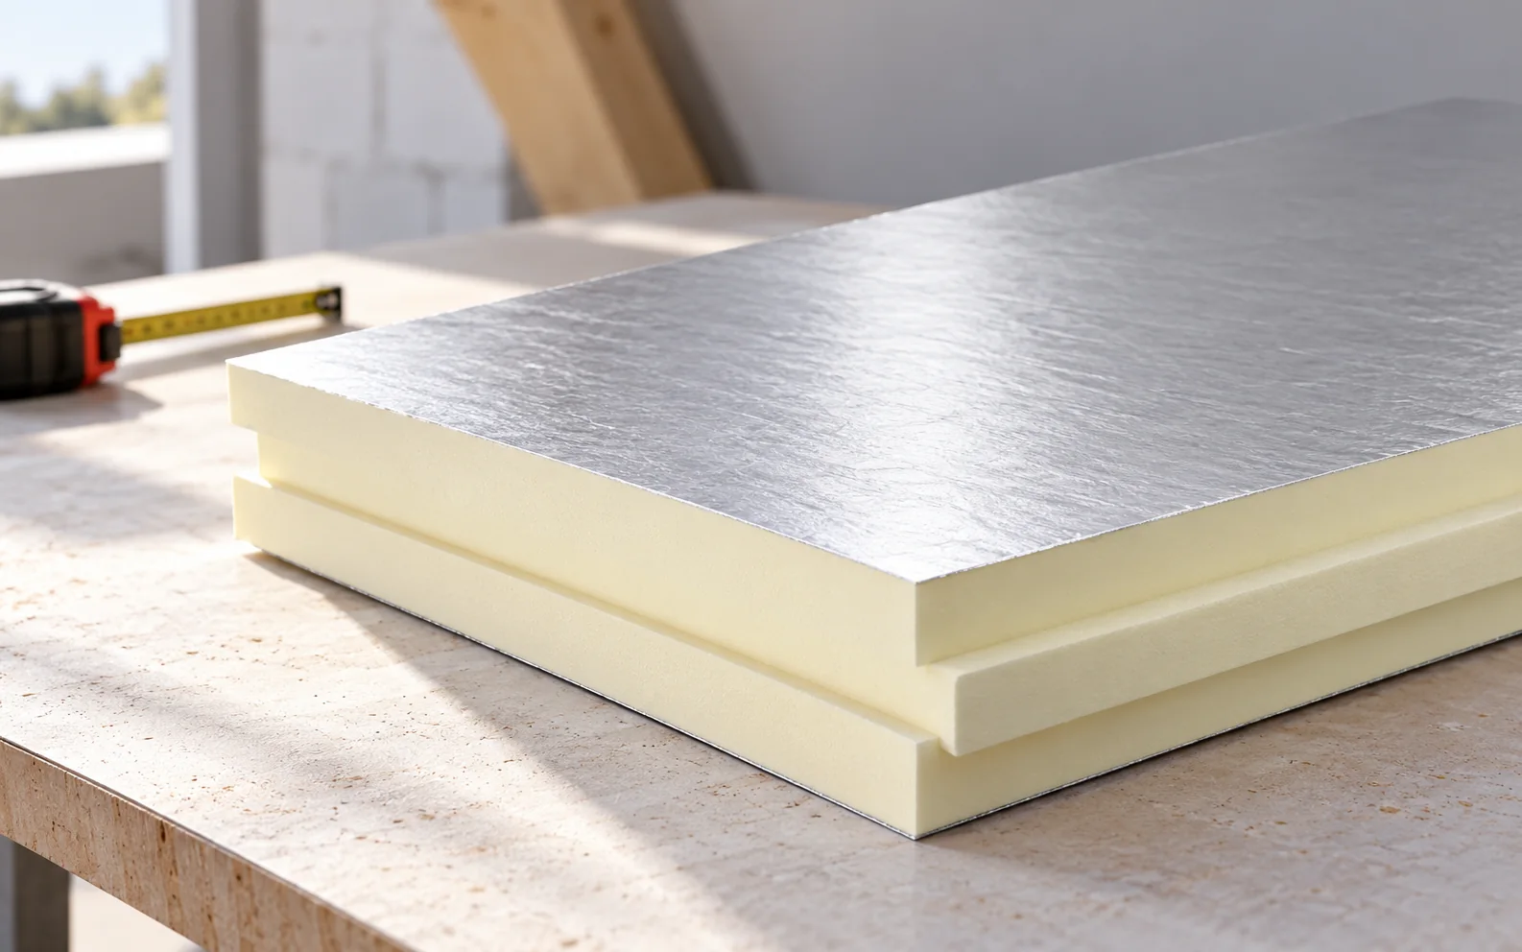
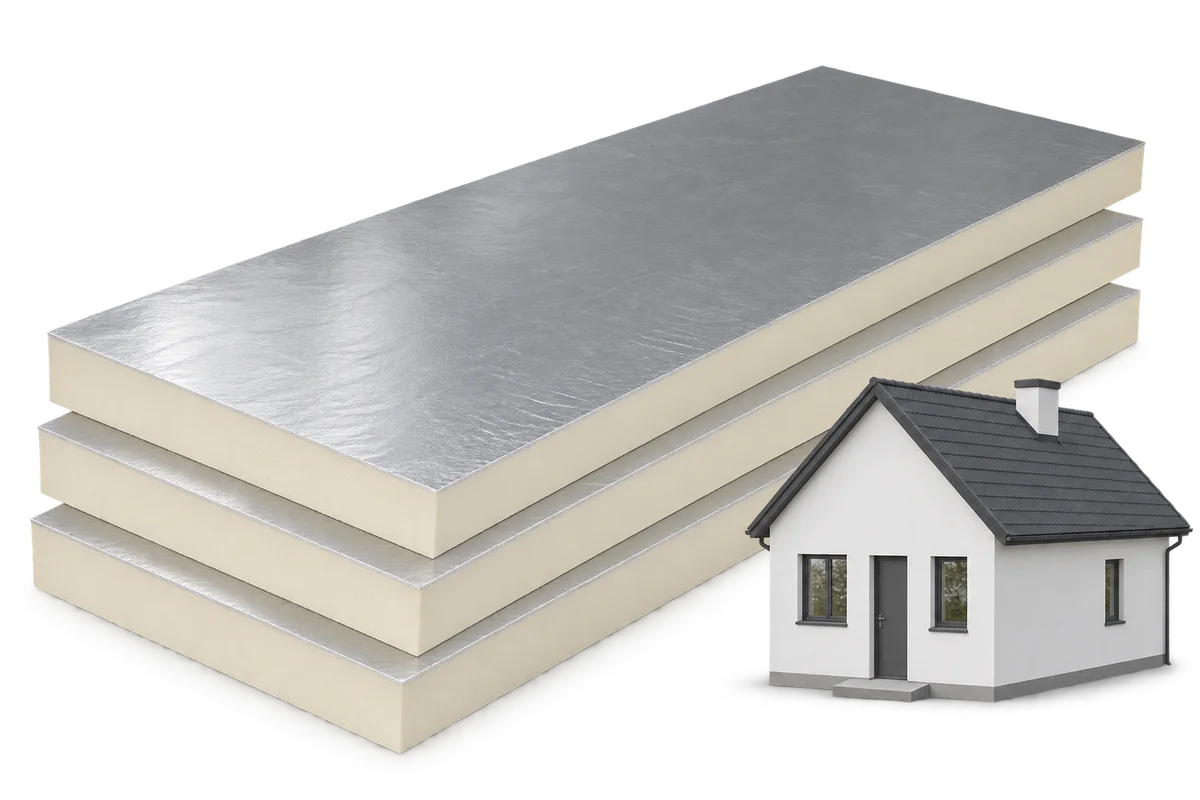
On a flat roof, extra centimetres can force a change to the parapet or flashings. Utherm Roof LE makes it possible to achieve high thermal resistance in a small thickness. Its greatest value comes when the board data are combined with a measurement of the space available at the roof edges. Utherm Roof LE is a PIR board intended for flat roofs and low-pitch roofs. The core is faced on both sides with a multilayer, gas-tight laminate. The terms “polyurethane boards” and “polyurethane foam” are broader than the precise PIR product designation. When assessing the space available for PIR boards, the limited insulation height at the roof parapet with Utherm Roof LE must be checked. To assess the spatial benefit, the thickness of Roof LE, the fall screed and the other roof layers must be added together.
In this article
PIR Roof LE boards within a limited roof height
Full selection requires more than reading off the lambda, because the gas-tight laminate does not determine the height of the other roof layers. The selection should help exploit the low lambda without shortening the required roof covering termination. Before comparing variants, show on a single drawing a dimensioned section at the lowest and highest point of the assembly.
Lambda and the resistance of a specific thickness
The declared lambda of Utherm Roof LE is 0.022 W/(m·K). This value allows a high thermal resistance to be achieved with a relatively small thickness. An energy comparison should include the Utherm Roof LE board 100 mm with a declared R_D of 4.50 m²K/W.
The thermal calculation will be clear if the resistance of the Roof LE board can be separated from the U-value of the whole roof build-up. A difference in thickness requires proper interpretation, since fixings and the junction with the parapet participate in heat flow outside the regular field. The calculation should make it possible to compare variants for the same thermal task and height constraint. As a basis for the decision, retain the catalogue thickness together with the result of the calculation for the whole building element, rather than comparing the price of a centimetre of material alone.
Polyurethane insulation at openings and edges
The boards must be supported on the substrate intended for the given roof. The arrangement of joints is planned so as not to create long, continuous gaps through successive rows. The polyurethane insulation must remain continuous also where the Roof LE boards have to be divided at the row of skylights and at service penetrations.
When analysing continuity, it is worth drawing the joints and cut-outs at the bases of elements penetrating the roof. The fit must be assessed for the actual geometry, because a large board will not automatically reduce waste on a surface with numerous openings. The installation plan should make it possible to maintain continuity of insulation without building up the edges from random narrow strips. In the energy assessment, include the laying plan with the chosen format and the marking of junctions at openings, because these places will remain after purchasing the board with the best lambda.
Roof LE laminate and compatible covering
On a roof, the areas around drains, skylights, parapets and service penetrations are particularly important. The board thickness must be matched to the height of the waterproofing upstand and to the shape of the falls. To preserve the thermal improvement, the contact between the Roof LE aluminium laminate and the intended roof covering must be checked.
When assessing the durability of the effect, the compatibility of the adhesive or fixing with the Roof LE facing must be confirmed. The actual construction of the joint matters, because a similar appearance of silver facings does not prove equal adhesion of the materials. The layer solution should make it possible to choose an assembly that maintains waterproofing and thermal insulation in accordance with the documentation. At acceptance before covering, it is worth comparing the set of accessories and the method of preparing the contact surfaces with the adopted detail.
Compression and requirements for the whole roof build-up
Utherm Roof LE has a declared compressive stress of at least 150 kPa at 10% deformation. This is not the permissible permanent load from a device placed on a small foot. When limiting the height of the layers, the pressure of the device support on the assembly containing Roof LE with CS of at least 150 kPa must be assessed in parallel.
Beyond selecting the lambda, the duration of the pressure and the way forces are distributed above the insulation must also be checked. It is worth separating these requirements, because the test point at 10% deformation is not an approval for any permanent pressure. The data collected should make it possible to select the support without converting a single number into the load-bearing capacity of the whole roof. Alongside the thermal calculation, present the geometry of the support, the construction of the protective layers and a separate fire classification of the assembly, so that the result relates to a usable solution.
Polyurethane insulation: format, delivery and roof cost
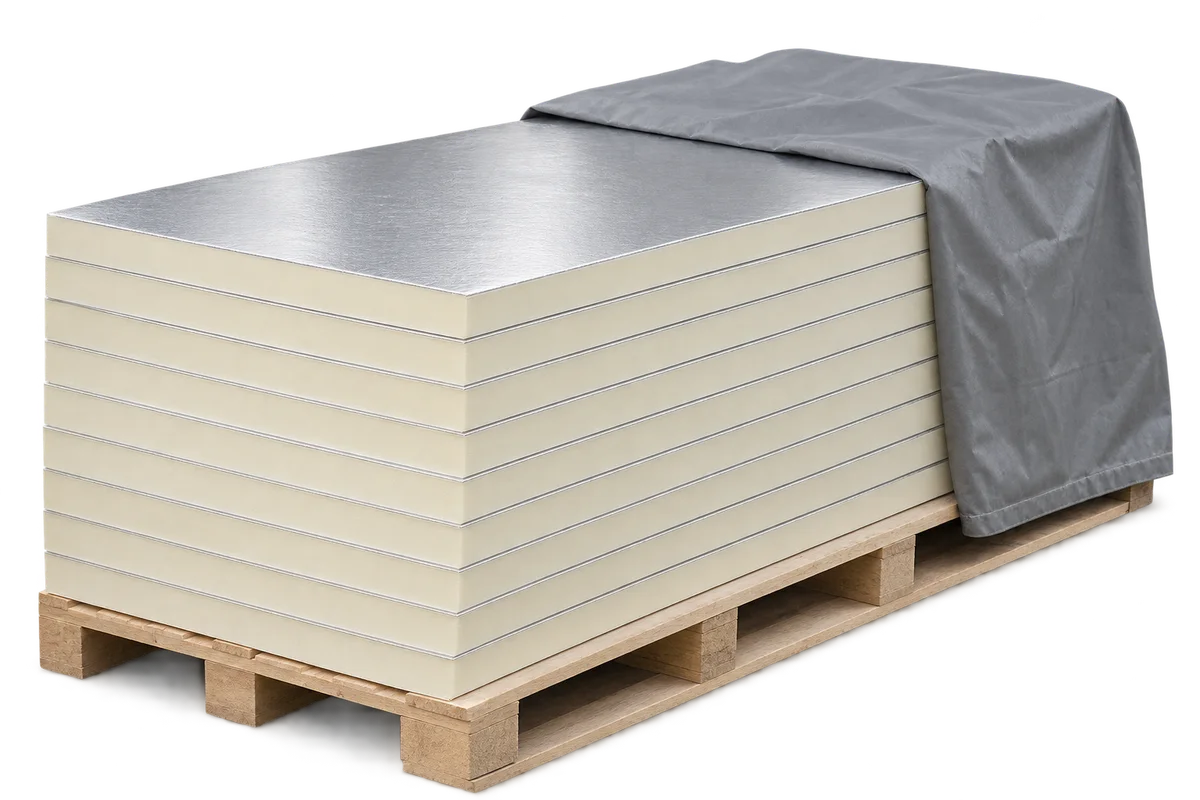
The order must state the full name Roof LE, the thickness, the format and the edge finish. The catalogue describes, among others, the formats 1200 × 600 mm and 2400 × 1200 mm. When comparing cost and effect, take into account the logistical difference between the Roof LE formats 1200 × 600 and 2400 × 1200 mm.
Before calculating cost-effectiveness, it is worth matching the Roof LE board size to access and the planned cutting layout. The cost-effectiveness calculation will be incomplete if it omits the fact that the largest format may require additional space for handling and cutting. The chosen variant should make it possible to reduce the number of operations while maintaining proper joints and terminations. When assessing the surcharge, compare the bill of quantities for full boards, cut pieces and materials needed at the roof perimeter with the benefit obtained in the finished building element.
A case worth considering
With a low parapet, it is worth comparing Utherm Roof LE 100 and 120 mm with the complete roof termination. The catalogue R_D increases from 4.50 to 5.45 m²K/W respectively. However, this does not mean the same percentage change in the heating bill. If the additional 20 mm reduces the space for the waterproofing upstand, the detail must be checked again. The assessment should combine thermal performance with the dimension that actually remains on the finished roof.
7 branches. Materials closer to your project.

Free quote
Materials for your project

You may also find useful…
IDELCO α-therm SARKING allows insulation to be installed above the timber roof structure. This position helps preserve attic space and limit interruptions…
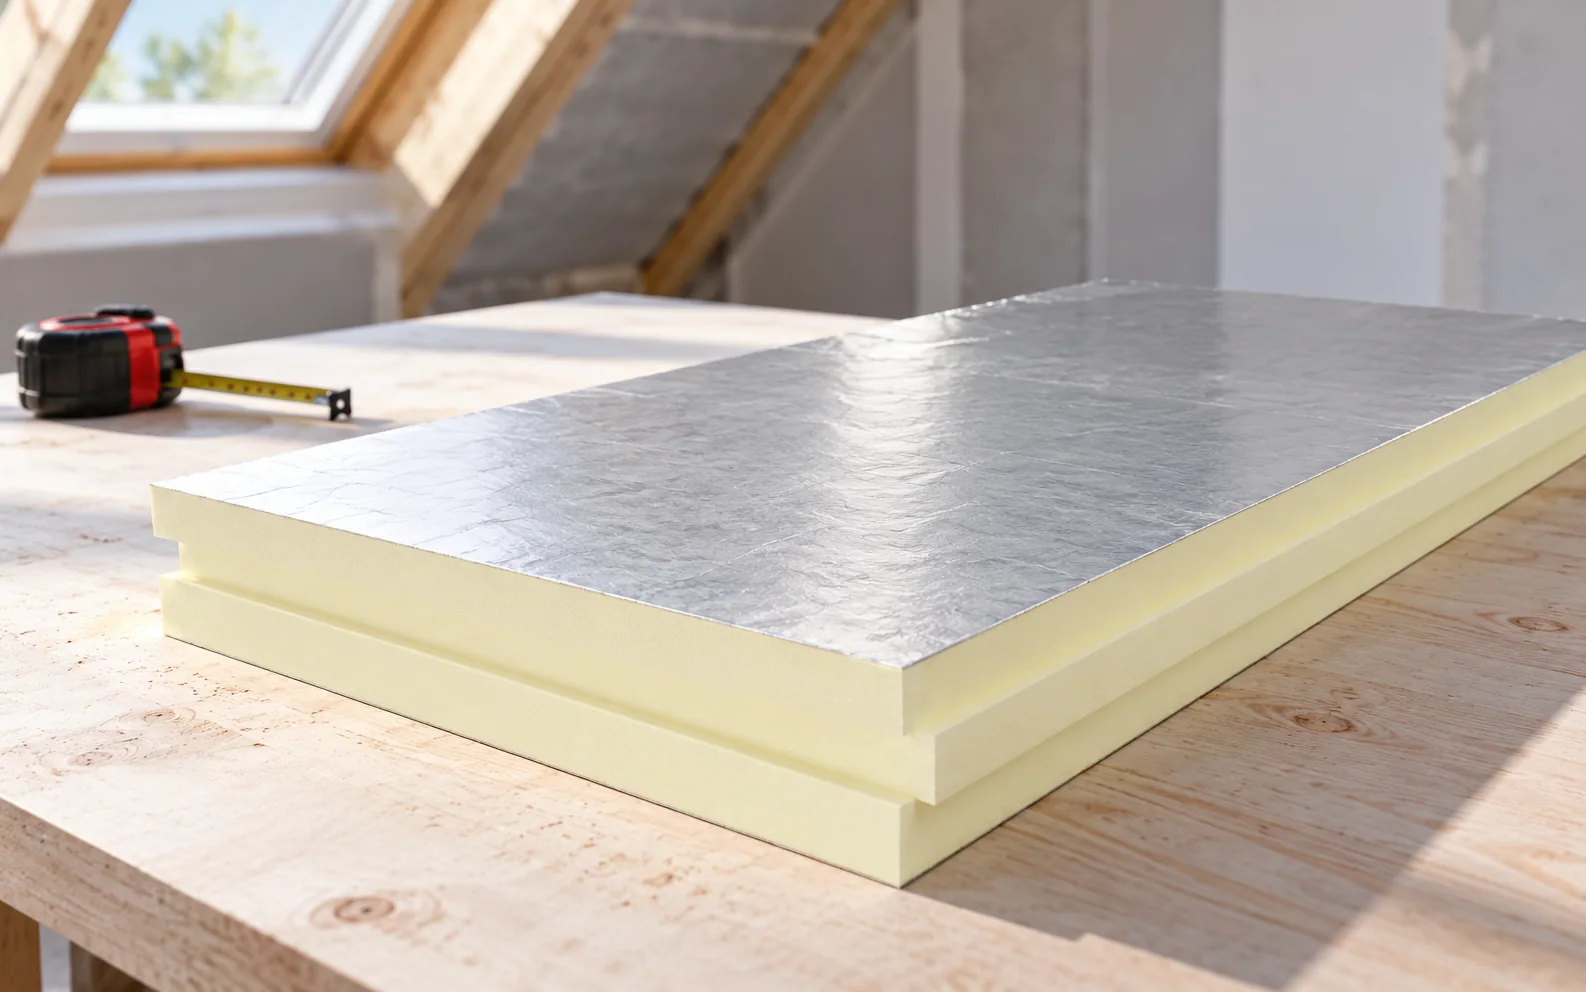
The answer to the question of a loft that is warm in winter and comfortable in summer begins with deciding where the…
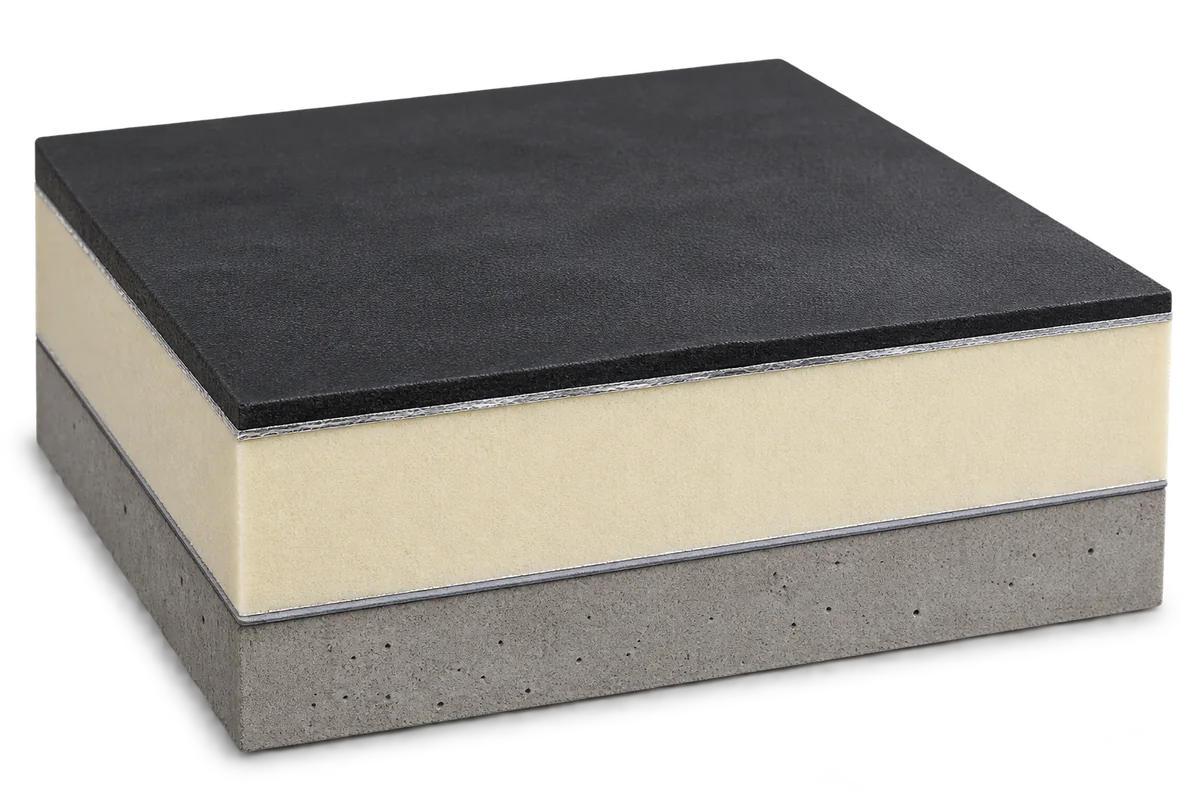
Selecting flat roof waterproofing and insulation means checking their interfaces as well as individual products. A board with adequate thermal performance may…
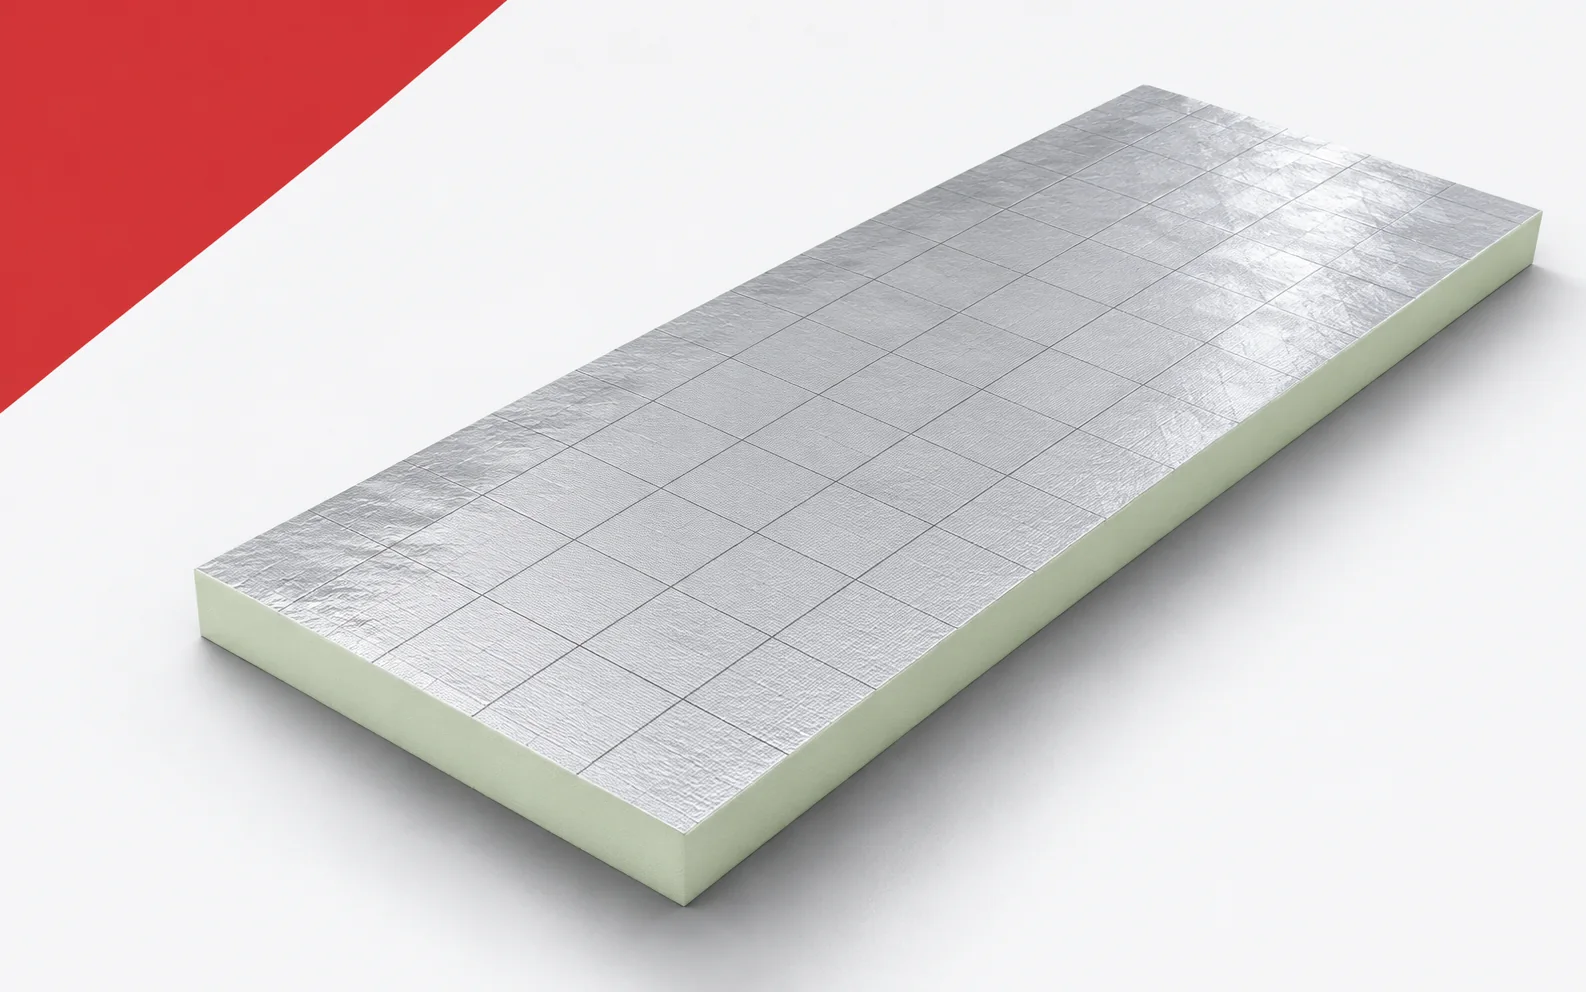
Utherm Floor LE is useful where the required thermal resistance must fit beneath a fixed floor level. However, the available height is…
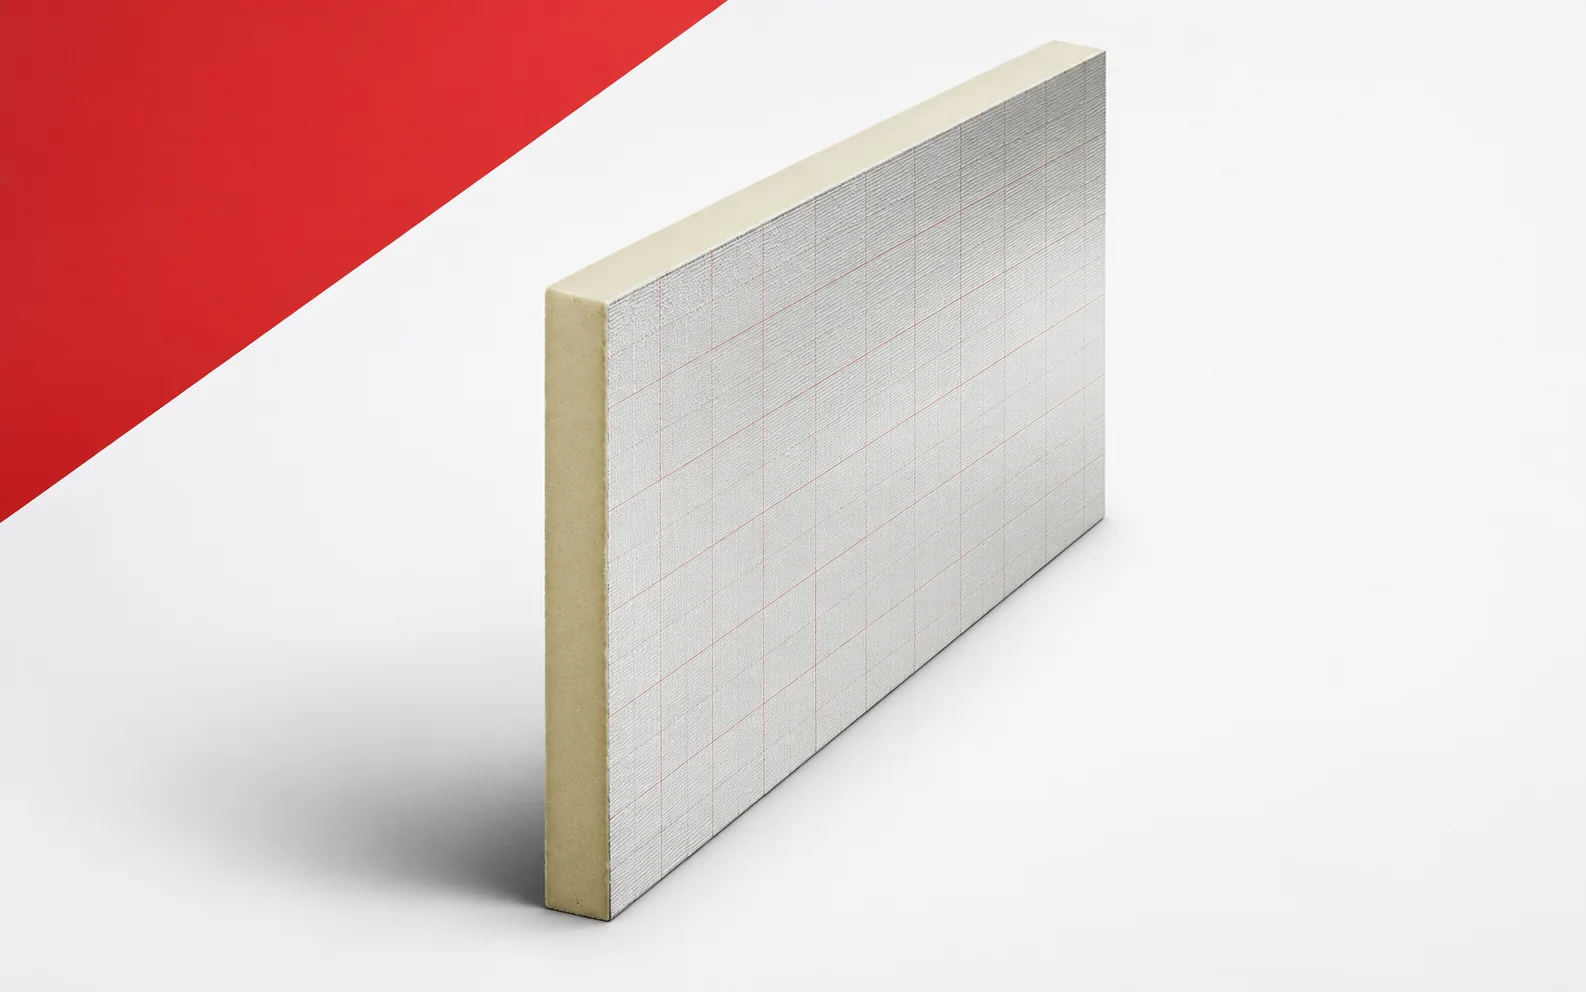
For a building element with IKO ALU, two thicknesses of the same board are analysed. It is worth checking straight away whether…
Select roof insulation for the layer arrangement, available height and loads. PIR often achieves the required thermal resistance at a smaller thickness.…
Once insulated, a home needs less energy to maintain the same indoor temperature. That can cut fuel use, heating bills and some…
The life of insulation depends on the product, its service conditions and how the installer forms the junctions. Before adding insulation, repair…