

Renovation and maintenance
What should be laid on a roof after removing asbestos-containing sheets?
Once the asbestos sheets have been removed, the roof needs a new covering, but the choice between trapezoidal steel sheet, tile-effect metal roofing and sandwich panels depends on the condition of the roof trusses, the pitch of the roof slopes and how the building is used. First, it must be confirmed whether the old material actually contains asbestos, and its removal must be entrusted to a company equipped for the job. A new covering will not repair weakened battens or deformed components, so once the structure is exposed the scope of repairs should be assessed and only then should the material be ordered.
In this article
Where should preparations begin?
Establish what material is on the roof. Not every fibre-cement sheet contains asbestos, but in old coverings this issue must be checked. Do not take a sample by crushing the sheet yourself. Identification and further action must be organised without endangering residents.
If asbestos is present, entrust removal and waste collection to a company prepared for such work. The scope of the renovation also requires establishing the formalities concerning the building. One procedure should not be assumed for every replacement. The planned structural changes and the property’s particular circumstances matter.
Why is a structural assessment needed after removal?
Under the old sheets there may be damp battens, weakened connections or deformed elements. A new covering requires even, reliable support. Once exposed, the condition of the structure should be documented and the scope of repairs established. It cannot be assessed solely by comparing the weight of materials.
A lightweight covering can be advantageous in a renovation, but it does not solve all load-bearing problems. The roof still carries loads from snow, wind and equipment. The structural check should take the planned use into account. Future photovoltaics or a change in the attic’s function are particularly important.
When should T18 or T35 be chosen?
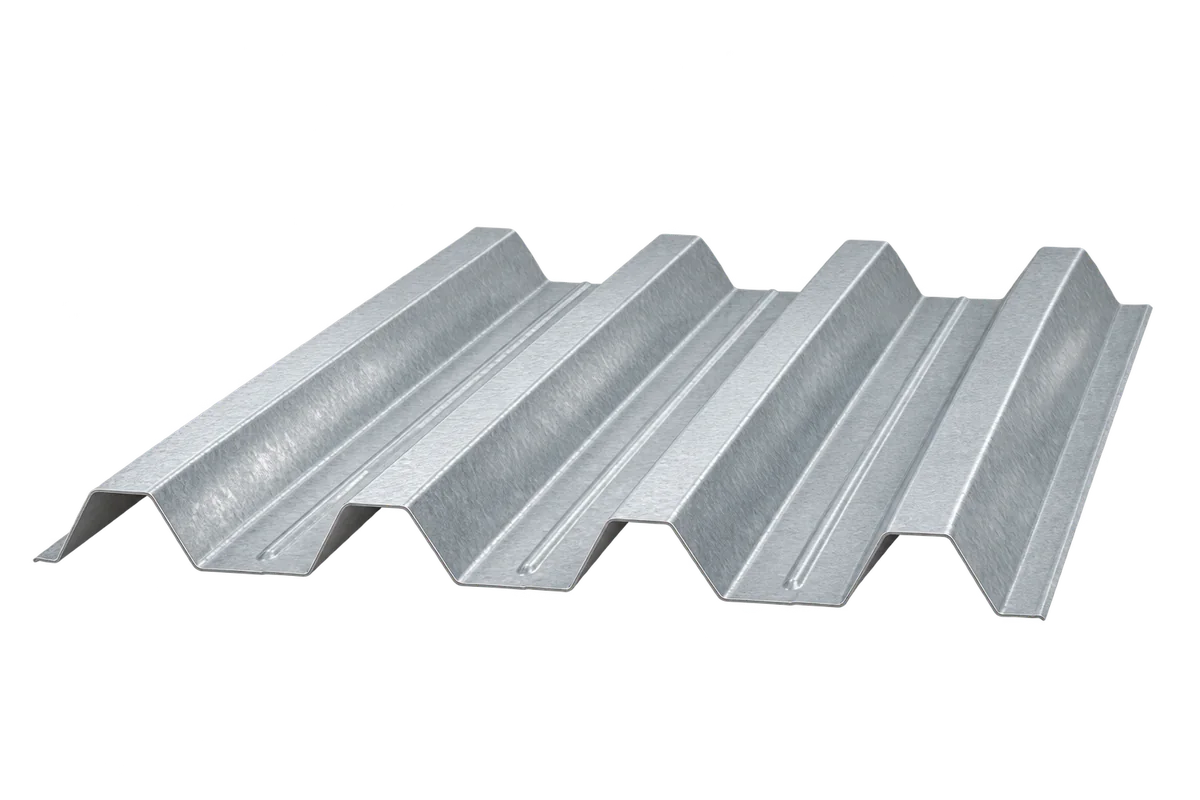
Trapezoidal steel sheet is well suited to many garages, carports and agricultural buildings. It has a simple profile and can be ordered in sheets matched to the roof slope. Choosing between T18 and T35, however, requires checking the support spacing, steel thickness and the specific load table.
A higher profile is not an automatic guarantee of a correct roof. The minimum pitch and the method of joining the sheets must also be confirmed. If the building remains unheated, the condensate problem must be solved. An anti-condensation layer helps only if it has conditions in which to dry out.
When is tile-effect metal roofing a better fit?
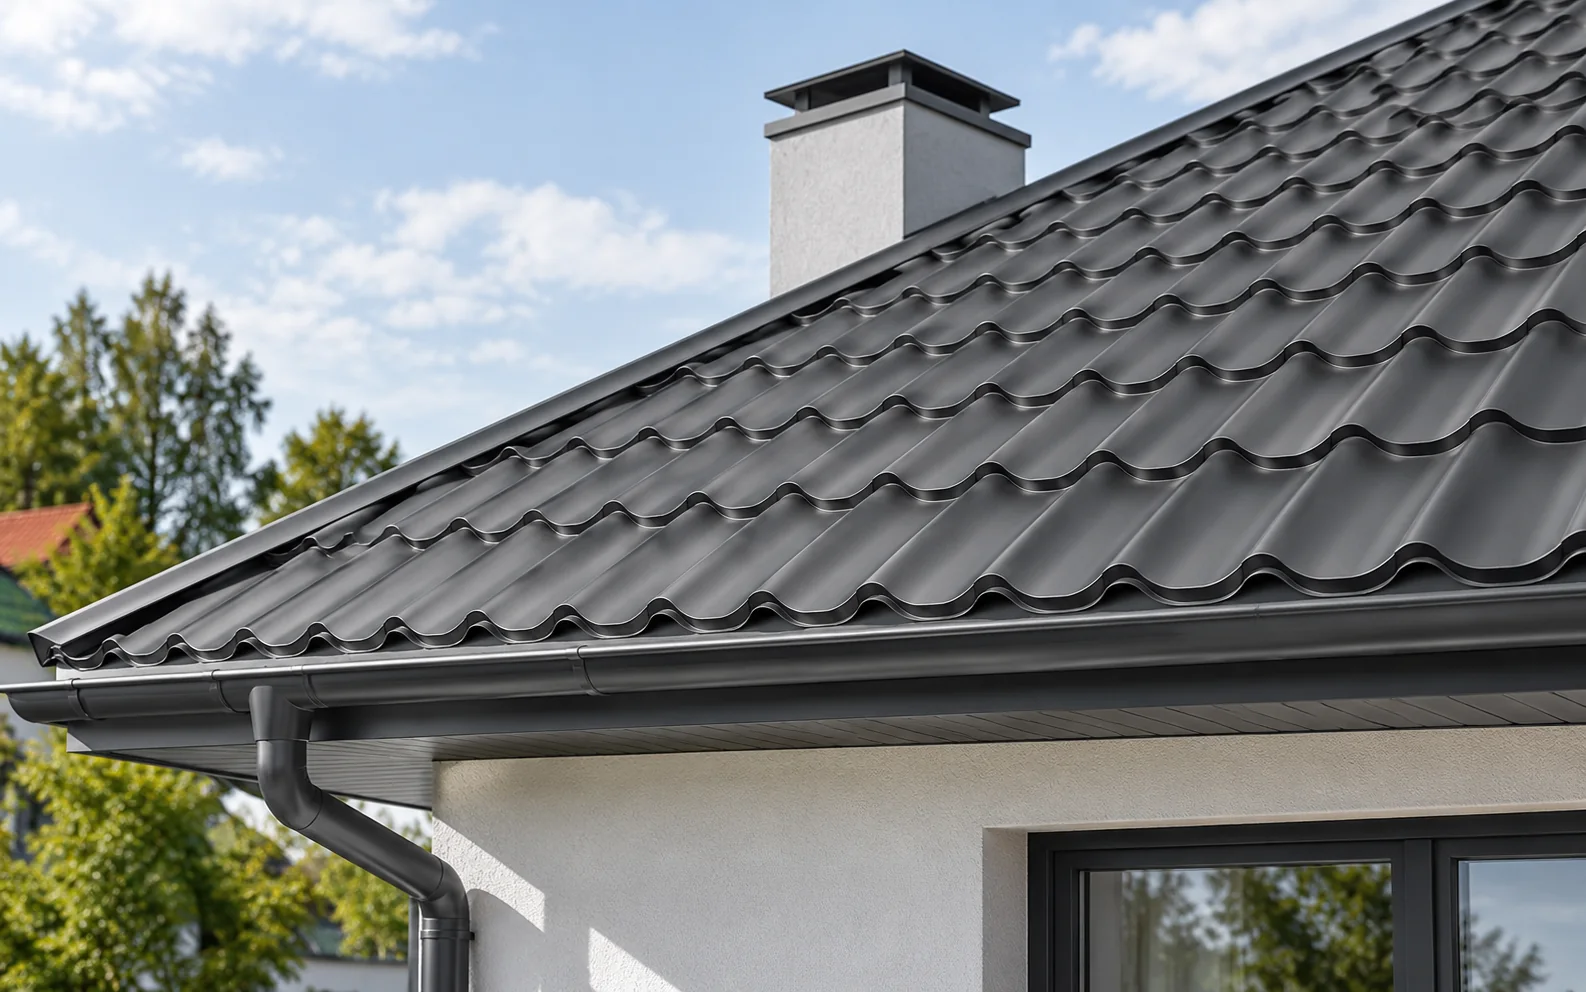
On a residential house, a more traditional appearance of the roof slope often matters more. Cut tile-effect metal roofing can be convenient on a simple roof. Modular formats make handling smaller elements and planning complex sections easier. Both formats require a properly prepared batten layout and flashings.
The old support spacing should not be retained simply because it previously supported a different covering. The spacing must match the new profile. Also check the geometry of the eaves and the connection at the chimney. Changing the material may require rebuilding the details, even if the roof’s overall shape is retained.

Can a sandwich panel be a sensible choice?
A roof sandwich panel combines metal facings with an insulating core. It can be useful in a building requiring insulation and a suitable finish underneath. Its selection covers thickness, load-bearing capacity, span and classification of the entire product. Choosing only the type of core is not enough.
Panels have different joints and installation requirements from single steel sheet. The supports, fastenings and the ability to lift long elements must be checked. On a small plot, logistics can significantly affect the cost. A financial comparison should cover the same thermal effect and scope of finish.
How should a cost estimate be prepared without omitting expenses?
Separate the cost of removing the old material from the price of the new roof. The estimate should include dismantling, waste transport, structural repair, layers under the covering, flashings and gutters. Add delivery and protection of the building during the works. The price of the steel sheet alone describes only a small part of the task.
Ask the municipality about the possibility of funding before signing the contract for the works. Programmes may differ in scope, deadlines and required documents. Do not assume that reimbursement covers the purchase of a new covering. Funding must be confirmed for the specific call and your project.
How should two crews be coordinated?
If the asbestos is removed by a different company from the one installing the new roof, establish the moment the building is handed over. The building must not remain without a plan for protection against precipitation. The replacement material and the contractor should be ready in the right order. Time must also be allowed first for inspecting the exposed structure.
Keep the documents concerning the waste and the new covering. Attach photographs of the repaired supports before they are covered. At acceptance, check the tidiness around the building and the completeness of the flashings. A well-executed replacement ends with safe use of the house and full documentation of the works carried out.
A tip before ordering
Leave a separate stage in the schedule for assessing the roof after the sheets are removed. Do not order irreversible structural changes on the assumption that the hidden timber is certainly in good condition.
What is worth remembering?
The covering after asbestos is chosen according to the building’s actual condition. Trapezoidal sheet, tile-effect metal roofing and sandwich panels meet different needs. Safe removal, repair of the supports and correct details are the common condition for a successful renovation.
7 branches. Materials closer to your project.

Free quote
Materials for your project











You may also find useful…
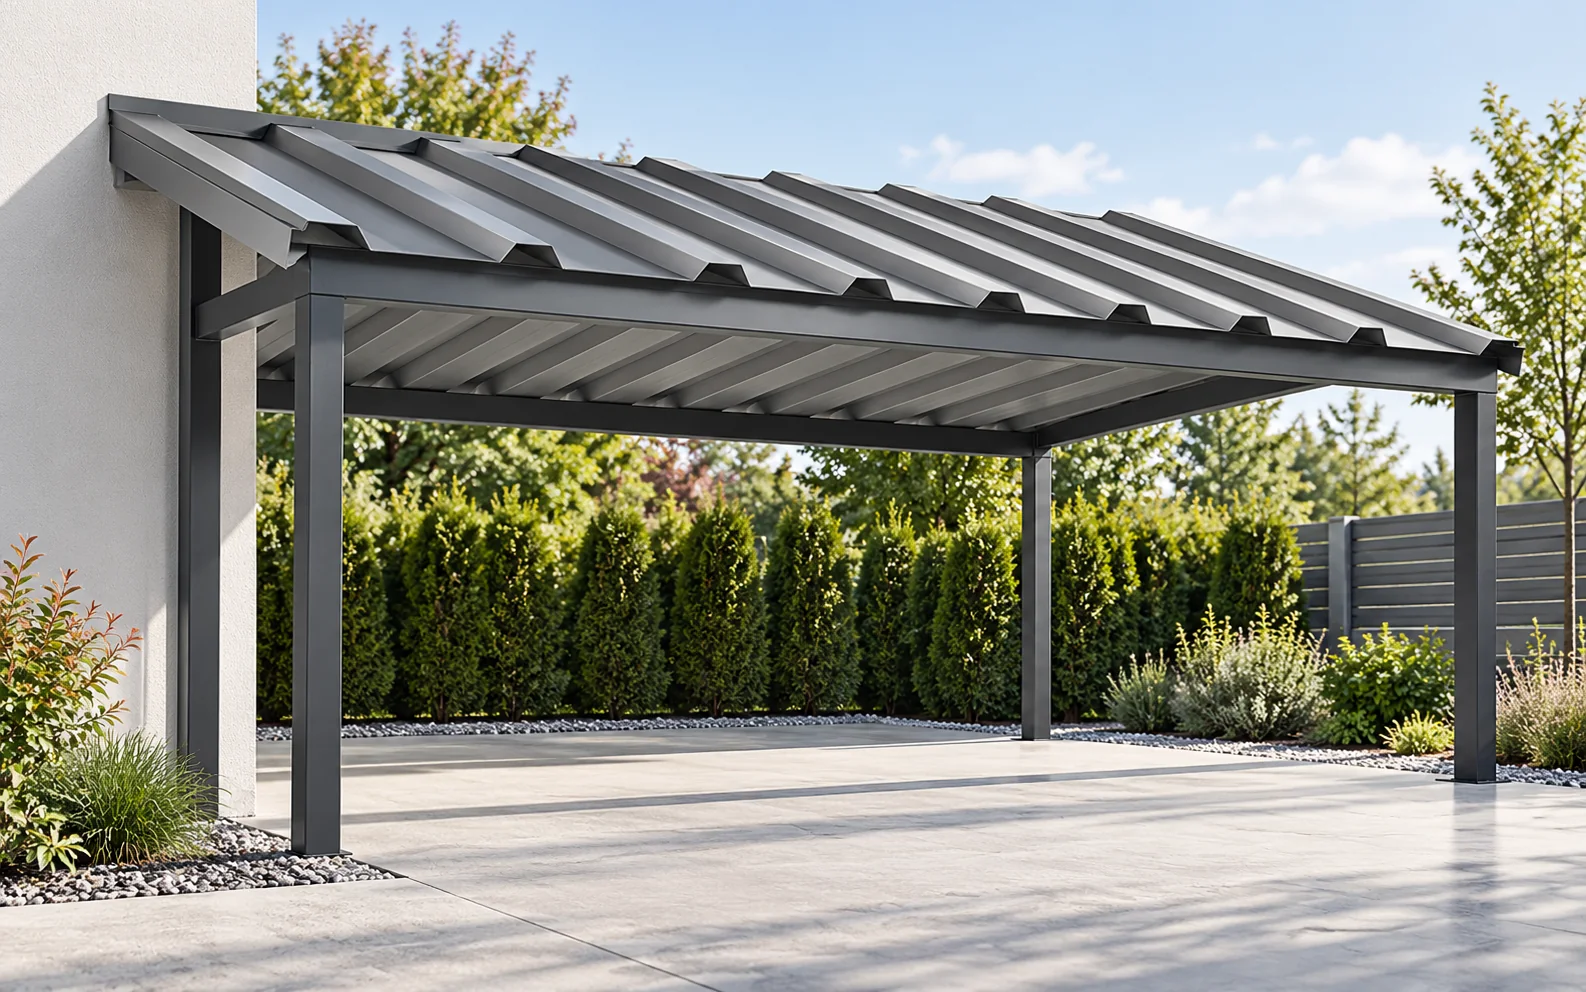
For a carport roof, T18 or T35 can be considered, but the choice is determined by the support spacing, pitch and loads.…
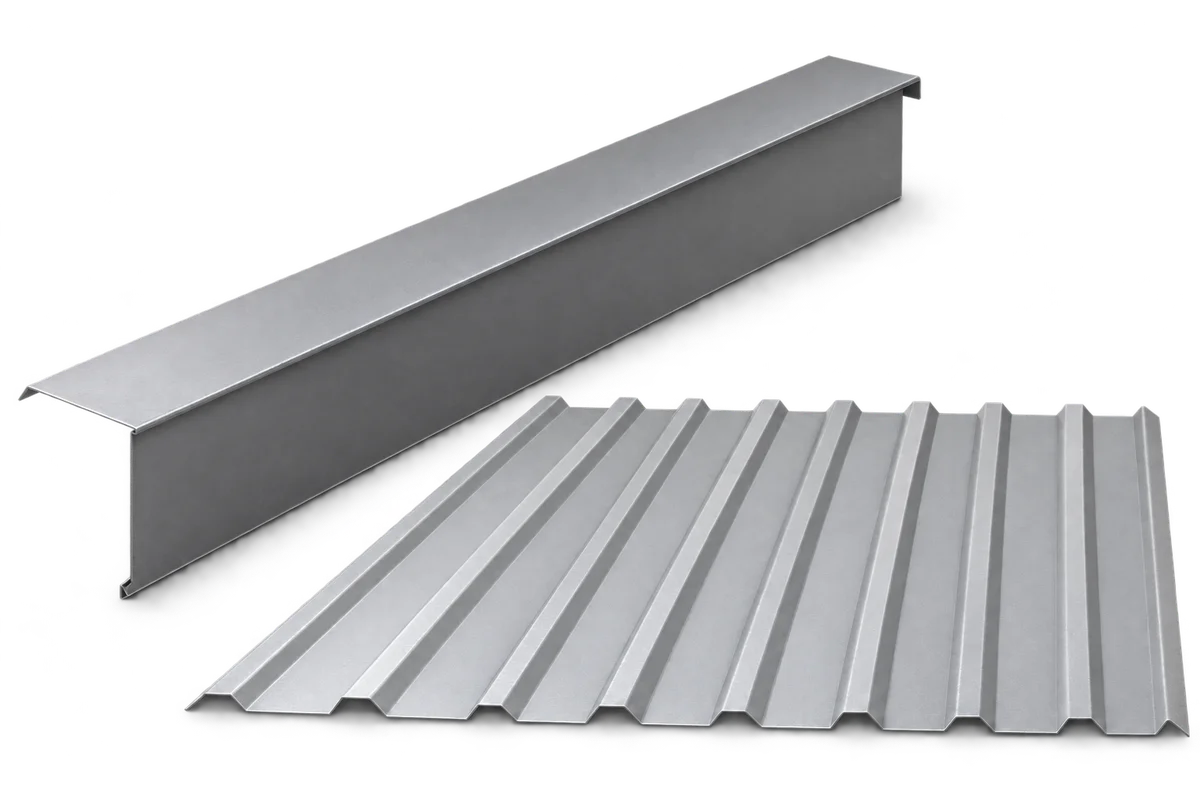
Verge flashing protects the gable edge of a roof and helps limit wind-driven precipitation getting under the covering. However, it must work…
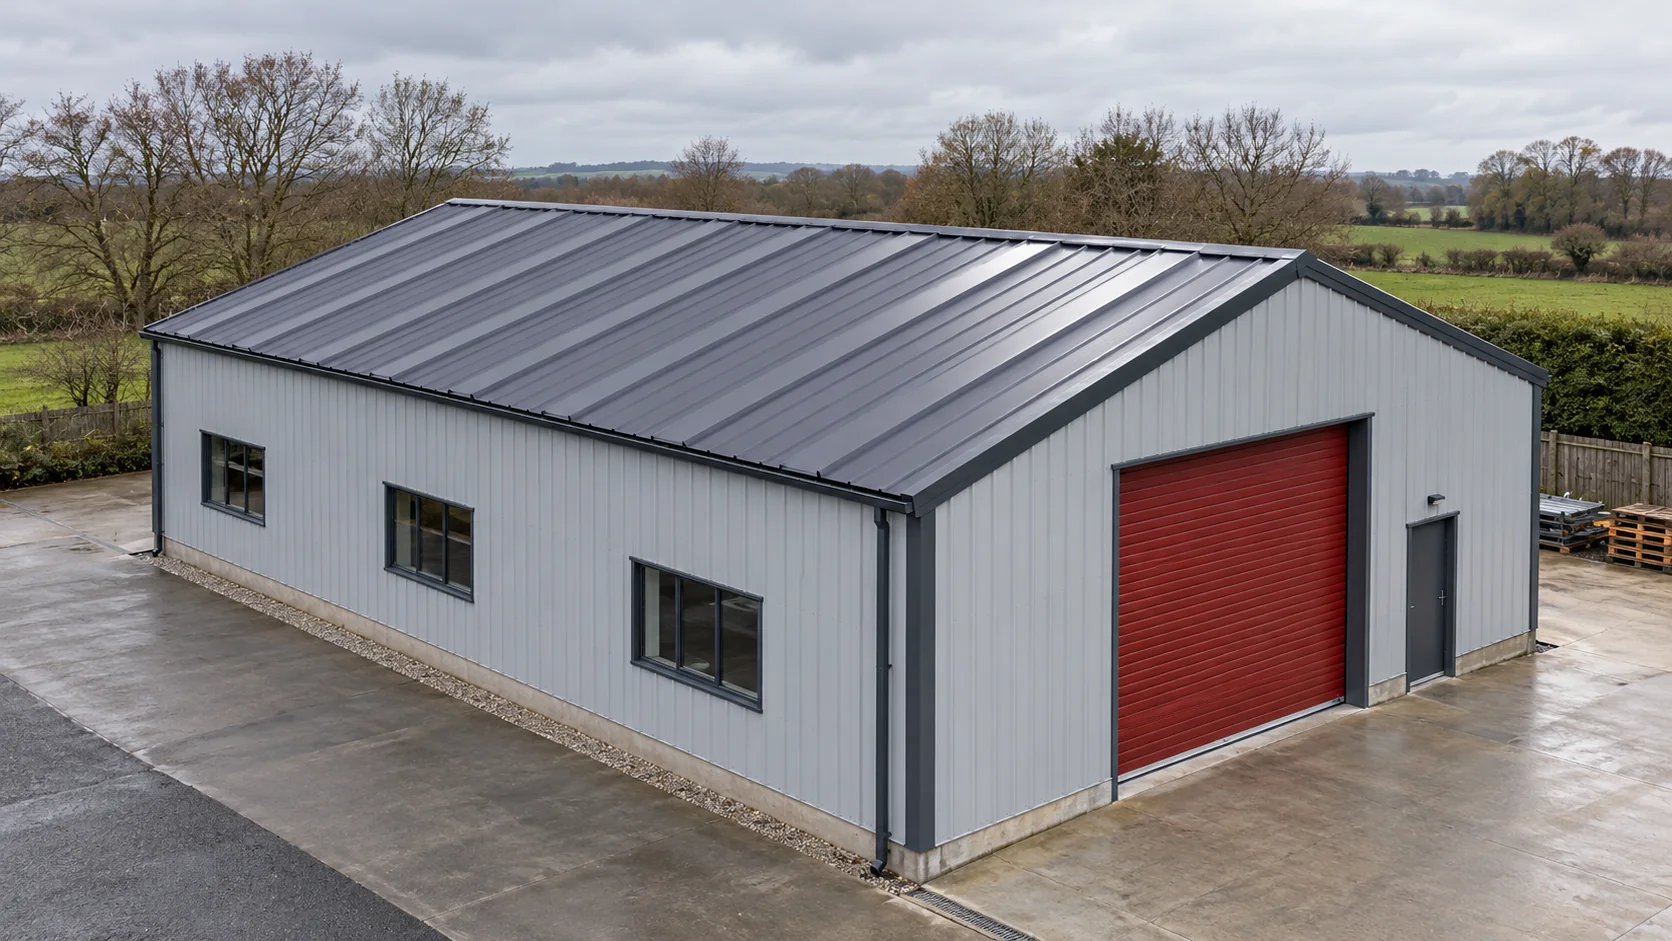
A roof with 200 m² of sloping surface can require more than 200 m² of trapezoidal steel sheet. The quantity depends on…
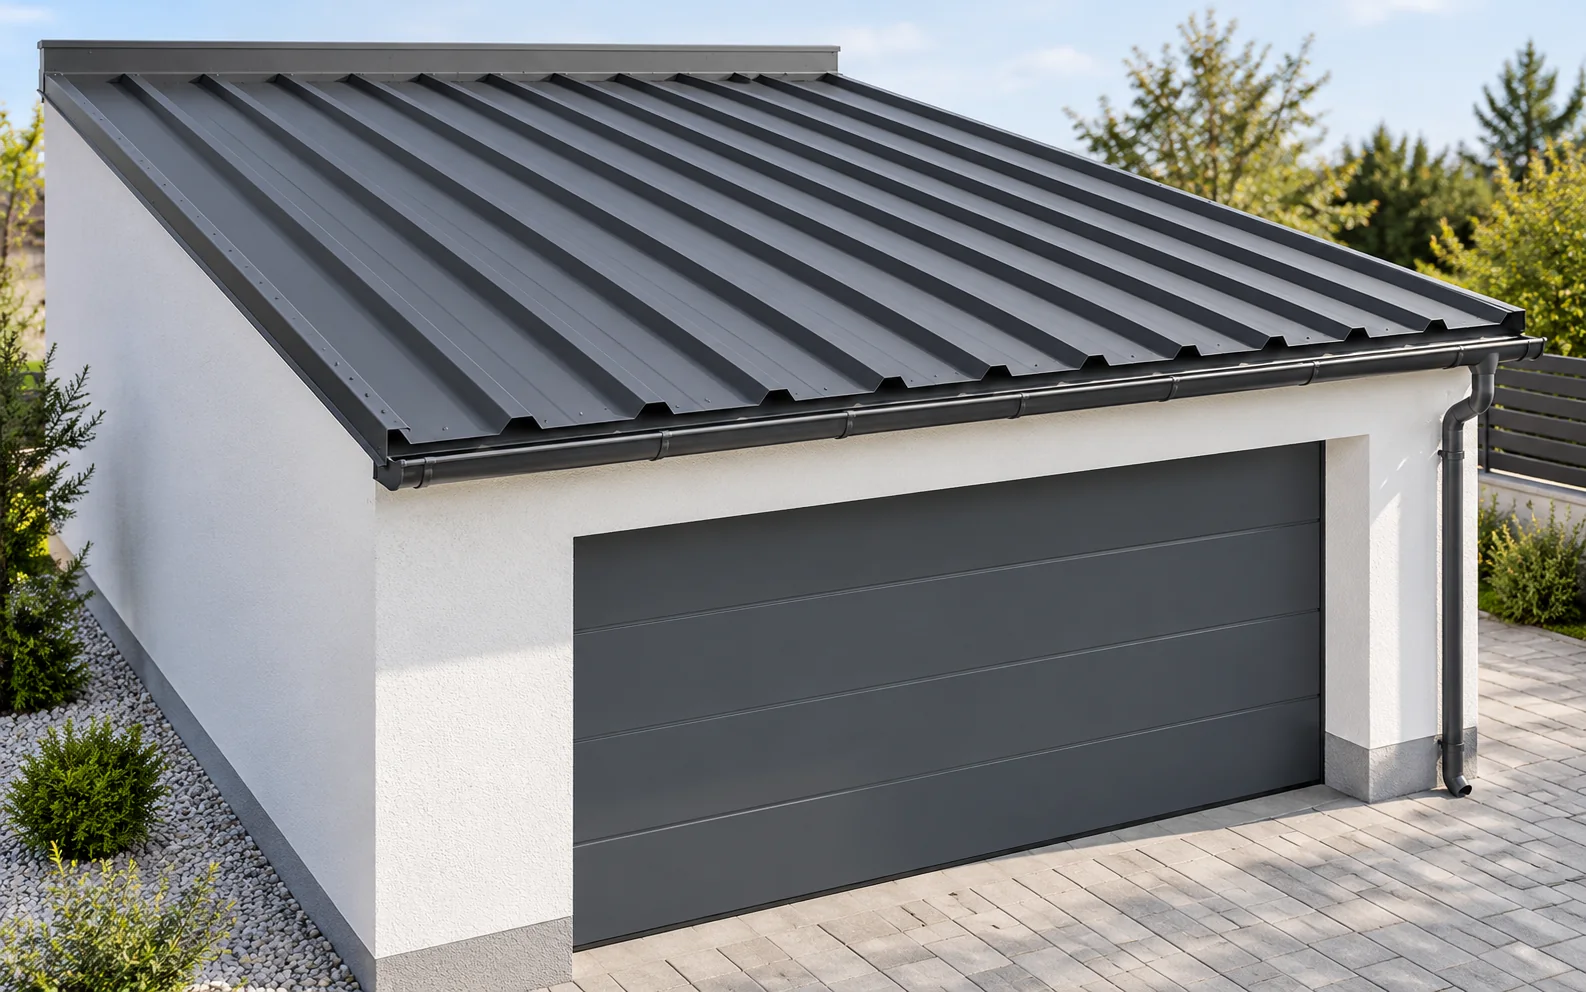
Single-skin trapezoidal steel sheet can suit an unheated garage if its load capacity matches the support spacing and the roof design allows…
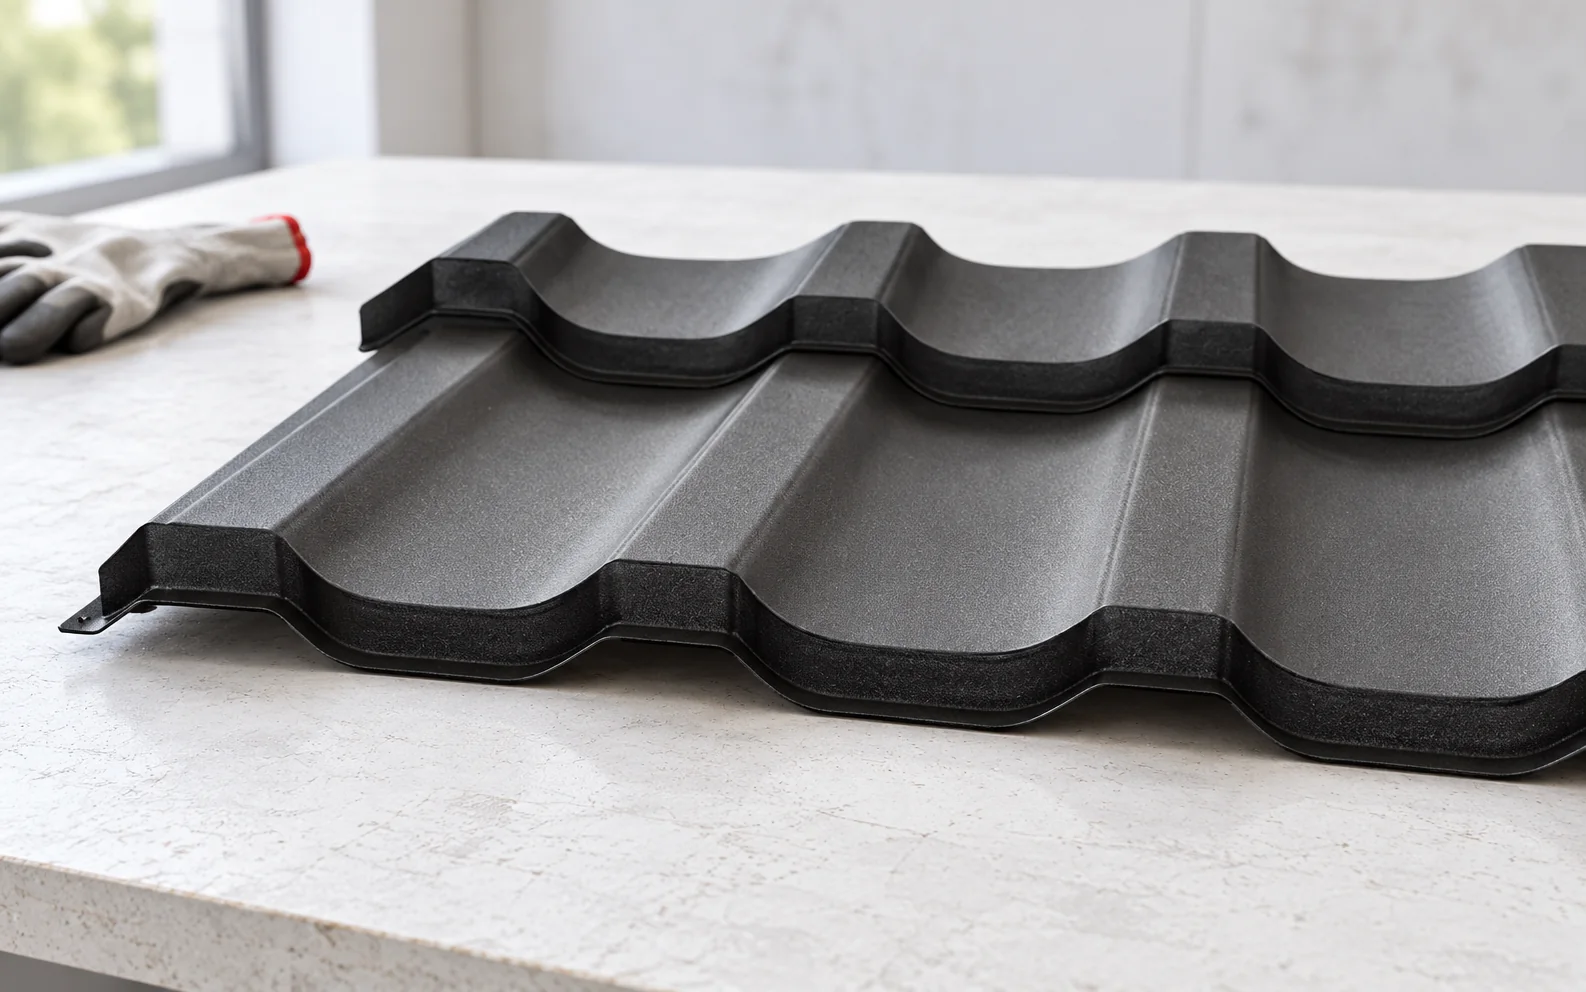
Roof coverings differ in weight, format, method of joining and required pitch. Tile-effect metal roofing, trapezoidal steel sheet, roof tiles, shingles and…
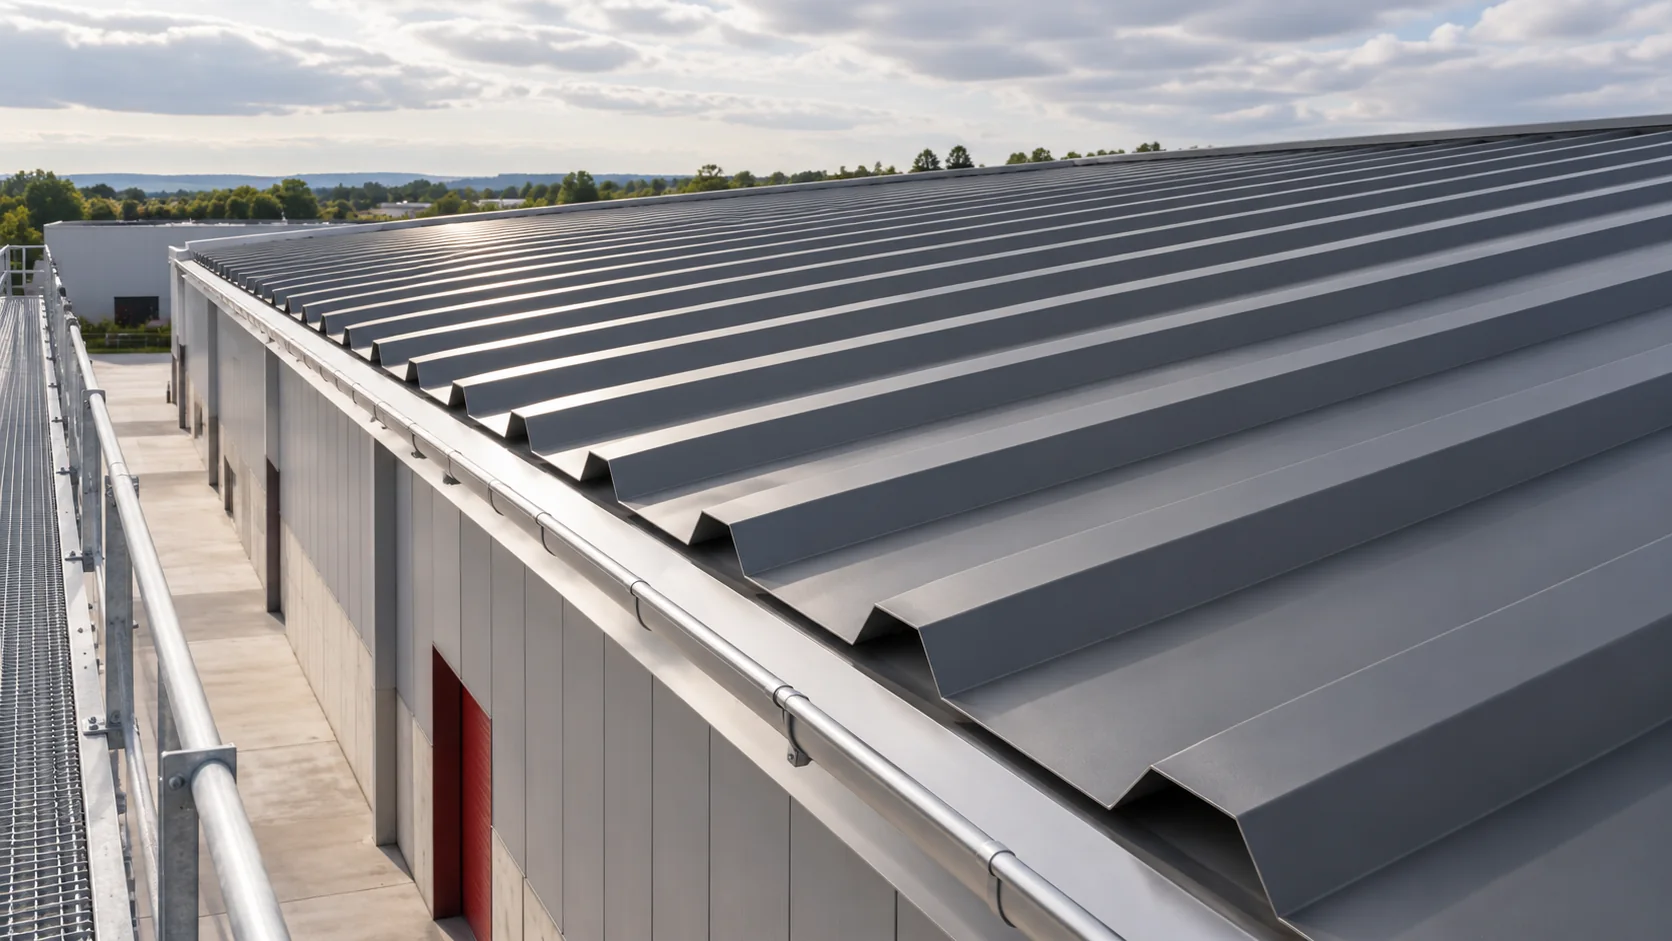
Switching from T18 to a deeper profile changes the stiffness, appearance and layout of a roof. Check the existing supports, the number…
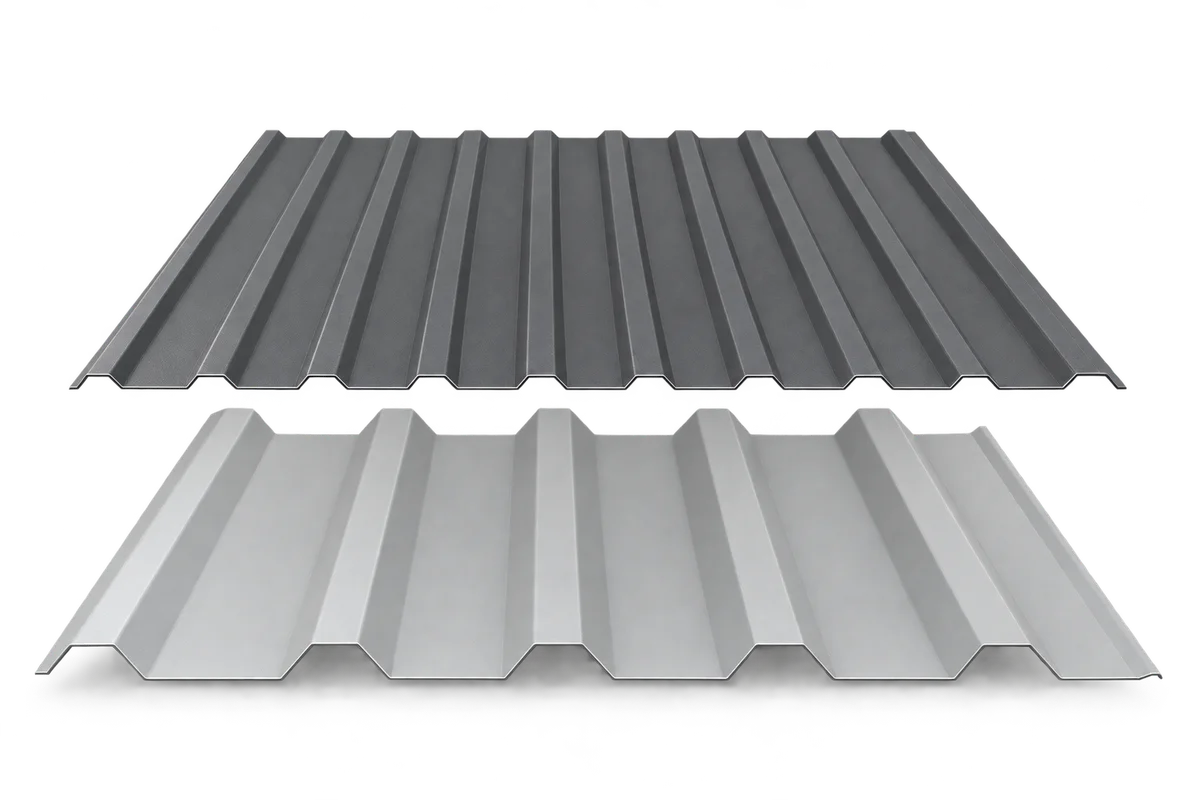
Trapezoidal steel sheet can clad a garage, form a house façade or serve as the structural roof deck of an industrial building.…
Selecting structural trapezoidal steel decking requires a description of the complete roof and its supports. Profile depth, sheet thickness and purlin spacing…