

Profiles and steel structures
Where cold-formed steel sections suit industrial buildings, shelters and refurbishments
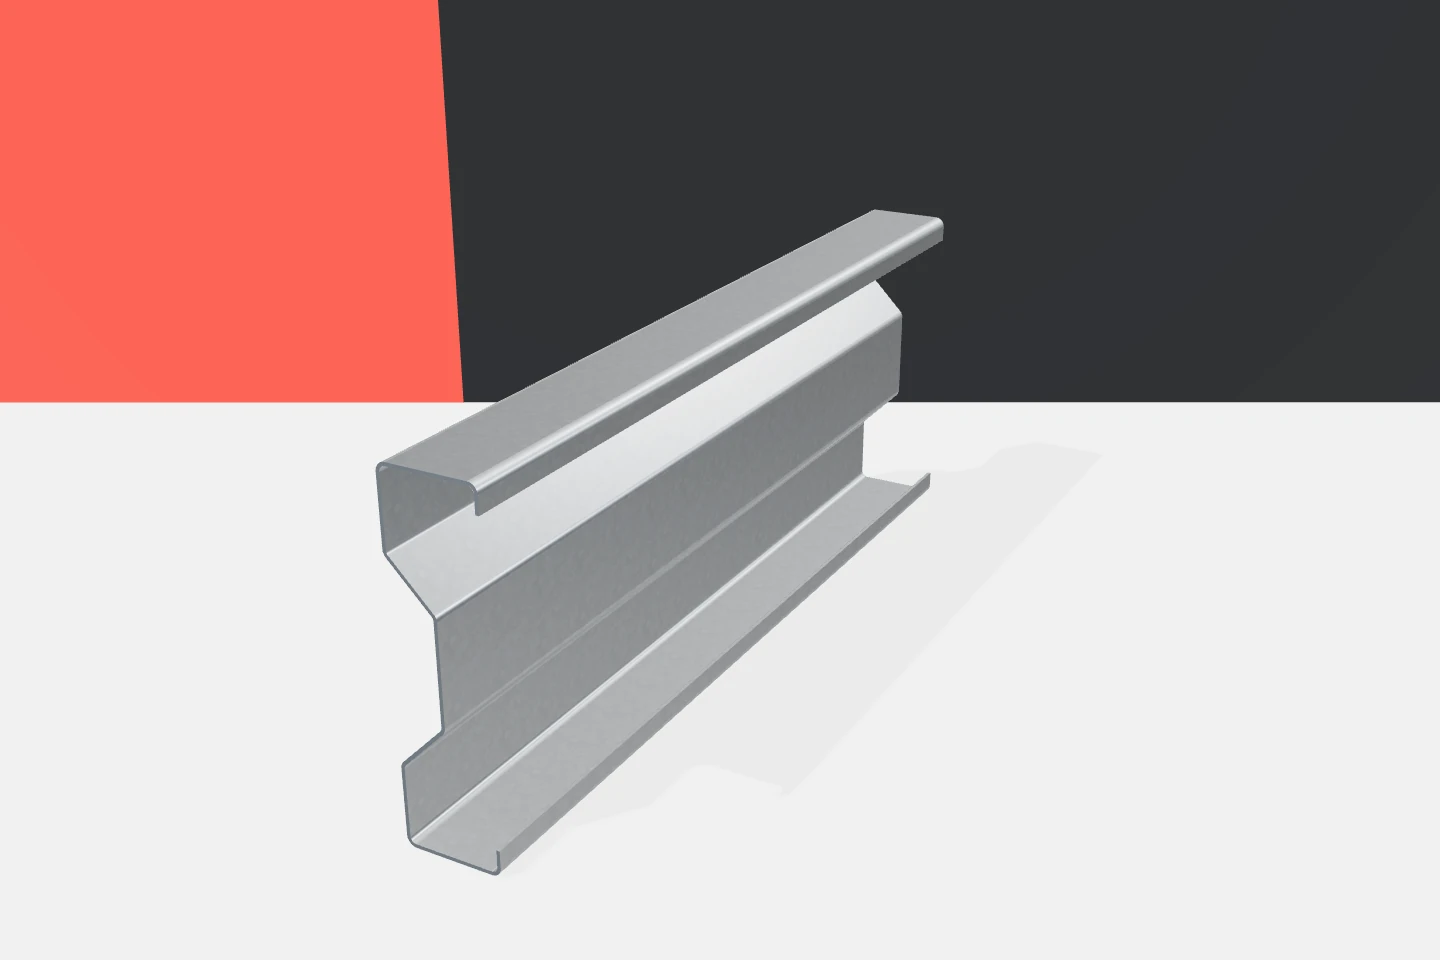
The same product family can be used for a warehouse roof, a façade sub-structure and a small frame. Cold-formed profiles have a wide range of applications because their shape, length and perforation pattern can be matched to a specific function. This does not, however, mean one solution for every project. They bring the greatest benefit where lightness combines with repetition and well-prepared connections. Storage and production halls often have a regular frame grid and repetitive cladding bays. This favours the use of profiles in planned lengths. Z-sections can form purlins, while C-sections serve as rails and framing. In certain solutions sigma profiles are also used. The selection depends on loads, spans and the adopted system.
In this article
In a hall, a repetitive layout matters
Repetition makes it easier to compile the material schedule and control production. Exceptions must not be overlooked, however. Zones at gates, skylights and roof edges may require different elements. The economic benefit comes from organising such differences, not from imposing one section on the whole building without calculations.
An example system provides for profiles cut up to 15 m. This is a capability of a specific production line, not a span permitted for every beam. A long section can serve several supports or contain a designed splice. Distinguishing delivery length from span matters when comparing offers.
In a shelter, wind must be assessed with particular care
An open shelter does not have the same wind action conditions as a tightly closed hall. The geometry and degree of openness affect the roof loads. A ready-made set of Z-sections from another structure should therefore not be transferred solely on the basis of a similar floor area. An assessment of the appropriate structural system is needed.
Galvanised profiles can be practical in a light roof, but the protection must be matched to the exposure. Some areas will be periodically wetted or exposed to contamination. Connections and drainage details then matter greatly. Equally important is the effective transfer of suction forces through the covering, purlins and supports.
An agricultural building requires knowledge of its intended use
A hall for machinery, a store for agricultural produce and a building associated with livestock farming can have entirely different internal conditions. Humidity, ventilation and any effect of aggressive substances must be taken into account. The word agricultural alone does not allow the correct coating or cladding to be selected.
Z-sections, C-sections and sigma profiles can help form the structure of such buildings if they meet the project requirements. When storing material, it must be determined whether the loads will be transferred to the walls. Light cladding is not automatically a retaining wall for a heap. This function must be provided for separately instead of inadvertently loading the rails and panels.
In a refurbishment, low mass helps but does not decide
Adding a light sub-structure can limit the new load on an existing building. This is a significant advantage of cold-formed profiles when changing a covering or façade. It does not, however, release anyone from assessing the condition of the structure. Old supports, connections and foundations must suit the new system of actions.
It is worth taking accurate measurements before ordering. Deviations in an existing building are often greater than in a new structure. Producing all elements to the dimensions of an old drawing can mean later rework. A better result comes from agreeing the scope of adjustment in the details and checking the actual fixing locations.


Façade frames use a different scale of sections
Steel omegas and smaller C or Z profiles can form sub-structures for specific claddings. Here the mounting plane, the support width and the position of the fasteners matter. Low mass makes organising the work easier, but in itself does not ensure adequate rigidity of the frame.
When selecting profiles, the requirements of the cladding must be combined with the conditions of the substrate. The effect of temperature and the method of moisture drainage are also taken into account. It should not be assumed that every omega fits any façade. The dimensions and ends of the flanges differ between products, which can change the fixing detail.
Additional equipment needs its own load path
Services, equipment and suspended elements should not be fixed to light beams without checking. Even a moderate weight can act locally or cause twisting. The designer should know the suspension point and the nature of the load. Information on the total weight of the equipment is not always sufficient.
This also applies to planned panels on the roof or changes to the hall’s equipment. Galvanised profiles do not have an unlimited reserve simply because they are steel. Taking additional functions into account early allows suitable brackets and connections to be prepared. Later strengthening of a finished system can be more labour-intensive than correct selection from the outset.
The benefit comes from matching, not from a single technology
When choosing a solution, it is worth assessing mass, repetition, access for installation and the possibility of preparing holes at the works. Cold-formed profiles make good use of these features in many projects. Elsewhere, heavier beams, closed sections or different materials may be needed. Elements can be combined within one coherent design.
Z-sections, C-sections, sigma and omegas therefore do not compete for every place in the building. Their advantages emerge when tasks are properly assigned. A good specification allows as much steel to be ordered as the design requires and installation to be prepared without a surplus of random extras. This is a practical route to an economical structure for a hall, shelter or modernised enclosure.
7 branches. Materials closer to your project.

Free quote
Materials for your project
You may also find useful…
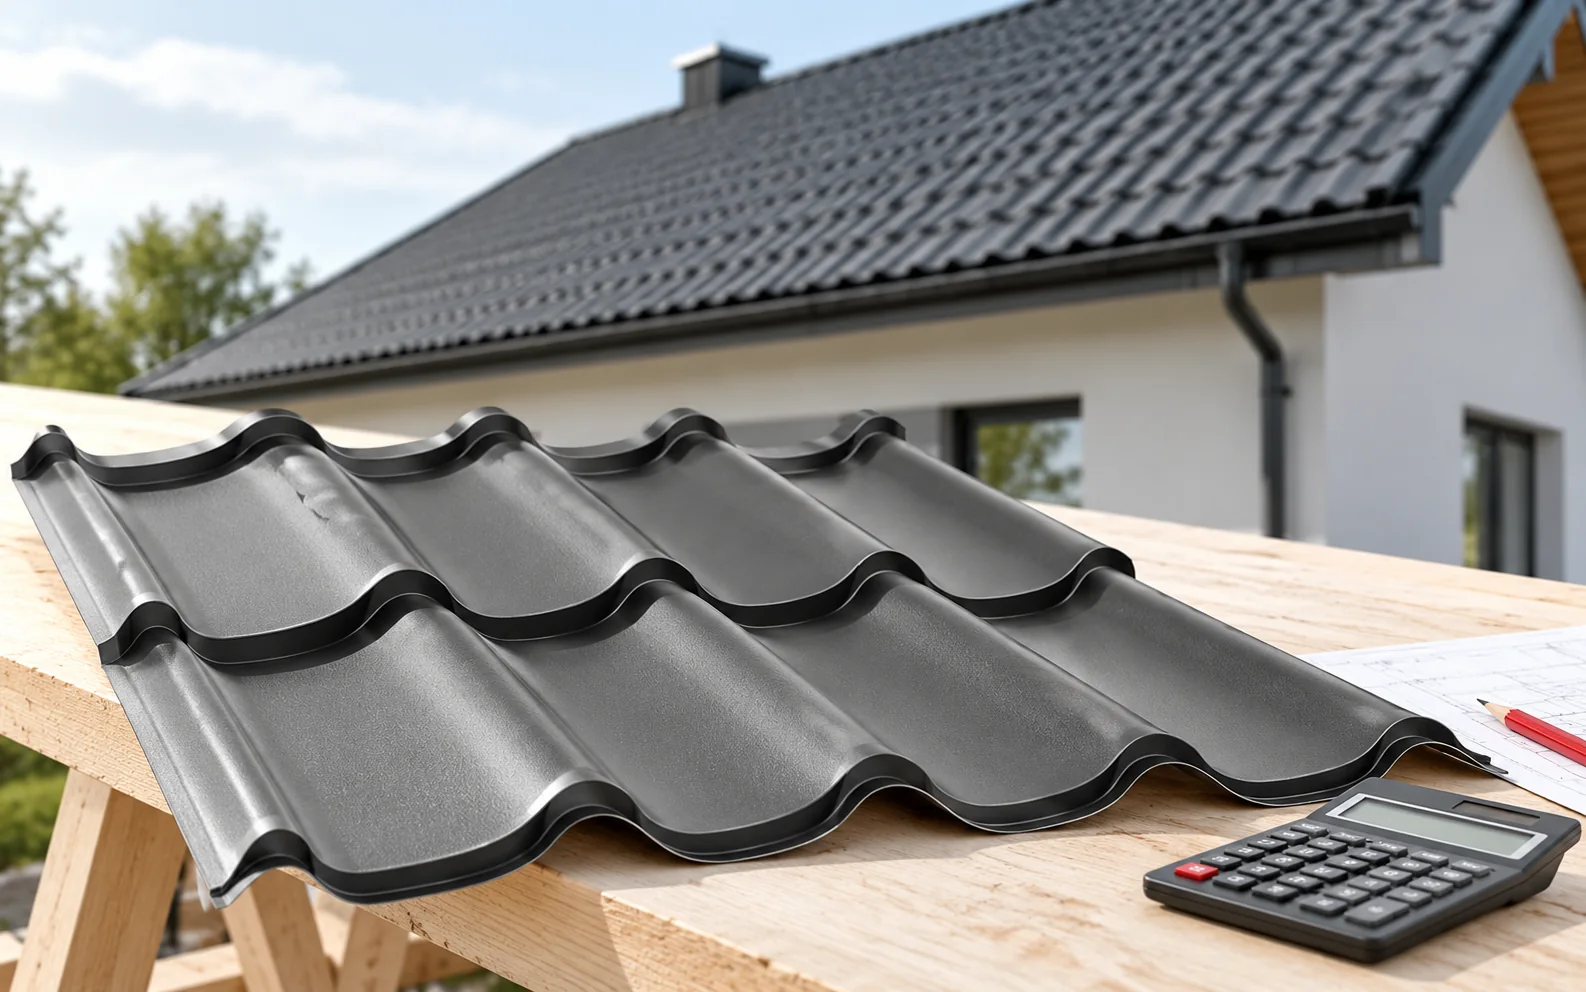
To compare tile-effect steel roofing prices, convert the panel price into a price per square metre of installed cover. You need the…
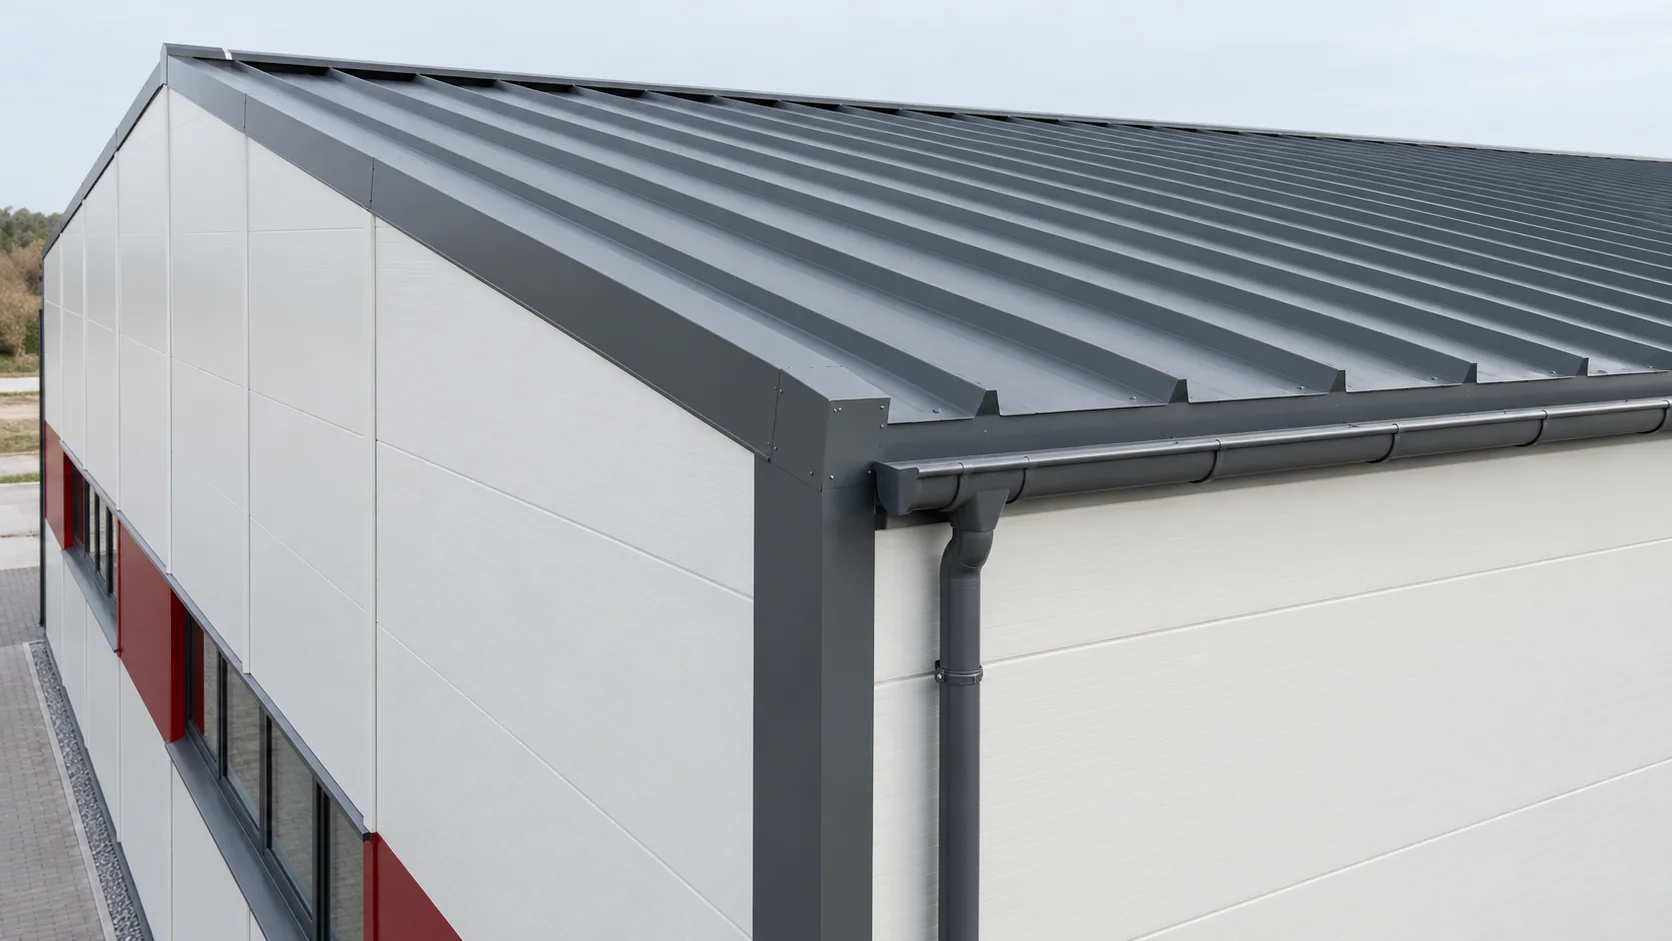
Select sandwich roof panels and wall panels together so that dimensions, costs and junction details agree. Each has a different job. On…
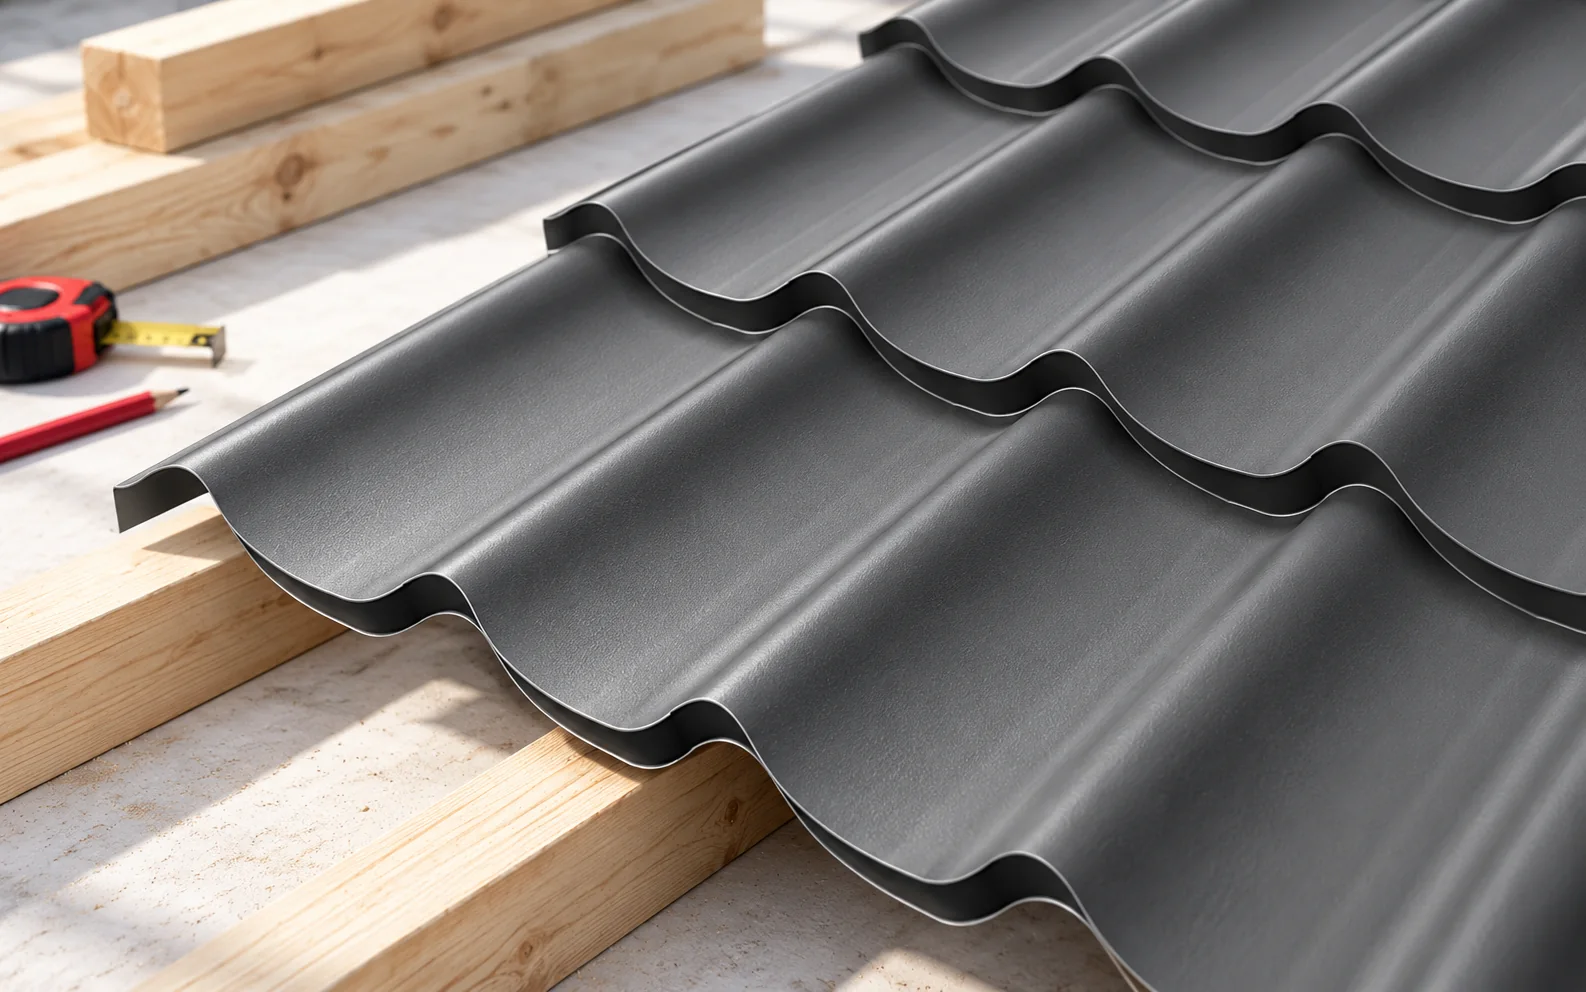
To read a roof section, trace three paths: where loads are carried, where water drains and where heat can escape. The structural…
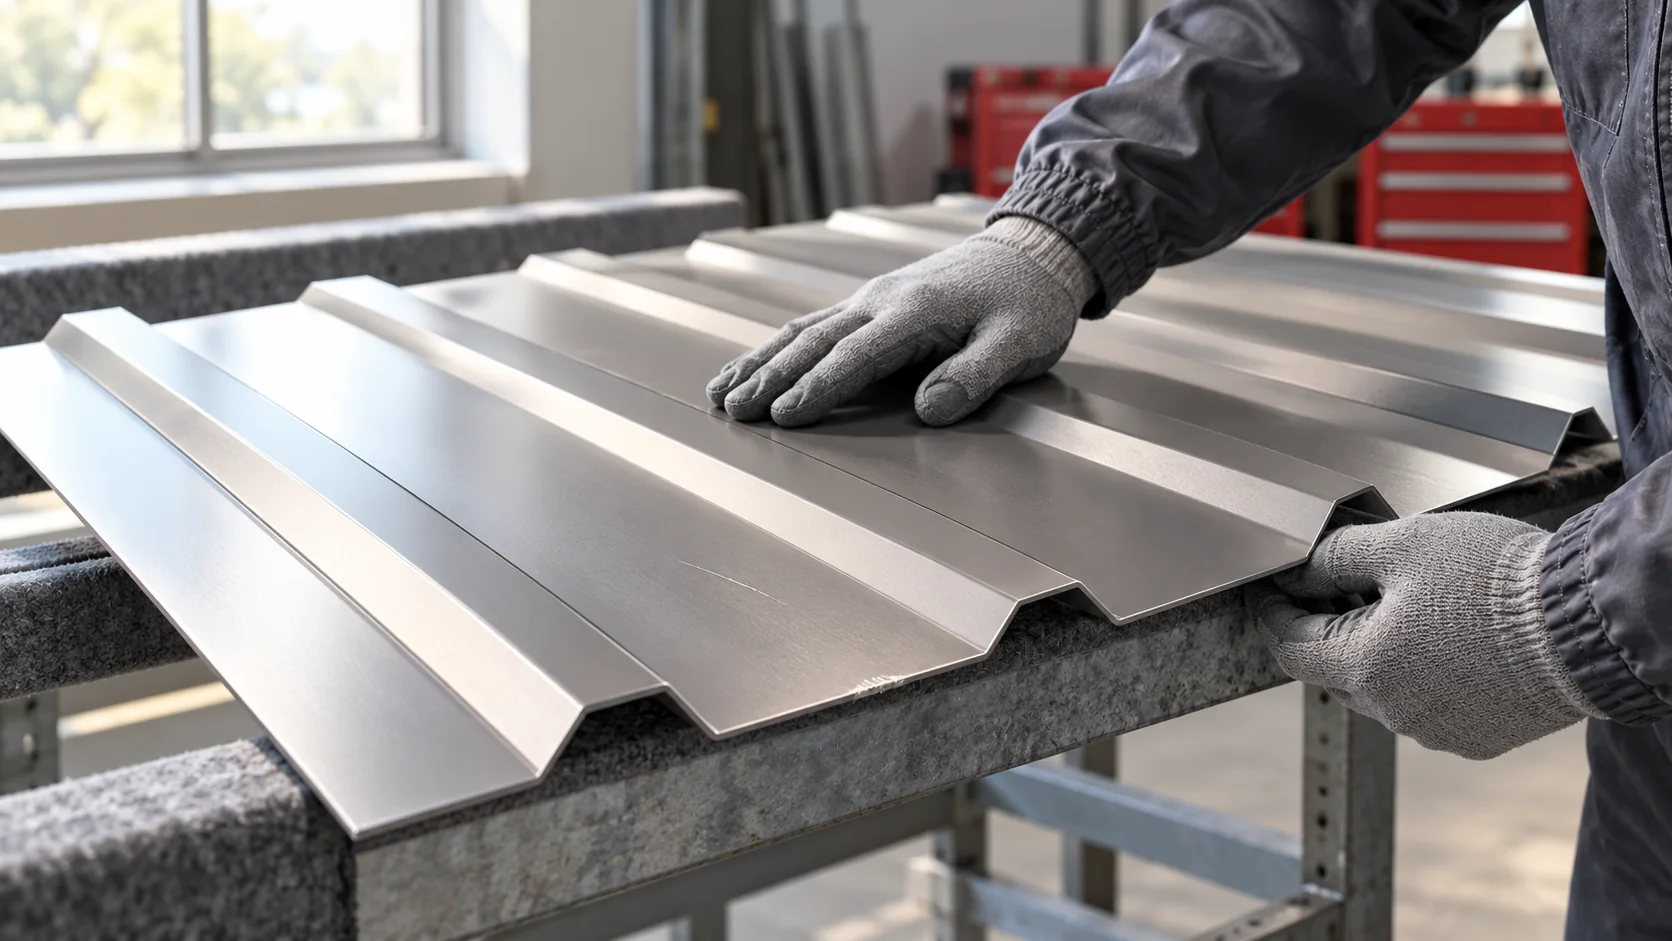
Second-quality trapezoidal steel sheets can be discounted for very different reasons. Before comparing prices, find out why the particular sheets were downgraded.…
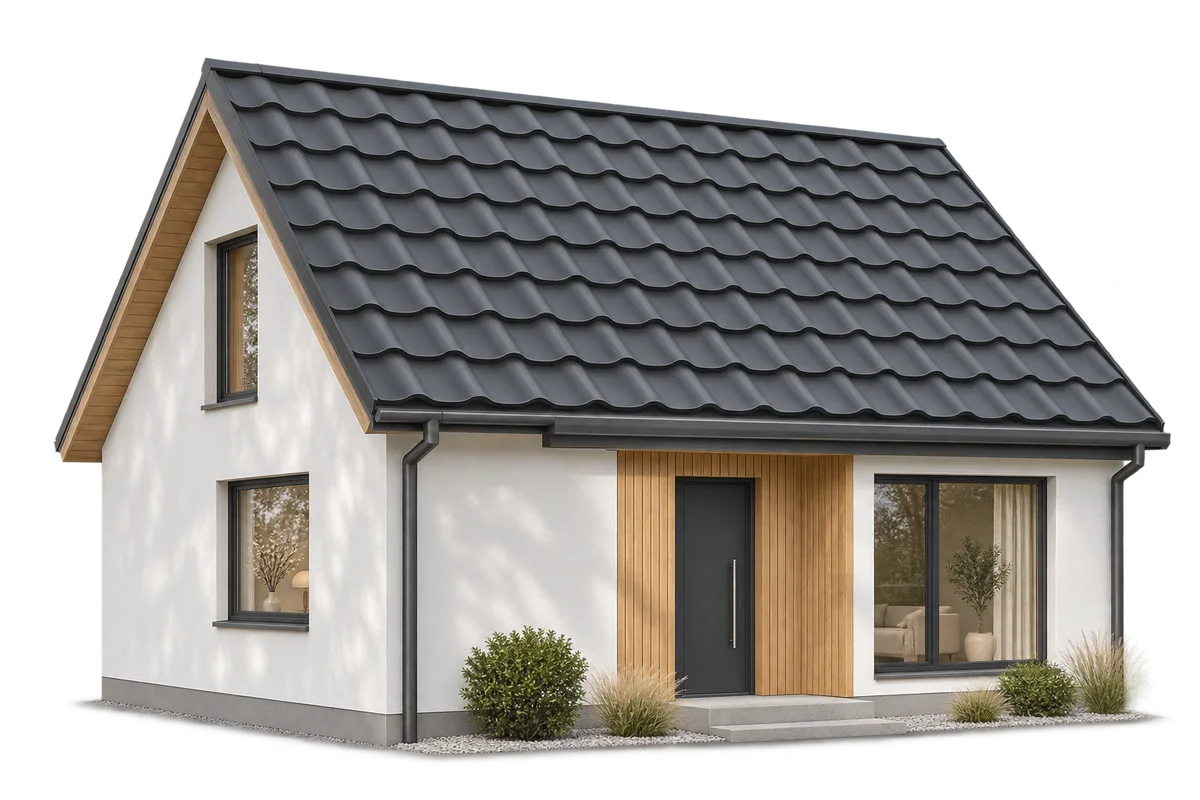
Metal roof designs are most useful when compared on the same house drawing, including edges, gutters and roof openings. Changing only the…
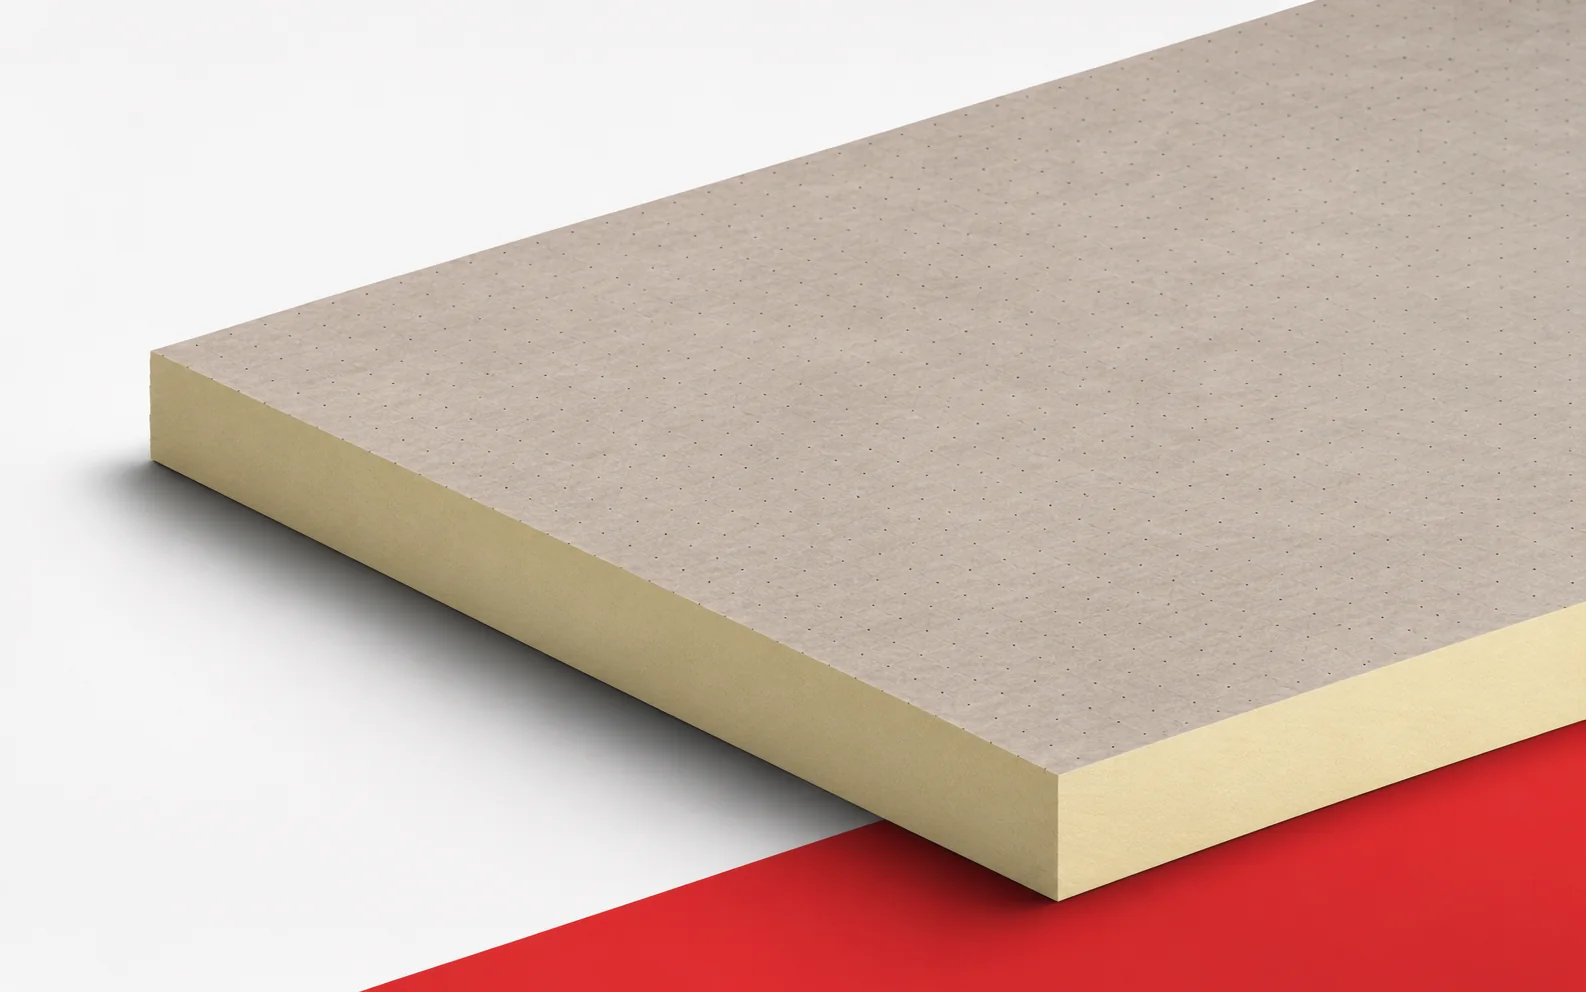
Therma TR27 shows why a single lambda value cannot be attributed to all PIR boards. Choosing the thickness must go hand in…
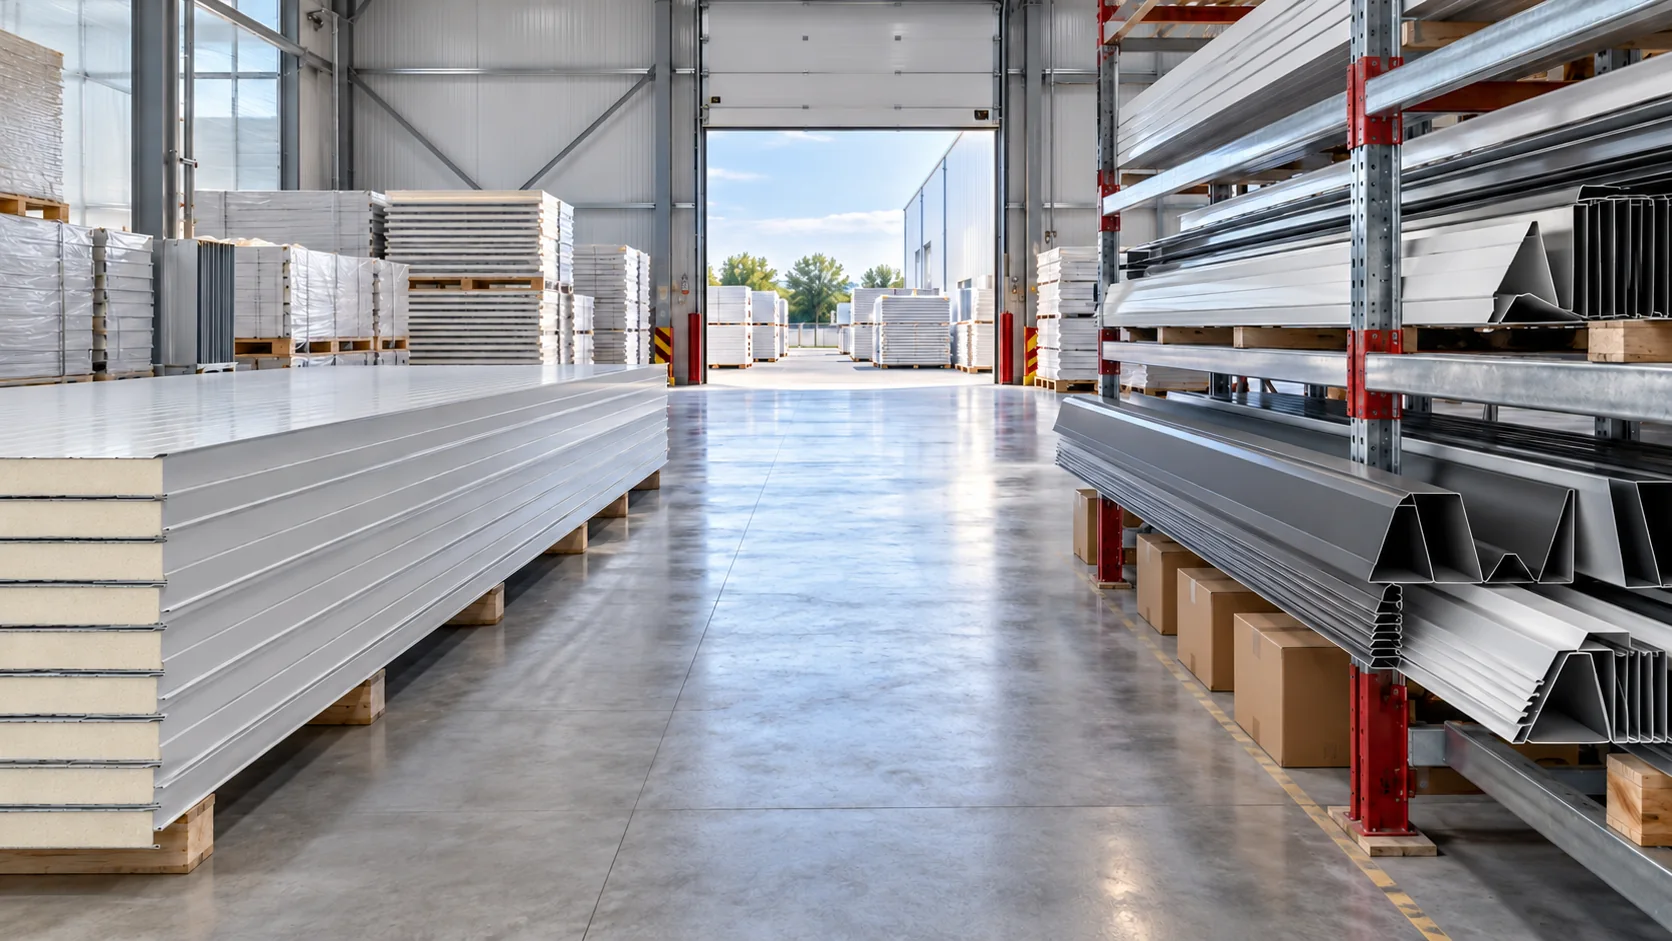
When choosing a supplier for an industrial building envelope, ask them to show how their quotation covers a corner, an opening and…
When replacing a roof containing asbestos in Poland, prepare separate schedules for removing the old material and constructing the new covering. Check…