

Metal roofing
Cladding a garage with trapezoidal steel sheets for parking, storage or workshop use
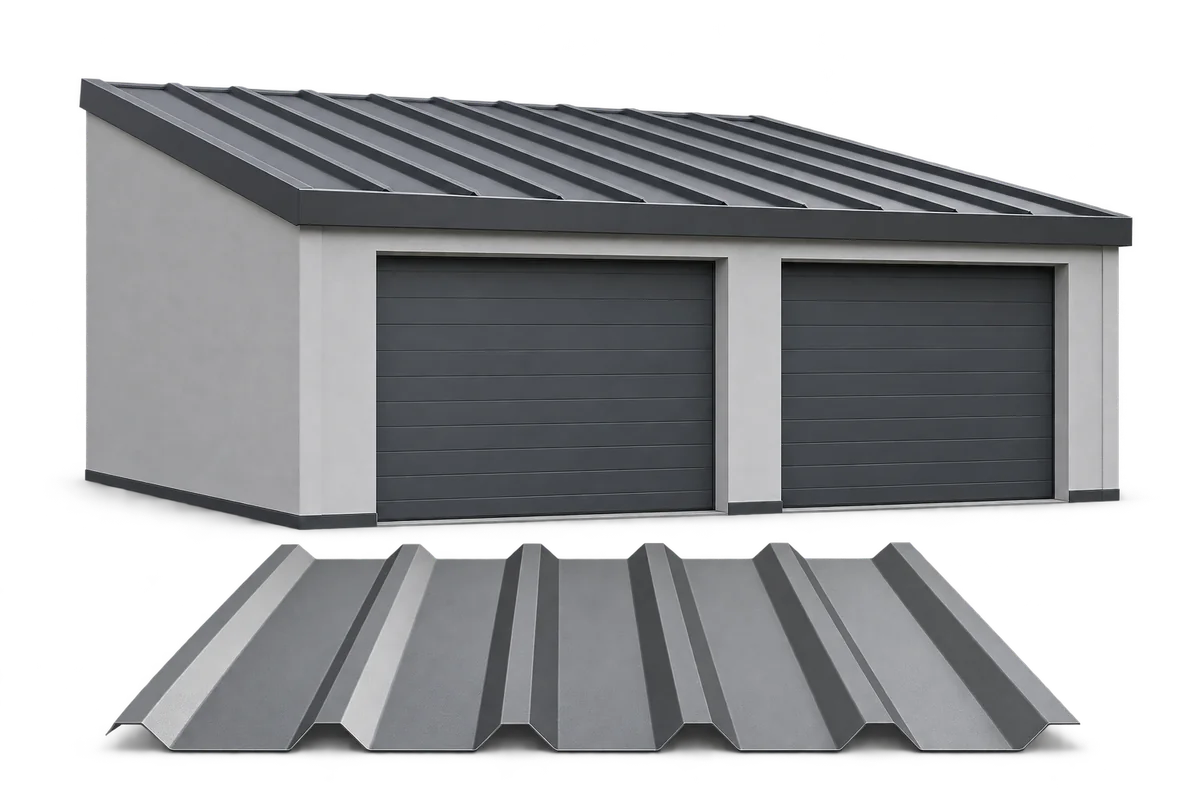
Trapezoidal steel sheets can cover a garage roof, clad its walls or screen the side of a carport. Choose the coating and details to complement the house, and allow for moisture, heating and any future extension. A garage used for parking or storing tools has different requirements from a small workshop. In unheated storage, the priorities are keeping rain out and letting moist air escape. In a workshop, temperature, daylight and noise also affect everyday use. Planning for these uses from the outset can save later alterations.
In this article
Designing the enclosure for how you use it
Choose the wall and roof build-ups to suit the use. A single skin of T18 or T35 sheet provides weather protection. A heated garage needs an insulated assembly. One option is a sandwich panel with two facings and an insulating core. Follow the joint and fixing details for the chosen panel system.
How can the garage complement the house and fence?
A small colour palette can tie the buildings together. The garage roofing might echo the house roof, with flashings matching the window frames or a metal picket fence. View samples in daylight. The same colour code can look different on coatings with different textures or gloss levels.
Vertical ribs emphasise wall height, while horizontal ribs make the garage look longer. Check either arrangement against the supports and drainage details. A shallow profile often looks quieter on a small wall. Deeper ribs stand out more. Combine this choice with structural sizing, and compare samples side by side in shade as well as sunlight. Slight differences in gloss show more clearly on a large façade.
Durability starts at the bottom edge
Pay particular attention to cut edges, joints and the base of the wall. Mud, leaves and rain splash can keep the coating wet. Shape the lower edge so water drains out and you can clean the area.
Choose the external coating and the protection on the reverse to suit the exposure. In winter, vehicles bring both water and dirt indoors. Check the sheet’s intended use and maintenance instructions. Keep base flashings accessible so you can inspect them without removing shelves or fence sections.
Allow space for doors, corners and service penetrations
Plan the cladding together with the garage door, side doors and ventilation openings. The framing around openings must provide secure fixing points for the sheet and flashings. The frame must carry the door’s weight and operating forces. Thin cladding alone cannot carry them.
Detail pipes, ducts and brackets so that they shed water clear of the cladding. A roof penetration is more exposed than an opening in a sheltered wall. Reserve a suitable location for future services to reduce later drilling and repairs to the coating.
What if you want to heat the garage later?
Leave room for the insulation and its protective lining if heating is planned. PIR boards can be useful where space is tight. Consider their facings, joint tightness and protection against damage and fire alongside thermal conductivity.
Uninsulated columns, rails and roof-to-wall junctions can remain thermal bridges even after insulation is fitted between the profiles. Check ventilation again once the garage is more airtight. Heating a damp room without sufficient air exchange will not resolve condensation.
How do you keep the cladding in good condition?
After installation, remove swarf, film remnants and dirt. Check that roof runoff avoids vulnerable joints. Clean the sheets with products suitable for the coating and avoid abrasive brushes or aggressive chemicals. Touch up small damaged areas as directed by the manufacturer.
Check corners, door surrounds, flashings and fixings periodically. Inspect roof edges after strong winds. If extending the garage, plan the new structure and drainage together before adding sheets. Include drains in the maintenance inspection. A blockage can keep the cladding wet and make the source of the problem hard to find.