

Sheet metal and roofing
Designing durable lightweight wall cladding with T8 trapezoidal steel sheets
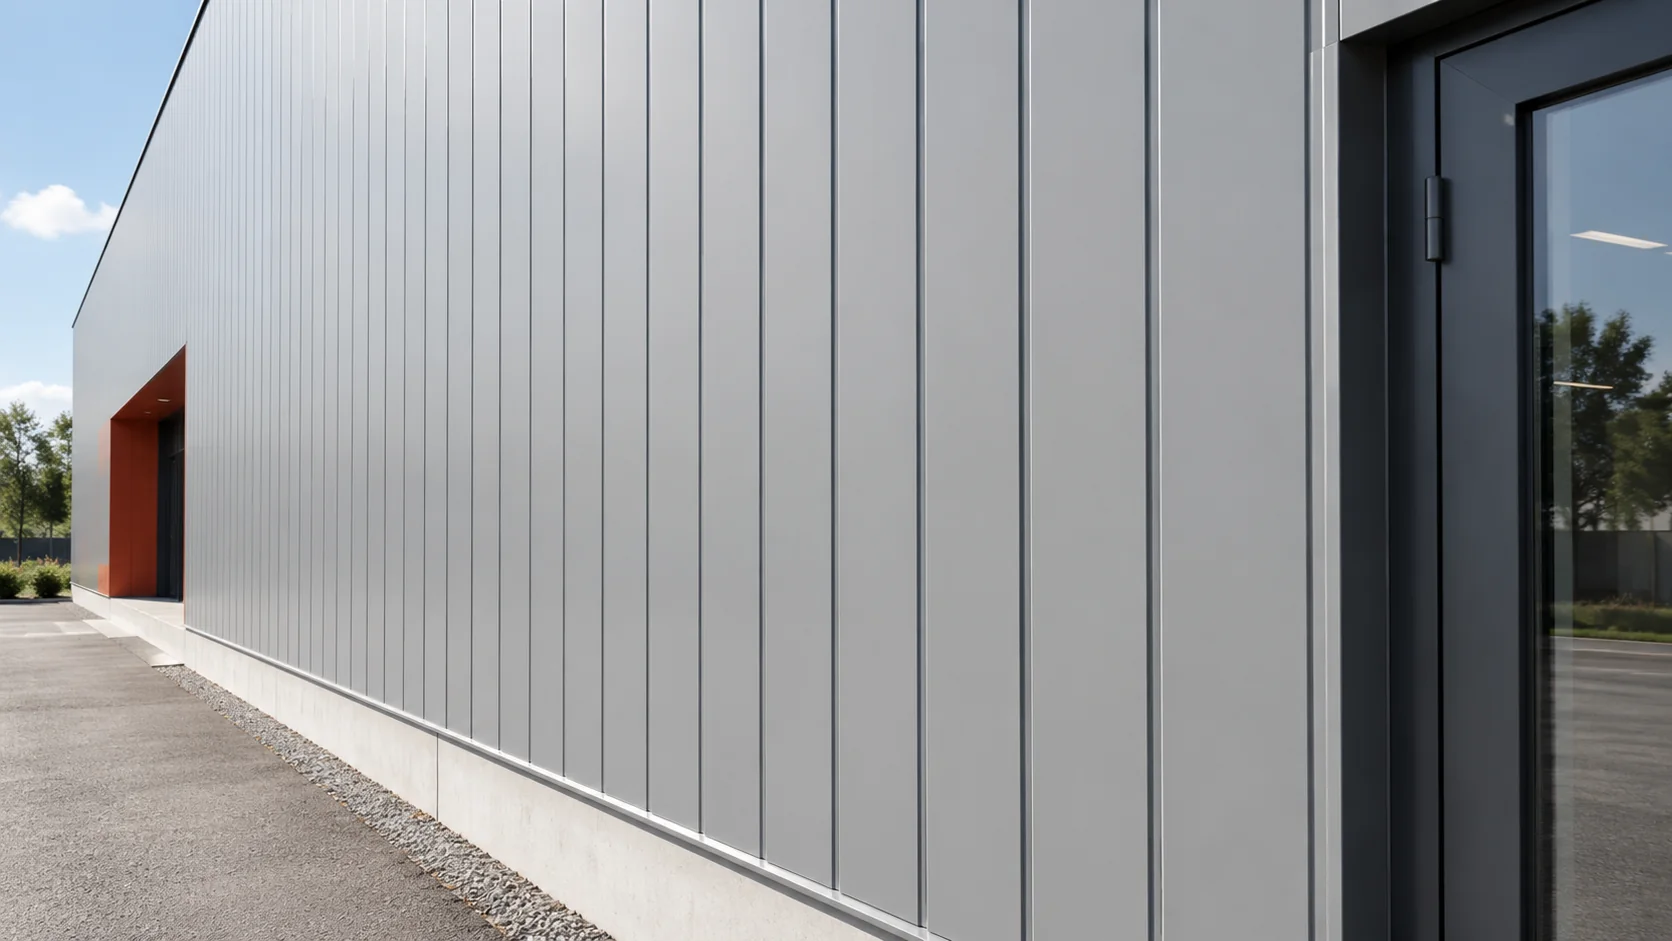
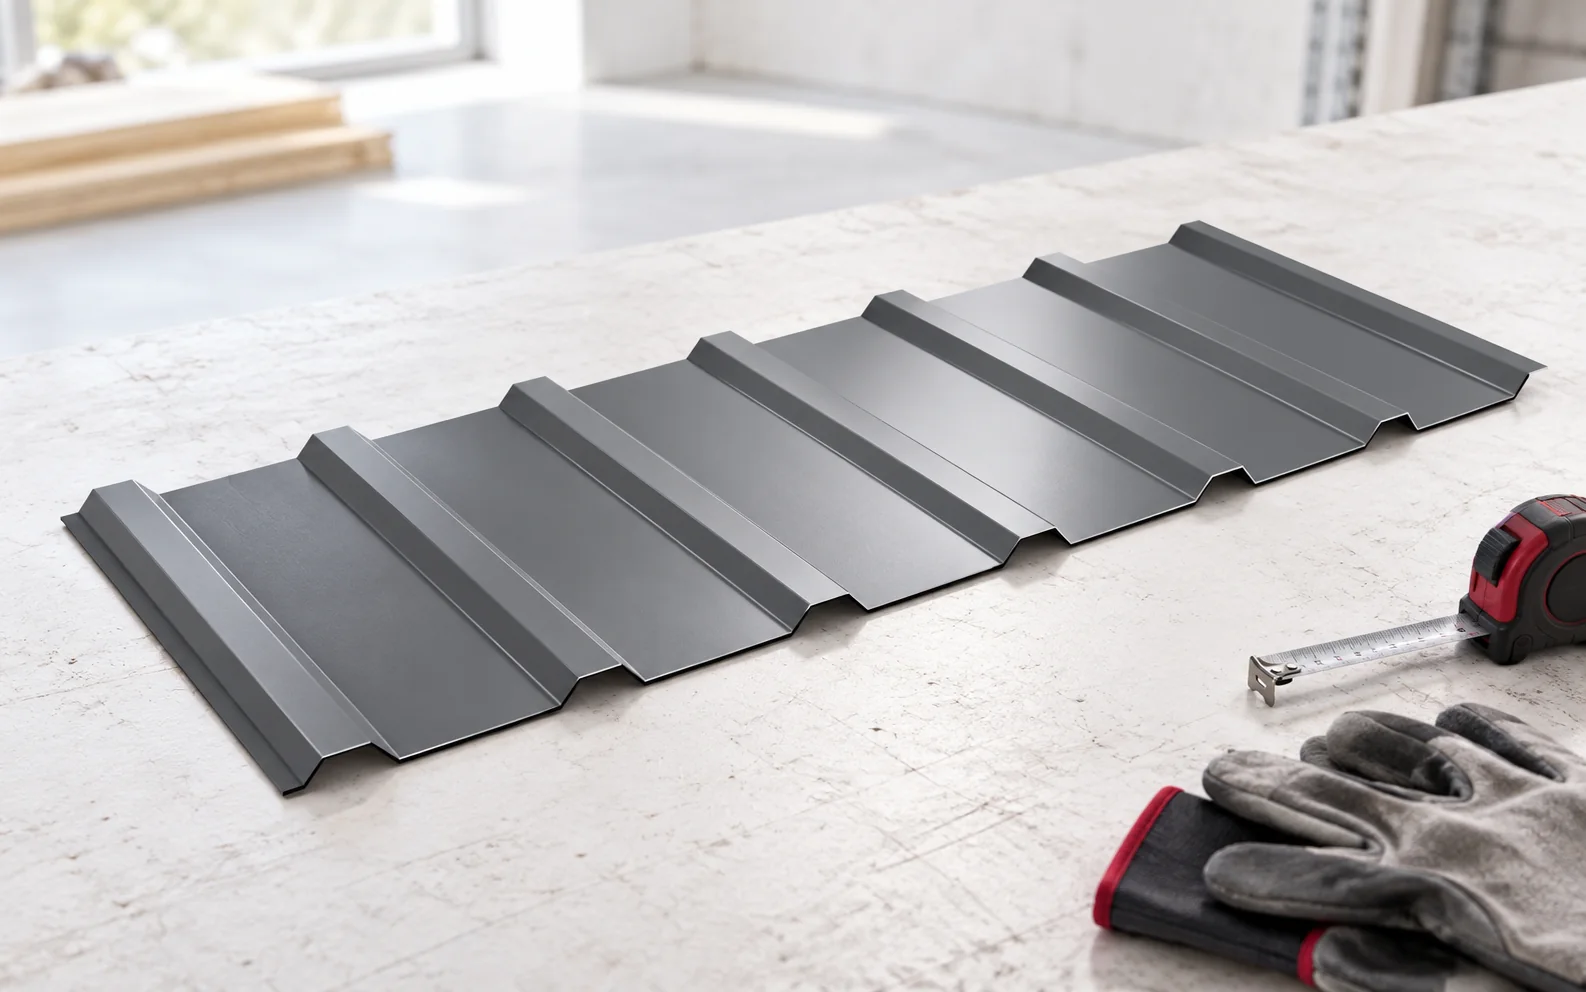
T8 sheet gives the walls of a small workshop or outbuilding a fine ribbed finish. Its service life depends partly on how the sheets are supported, how the corners are fixed and how the lower edge drains. Start with a drawing of the actual profile. One T8 façade sheet, for example, has a declared profile depth of 7 mm, a cover width of 1,170 mm and an overall width of 1,189 mm. Other sheets sold under a similar designation may have different dimensions. Check the drawing before setting out the joints around windows or estimating how many sheets to order.
In this article
Does T8 always mean a profile depth of exactly 8 mm?
The example uses 0.5 mm sheet, supplied in lengths from 0.5 to 6 m. Determine support spacing separately. When matching an existing wall, compare the shape of the narrow ribs and the side edges too. Include the profile drawing or precise designation in the order.
How should sheet joints be laid out around doors and windows?
Draw the entire elevation, including openings and the plinth. Mark rib direction and side laps. Vertical and horizontal ribs change both the appearance and the drainage details. Check that the system permits the intended orientation and arrange the support rails to suit it.
Check where a narrow strip will end up at a corner or reveal. Evenly spaced joints give the wall a more consistent appearance. Keep all laps over the fixings specified for the system. Openings need framing and adequate support around their edges, with the window anchored to the appropriate structural member.
How many sheets will cover the wall?
For a 7 m wide wall clad vertically, six sheets with a cover width of 1.17 m provide 7.02 m of cover. At a sheet length of 2.80 m, their combined effective area is 19.656 m². The rectangular wall measures 19.60 m². This example assumes no openings or end laps and omits installation clearances.
Some suppliers quote by the overall sheet area. For the same six sheets the calculation is 6 × 2.80 × 1.189 = 19.9752 m². The additional width forms the side laps. Check which area each supplier charges for, then compare the cost of covering the whole wall.

How can the bottom section be protected from water and impact?
Mud, splashback and dirt reach the wall close to the ground. Workshop equipment or vehicles may also strike it. Detail the plinth and bottom edge so water can drain away from the back of the cladding and the flashing. Keep thin coated steel clear of soil and avoid horizontal ledges that hold water.
For a heavily used building, consider lower sections that can be replaced after a dent. Each division needs support and a weathertight termination. Where collisions are likely, provide a separate impact guard suited to the expected loads.
Why does a shallow profile need an even supporting frame?
Light falling along the wall can reveal distortion where a shallow sheet crosses uneven supports. Check the alignment and connections of the frame before fitting the cladding. Pulling a sheet back to a recessed rail with screws can leave a permanent dent.
Select rail spacing and fasteners for the actual profile and design wind loads, paying particular attention to corners. The required spacing varies with the wall. Check load capacity independently of appearance. Adding more screws cannot correct an inadequately designed frame.
What makes the cladding easier to maintain in later years?
Choose a coating that suits the surroundings and cleaning method. Roadside walls may collect salt and grit, while branches or workshop residues can affect other façades. Follow the finish supplier’s cleaning instructions and check compatibility before treating a stain with a strong cleaner.
Remove swarf, film remnants and loose waste after installation. Record the profile, colour and installation date to help identify replacement sheets. During inspections, include reveals, corners and fasteners. Repair small faults before water reaches the layers behind the cladding.
Questions and answers
Can a T8 façade sheet be used for roofing?
Check the intended use, load capacity and installation requirements for that specific profile. The example in this guide is a façade sheet.
Can a narrow strip at the corner be left without extra support?
Follow the design and the profile instructions. The edge still carries wind load. Check whether the corner flashing is designed to provide structural support.
7 branches. Materials closer to your project.

Free quote
Materials for your project



You may also find useful…
Switching from T18 to a deeper profile changes the stiffness, appearance and layout of a roof. Check the existing supports, the number…
Standing seam panels give the roof a clean, longitudinal pattern, but they require a carefully prepared substrate and correctly executed details. A…
A leak in a metal roof requires determining the location and cause of the leak before reaching for a repair product. Tape,…
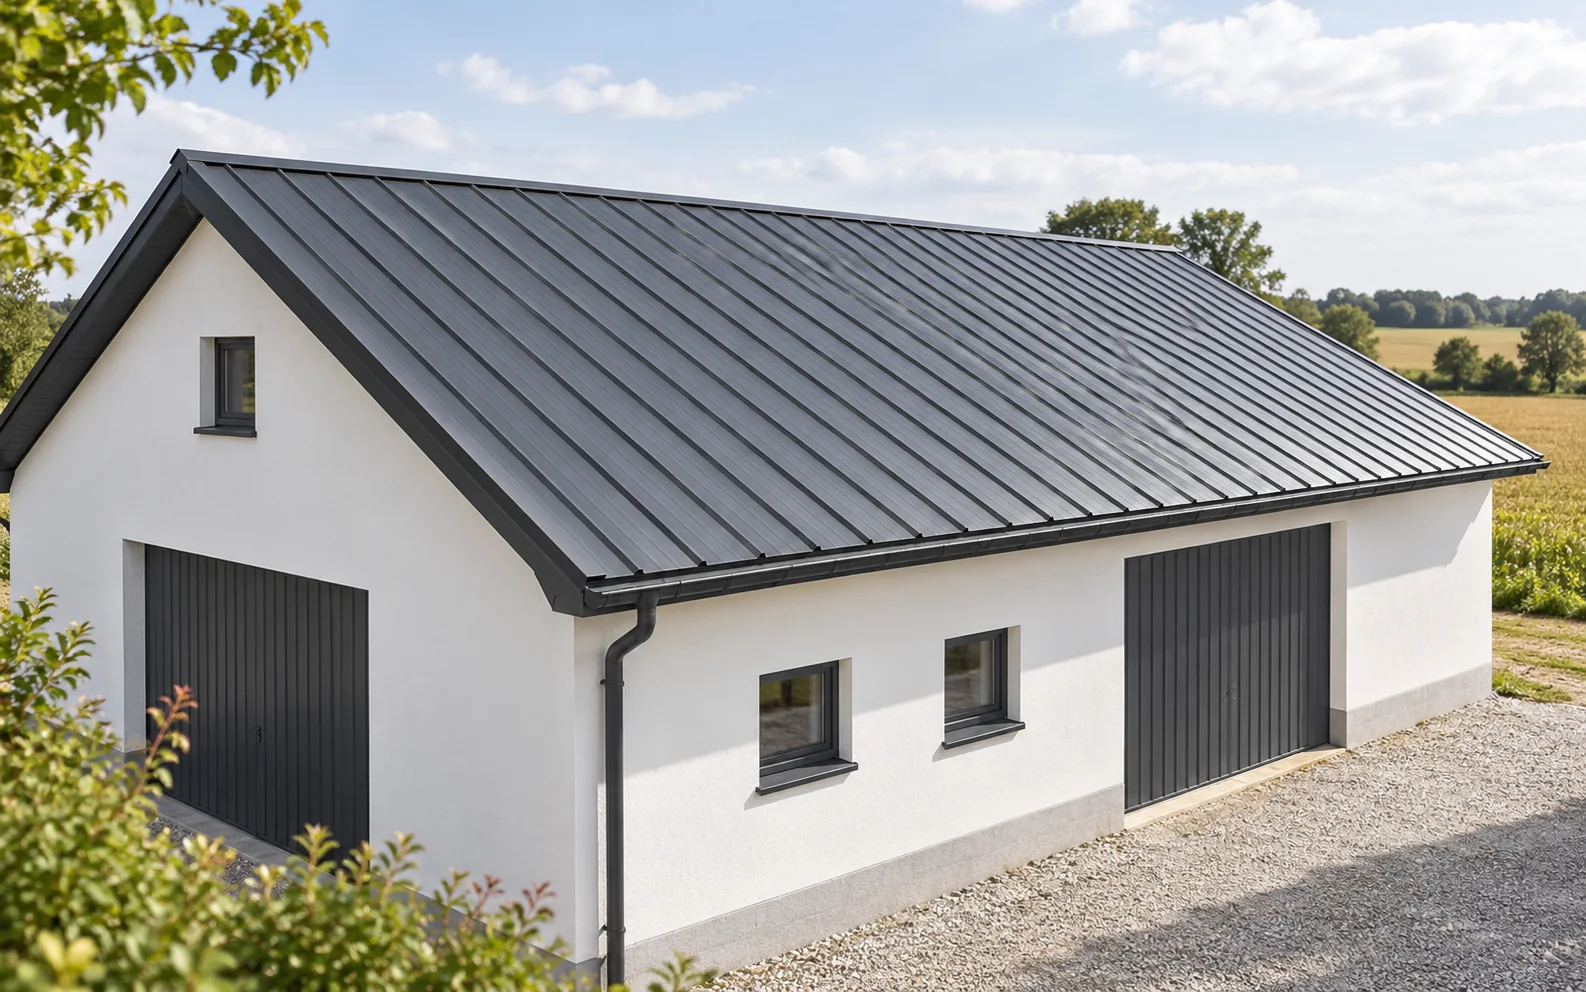
Trapezoidal steel sheet can look good on a traditional house if its profile, colour and details match the building's proportions. Not every…
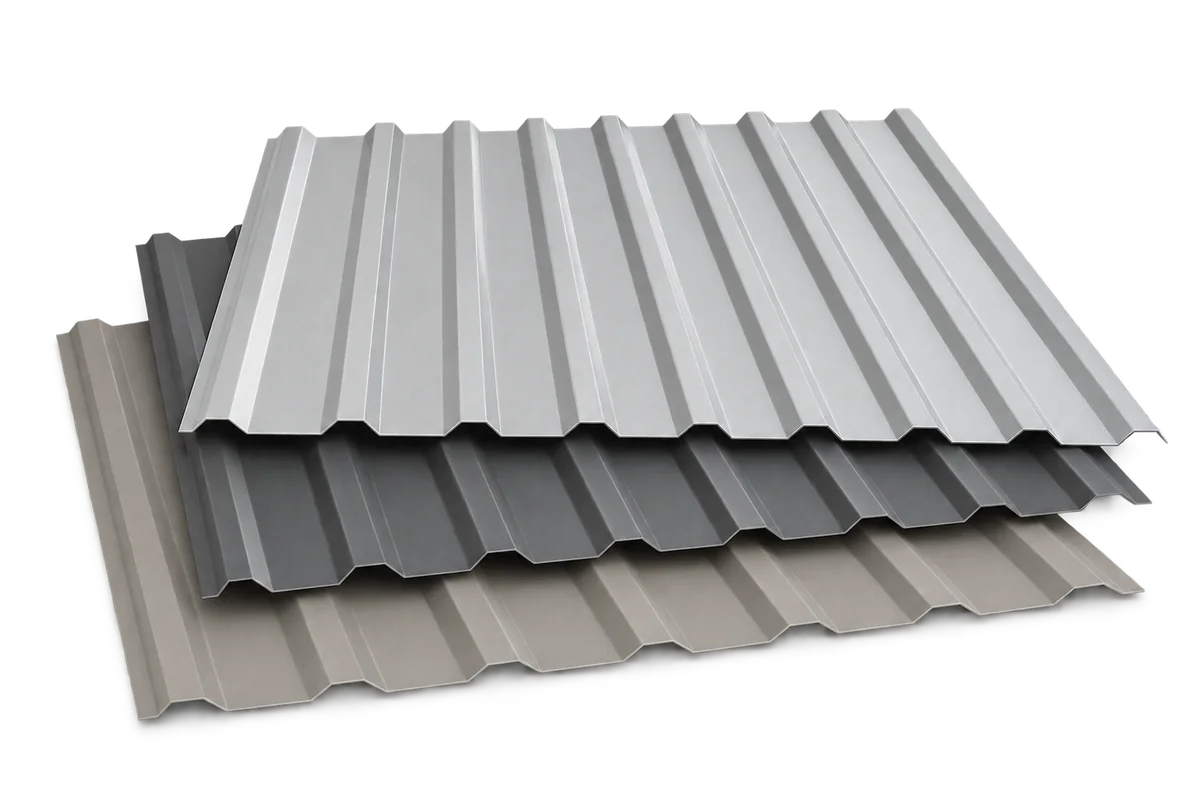
Receiving trapezoidal steel cladding should establish that the sheets match the ordered use, dimensions and finish. Similar colour and profile names are…
Correct installation of trapezoidal steel sheet on a roof depends on the material matching the design, on preparation of the supports and…
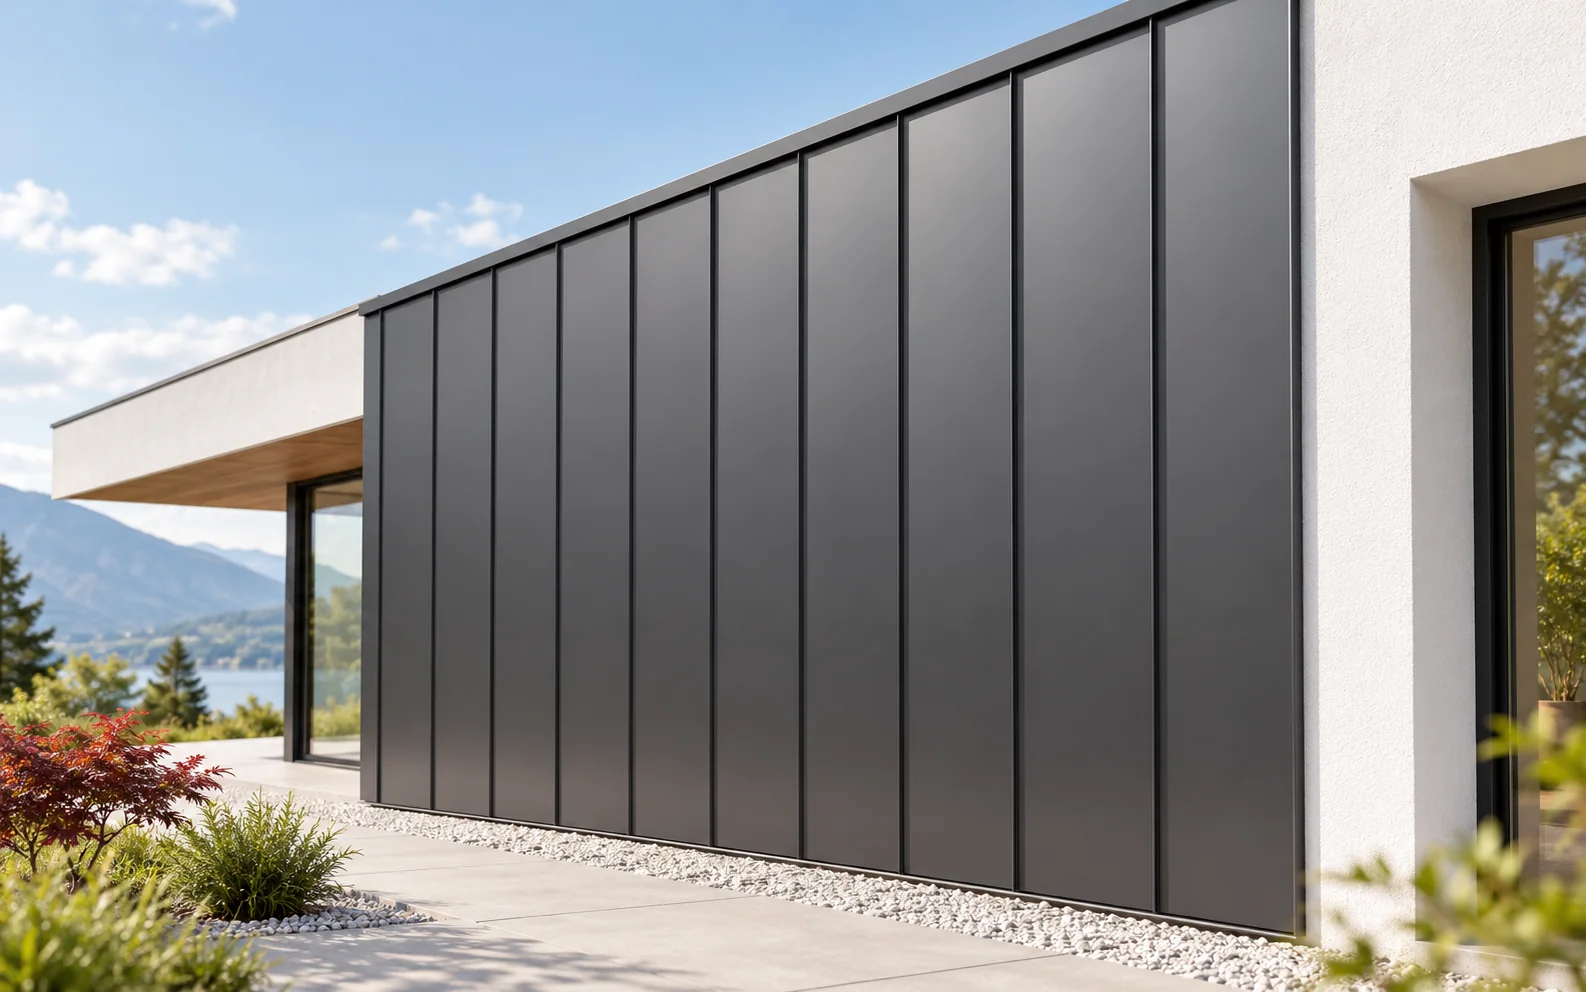
When planning a standing seam metal façade, you must first settle the layout of the divisions against the backdrop of windows and…
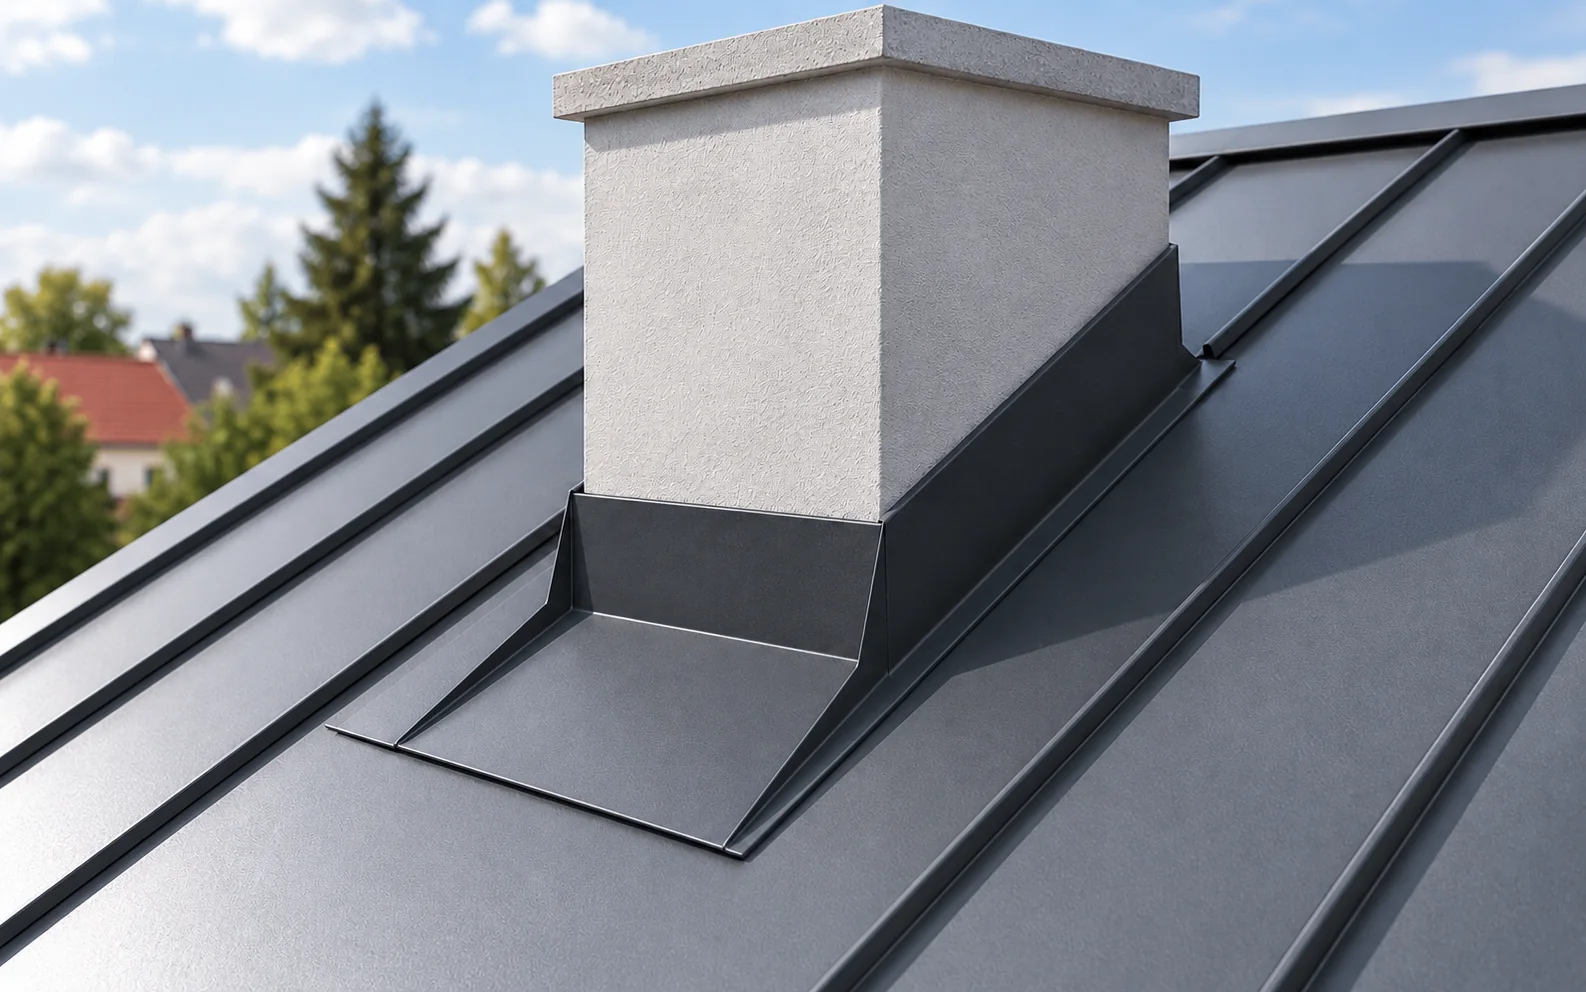
The answer to the question of flashing watertightness begins with understanding that a chimney interrupts the continuity of the roof slope and…