

Installation and details
Snow guards or snow fences: which system suits the roof?
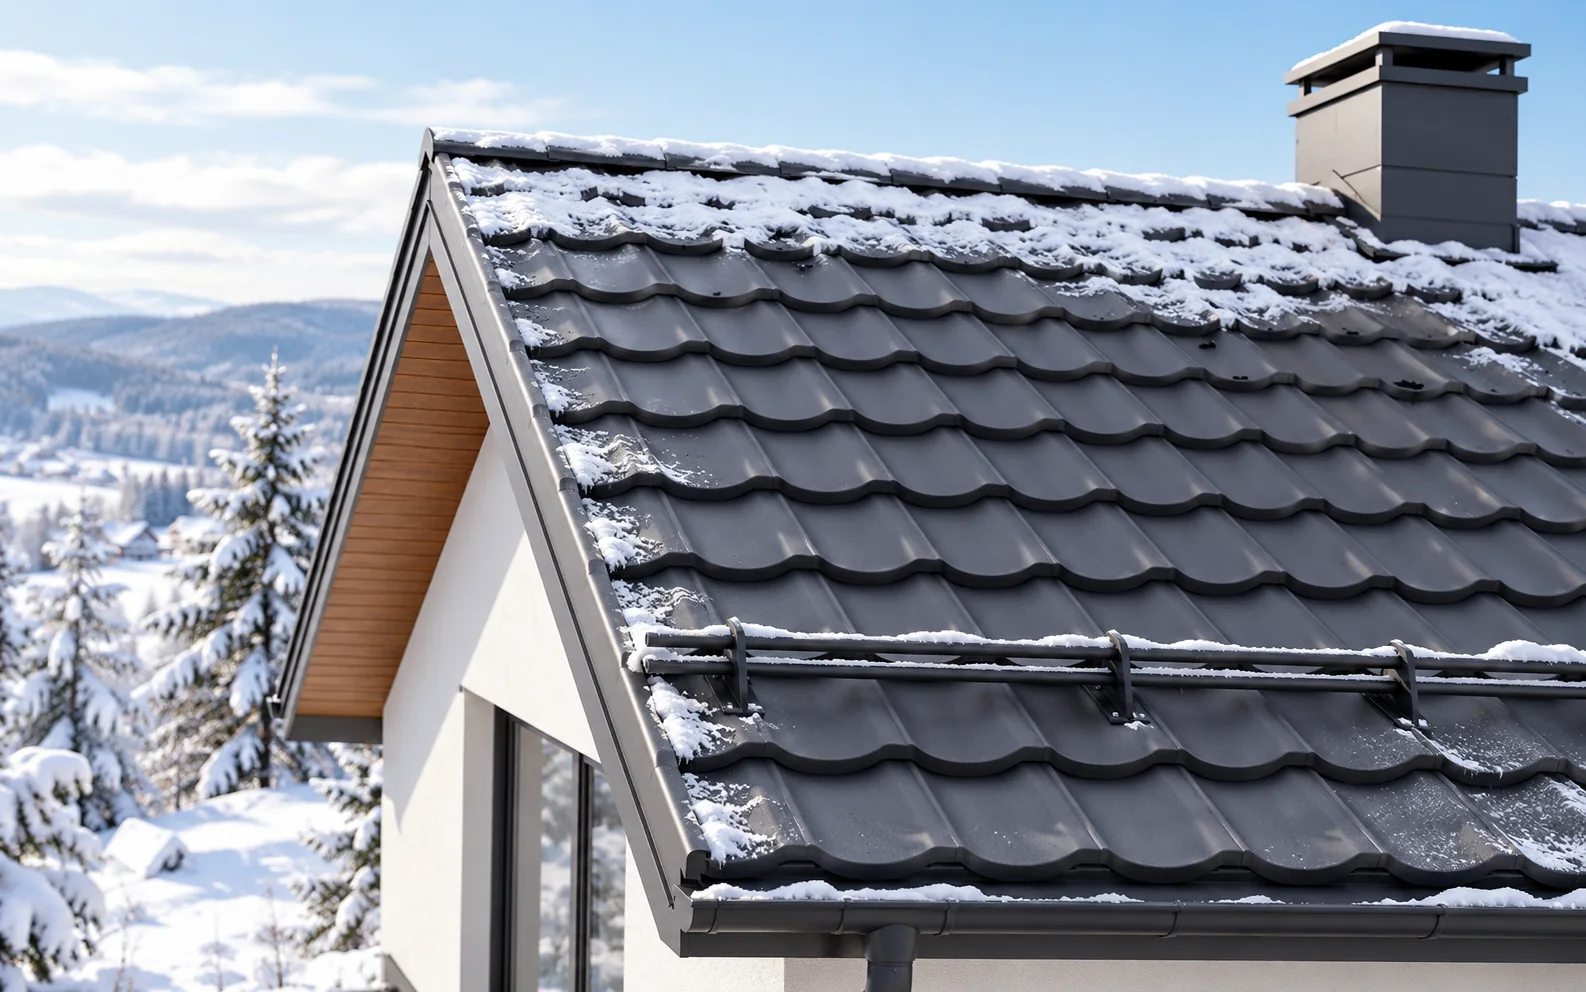
Snow guards and snow fences serve different purposes. Point elements help to distribute and slow down the sliding mass, while linear barriers stop it in planned zones. The choice depends on the roof slope, the snow and the method of fixing. Many roofs require a system of several elements rather than the selection of a single catalogue accessory. Snow sliding from the roof slope can hit people, cars and elements next to the building. Entrances, footpaths, terraces and lower roofs are often at risk. The mass of snow can also damage the gutter. The selection therefore begins by checking what is located below the roof edge. It is not enough to assess the thickness of the snow cover alone.
In this article
What are the protections intended to protect against?
Snow sliding from the roof slope can hit people, cars and elements next to the building. Entrances, footpaths, terraces and lower roofs are often at risk. The mass of snow can also damage the gutter. The selection therefore begins by checking what is located below the roof edge.
It is not enough to assess the thickness of the snow cover alone. The pitch, the length of the roof slope and local snow conditions also matter. The smooth surface of the metal sheet encourages sliding in suitable weather. Protections should be planned as part of the whole roof system, including after installations are added or an entrance is rebuilt.
How do point snow guards work?
Small elements distributed over the roof slope act on the sliding layer in many places. They can restrict movement and break the snow into smaller parts. Their effectiveness depends on the number, arrangement and fixing. A single element in a random location does not create a designed protection.
Snow guards are selected for a specific profile. A shape that fits one pressing does not necessarily sit correctly on a different tile-effect metal roofing sheet. With T18 and T35, the geometry and instructions must also be checked. In some arrangements, point elements supplement a linear barrier.
How does a snow fence or tubular barrier differ?
The barrier forms a continuous section supported on brackets. It transfers the forces from the retained mass to the fixing points. That is why the whole assembly matters: the linear element, the supports, the fasteners and the substrate. A strong tube on a weak bracket will not provide the required protection.
Depending on the length of the roof slope and the loads, several rows may be needed. Their positions are not determined solely on the basis of the façade’s appearance. Retained snow still loads the roof. Installing a barrier does not by itself increase the load-bearing capacity of the rafters, battens, purlins or covering.
What data is needed for selection?
Prepare the roof pitch, the length of the roof slope from ridge to eaves, the type of covering and the location of the building. Information about the structure and the places requiring protection is needed. Obstacles, changes in height and areas where drifts form may be important.
On this basis, the arrangement and permissible spacings for the specific system are selected. There is no single safe number of brackets per metre for every roof. A neighbouring house is also not a sufficient model. It may have a shorter roof slope or a different structure beneath the covering.

How do you connect the protection to a metal roof?
The fixing must transfer the load to the intended substrate. It should not be assumed that thin metal sheet at any location will support the entire barrier. Suitable fasteners and sealed penetrations in accordance with the instructions are required. The solution must be matched to the profile and the support arrangement.
For sandwich roof panels, it is particularly important to observe the rules for fixing accessories. The insulating core alone is not an arbitrary anchoring point. Additional support solutions are designed where necessary. Sealing must also be maintained and damage to the outer coating avoided.
Can protection be added to an existing roof?
Yes, but the condition of the covering and structure must first be checked. It is important whether proper fixing can be carried out without improvisation. It sometimes happens that local dismantling or additional support is needed. The scope of work should be established before purchasing the elements.
The barrier should not be fixed to a damaged batten, nor should a new bracket be used to cover a corrosion spot. After installation, filings must be removed and damage to the coating protected. It is worth recording the system type and the arrangement of the brackets. This data will be useful during later servicing.
How should the protections be checked in subsequent seasons?
Before winter, the supports, connections and deformations are assessed. Inspection is also needed after a large snow slide or snow clearing. A bent element may indicate overloading or incorrect installation. Simply bending it back does not confirm that its strength has been maintained.
The protections do not exempt from supervising the amount of snow on the roof. The owner should react to excessive load and dangerous overhangs. Servicing work requires safe access. A snow fence is not automatically a point for attaching fall protection.
Tip before ordering
When requesting a quote, ask for the rows and supports to be marked on the roof plan. Such a sketch will show the extent of protection over the entrance and footpath and will allow offers covering a genuinely similar arrangement to be compared.
What is worth remembering?
A good snow protection system results from the loads and the roof geometry. Snow guards can work together with linear barriers if such an arrangement is intended for the roof slope. Safety is also determined by the fixings and the structure, so choosing the shape of the snow fence alone does not complete the selection.
7 branches. Materials closer to your project.

Free quote
Materials for your project











You may also find useful…
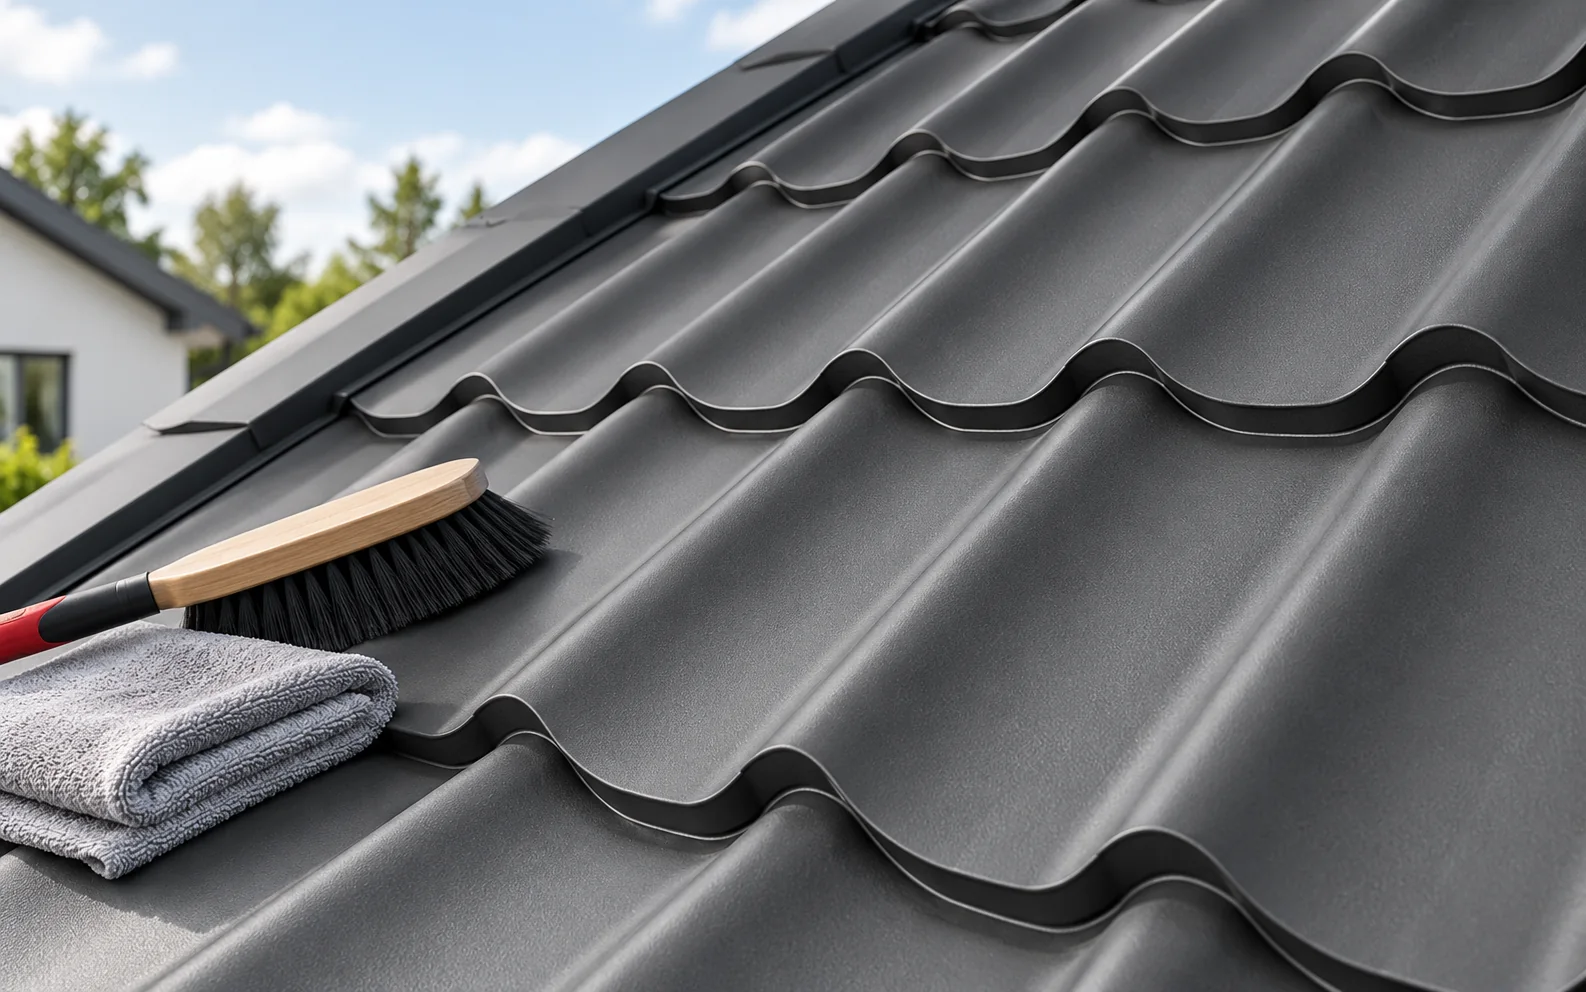
Roof maintenance involves removing dirt, checking joints and repairing minor damage. It does not mean painting the entire roof slope every year.…
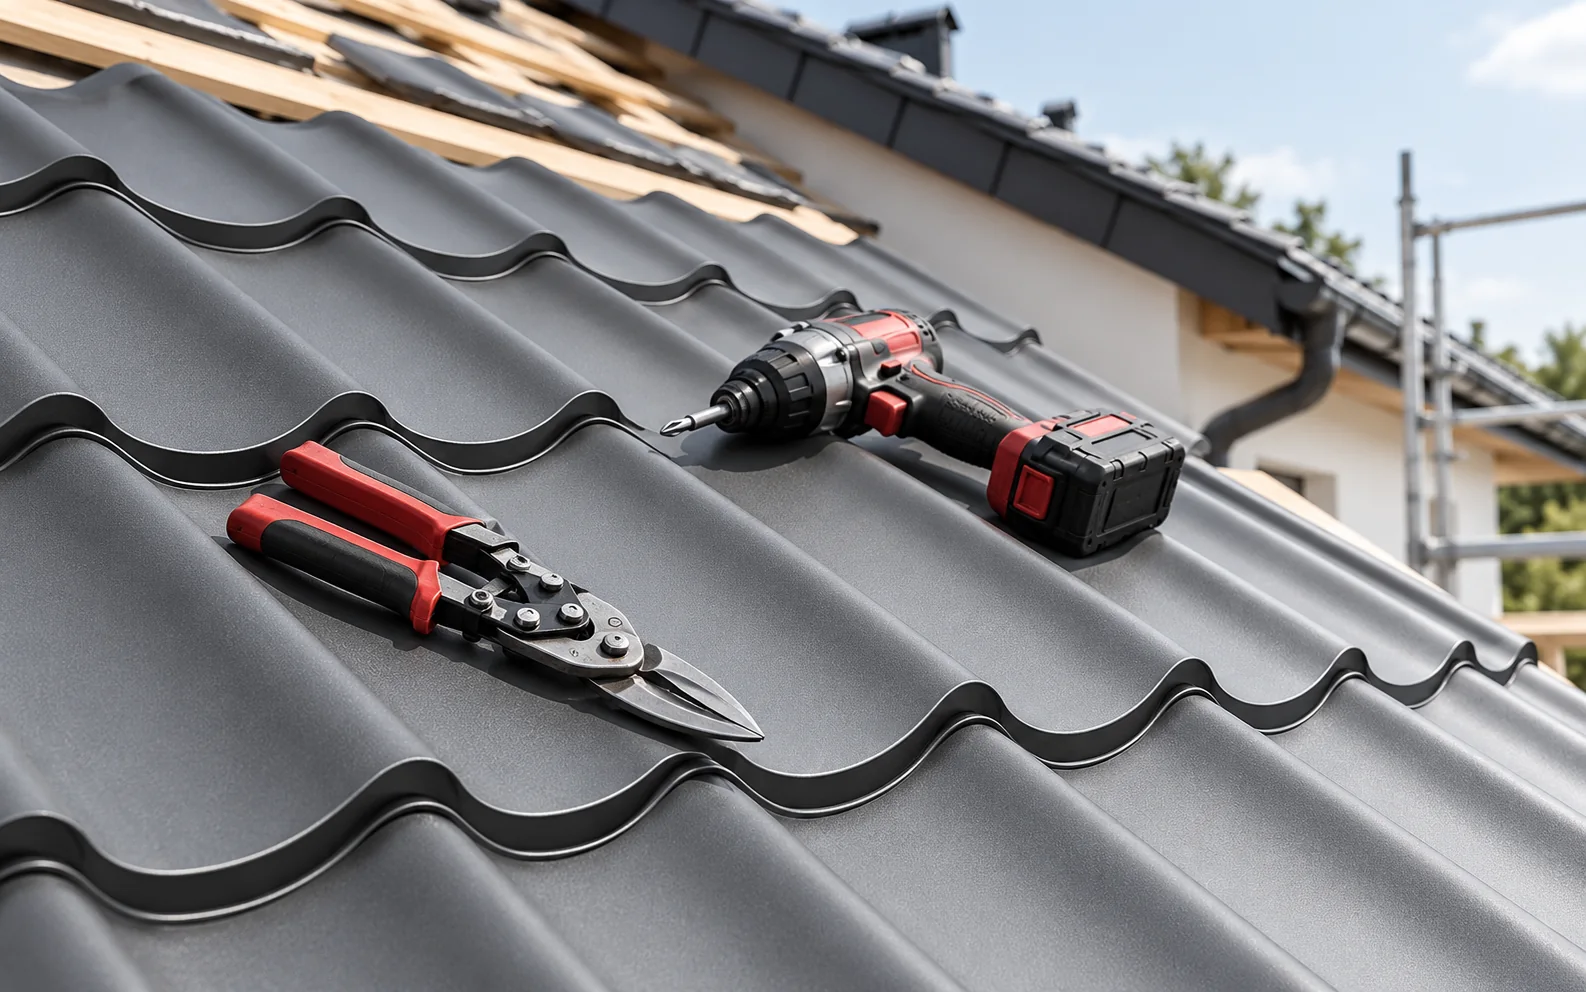
Before choosing a roofer, ask to see a completed job with the same covering and a similar detail, such as a valley…
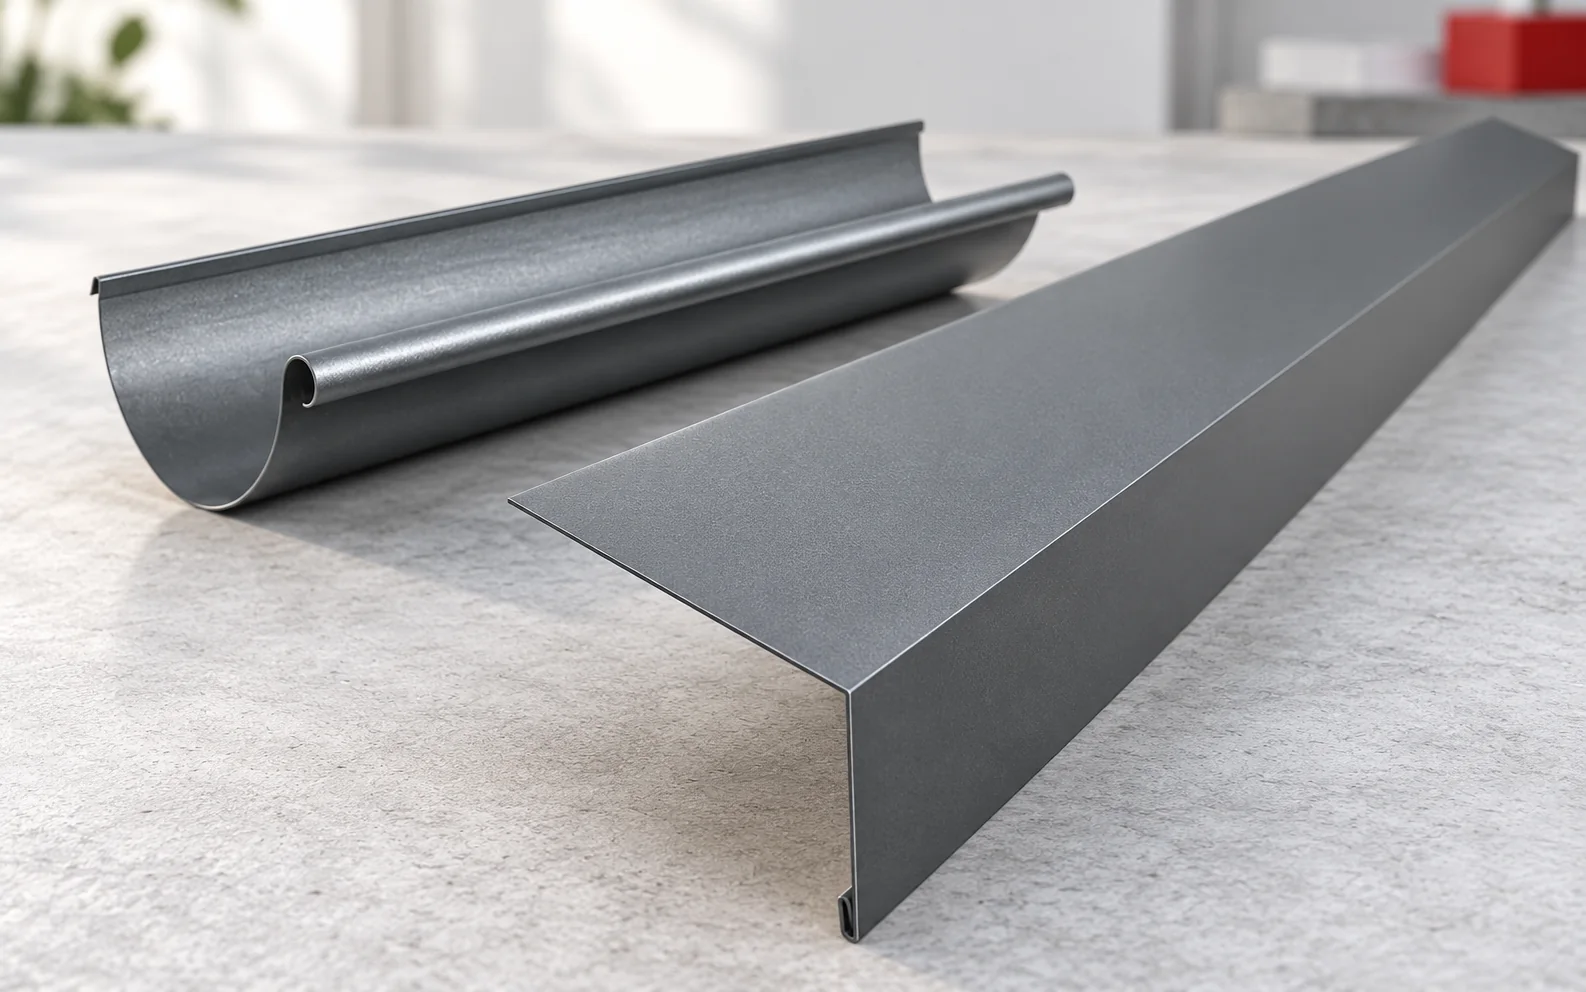
The gutter apron collects water in the eaves zone and shields the vulnerable end of the roof slope, so its shape must…
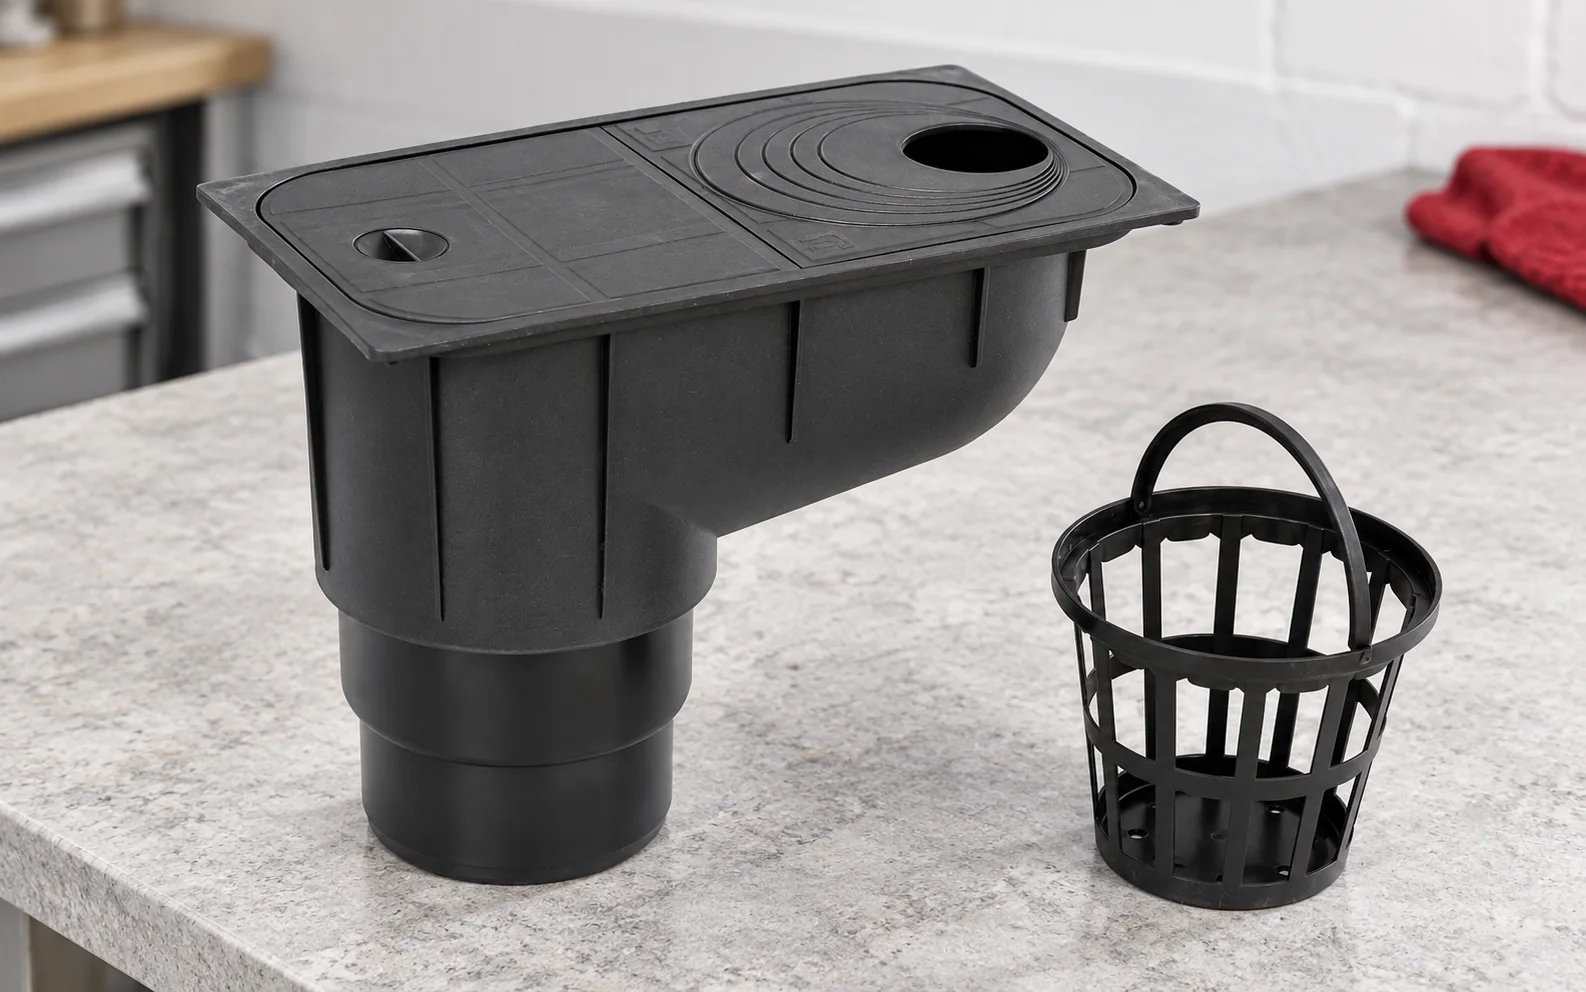
A rainwater gully (downpipe leaf catcher) is usually installed at the lower end of the downpipe so that its basket captures leaves…
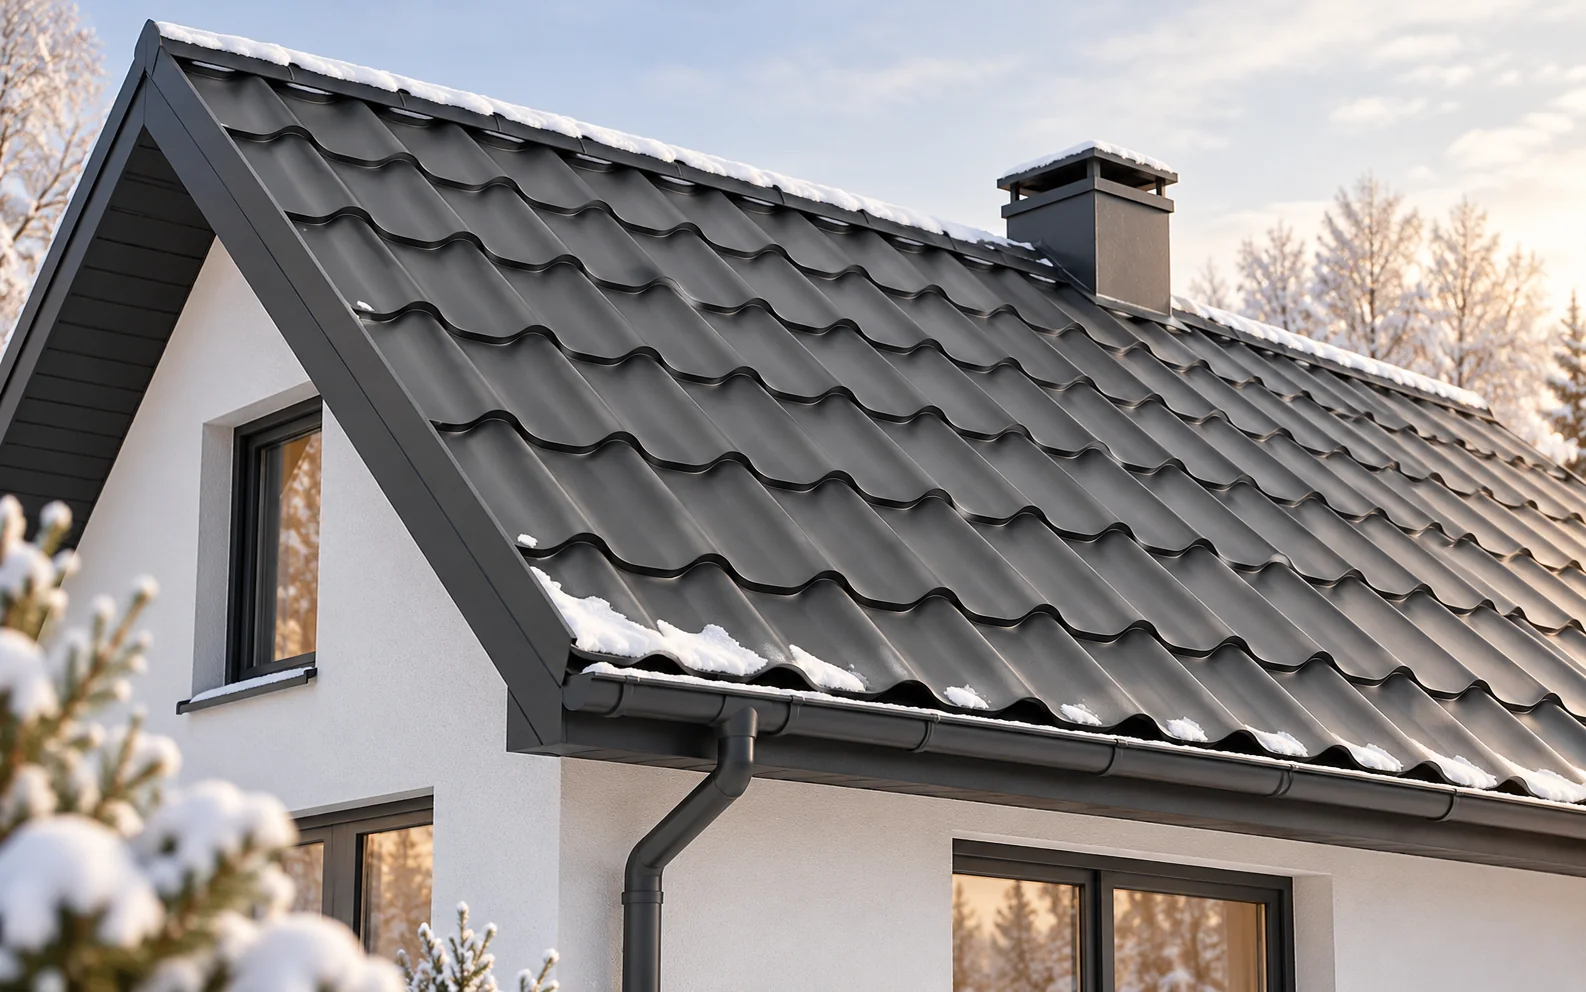
Preparing a roof for winter covers three areas: drainage, the safety of components and moisture control beneath the covering. The response to…
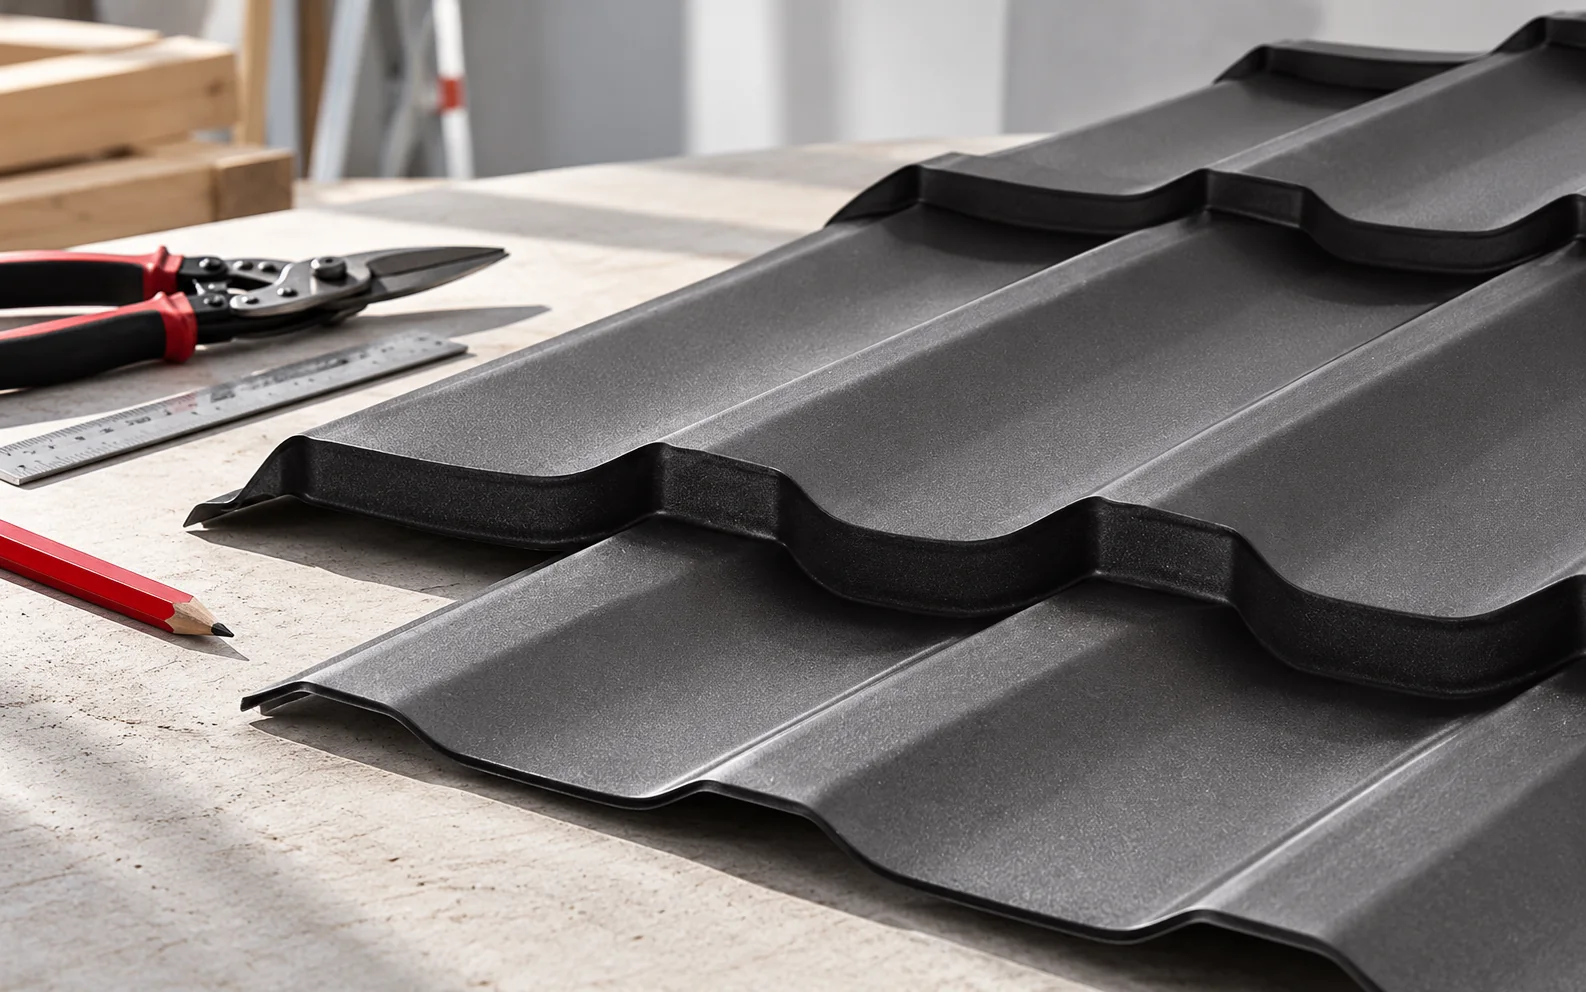
A good roofer can explain how a detail will be executed, check the substrate and work in accordance with the roof covering…
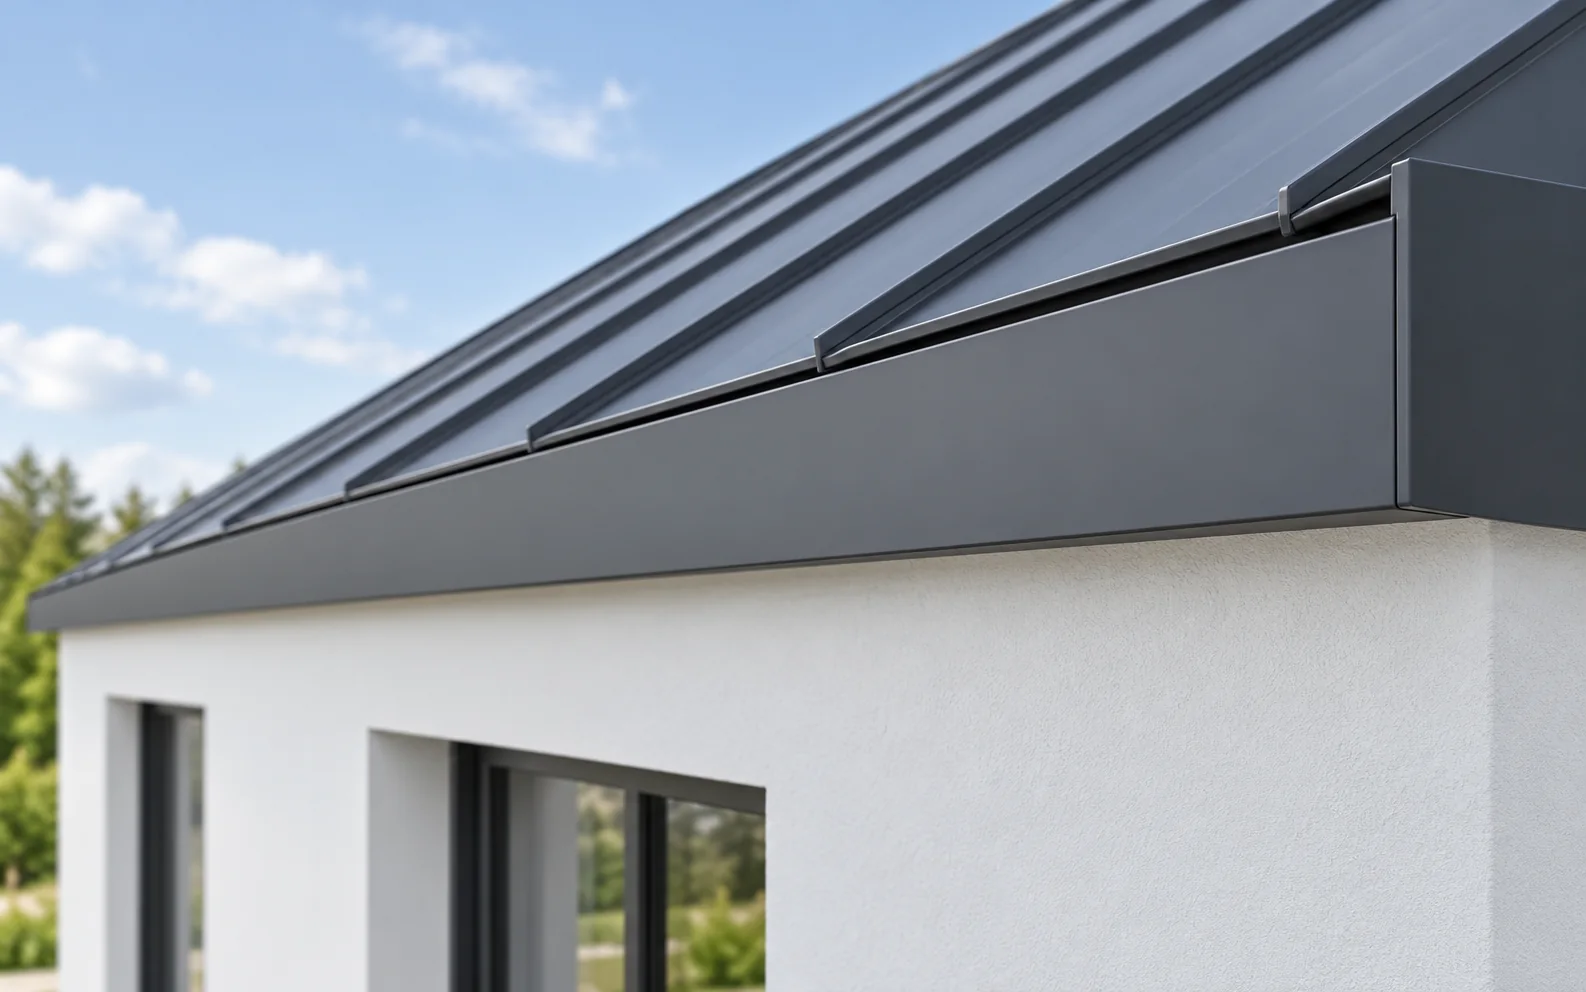
Concealed gutters can be combined with a metal roof if the entire eaves have been designed for such drainage. The right flashings…
An autumn inspection should prepare the roof for prolonged moisture, wind and snow. First, check the drainage of water, loose components and…