

Construction and design
Which coverings work on a mansard roof?
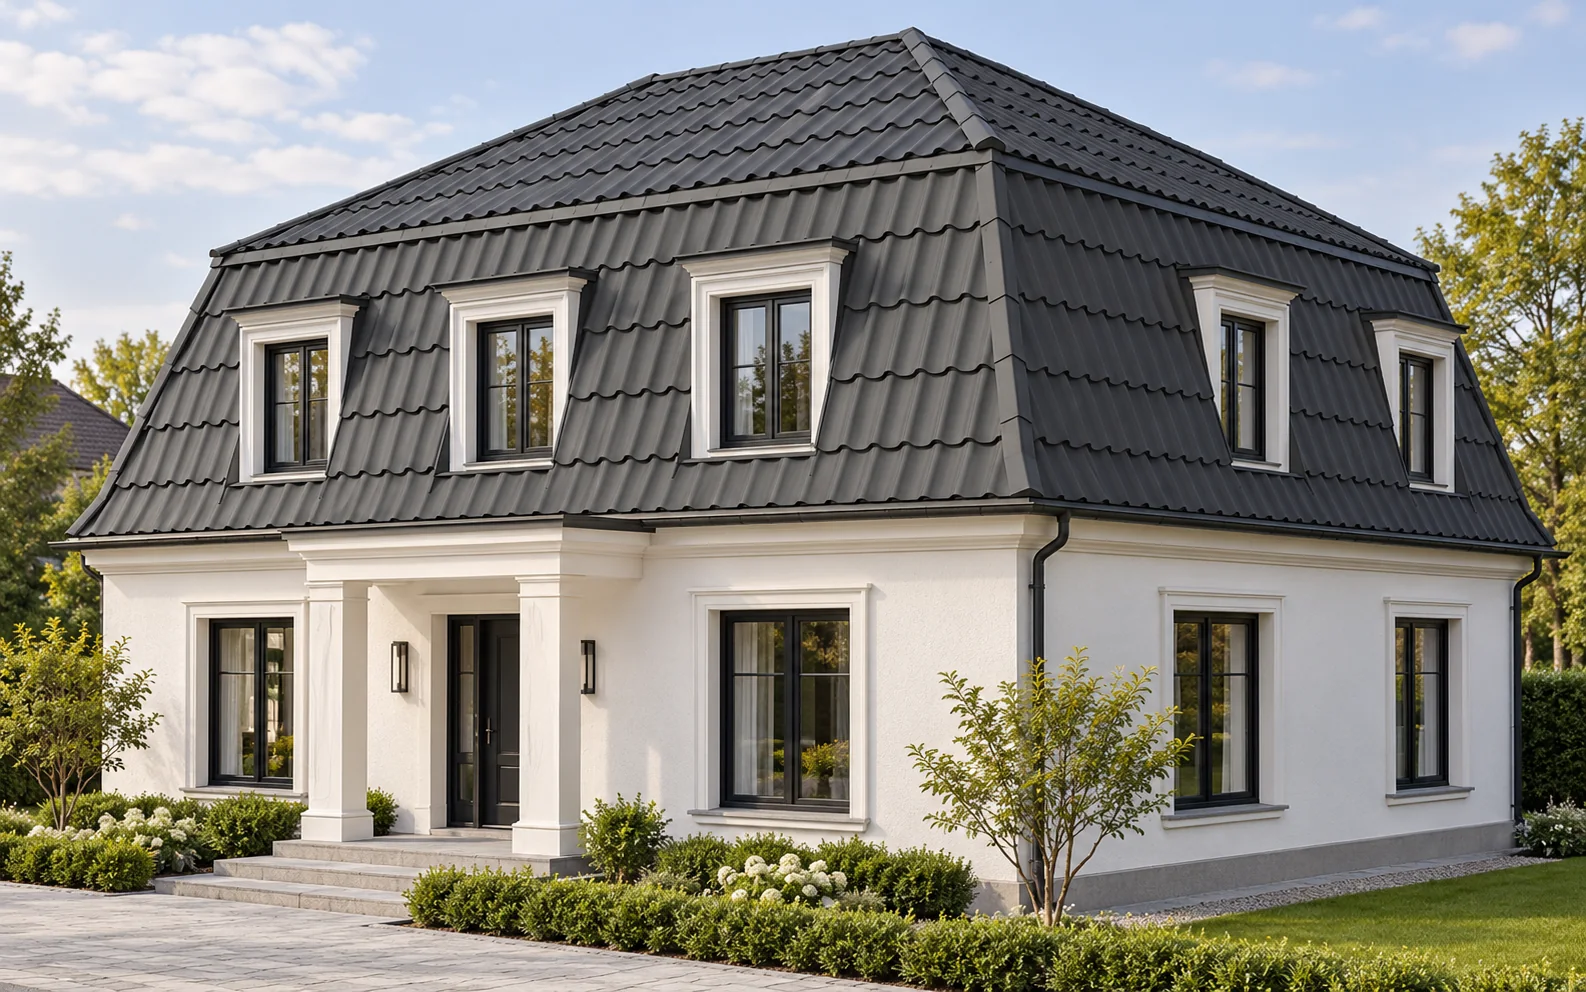
A mansard roof has a slope that is broken into a lower and an upper section with different pitches. The covering must be selected for both zones, with particular attention to the gentler section. Tile-effect metal roofing can be a good solution where it is consistent with the design. However, tightness is determined by the detail at the break, not by the choice of profile alone. The lower section is usually steeper and the upper section gentler. Where the angle changes, the covering, the substrate and the layers beneath it must be joined. Water running down from above passes through this detail. The flashing must direct it onto the correct surface without creating an unforeseen pocket. Corners, dormers and windows also add to the difficulty.
In this article
What makes covering a mansard roof difficult?
The lower section is usually steeper and the upper section gentler. Where the angle changes, the covering, substrate and underlying layers must be joined. Water running down from above passes through this detail. The flashing must direct it onto the correct surface without creating an unforeseen pocket.
Corners, dormers and windows also add to the difficulty. Not every mansard roof has an identical layout. Before selecting a material, a plan and section with the actual angles are needed. The name of the roof form alone is not enough to determine the covering or the scope of work.
Which angle determines whether a material is permitted?
Each section must be checked separately. A very steep lower section does not compensate for an insufficient pitch on the upper slope. The minimum pitch depends on the covering model and the intended solutions. Element lengths, connections and the method of forming the underlay must also be taken into account.
No single value may be assumed for all tile-effect metal roofings. They differ in their pressings and installation rules. If the upper section does not meet the conditions of the selected system, the solution must be changed. Additional randomly applied sealant does not extend the product’s scope of application.
When does modular tile-effect metal roofing make the work easier?
Smaller elements can be convenient on the steep section and around dormers. They are easier to handle and allow local replacement to be planned. This does not mean, however, that the number of cuts disappears. At breaks and corners, the layout must be maintained in accordance with the direction and module of the pressings.
For a quotation, it is worth seeing the panel layout on both sections. The outline of one module is larger than its covering area. Consumption results from the overlaps and the cutting plan. A good plan helps avoid narrow, random fragments at important roof lines.
Does cut-to-size tile-effect metal roofing make sense?
On regular sections, it can provide a clear rhythm and reduce the number of transverse joints. Sheet lengths are selected for the individual sections, not for the entire broken line from ridge to eaves. Passing through the break requires a separate detail.
The logistics of steep installation must also be assessed. A long sheet is more demanding to feed and carry. Safe working positions and protection of the coating are important. The final saving depends on the cutting plan, labour and feasibility, not only on the price of the sheet.

How should the break in the roof slope be resolved?
The details should show the support, the connection of the flashing and the water flow. Space must be left for thermal movement of the metal and for the required fixings. A profiled sheet must not be arbitrarily bent in the middle and treated as a ready-made transition element.
What lies beneath the covering is equally important. The underlay must have a continuous path for draining moisture. If the roof is ventilated, the break must not accidentally block the flow. The solution must be matched to the system and the actual geometry of the structure.
How should a roof with two pitches be insulated?
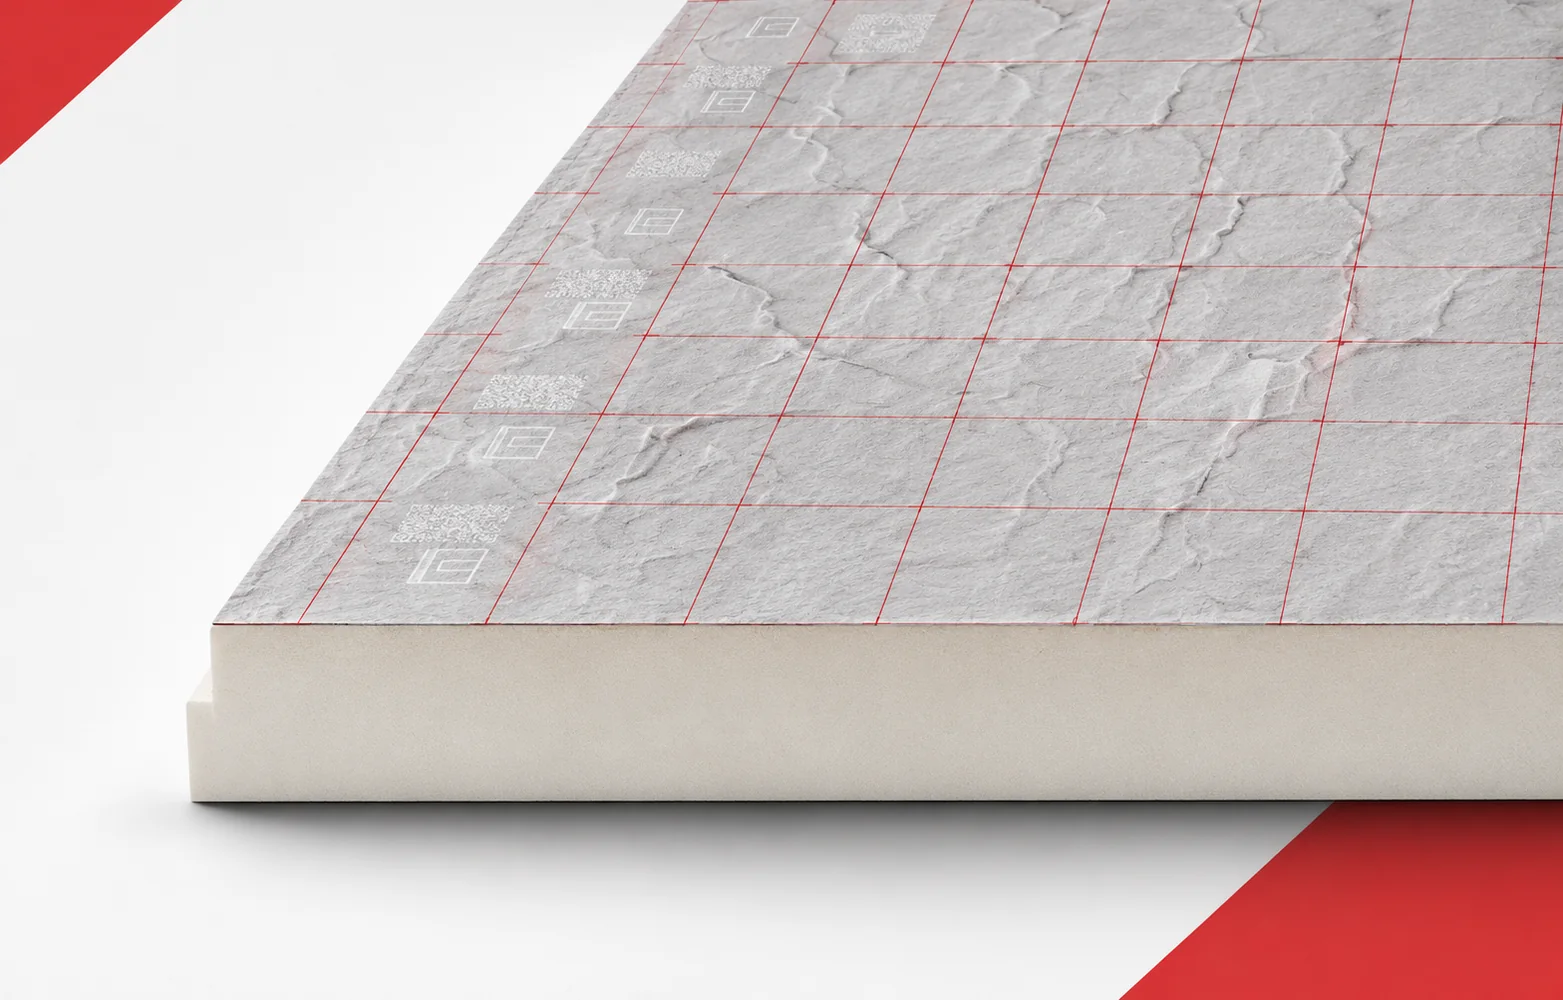
At the change of direction, it is easy to leave a gap in the insulation or in the airtight layer. PIR boards can reduce the required thickness, but they require careful fitting and joining. Installing only thick fields between details will not ensure continuity of thermal protection.
It is worth planning the connection of the insulation with dormers and walls before ordering the covering. The acoustic and fire requirements of the entire assembly must also be taken into account. Insulation should not be selected solely by its lambda value. What matters is the retention of the materials in the specific building element.
What should be included in the cost estimate and acceptance?
The price should include the flashings at the break, corners, penetrations, access to steep sections and waste. It is worth separating these items in order to compare a similar scope. A visual inspection of the completed roof slope from the ground does not allow hidden connections to be assessed. Photographs taken during installation are useful.
At acceptance, drainage, ventilation and snow guards are also checked. On a steep lower section, the snow can slide quickly towards the eaves. The protection system is selected according to the roof geometry. Later access for servicing must be provided for, especially around dormers.
Tip before ordering
Ask for a separate scaled drawing of the break in the roof slope showing the layers and fixings. A visualisation of the volume is not enough to assess the tightness of this point or to order the flashing correctly.
What is worth remembering?
Tile-effect metal roofing can be used on a mansard roof if both pitches and all details correspond to the system. The junction between the lower and upper sections remains the most important. A good cutting plan and a designed connection of insulation, ventilation and covering reduce the risk of costly corrections.
7 branches. Materials closer to your project.

Free quote
Materials for your project











You may also find useful…
Sheet metal makes it possible to create calm, repetitive divisions on the roof and walls. A lightweight cladding, however, serves a different…
The cost of a roof depends on the complete assembly. Compare quotations for the same roof geometry and scope of work, taking…
To size rafters, first establish where each one is supported and how much roof area it carries. The structural designer needs the…
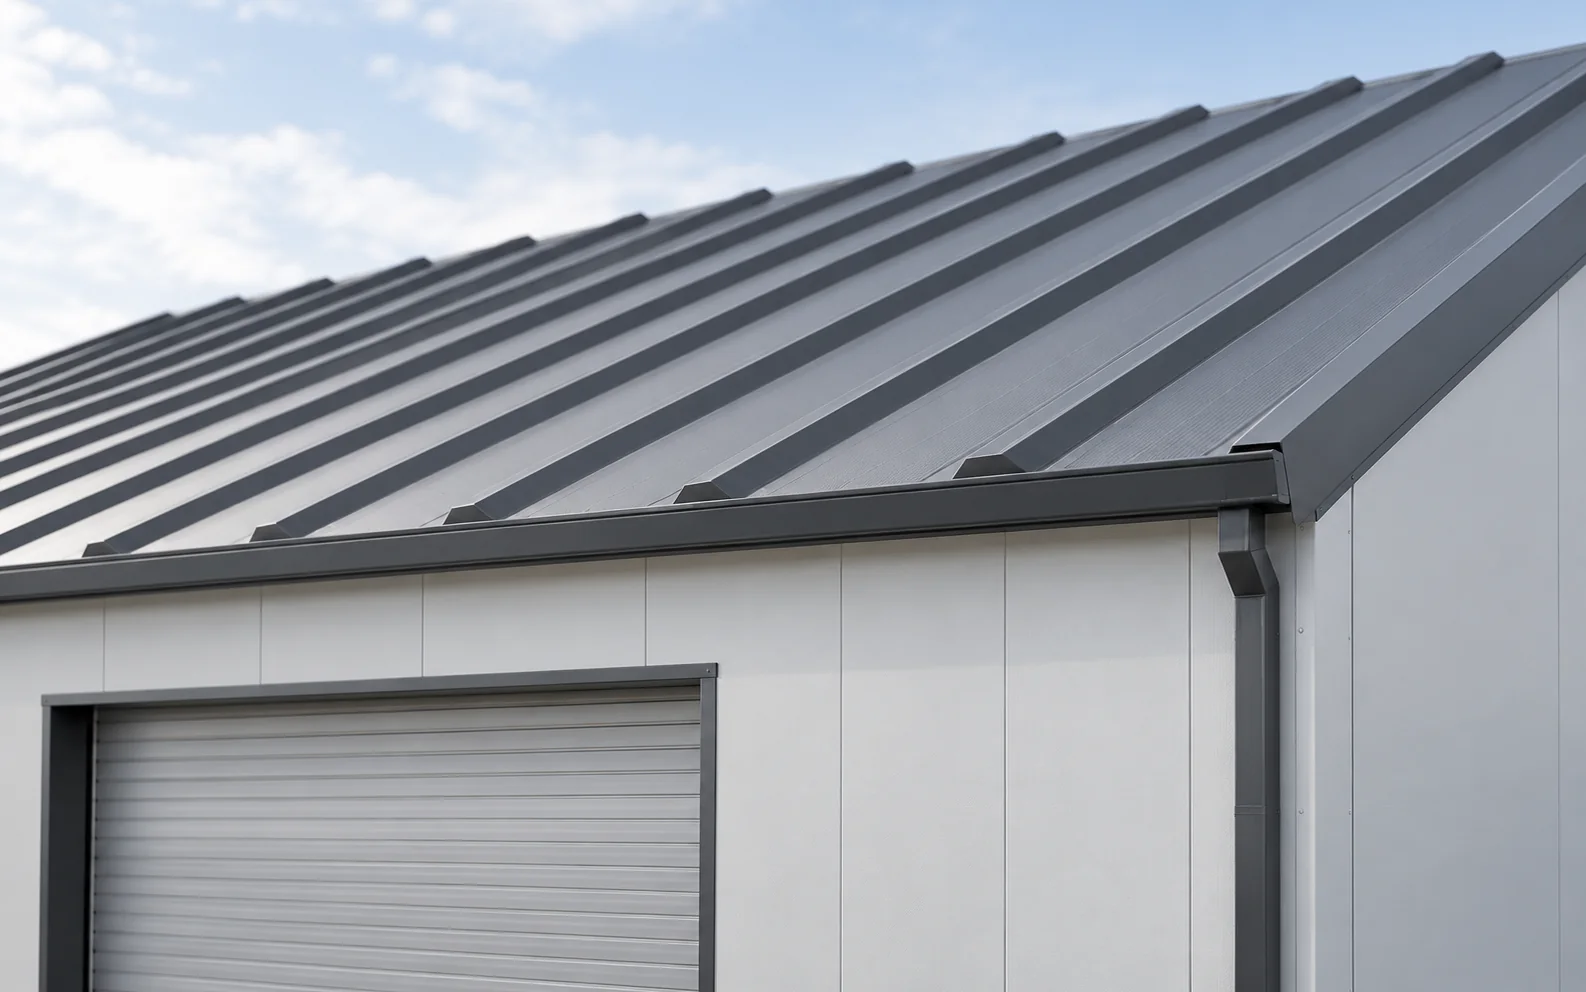
Energy efficiency depends on the insulation of the entire building envelope, its airtightness and how the building is used. Sheet metal mainly…
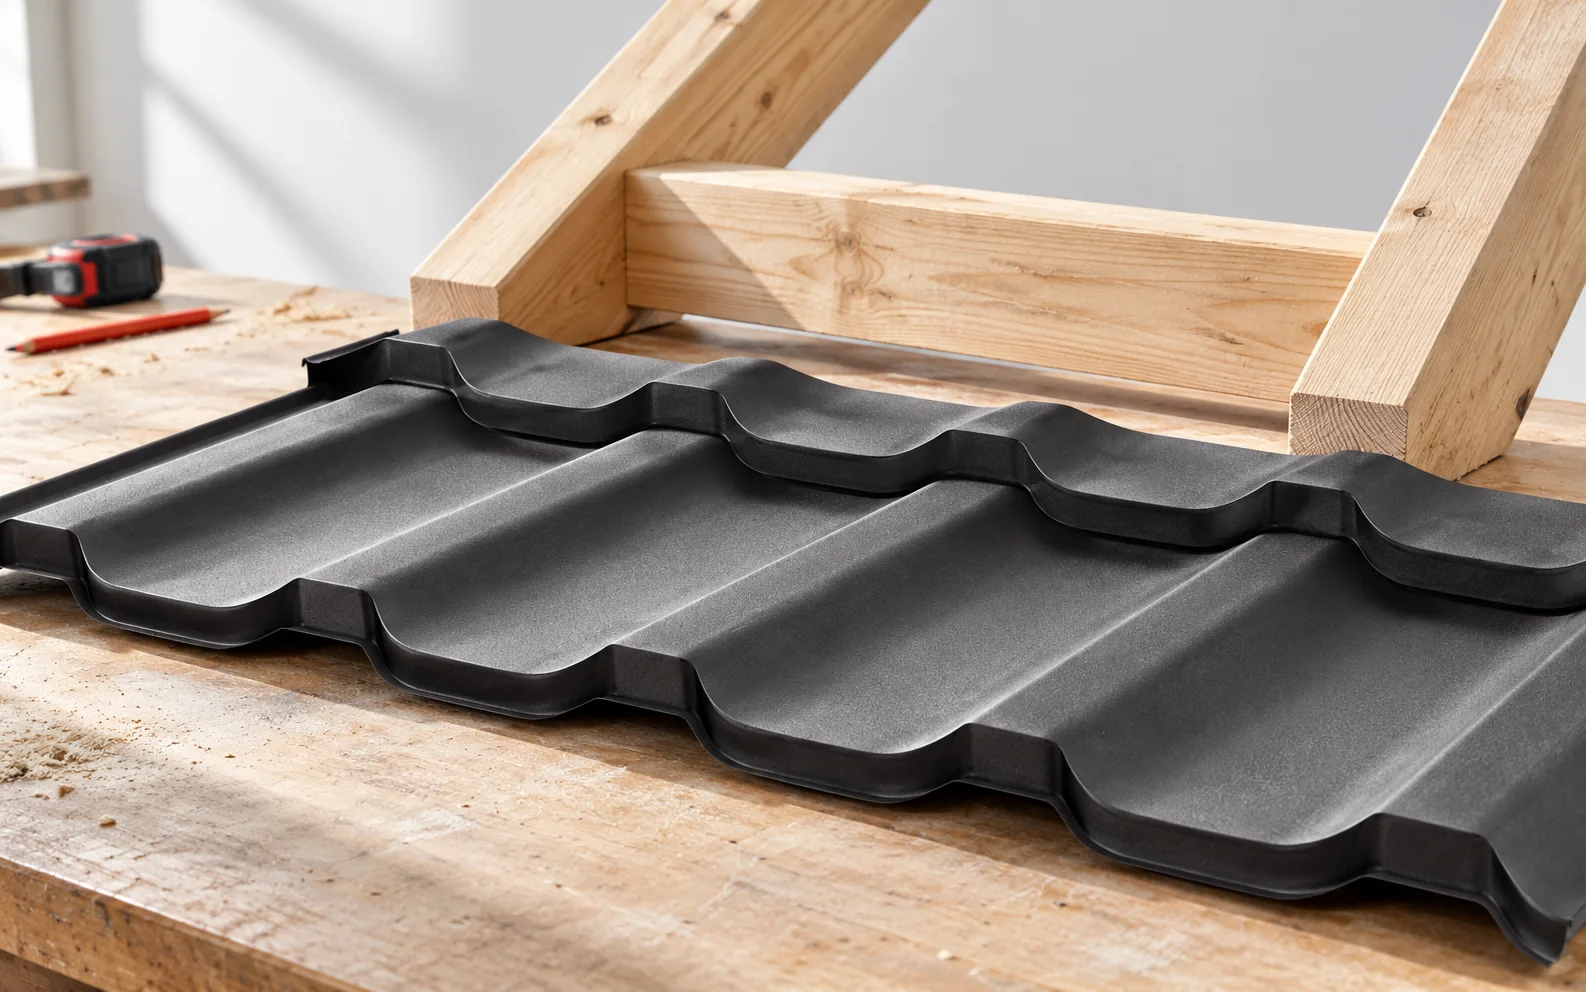
In a collar-tie roof, pairs of rafters are connected by a horizontal collar tie. Such an arrangement can allow convenient use of…
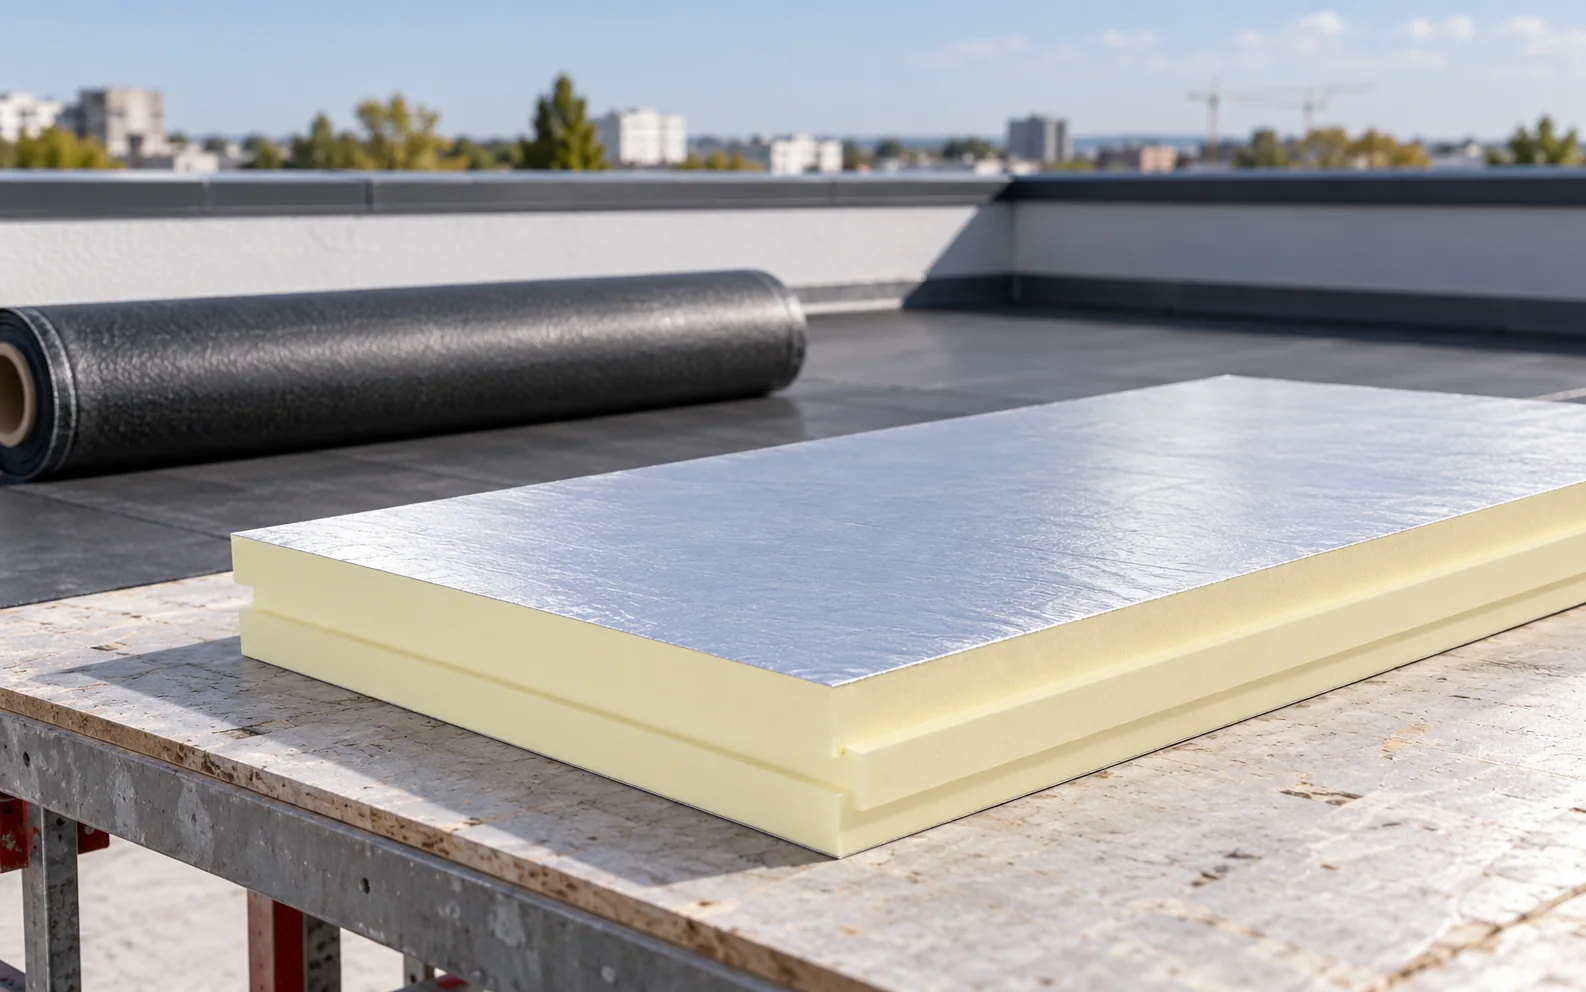
For a flat roof, a continuous waterproofing system is usually selected, such as roofing felt or a membrane. Beneath it, a suitable…
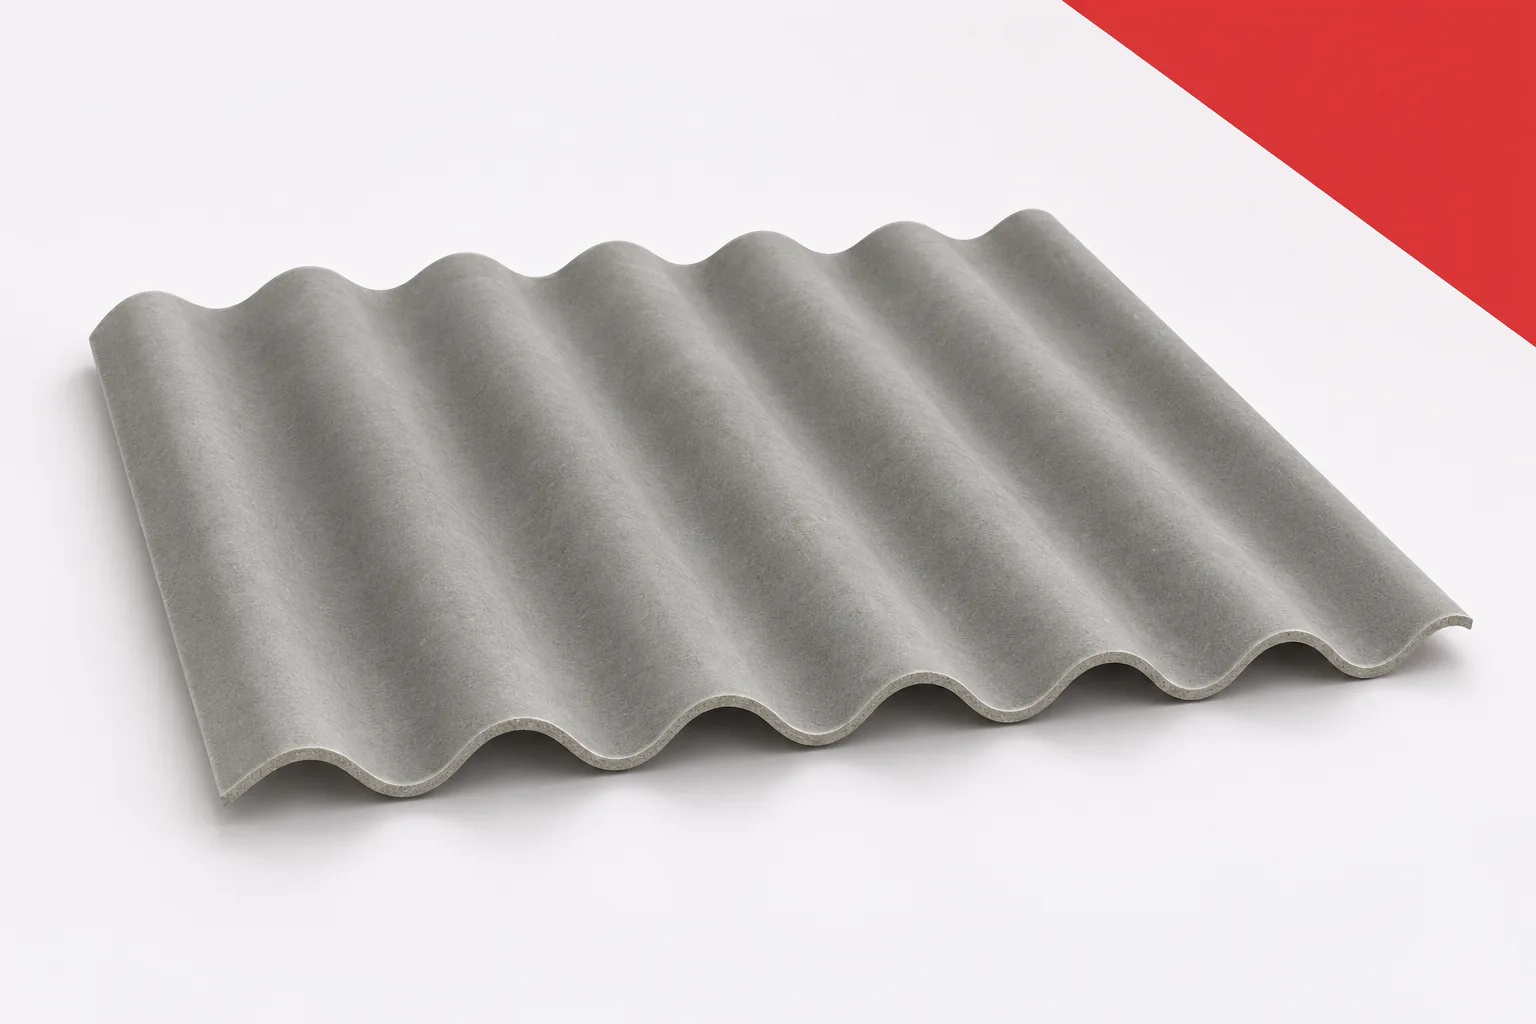
A small garden shelter does not need a complicated form, but it does need a properly designed roof. Fibre-cement sheets can give…
On a flat roof, thermal resistance matters, but so does the height available at parapets and outlets. Thermano Deck allows a relatively…