

Construction and design
Designing a roof without projecting eaves: where the roof meets the façade
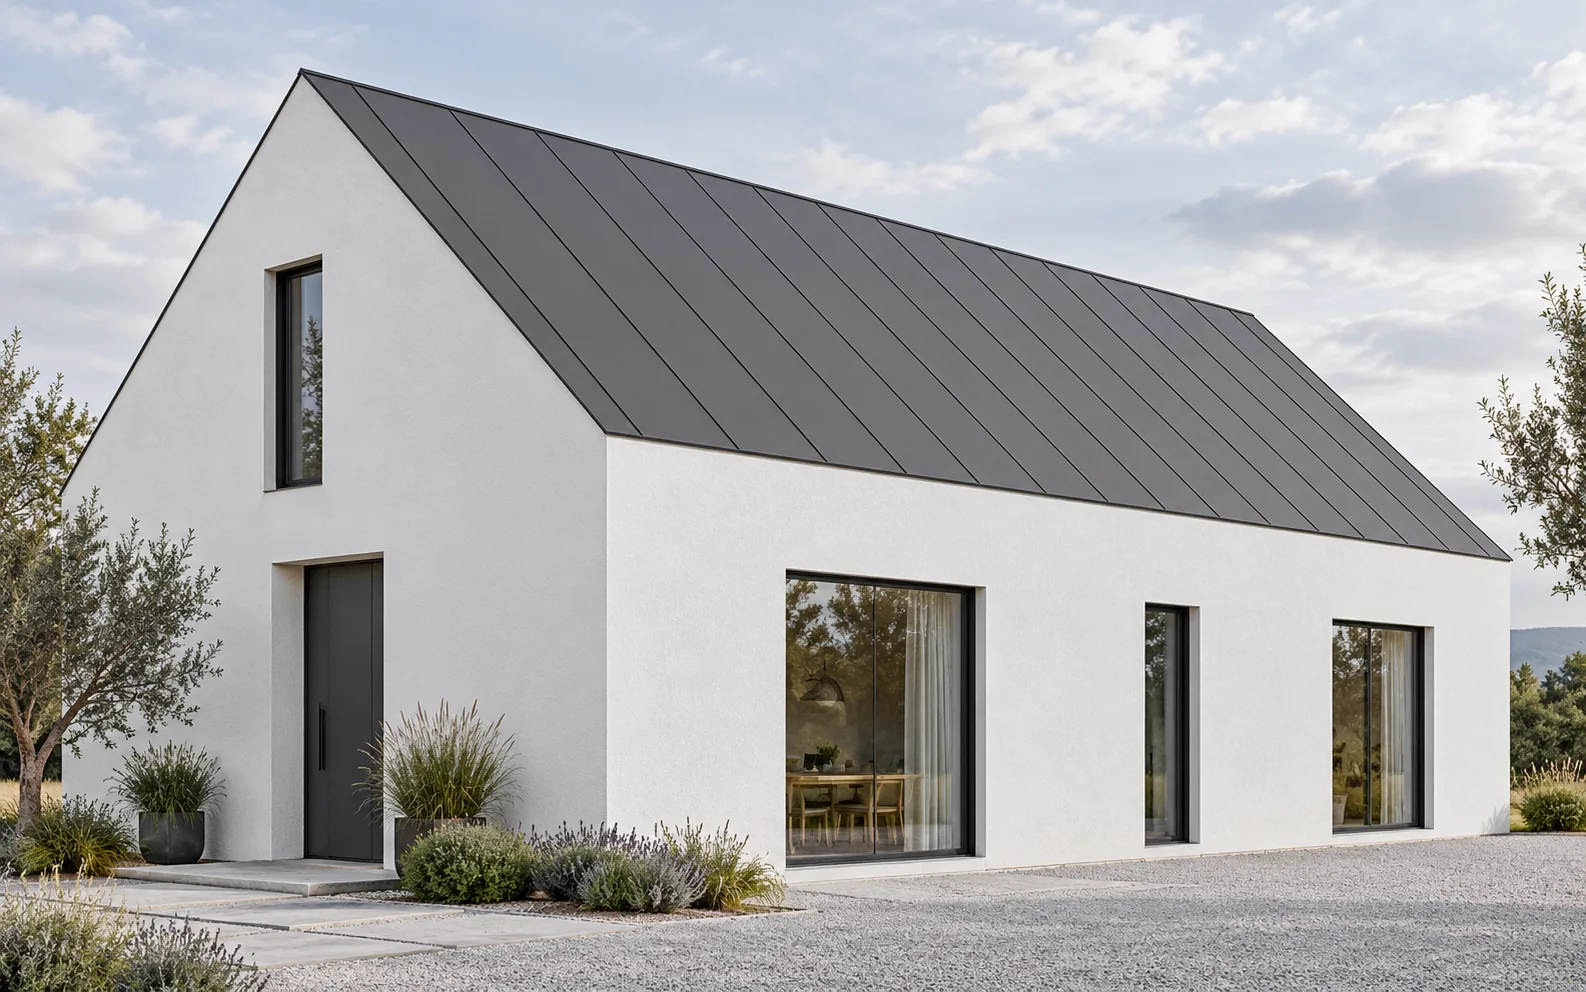
A roof without eaves creates a compact volume but places greater demands on the detail at the wall. Drainage, insulation and any ventilation beneath the covering must be combined. A concealed gutter requires access for inspection and planning for the consequences of a blockage. The absence of eaves does not in itself guarantee energy efficiency or airtightness. The roof slope is not clearly projected beyond the façade as in a classic solution. The roof edge and wall form a more compact line. Drainage may be exposed or concealed within a suitably designed zone. A lack of eaves therefore does not mean a lack of gutter. This arrangement is often chosen for simple volumes. Its advantage is a clear form and the ability to organise divisions.
In this article
What does a roof without traditional eaves mean?
The roof slope is not clearly projected beyond the façade as in a classic solution. The roof edge and wall form a more compact line. Drainage may be exposed or concealed within a suitably designed zone. A lack of eaves therefore does not mean a lack of gutter.
This arrangement is often chosen for simple volumes. Its advantage is a clear form and the ability to organise divisions. However, all layers at the edge must be resolved early. Leaving the detail to be decided on site makes it harder to preserve space for insulation and drainage.
How does the lack of projection affect the façade?
The wall and windows receive less protection from the projecting roof slope. The direction of rain, the building’s orientation and the size of the glazing all matter. The façade finish must be selected and the junctions refined. It cannot be assumed that the modern shape alone will limit soiling.
Less shading may affect summer comfort in the rooms. In some projects, external window blinds or other planned shading are needed. The whole building is assessed, not just the roof. The absence of eaves does not automatically determine either overheating or better daylight in every interior.
What should you know about a concealed gutter?
The system must have adequate capacity, fall and sealed connections. Access for cleaning and for inspecting the fixings is important. An element concealed behind a cover trim is still subject to soiling and wear. It should not be closed in a way that requires damaging the façade for every service visit.
The design should show what will happen in the event of a blockage or leak. Water needs a safe path of escape that reduces the risk of flooding the wall layers. Simply enlarging the cover trim does not solve this problem. Drainage must be coordinated with the façade detail and the insulation.
How can continuity of insulation be maintained?
At the edge, the roof insulation, the wall insulation and the structural elements meet. The gutter or its brackets may reduce the available space. The actual cross-section must therefore be checked, not just the insulation thickness in a simple field of the assembly. Junctions and gaps also matter.
PIR can be useful when little space remains for insulation. A low lambda value for a specific product allows a given resistance to be achieved with a smaller thickness. However, the material must suit the conditions of the detail, including moisture and fire requirements. It does not replace waterproofing or correct fixing.

Where should the roof slope ventilation inlet be placed?
In a roof with a ventilated space beneath the metal covering, air supply must be ensured despite the absence of projecting eaves. The gutter cover trim and flashings must not close the intended inlet. The detail should at the same time limit the ingress of precipitation and unwanted contaminants.
The flow must have a further path towards the outlet. It is not enough to leave an incidental gap at the wall. Its function and dimension are determined by the design of the roof assembly. With other systems, for example some flat roofs, moisture control will be handled differently.
Which covering suits such a volume?
A simple roof can be covered with tile-effect metal roofing or a suitably selected trapezoidal steel sheet. The required pitch and the available termination details matter. The profile should harmonise with the façade divisions. A product should not be chosen merely because its colour matches the concealed gutter.
In commercial buildings, an arrangement of insulated roof and wall panels is possible. Their connection must be based on the correct system details. The roof panel and the wall panel have different functions. A shared colour does not mean that their edges can be joined without flashings and seals.
What should be checked before closing the details?
It is worth accepting the tightness and fall of the drainage, the continuity of the insulation and the execution of the layers beneath the covering. Photographs are needed of places that the façade will later conceal. Check access for cleaning and for removing the covers. Do not postpone this assessment until everything has been built in.
In use, the outlet and signs of moisture should be checked regularly. A concealed system may not reveal a problem from ground level for longer. The maintenance schedule should take account of nearby trees and local soiling. A well-executed simple volume still needs normal servicing.
Tip before ordering
On the edge section, mark three separate paths: water flow, continuity of insulation and air movement if the roof is ventilated. If one of them breaks off on the drawing, the detail needs further work.
What is worth remembering?
A roof without eaves can look calm and coherent if its edge has been designed in detail. The most important things are efficient drainage, continuous insulation and access for servicing. An economical building form requires careful execution of the places that will later be almost invisible.
7 branches. Materials closer to your project.

Free quote
Materials for your project












You may also find useful…

If the façade of a historic apartment building must stay as it is, insulating from the inside can make a flat more…
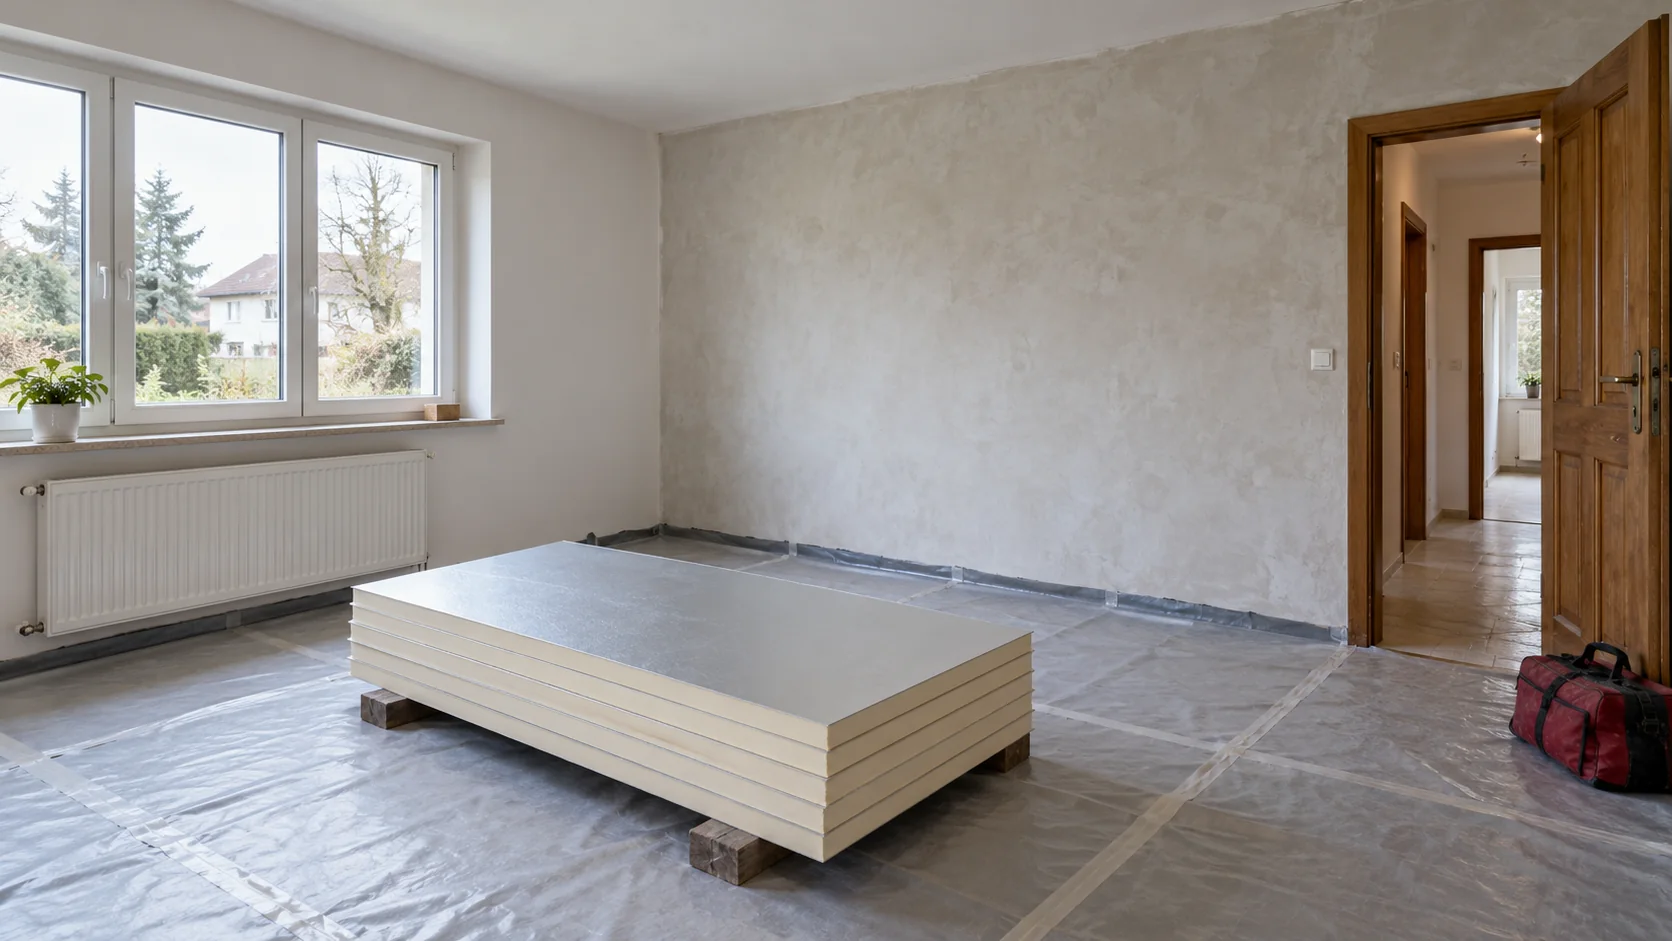
Internal wall insulation may be an option if the façade is in good condition or exterior work has to wait. Before fitting…
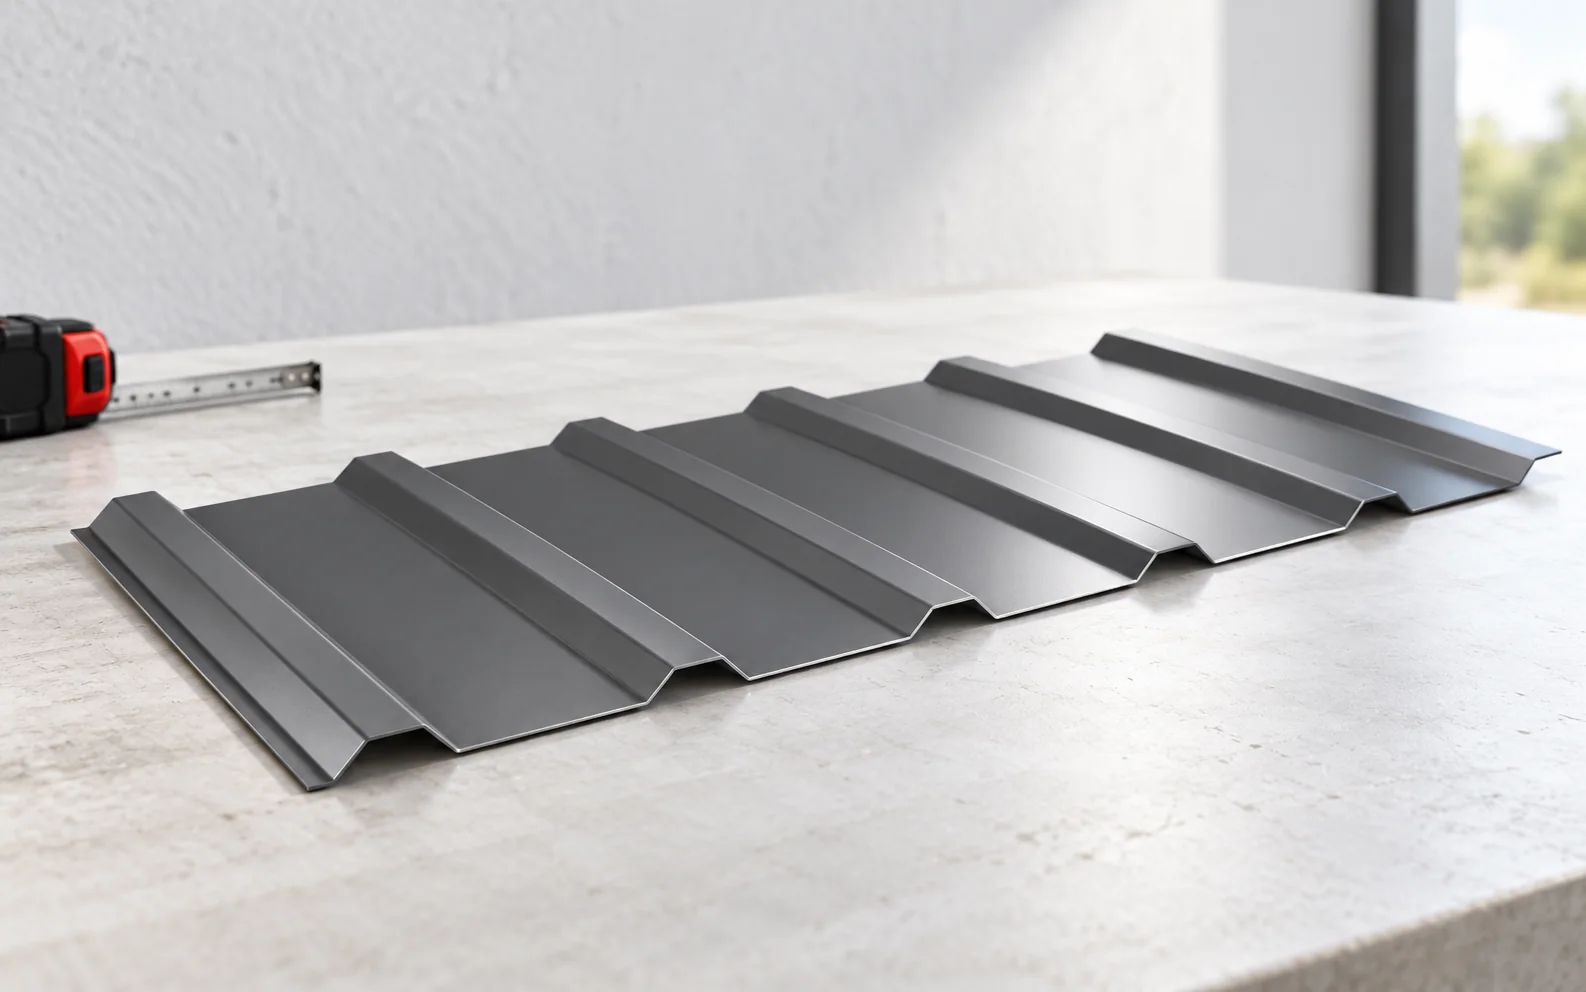
Start by deciding what the metal must do. If a profiled sheet is to protect an insulated wall, the design needs supports…
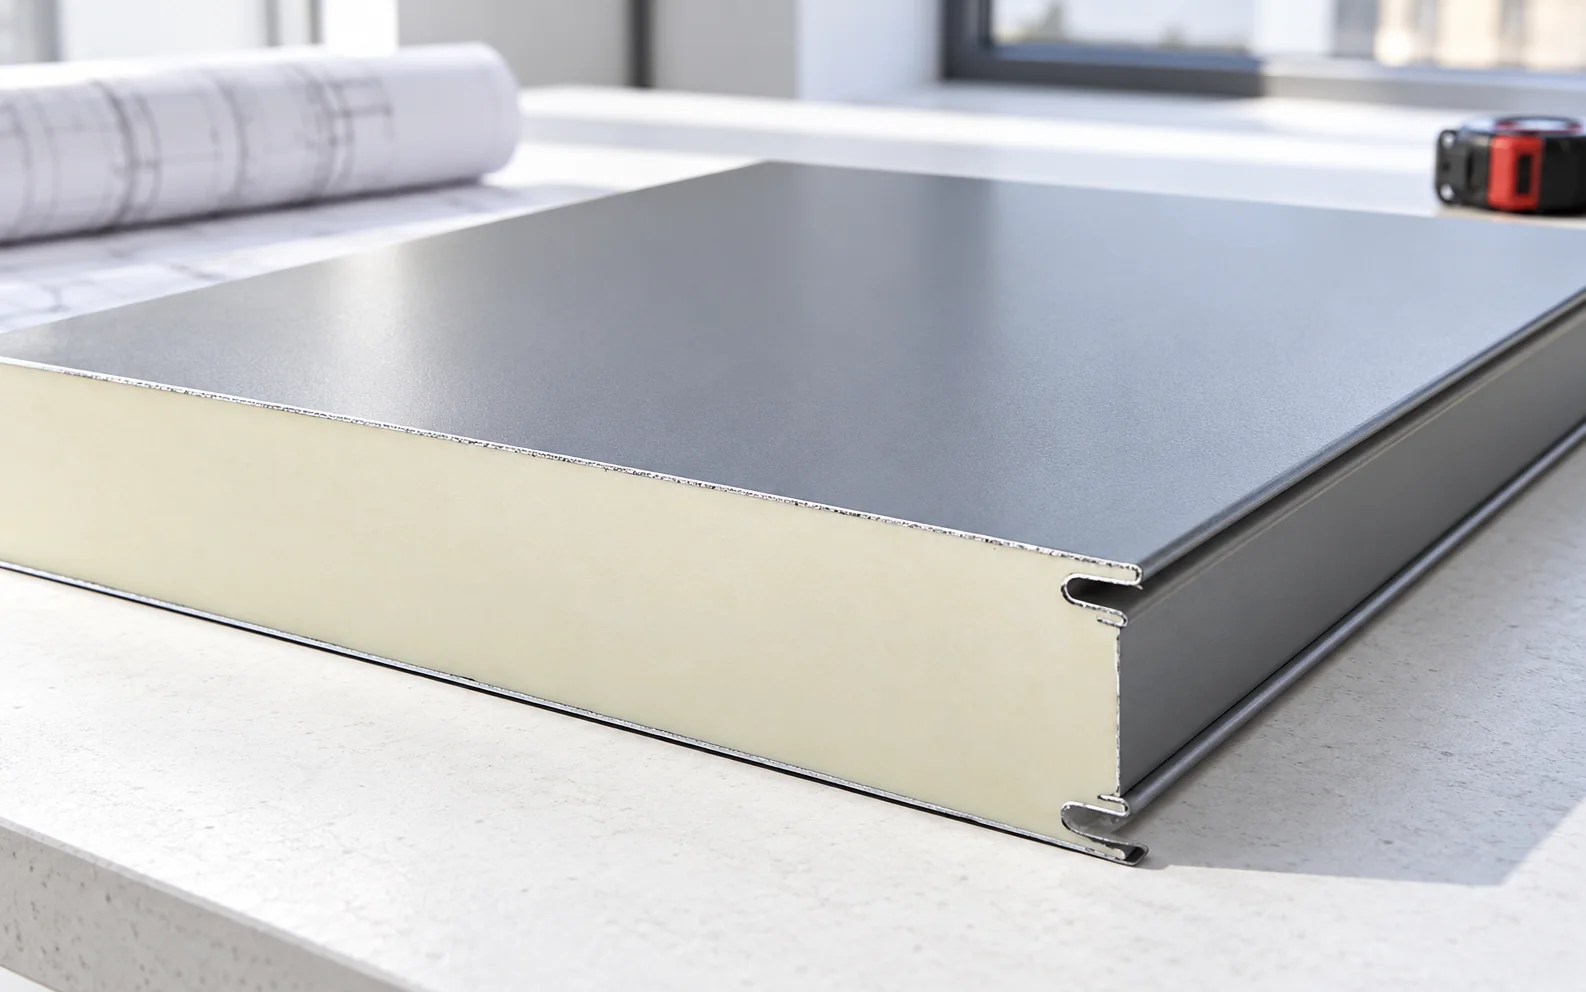
Sheet metal makes it possible to create calm, repetitive divisions on the roof and walls. A lightweight cladding, however, serves a different…
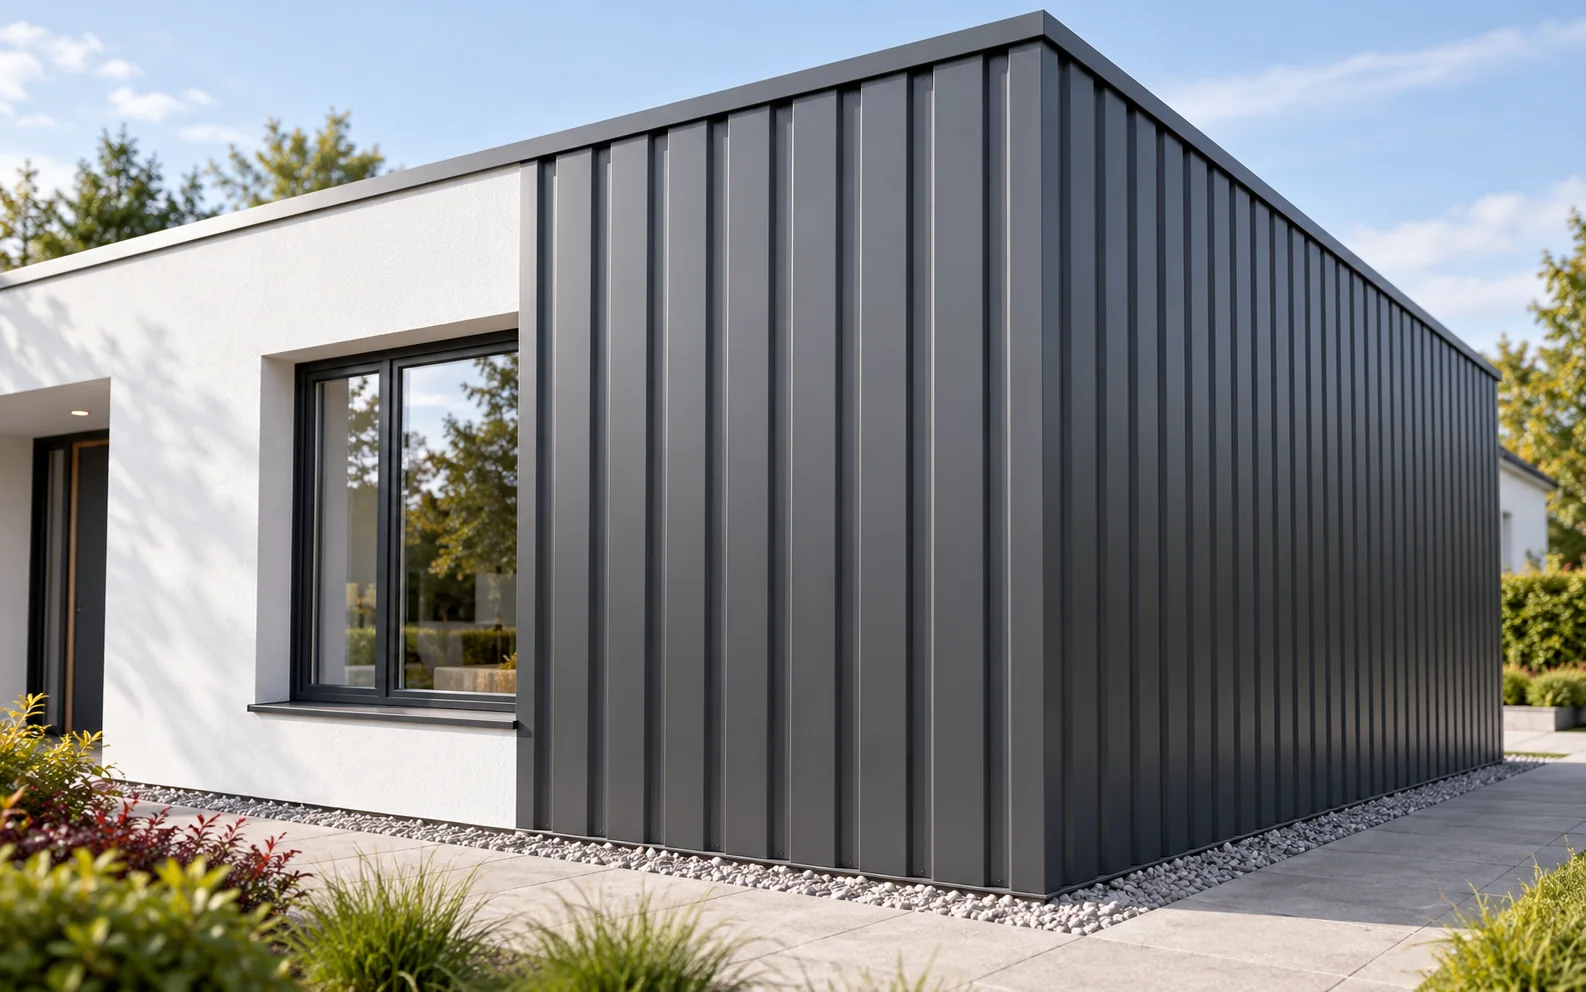
Trapezoidal steel cladding for a façade must suit the substructure, the wind load and the way water is drained. T18 gives a…
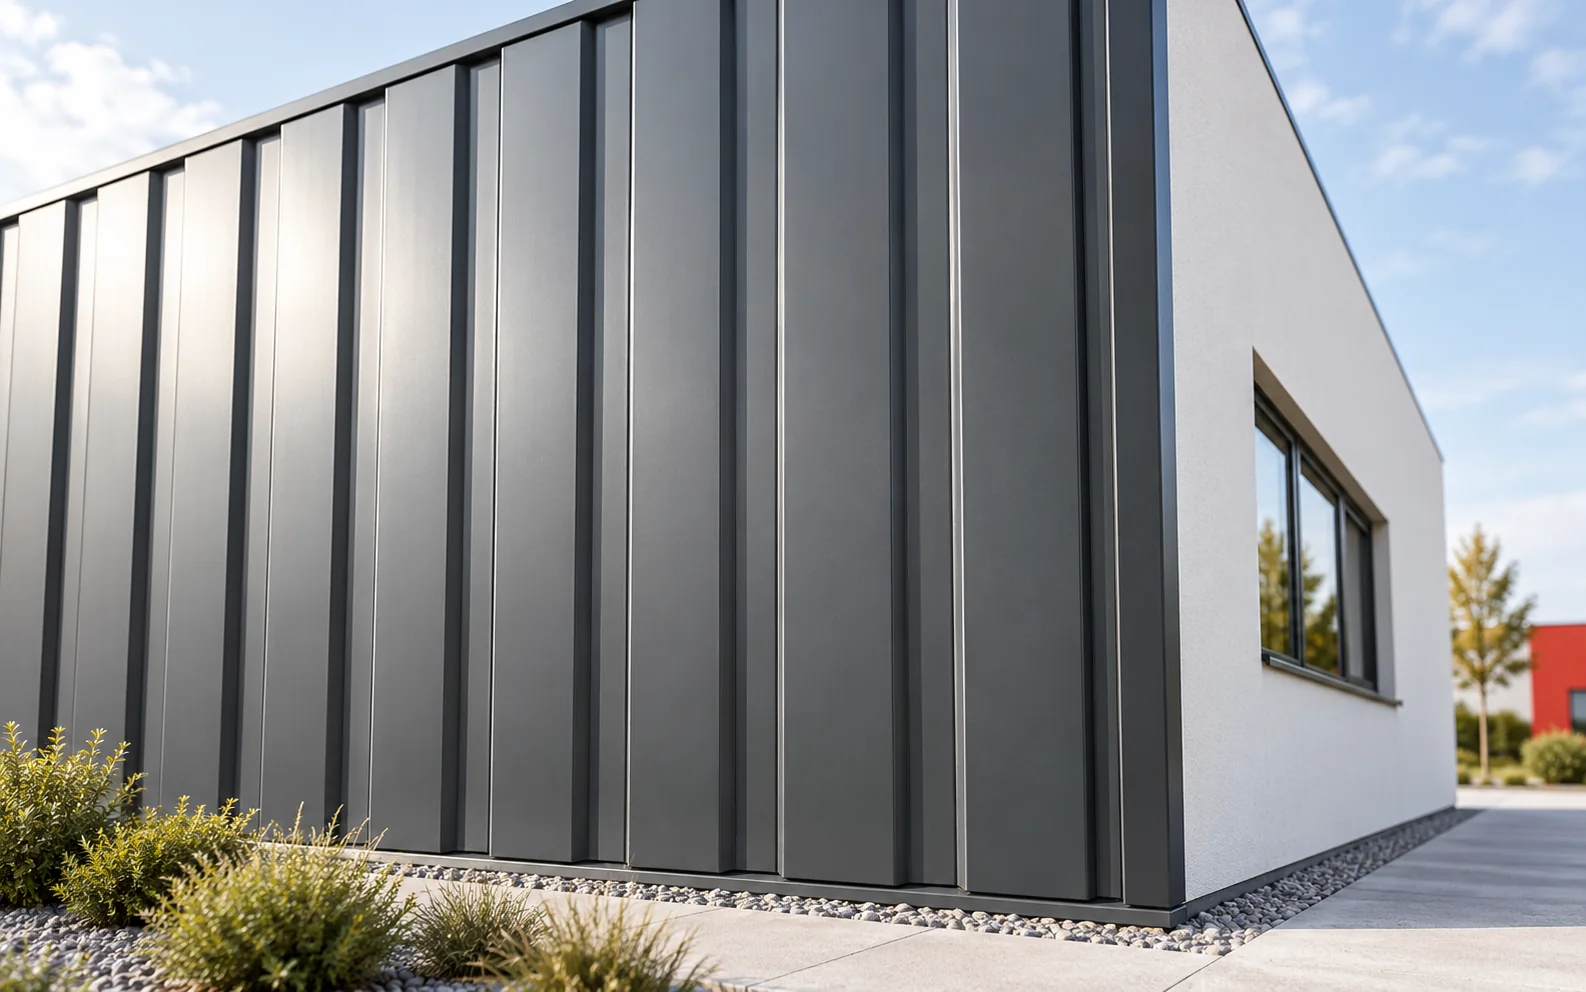
A profiled sheet-metal façade allows a clear rhythm of divisions to be achieved, reduces the weight of the cladding and enables large…
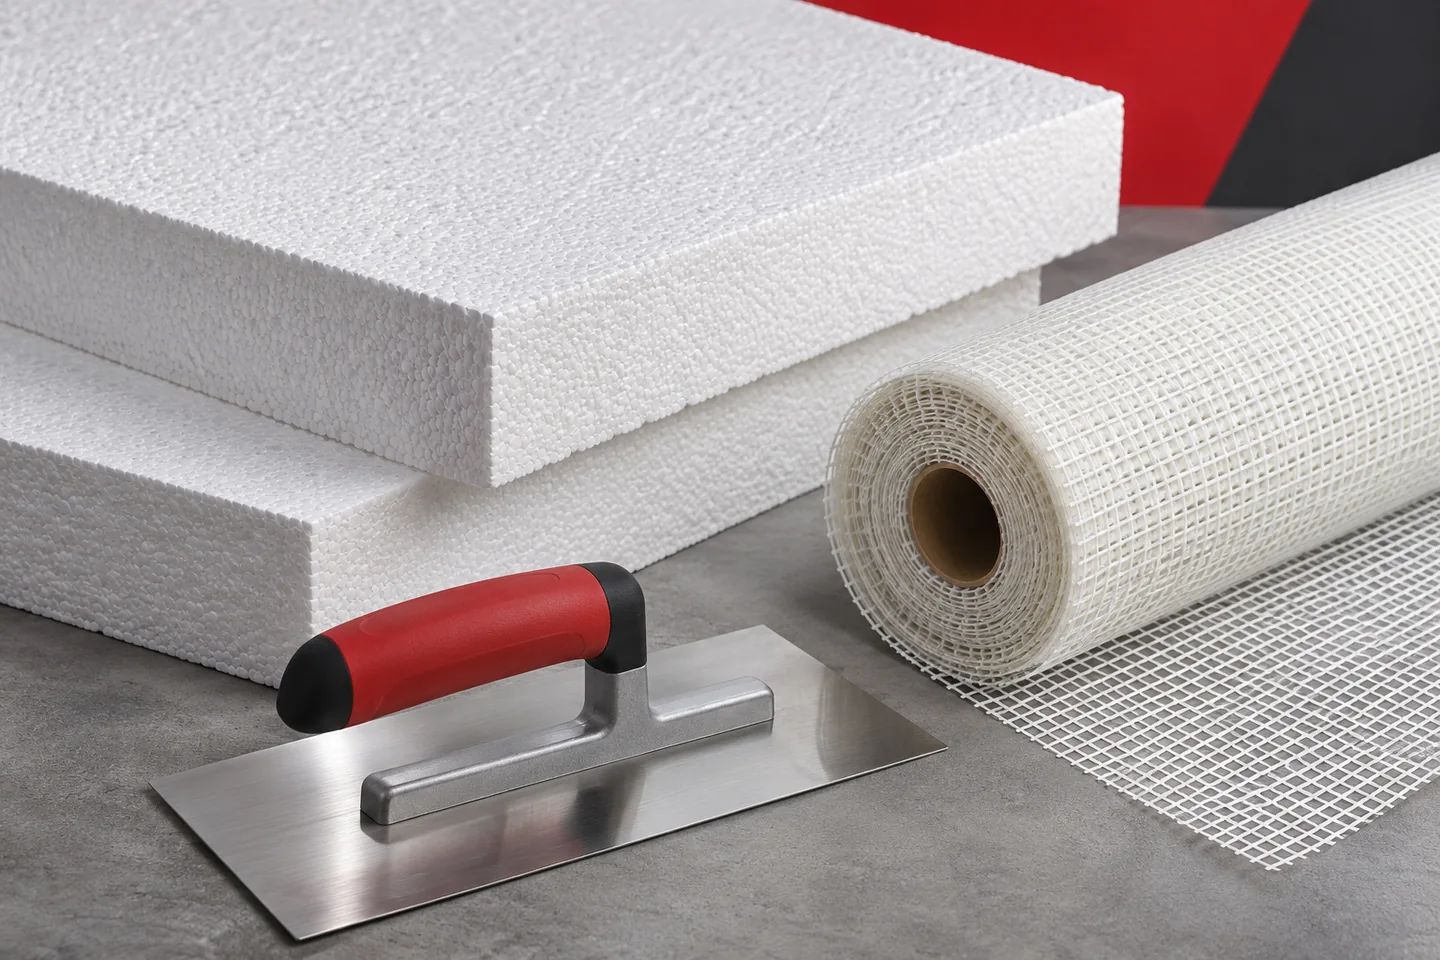
ETICS is a complete wall insulation system in which the polystyrene works together with the adhesive, reinforcement and render. Durability depends on…
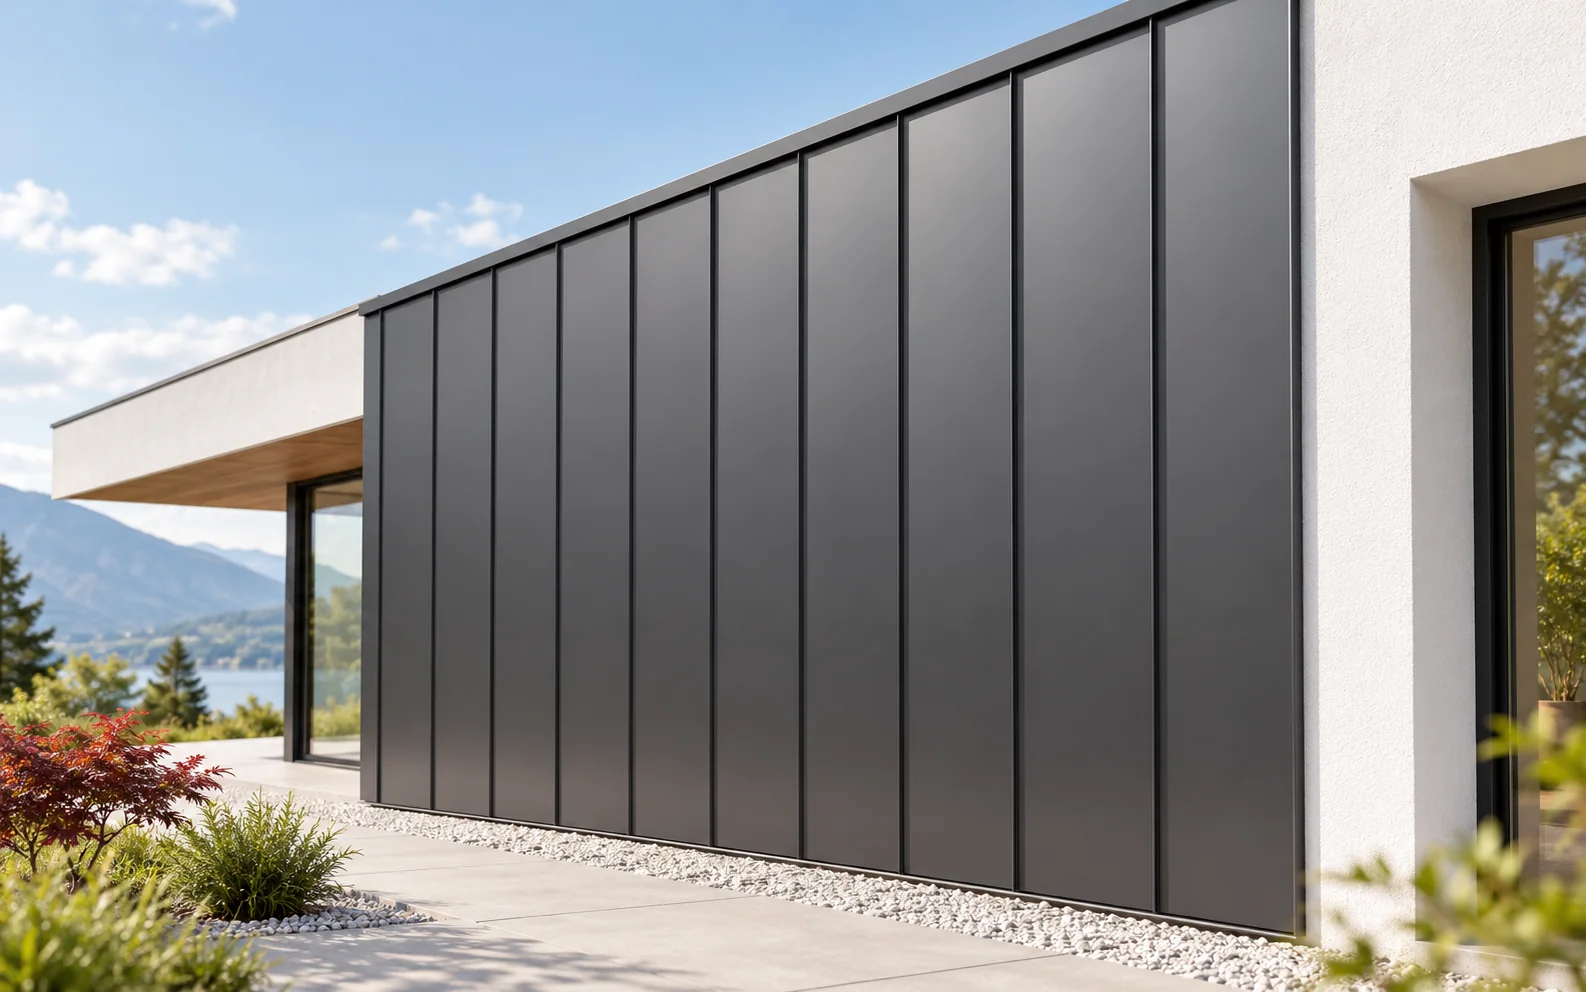
When planning a standing seam metal façade, you must first settle the layout of the divisions against the backdrop of windows and…