

Structure and design
How a collar-tie roof works and what affects its cost
In a collar-tie roof, pairs of rafters are connected by a horizontal collar tie. Such an arrangement can allow convenient use of the attic, but its dimensions and connections follow from structural calculations. The cost depends on the span, the timber, the loads and the labour. A lightweight metal covering is one of the design inputs, not a reason to reduce the structure at will. The cross-section shows two rafters forming the sloping sides and a horizontal beam connecting them, positioned above the lower supports. This beam is the collar tie. It works together with the rafters and affects the behaviour of the entire truss. It is not merely an element for suspending a ceiling. The arrangement must be read together with the connections and the support.
In this article
How to recognise a collar-tie roof structure?
The cross-section shows two rafters forming the sloping sides and a horizontal beam connecting them, positioned above the lower supports. This beam is the collar tie. It works together with the rafters and affects the behaviour of the entire truss. It is not merely an element for suspending a ceiling.
The arrangement must be read together with the connections and the support. The drawing should show the wall plates, the bearing on the walls, the bracing and the way the elements are connected. A similar appearance of several beams does not guarantee an identical structural scheme. The details matter for the transfer of forces.
What does the collar tie provide, and what does it not replace?
Connecting the rafters changes their behaviour and makes it possible to use an appropriately designed arrangement. In some houses it allows supports that would hinder the arrangement of the attic to be avoided. This does not mean, however, that every structure described as a collar-tie roof will be entirely free of posts and additional elements.
The collar tie does not replace the proper anchoring of the wall plate or the bracing in the longitudinal direction of the building. Nor should it automatically be treated as a floor beam carrying any load. Storing heavy items on a makeshift floor above the collar ties requires the design to be checked beforehand.
What do the cross-sections and spacings depend on?
The designer takes into account the span, pitch, geometry and loads. The weight of the covering, insulation and internal fit-out counts, but so do snow and wind. The timber grade and the way the joints are made also matter. A cross-section cannot be chosen solely according to the width of the house.
The result must match the entire arrangement, including the walls and their connections. A ready-made scheme from the internet does not contain the data of a specific building. Even a small change in the height of the collar tie can affect the behaviour of the structure. Such a change should not be made independently in order to gain a higher ceiling.
How does a metal covering affect the design?
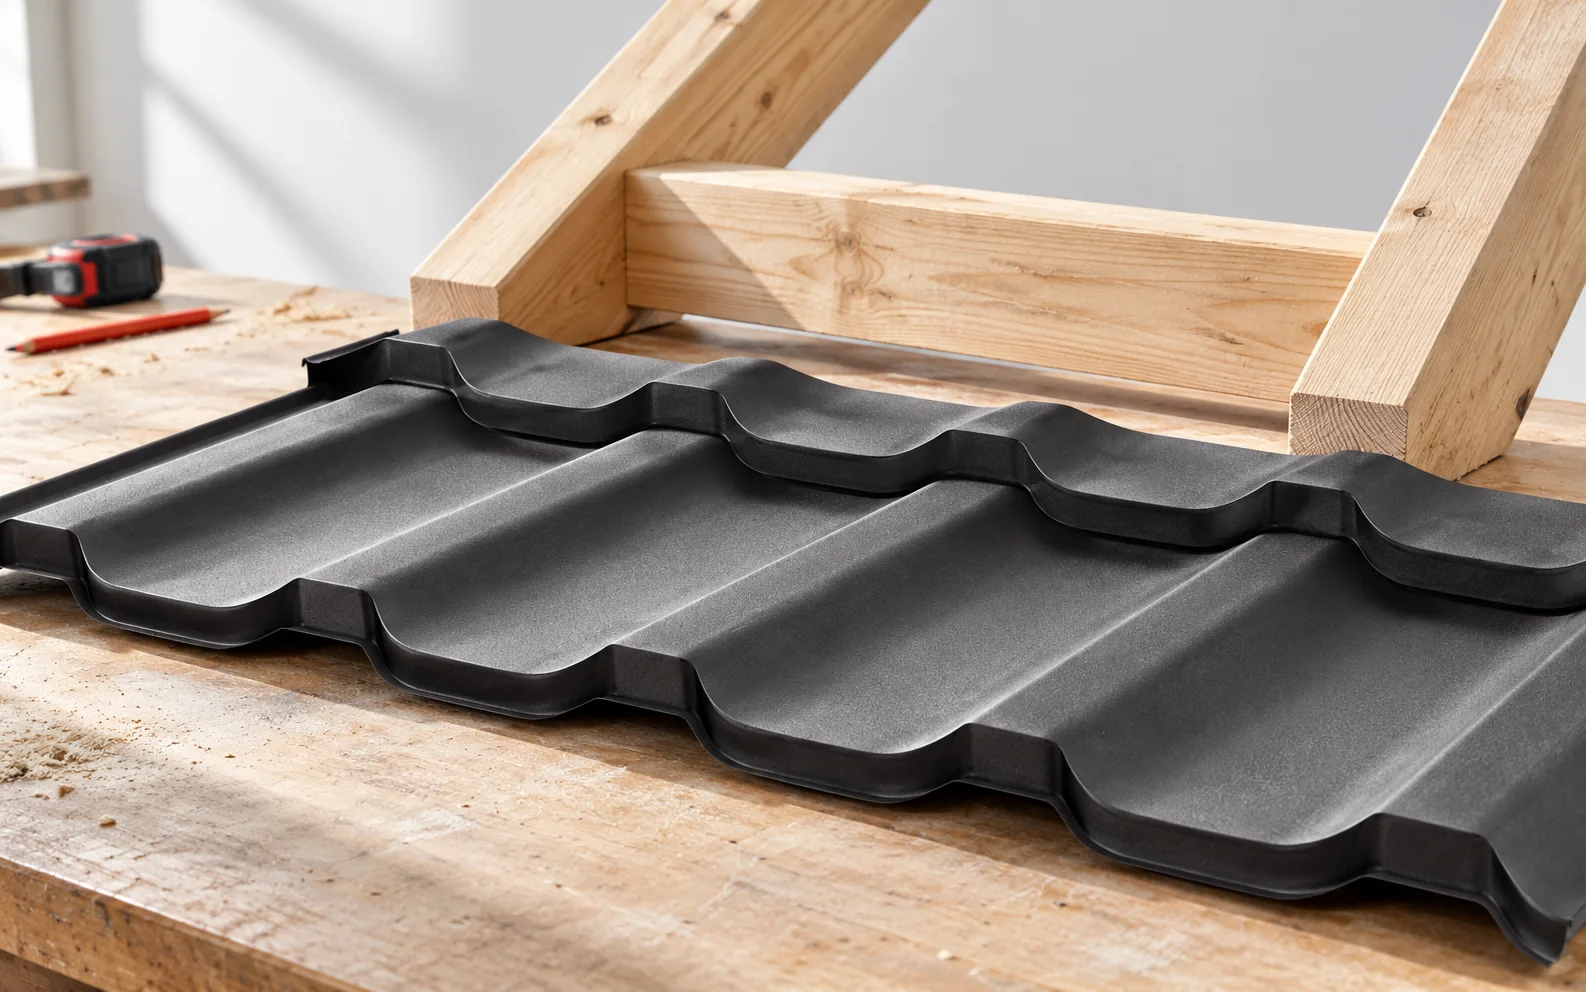
Tile-effect metal roofing and trapezoidal sheet can have a low self-weight compared with heavier coverings. This is one of the advantages when selecting or renovating a roof. However, the battens, any boarding, the insulation and the interior layers must also be calculated. The weight of the sheet alone does not describe all the permanent loads.
When replacing an old covering, an assessment of the condition of the timber and the joints is needed. Lightweight sheet metal does not remove damage to the roof structure. In a new building, the choice of model also affects the batten spacing and the installation details. The scheme for one tile-effect metal roofing profile should not be transferred to every other profile.

How to combine the roof structure with a convenient attic?
The level of the collar ties affects the height of the possible ceiling, and the slopes affect the positioning of furnishings. The interior plan should be checked on the cross-section before the structure is built. The opening for the stairs, roof windows and service penetrations should be coordinated with the load-bearing elements.
The collar tie or the rafters must not be cut in order to accommodate a piece of furniture or a cable. If a change is needed, a suitable replacement solution is designed. This also applies to additional loads from services. A convenient attic results from coordinating the structure and the function, not from subsequently removing inconvenient beams.
Where should the thermal insulation be placed?
The insulation arrangement depends on where the boundary of the heated space runs. It may run along the slopes and the ceiling, or it may encompass a larger part of the roof. What matters is the connection of the insulation with the wall insulation and a sealed layer on the interior side. The details around timber require careful execution.
PIR laid above the rafters can reduce thermal bridging in the area of the timber elements and preserve more space inside. However, it requires suitable fixings and roof layers. Mineral wool in an arrangement between and below the rafters offers other possibilities. The choice should also take acoustics and fire protection into account.
How to estimate and compare the cost of construction?
A quote should be based on a schedule of the timber and connections, not merely on the floor area of the house. It takes into account the preparation of the material, machining, transport, installation and protection. It must be established whether the price includes the bracing, connectors and checking of the geometry. The absence of these items can distort the comparison.
At acceptance, conformity with the design, the condition of the timber and the execution of the joints are checked. It is worth keeping photographs before the layers are laid. The cost of the structure should be set against the planned use of the attic. A cheaper variant that forces costly changes to the interior is not always a saving.
A tip before ordering
Before approving the level of the collar ties, draw the intended floor, ceiling and insulation thickness onto the cross-section. A height measured to the bare beam is not the same height you will obtain once the room is finished.
What is worth remembering?
A collar-tie roof can create a convenient attic space if the structure matches the geometry and the loads. The choice of sheet metal, insulation and internal fit-out should be coordinated with the design. A reliable cost estimate covers the timber, the joints and the installation, not merely the name of the type of roof structure.
7 branches. Materials closer to your project.

Free quote
Materials for your project











You may also find useful…
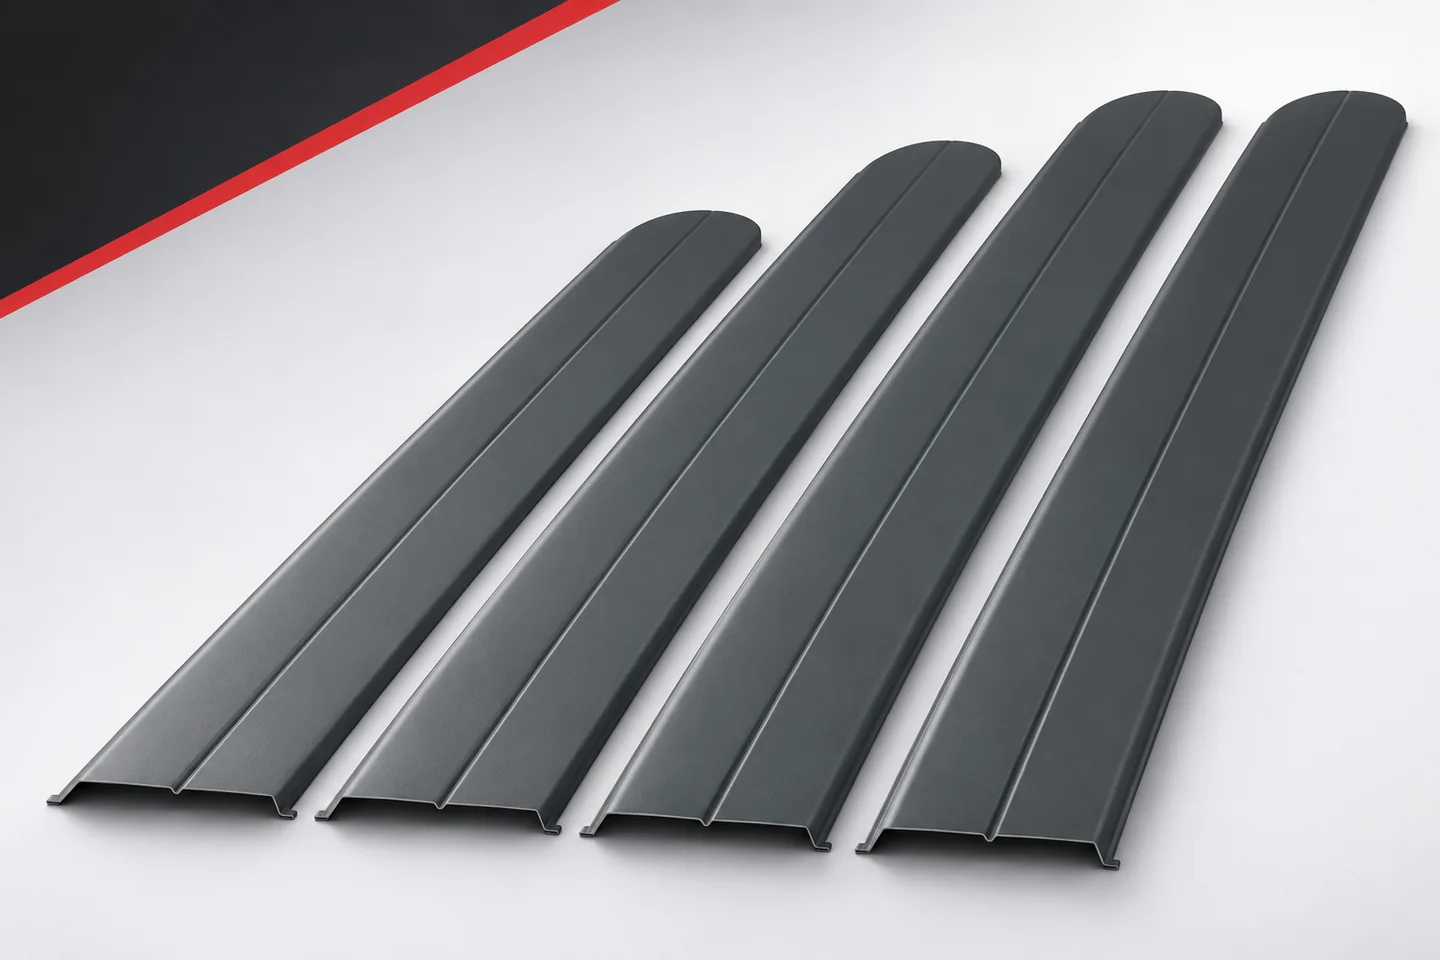
The least troublesome waste is the waste that never has to be created on site. Made-to-measure metal fence pickets help match the…
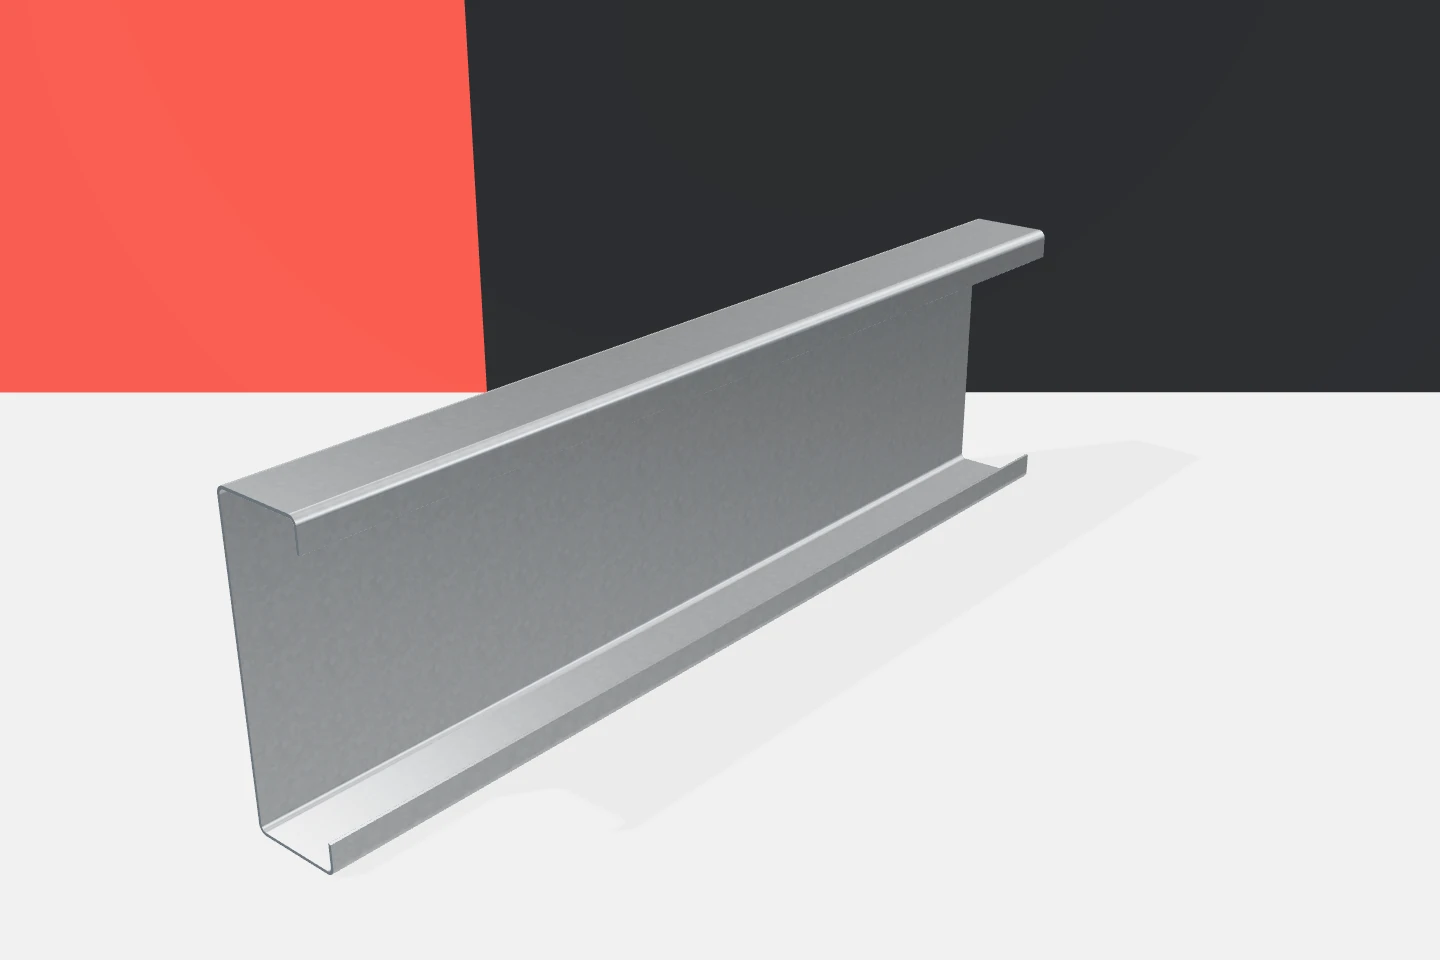
A well-chosen profile should provide the required load-bearing capacity and stiffness with sensible use of material. The aim is not to find…
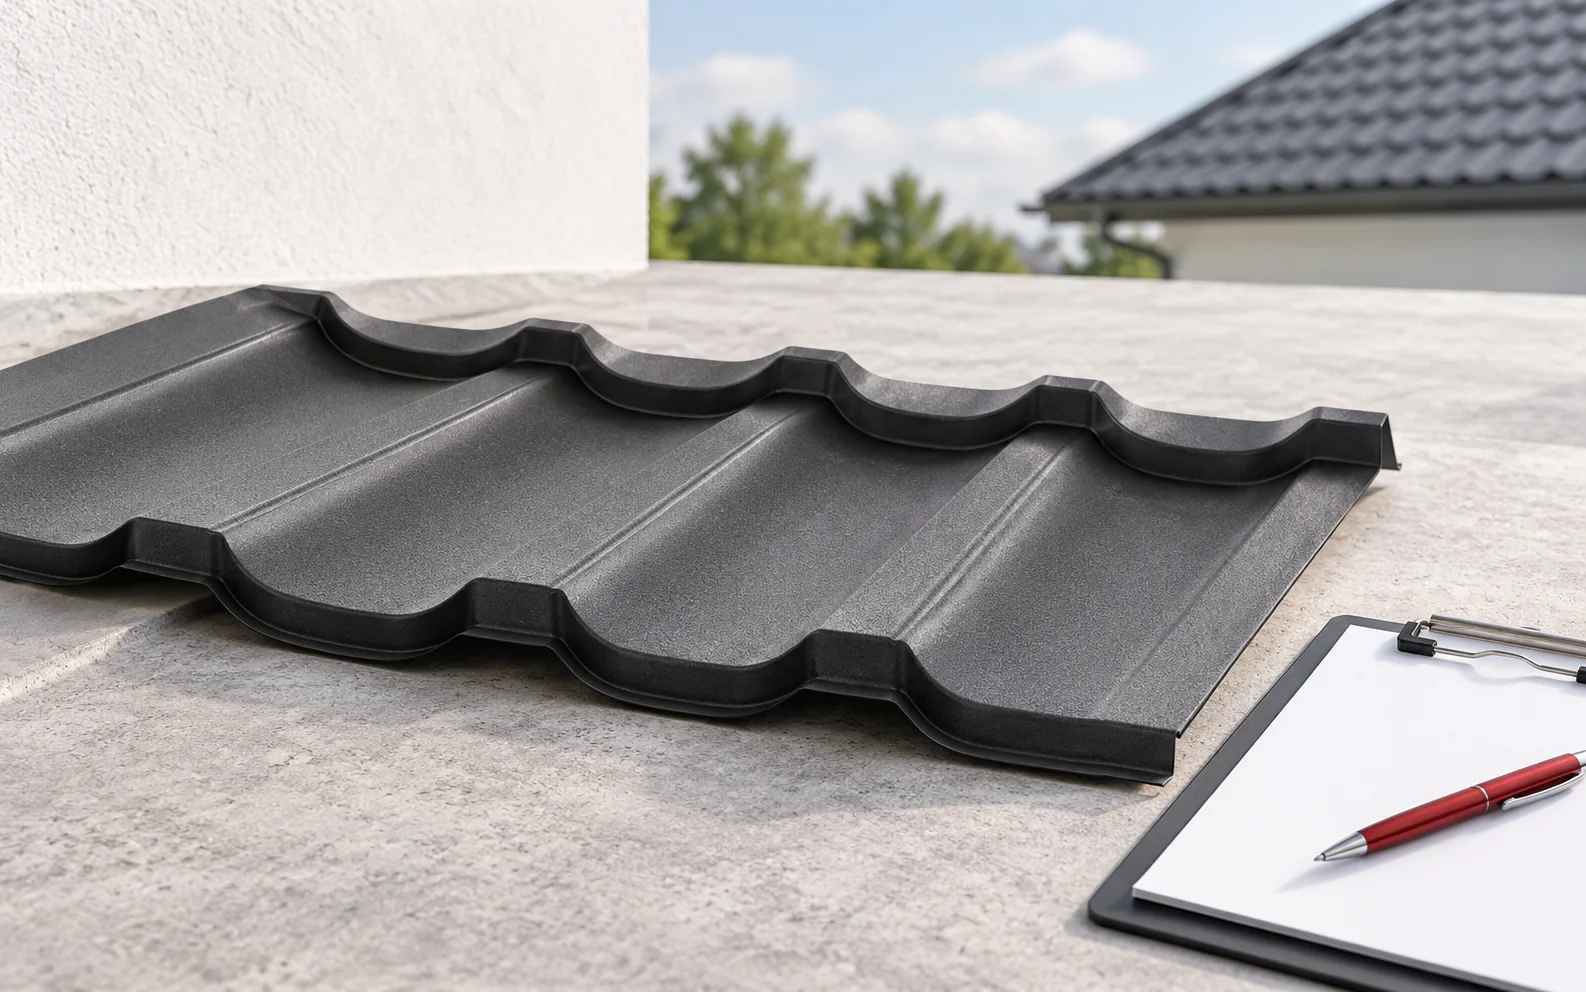
A sensible roof budget does not have to mean choosing the most expensive material. Savings come from a simple design, a good…
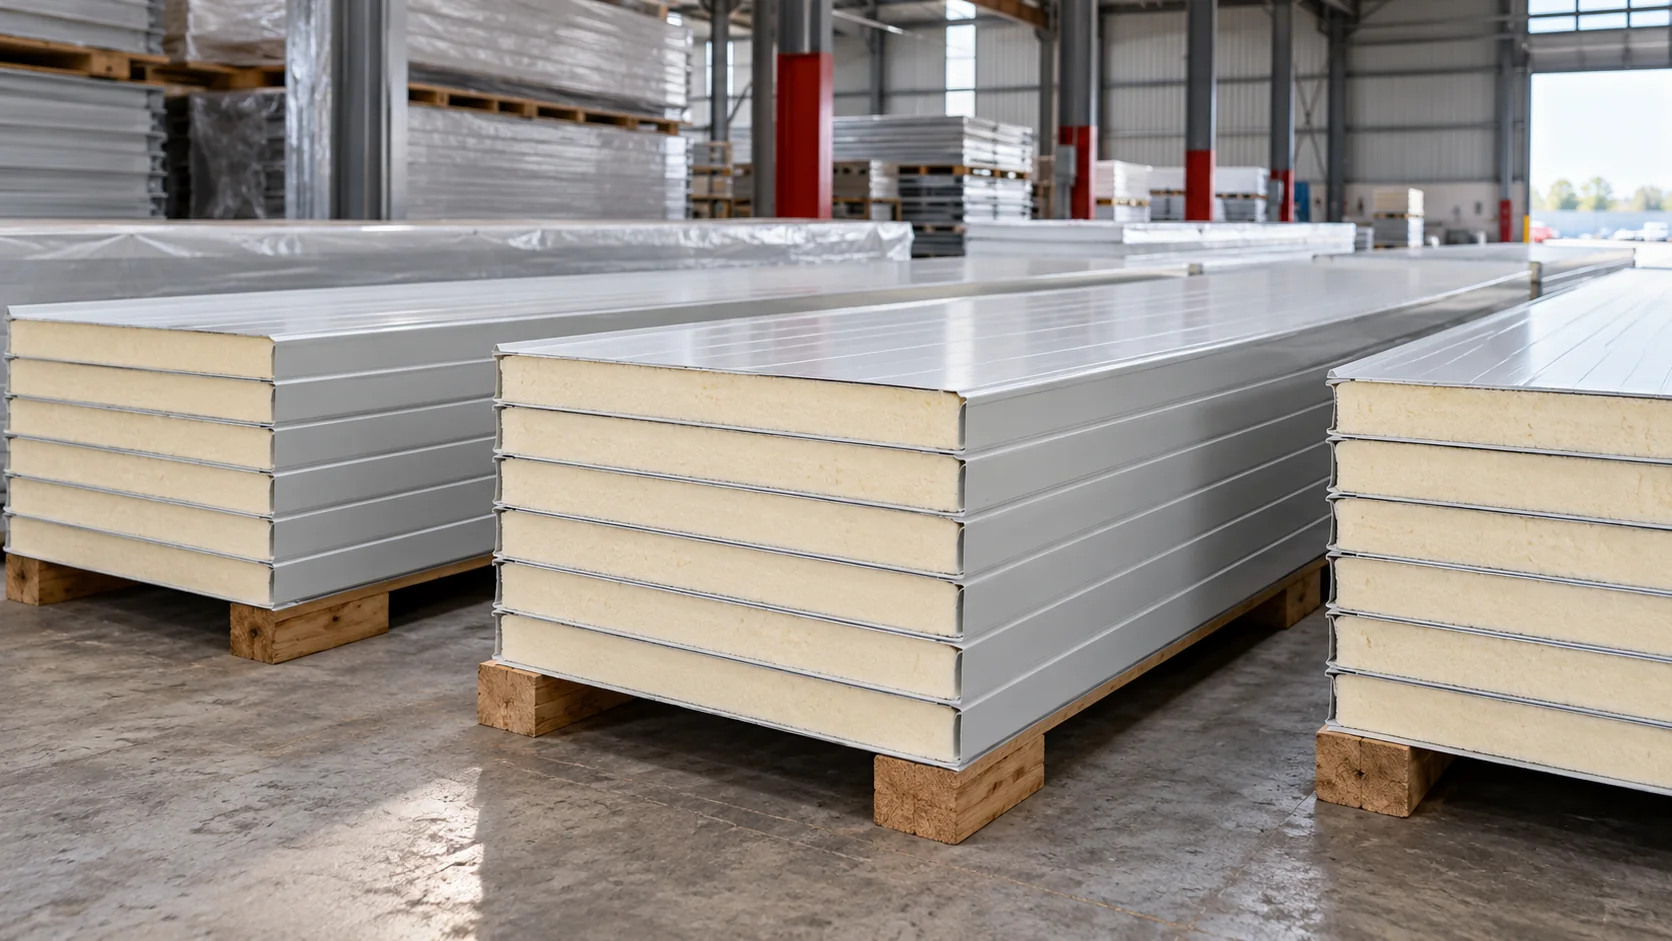
Start with the area the panels will actually cover, not the price in a stockist’s advert. Panel lengths, waste, batch condition and…
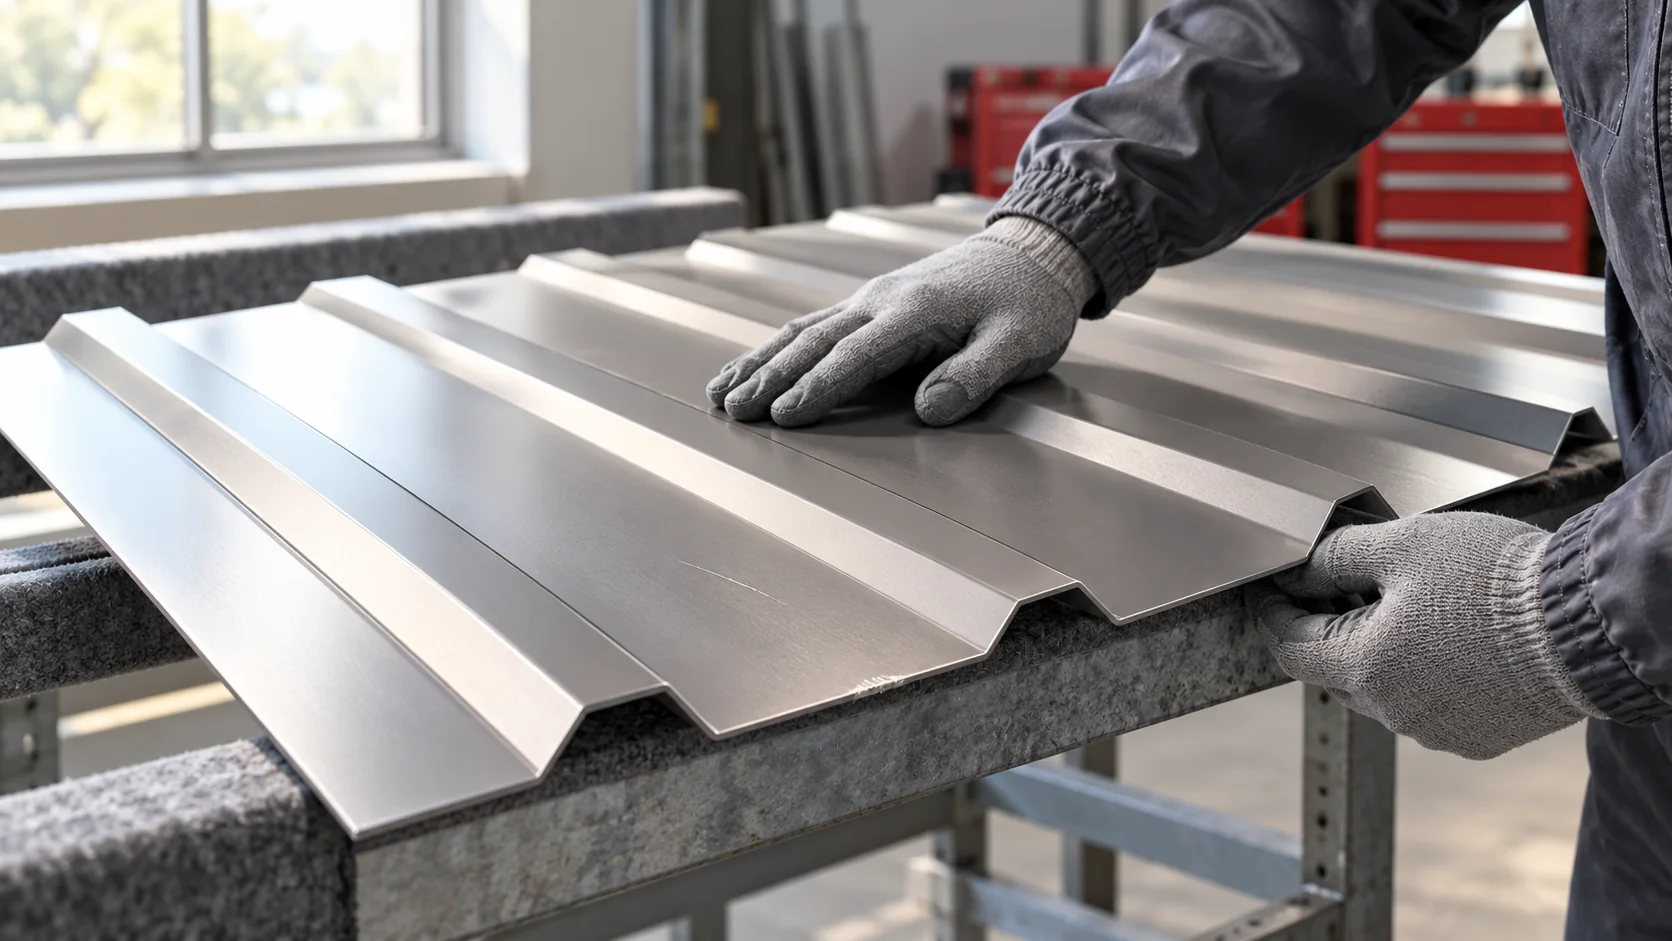
Second-quality trapezoidal steel sheets can be discounted for very different reasons. Before comparing prices, find out why the particular sheets were downgraded.…
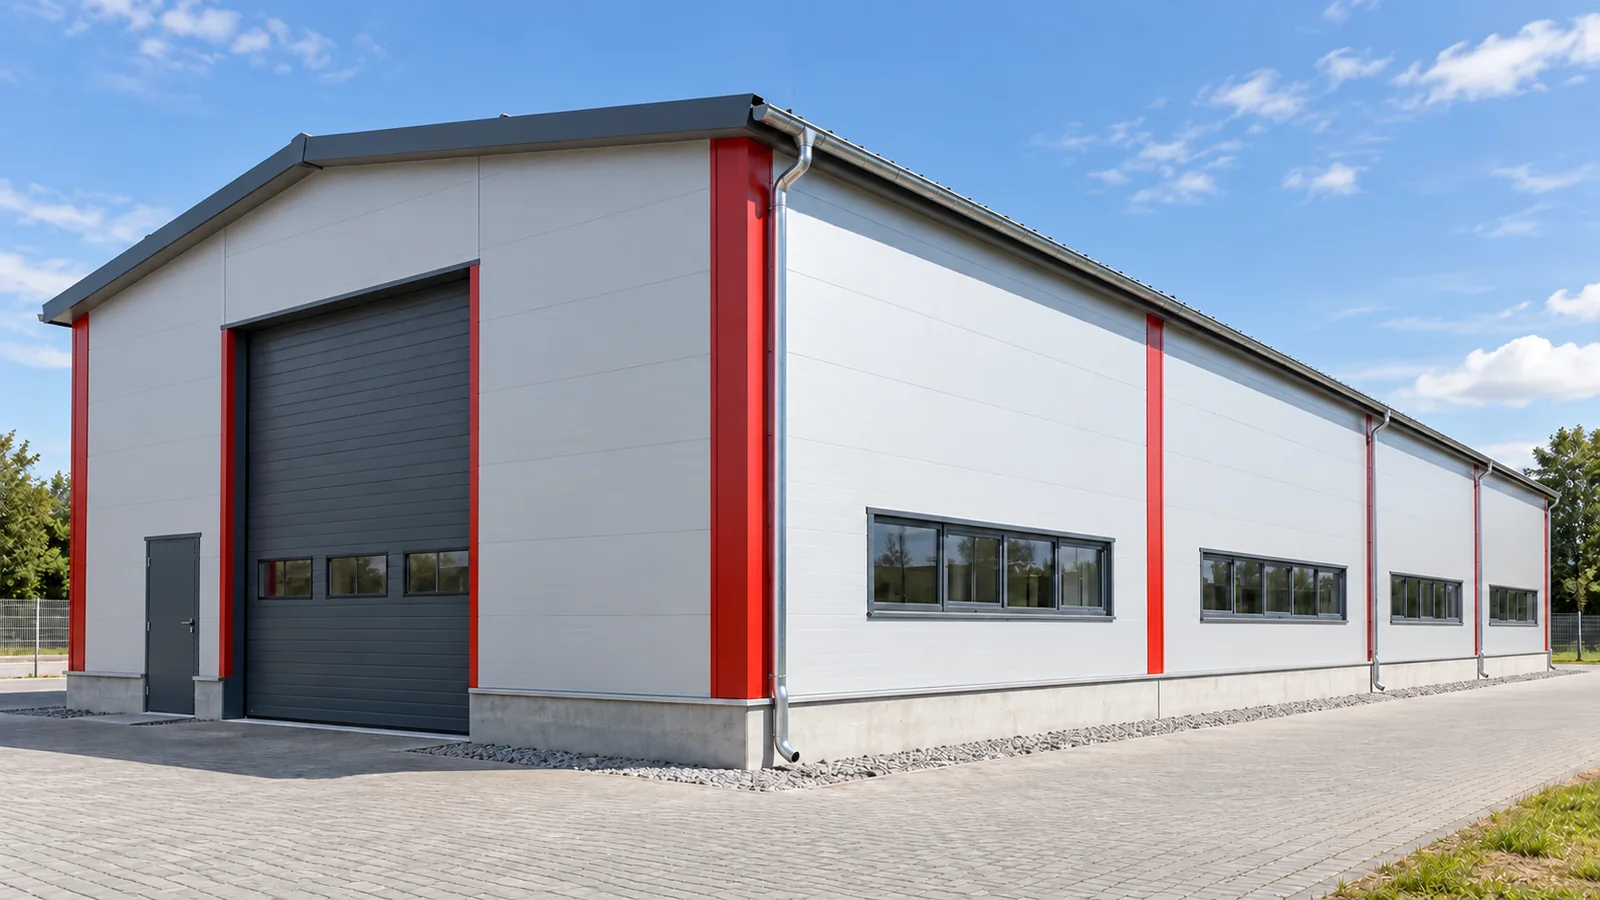
The cladding is the first part of a steel-framed building that you see, and one of the parts that most strongly affects…
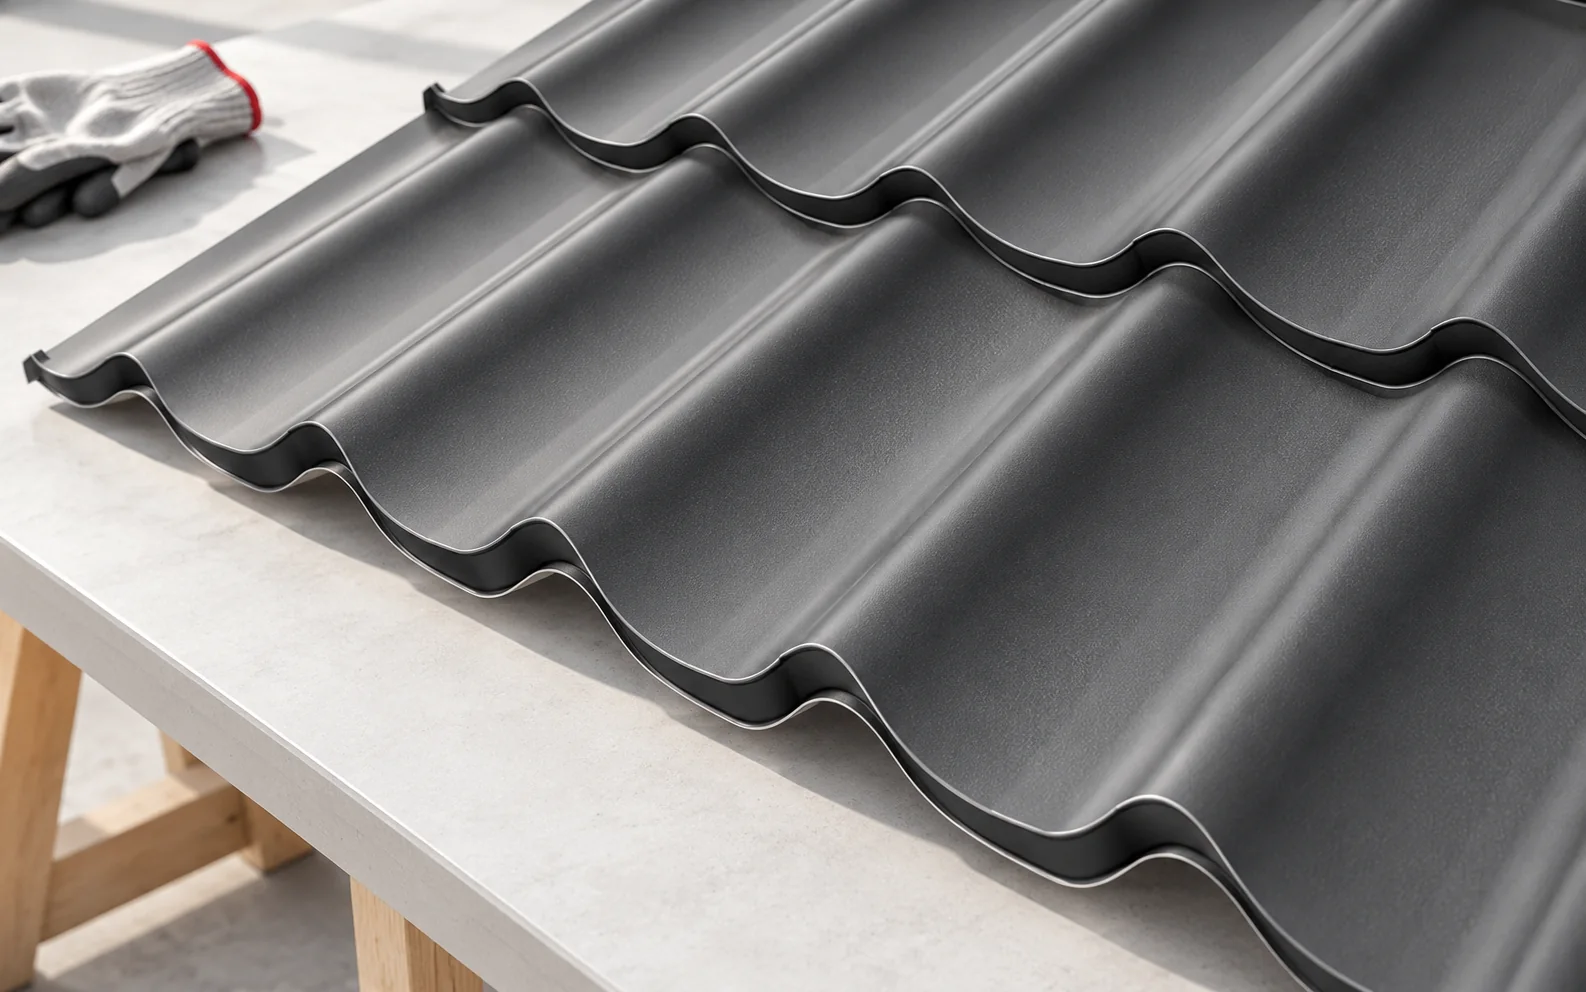
Tile-effect metal roofing should be chosen to suit the building's needs, not a catalogue photograph. Quietness and the arrangement of the insulation…
Bolted connections mean that some steel structures can be dismantled. That does not, however, mean that every hall can be moved unchanged…