

Construction and design
How to recognise a hipped roof and understand its structure
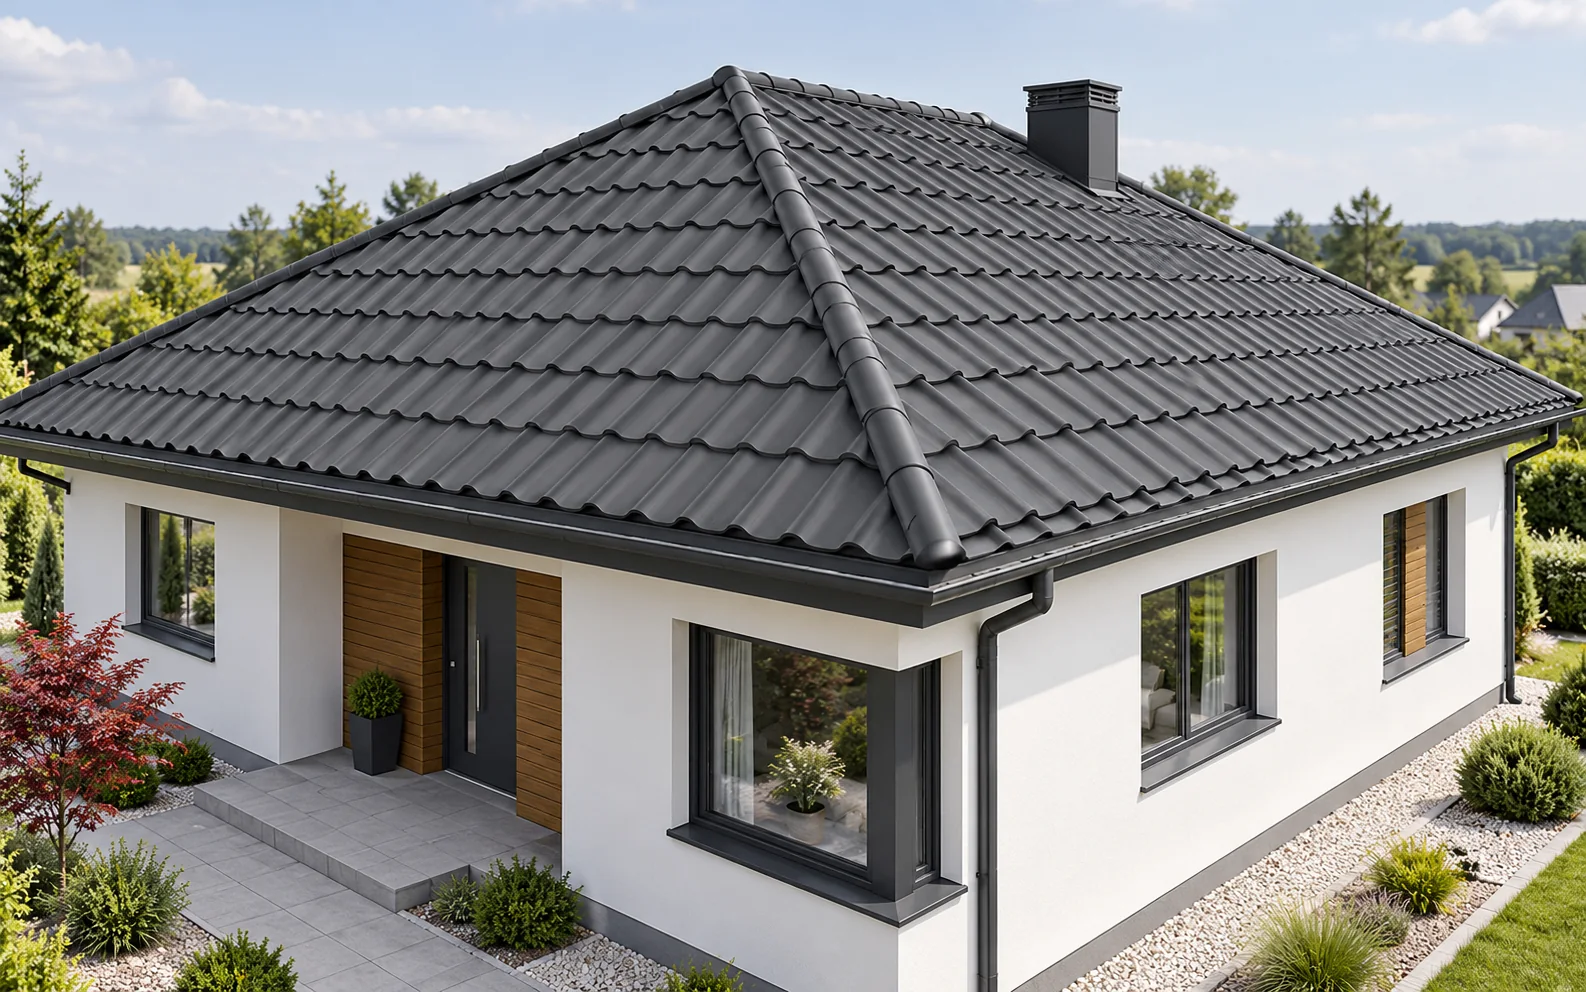
A hipped roof has four slopes. Over a rectangular plan, two are usually trapezoidal and two triangular. This form gives a coherent appearance but requires hips, precise cutting and well-planned insulation. The external shape does not by itself determine the type of roof structure. The structure is selected for the building and the loads. In a typical arrangement over a rectangle, the two longer slopes meet at the ridge. The other two close the roof on the shorter sides. Convex hip lines run from the building corners towards the ends of the ridge. This distinguishes it from a simple gable roof with gable walls. Over a plan close to a square, four triangular slopes can meet at a single apex.
In this article
How to recognise a hipped roof
In a typical arrangement over a rectangle, the two longer slopes meet at the ridge. The other two close the roof on the shorter sides. Convex hip lines run from the building corners towards the ends of the ridge. This distinguishes it from a simple gable roof with gable walls.
Over a plan close to a square, four triangular slopes can meet at a single apex. This variant is called a pyramidal roof. It is worth distinguishing these forms when discussing the design. They have a different arrangement of edges and different conditions for fitting sheets.
How to read a structural diagram
The plan shows the directions of the slopes, the ridge and the hips. The section supplements this with heights, pitches and supports. In a traditional roof structure there are, among others, hip rafters and shorter elements meeting them. The exact arrangement depends, however, on the designed load-bearing system.
Not every hipped roof has the same number of posts or purlins. Various structural solutions are possible, including prefabricated ones. On the diagram, the path by which loads are transferred to the walls or other supports must be identified. The roof outline alone is not enough to order timber and connections.
What the four slopes mean for the attic
The slopes limit the interior height from more sides than in a simple gable roof. This can make it difficult to place tall wardrobes and partition rooms. Comfort also depends on the height of the knee walls, the roof pitch and the position of the stairs. It should not be assessed on floor area alone.
Daylighting must be planned taking into account the absence of ordinary gable walls in a typical arrangement. Roof windows and dormers affect the structure and airtightness. It is best to draw out the interior function before choosing the covering. Adding an opening later may require changing load-bearing elements.
How to choose tile-effect metal roofing for triangular slopes
At the hips, the material is cut on the diagonal. Modules can make planning and handling elements easier. Tile-effect metal roofing cut to size is often advantageous on longer, regular areas. However, one technology cannot be assumed in advance to be always the least wasteful.
A cutting plan is needed that takes account of the direction of the profiles and the overlaps. A cut-off piece does not necessarily have to be usable on the adjacent slope. The quote should show actual consumption, not just the geometric area of the roof. The length of all hip flashings is calculated in the same way.

What requires particular attention at the hips
The covering must have proper support and fixing in the cut area. The hip flashing should protect the joint in accordance with the system and allow the required airflow. Airtightness should not be solved by randomly filling the entire detail with foam.
Short sheets at apexes and transitions require care. Wind can act on edge zones differently than on the middle of the slope. The arrangement of fasteners is determined for the specific roof. Additional screws do not replace improper edge support.
How to install insulation and ventilation
Insulation should remain continuous at the hips and at the junction with walls. In these places the geometry makes cutting and inspection difficult. A PIR layer above the rafters can reduce thermal bridging from the structure but requires correct joints and fixings. It is not enough to look after only the straight roof areas.
In a ventilated arrangement, every air path must be analysed. Shorter areas between rafters may end at a hip instead of reaching the ridge. The outlet details should take this into account. The ventilation design cannot be reduced to a single gap above one slope.
What affects cost and subsequent maintenance
Beyond the covering area, the hips, cut-offs, dormers and access for installation all count. Gutters run around a larger part of the building. When comparing offers, the complete set of flashings and snow guards in used zones must be included. This avoids apparent savings on the material alone.
During use, water drainage and details at the hips should be checked. It is worth planning access to chimneys and equipment. A hipped roof can be durable and aesthetically pleasing, but its form does not replace a fixing design or regular servicing after weather events.
Tip before ordering
When viewing the plan, mark all hips in a different colour from the valleys. A hip is convex, while a valley is concave and collects water. Confusing these lines makes it difficult to assess the scope of flashings and the quote.
What is worth remembering
A hipped roof creates a four-sided form that requires coordination of structure, cutting and details. The best result comes from a design that also takes the attic and ventilation into account. When choosing metal roofing, it is worth comparing actual consumption rather than assuming the same allowance for all slopes.
7 branches. Materials closer to your project.

Free quote
Materials for your project











You may also find useful…
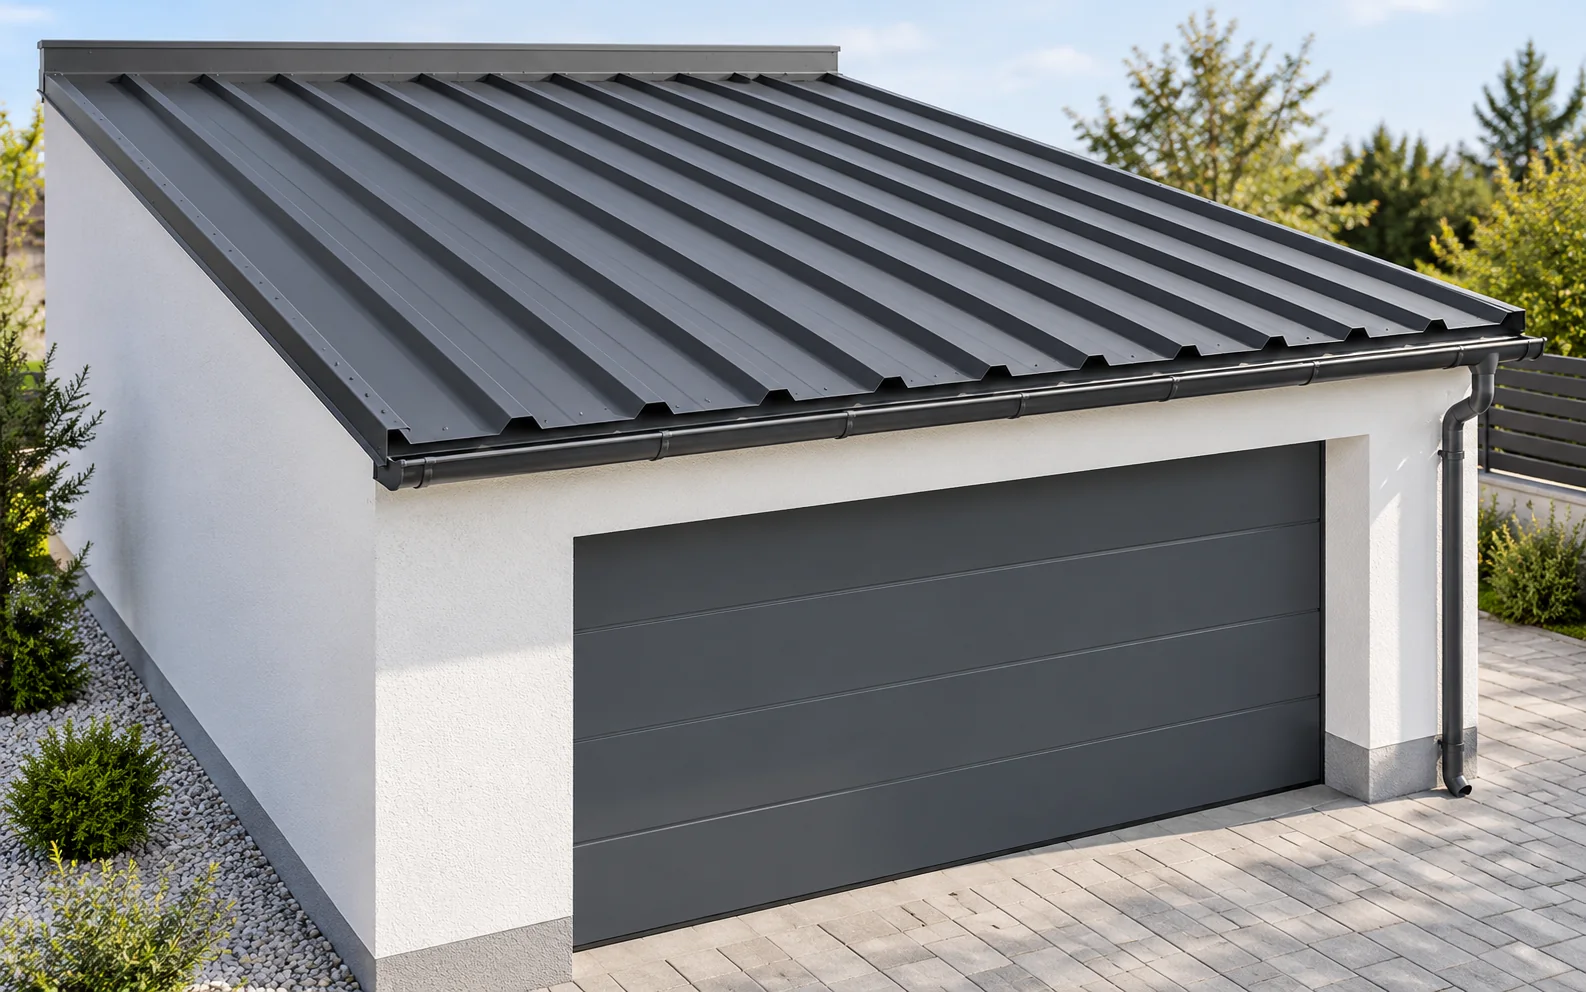
Single-skin trapezoidal steel sheet can suit an unheated garage if its load capacity matches the support spacing and the roof design allows…
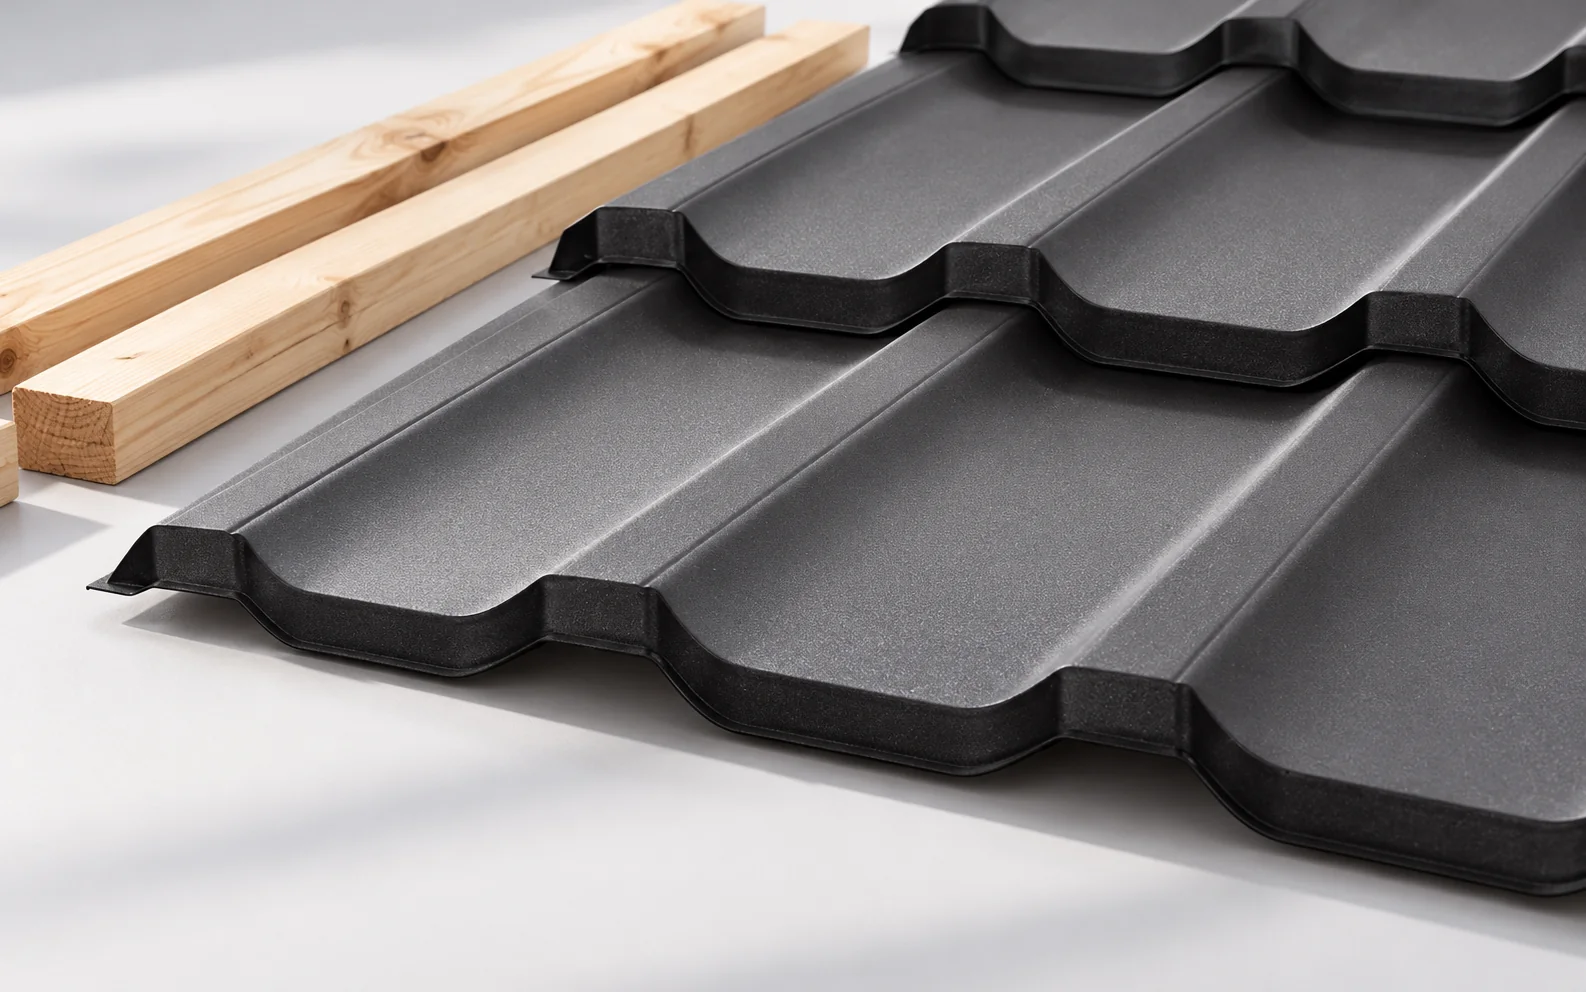
Choose the roof covering before setting out the battens. For tile-effect steel sheets, the module length and the manufacturer's fixing positions determine…
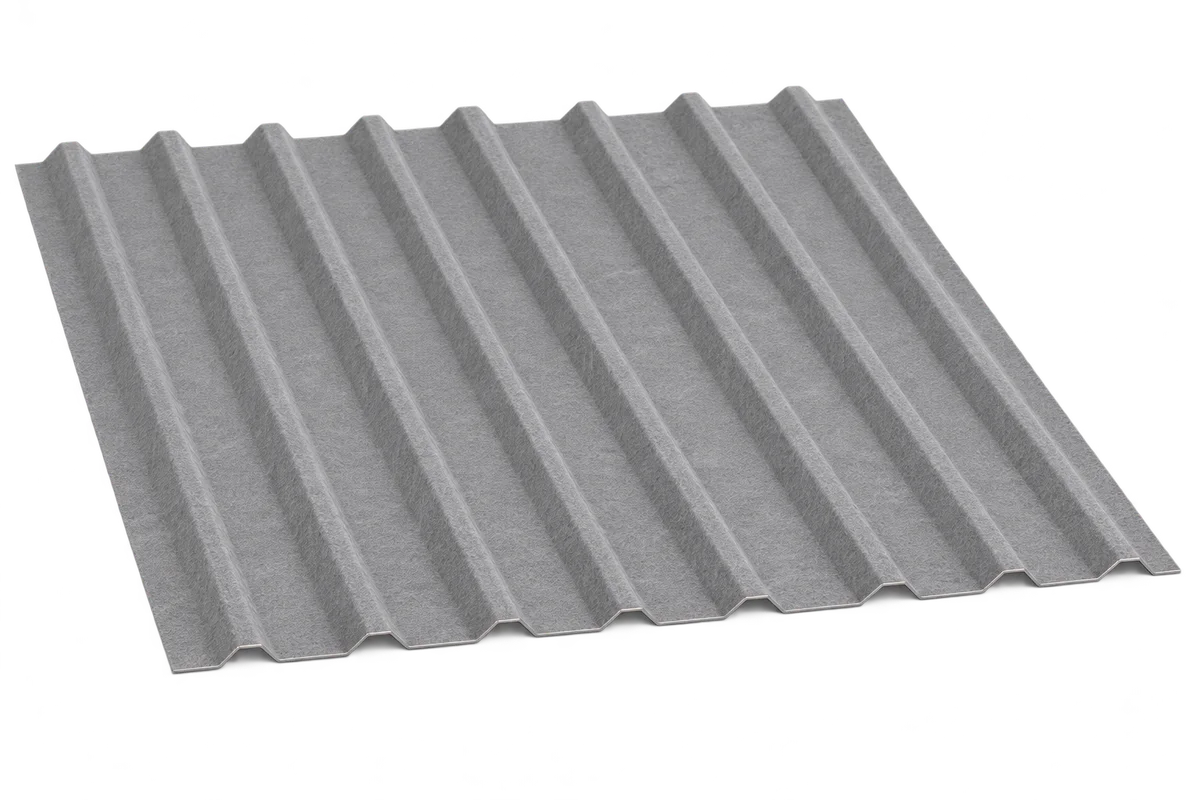
Trapezoidal steel roofing with anti-condensation fleece can retain some condensate beneath the sheet and later release moisture to the air when drying…
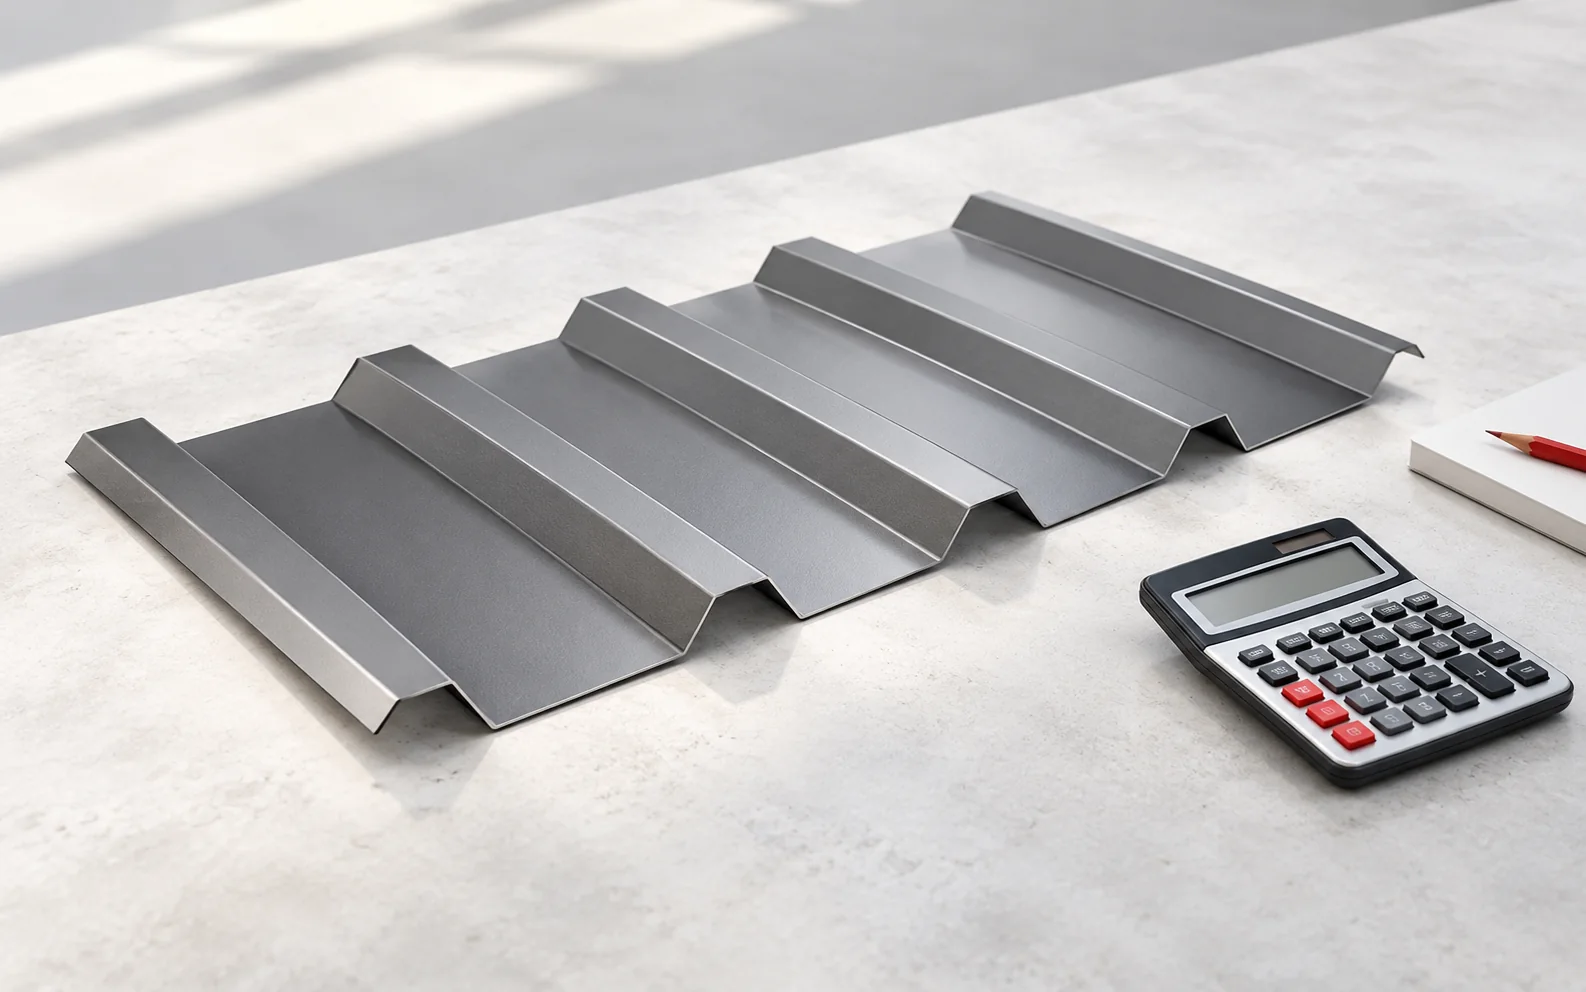
To compare T18 and T35 trapezoidal steel sheets, prepare a sheet schedule for the same roof slope. Check the effective width of…
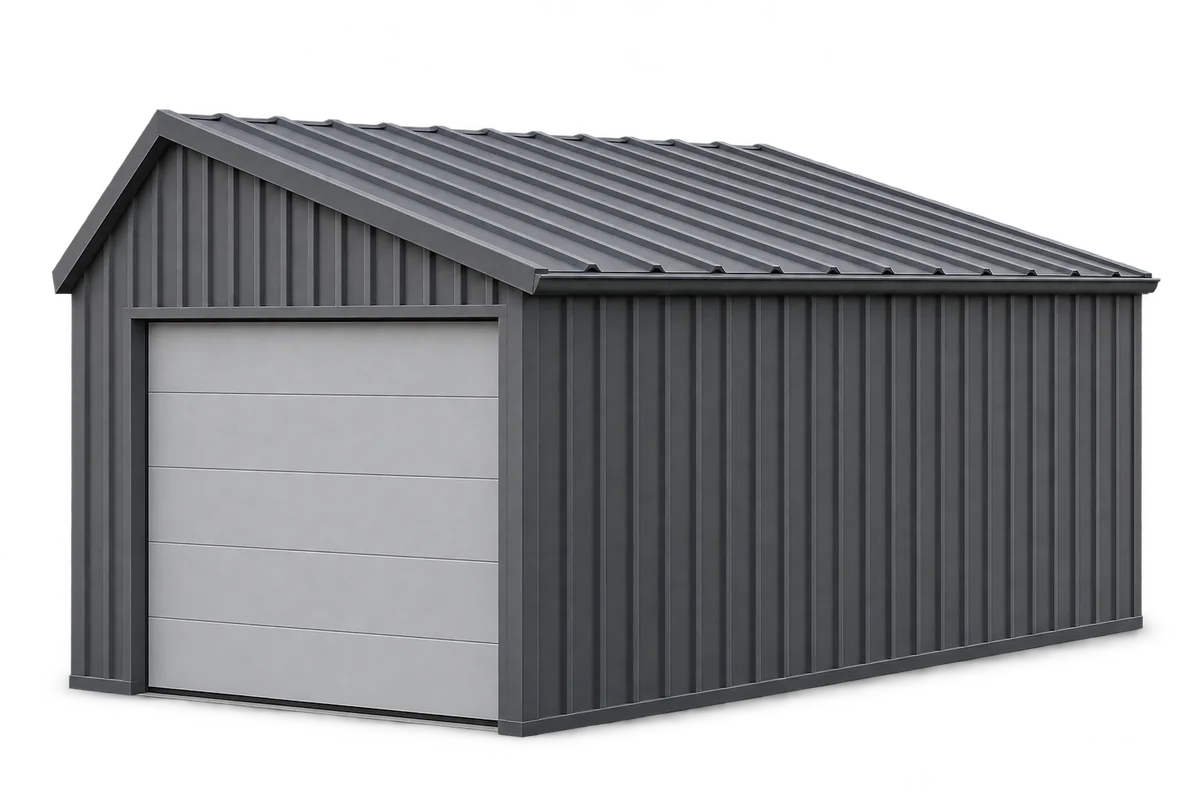
An order for trapezoidal steel sheets for a garage should start with a drawing of each wall and roof slope, showing rib…
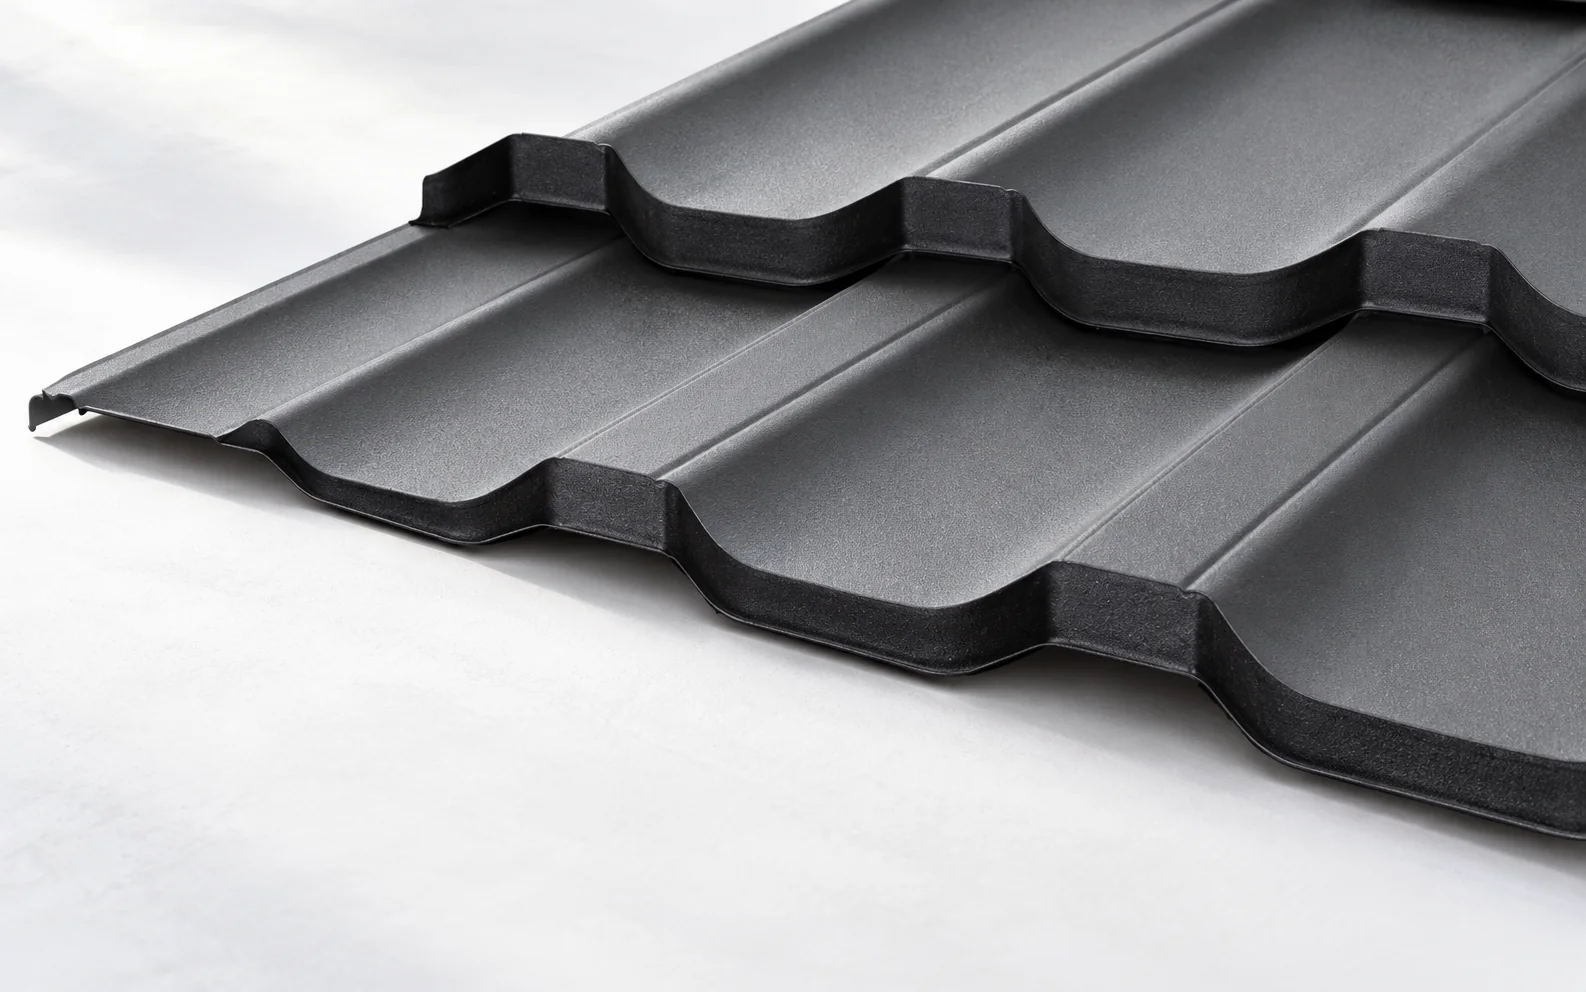
Lightweight coverings include, among others, tile-effect metal roofing and trapezoidal steel sheet. The roof membrane alone may also have a low weight,…
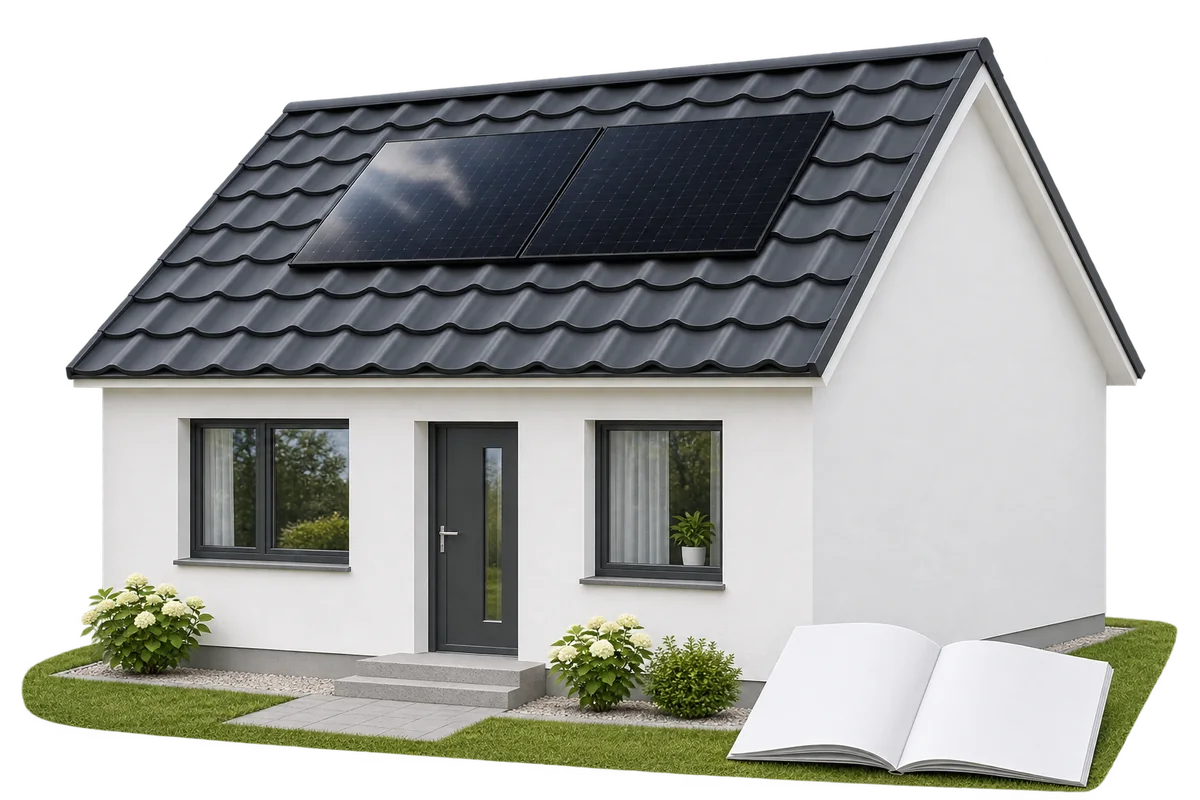
Before solar panels are installed on an existing roof, the designer, mounting supplier and roofing contractor need a shared set of information.…
Verge flashing protects the gable edge of a roof and helps limit wind-driven precipitation getting under the covering. However, it must work…