

Construction and design
Flat roof construction: advantages and limitations
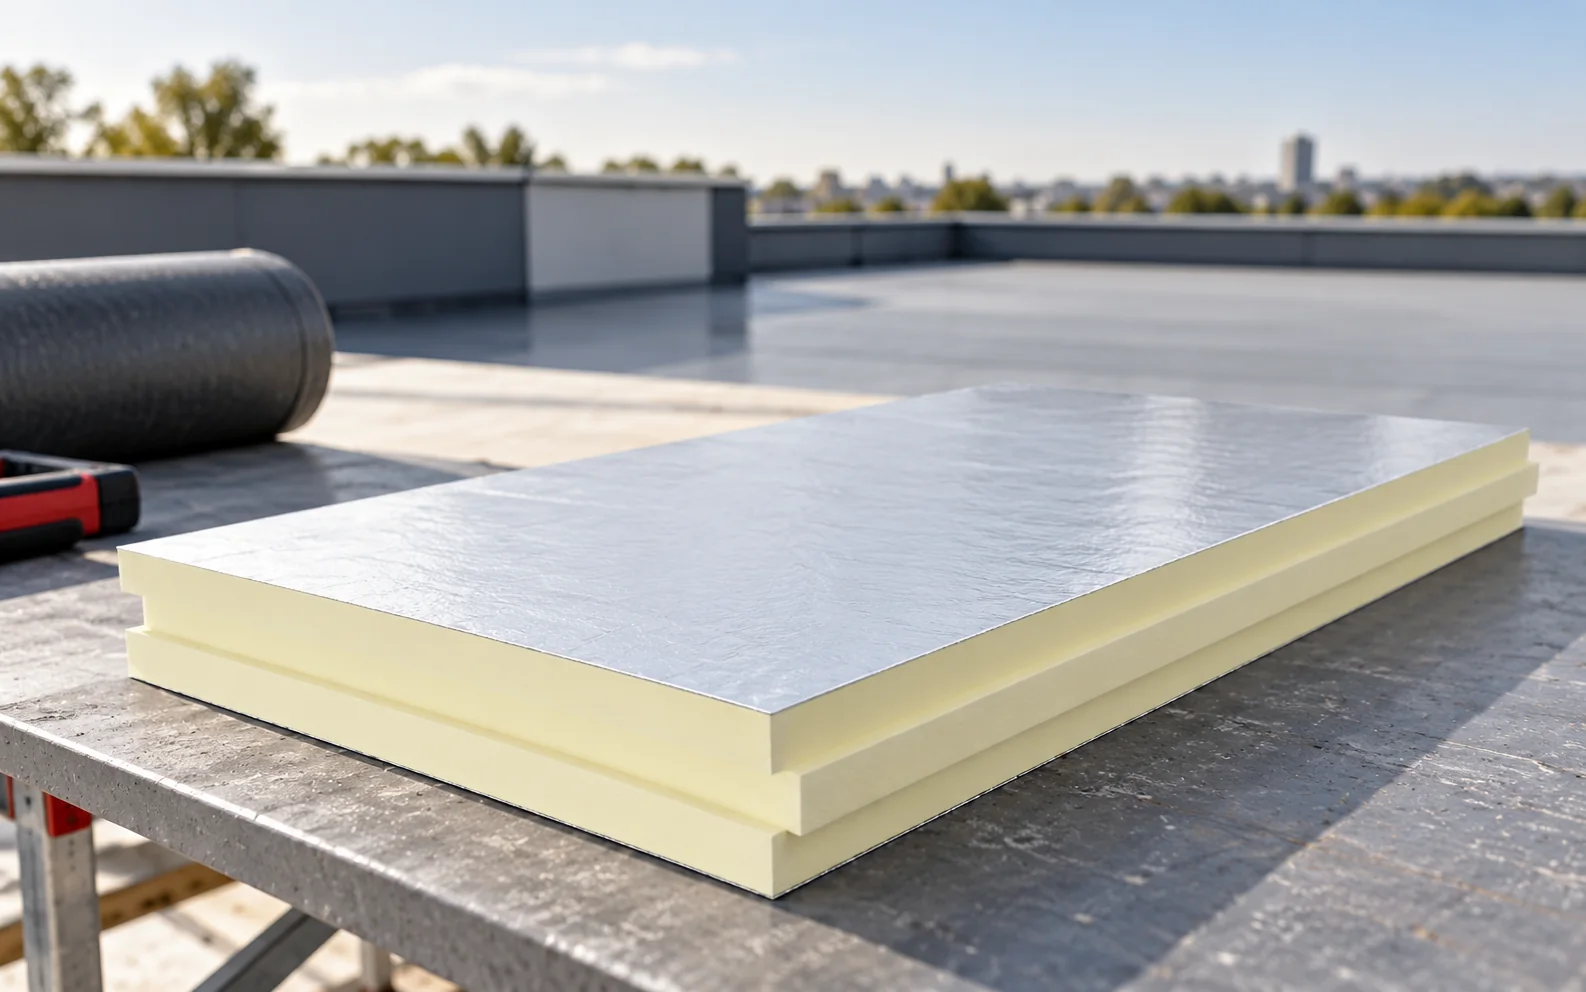
A flat roof has a slight slope to drain water away. Its durability depends on a complete assembly of supporting structure, insulation, waterproofing and drainage outlets. It offers freedom in how the interior and the roof surface are used, but it demands careful detailing. PIR boards can reduce the insulation thickness if they are compatible with the designed system. In a correct solution, water must flow to defined outlets. The slope can be formed in the structure, in a screed layer or in suitably shaped insulation. The exact pitch is chosen to suit the system. The fact that no slope is visible from the street does not mean it can be dispensed with. Deflections and construction tolerances must also be taken into account. A local hollow can hold water despite the correct value entered in the design.
In this article
Is a flat roof level?
In a correct solution, water must flow to specified outlets. The slope can be formed in the structure, in a screed layer or in suitably shaped insulation. The exact pitch is selected to suit the system. The absence of a visible slope from the street does not mean it can be omitted.
Deflections and construction tolerances must also be taken into account. A local hollow can retain water despite the correct value entered in the design. It is therefore important to inspect the substrate and the layout of the outlets before laying the next layers. Repair after the roof has been closed is often more difficult.
What layers make up a typical assembly?
The supporting layer may be reinforced concrete, steel or another designed system. On it, the vapour control layers, thermal insulation and waterproofing are selected. Their order depends on the type of roof. Solutions from different sections should not be mixed without checking compatibility.
In a so-called warm roof, the waterproofing is above the insulation. In an inverted assembly, the insulation is above the waterproof layer and works under different moisture conditions. This requires a suitable material, often XPS. An ordinary PIR board cannot be treated as a universal substitute in every assembly.
When is PIR a beneficial choice?
The low lambda of the selected product helps achieve the required thermal resistance with a smaller thickness. This can be useful with a low parapet, door thresholds or a renovation with limited layer height. The parameters of the specific board and the type of its facing must be checked.
Loads, compatibility with the waterproofing and the method of fixing are also important. A stress value at a given deformation is not automatically a permissible long-term pressure. Under equipment and service routes, load distribution may be needed. The insulation board does not replace the supporting structure.
What advantages does a flat roof offer?
It does not create the typical slopes that restrict the top storey. It makes it easier to achieve a compact building form and can provide space for equipment. In a suitably designed assembly, a terrace or greenery can be planned. Each of these functions, however, requires separate consideration in the loads and layers.
Clear staged inspection of the waterproofing is also possible if access has been maintained. This should not be equated with problem-free use of any surface. A technical roof does not become a terrace simply by placing furniture on it. A change in the way it is used may require substantial alteration.

Where do limitations most often become apparent?
Outlets, parapet corners, service penetrations and junctions with a higher wall are sensitive. Water may remain near these places longer than on a steep roof slope. Continuity of the waterproofing and correct fixing of the details are what matter. An incidental sealant does not replace a system solution.
The laid layers must also be protected from moisture during construction. Wet insulation should not be closed in with further materials without assessment. Work should be divided into sections that can be protected from the weather. The transport film on boards does not serve as permanent protection for an open roof.
How should drainage and safety be planned?
The design specifies the main water drainage system and the required method of protection if it becomes blocked. Outlets must be accessible for cleaning. Leaves, packaging or installation residues can block the drain. A parapet can hide a problem instead of allowing it to be noticed quickly.
A safe service route to the equipment is also needed. Heavy elements must not be placed at random on the insulation. With a roof on structural steel decking, both distributed and point loads are important. The choice of profile and fixings follows from the design of the entire roof assembly.
How should cost be assessed over the longer term?
Compare the structure, layers, drainage, flashings and service access. The price of the waterproofing alone does not describe the whole expense. The possibility of later detection and repair of leaks also matters. Services should be arranged so that they do not obstruct inspection of important details.
Inspections cover the condition of the surface, junctions and drainage. After work by other teams, it must be checked whether the waterproofing has been damaged. A flat roof can perform well for many seasons if design, execution and maintenance form a coherent whole. No single material can replace these three stages.
Tip before ordering
Before installing equipment, draw the load zones and service routes. Agree them with the layout of supports and outlets. This helps avoid point crushing of the insulation and covering places that require regular inspection.
What is worth remembering?
A flat roof provides a convenient interior and many possibilities for use, but it needs designed drainage and continuous waterproofing. PIR is one of the materials that can help reduce layer thickness. Its selection is always linked to an assessment of loads, moisture and the entire roof section.
7 branches. Materials closer to your project.

Free quote
Materials for your project











You may also find useful…
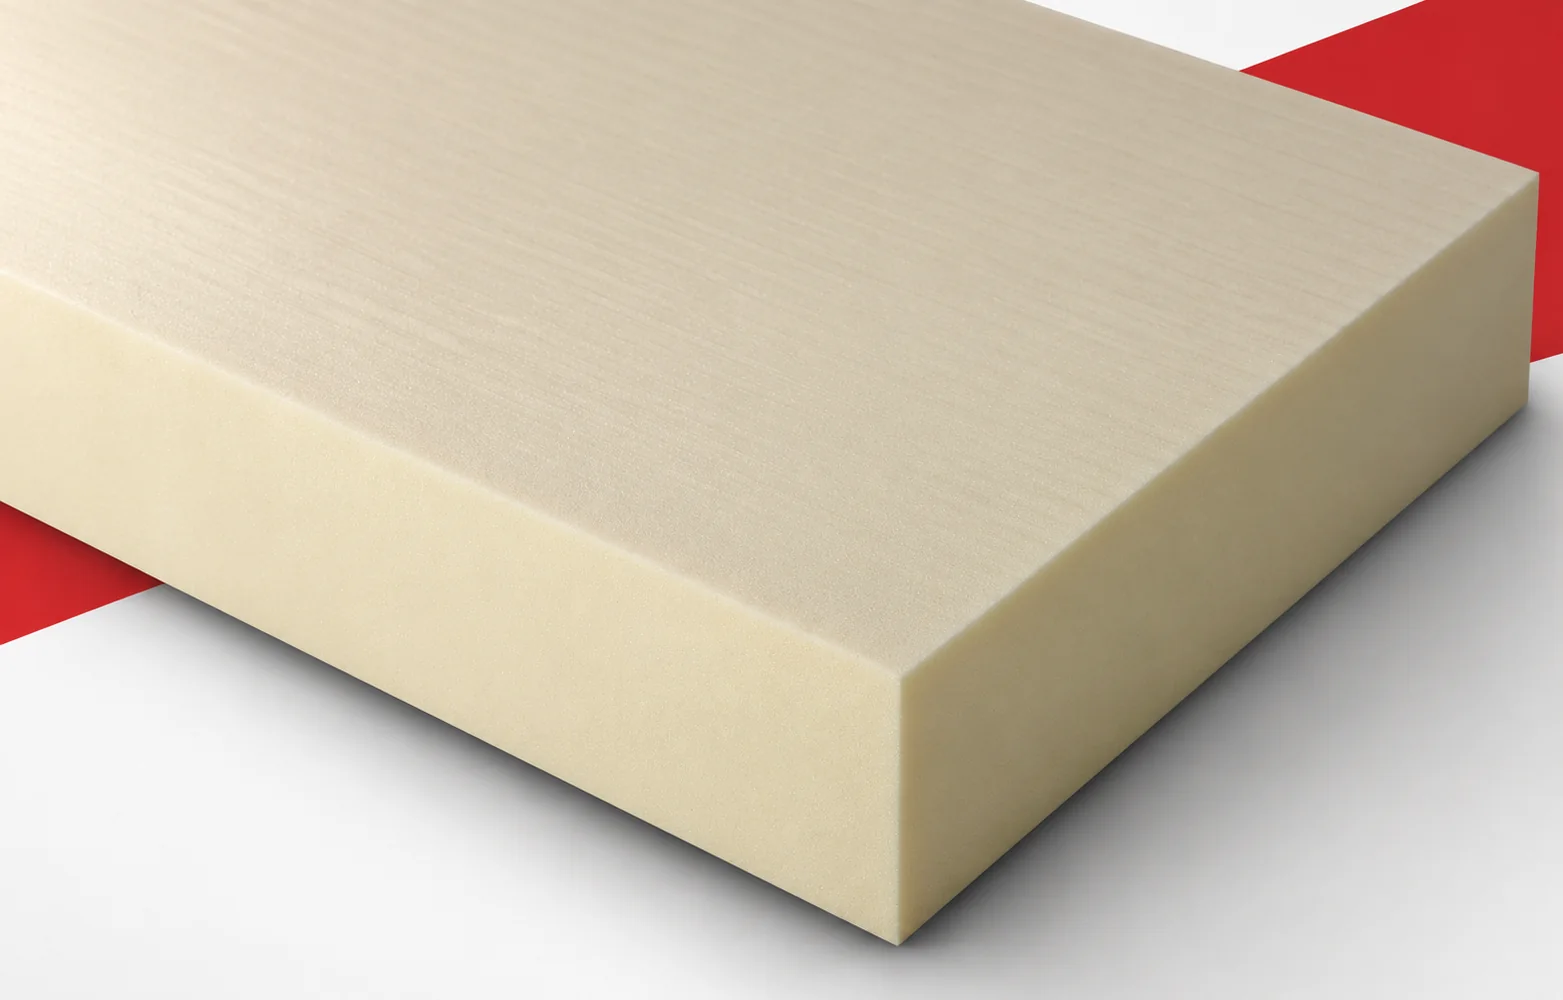
The roof is to receive new falls and better thermal insulation. A BauderPIR T design should combine both tasks in a single…
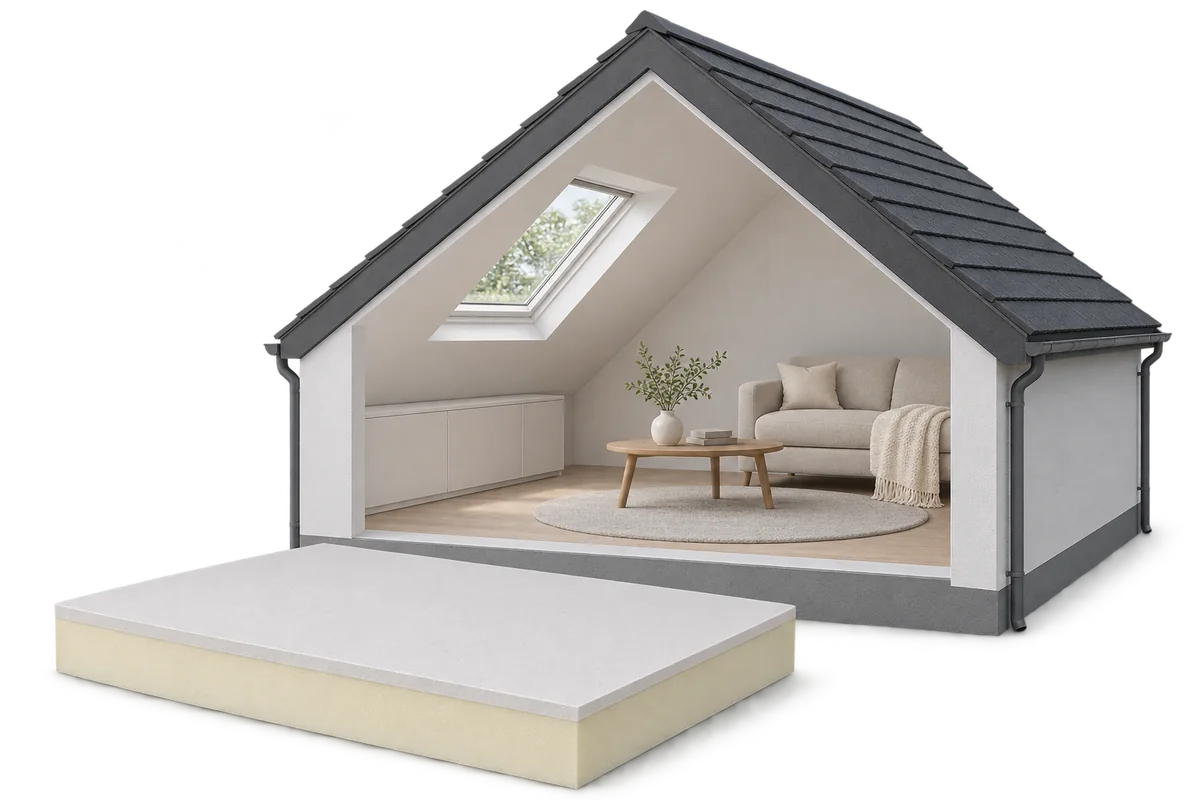
Adding PIR insulated plasterboard beneath a roof can combine extra insulation with a finished lining to the slopes. First, however, assess the…
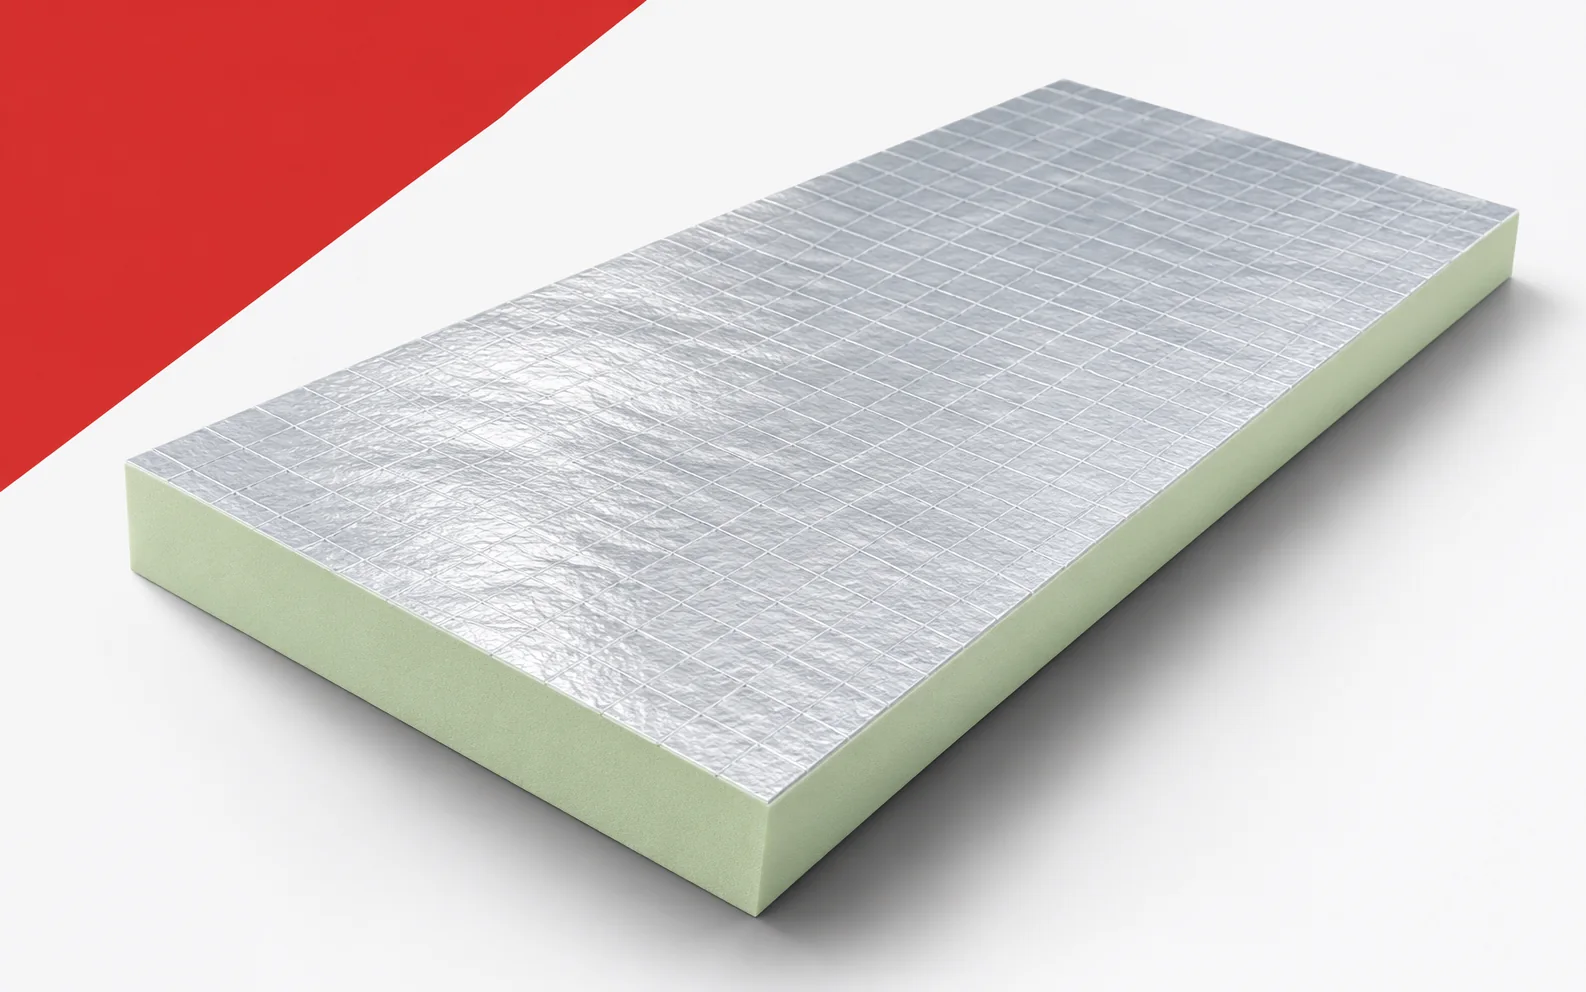
On a flat roof, extra centimetres can force a change to the parapet or flashings. Utherm Roof LE makes it possible to…
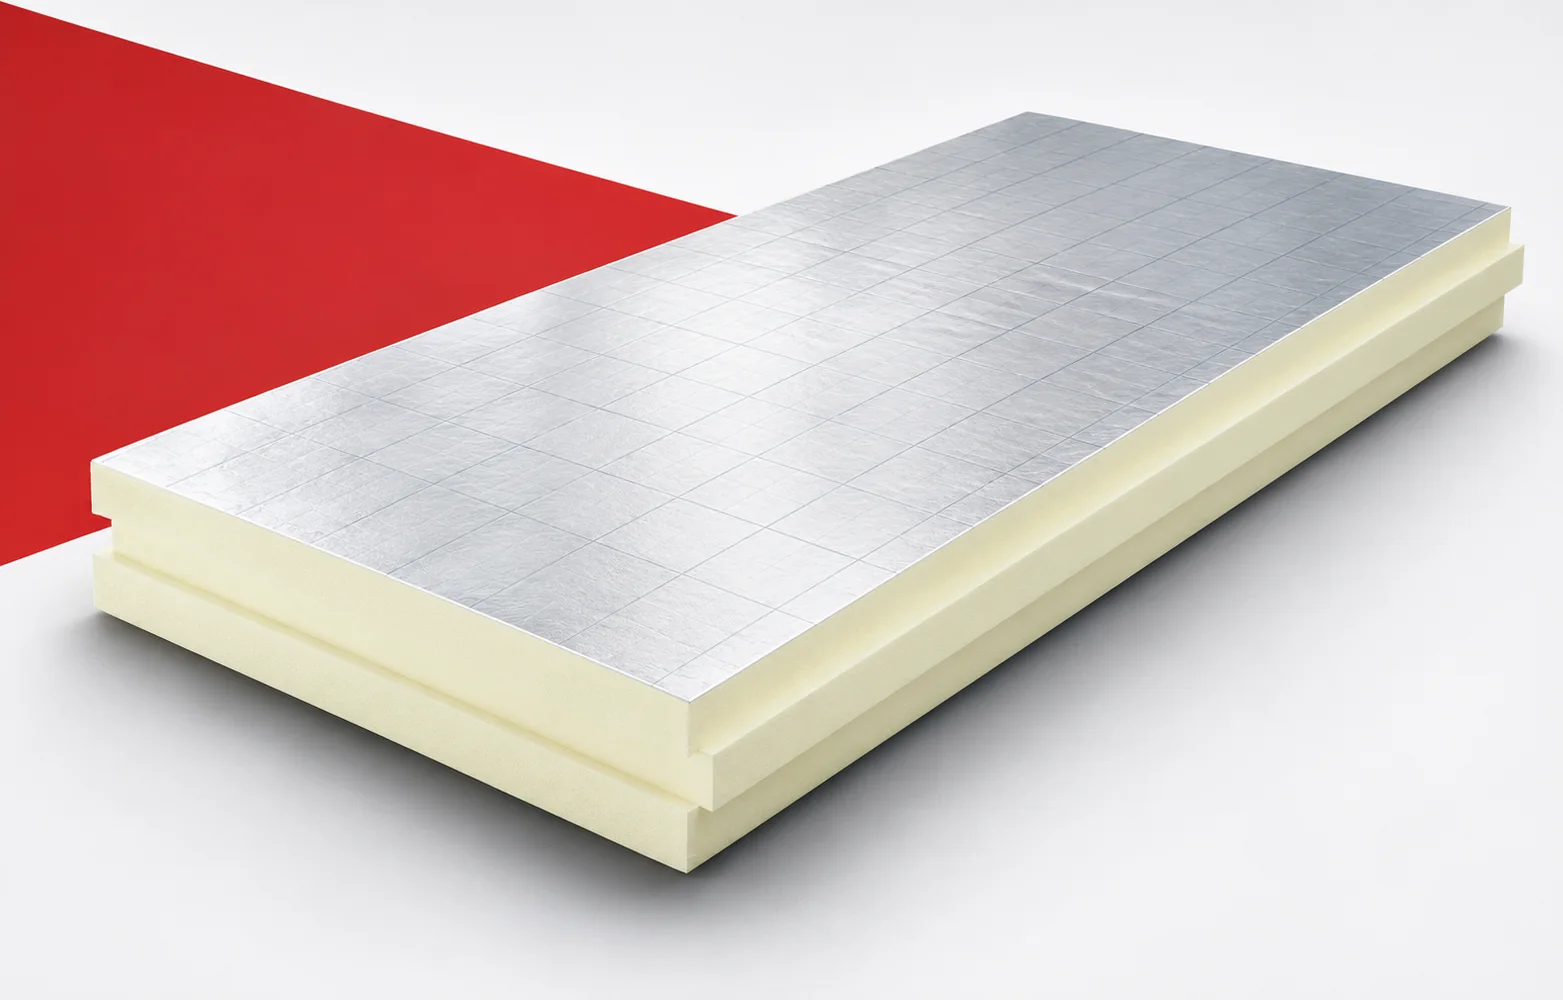
Less space for insulation does not have to mean giving up good thermal resistance. PIR boards help to solve this problem if…
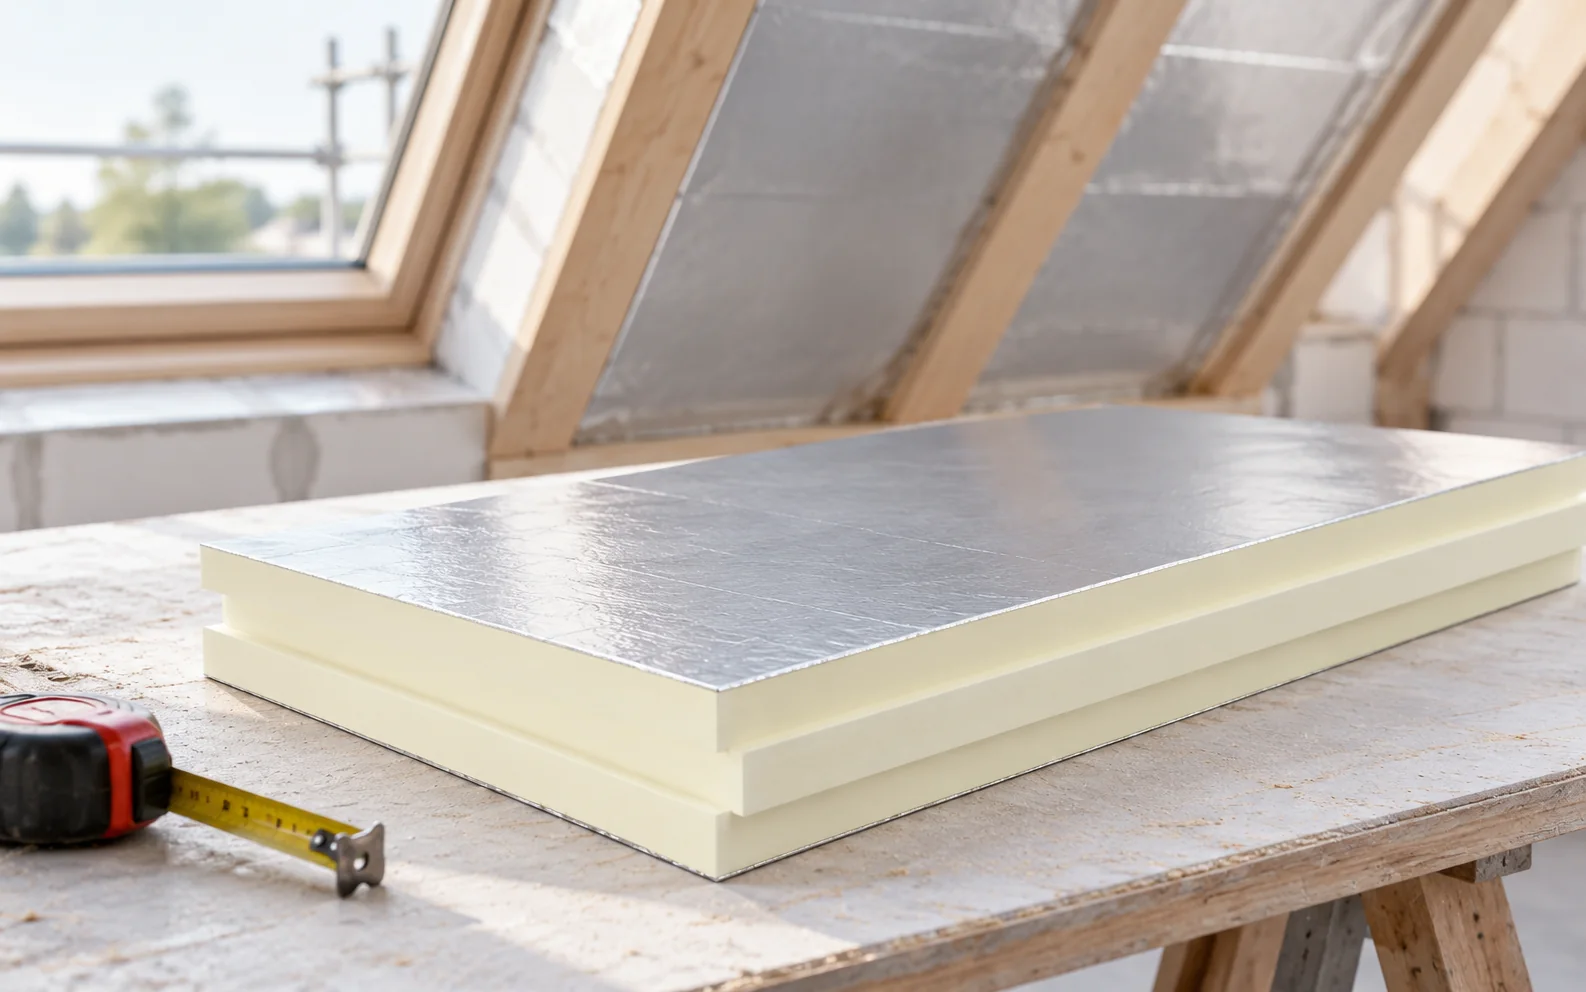
Answering the question of how to plan and carry out roof insulation step by step requires first of all establishing the boundary…
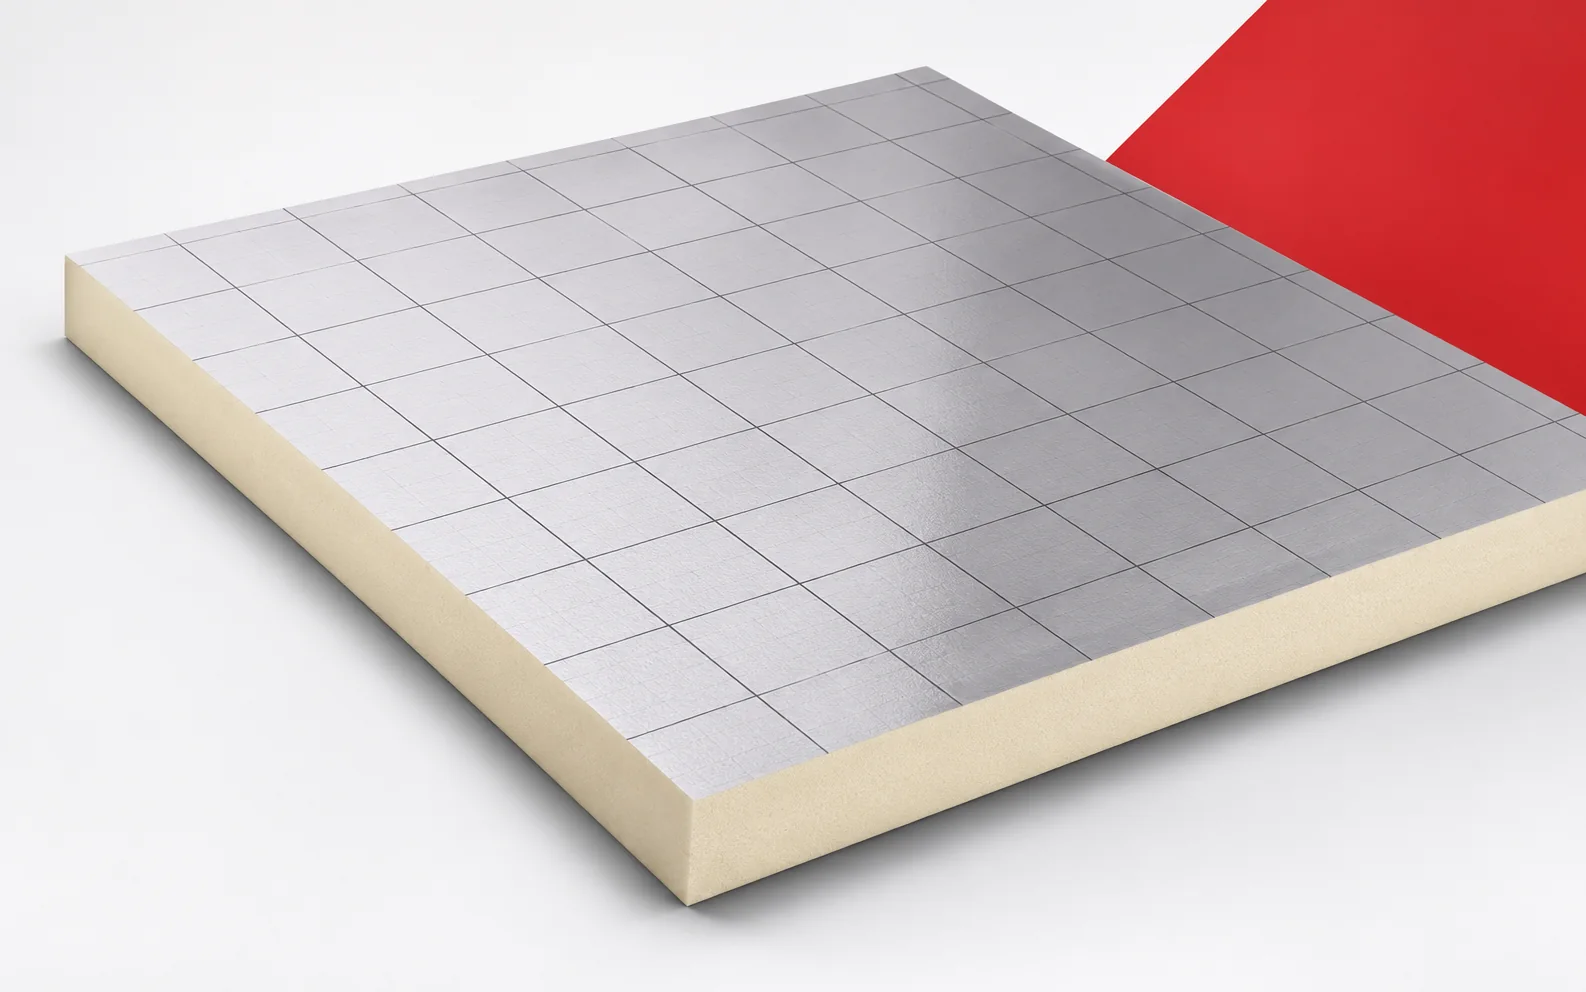
A low floor build-up may leave limited space for insulation. Recticel Eurofloor achieves substantial thermal resistance with a thin board. Before selecting…
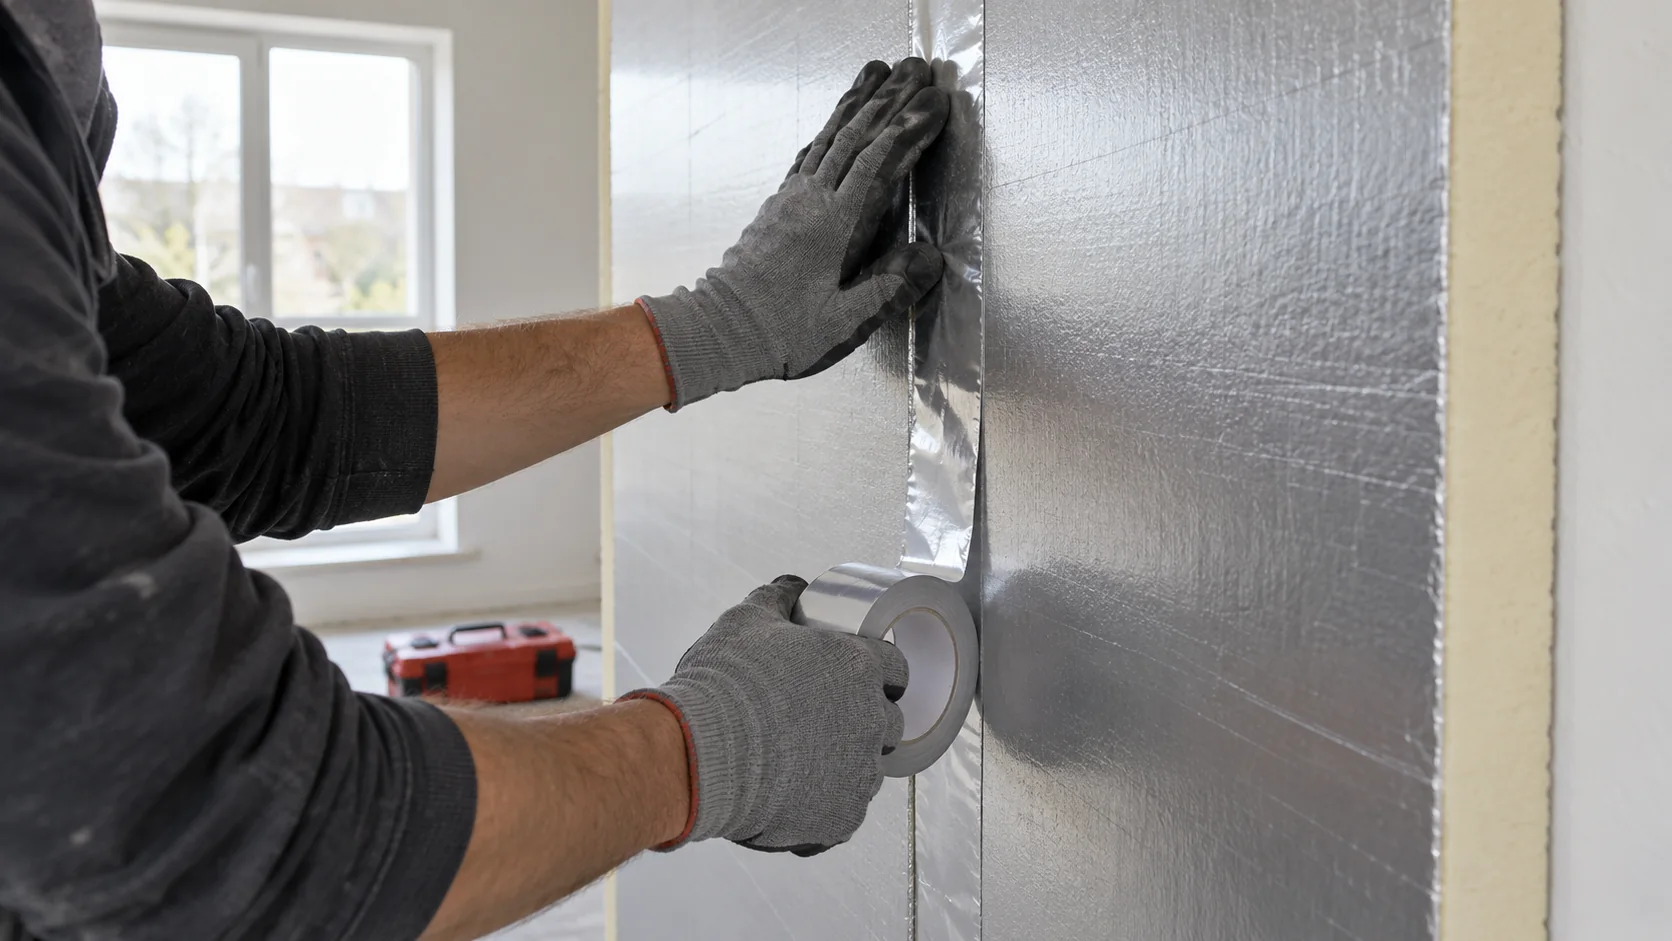
An aluminium facing on a PIR board can greatly restrict water vapour diffusion. The performance of the finished wall depends on how…
IDELCO α-therm WALL is intended for the thermal portion of a cavity wall. Its low lambda helps to limit its thickness, but…