

Roof coverings
T18, T35 and structural steel profiles: how to read the designations
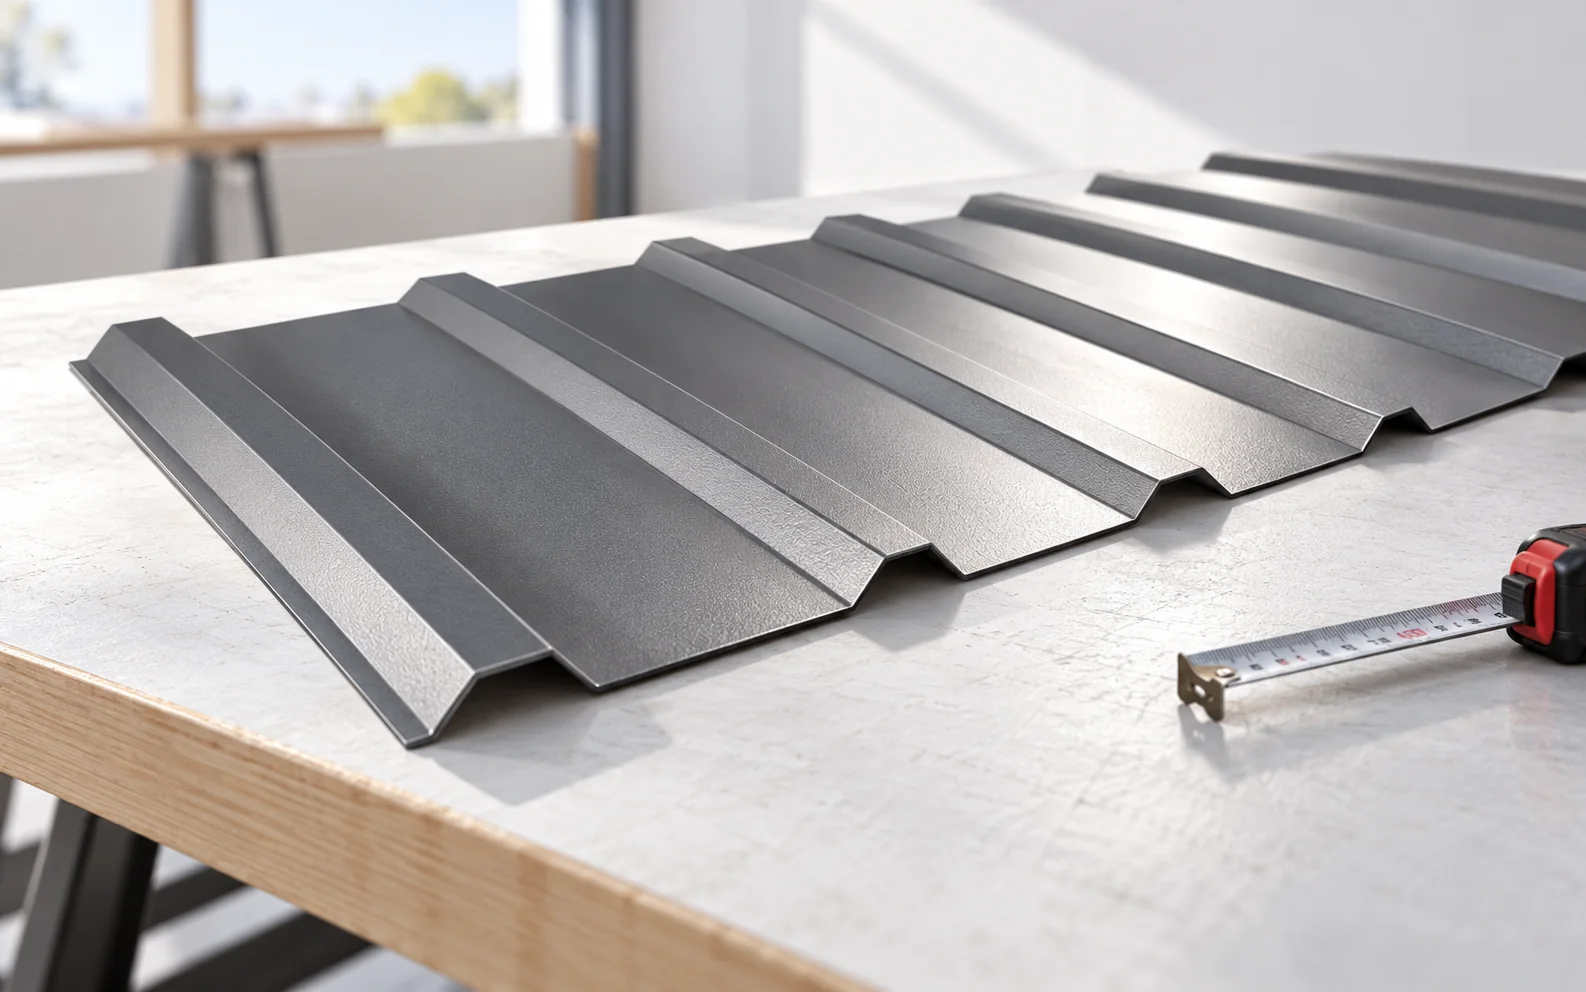
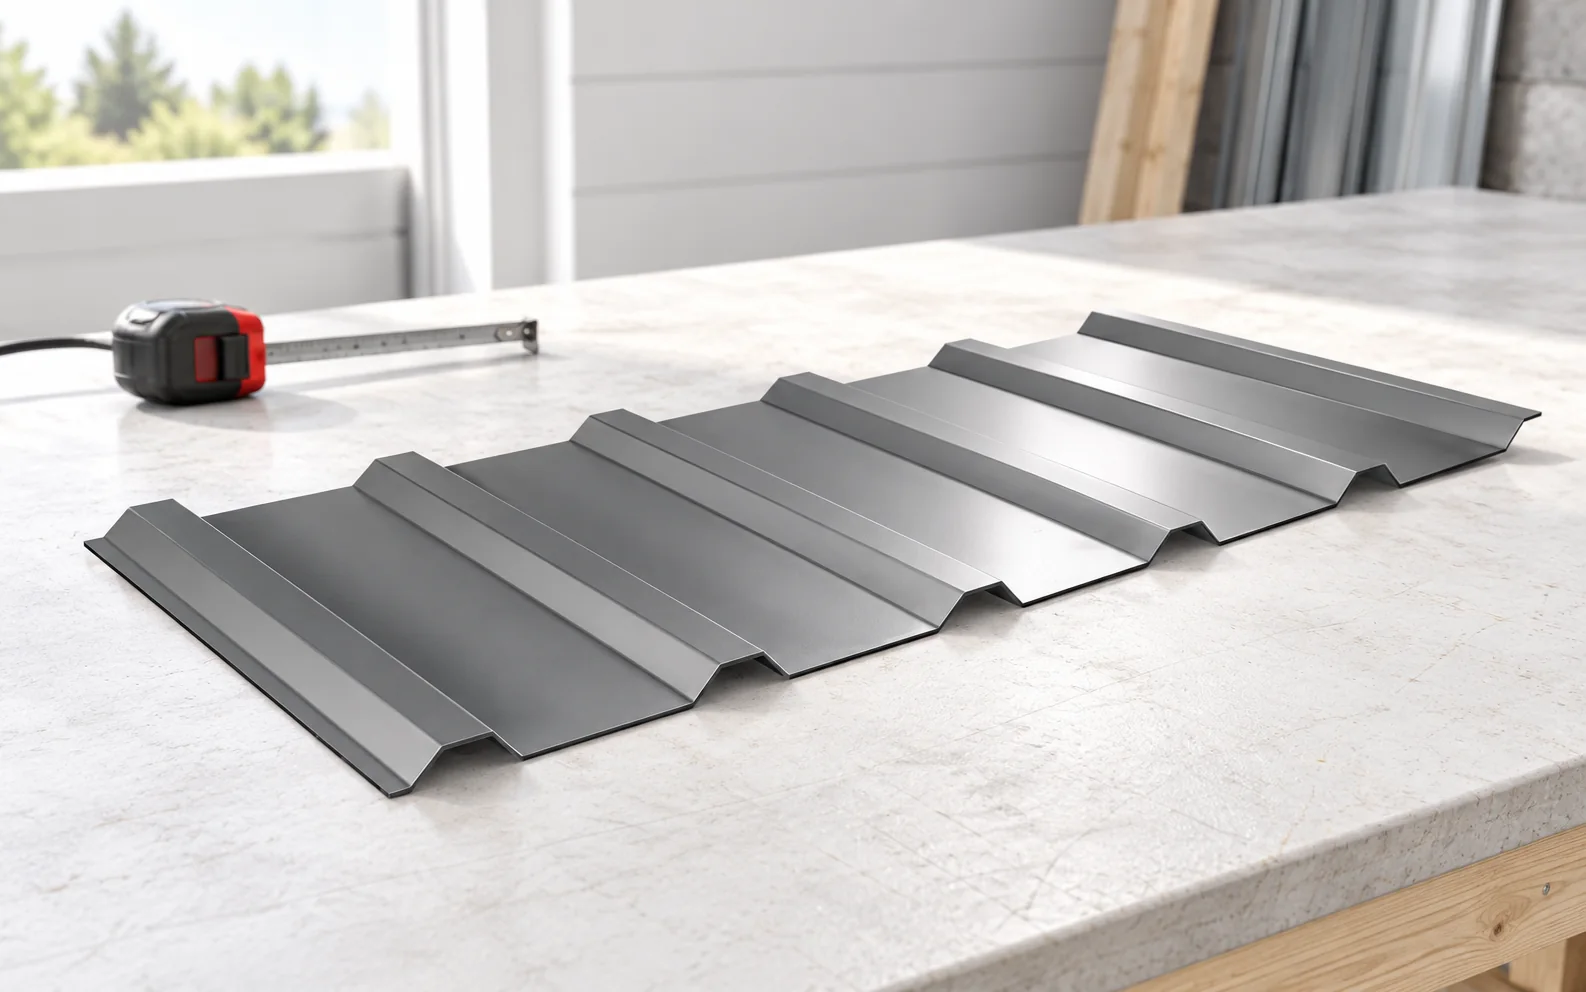
The trapezoidal designation helps identify the product family, but it does not contain all the data needed for a purchase. T18 and T35 usually refer to the profile height. Cover width, thickness, steel, coating and intended use must be checked separately. A similar symbol does not guarantee identical geometry or load-bearing capacity. In common designations, the number indicates the nominal height of the corrugation, expressed in millimetres. T18 is therefore a family of profiles around 18 mm, and T35 around 35 mm. The exact shape and dimensions are confirmed by the technical drawing. The abbreviation should not be treated as a complete product description. Manufacturers may use additional letters, digits and their own family names.
In this article
What does the number next to the letter T mean?
In common designations, the number indicates the nominal height of the corrugation, expressed in millimetres. T18 is therefore a family of profiles around 18 mm, and T35 around 35 mm. The exact shape and dimensions are confirmed by the technical drawing. The abbreviation should not be treated as a complete product description.
Manufacturers may use additional letters, digits and their own family names. Their meaning must be read from the relevant catalogue. A symbol used by one supplier does not have to have the same interpretation with another. This applies in particular to roof, façade and high structural profile variants.
Why can two T18 profiles look different?
The same nominal height does not define the width of the crests, valleys or rib spacing. The number of corrugations per sheet and the geometry of the lap may also differ. This affects the cover width, appearance and technical parameters. Random sheets should not be combined simply because both are described as T18.
Likewise, T35 is not one universal product. When extending an existing covering, an exact drawing and identification of the profile are needed. Measuring the height alone is not enough. Well-preserved purchase documents often make it possible to avoid ordering sheet that cannot be correctly joined to the old sheets.
What is the difference between overall width and cover width?
Overall width covers the full sheet, including the part used for the lap. Cover width defines the usable dimension after adjacent elements have been correctly joined. The correct value must be used when calculating quantities for a roof. Swapping these figures can lead to a shortage of material at the end of the roof slope.
The distinction also affects the price. Suppose a sheet is 1.10 m wide overall and covers 1.05 m once laid. At the same sheet length, €9.72 per square metre of overall area works out at about €10.18 per square metre of cover. This is a calculation example, not a quotation for a particular sheet. Always check which area the price refers to.
How should thickness and steel grade be read?
Thickness is a separate parameter, usually given in millimetres. A profile of the same height may be available in several variants. The thickness of the steel core must not be confused with the thickness of the coating, often expressed in micrometres. Both pieces of information describe different parts of the product and have different significance.
The steel grade affects the mechanical properties. In structural trapezoidal profiles it matters when using load tables. Greater thickness alone does not remove the need to check that the material matches the design. The data should be linked to the declaration and documentation for exactly the variant that will arrive on site.

What do the coating and colour symbols say?
The colour designation describes the appearance, but not the complete surface protection. The same shade may occur in different organic coatings, textures and gloss levels. The type of protection and its application must be checked. A matching colour number does not prove that two materials have identical resistance.
The metallic coating beneath the organic layer and the protection of the reverse side are also important. Not every commercial code can be explained from a general list of abbreviations. When ordering, keep the full material description. This will later make it possible to select flashings and clarify any differences between deliveries.
How can the intended use of a profile be identified?
A roof variant may differ from a façade variant in profile orientation, the side carrying the coating and the lap detail. The installation drawing must be checked, not just a photograph. A high structural trapezoidal profile may form a load-bearing element beneath further roof layers. It is not always at the same time the external covering that drains water.
For structural profiles, the support scheme and the way the tables are used are important. Values for a single span do not have to correspond to a multi-span arrangement. Verification of load-bearing capacity must be distinguished from deflection checks. The product designation identifies the material, but does not replace calculations for a specific building.
What data should appear on the order?
Record the full profile, intended use, thickness, coating, colour and lengths. Add the number of sheets and the basis for calculating area. Establish how the delivery is to be protected and which accessories are required. An order described in this way reduces the risk that the seller and the installer understand the same abbreviation differently.
On delivery, compare the markings on the packs with the documents. If data on the variant is missing, clarify it before cutting and installation. It is advisable to keep the label and the profile drawing together with the invoice. They are far more useful during a later repair than general information about graphite-coloured sheet on the roof.
Tip before ordering
Photograph the label of each material variant before unpacking. Keep it with the cross-section drawing and the coating description. When ordering a few additional sheets, the full designation will help avoid mismatched laps.
What is worth remembering?
T18 or T35 is a useful starting point for identification, but not enough for a reliable order. Suitability is determined by the full geometry, thickness, coating and conditions of use. Read the designation together with the drawing and documentation, and compare prices for the same cover area.
7 branches. Materials closer to your project.

Free quote
Materials for your project



You may also find useful…
When planning a standing seam metal façade, you must first settle the layout of the divisions against the backdrop of windows and…
A mono-pitch roof has a single main roof slope that directs water towards the lower edge. The simple geometry makes cutting to…
A shallow T12 profile can suit a small building, but check whether the particular sheet is intended for roofs, walls or both.…
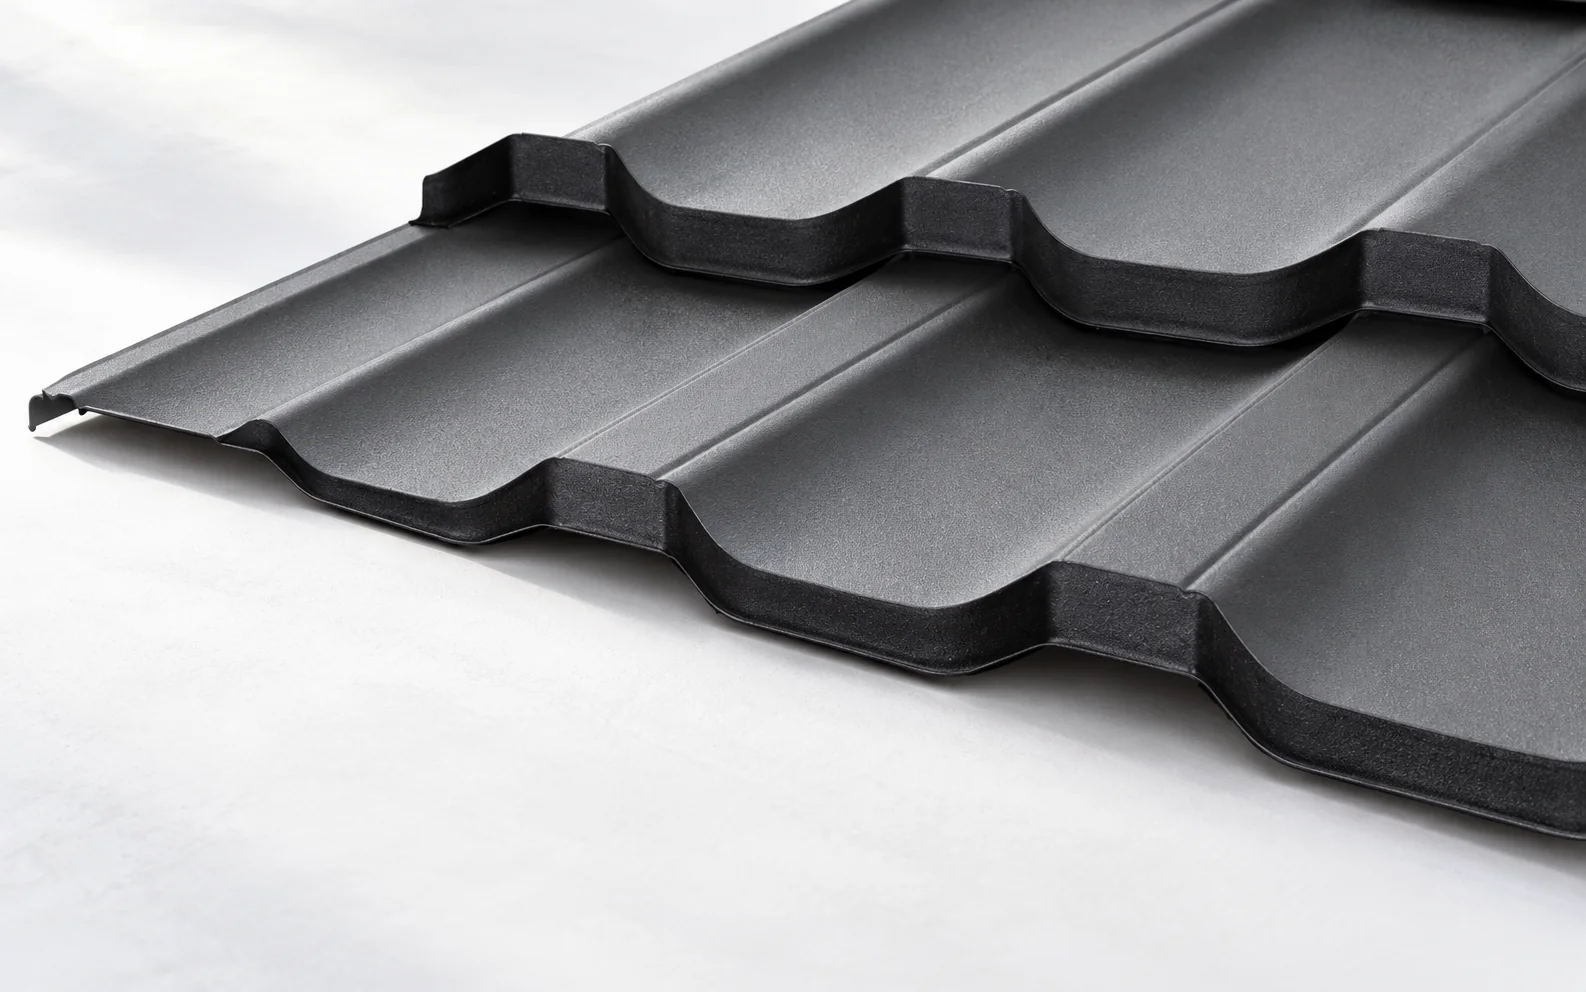
Trapezoidal and tile-effect roofing can use similar steel cores and coatings. The main difference is the shape: trapezoidal ribs run straight down…
The zinc-aluminium-magnesium coating is one way of protecting the steel substrate against corrosion. It should not be confused with the colour alone…
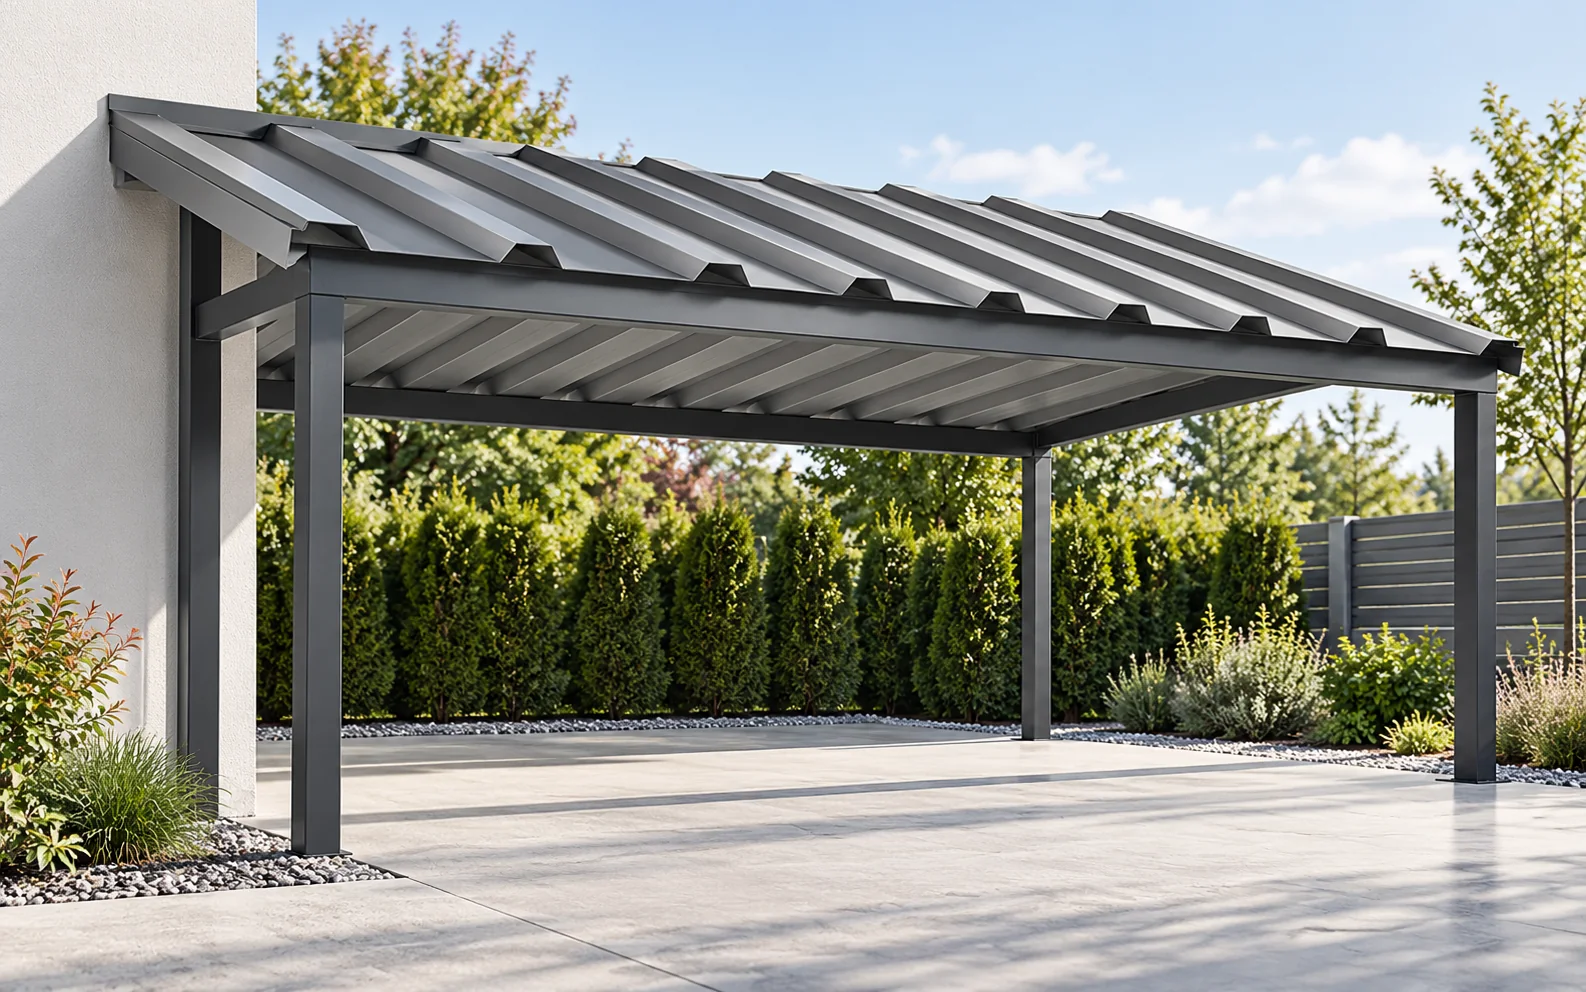
For a carport roof, T18 or T35 can be considered, but the choice is determined by the support spacing, pitch and loads.…
Lightweight coverings include, among others, tile-effect metal roofing and trapezoidal steel sheet. The roof membrane alone may also have a low weight,…
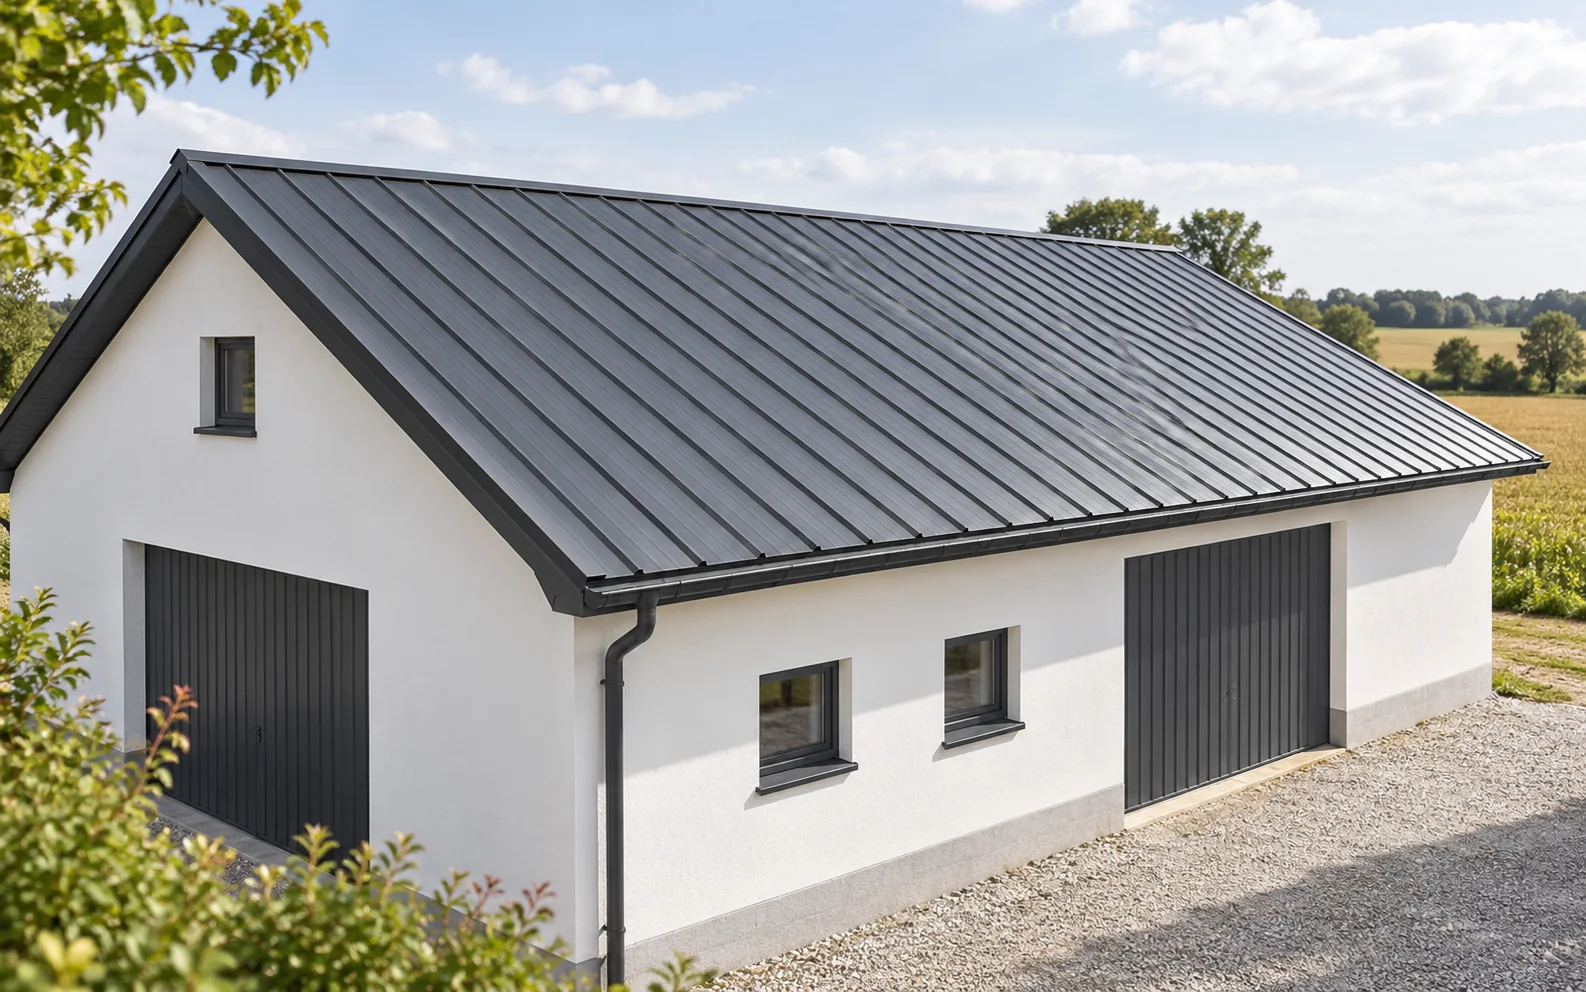
Trapezoidal steel sheet can look good on a traditional house if its profile, colour and details match the building's proportions. Not every…