

Sheet metal and roofing
Using T12 profiled steel for lightweight cladding and small roofs
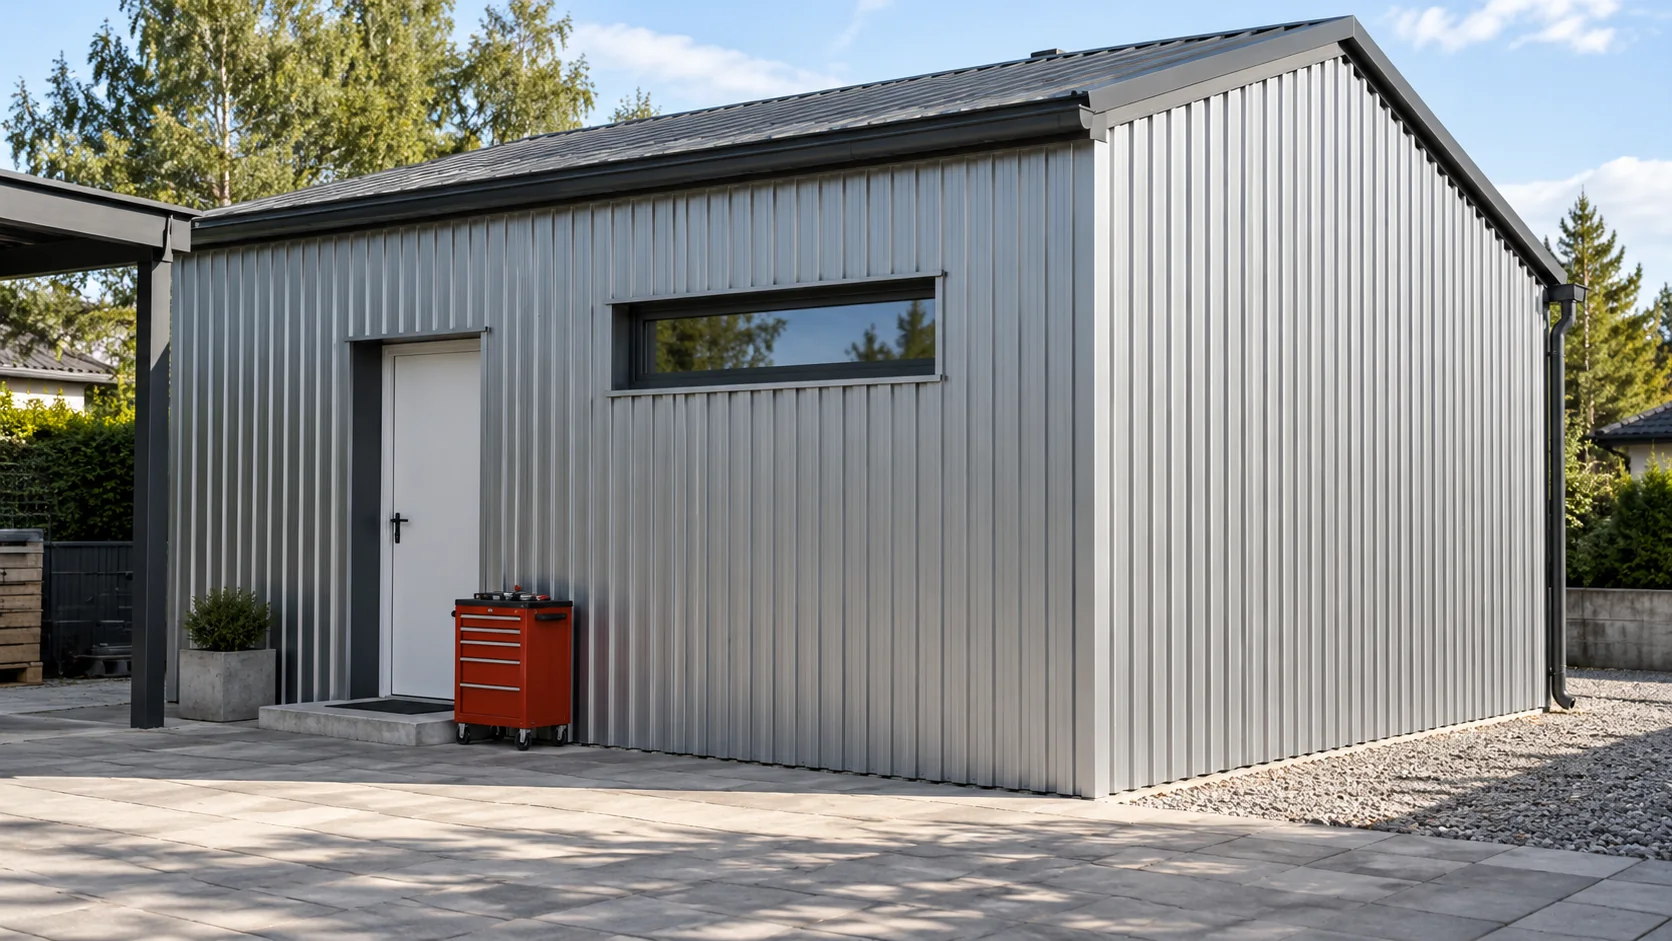
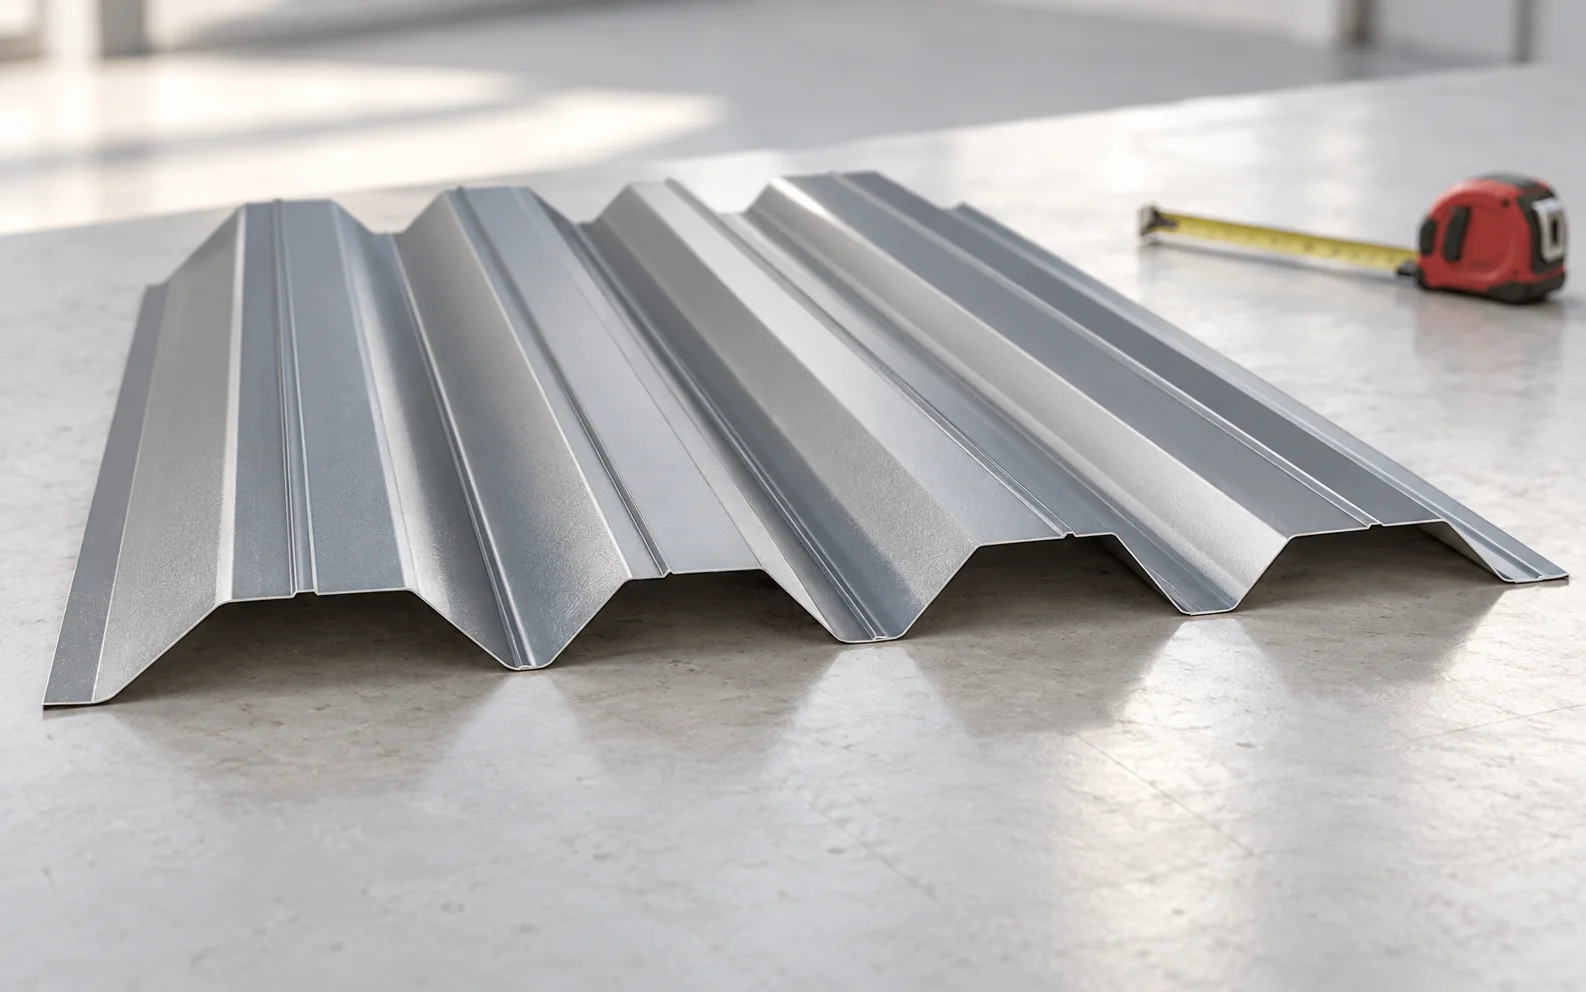
A shallow T12 profile can suit a small building, but check whether the particular sheet is intended for roofs, walls or both. Its cross-section, steel thickness and support arrangement determine suitability. The T12 designation alone gives neither the permissible span nor a specification for a roof. Shallow ribs give an understated finish that can suit a workshop, store or outbuilding, particularly on small elevations. Alongside appearance, check that the sheet will carry the loads at the proposed location.
In this guide
Where does a shallow profile work well?
Wind is particularly important on a façade. A roof must also accommodate snow and drain rainwater. A wall profile may look like a roof sheet from a distance, yet differ in edge geometry, coated face and permitted installation orientation. Confirm the intended use for the version you order.
Which dimensions are available for T12 sheets?
One example has a profile height of 12 mm and a cover width of 1,120 mm. The overall width is 1,154 mm for the roofing version and 1,160 mm for the wall version. This range is offered in thicknesses from 0.5 to 0.7 mm and lengths from 0.5 to 8 m. These dimensions describe one profile family and cannot be assumed for every T12 sheet.
For an extension, compare cross-section drawings with the existing cladding. Two sheets with 12 mm ribs can have different trough widths and rib spacing. Matching names do not guarantee that the side laps will fit. Use a sample or take precise measurements of the old sheet, including both outer edges.
How do you calculate the sheet quantity for a wall?
Consider a simple wall 5.50 m wide and 2.40 m high. Five runs with a cover width of 1.12 m provide 5.60 m, so the last run needs trimming. The five sheets provide 13.44 m² of effective coverage, while the wall rectangle measures 13.20 m². The difference arises from ordering whole runs, before accounting for openings or flashings. Openings can require extra framing, which also belongs in the estimate.
A doorway does not always allow its area to be deducted from the order. That depends on the sheet layout and where offcuts can be used. Draw the panels around the opening. Count corners, reveals and the bottom flashing separately. Even the correct quantity of sheet will leave the enclosure unfinished without these details.

What limits the capacity of shallow profiles?
Profile depth affects stiffness, but capacity also depends on steel thickness, cross-section, support spacing and number of spans. Bearing width and the direction of load are important too. A similar-looking sheet on another building does not provide a design basis for yours.
If a shallow profile requires closely spaced rails or purlins, compare the installed cost with a deeper profile. A cheaper sheet may need more supporting members. A maximum production length of 8 m describes what the factory can supply. It does not give an unsupported span of 8 m.
Planning for a future change of use
A store may become a workshop in a few years, bringing heating, more water vapour and longer periods of occupancy. A single steel skin provides little thermal insulation. Allow for the intended conversion in the structure and junctions. Adding insulation later calls for an assessment of how moisture will behave in the new assembly.
An unheated building needs ventilation and an opportunity to dry. Once heated, it also needs continuous insulation and an airtight layer on the inside. Fleece on the underside of the sheet has a narrower function. It holds condensate temporarily and needs suitable conditions for it to evaporate.
Making cleaning and local repairs easier
The bottom of a façade can be exposed to mud, salt and impacts from equipment. Select the finish and ground clearance for that exposure. Direct water away from the back of the cladding. During garden or workshop tasks, protect the coating from sparks and swarf. Metal particles left on the surface can cause rust stains.
Keep the profile designation, coating specification and sheet layout. Replacing a bay is easier if its framing and laps are accessible. Use cleaners compatible with the coating. An aggressive product can cause permanent discolouration even when used on a trial area. Establish the extent of damage before touching up the coating.
Questions and answers
Is T12 suitable for every small roof?
No. Even a small roof needs an appropriate pitch, adequate load capacity and properly designed junctions. Select the specific sheet for the design loads as well as the size of the building.
Do the roof and wall versions have the same cover width?
In the example, both cover 1,120 mm, but their overall widths differ. Check the data for the specific profile family before ordering.
7 branches. Materials closer to your project.

Free quote
Materials for your project



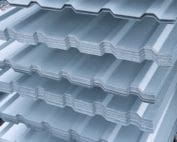
You may also find useful…
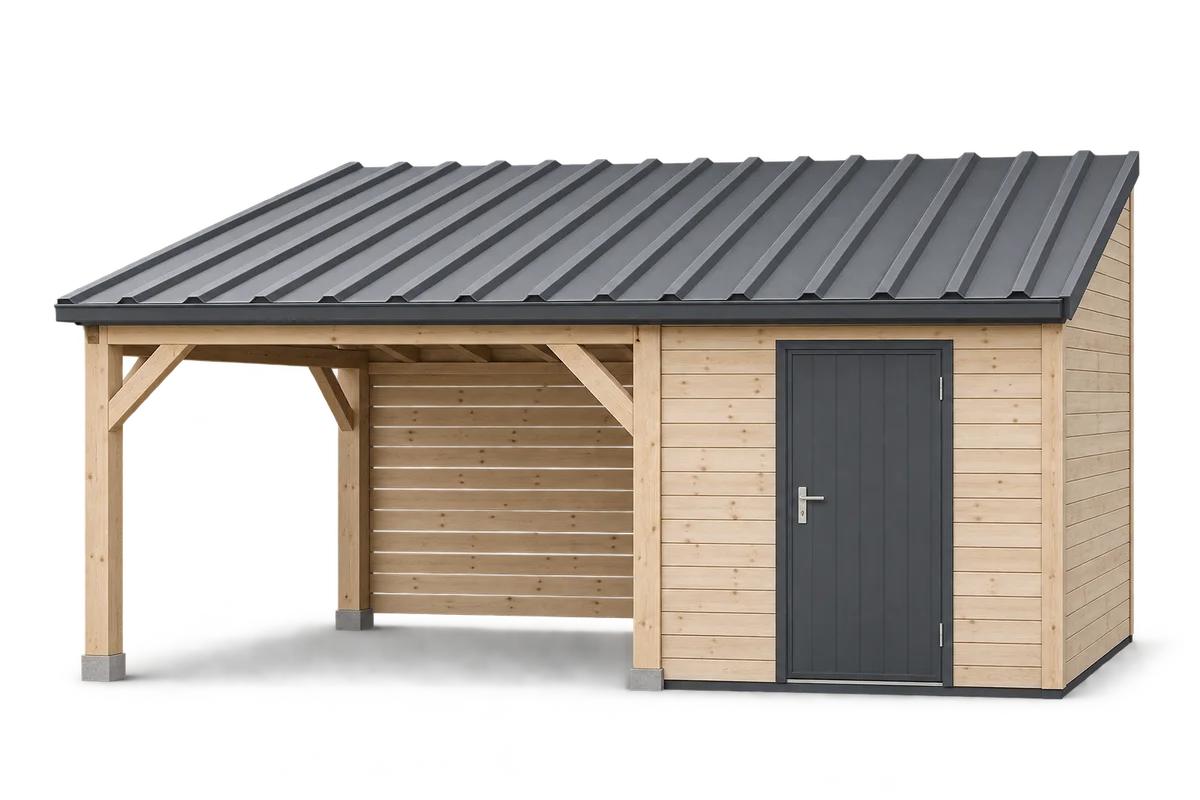
A carport with an enclosed storage area keeps tools close to the car and helps organise the service part of the plot.…
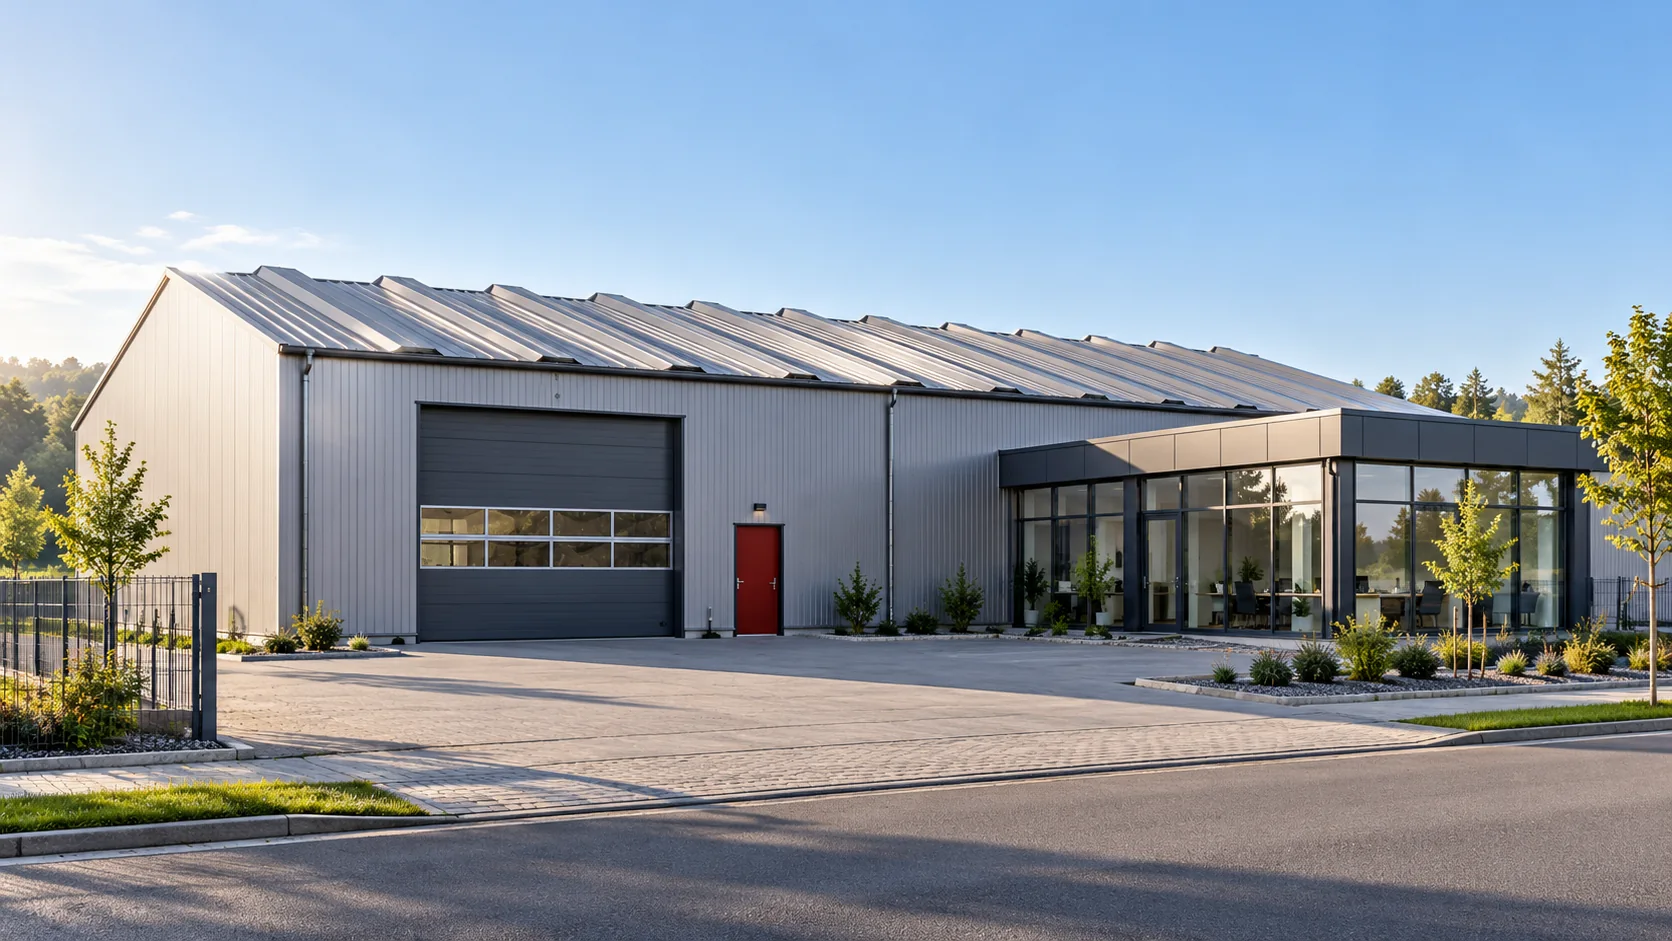
A carport, a warehouse and a heated workshop may all have the same trapezoidal steel roof profile. Conditions below the sheets can…
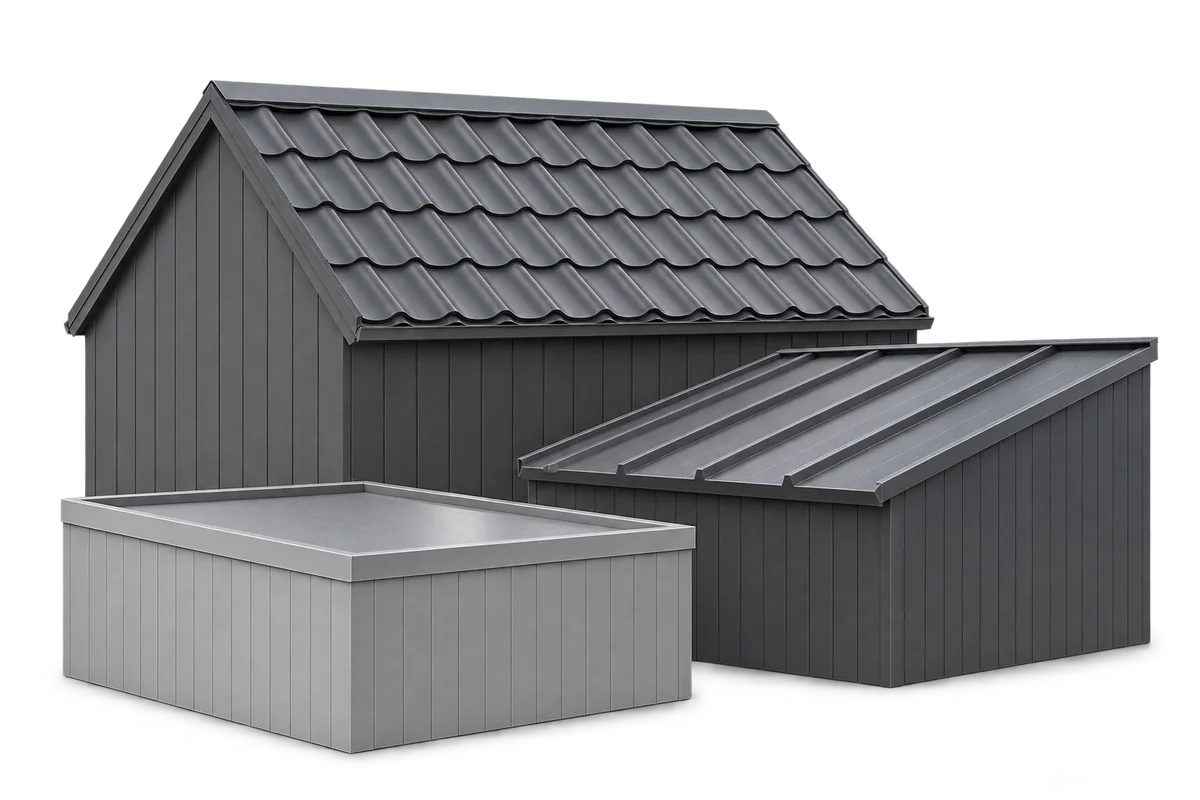
A modern metal roof combines a clear pattern of sheets with carefully resolved edges, drainage and service penetrations. Choosing a dark colour…
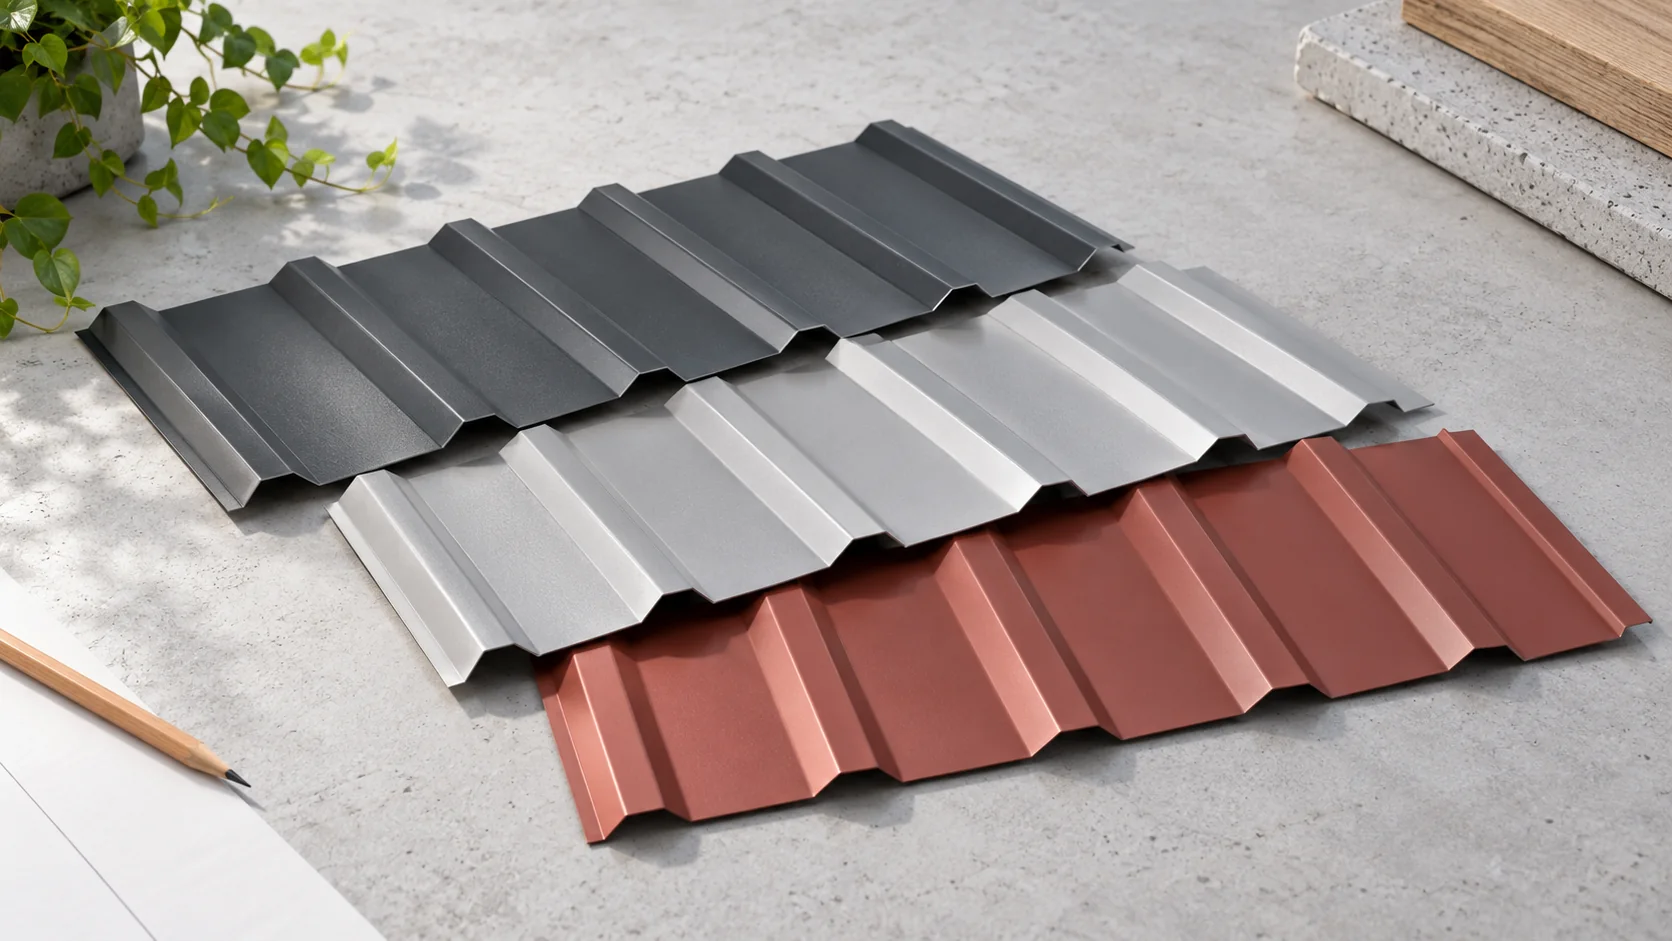
The colour of trapezoidal steel sheet changes how the whole building looks. When choosing it, consider how much sun the roof gets,…
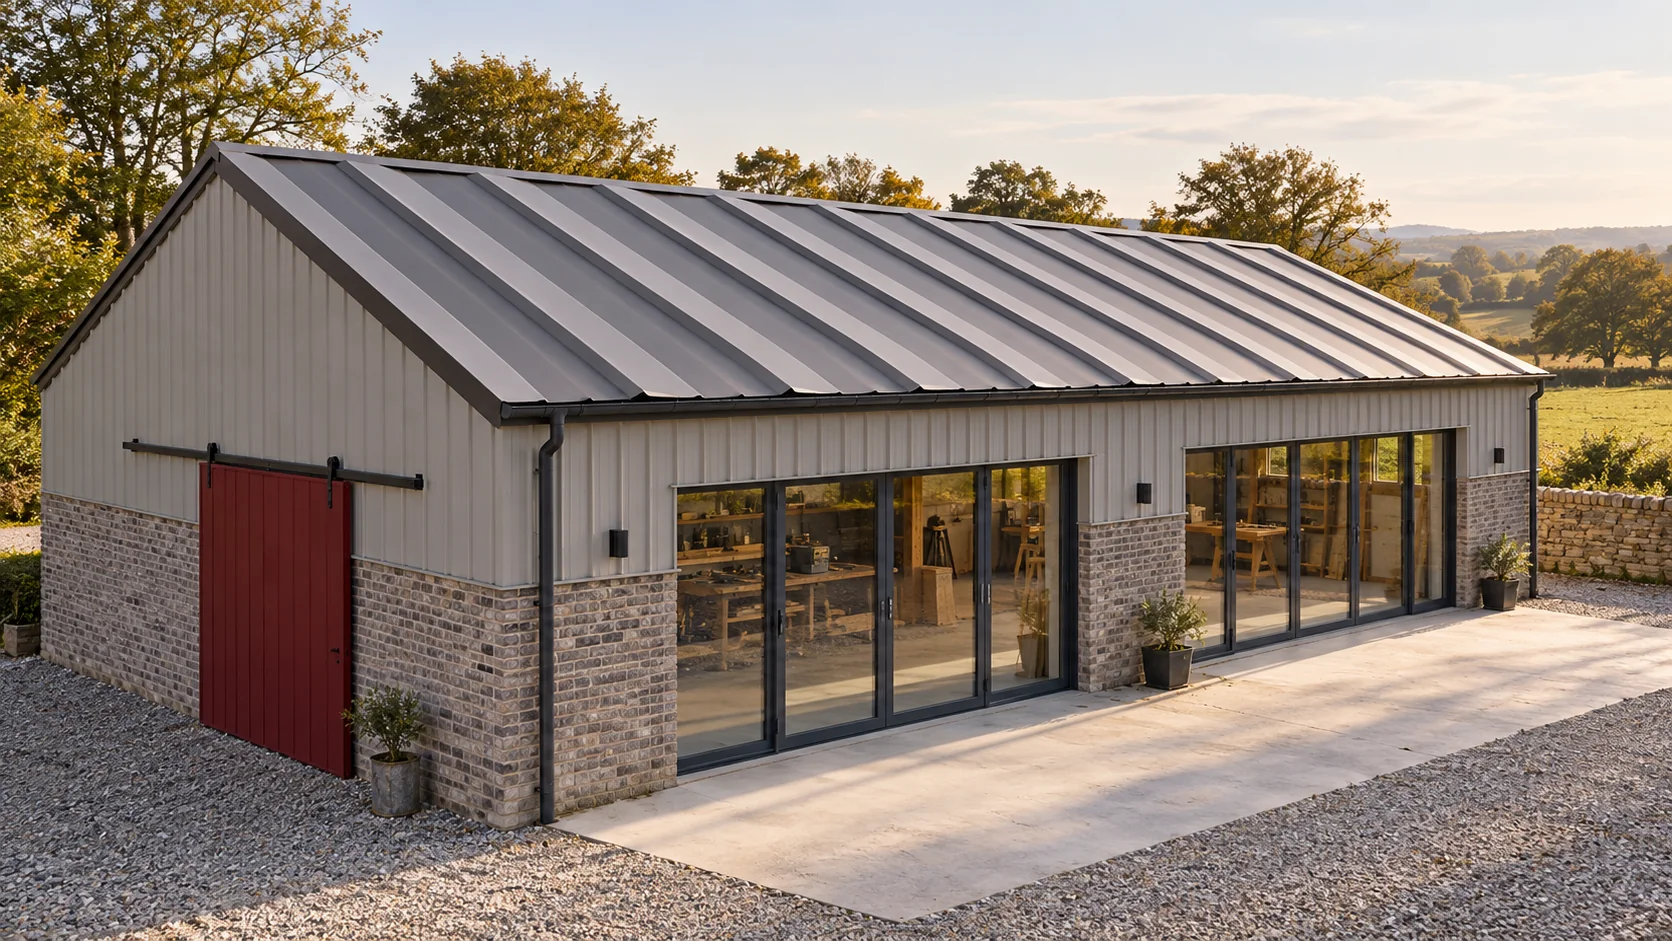
Start with how the building will be used. An open shelter and a heated workshop place different demands on a roof. Match…
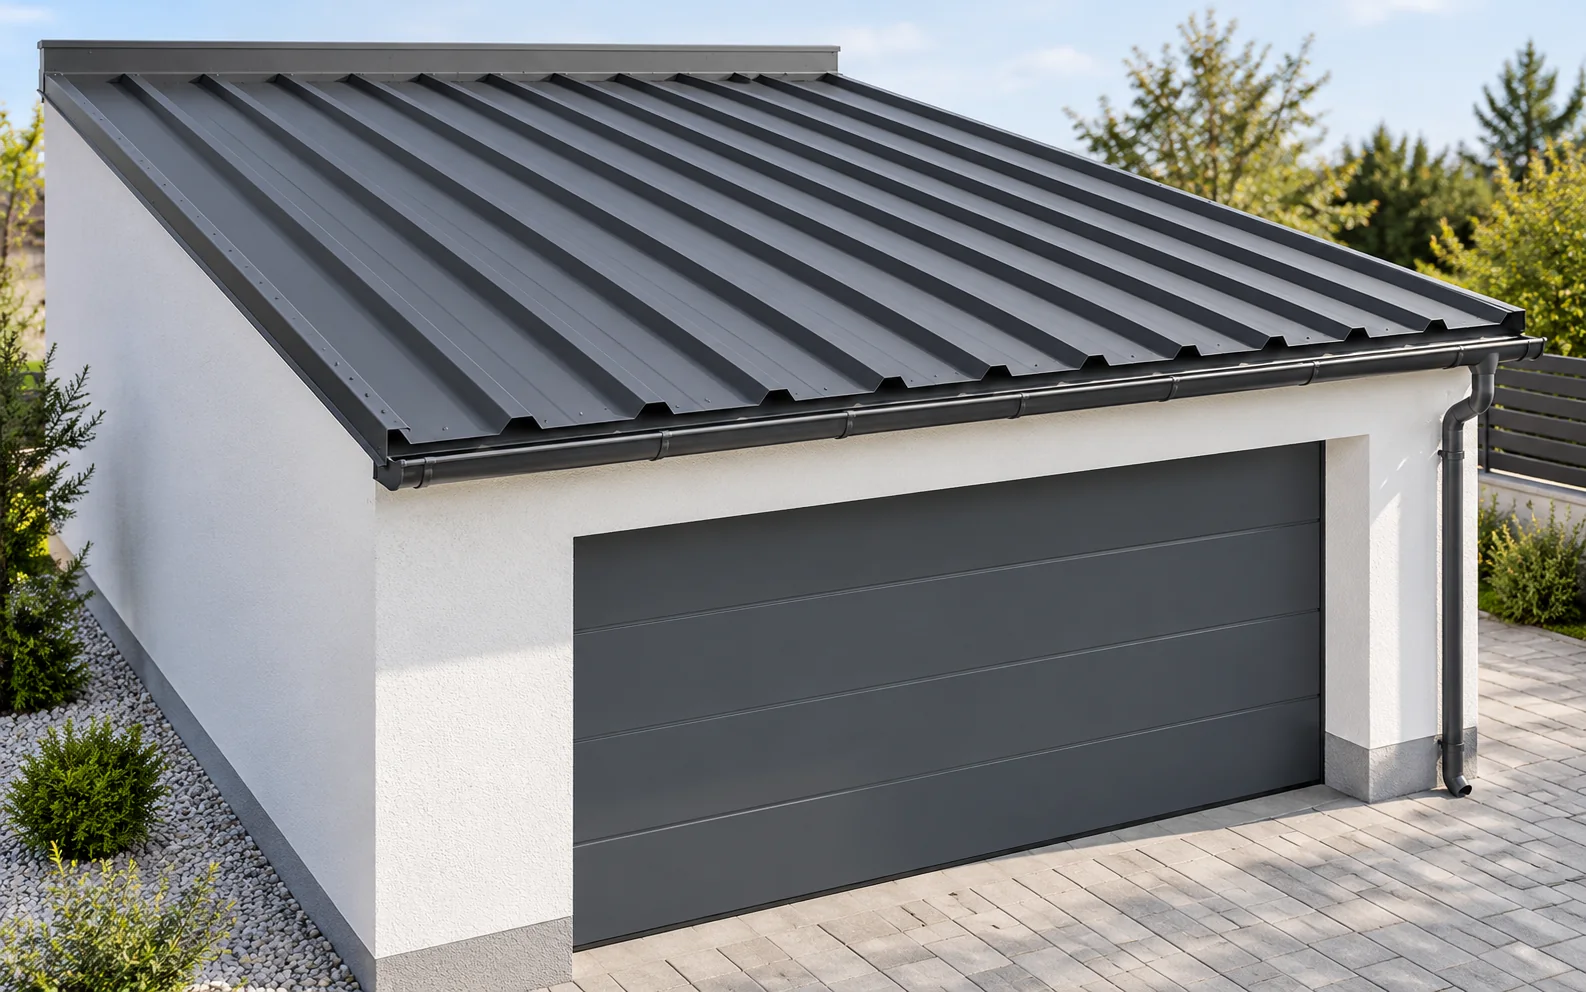
Single-skin trapezoidal steel sheet can suit an unheated garage if its load capacity matches the support spacing and the roof design allows…
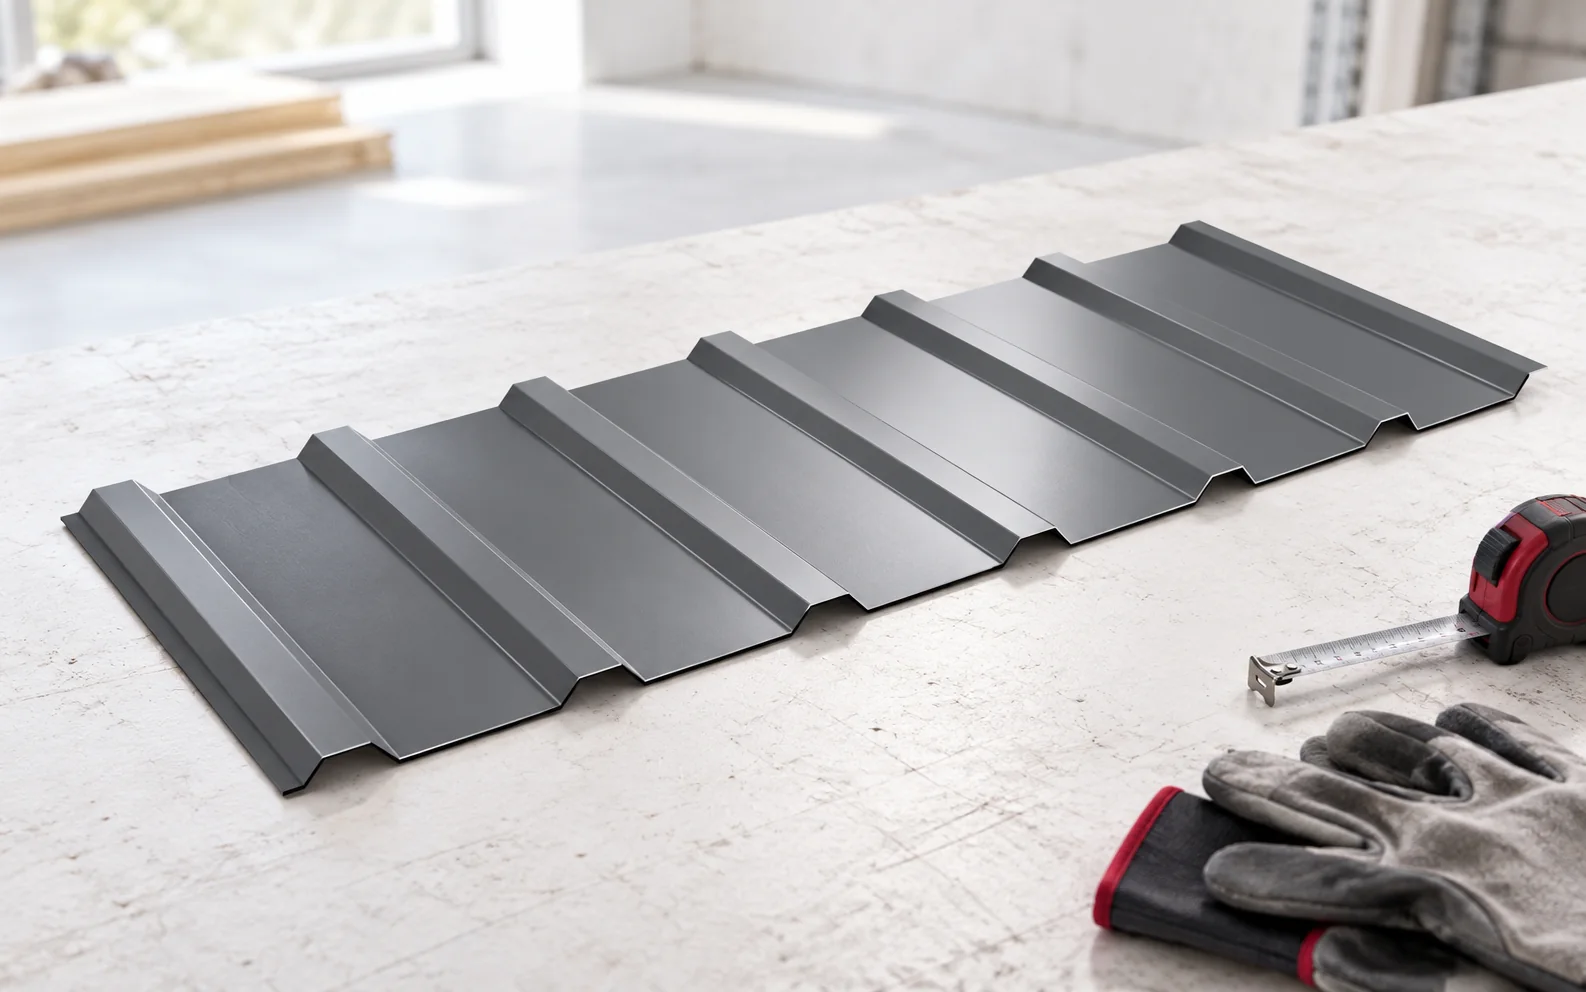
Correct installation of trapezoidal steel sheet on a roof depends on the material matching the design, on preparation of the supports and…
A structural trapezoidal steel sheet transfers loads between supports and can serve as a substrate for subsequent roof layers. Its selection requires…