

Construction and design
Trapezoidal steel sheets for cladding and structural decking: how do they differ?
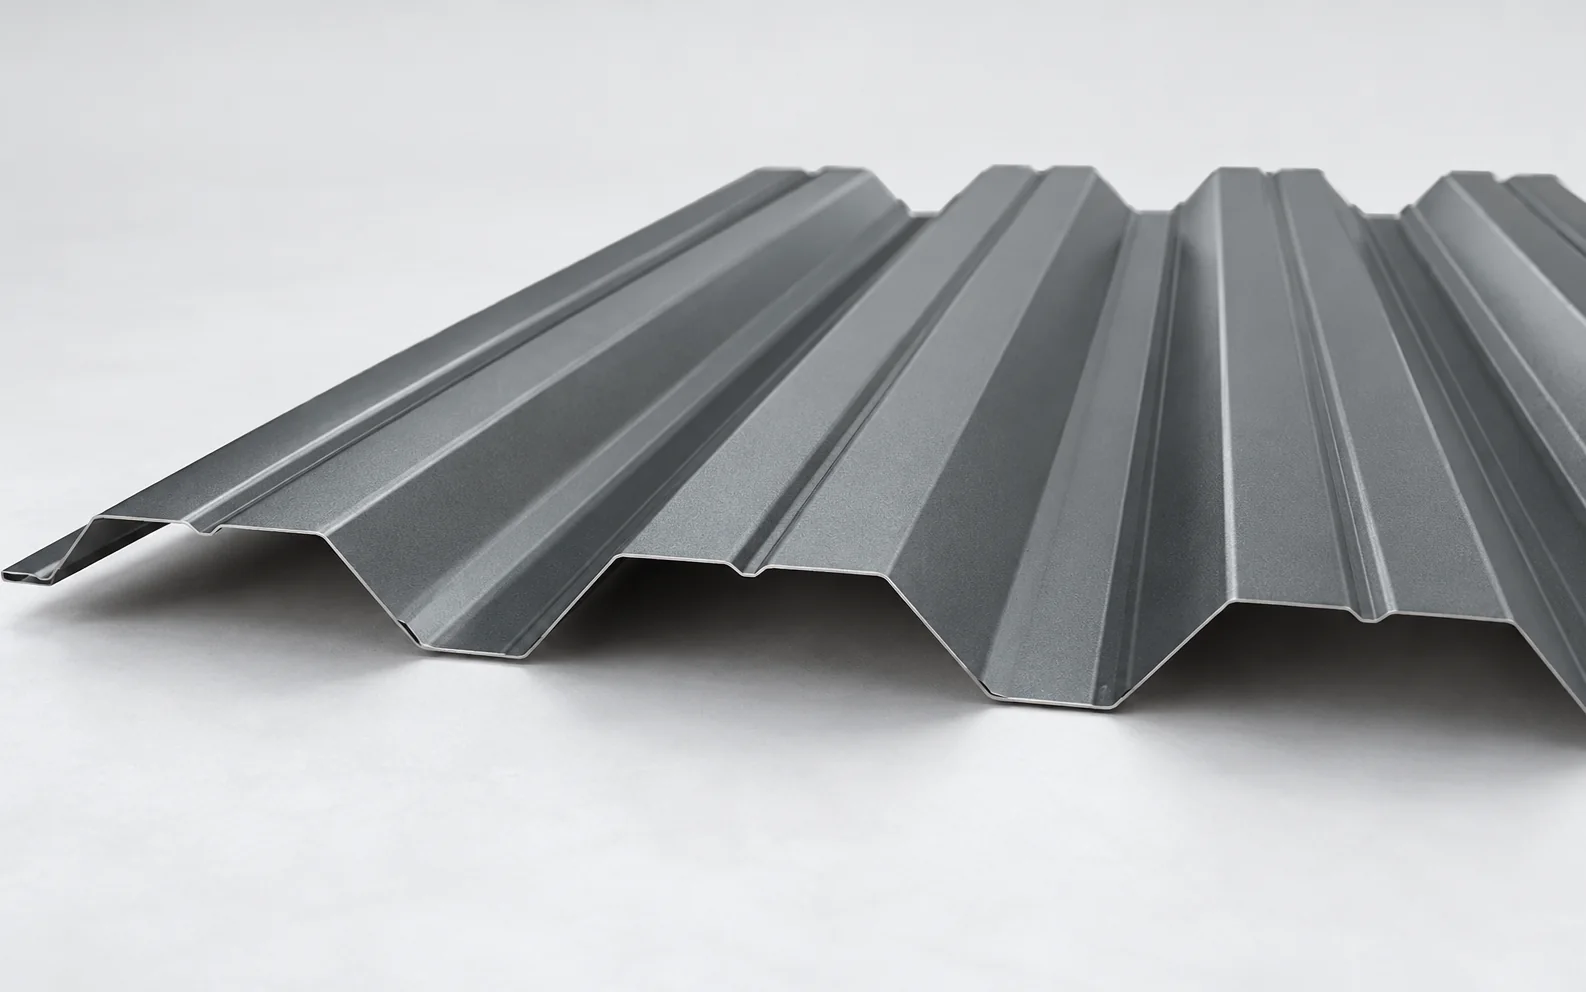
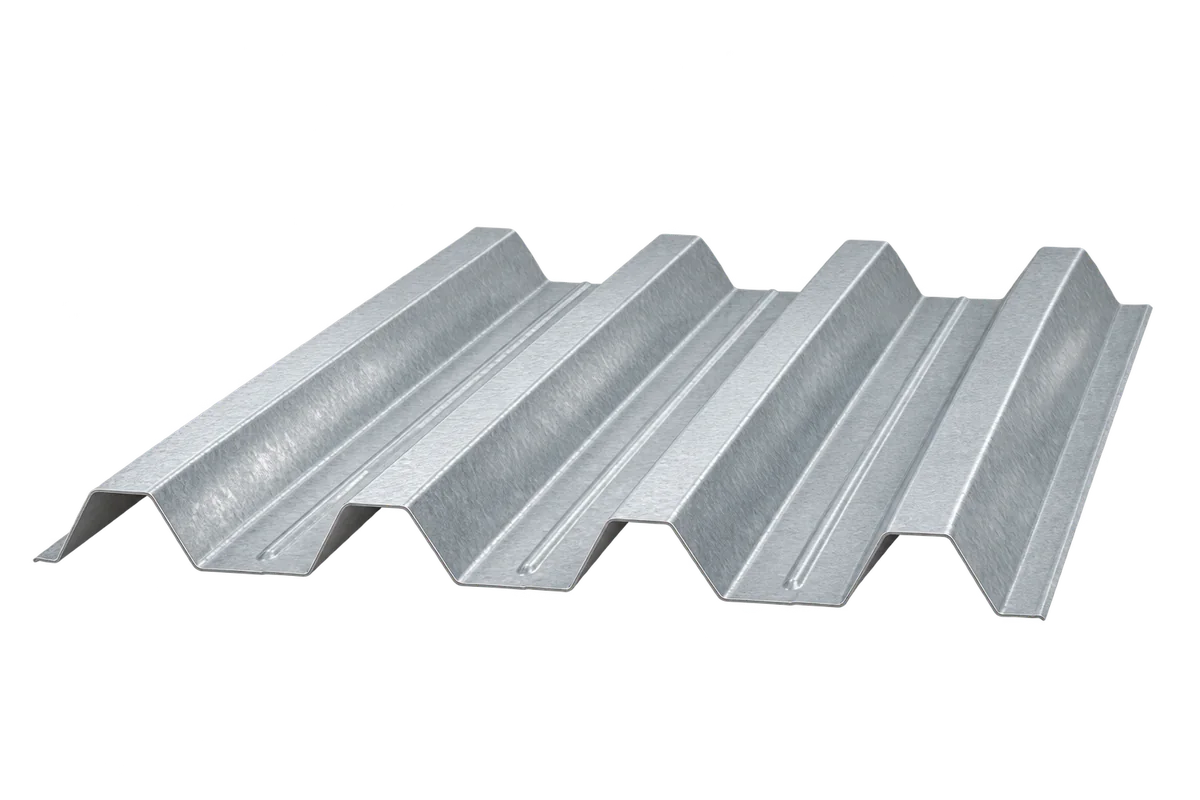
A cladding sheet closes a roof or façade and transfers its loads to the supports. A structural sheet is selected for a specific load-bearing task, often as a substrate for subsequent roof layers. Appearance alone does not define the boundary between these groups. The product documentation and the design determine the application. Cladding protects the interior from the weather. On a roof it must drain rainwater properly, and on a wall it must work together with flashings and joints. It is not, however, an element without a mechanical function. Between the supports it carries wind loads, among others, and on a roof also snow loads. The popular T18 and T35 profiles can perform such tasks, but each variant has defined conditions of use.
In this article
What does the cladding function mean?
Cladding protects the interior from the weather. On a roof it must drain rainwater properly, and on a wall it must work together with flashings and joints. It is not, however, an element without a mechanical function. Between the supports it carries wind loads, among others, and on a roof also snow loads.
The popular T18 and T35 profiles can perform such tasks, but each variant has defined conditions of use. Thickness, support spacing and the fixing method must be checked. The name “cladding” does not give freedom in their selection. A sheet without sufficient support may deform or be damaged.
What distinguishes a structural solution?
In a structural system the sheet is selected as a load-bearing element specified in the design. It often forms the substrate for the roof’s insulation and waterproofing. High ribs help achieve the required stiffness at a relatively low weight. This task requires a precise specification of the material.
What matters is the steel grade, the actual cross-section and the parameters in the load tables. Similar sheets made of different steel or of a different thickness need not be interchangeable. Nor can they be assessed solely by pressing a hand on them in the warehouse. Such a test does not reproduce the behaviour of the whole roof slope and the design loads.
Why is the profile designation alone not enough?
The designation T18 or T35 is associated with the rib height, but it does not describe the full geometry. Flange widths, rib spacing and the effective area differ. Additional ribs also affect the properties. For comparison, the data sheet of a specific product must be used, not the general name of the group.
With larger profiles, differences in support schemes and laying direction also come into play. A sheet may have a different load capacity depending on the number of spans and the loaded side. It should not be turned over on site for convenience of laying if the design and table assume a specific orientation.
How are supports and fixings selected?
The support spacing follows from the loads and the permissible deflections. The bearing width and the ability of the fasteners to transfer forces must also be checked. A load-bearing sheet with the wrong screws does not form a correct system. At edge zones, different requirements may apply than in the middle of the roof or façade.
The connections between adjacent sheets also matter. Stitching fasteners and main fasteners perform different tasks. Their number and spacing should come from the adopted system and the design. Their number must not be reduced on the basis that the sheet looks temporarily rigid during installation.

Can a trapezoidal sheet also insulate a roof?
A single steel sheet does not replace a thermal insulation layer. Above a heated room, a designed layer build-up is needed. It may comprise a structural sheet, a vapour control layer, insulation and waterproofing. Each part serves a different purpose and must fit with the others.
An alternative is a roof sandwich panel, which combines facings and a core. It is a different product from a trapezoidal sheet with a bonded anti-condensation layer. The latter can reduce dripping of condensate, but it does not create an insulated roof. When comparing offers, these three solutions must be kept apart.
How should openings and additional loads be treated?
Cutting an opening in the sheet can interrupt the action of the ribs and change the transfer of forces. This applies in particular to a structural roof substrate. An opening for equipment should not be created solely where it is convenient for the installer. A support and drainage detail is needed.
The weight of equipment, installations and materials stacked during the works must be assessed in the same way. A point load is not equivalent to an evenly distributed layer from the table. Before further trades enter, it should be clear where they may move and deposit materials, in accordance with the installation plan.
How should the choice be recorded in the order?
The specification should list the exact profile, thickness, steel grade, surface protection and lengths. For load-bearing use it must be linked to the design. A change of product requires the parameters to be checked. A note of “equivalent” is not enough without demonstrating conformity with the assumed loads and support.
In the cost estimate, separate the price of the sheet from the other layers and accessories. Compare the same effective area and delivery conditions. A cladding sheet may be cheaper, but it does not replace a structural one merely because the ribbing looks similar. Genuine savings result from the whole system, not from lowering the requirements.
Tip before ordering
In the material schedule, enter the function of each trapezoidal sheet: external covering, wall cladding or load-bearing substrate. Such a record reduces the risk that the supplier or a subsequent team treats similar sheets as interchangeable.
What is worth remembering?
The division into cladding and structural sheets describes the role in the building. In both cases a correct selection for the loads is needed. A higher profile can help achieve stiffness, but suitability is decided by the full specification, not by the designation alone.
7 branches. Materials closer to your project.

Free quote
Materials for your project



You may also find useful…
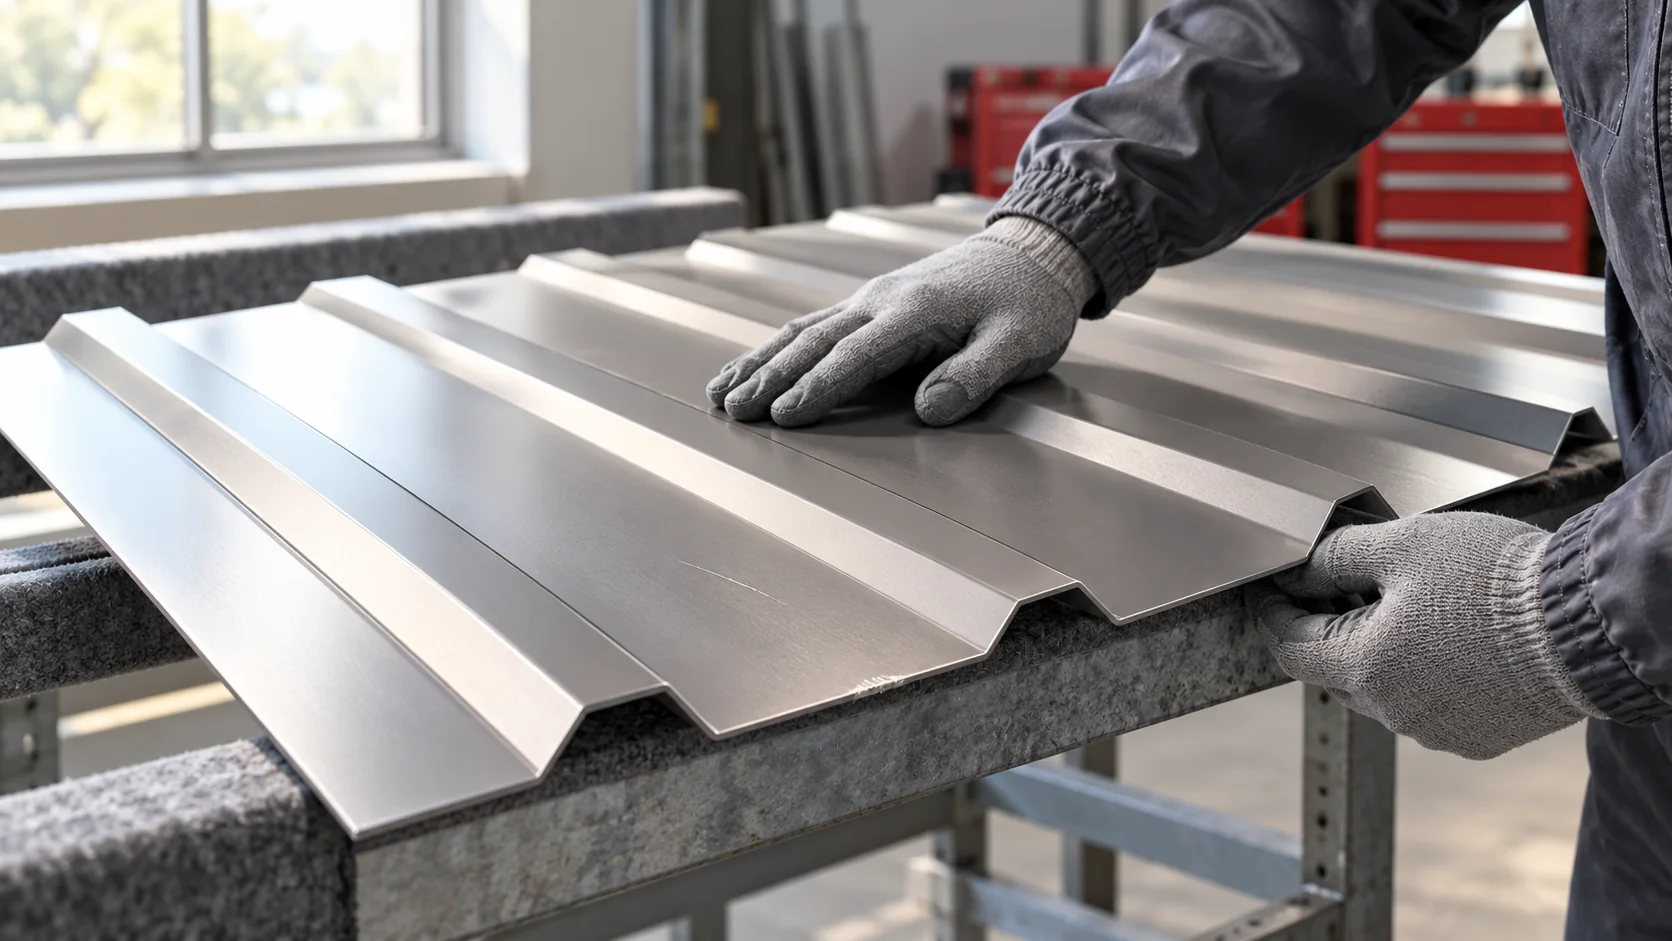
Second-quality trapezoidal steel sheets can be discounted for very different reasons. Before comparing prices, find out why the particular sheets were downgraded.…
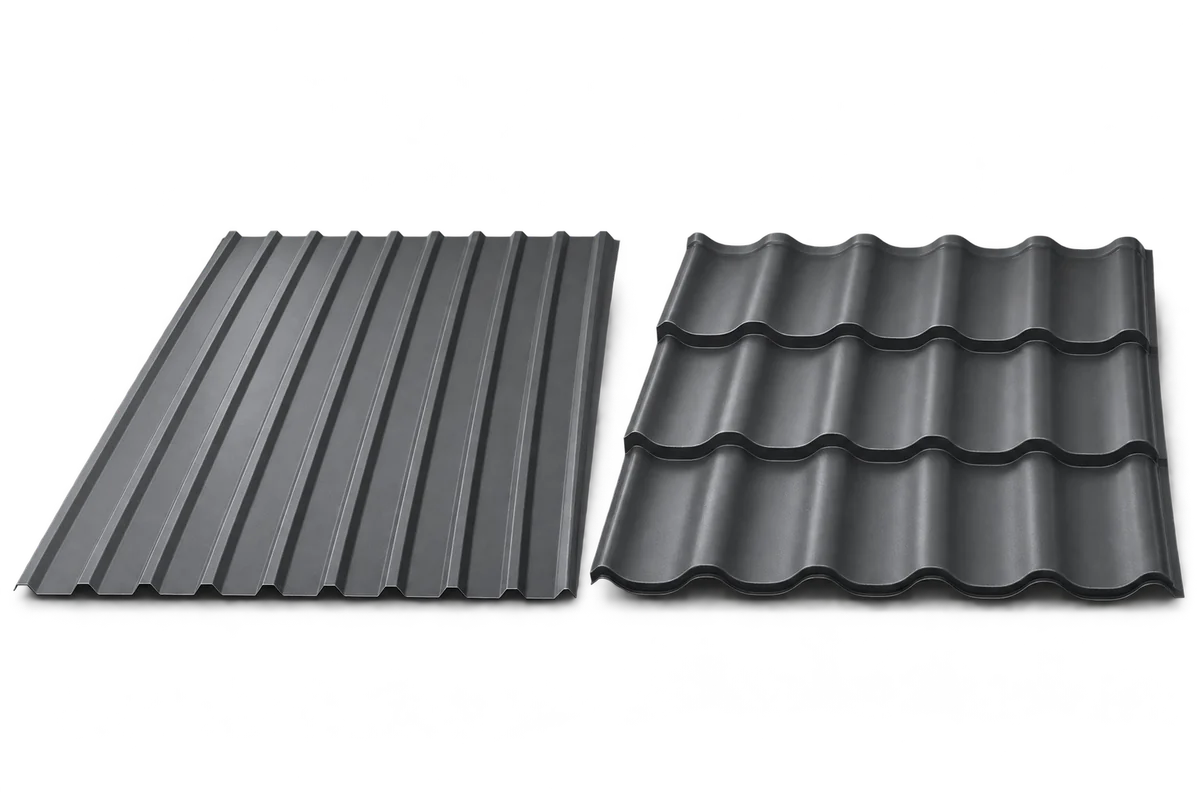
Compare tile-effect and trapezoidal steel roofing on a drawing of the actual roof. Long sheets can reduce the number of end laps…
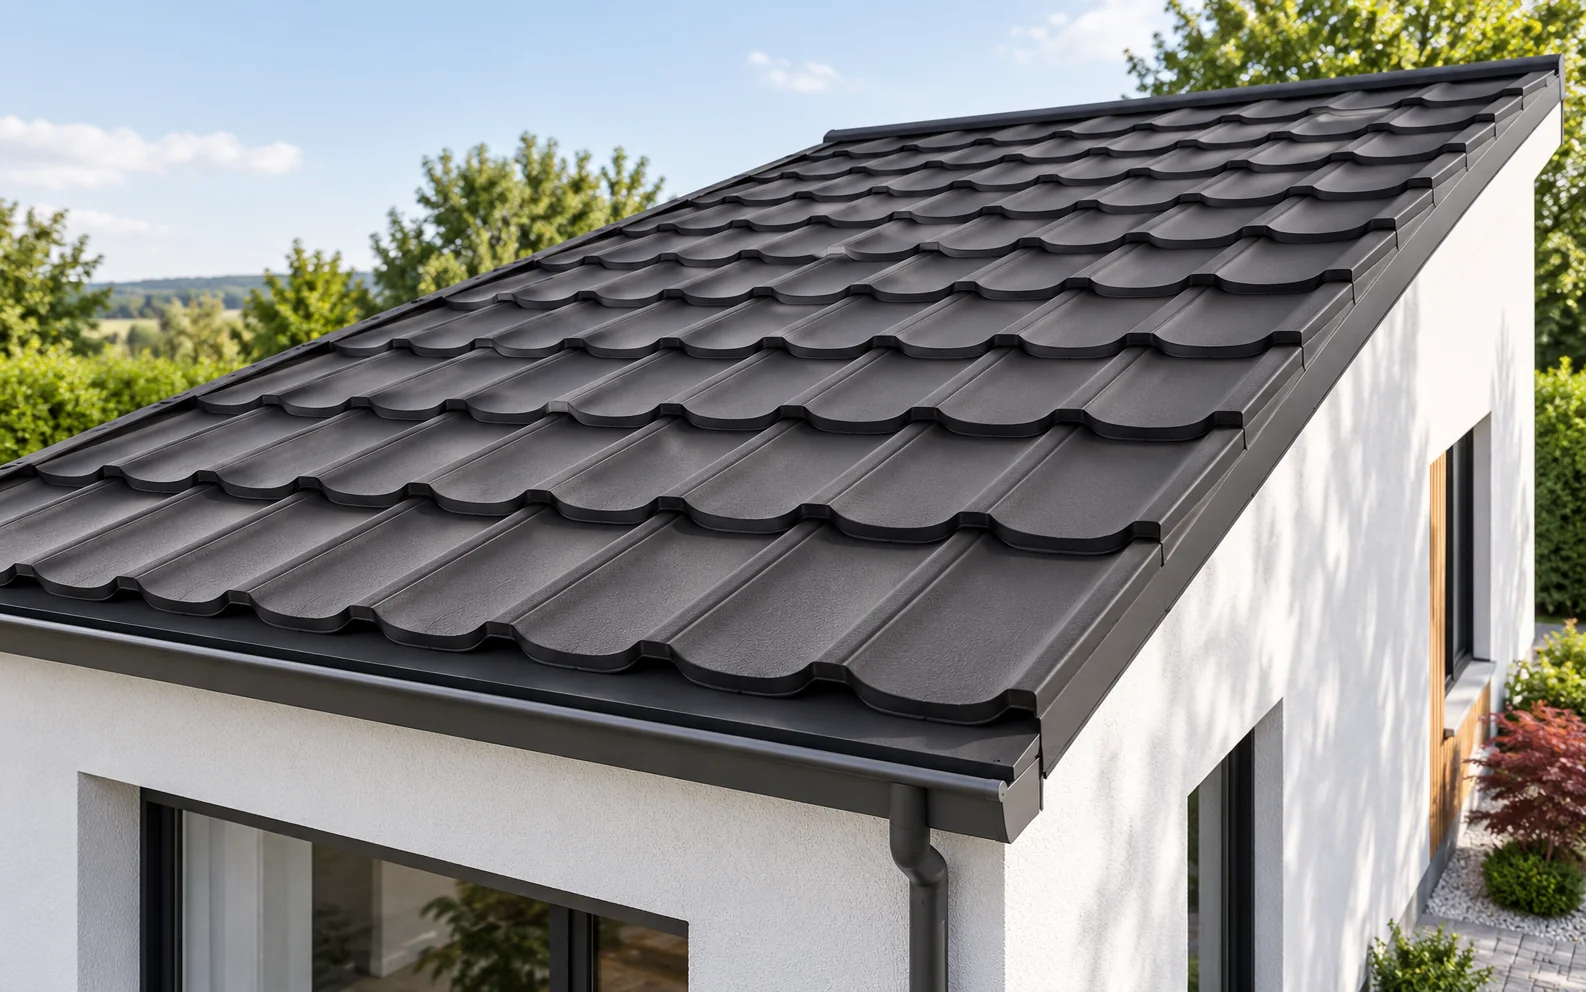
A mono-pitch roof has a single main roof slope that directs water towards the lower edge. The simple geometry makes cutting to…
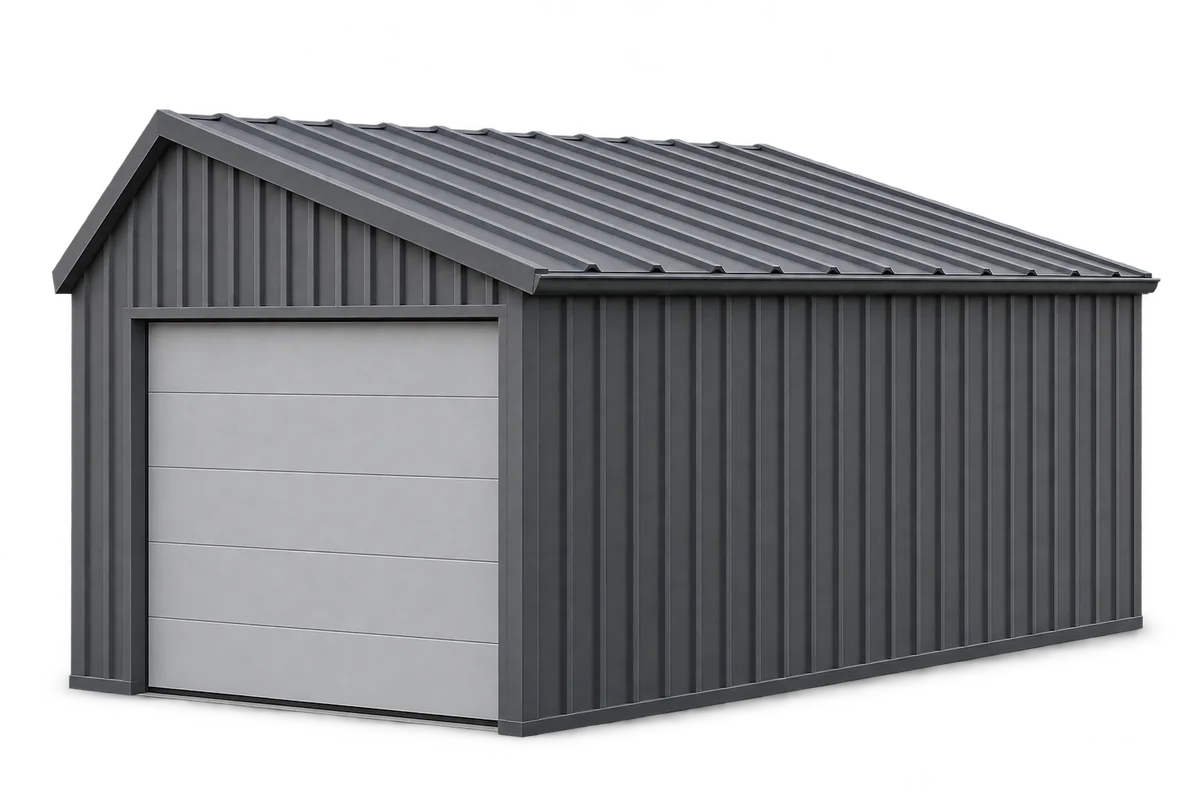
An order for trapezoidal steel sheets for a garage should start with a drawing of each wall and roof slope, showing rib…
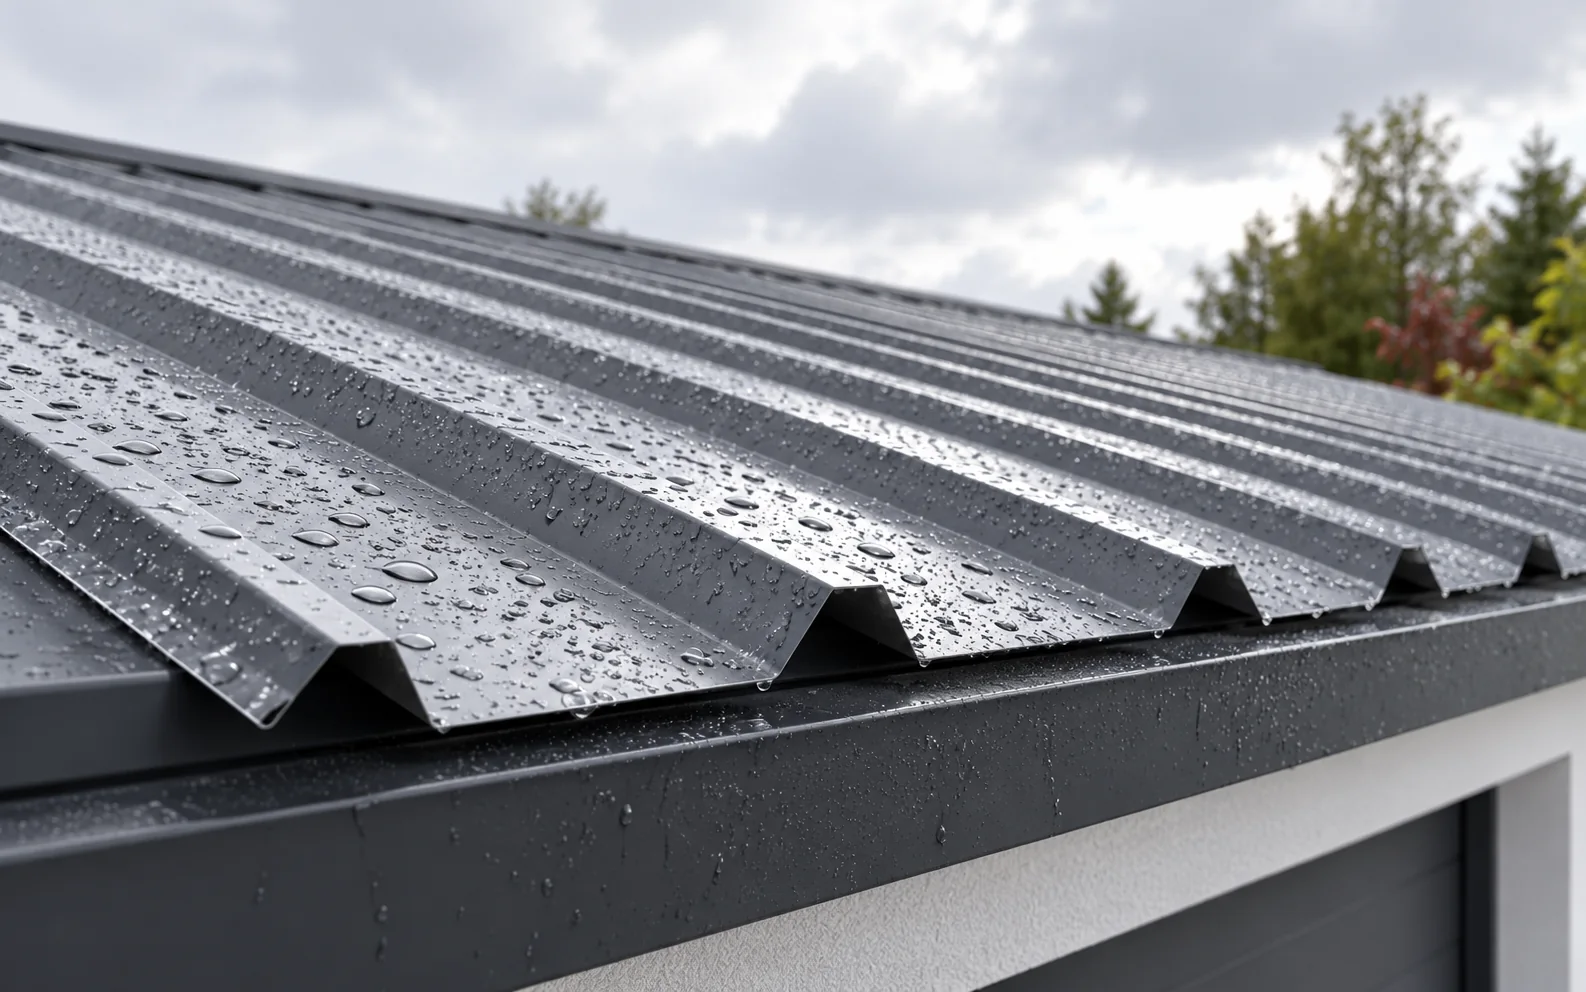
To assess a trapezoidal steel roof, look at the condition of the coating, cut edges, fixings and flashings. Faded colour may be…
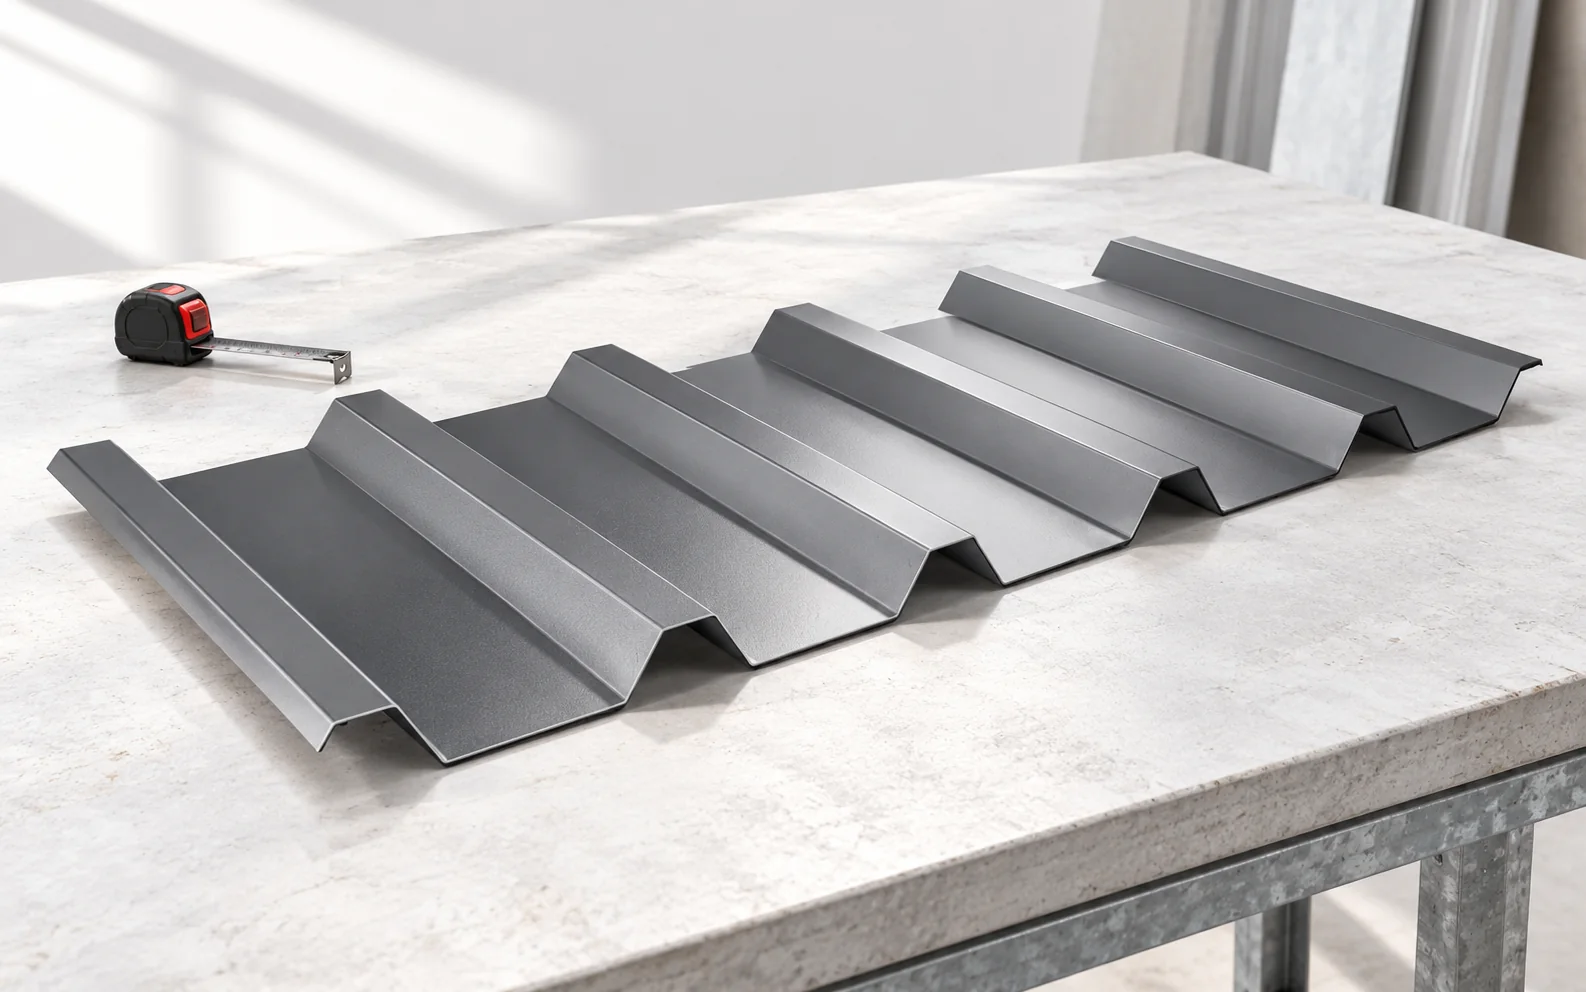
Tile-effect metal roofing and trapezoidal steel sheet can both protect a roof well, but they suit different expectations and roof layouts. The…
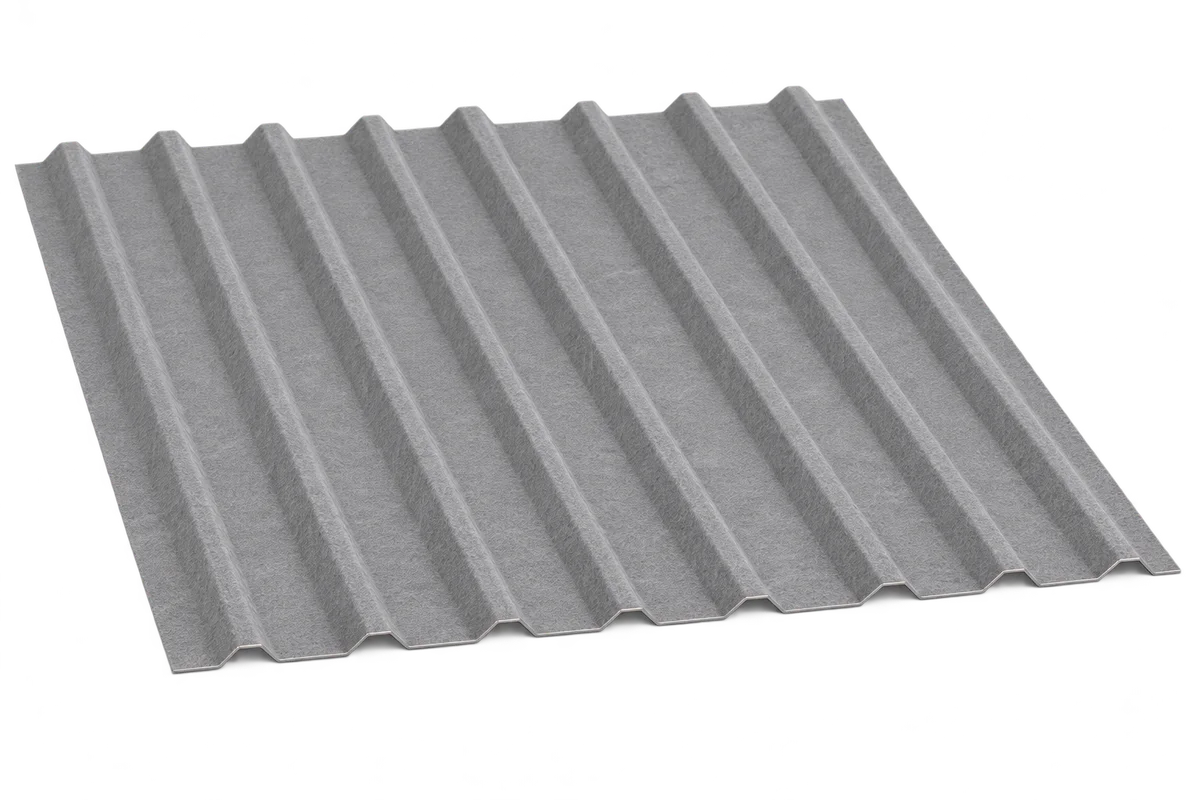
Trapezoidal steel roofing with anti-condensation fleece can retain some condensate beneath the sheet and later release moisture to the air when drying…
Selecting structural trapezoidal steel decking requires a description of the complete roof and its supports. Profile depth, sheet thickness and purlin spacing…