

Insulation and sandwich panels
What are insulated sandwich roof panels and where can you use them?
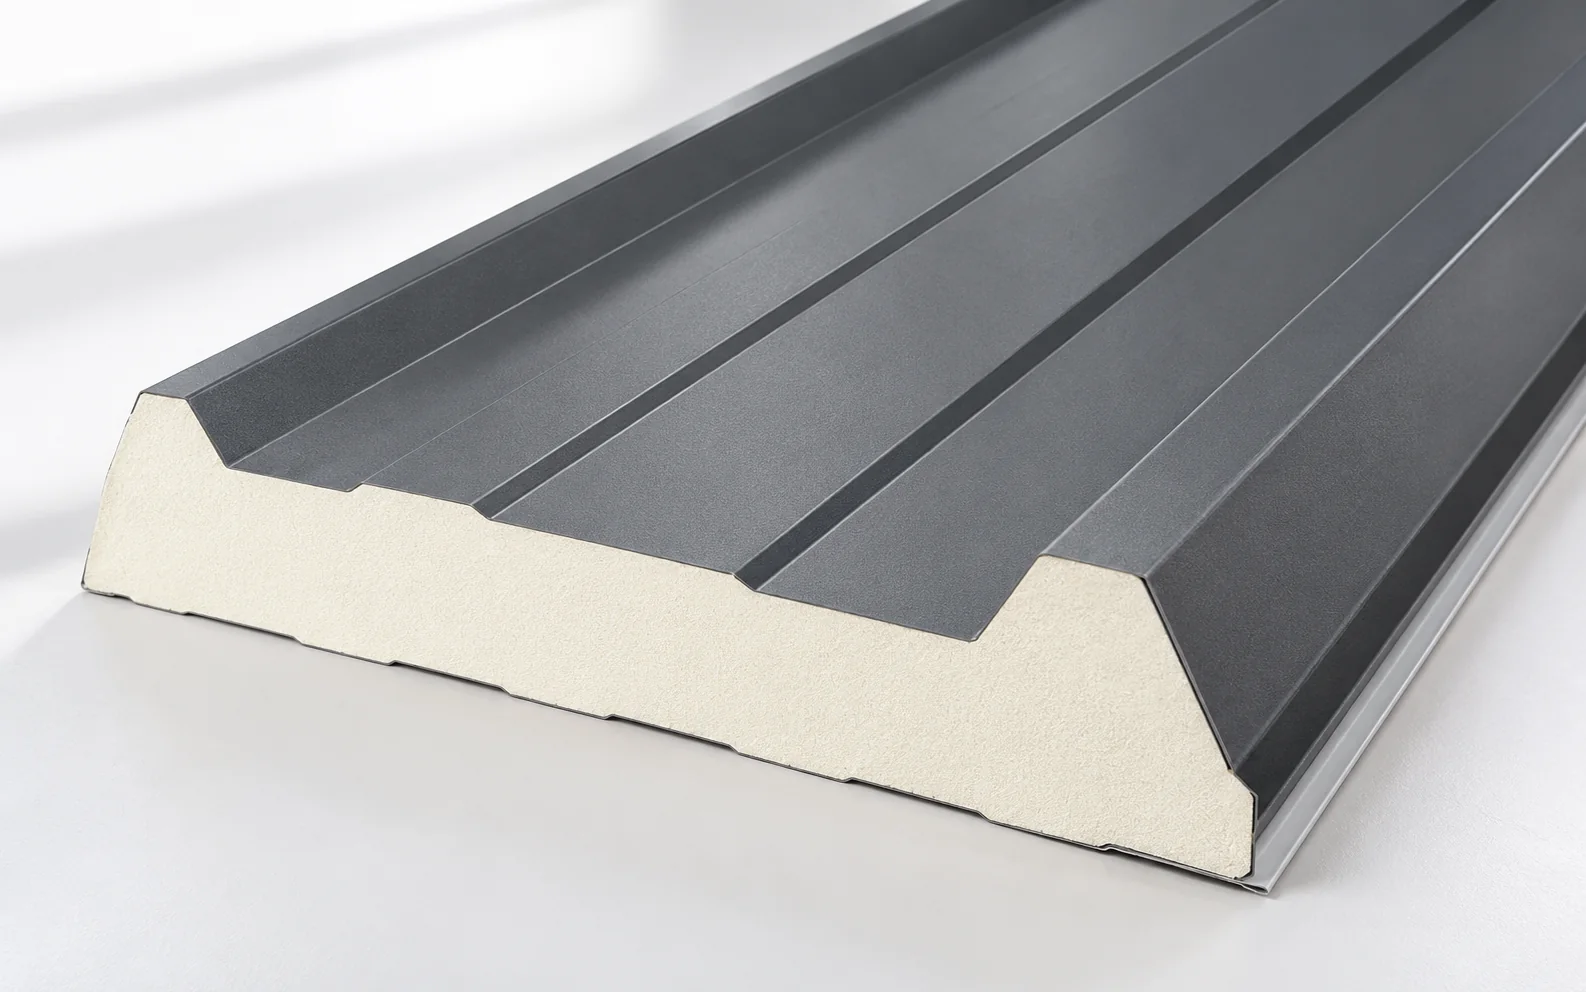
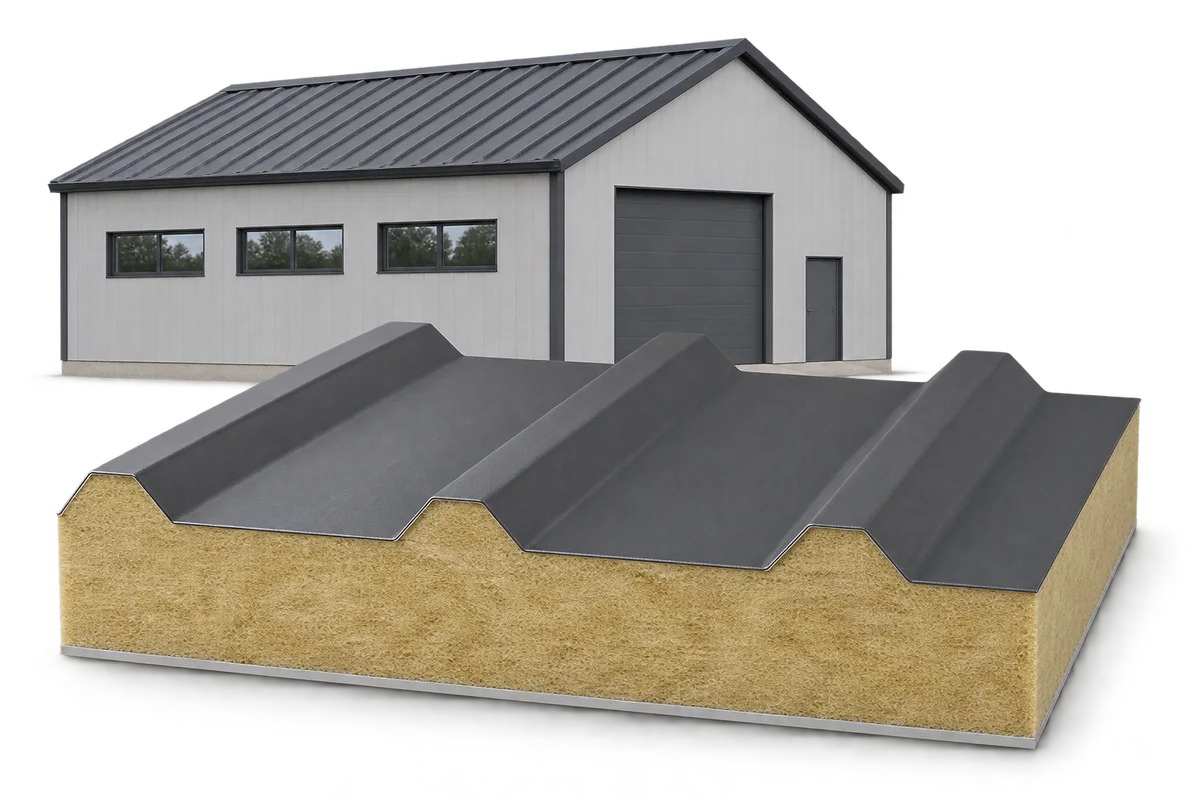
A roof sandwich panel combines metal facings with an insulating core. It can reduce the number of operations needed to build the envelope, but it must be selected to suit the span, loads and thermal conditions. Tightness also depends on the joints, transverse connections and flashings. It is not an arbitrary substitute for trapezoidal steel sheet. In a typical panel the outer steel facing has a roof profile, while the inner facing forms the surface on the room side. Between them lies the core. The bonding of these layers allows the panel to carry loads within the range defined by the documentation. The parameters depend on the whole product, not only its thickness. A wall panel and a roof panel may have a similar core, yet they do not automatically have the same application.
In this article
How is a roof sandwich panel constructed?
In a typical panel the outer steel facing has a roof profile, while the inner facing forms the surface on the room side. Between them lies the core. The bonding of these layers allows the panel to carry loads within the range defined by the documentation. The parameters depend on the whole product, not only its thickness.
A wall panel and a roof panel may have a similar core, yet they do not automatically have the same application. They differ in profiling and in the design of the joints. A roof needs a detail that drains water from the roof slope. A wall panel should not be laid on a roof simply because it is available from stock.
Where does such a covering offer a practical benefit?
The panels are used, among other things, on industrial halls, workshops and agricultural buildings, provided they suit the design. A single element can provide the external covering, the insulation and the inner surface of the envelope. This reduces the number of layers laid separately, but it does not remove the need for flashings and seals.
On simple roofs, long panels can reduce the number of transverse connections. Their transport and lifting, however, require preparation. On a site with difficult access or with an extensive roof slope, the organisational benefit may be smaller. Lengths are worth agreeing together with the installation plan.
When is it worth considering a PIR core?
A PIR core allows a high thermal resistance to be achieved with a relatively small thickness. The comparison should concern the declared U-value of the specific panel and its joints and fixings. The quality of the whole roof should not be calculated solely from a single lambda value of the foam itself.
PIR is not a non-combustible material. The required reaction to fire and fire resistance are checked in the documentation of the complete solution. If specific fire or acoustic conditions are the priority, the variant with mineral wool must also be compared. A smaller insulation thickness does not mean an advantage in every criterion.
How do you select the span and colour?
The load-bearing capacity depends on the core, the facings, the panel thickness, the supports and the load scheme. The table must correspond to the designed arrangement. It is not enough for two products to have the same number of centimetres of thickness. Different facings and core variants can give different results.
Temperature also matters. A dark facing heats up more strongly, and the temperature difference between the two sides of the panel affects its behaviour. The documentation may limit lengths or require a specific arrangement of supports. That is why a change of colour after the technical selection is not always purely an aesthetic decision.

What should you know about pitch and connections?
The minimum pitch depends on the specific system and the execution of the roof slope. A continuous panel without rooflights may have different conditions from a roof with longitudinal connections. Degrees must also be distinguished from percentages. Entering the same number with a different unit means a different inclination.
The tightness of the lap results from the geometry, the seals and correct compression. A detail should not be transferred between manufacturers on the basis of a similar appearance. Assembly foam does not replace all tapes and gaskets. The ridge, the eaves and the service penetrations must correspond to the documentation of the selected system.
How do you avoid problems during installation?
The panels require lifting with account taken of their length and of the permitted equipment. A bent facing or a damaged joint can make a tight connection difficult. Before fixing, the plane of the supports and their width are checked. The panel should not be pulled down with screws onto a significantly uneven structure.
Openings for rooflights and equipment must be designed with proper support. Cutting is done with cold-cutting tools, and swarf is removed from both accessible surfaces. Fasteners are selected for the substrate and the load. The length of a screw alone does not confirm that it is suitable for a specific structure.
What should be included in the price of a complete roof?
The panels are accompanied by flashings, seals, fasteners, penetration elements and transport and installation. It must be checked how the effective area and the offcuts are accounted for. The quote should correspond to the whole system, including the thermal and fire requirements. The price per centimetre of thickness is not a sensible measure of quality.
When comparing with trapezoidal steel sheet, add its separate insulation, protective layers and underside finish if these are needed. Only then are you comparing a similar building function. For an unheated open shelter, simple sheet may be sufficient, and an insulated panel need not offer a justified benefit.
A tip before ordering
In a single enquiry, state the intended use of the interior, the required insulation performance, the span between supports, the colour and the presence of rooflights. These data influence the choice of panel and connections just as much as the dimensions of the roof itself.
What is worth remembering?
A roof sandwich panel is useful when you need an efficiently built, insulated envelope. Its advantages become apparent with the correct selection of the whole system. A PIR core helps to reduce the thickness, but it does not release you from assessing fire, load-bearing capacity and tightness.
7 branches. Materials closer to your project.

Free quote
Materials for your project











You may also find useful…
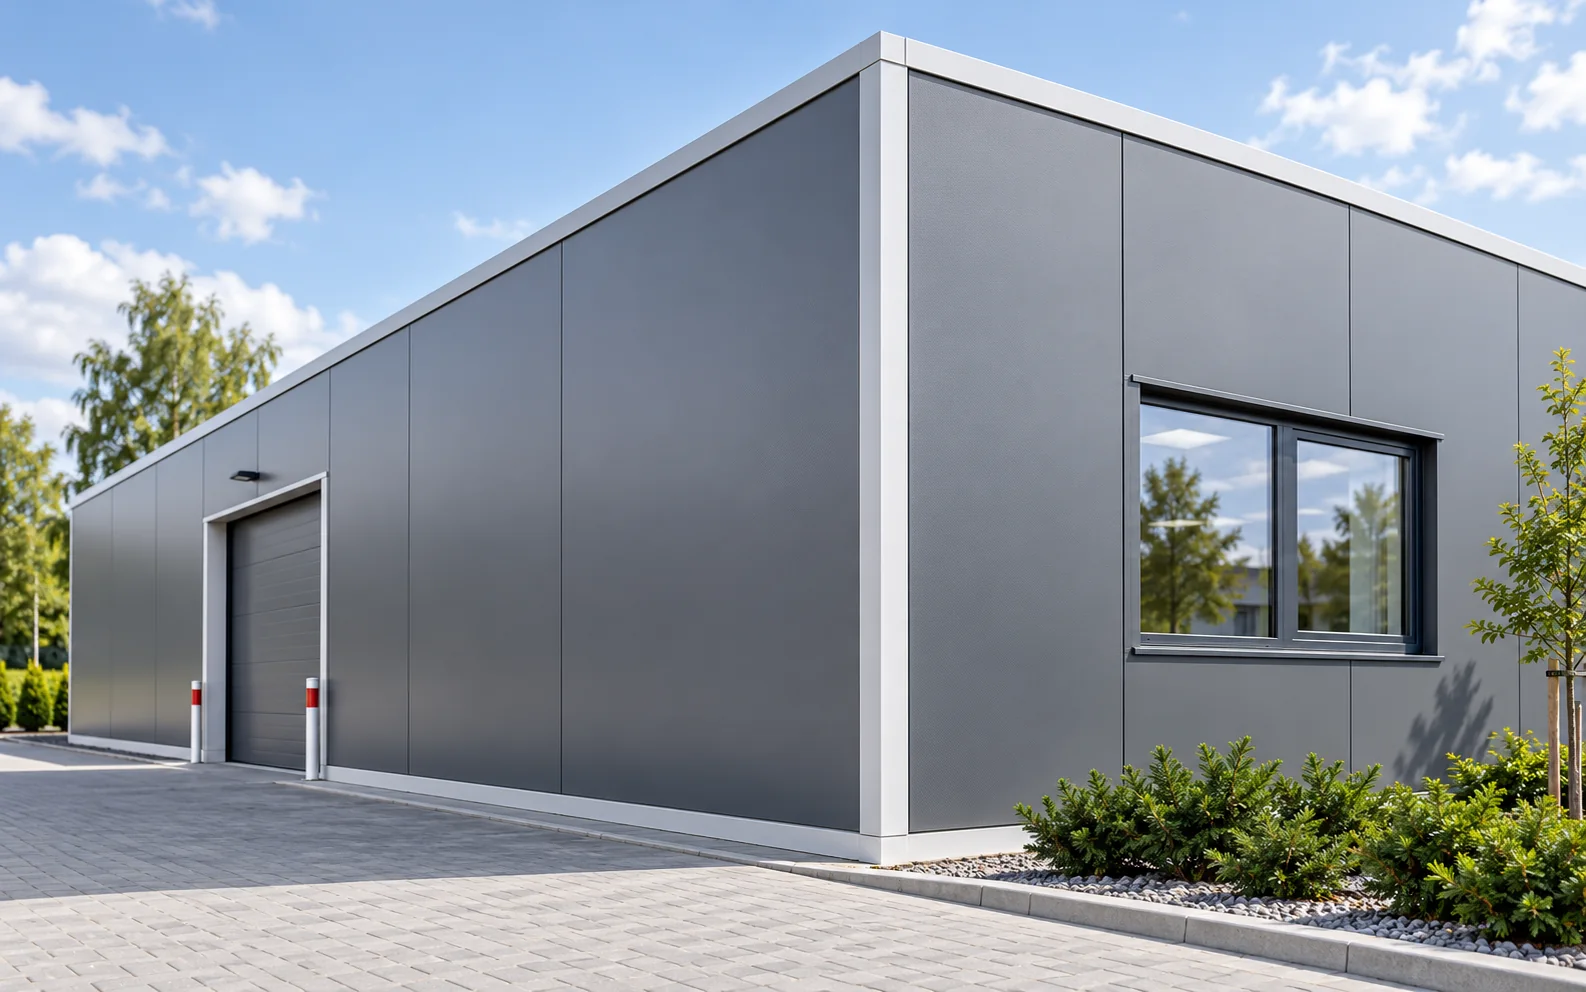
Repetitive elements, a digital design and well-chosen insulation can shorten some of the work and reduce the number of improvised details. Sandwich…
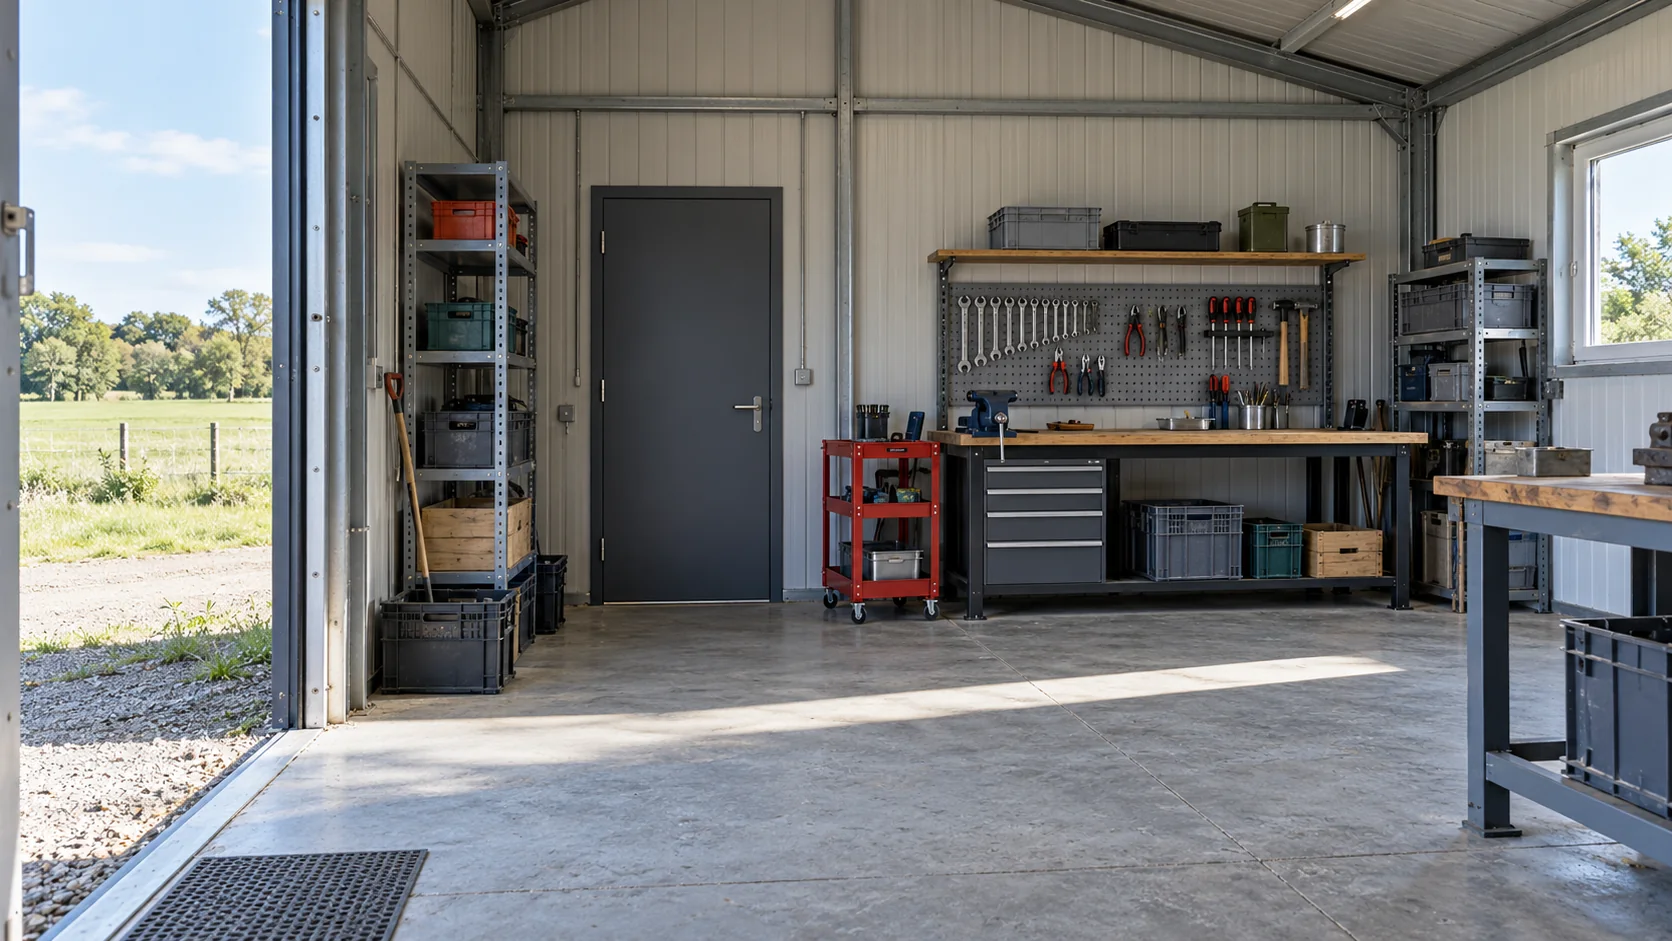
The Polish term ‘płyta obornicka’ is a common name for a sandwich panel. A typical panel has two steel facings bonded to…
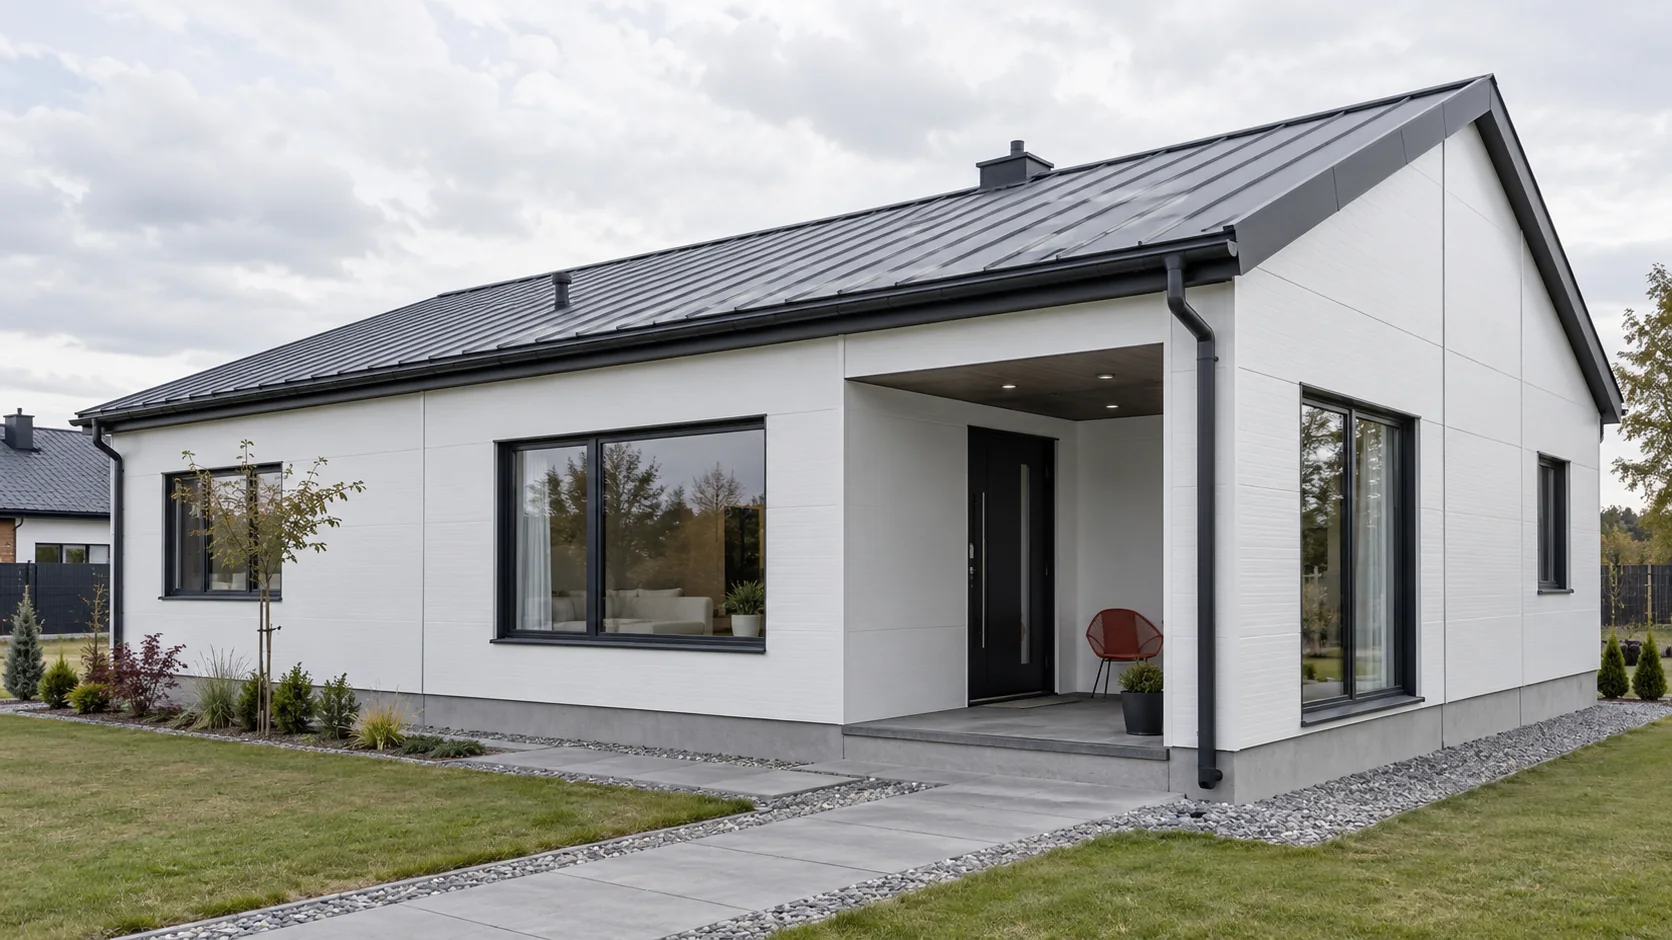
To estimate the cost of a sandwich panel house, establish what the quotation covers. It might cover panel delivery, an enclosed shell…
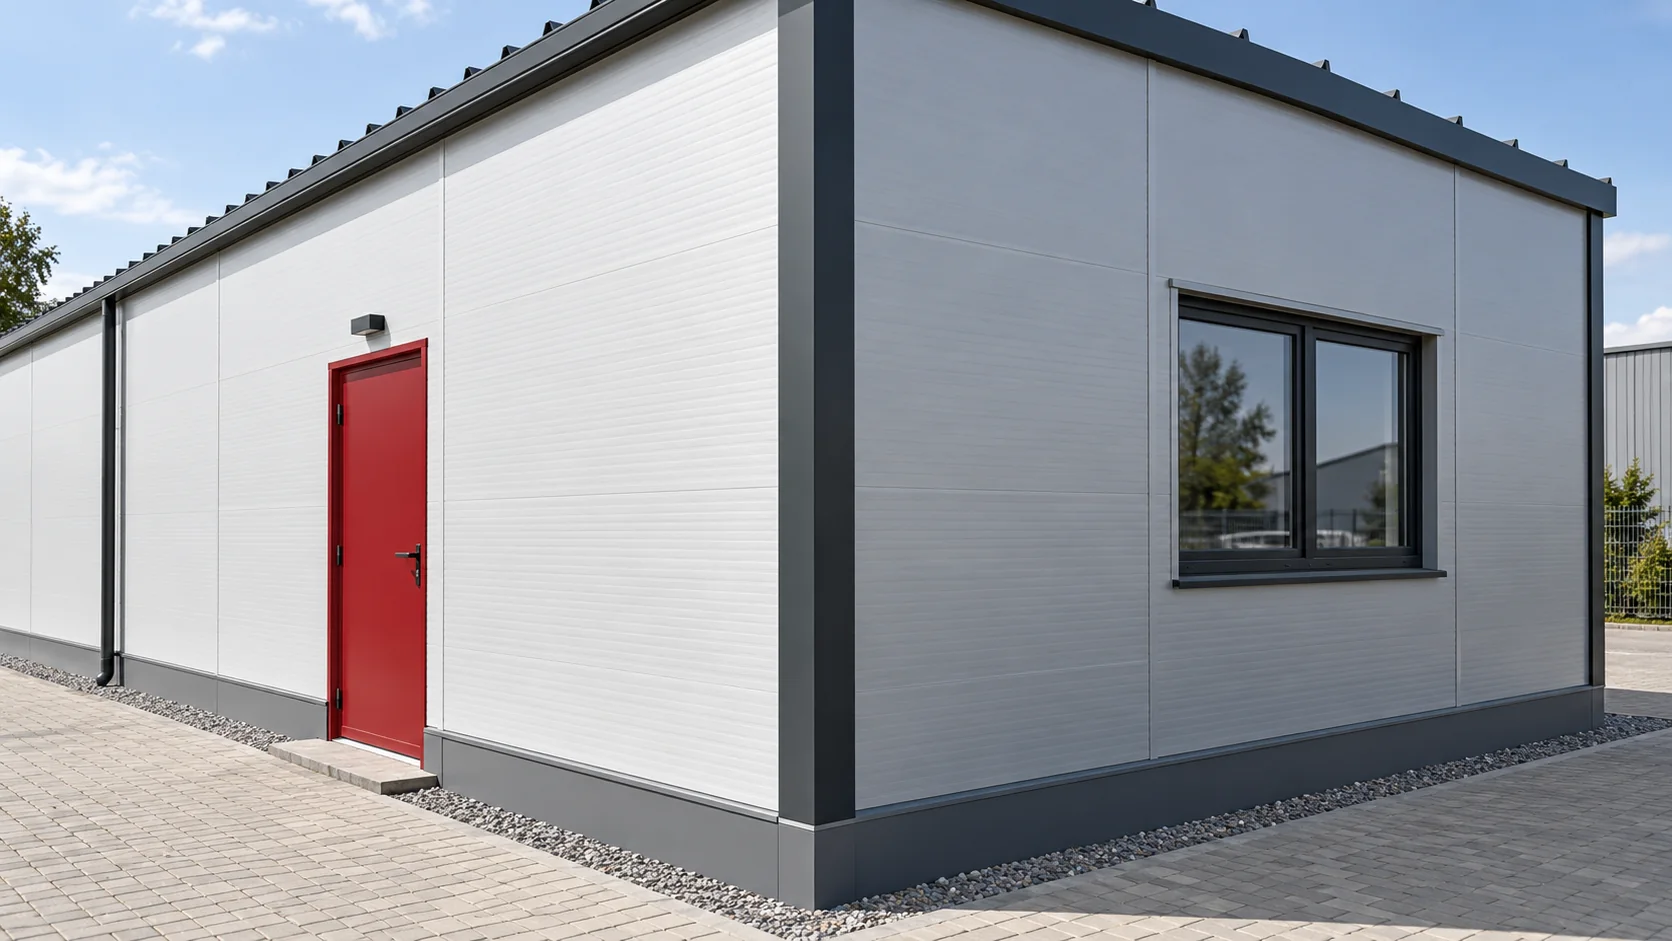
A sandwich panel can have three different costs per square metre. You can price the material at the warehouse, the usable area…
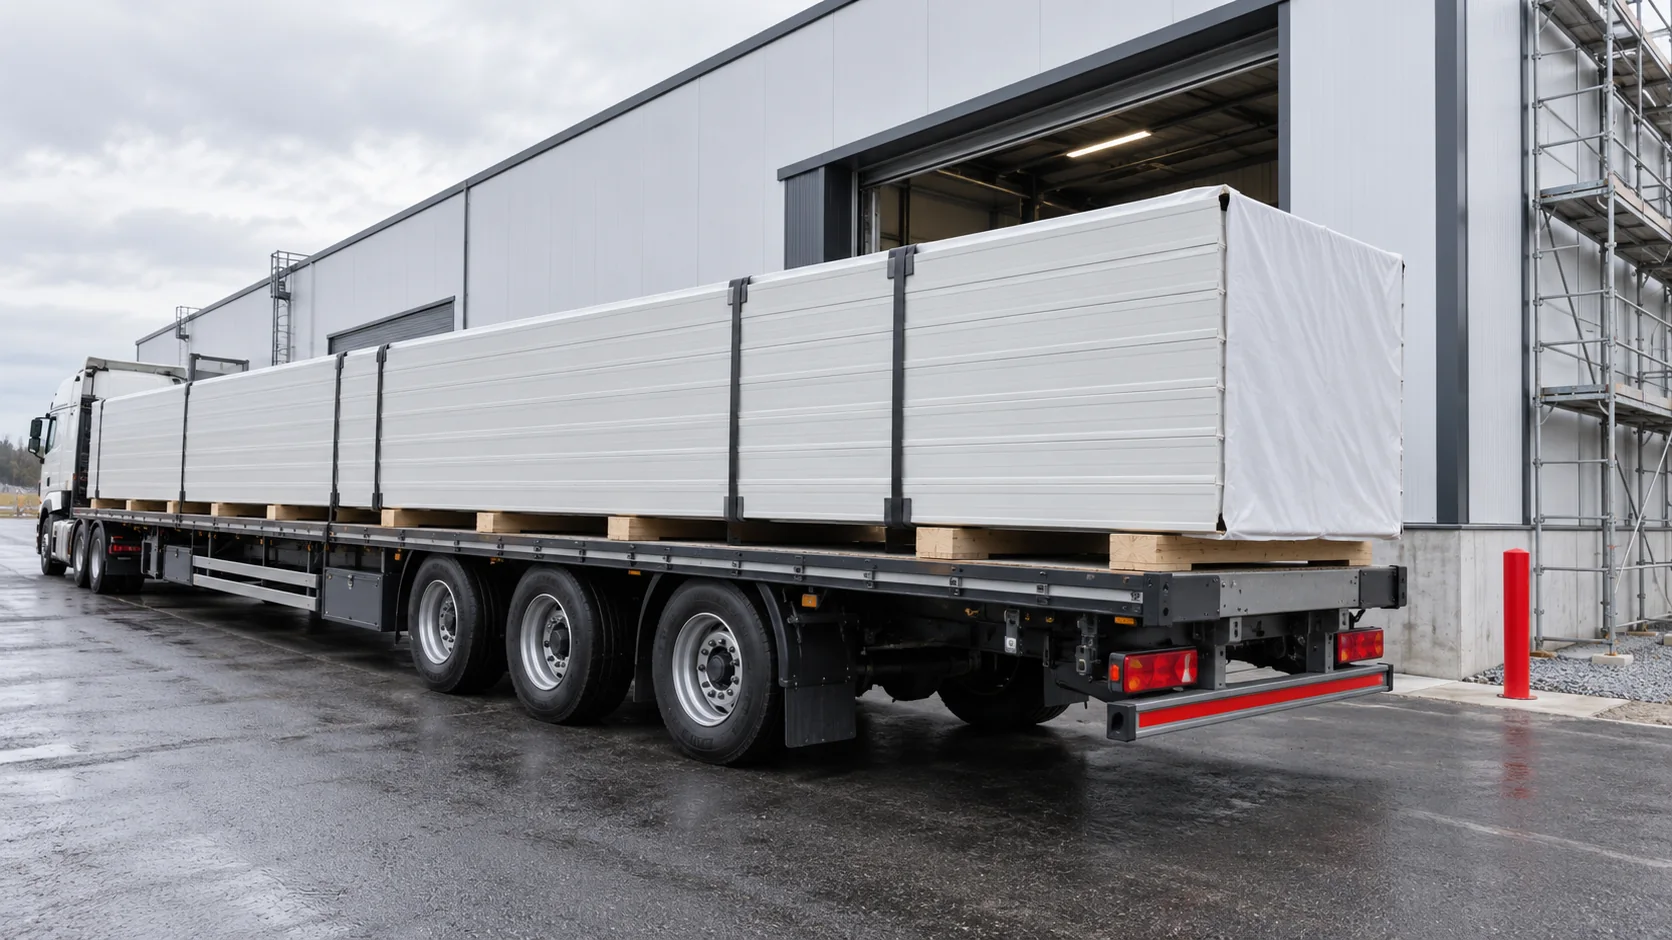
Choose sandwich panel lengths from measurements of the exposed structure, the positions of openings and a drawing that shows where each panel…
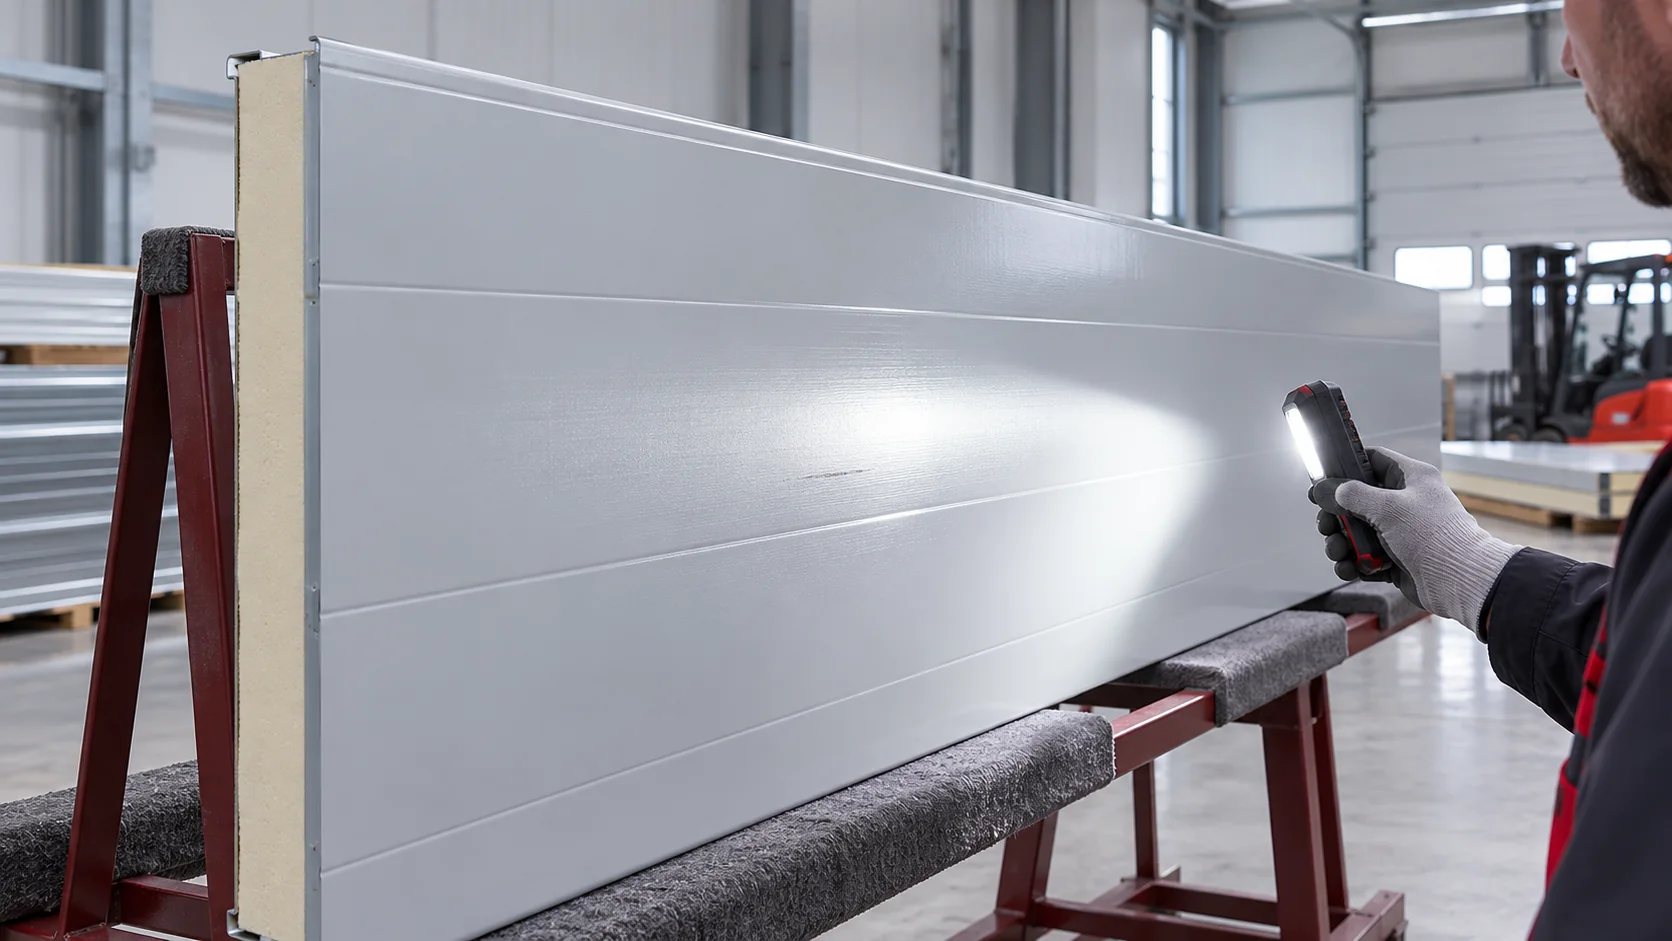
Start with the building specification when comparing first-grade sandwich panels with clearance stock. On a prominent façade, a consistent finish may be…
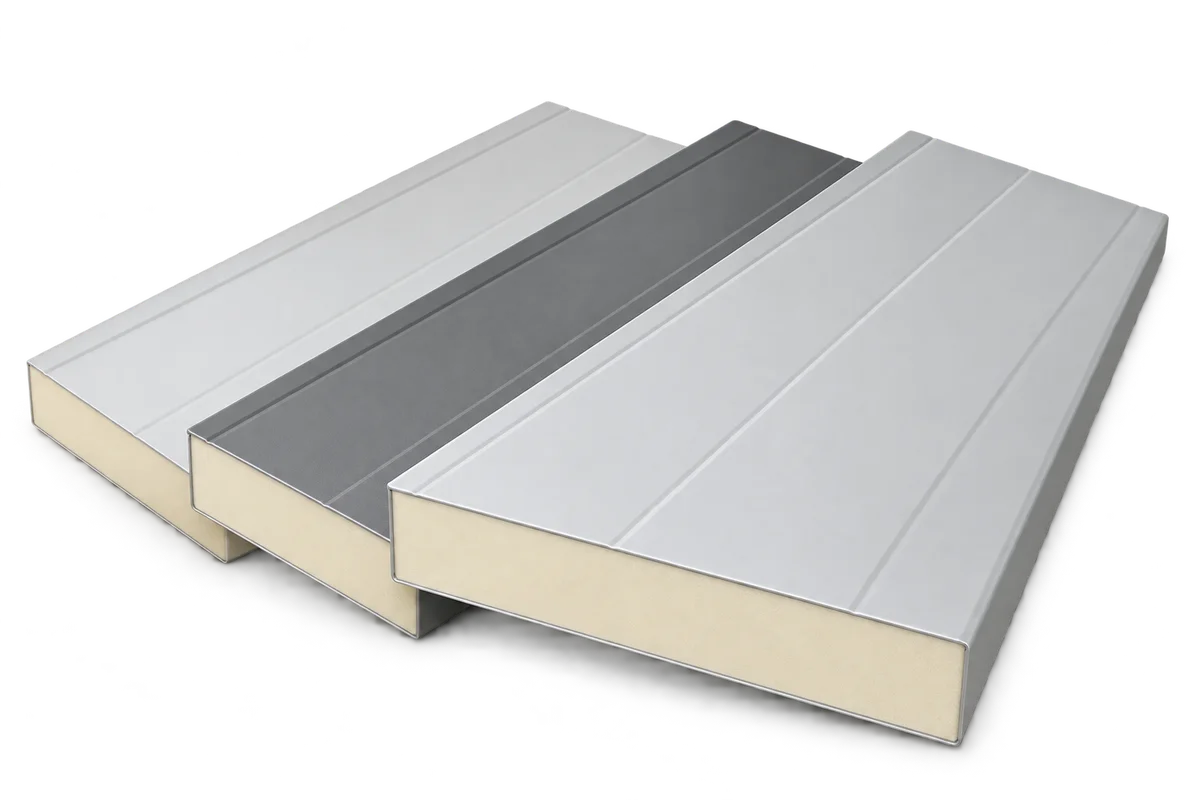
Sandwich panels can simplify wall and roof construction because they combine the enclosure with insulation and finished facings. Their advantages are particularly…
Sandwich panel quotations become comparable when they address the same function of a wall or roof. Thickness and core name alone cannot…