

Installation and details
Bringing daylight into a loft: roof windows, gable windows and other options
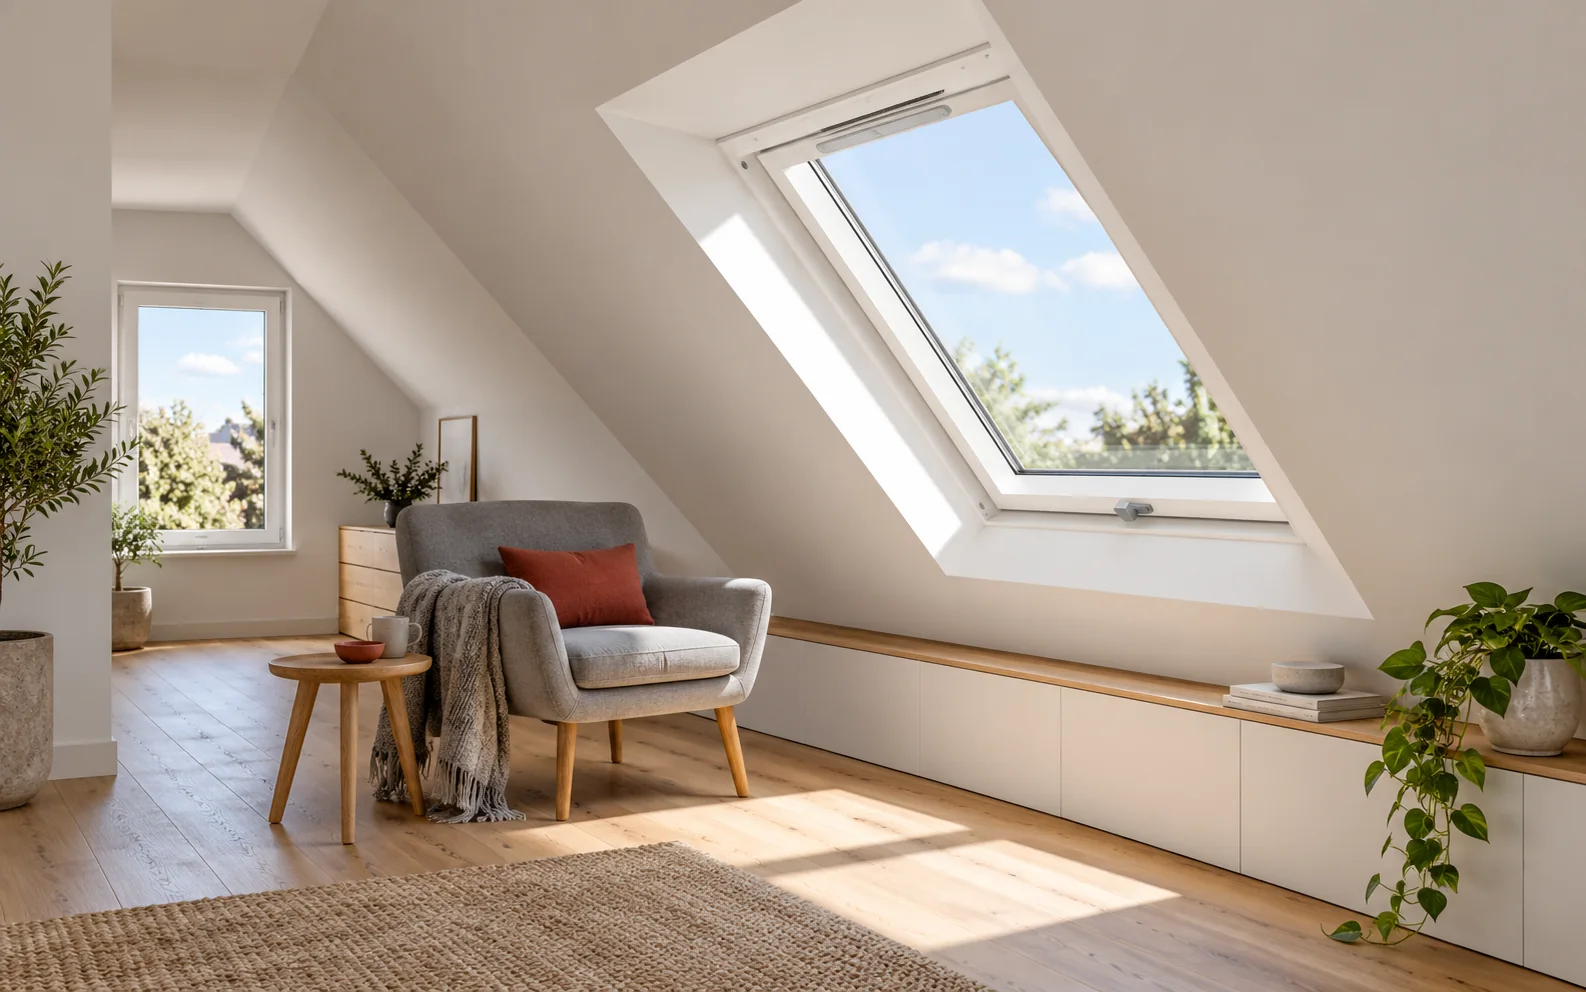
Good daylighting in a loft depends on the position of the windows, the depth of the rooms and the orientation to the points of the compass, not merely on the size of the glazing. A gable window, a roof window and a dormer each distribute light differently. When choosing, you must plan protection against overheating and a weathertight connection between the window and the roof layers at the same time. Begin with the places where you work, rest and pass through. The light needed at a desk may fall in a different place from the light that improves the overall feel of a room. A deep space under the roof can remain dark in the middle despite a large window at one end. Layout matters, not the size of the opening alone. Take account of the slopes, the height of the knee wall and nearby obstructions.
In this article
What should you check in the room layout?
Begin with the places where you work, rest and pass through. The light needed at a desk may fall in a different place from the light that improves the overall feel of a room. A deep space under the roof can remain dark in the middle despite a large window at one end. Layout matters, not the size of the opening alone.
Take account of the slopes, the height of the knee wall and nearby obstructions. A tree or a nearby building can restrict the access of light at a particular time of day. The design should also be checked against the requirements for rooms intended for human habitation. A visually bright corridor and a bedroom do not have identical tasks.
When is a window in the gable wall enough?
A gable window gives visual contact with the surroundings and does not require an opening to be made through the roof slope. It can light a room well at the end of the building. Where the depth is great, the light weakens further from the wall. One such window is not always enough for several rooms that are later separated.
Also check the position of the furniture and the direction in which the window opens. Easier access for blinds and cleaning compared with a high-mounted roof window can be an advantage. This does not mean that installation requirements are absent. The connection to the façade, the sill and the insulation around the frame must still be properly executed.
What does a roof window provide?
A window in the roof slope can bring light closer to the middle of the loft. Its effect depends on orientation, roof pitch and mounting height. Several suitably arranged windows can produce a more even result than one large opening. Their number should not, however, be increased without assessing summer comfort and the structure.
The dimension must be matched to the rafter layout, or a structural change must be allowed for. Cutting out part of a load-bearing element is not ordinary finishing work. Access for servicing is equally important. A window mounted high may require a different method of opening and of controlling the blinds.
When should you consider a dormer or a tubular skylight?
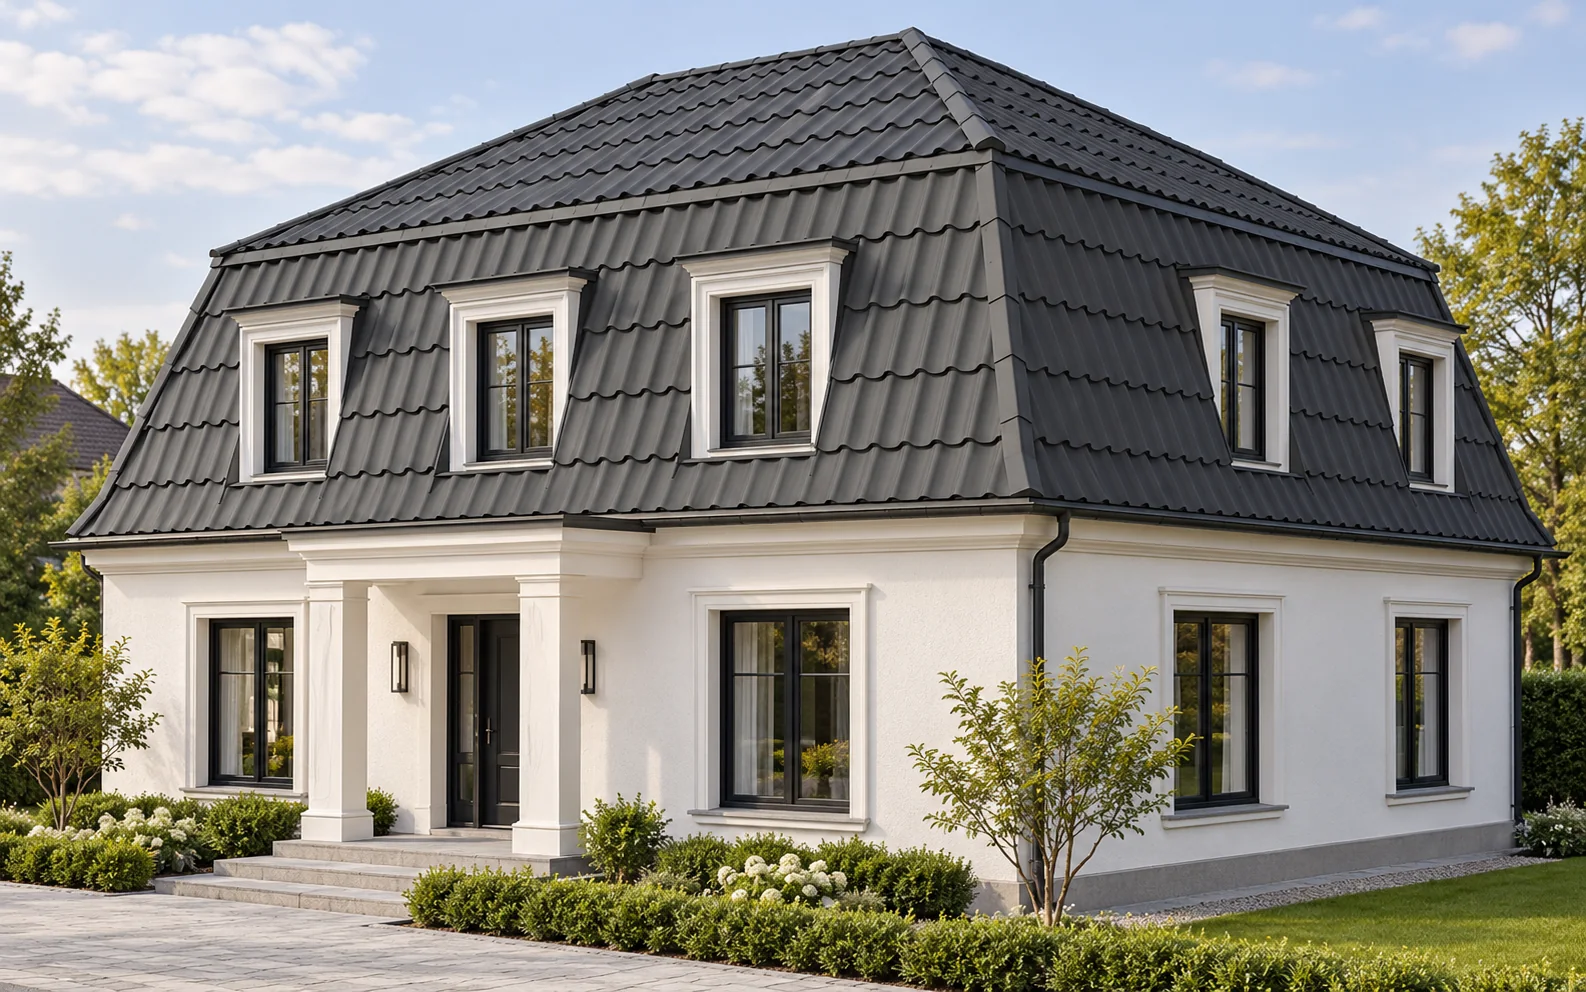
A dormer changes the shape of the roof and can increase the usable space at the window. It does, however, involve additional walls, flashings and connections to the roof slopes. This is a greater intervention than a window opening alone. The cost should be assessed together with the structure, insulation and the weathertightness of the new details.
A tubular skylight can bring light into a space where an ordinary window is difficult to fit. Its effect depends on the length and route of the tube and on the conditions on the roof. It does not automatically replace a window required for a particular room. It is worth considering it as a solution to a specific daylighting problem.

How can you limit overheating in a loft?
A large amount of light can go hand in hand with a rise in temperature in summer. The orientation of the windows, the glazing parameters and the blinds must be taken into account. An external blind limits the solar energy before it reaches the interior. The exact effect depends, however, on the chosen solution and on how the space is used.
You should not rely solely on opening the window during a heatwave. Ventilation and protection from the sun serve different purposes. Insulating the whole roof is also important. PIR boards can help achieve the required resistance with a smaller thickness, but comfort results from the whole building element and the way the rooms are used.
How do you connect a window to metal roofing?
The flashing collar should match the geometry of the tile-effect metal roofing, the trapezoidal steel sheet or the standing-seam panel and the permitted pitch. A similar colour does not mean a correct fit. The window must also be connected to the underlay, the insulation and the vapour control. External weathertightness is only one of the required functions.
Ventilation of the roof slope must be maintained or suitably resolved around the opening. Water running down the membrane must not reach the frame and the insulation. If the product offered is a roof access hatch to an unheated attic, it should not be treated as a substitute for a window to a habitable room. The intended use must be checked in the documentation.
How can you compare options before ordering?
Draw the window layout together with the furniture and the places where you actually need light. Also assess the view outside and the possibility of servicing. Add the flashing collars, perimeter insulation, blinds and any structural changes to the cost. The price of the window alone does not show the full scope of the investment.
During a renovation it is worth combining the work with an assessment of the condition of the covering and the membrane. Fitting a new window in a worn surrounding can leave weak points beyond the frame itself. The documentation should define responsibility for all layers. This way, a well-lit loft will not need corrections at the first rain.
Tip before ordering
On the loft plan, mark the places for work and rest, then compare the light from different sides. Do not judge an option by the total area of glazing alone. Layout often brings a greater improvement than enlarging a single window.
What is worth remembering?
The best daylighting results from a combination of a suitable window layout, protection from the sun and correct installation. Gable windows, roof windows and dormers meet different needs. The choice should correspond to the specific rooms and the roof structure.
7 branches. Materials closer to your project.

Free quote
Materials for your project









You may also find useful…
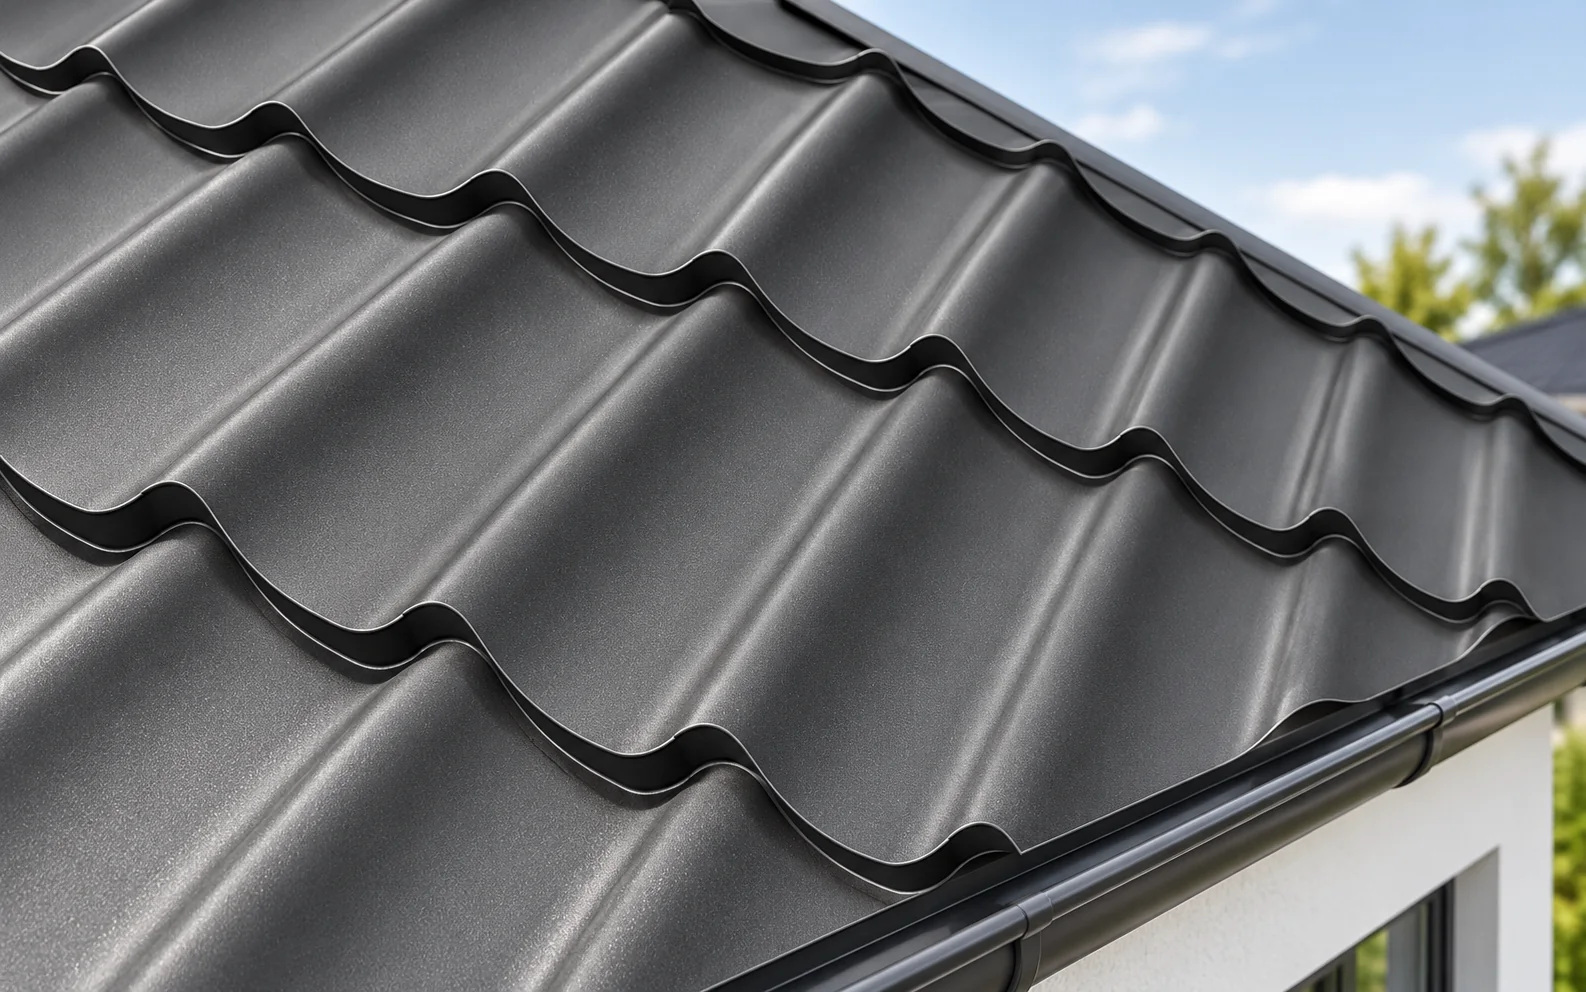
A faded or dirty roof does not always need to be replaced. Sometimes washing and repairing a few spots is enough. Painting…
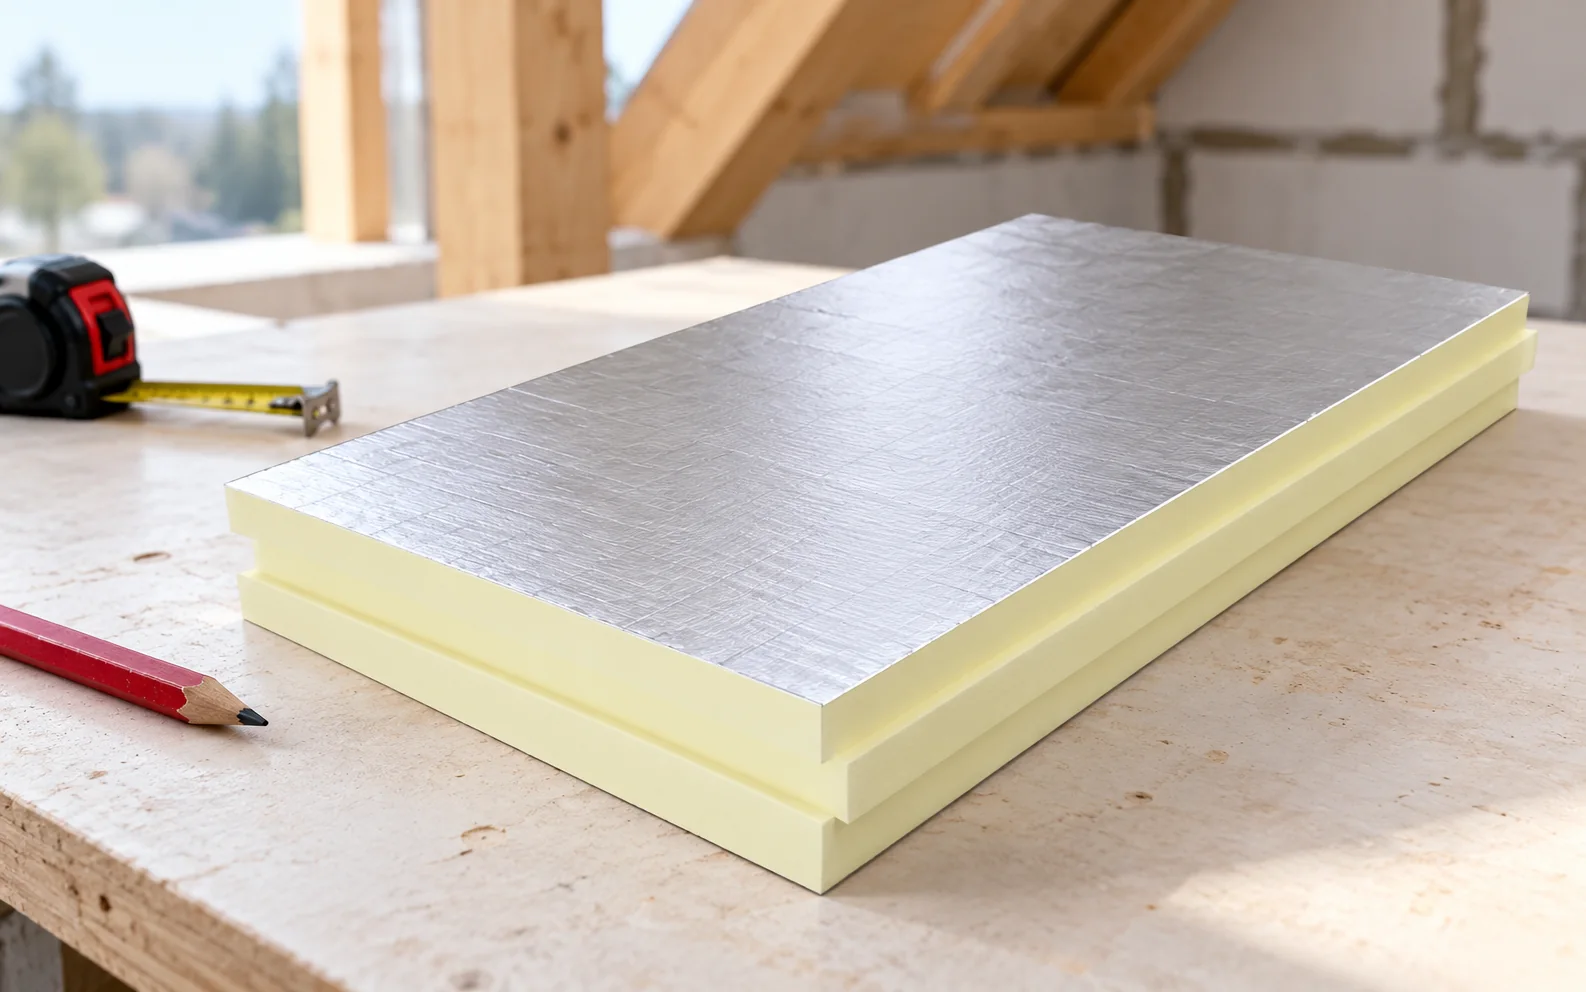
Insulating around the wall plate requires connecting the roof insulation with the wall insulation in such a way that no thermal bridge…
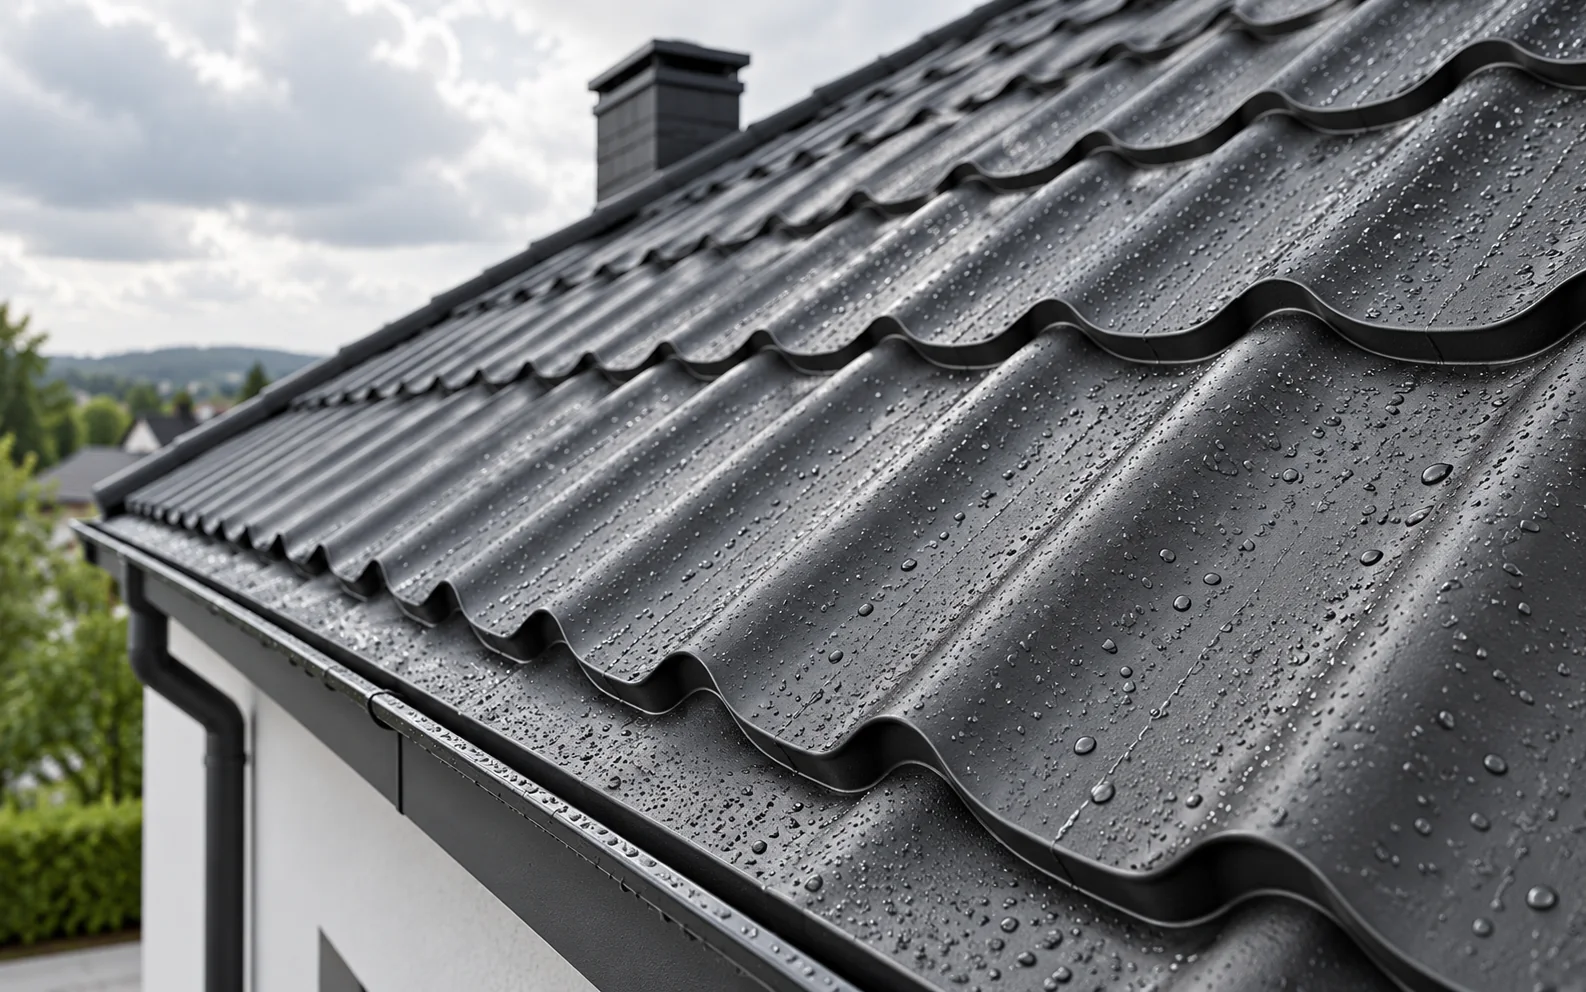
A watertight roof requires the correct pitch, correct laps and carefully executed flashings. Fixings, drainage and the layers beneath the covering are…
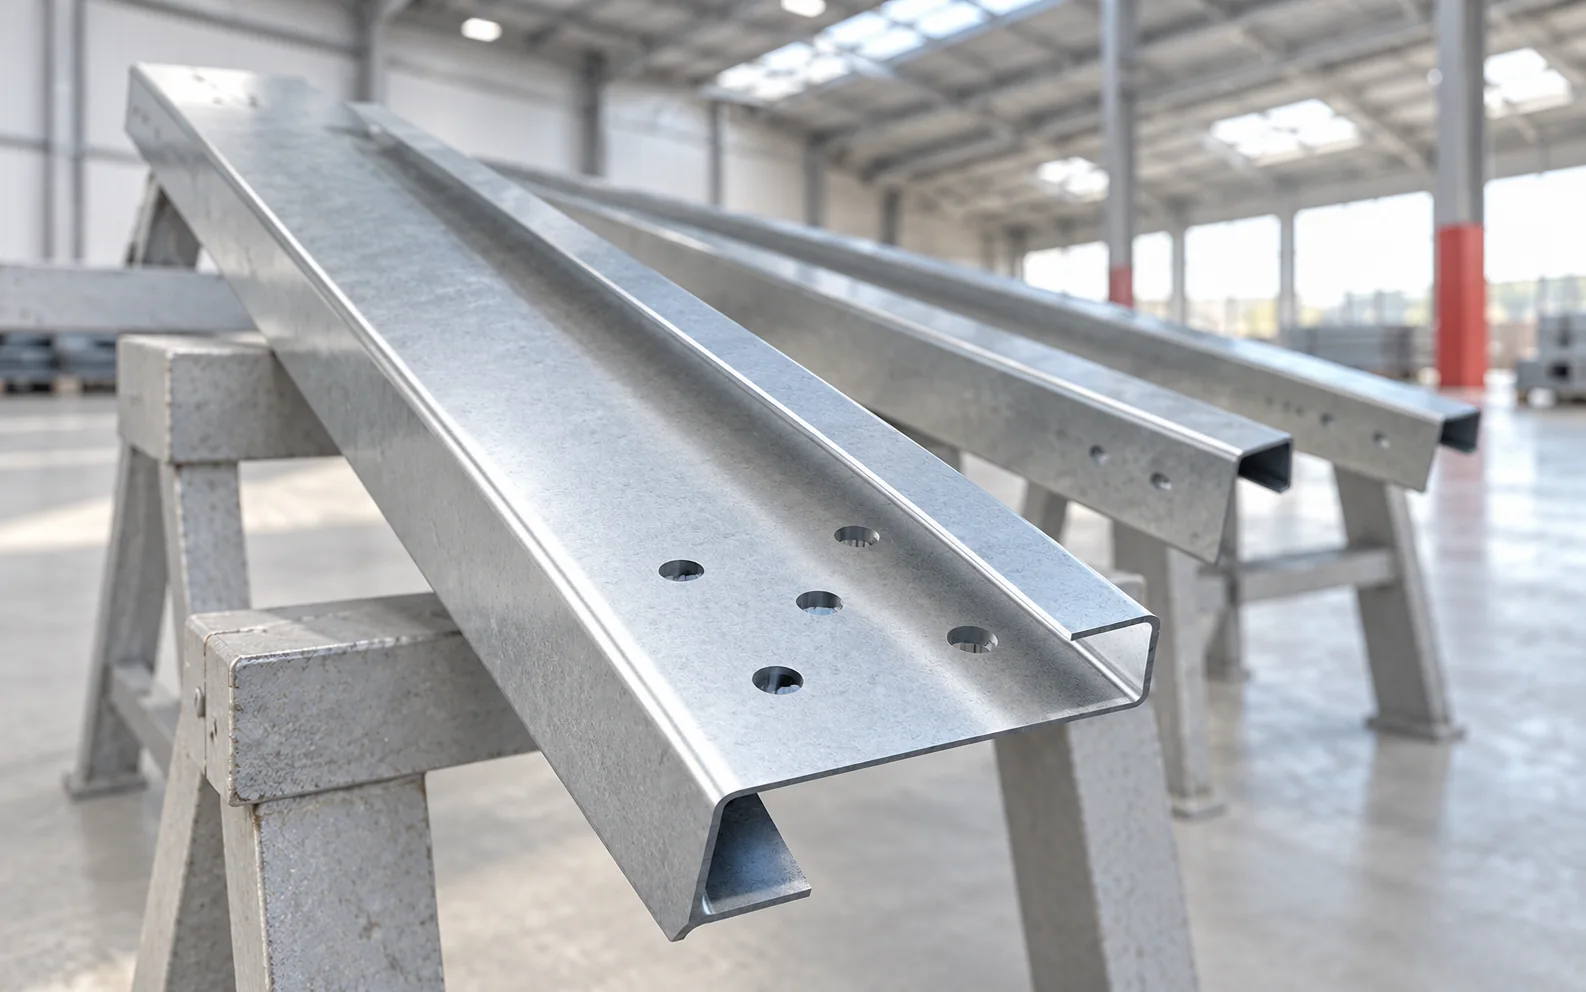
Roof purlins transfer loads from the covering and decking to the main structure, so their selection depends on the span, the support…
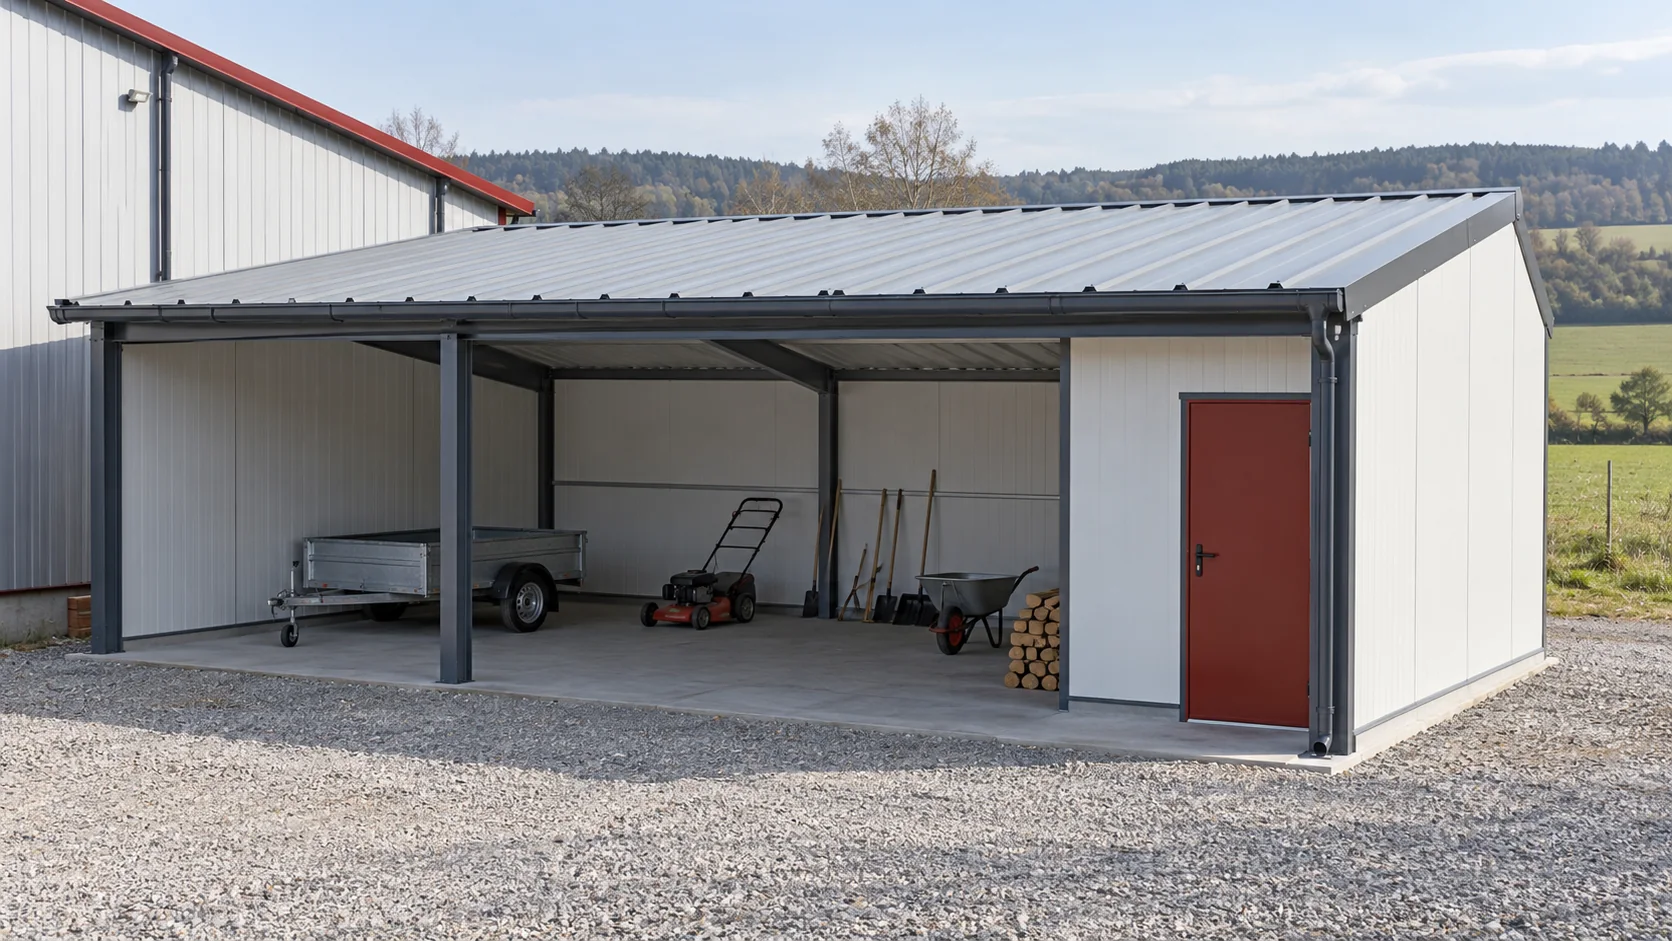
A 40 mm second-quality sandwich roof panel may suit an unheated outbuilding if the actual panels and roof design meet the requirements.…
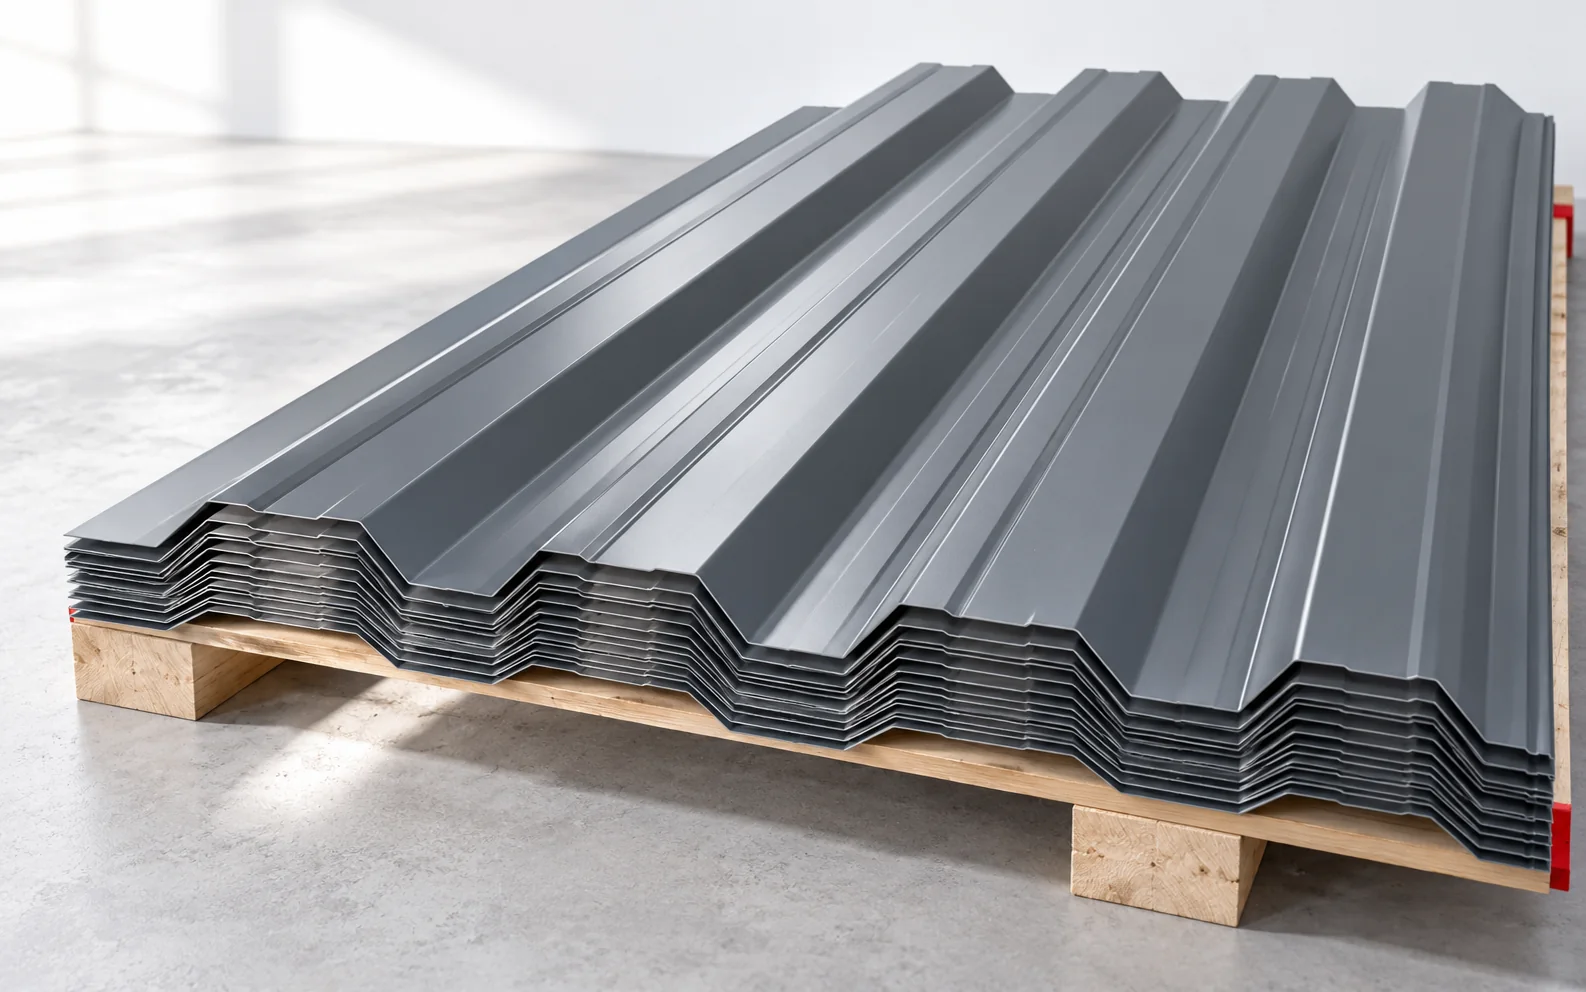
A metal roof can offer environmental benefits, but these do not follow from the recyclability of steel alone. Production, the quantity of…
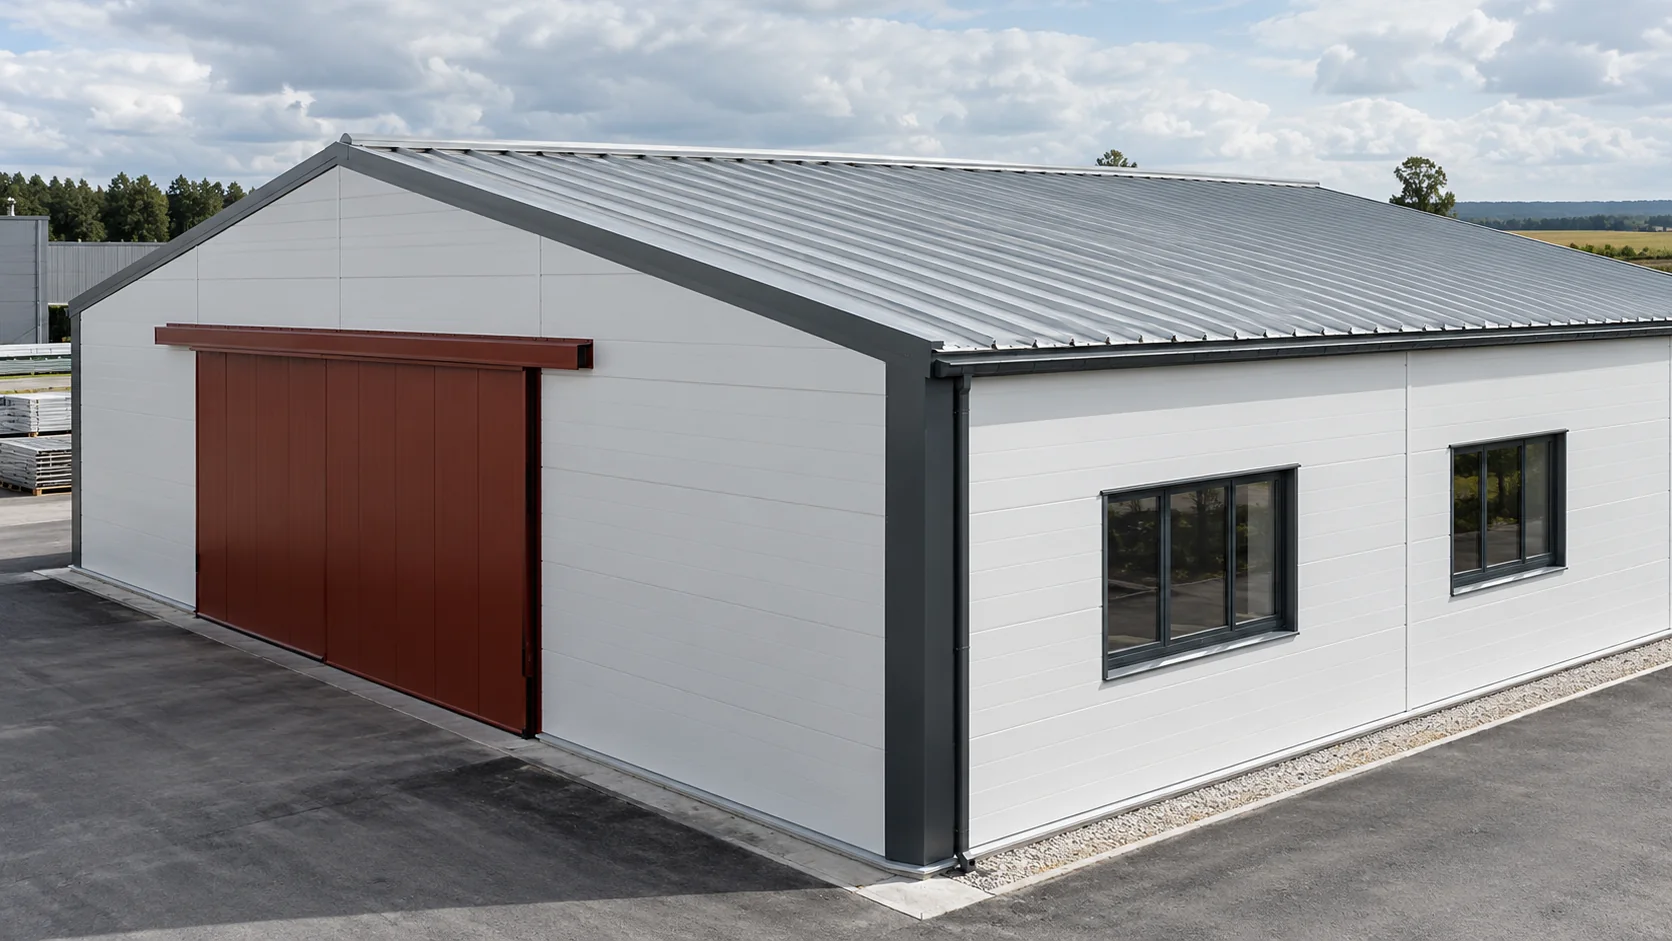
When comparing sandwich panel prices, identify the product behind each square metre rate. Wall and roof panels serve different purposes, and two…
A mansard roof has a slope that is broken into a lower and an upper section with different pitches. The covering must…