

Installation and details
When do you need a ventilation tile, and what can you use on metal roofs?
A ventilation tile is used to exchange air in the appropriate space beneath a roof-tile covering. On a metal roof, solutions matched to the metal sheeting are used. First, it is necessary to establish which layer is being ventilated and where the flow is impeded. An additional component will not fix an entire system that has been inadvertently sealed off. The space beneath the covering helps to remove moisture and to limit the effects of roof heating. Its ventilation is a different task from ventilating a room or extracting air from a bathroom. A component positioned in the roof slope must have a clearly defined function. A similar external shape does not mean an identical application. A ventilation tile works together with a specific covering and opens a path for air exchange in the intended zone.
In this article
What should the component in the covering ventilate?
The space beneath the covering helps to remove moisture and to limit the effects of roof heating. Its ventilation is a different task from ventilating a room or extracting air from a bathroom. A component positioned in the roof slope must have a clearly defined function. A similar external shape does not mean an identical application.
A ventilation tile works together with a specific covering and opens a path for air exchange in the intended zone. It should not be equated with an installation flue or a drainage vent. Each of these components requires a proper connection and selection, even if all of them are visible on one roof.
Where does the air enter and where does it exit?
In a typical ventilated system the flow runs from the eaves towards the upper part of the roof slope. The inlet and outlet must have adequate free area, and the space between them must not be closed off. A gap alone, without an open beginning or end, does not provide the intended effect. All the components along this path matter.
Grilles, battens and tapes protect against insects, birds or wind-driven precipitation, but at the same time they reduce the free cross-section. When selecting, the actually effective area is taken into account. Ventilation must not be assessed solely by the height of the visible gap. Its covering can significantly change the flow conditions.
Where may additional ventilation be needed?
Obstacles such as roof windows, wide chimneys and extensive dormers can interrupt the continuity of the flow. Long or unusually shaped roof slopes also require assessment. Additional components are placed where this follows from the design and documentation, and not according to a single rule of a number of pieces per any roof.
What matters is which part of the gap an obstacle interrupts. Sometimes the flow must be ensured below and above it. Elsewhere the problem is the termination of the space at the ridge. First the air path is identified, and only then is the component selected. Random placement may not improve the situation.
How do roofs with tile-effect metal roofing and trapezoidal steel sheet solve this?
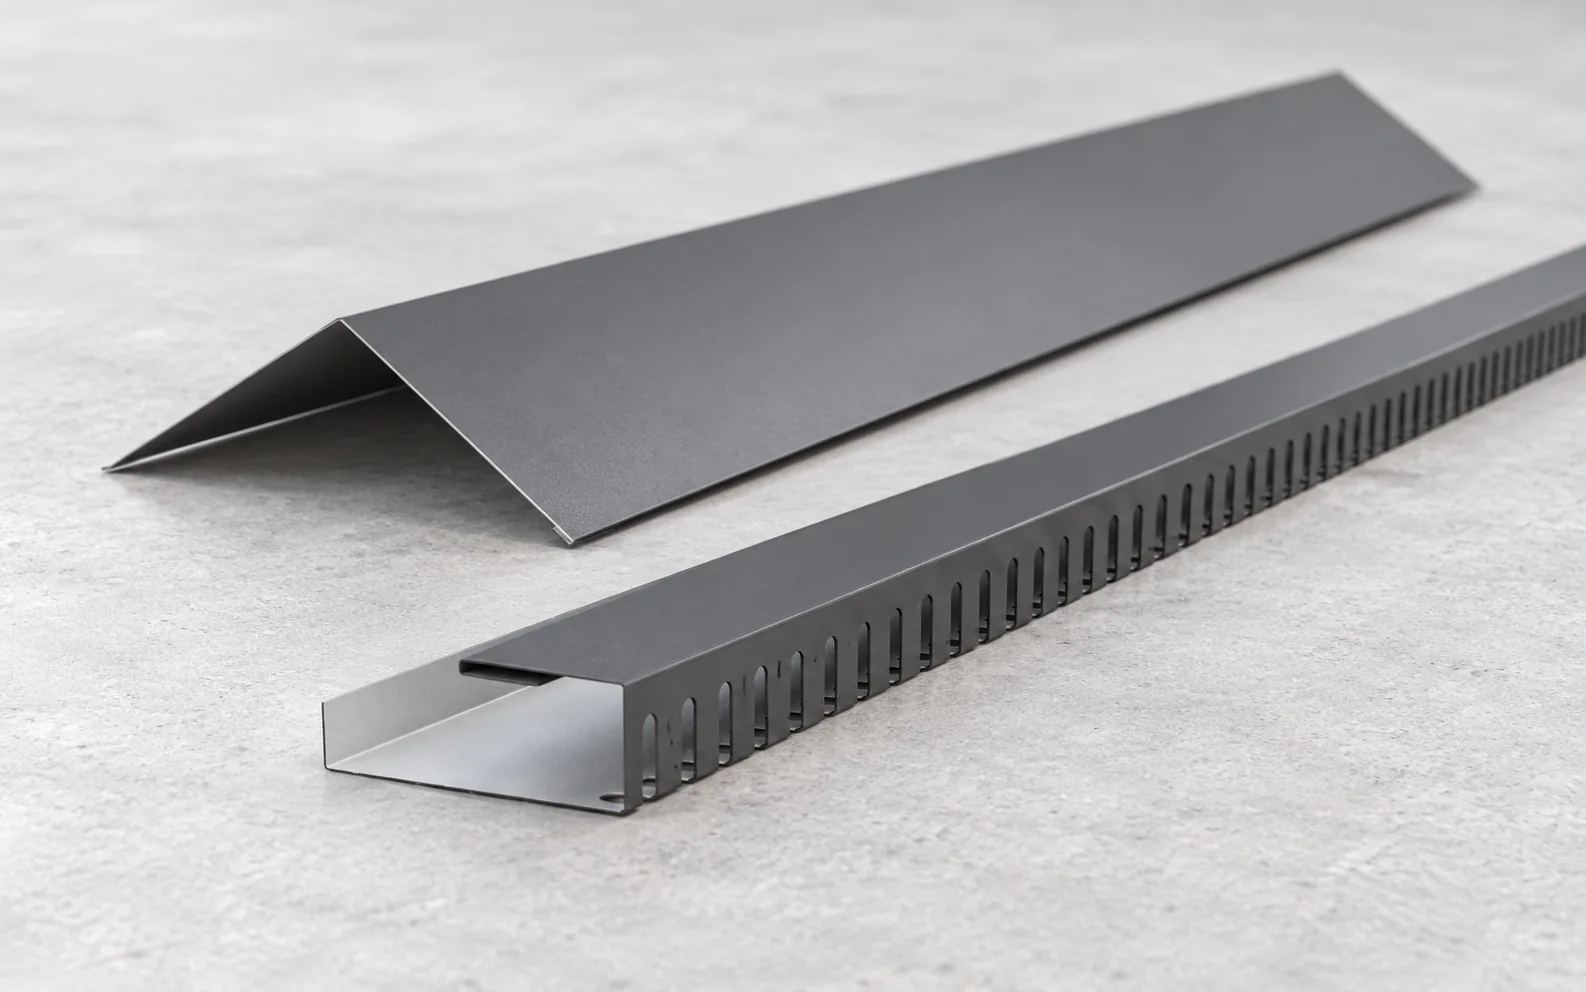
Metal covering uses components matched to its profile. These include eaves and ridge solutions as well as approved roof-slope components. The base must correspond to the corrugation or the trapezoidal profile. Universally pressing a seal onto a different shape does not guarantee a correct connection.
With modular tile-effect metal roofing, the position of the pressings and laps also matters. The opening should not inadvertently weaken the connection or direct water beneath the metal sheet. With trapezoidal steel sheet, the course of the ribs must be taken into account. The choice of accessory should follow from the instructions for the actual covering, and not merely from the colour.

Why does a membrane not replace ventilation?
A high water-vapour-permeable membrane allows vapour to pass through the material by diffusion under defined conditions. Air flow in the gap is a separate mechanism. The two can work together, but they should not be equated. A good membrane value does not justify closing the inlet at the eaves.
On the room side, a properly executed vapour control layer and airtightness are also needed. A large influx of moist air through leaks can place a load on the roof. Adding a single vent does not replace repairing the layers from the interior. In the case of dampness, the entire system and the cause of the problem must be assessed.
How can a ventilation fault be distinguished from a leak?
Moisture beneath the covering may come from precipitation, condensation or a leaking installation. The location of the stain does not always indicate the point of water entry. Before selecting an additional component, it is worth establishing when the problem occurs: after rain, during cooling or with high indoor humidity.
The inspection should cover the free area at the eaves and ridge, the condition of the membrane and the details of penetrations. In difficult cases a professional assessment is needed. Drilling another hole in the roof without diagnosis may create a new leak. The repair should correspond to the actual mechanism, and not merely to the visible symptom.
What should be checked after the system has been installed?
Before covering, it is worth documenting the course of the gaps and the solutions at obstacles. Prefabricated components should be tightly connected to the covering and to the appropriate layer beneath it. It is also checked whether grilles, insulation or flashings have not obscured the effective cross-section. The mere presence of an accessory does not confirm that it works.
Later work on the attic and installations should not close off the planned flow. The owner should know the function of the visible roof components. This facilitates maintenance and prevents their accidental removal. Ventilation is part of the construction of the building envelope, and not an arbitrary decorative addition.
Tip before ordering
On the roof section, mark by hand a continuous air path from inlet to outlet. If the line breaks off at the chimney or roof window, that is precisely where the detail must be checked. The number of visible vents alone does not indicate whether the system works.
What is worth remembering?
A ventilation tile and accessories for metal sheeting should solve a specific flow problem. First establish the function and the free area of the entire space. Only then select the component and its position in accordance with the covering and the design.
7 branches. Materials closer to your project.
Free quote
Materials for your project


You may also find useful…
Whether snow needs to be cleared depends on the roof load, not on a single universal snow depth. A wet layer and…
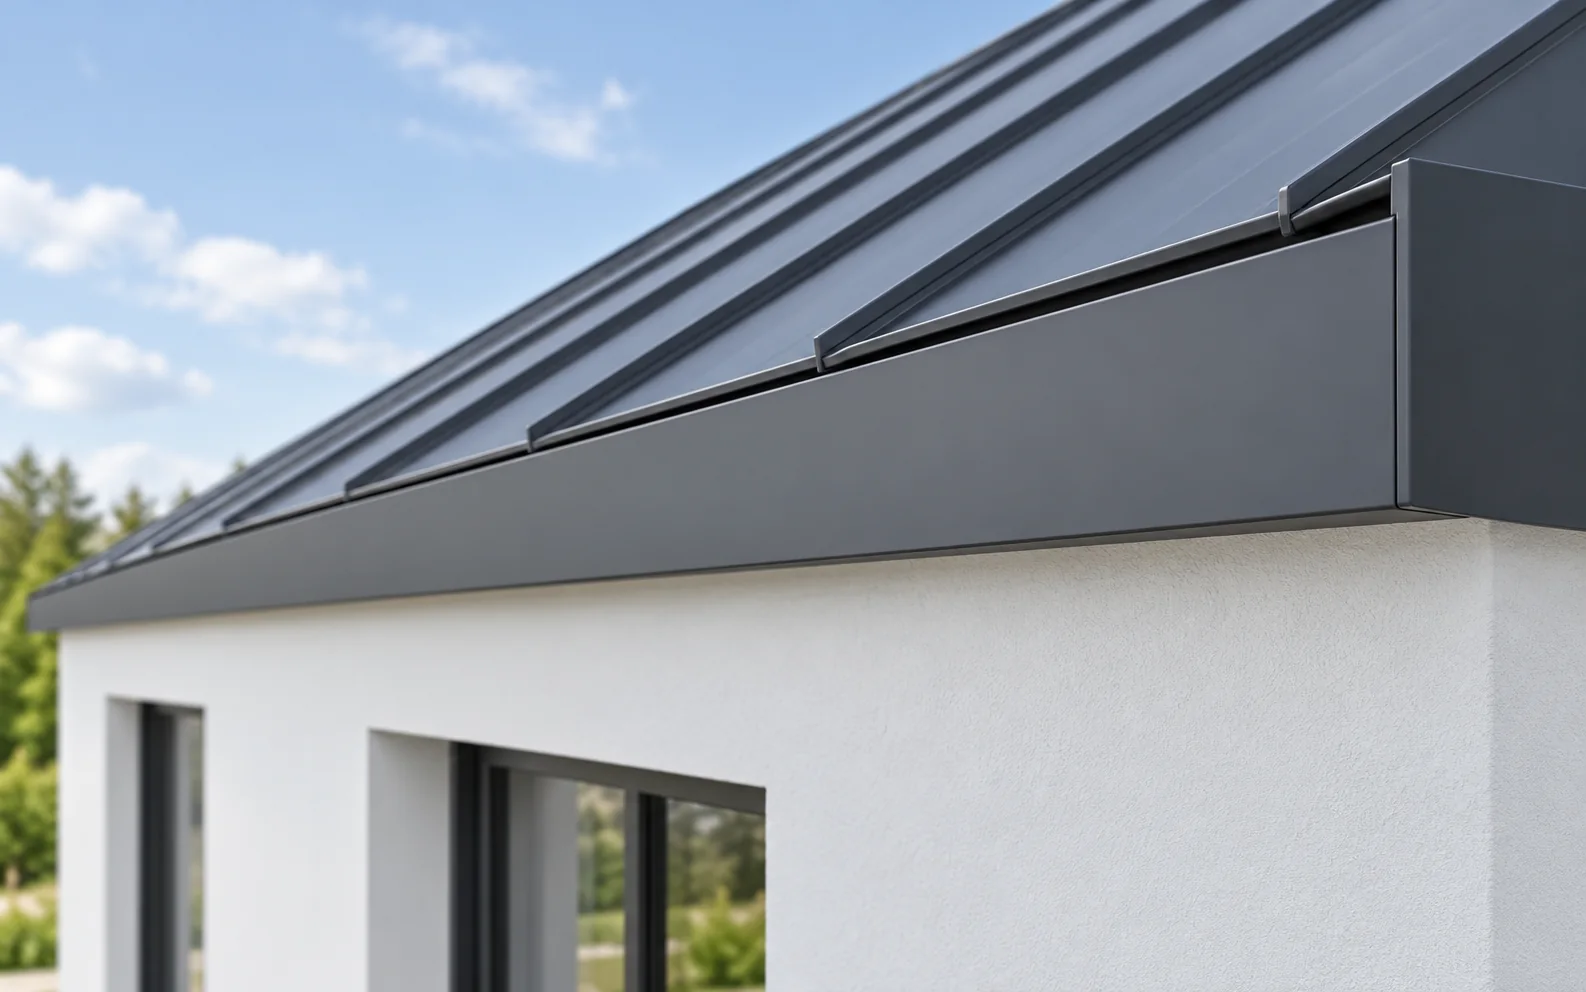
Concealed gutters can be combined with a metal roof if the entire eaves have been designed for such drainage. The right flashings…
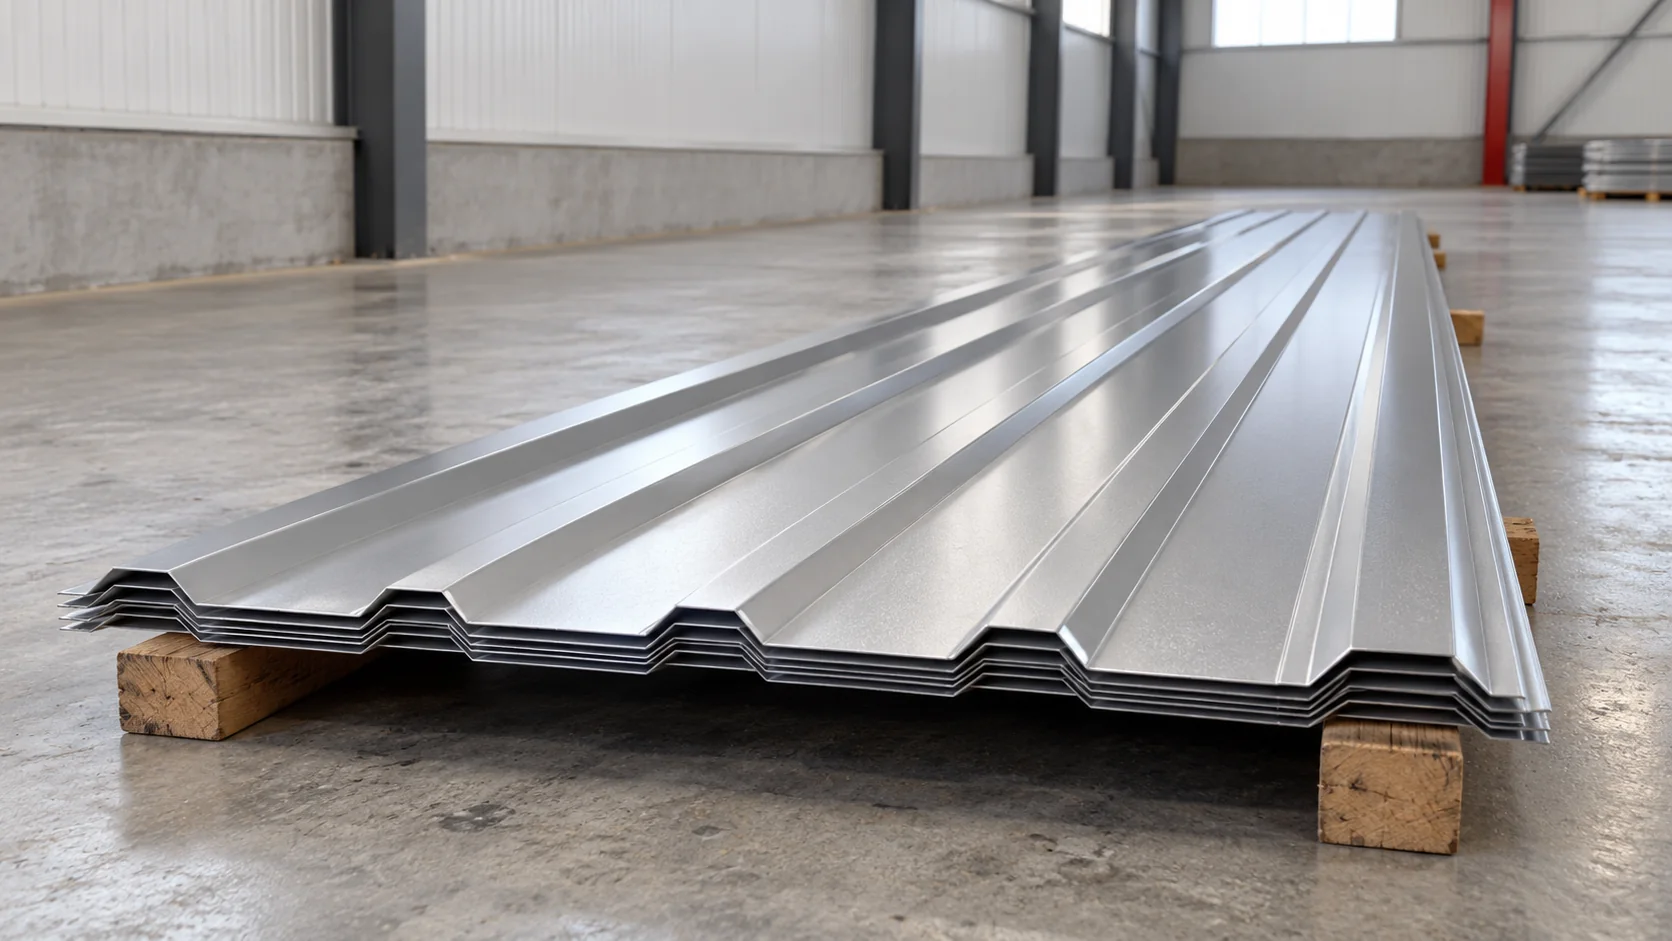
Before comparing roofing quotations, establish what “100 metres of sheet” means. It could refer to 100 linear metres of a particular profile,…
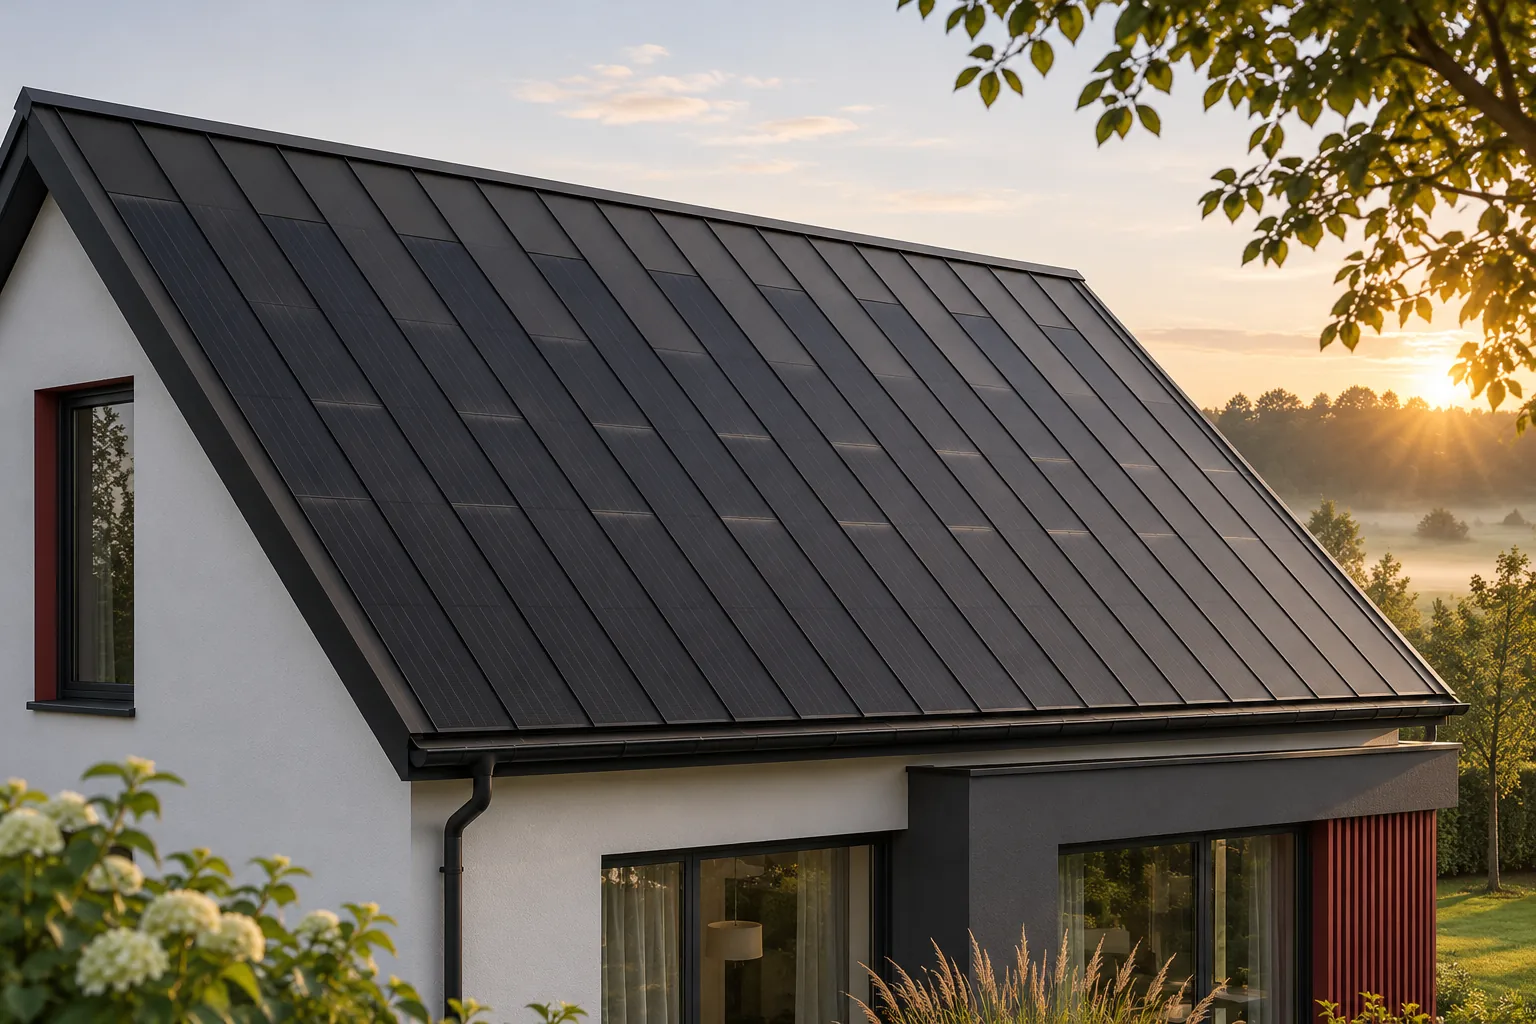
The roof produces energy when light reaches it. The home also needs energy in the evening and in winter. That is why…
An environmental declaration helps you understand a product's impact, but it requires careful reading. It is not a school grade, nor a…
Start by drawing the layout of the sheets on each roof slope. On a simple garage roof, sheets cut to length can…
A metal roof can offer environmental benefits, but these do not follow from the recyclability of steel alone. Production, the quantity of…
The structure of a hipped roof must take account of four roof slopes, the hips and the path by which loads are…