

Renovation and maintenance
How to reduce the risk of leaks in a metal roof
A watertight roof requires the correct pitch, correct laps and carefully executed flashings. Fixings, drainage and the layers beneath the covering are equally important. More sealant does not replace correct geometry. With an existing leak, the first step is to distinguish rainwater ingress from water vapour condensation. Note whether the leak appears after rain, during a thaw or during frost without precipitation. Check its position in the loft and on the roof plan. Water can run along the membrane or a structural element before it becomes visible. The position of the stain does not always indicate the damaged part of the covering. Condensation requires a different repair from an open flashing. Its cause may be the flow of moist air into cold layers.
In this article
Start by establishing where the moisture comes from
Note whether the leak appears after rain, during a thaw or during frost without precipitation. Check its position in the loft and on the roof plan. Water can run along the membrane or a structural element before it becomes visible. The position of the stain does not always indicate the damaged part of the covering.
Condensation requires a different repair from an open flashing. Its cause may be the flow of moist air into cold layers. In that case, an assessment of airtightness and ventilation is needed. Painting over the metal sheet from above will not repair an incorrect roof assembly or excessive indoor humidity.
Match the covering to the actual pitch
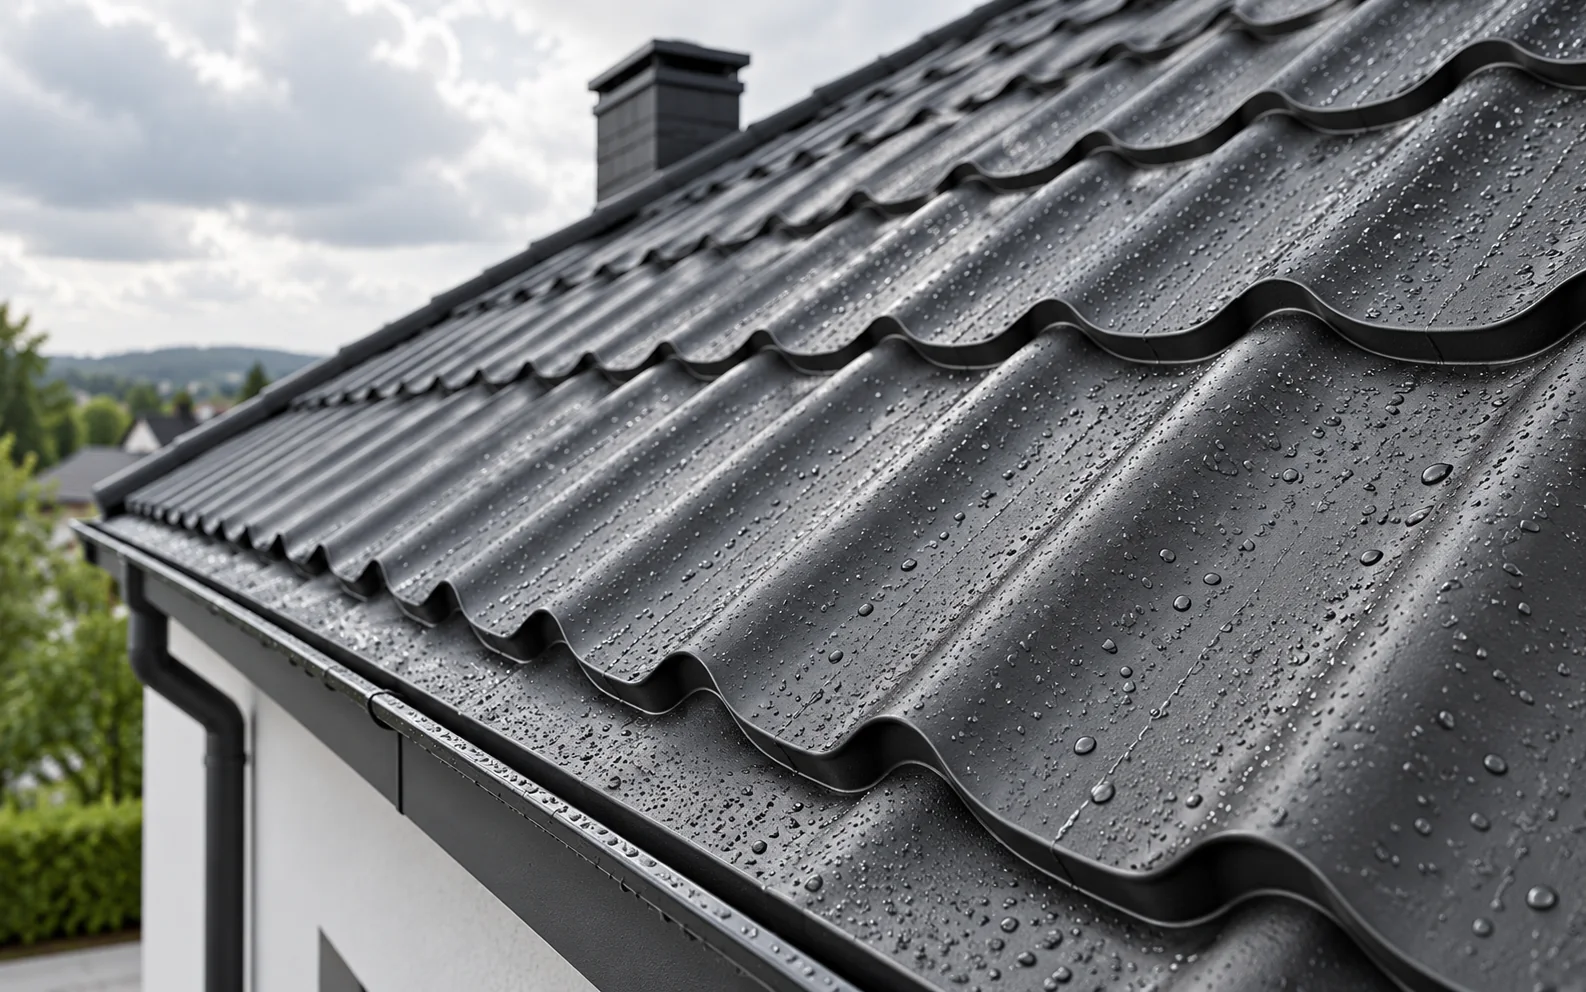
Every system has defined conditions of use. These concern the pitch, the length of the elements and the joints. T18 and T35 do not have a single universal minimum common to all profiles. Tile-effect metal roofings also differ in their requirements. The documentation for the chosen model must be used.
With a roof sandwich panel, the presence of a rooflight or a longitudinal joint may change the minimum pitch condition. At a very low slope, a different waterproofing system may be required. One should not attempt to extend the permitted application by adding random tapes and compounds.
Form laps in the direction of water flow
The joints must correspond to the profile and the installation instructions. The arrangement of adjacent elements, the specified seals and the fixings are important. The lap must drain water, not form a pocket. Width and length are selected according to the system, so it is not worth applying a single figure to every roof.
The geometry must also be maintained when laying successive sheets. An error at the start of the roof slope can grow and make it difficult to close the joints. Pulling an element into place with screws by force can deform it. Correct setting out and prepared support reduce such problems.
Focus on the chimney, the valley and the penetrations
These are the places where the regular flow of water is interrupted. Flashings at the chimney must also take water from the higher roof slope. More water collects in the valley from the adjacent surfaces. The details need suitable geometry, support and connections to the layers beneath the covering.
A penetration for a pipe or appliance requires a matching element and a watertight installation. It should not be replaced by a ring of sealant around the opening alone. Sealant has a defined application and working conditions. It cannot carry loads on its own or repair a badly formed flashing.

Check the fixings and the condition of the substrate
The screw should match the substrate and the required anchorage length. One that is too loose may leave a gap, while one that is overtightened may damage the washer. Perpendicular seating and the condition of the coating around the fixing point are important. The sheet profile should not be crushed at random.
All fixings should not be tightened as a precaution during every inspection. First assess their condition and the cause of any looseness. A damaged batten or an unsuitable screw requires a proper repair. An additional hole next to an existing one may create another potential leak point.
Keep the second line of protection beneath the covering
In a traditional roof, the underlay has a task defined in the design. It should be connected at the eaves, windows and penetrations so as to drain water and work with moisture control. It does not correct every error in the outer metal sheet, but its continuity is of great importance.
Insulation, including PIR, must remain dry and correctly joined. A material with low water absorption is not automatically a waterproofing layer. In a sandwich panel, the core edges must be protected and the joints properly sealed. Water entering hidden layers may remain unnoticed for a long time.
Keep drains clear and monitor changes
Leaves in the valley or gutter can dam water above the conditions of normal flow. Regular cleaning is therefore part of protection against leaks. After installing equipment, the new penetrations must be checked and swarf removed. Damage to the coating can lead to corrosion over time.
When repairing a leak, it is worth documenting the identified cause and the detail that was executed. An inspection after subsequent rainfall will show whether the problem has been resolved. The diagnosis should not end at a dried stain. The aim is to restore the correct water path and the watertightness of the whole assembly.
Advice before ordering
Before the roofer’s visit, note the dates of the leaks and the weather on each day. The information that moisture appears only during rain from a particular direction may help to find the fault faster than a photograph of the stain alone.
What is worth remembering?
Protection against leaks comes from a compatible system and careful workmanship, especially at joints and obstacles. The repair should follow from the cause of the moisture. Correct laps, clear drains and watertight layers give a more lasting result than successive random layers of sealant.
7 branches. Materials closer to your project.

Free quote
Materials for your project











You may also find useful…
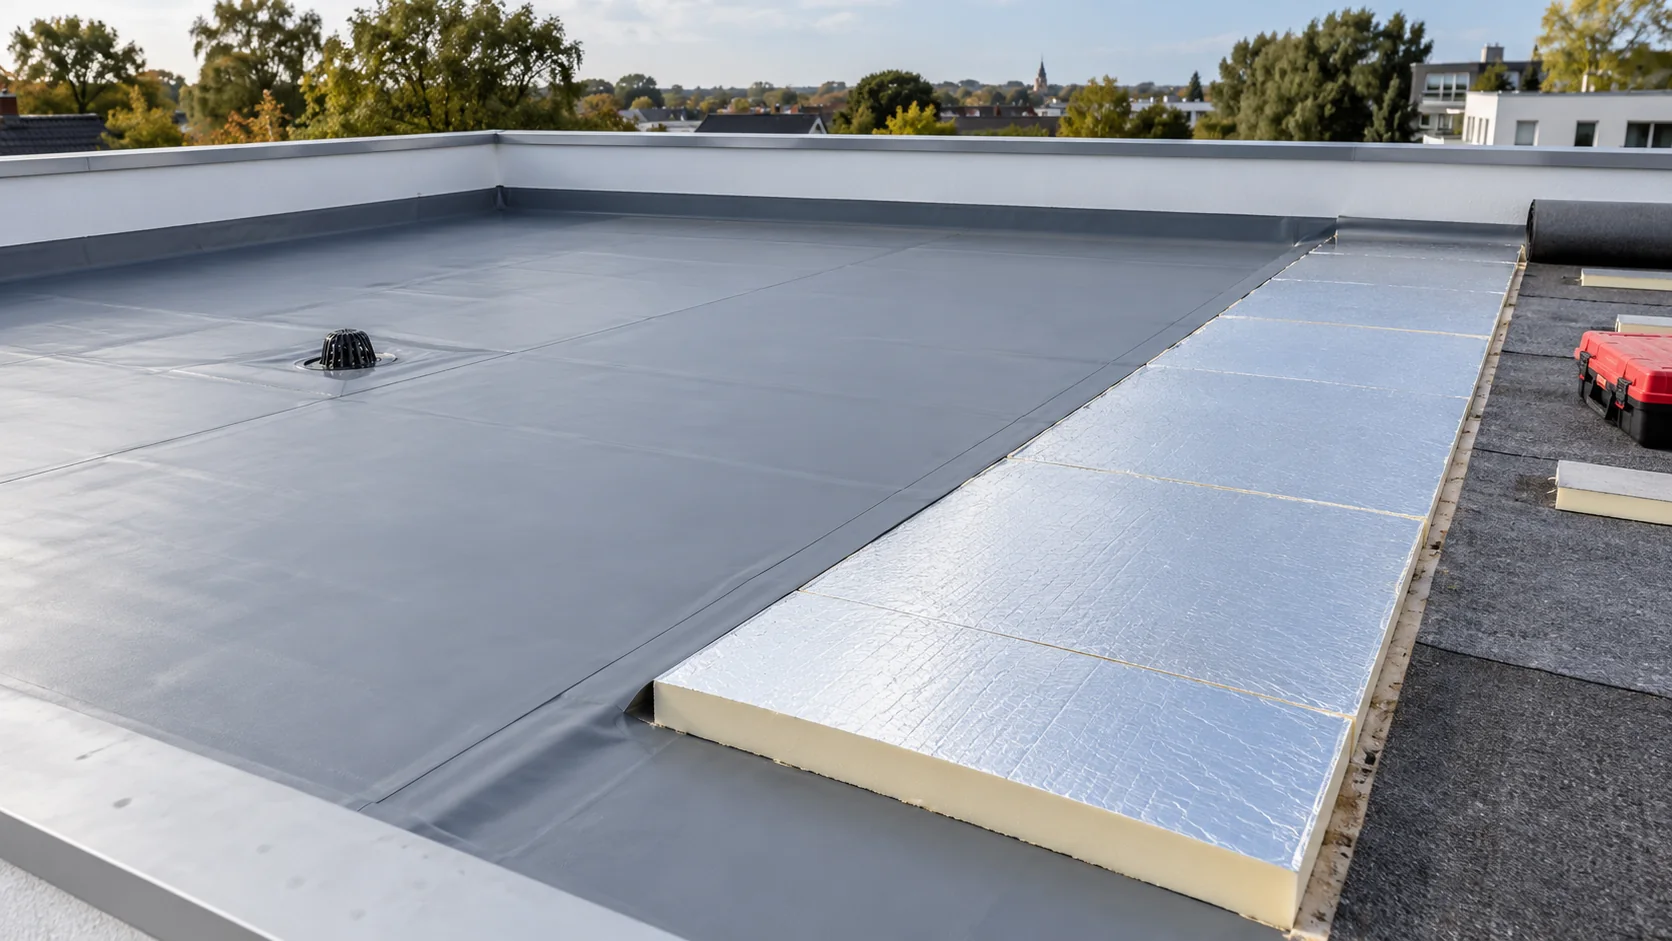
Flat-roof insulation selection starts with the position of the waterproofing. In a conventional warm roof it protects the insulation from above; in…
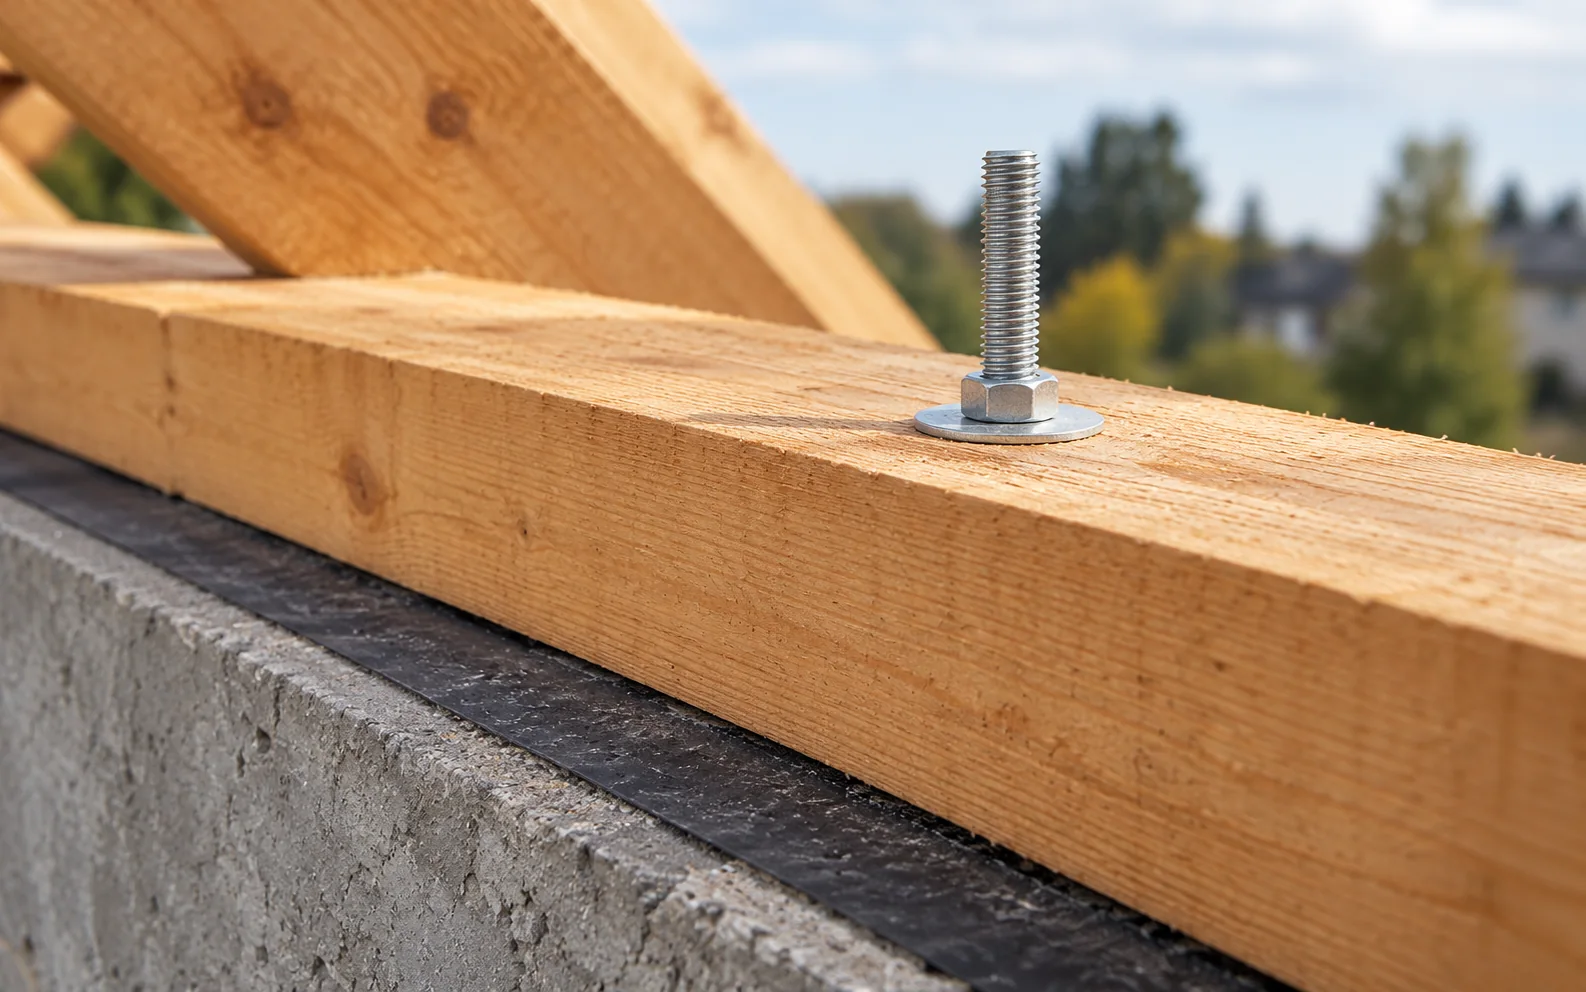
The wall plate transfers loads from the roof structure to the walls, and its anchoring must keep the connection secure even under…
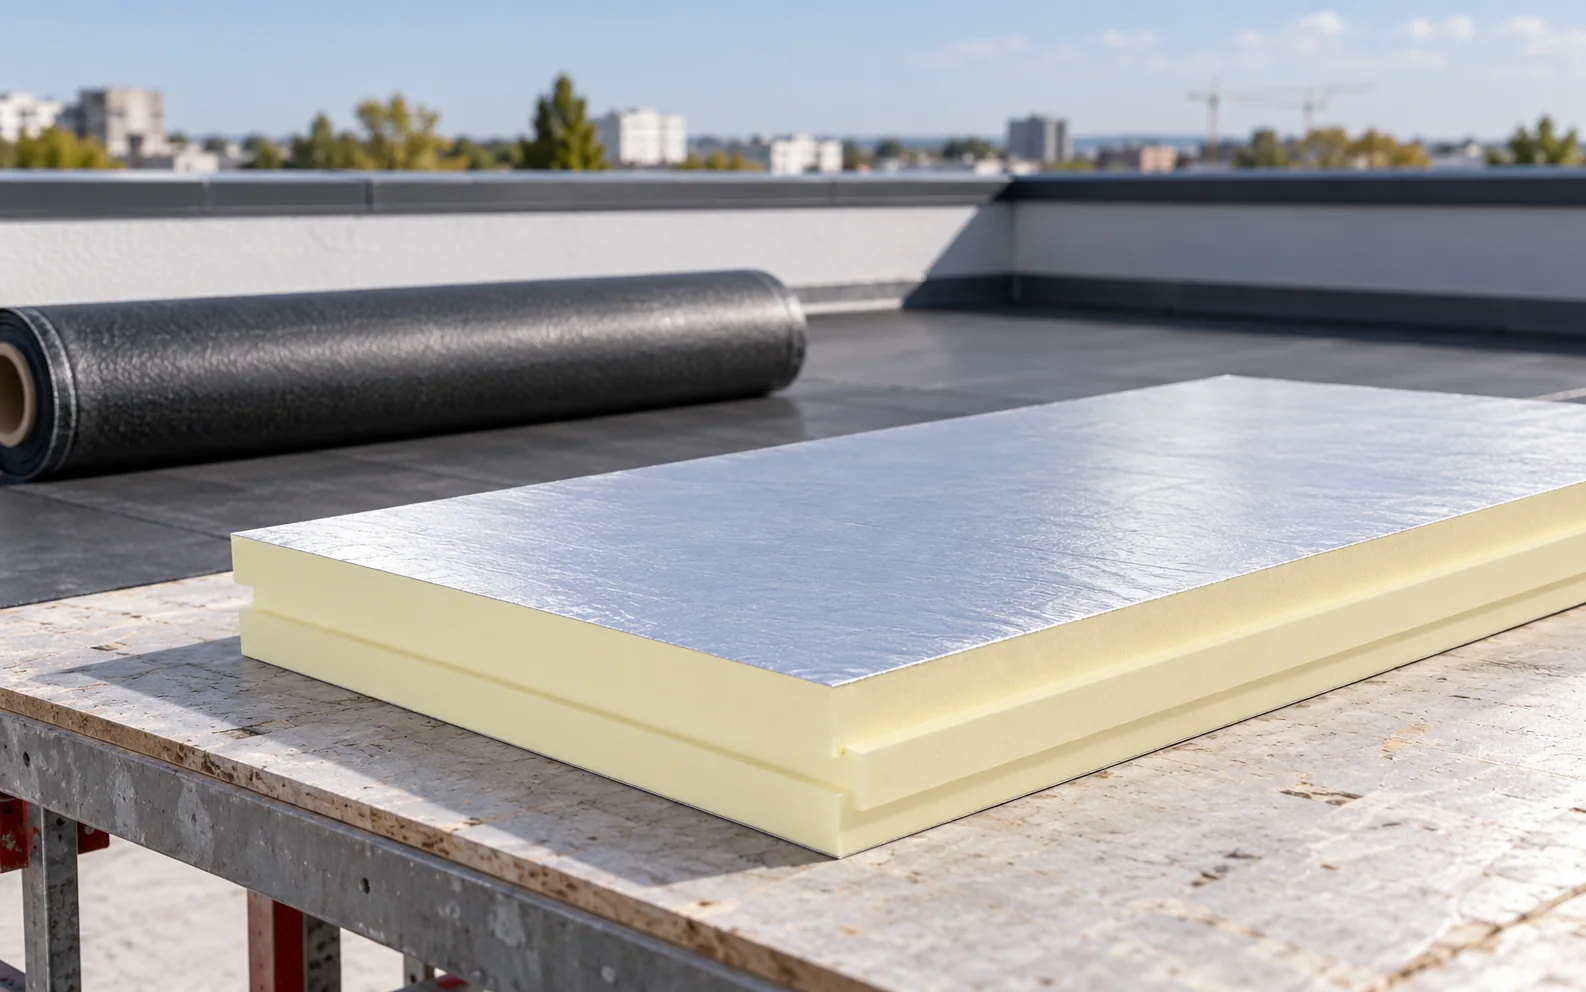
For a flat roof, a continuous waterproofing system is usually selected, such as roofing felt or a membrane. Beneath it, a suitable…
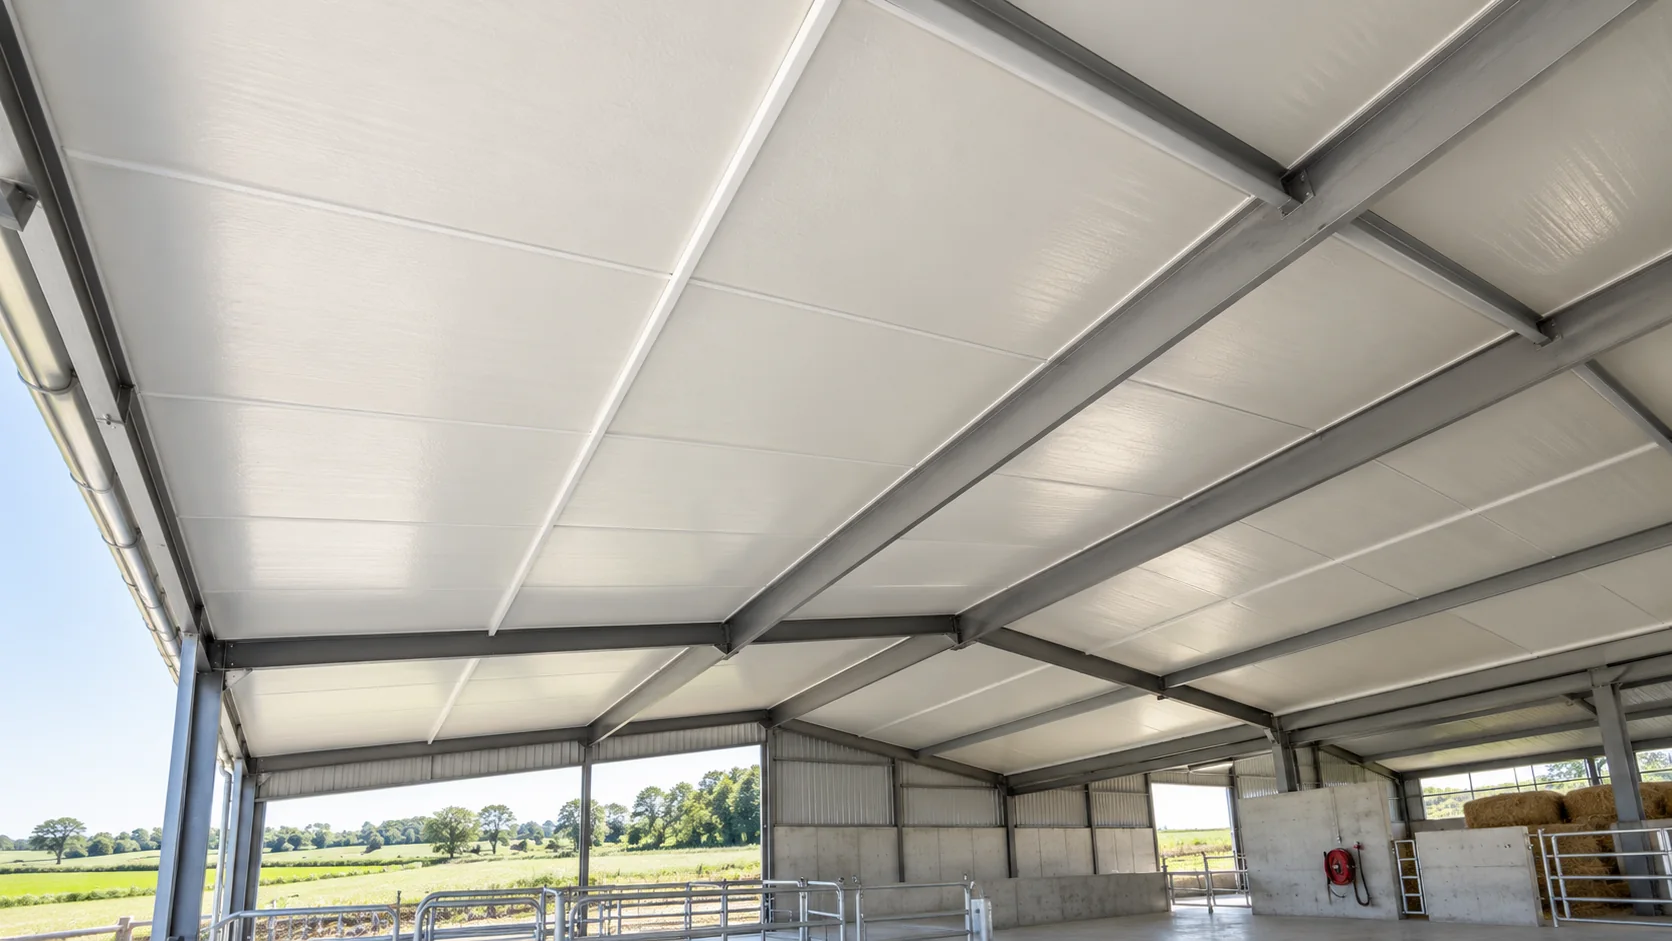
In a roof sandwich panel, “fibreglass” can refer to an inner facing made from glass-reinforced plastic (GRP). A panel of this type…
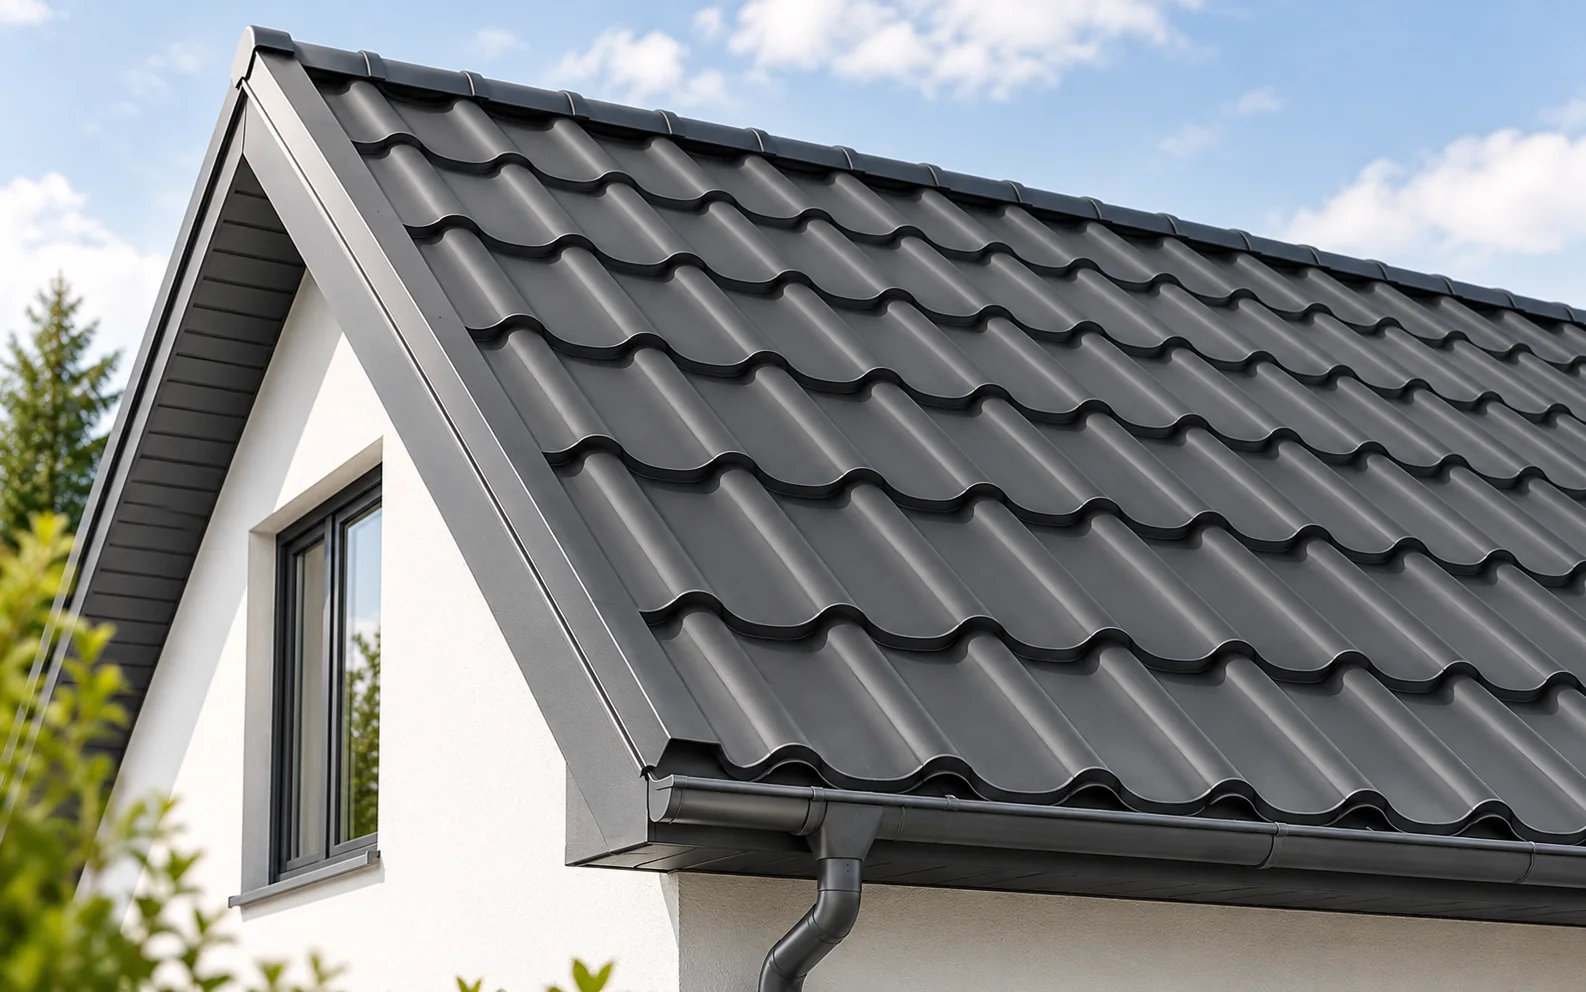
To budget for a roof in 2026, mark on the drawings where the quotation starts and ends. Installing a covering on an…
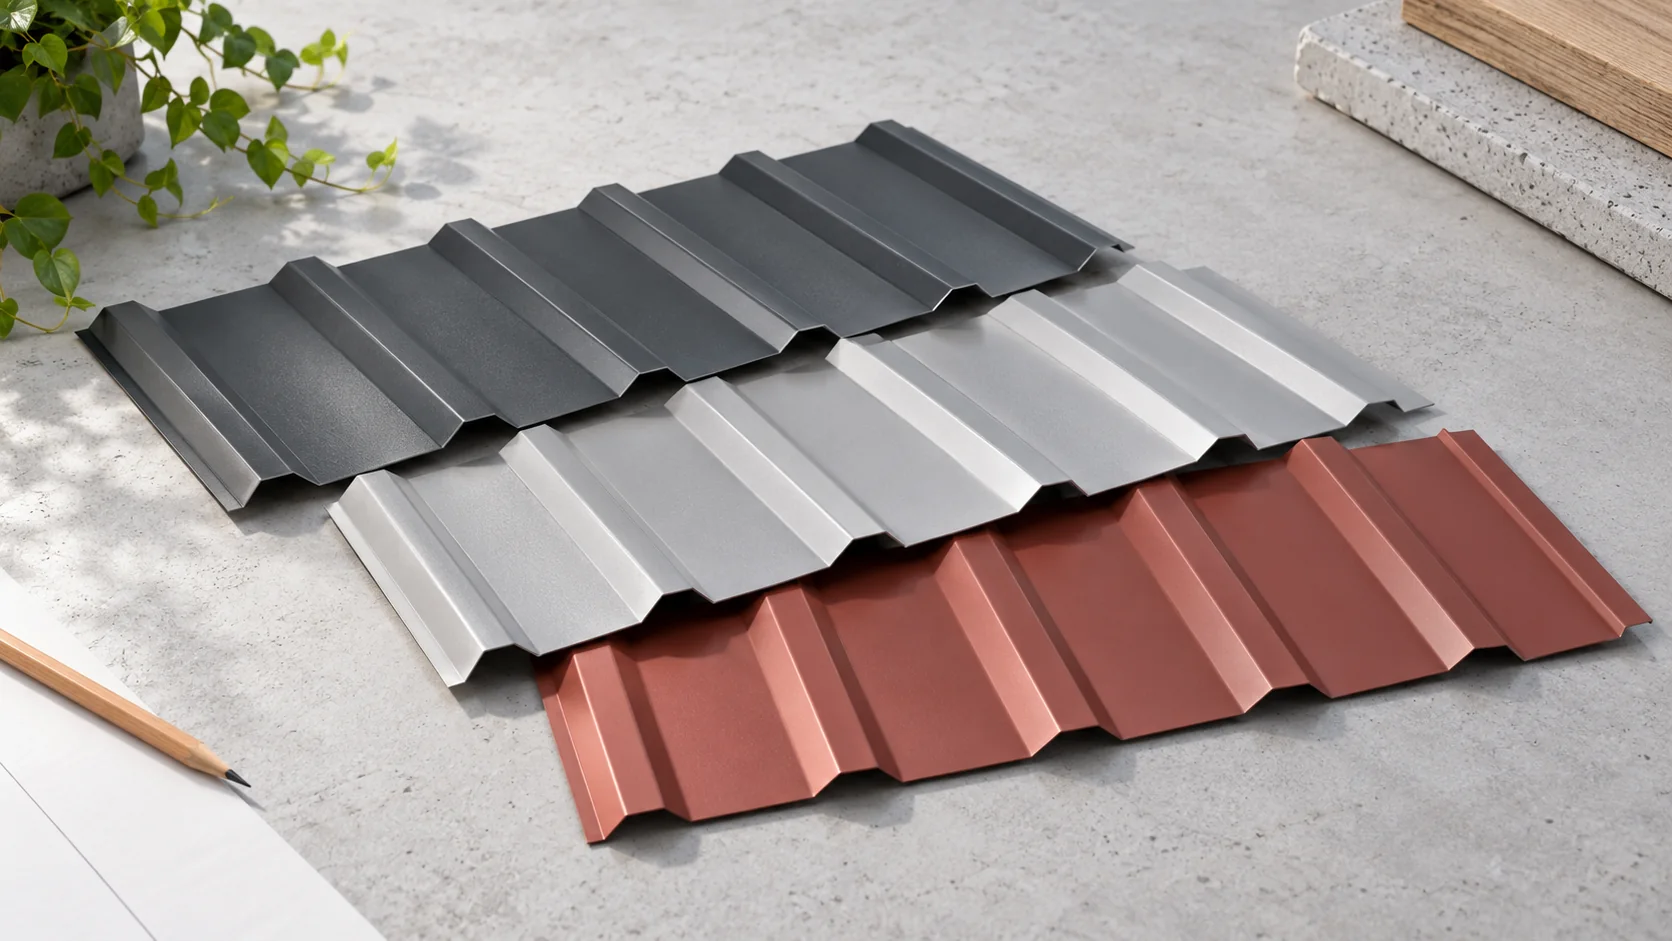
The colour of trapezoidal steel sheet changes how the whole building looks. When choosing it, consider how much sun the roof gets,…
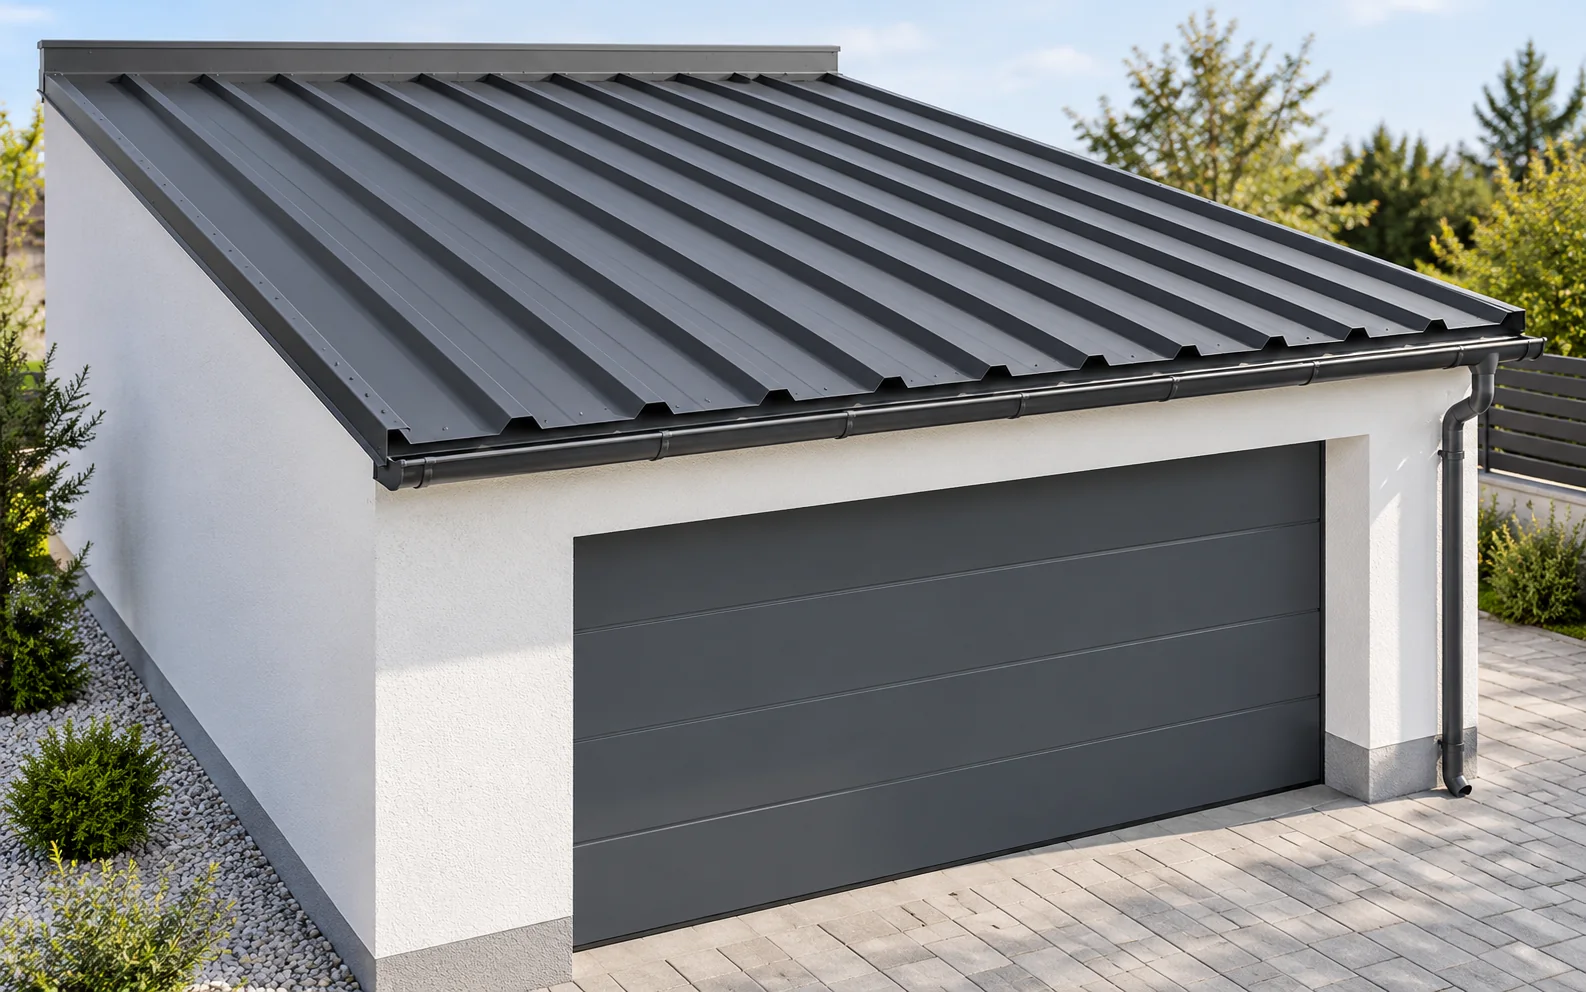
Single-skin trapezoidal steel sheet can suit an unheated garage if its load capacity matches the support spacing and the roof design allows…
To read a roof section, trace three paths: where loads are carried, where water drains and where heat can escape. The structural…