

Construction and design
Joining timber beams: how to choose the right connection
Timber beams can be joined using notches, halved joints and suitable connectors, but the method depends on the direction of the forces and the location within the structure. Not every aesthetically pleasing connection will carry the required load. Selection must take account of the timber, the support and the connector documentation. A random set of screws does not replace a design. A beam bearing on a support behaves differently from a beam extended along its length, and differently again from a connection made at an angle. In every case the forces and the possibility of movement must be identified. An element may be compressed, tensioned, sheared or subjected to several actions at once. The number of connectors alone does not indicate whether the solution is adequate. Their spacing, direction and edge distances are what matter.
In this article
First establish what the connection is to do
A beam bearing on a support behaves differently from a beam extended along its length, and differently again from a connection made at an angle. In every case the forces and the possibility of movement must be identified. An element may be compressed, tensioned, sheared or subjected to several actions at once.
The number of connectors alone does not indicate whether the solution is adequate. Their spacing, direction and edge distances are what matter. On a roof, uplift from wind may also be significant. A connection that bears well under self-weight does not automatically work when the direction of the force changes.
When are carpentry joints used?
Notches and other profiled contacts allow part of the forces to be transferred through direct timber contact. They require precise workmanship and adequate bearing surfaces. However, the cut reduces the local cross-section of the element. Its depth should not be chosen solely for ease of working.
A traditional form of connection does not exempt the designer from calculation. It may also require additional connectors to prevent separation. When repairing an old roof structure, the condition of the timber and previous cuts must be assessed. Deepening a notch again to achieve an even contact may weaken the element at an important point.
What does a halved joint achieve?
Overlapping sections can enable forces to be transferred over a defined contact length and set of connectors. The solution depends on the task, not merely on the length of beam available. An extension at a support and a connection at mid-span have different working conditions. They should not be treated as interchangeable.
The design specifies the geometry, the arrangement of connectors and the required distances. A short lap with many screws is not necessarily equivalent to a longer, correctly designed one. Too dense a fixing pattern may promote splitting of the timber. Its grain direction and condition must be taken into account.
When are hangers and steel connectors useful?
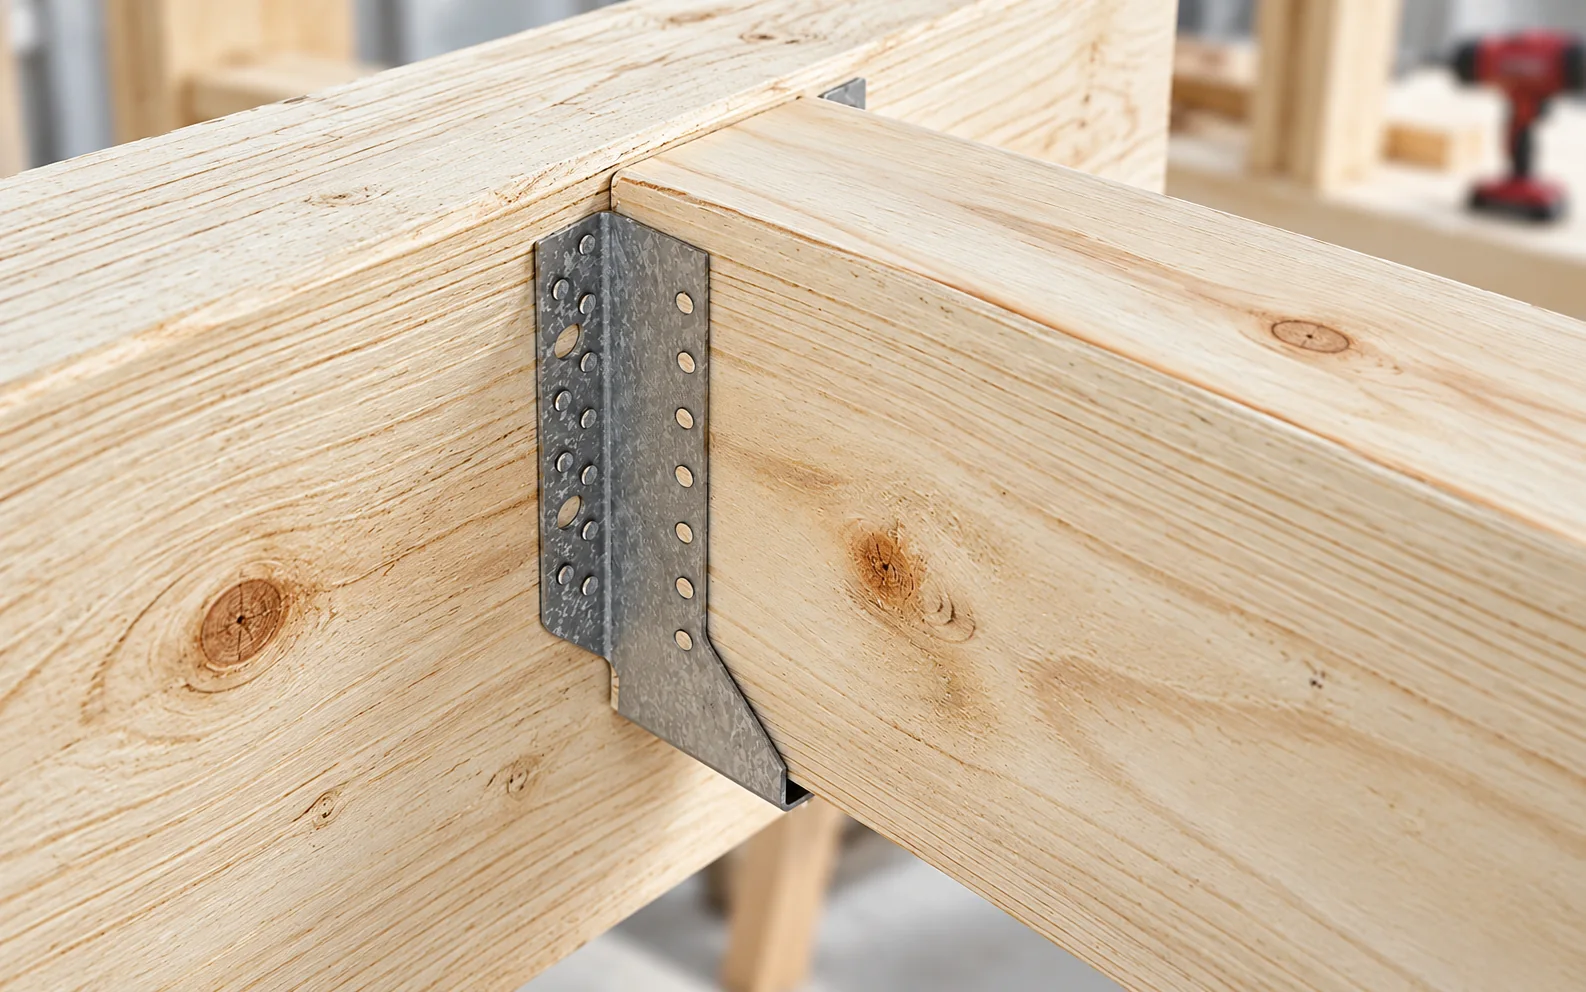
Beam hangers, angle brackets and other connectors enable specific connections to be made with clear load-bearing documentation. They are selected according to the timber dimensions and the direction of the loads. The catalogue value applies to the stated method of installation. It does not cover an arbitrary set of nails or screws in selected holes.
Connectors intended for the particular connection and the correct fixing pattern must be used. Some systems permit different fixing variants, but then have different parameters. Leaving some holes empty is permissible only where the documentation says so. A similar angle bracket made of a different steel is not automatically equivalent.

How are screws, bolts and nails selected?
Diameter, length, thread or shank shape, material and intended use all matter. A structural connector is not the same as an ordinary screw for interior finishing. The driving direction and the requirements for pre-drilling are equally important. The precise rules follow from the product documentation and the design.
Bolts and washers should transfer the pressure onto the correct surface. Excessive tightening does not increase safety indefinitely and may locally crush the timber. Changes in moisture content must also be taken into account. The connection is part of a material that moves, not a rigid block resistant to every method of installation.
How do moisture and the environment influence the choice?
The timber should be in a condition and of a class corresponding to the design. Moisture, cracks and biological damage may alter the assessment of the connection. A connector with a high catalogue load capacity does not repair a damaged section of beam. The substrate to which it is to be fixed must first be assessed.
Steel components also require protection suited to the conditions. A different scope may be needed in a dry interior than under an open canopy or in an aggressive environment. A damp connection should not be enclosed without the possibility of drying out. The protection of the structure follows from the building detail and correct use.
What should be checked during renovation or acceptance?
The workmanship should be compared with the drawing, the timber inspected and the connector markings checked. Distances from the ends, the actual bearing and the completeness of the fixing are important. It is worth documenting the places that will later be covered. A single general photograph of the roof structure may not show the relevant details.
When changing the roof covering to sheet metal, the structure must be assessed even if the new material is lighter. A planned window or appliance may require changes to the connections. A beam must not be cut out on one’s own initiative for easier passage. The solution should maintain the continuity of force transfer throughout the roof.
Advice before ordering
The connection drawing should indicate not only the connector and its name but also the specific fasteners and the fixing pattern. This means the contractor does not have to guess which holes to use and what to replace missing parts with.
What is worth remembering?
The method of joining beams is selected according to the structural behaviour, the quality of the timber and the environmental conditions. A notch, a halved joint and a hanger each have different tasks. Safe execution requires the geometry and the connectors to be consistent with the design and the product documentation.
7 branches. Materials closer to your project.

Free quote
Materials for your project











You may also find useful…
Everyday comfort in a passive house also depends on how occupants use shading, ventilation and heating. After moving in, observe individual rooms:…
An affordable roof is one that suits the building and its expected service life. The least expensive covering for an open shelter…
Flat-roof insulation selection starts with the position of the waterproofing. In a conventional warm roof it protects the insulation from above; in…
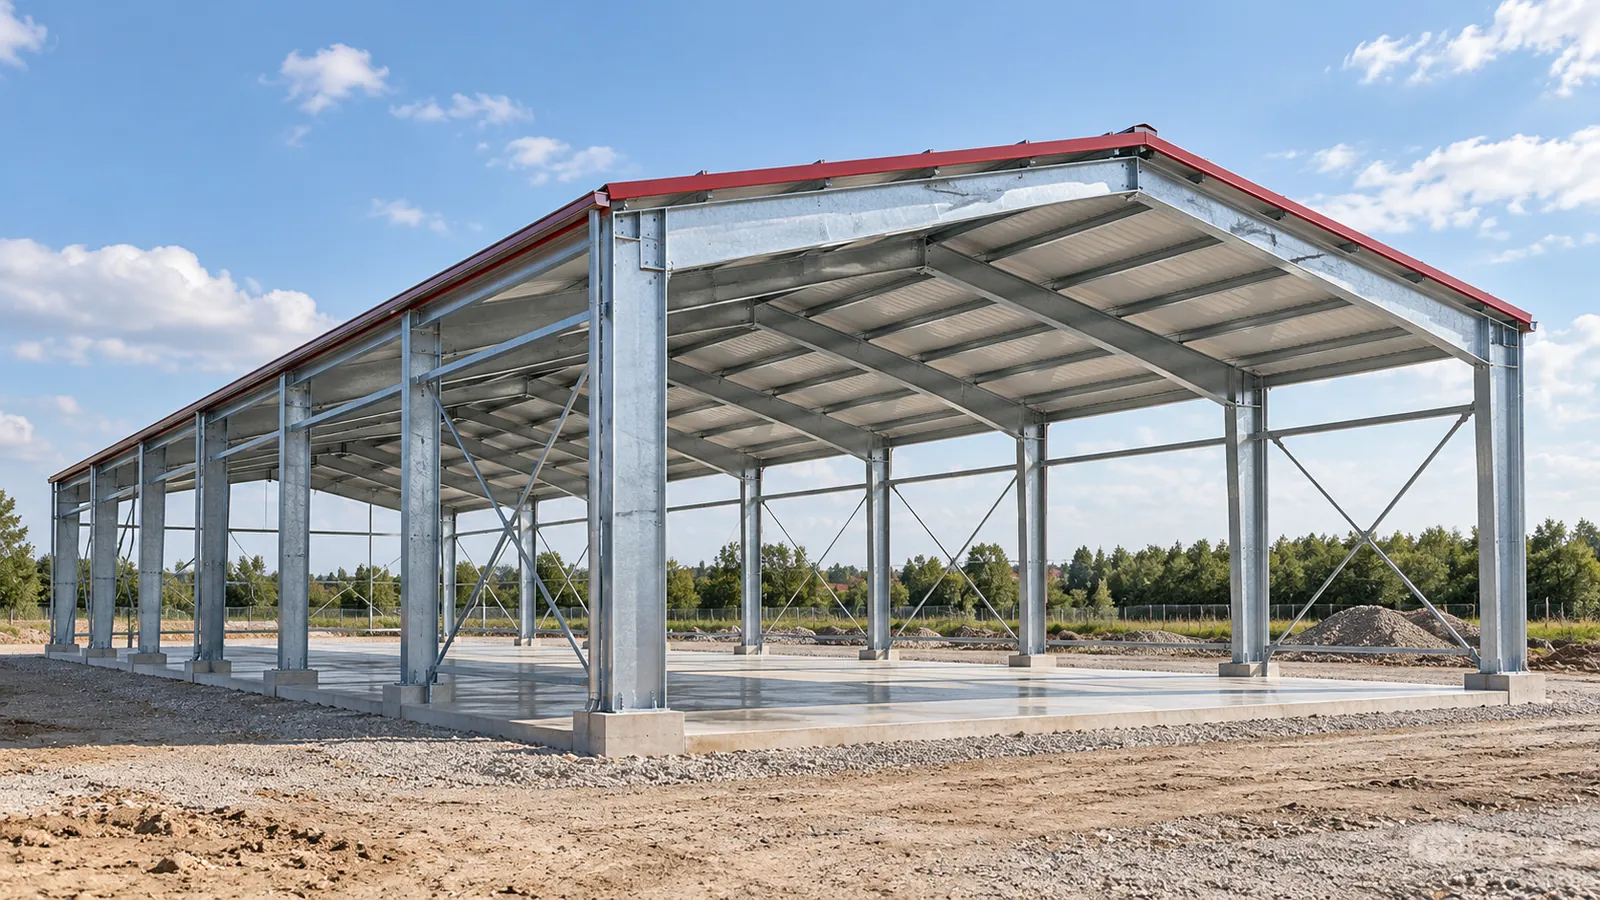
A quote for a steel hall can look attractive until work outside its scope has to be added. Neither the weight of…
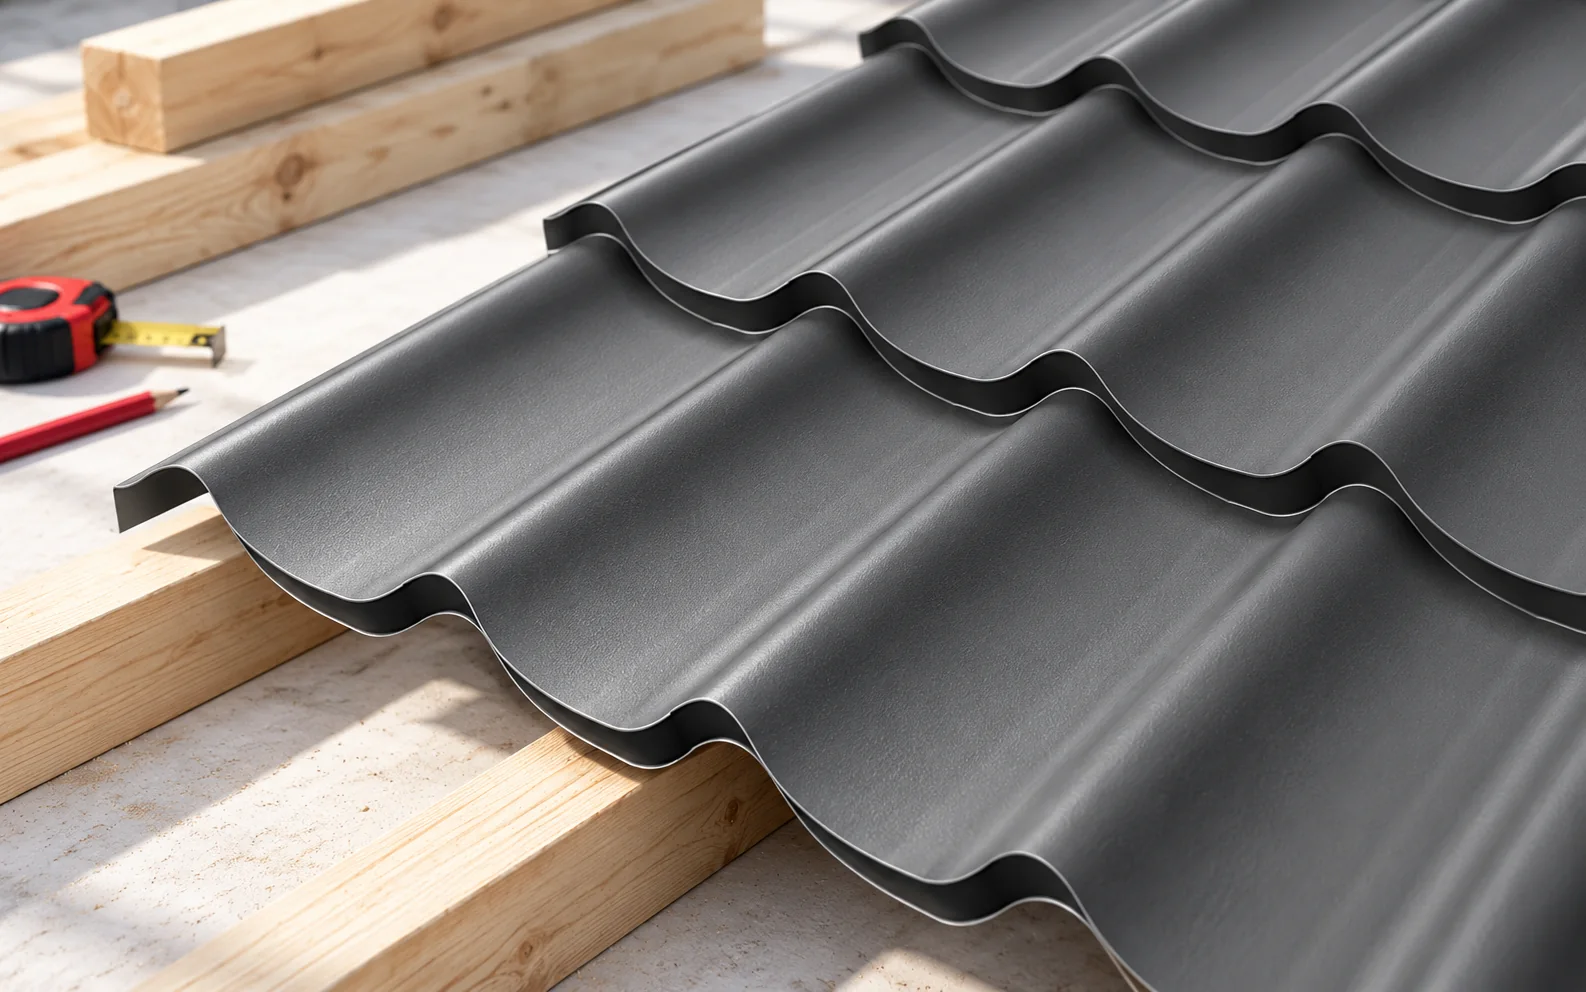
To read a roof section, trace three paths: where loads are carried, where water drains and where heat can escape. The structural…
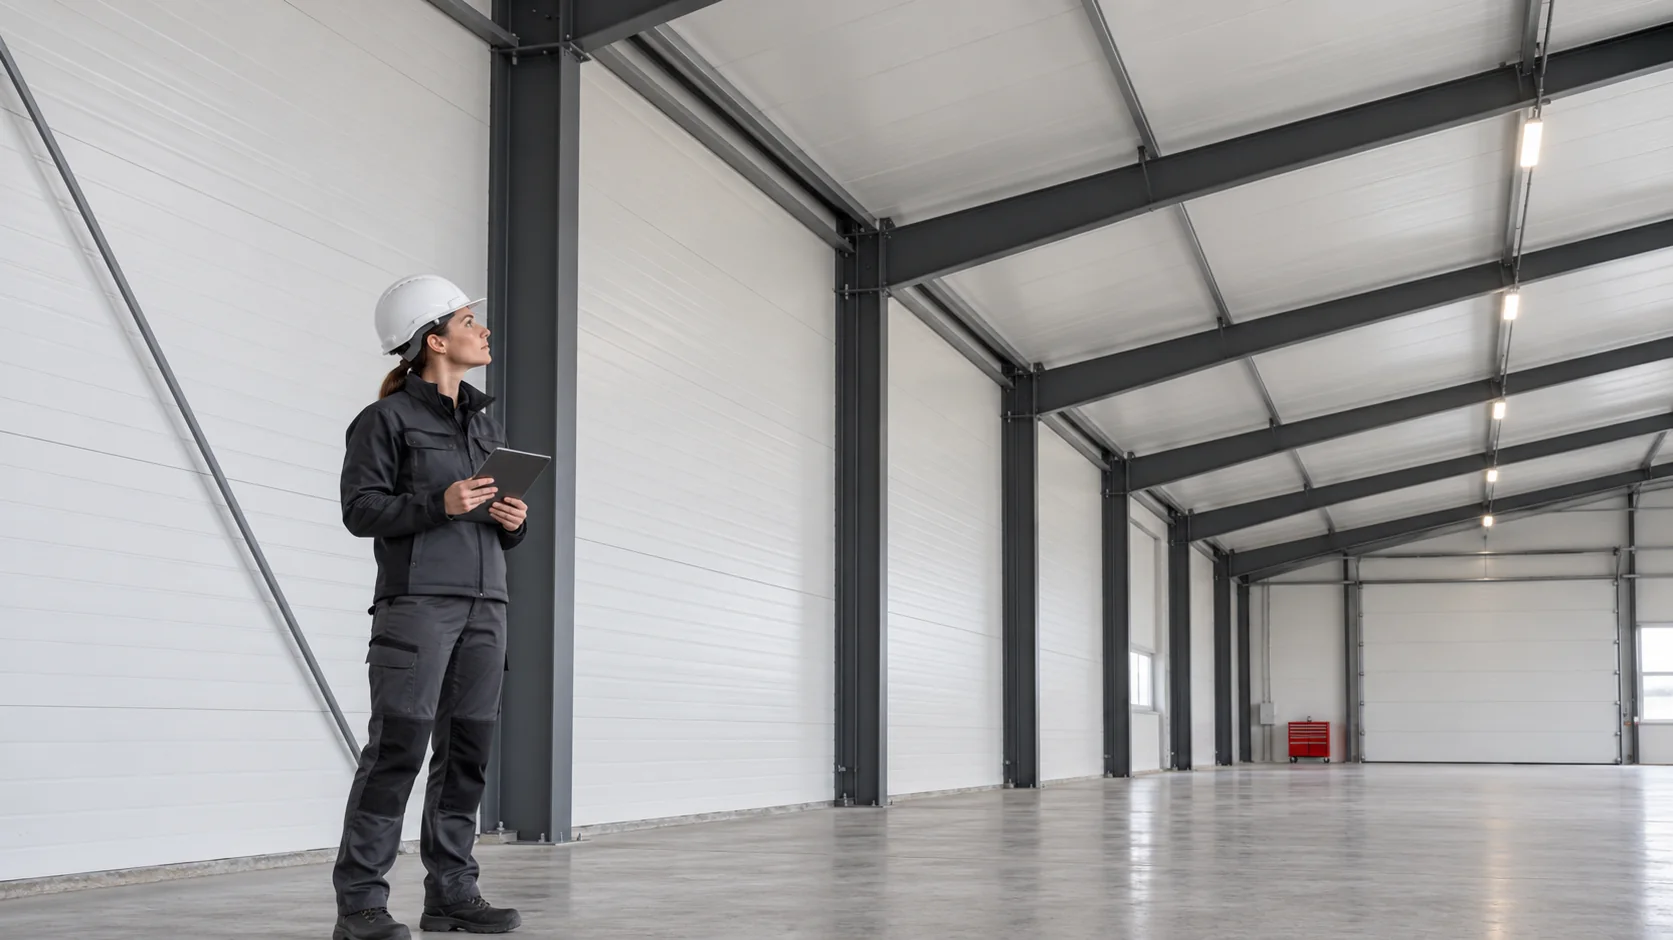
Start with the spaces on either side of the wall or roof. A heated production area, a cooler warehouse and staff rooms…
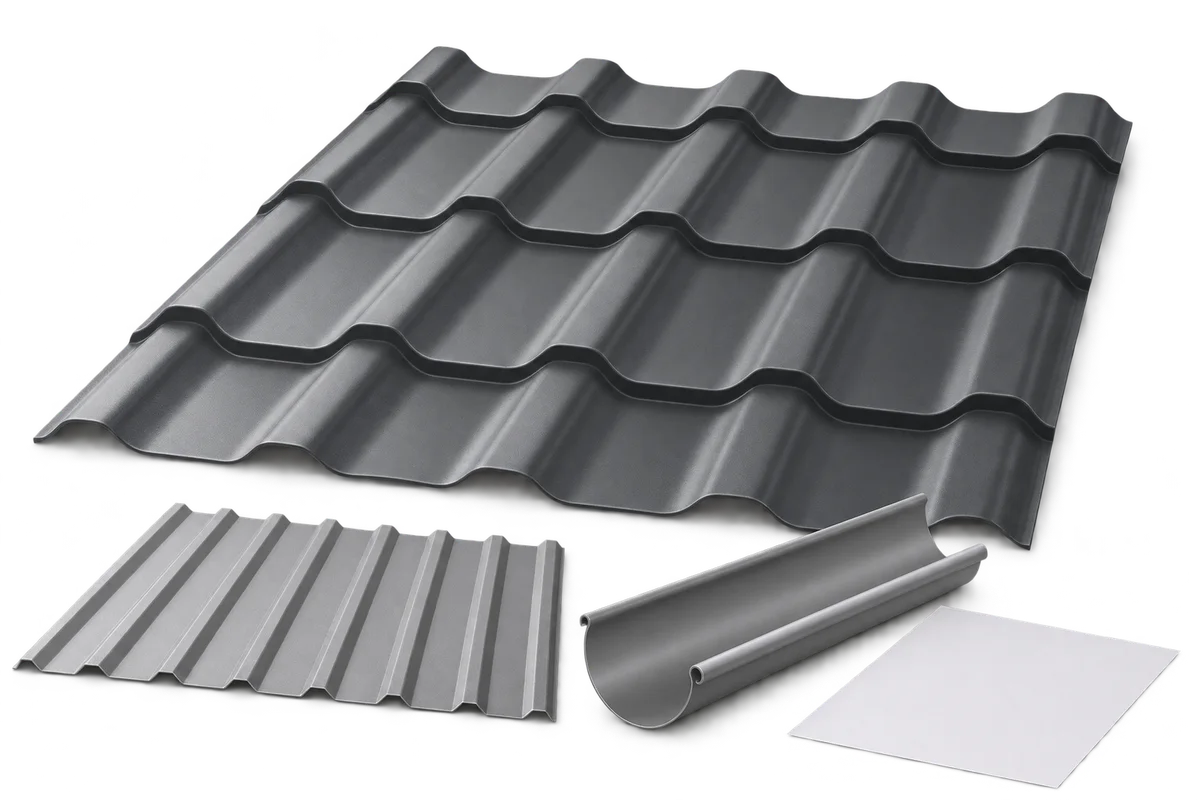
Start a roof renovation by identifying the cause of the problem and the condition of the structure. Replacing the sheets alone may…
Sandwich panels can form the envelope of many types of building, but their specification depends on the job they must do. A…