

Installation and details
What goes beneath a roof covering, and what does each layer do?
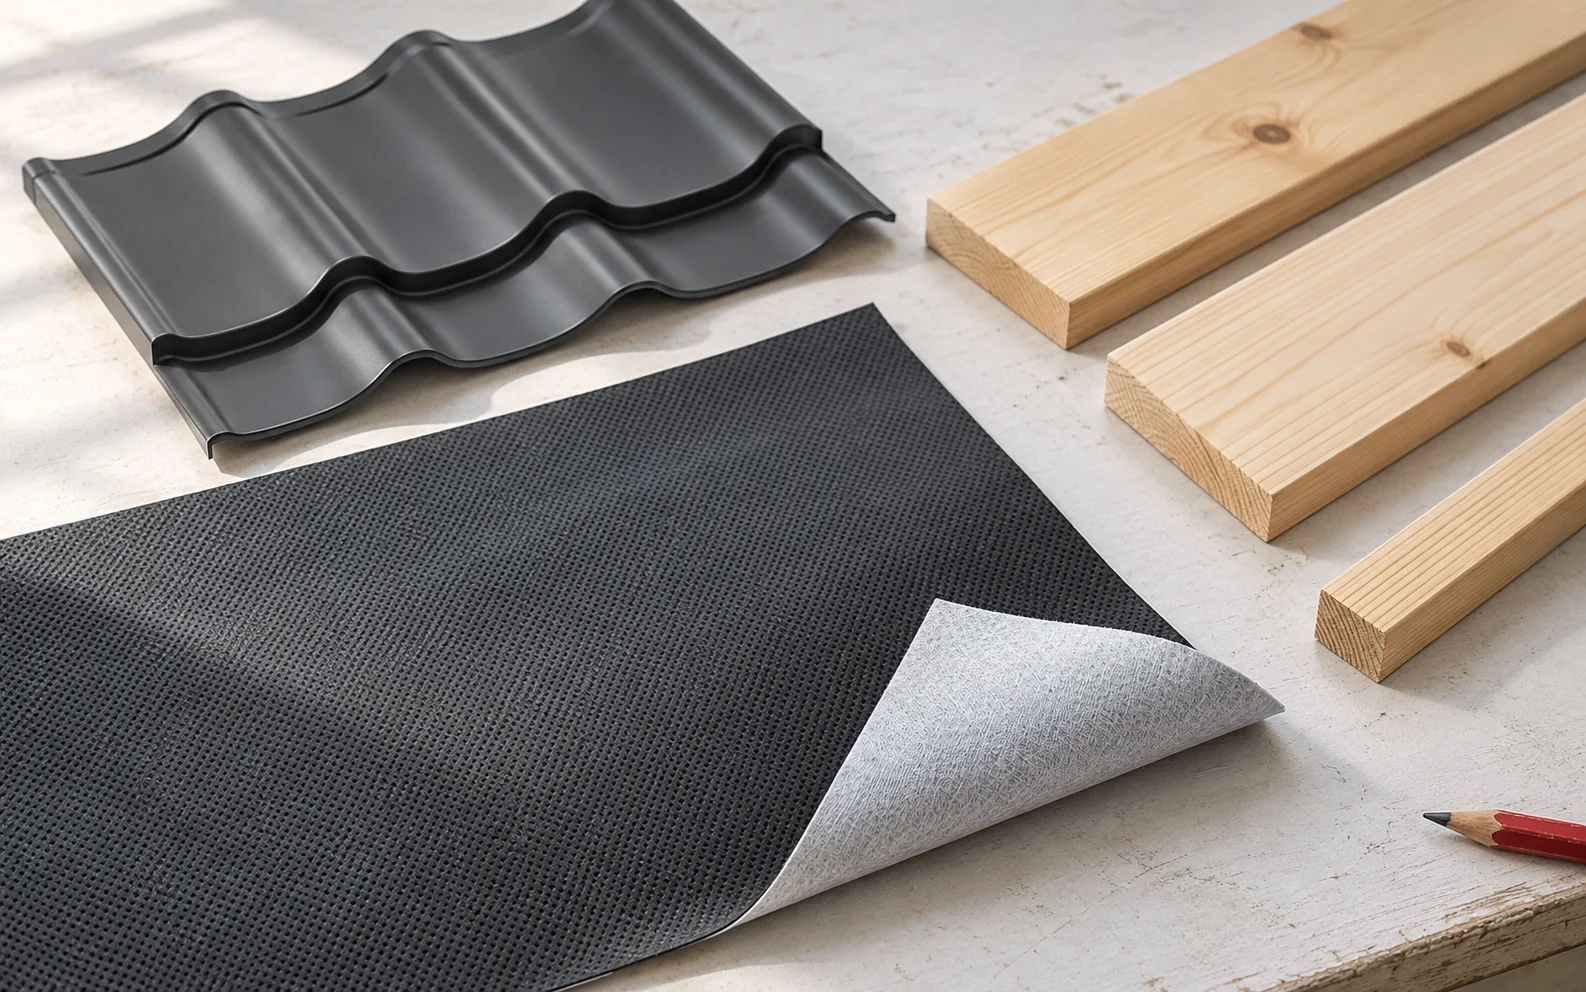
A roof substrate can mean several different layers: the support for the covering, the underlay, or a material separating the metal sheet from the base. These are not interchangeable. The choice depends on the type of covering, the pitch and the insulation build-up. It is worth drawing the entire cross-section first and only then selecting products. From the outer shield we expect protection against precipitation. Beneath it, however, condensation or a small amount of wind-driven water may occur. The underlay is intended to help drain moisture away, while the substrate keeps the covering in its correct position. Thermal insulation and limiting the flow of vapour from the interior perform separate functions. That is why the question ‘membrane or boarding’ is an oversimplification.
In this article
What is actually beneath the covering?
From the outer shield we expect protection against precipitation. Beneath it, however, condensation or a small amount of wind-driven water may occur. The underlay is intended to help drain moisture away, while the substrate keeps the covering in its correct position. Thermal insulation and limiting the flow of vapour from the interior perform separate functions.
That is why the question ‘membrane or boarding’ is an oversimplification. Boards do not perform all the functions of a membrane, and a thin rolled material does not create structural support. In many build-ups they occur together. The choice should be governed by the complete cross-section, including the path for drying and drainage.
When are battens and counter-battens the support?
Cut or modular tile-effect metal roofing is often fixed to a suitably prepared batten grid. Battens form the support for the covering. Counter-battens can provide the space needed for moisture drainage and ventilation above the underlay. The actual arrangement and dimensions derive from the design and the system instructions.
The batten spacing depends on the geometry of the specific tile-effect metal roofing. It is not selected to suit any arbitrary sheet length. For T18 or T35 trapezoidal steel sheet, the load-bearing capacity for the given support spacing must also be verified. The profile symbol alone does not determine all parameters. The substrate should be level, stable and correctly fixed to the structure.
What does full boarding provide?
Boards or suitable panels form a continuous substrate in a solution envisaged by the design. They can facilitate the support of rolled materials and the execution of selected details. This does not mean, however, that every roof needs full boarding. Such an arrangement has its own weight, cost and moisture requirements.
The type of panels, thickness and fixing must match the support spacing and loads. The intended gaps between elements also matter. Uneven edges can show through on sensitive finishes. It should not be assumed that any wood-based panel is suitable for every roofing application.
How is the underlay selected?
A roofing membrane should be approved for the given substrate and operating conditions. Its water resistance, diffusion properties, strength and exposure limits before covering must be checked. Grammage alone does not determine quality. Compatibility with tapes and the method of sealing penetrations are also important.
In selected build-ups, roofing felt is used on full boarding. Such an arrangement requires a ventilation and moisture solution suited to its properties. A layer with low diffusion resistance must not be replaced without verification by a much tighter one. The change may affect the drying of timber and insulation.

What does a standing seam covering require?
Snap-lock panels and metal sheet joined with a traditional standing seam do not necessarily require an identical substrate. The instructions for the specific system define the type of support, the permitted layers and the fixing. On smooth surfaces, unevenness may be more visible than with the deep profiling of tile-effect metal roofing.
In some solutions, a structural mat or another separating layer is used. Its role may be to limit contact between the metal sheet and the substrate and to facilitate moisture drainage. This same mat should not automatically be added to every product. The correct build-up must also preserve the intended thermal movement of the covering.
Can PIR insulation replace the load-bearing substrate?
A PIR insulation board serves primarily to limit heat flow. Its compressive strength does not mean it can independently carry all roof loads. In an over-rafter arrangement, the support, fasteners and transfer of forces to the structure are important. It is not enough to lay insulation instead of the designed boarding.
A distinction must also be made between an insulation board and a sandwich roof panel with metal facings. These are different products with different selection rules. Likewise, structural trapezoidal steel sheet can form a load-bearing element of the cross-section, but it requires calculations. An ordinary thin profiled covering sheet does not become its equivalent merely because it looks similar.
How to assess the substrate before covering it?
Levelness, fixing and the condition of the material are checked. Rolled layers should have the correct laps, tight connections and a termination at the eaves. Valleys, chimneys and openings require particular attention. Water must have a drainage path, and air must have the intended ventilation space.
Before installing the covering, damage must be repaired and unnecessary materials removed. Wet timber should not be enclosed without assessing the conditions for further drying. If the covering model changes, the cross-section should be checked again. What was suitable beneath tile-effect metal roofing need not suit a new standing seam panel.
A tip before ordering
On the cross-section drawing, describe separately: what carries the loads, what drains water and through where the building element dries. If one layer is removed from the cost estimate, check who takes over its function. Merely changing the name of the material does not solve this problem.
What is worth remembering?
A good substrate is a set of layers matched to the covering and the structure. The batten grid, full boarding, membrane and separating mat have different roles. The choice should ensure support, water drainage and moisture control throughout the roof cross-section.
7 branches. Materials closer to your project.

Free quote
Materials for your project











You may also find useful…
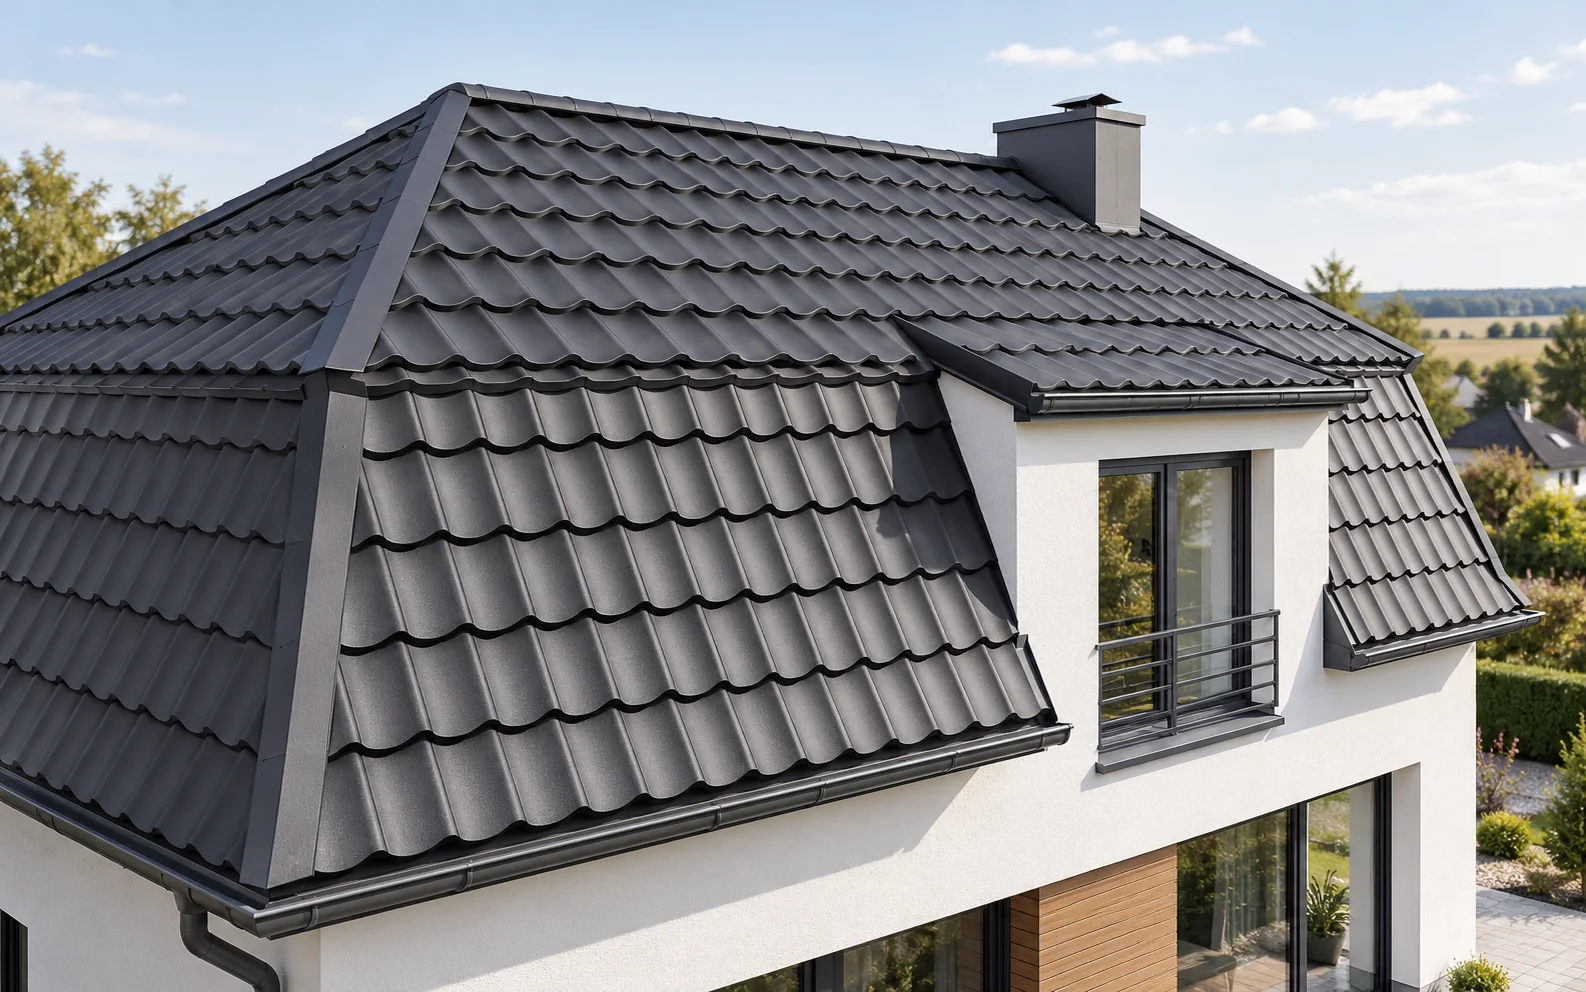
A mansard roof can provide a more comfortable loft thanks to the steep lower part of the roof slope. In return, it…
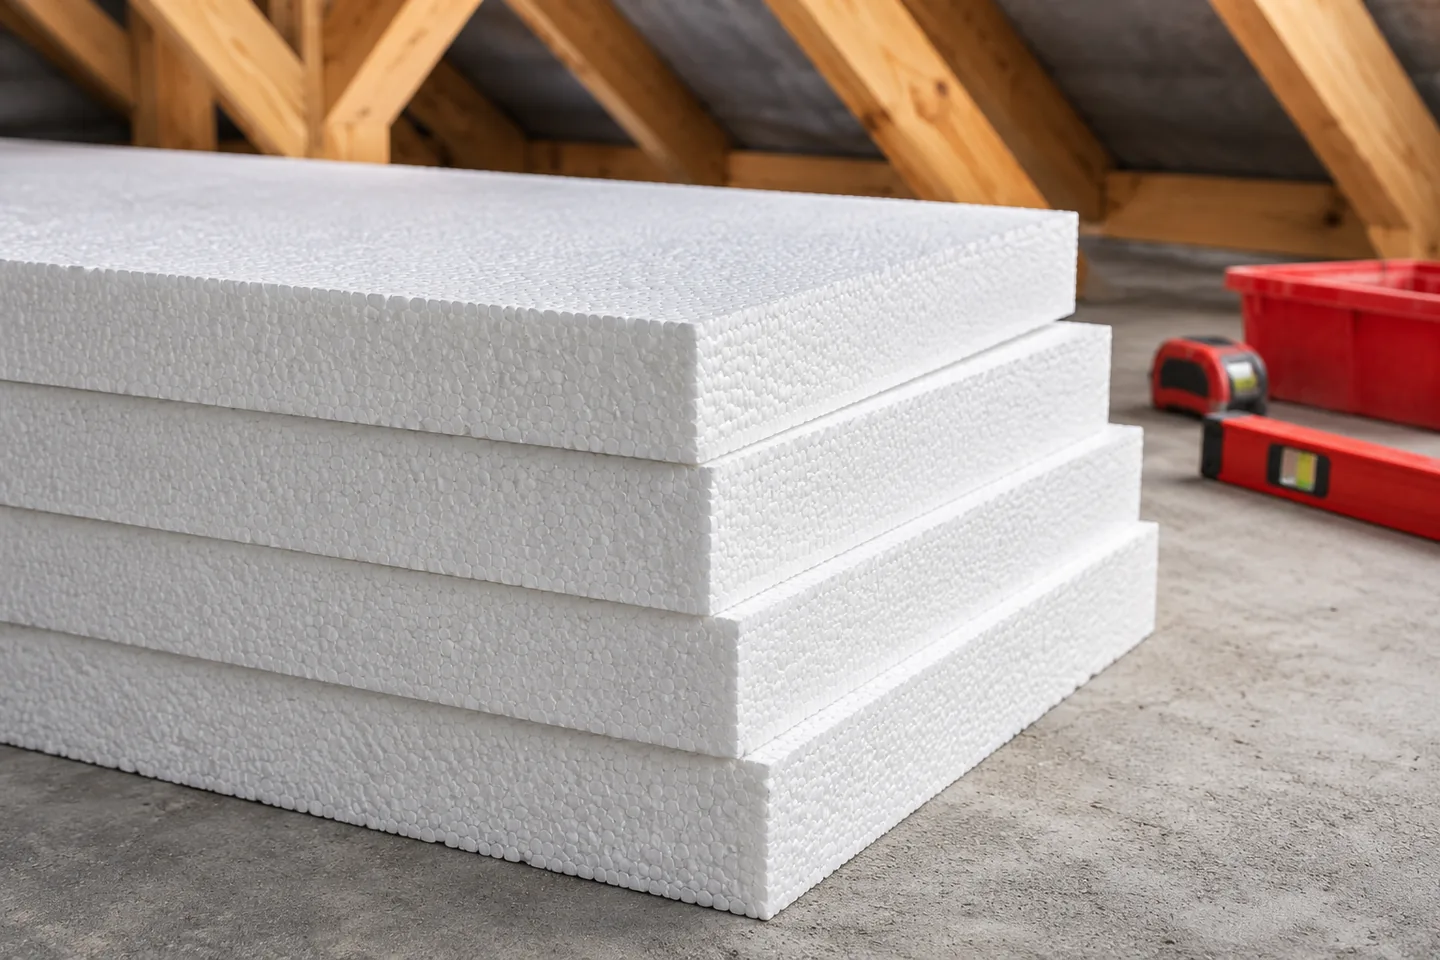
When the loft remains unheated, insulating the ceiling can make more sense than insulating the roof slopes. In that case it protects…
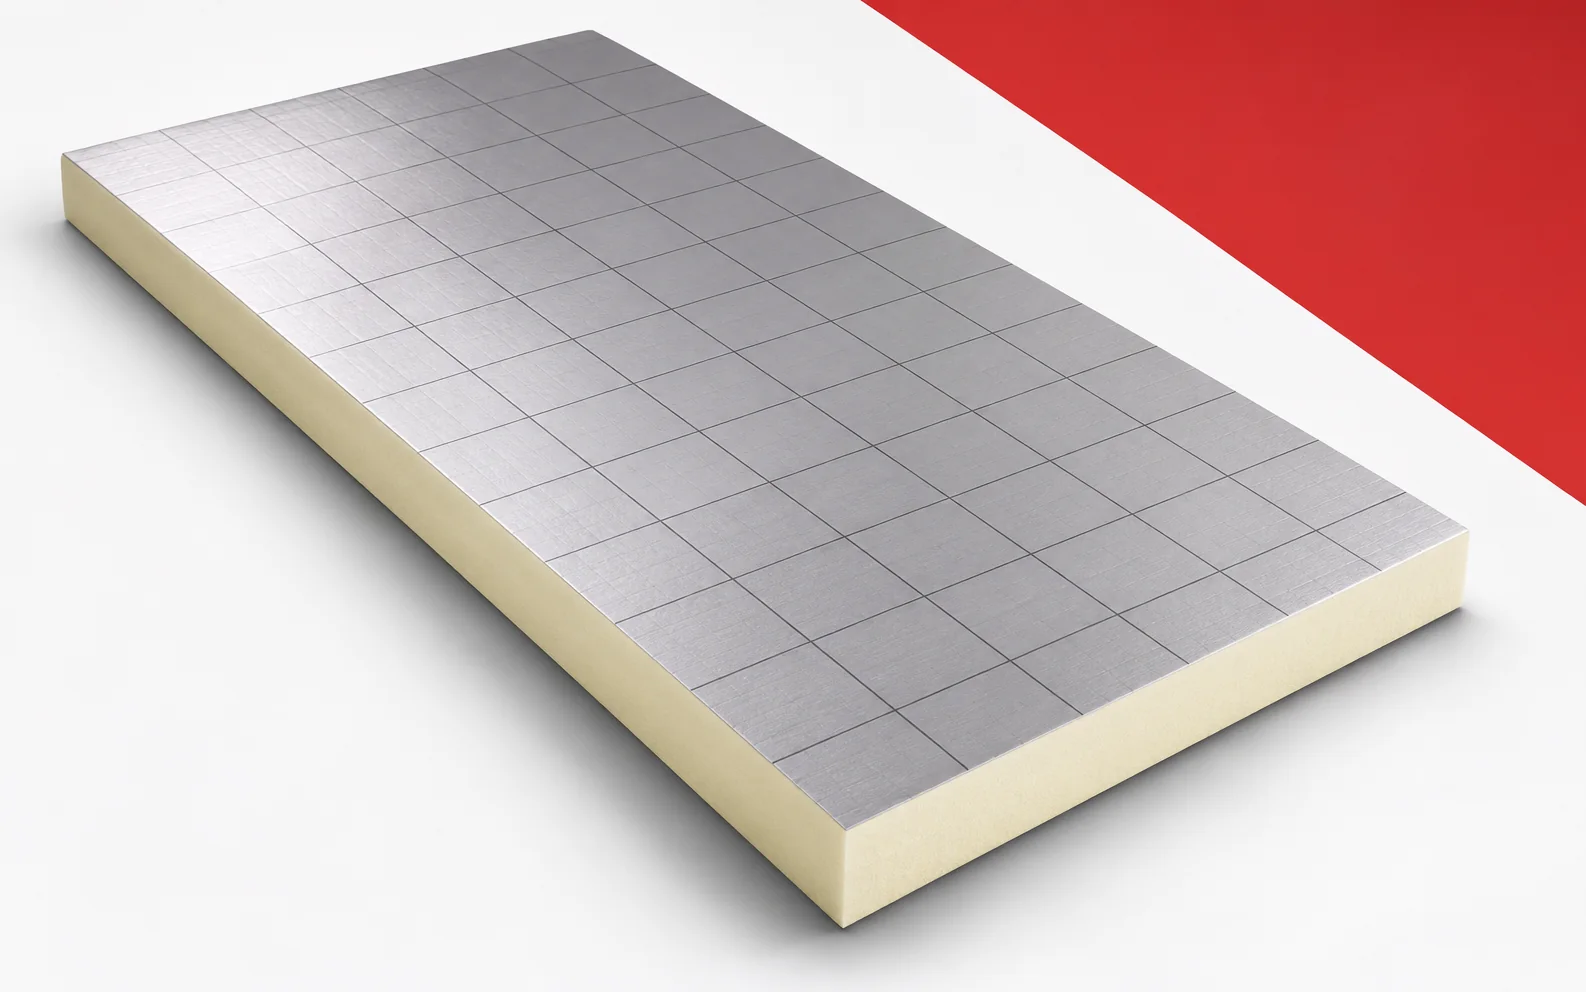
Thinner insulation can make it easier to maintain the parapet height and proper drainage. Eurothane Silver has a low declared thermal conductivity.…
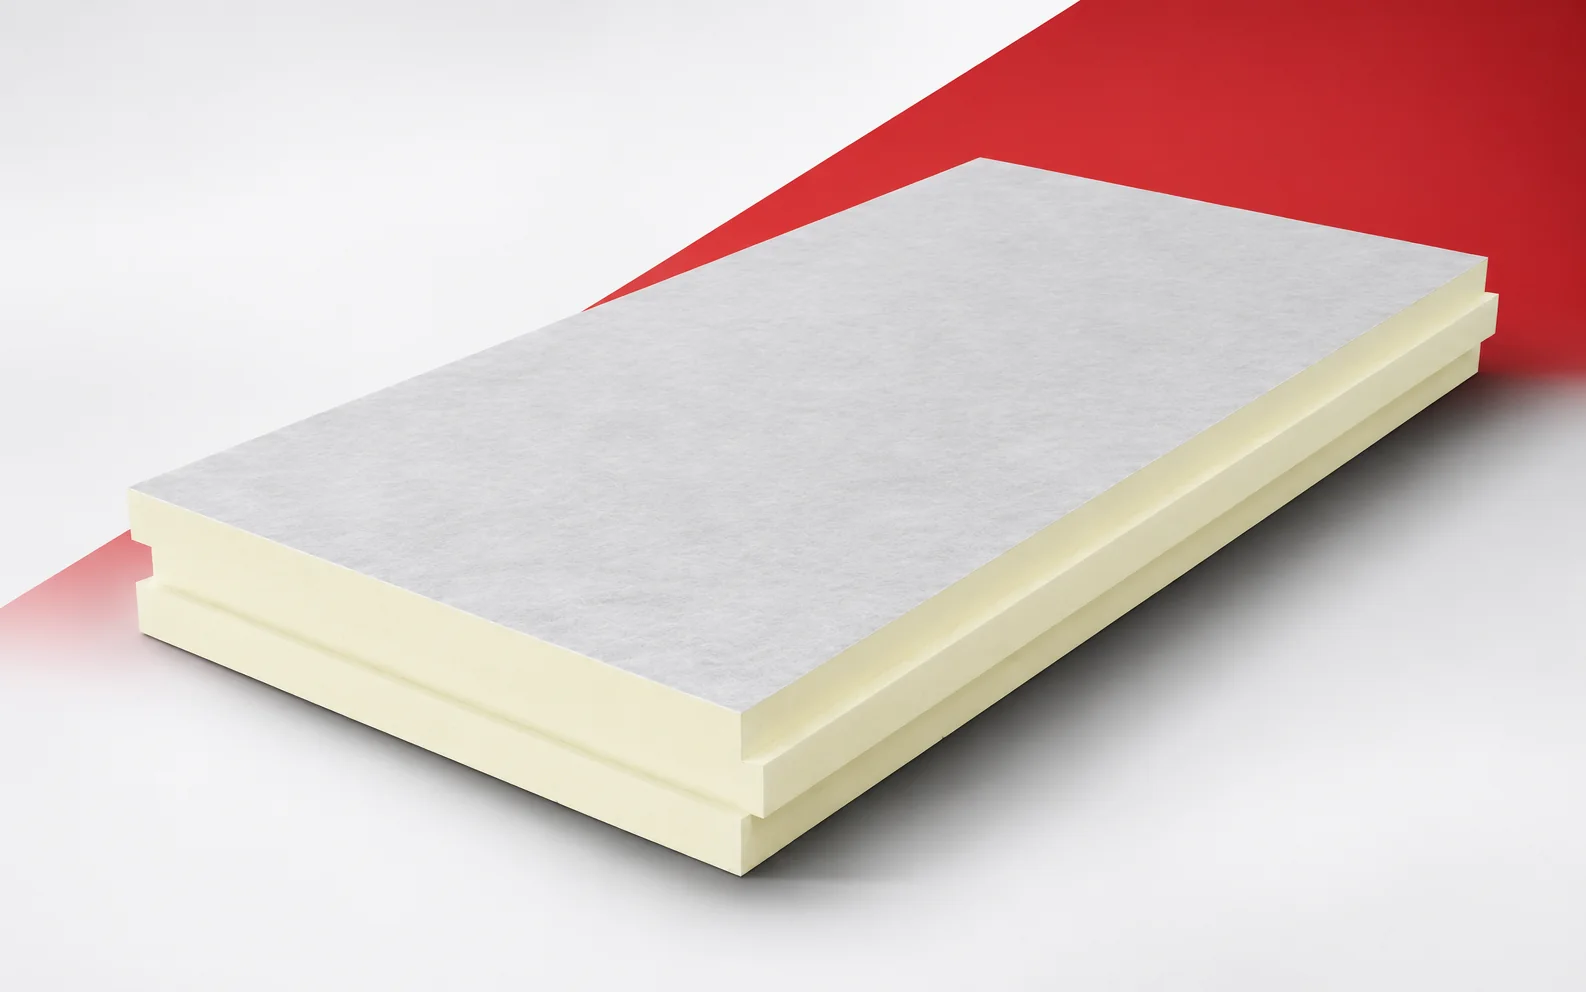
In an efficient roof, the insulation must work together with the layers that protect it. termPIR WS uses a glass fleece facing.…
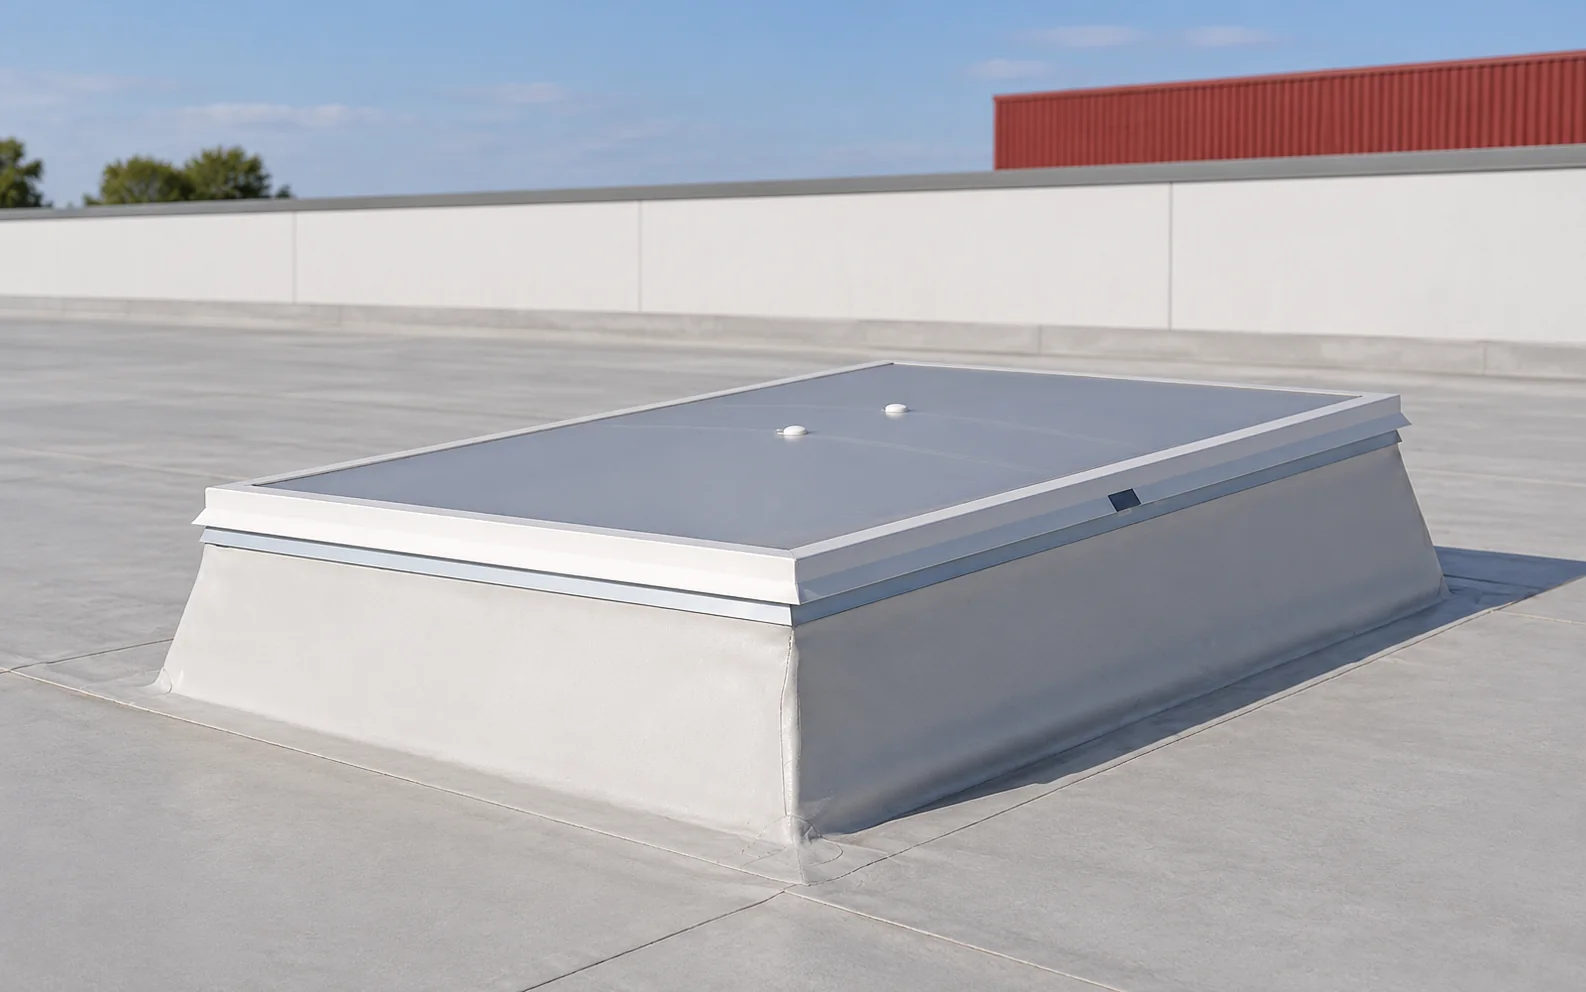
A roof light brings daylight in from above and can help to illuminate the middle of a building. Its area and position…
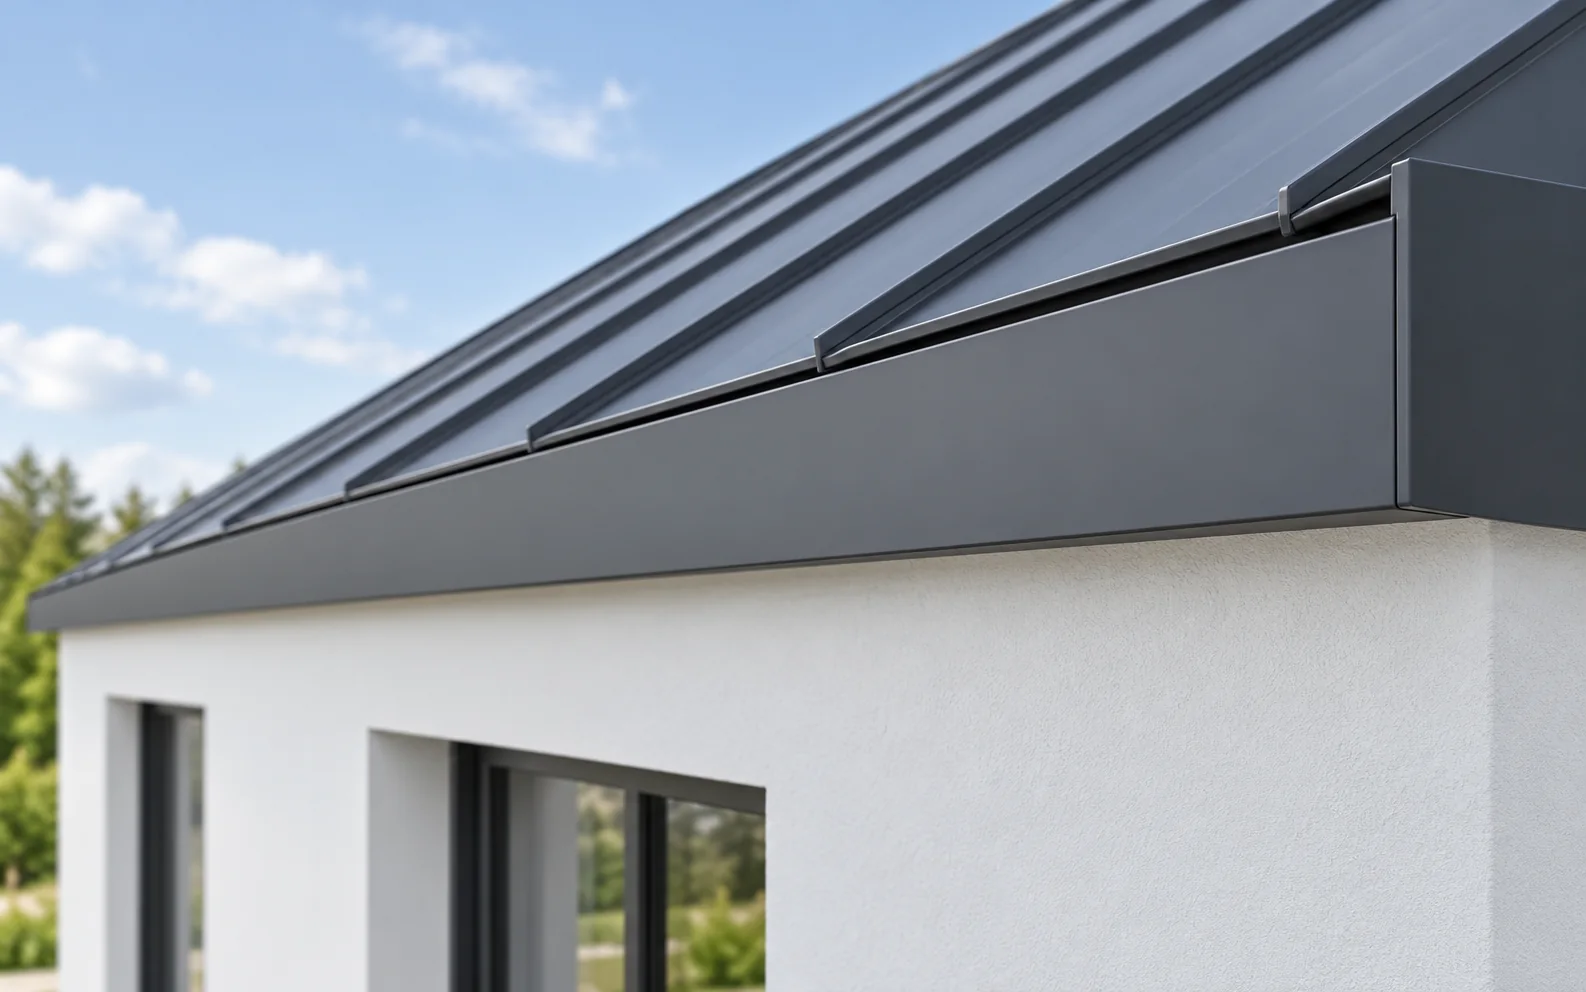
Concealed gutters can be combined with a metal roof if the entire eaves have been designed for such drainage. The right flashings…
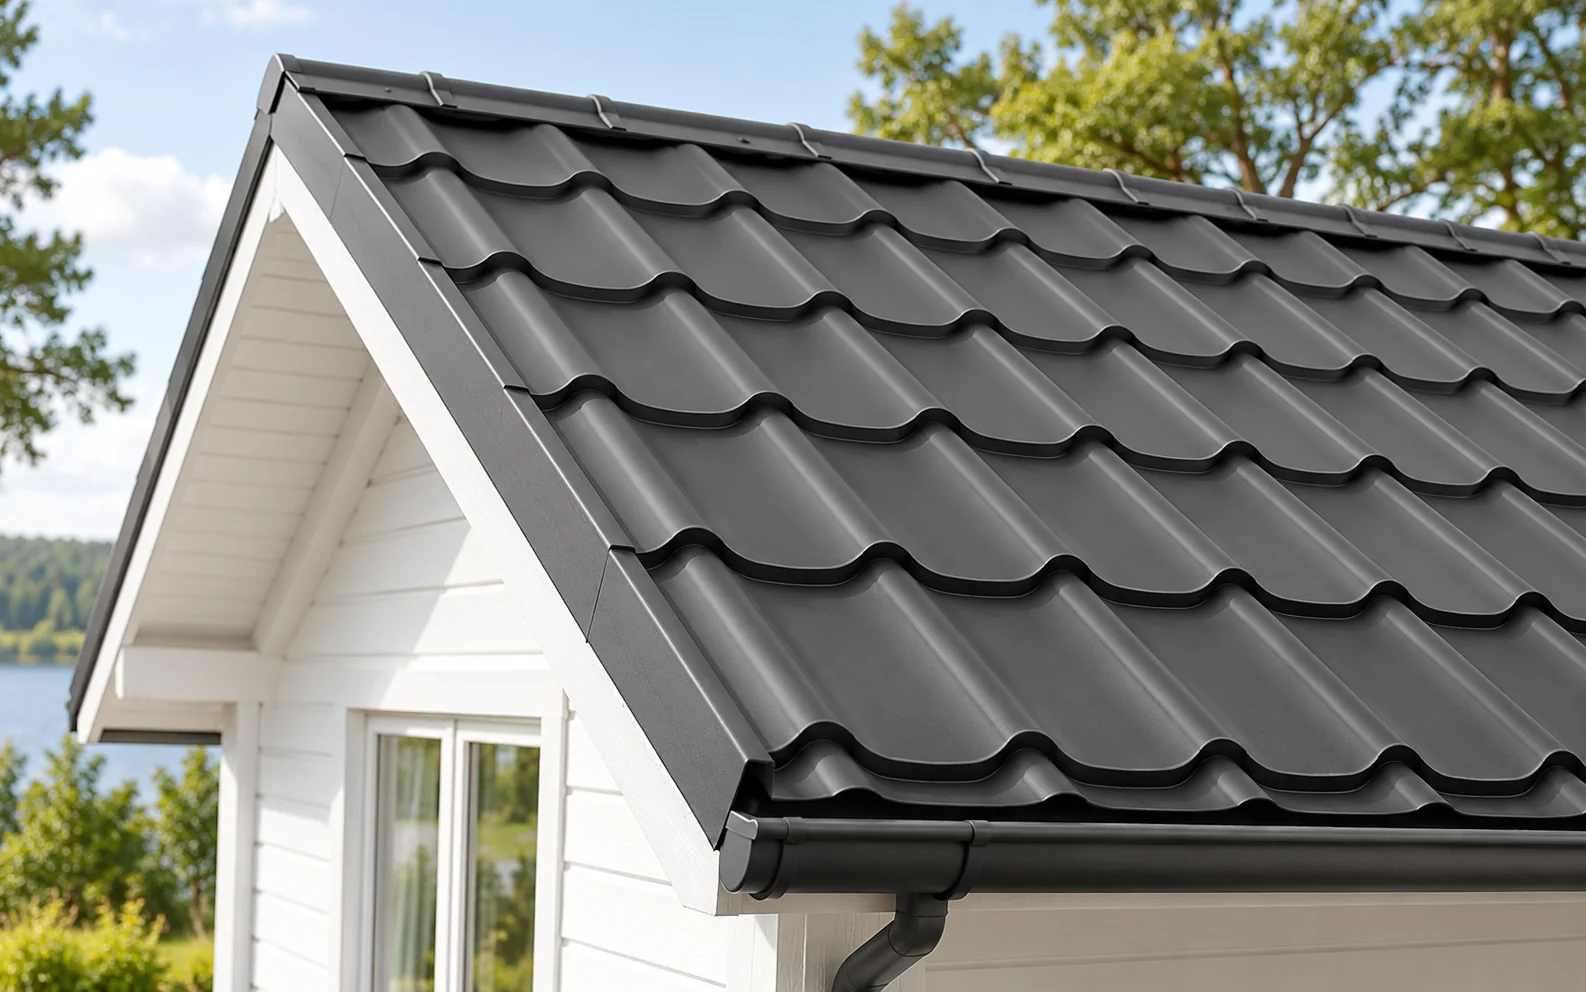
Before choosing a covering for a holiday cottage, establish when the building will be heated and how the materials will reach the…

Trapezoidal and tile-effect roofing can use similar steel cores and coatings. The main difference is the shape: trapezoidal ribs run straight down…