

Installation and details
Choosing rooflights for industrial buildings, garages and other spaces
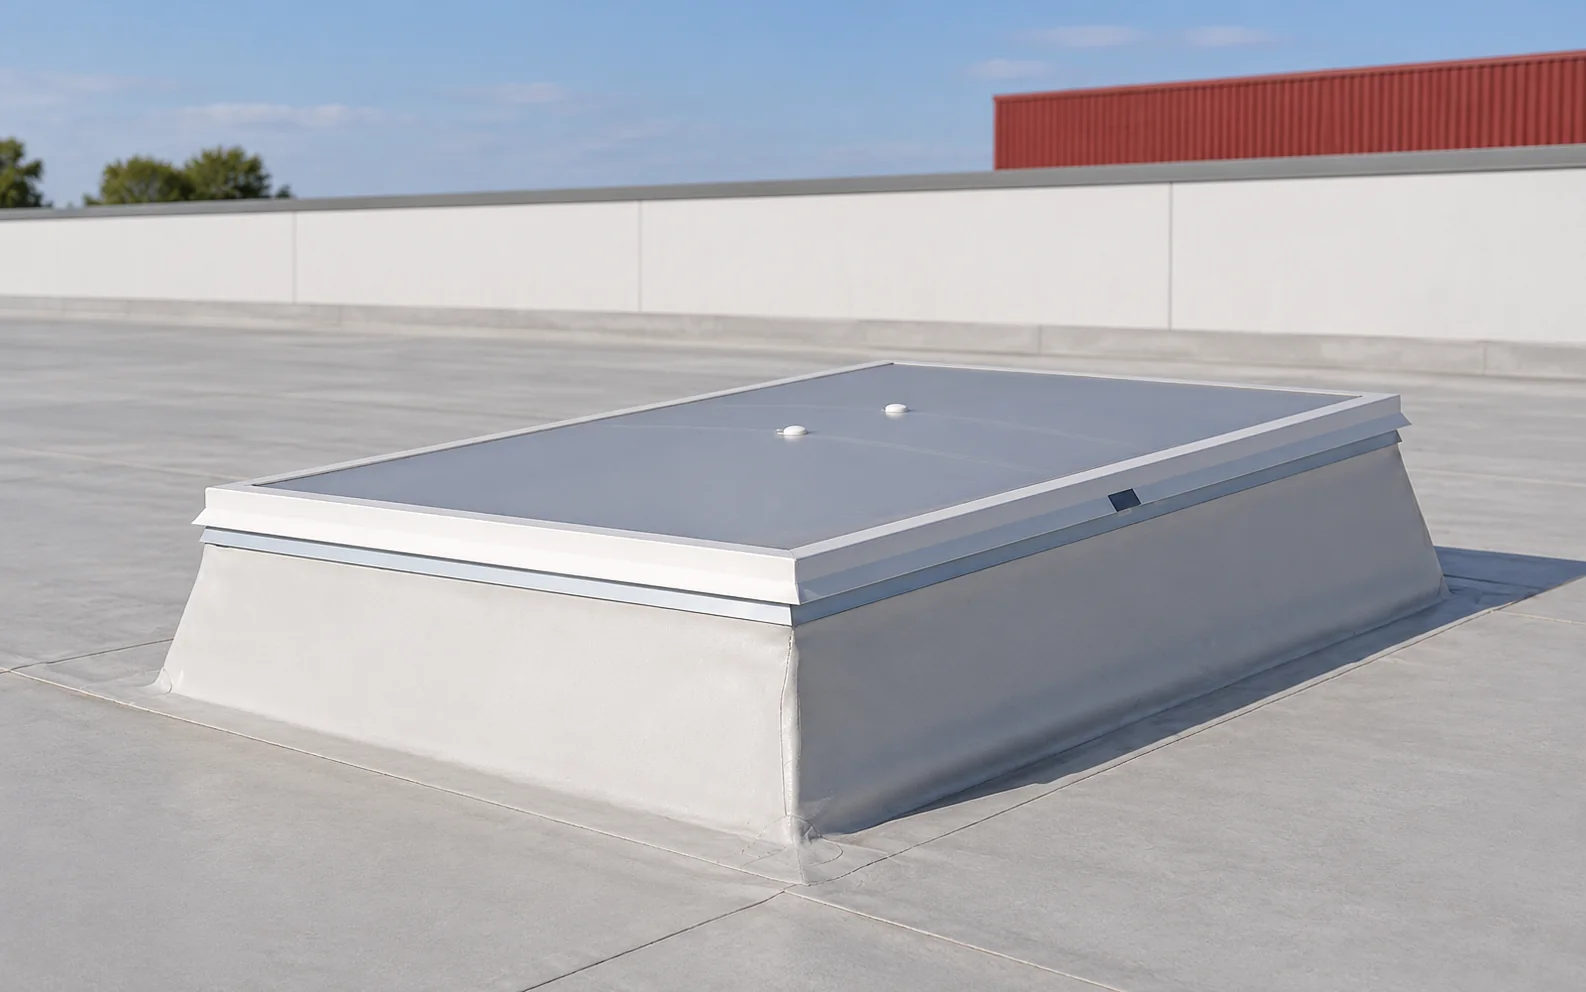
A roof light brings daylight in from above and can help to illuminate the middle of a building. Its area and position are matched to the function of the interior, the heat balance and the roof structure. A fixed version does not automatically provide ventilation or smoke exhaust. A weathertight connection to the roof covering is just as important as the performance data of the glazing itself. In a wide hall, windows in the walls may light the central zone less effectively. Roof lights make it possible to bring light to where it is needed for work or for moving around. In a garage and in back-of-house areas they can reduce the need to switch on lamps during part of the day. The effect depends on the weather and on how the interior is used. One should not promise that electric lighting can be replaced completely.
In this article
When is light from the roof useful?
In a wide hall, windows in the walls may light the central zone less effectively. Roof lights make it possible to bring light to where it is needed for work or for moving around. In a garage and in back-of-house areas they can reduce the need to switch on lamps during part of the day. The effect depends on the weather and on how the interior is used.
One should not promise that electric lighting can be replaced completely. The requirements of the workstations, the hours of use and the possibility of glare must be taken into account. Depending on the infill, the light may be diffuse or more directional. The layout is often more important than the total area of the openings alone.
What solutions can be considered?
Point roof lights form separate fields, often mounted on bases. Light strips illuminate a longer area. In some roofs, elements matched to the profile of the panel or sheet are used. Each variant has its own requirements for support and a weathertight connection.
These solutions should not be confused on the basis of a similar dimension. An element intended for an unheated building may not be suitable for a roof over a warm interior. Selection covers the insulation performance of the whole roof light, including the base and the edges. The thickness of the transparent sheet alone does not describe all the losses.
How to choose the amount of light without overheating?
A larger roof light area increases the daylight supply, but can also change the heat balance. The radiation and light transmission values, the orientation and the shading matter. High transparency is not always best above a workstation that requires even lighting.
The design should also take winter heat losses into account. A roof light usually has a different insulation performance from an insulated roof slope. Its area should not be increased without assessing the whole building envelope. If necessary, an infill that diffuses light or limits solar gains is selected in line with the function of the building.
What needs to be checked on a roof with sandwich panels?
The opening and the roof light require proper support. Cutting the panel can change its structural behaviour, so it should not be a chance decision on site. The documentation specifies the connections on the ridge side, the eaves side and the sides. These locations have different tasks in draining water.
The presence of roof lights may change the required minimum pitch of the roof system. A value intended for a continuous panel without penetrations should not be used. Compatible seals, flashings and fixings are needed. Matching the height of the trapezoidal profile alone does not confirm that the complete solution is suitable.

How to connect a roof light to a flat roof?
The base must be coordinated with the insulation thickness and the way the waterproofing is turned up. Continuity of the insulation around the opening is important. A base that is too low or poorly chosen makes the detail difficult to execute. Its height should not be determined solely on the basis of the appearance from the façade.
Water drainage and access for servicing must be ensured around the roof light. The waterproofing must be connected using the method specified for the given system. The loads from the base and its fixing should be transferred to the appropriate structural elements. PIR insulation is not an arbitrary substitute for support.
Can a roof light be used for ventilation or smoke exhaust?
Only a suitably selected version has an opening function and defined operating parameters. An ordinary fixed roof light supplies light. A ventilation element does not automatically become a smoke exhaust device. That function is assessed within a designed fire protection system.
A roof light must also be distinguished from a roof hatch intended for access to the roof. A similar form does not mean identical use. The selection should clearly state the functions, the method of control and the required inspections. It is not worth paying extra for the wrong element simply because it looks multifunctional.
How to ensure safe maintenance?
The transparent surface should not be treated as a place to walk. Load resistance and fall protection must follow from the documentation and the design. Under snow, a roof light may be invisible. Its location should appear on the plan handed to the maintenance teams.
Inspections cover the tightness of the connections, the condition of the infill and the fixings. Cleaning is carried out with agents compatible with the material. Scratching or an unsuitable detergent can impair clarity. A well-chosen roof light should also have safe access ensured for cleaning and any replacement of parts.
A tip before ordering
In the specification, list four functions separately: daylighting, ventilation, smoke exhaust and access to the roof. Mark which ones are needed. This reduces the risk of ordering an element with a similar appearance but a different purpose.
What is worth remembering?
A roof light is best chosen for a specific zone of the interior and for the roof assembly as a whole. The amount of light must be reconciled with insulation performance and protection against overheating. Correct operation also depends on support, weathertight details and safe servicing, not only on the size of the transparent area.
7 branches. Materials closer to your project.

Free quote
Materials for your project











You may also find useful…
Asbestos-free fibre cement is often chosen with a view to a durable roof and fewer frequent renovations. That is a sensible direction,…
Two ALU TAP fields are to direct water to separate outlets. Their heights meet at a shared boundary. The energy-based choice of…
An affordable roof is one that suits the building and its expected service life. The least expensive covering for an open shelter…
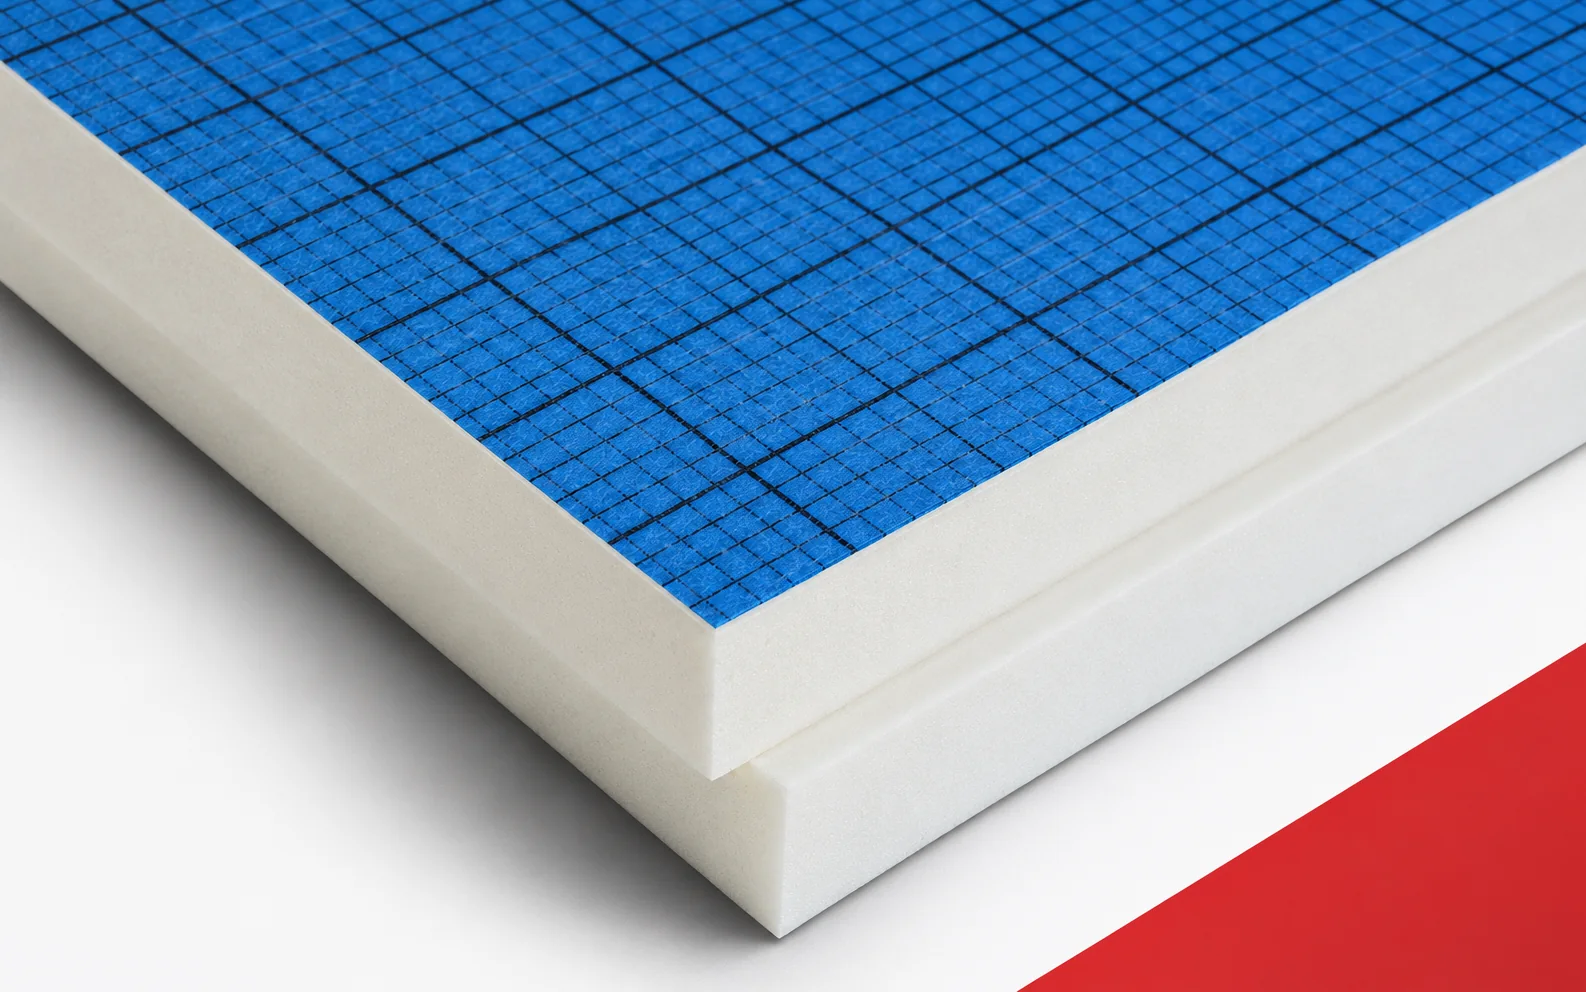
In the example roof, EFYOS BLUE A has already been installed at the correct thickness, but the vapour control layer has been…
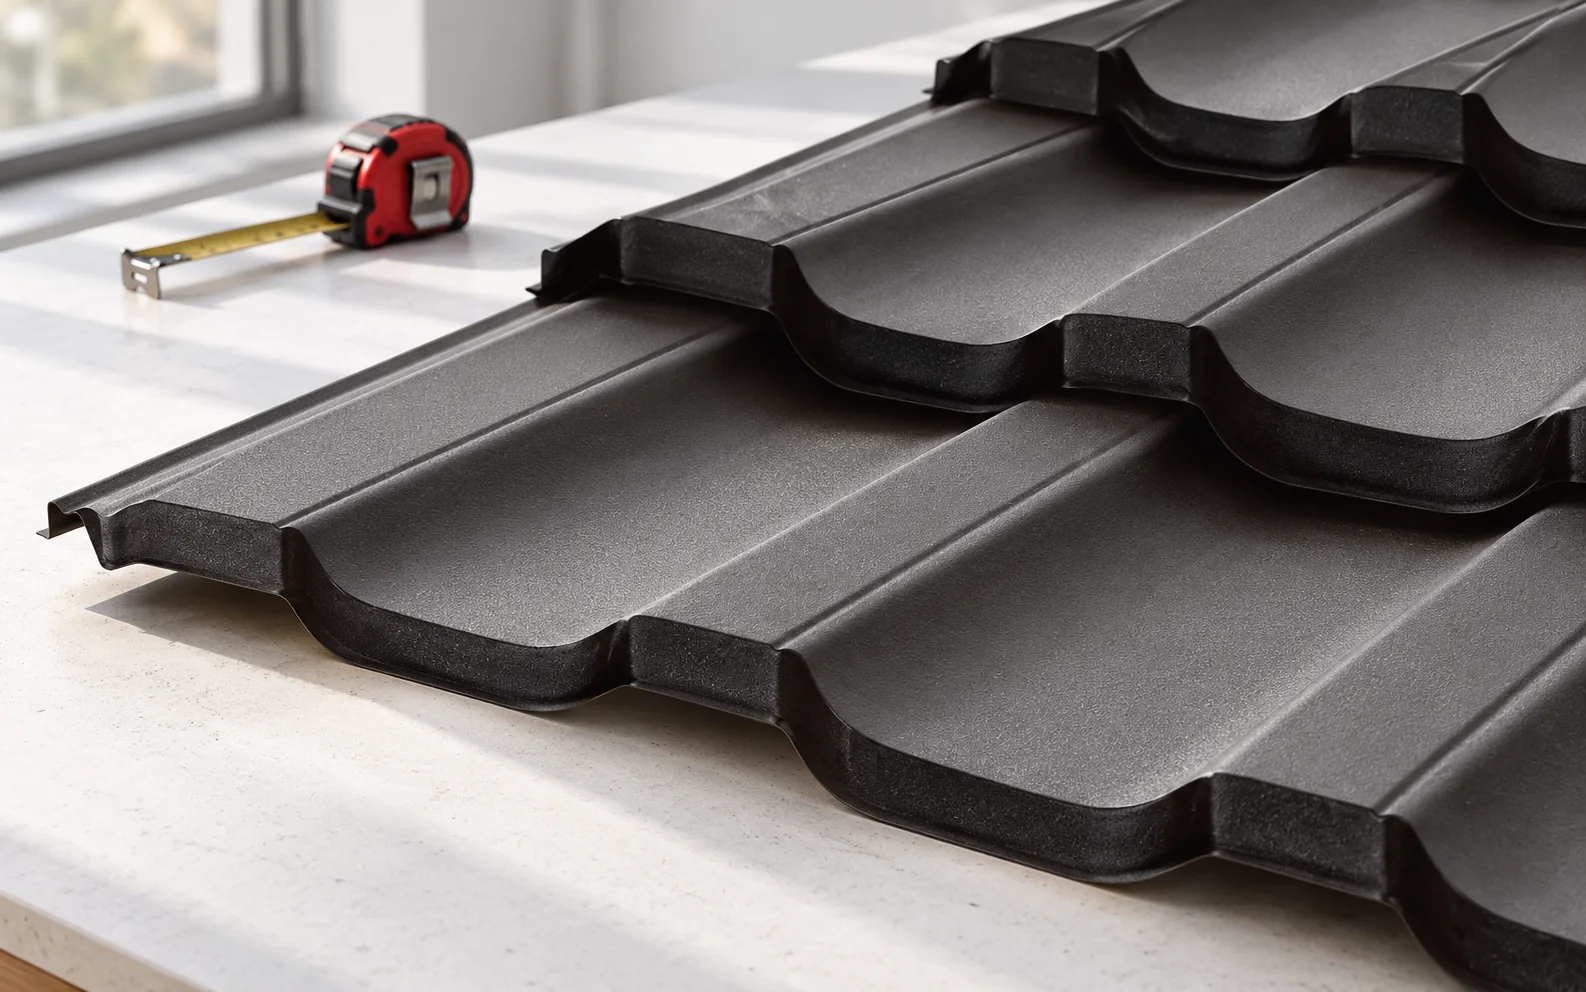
Complaints about metal roofing sheets rarely have a single cause – they may originate in the material, transport, storage or installation. This…
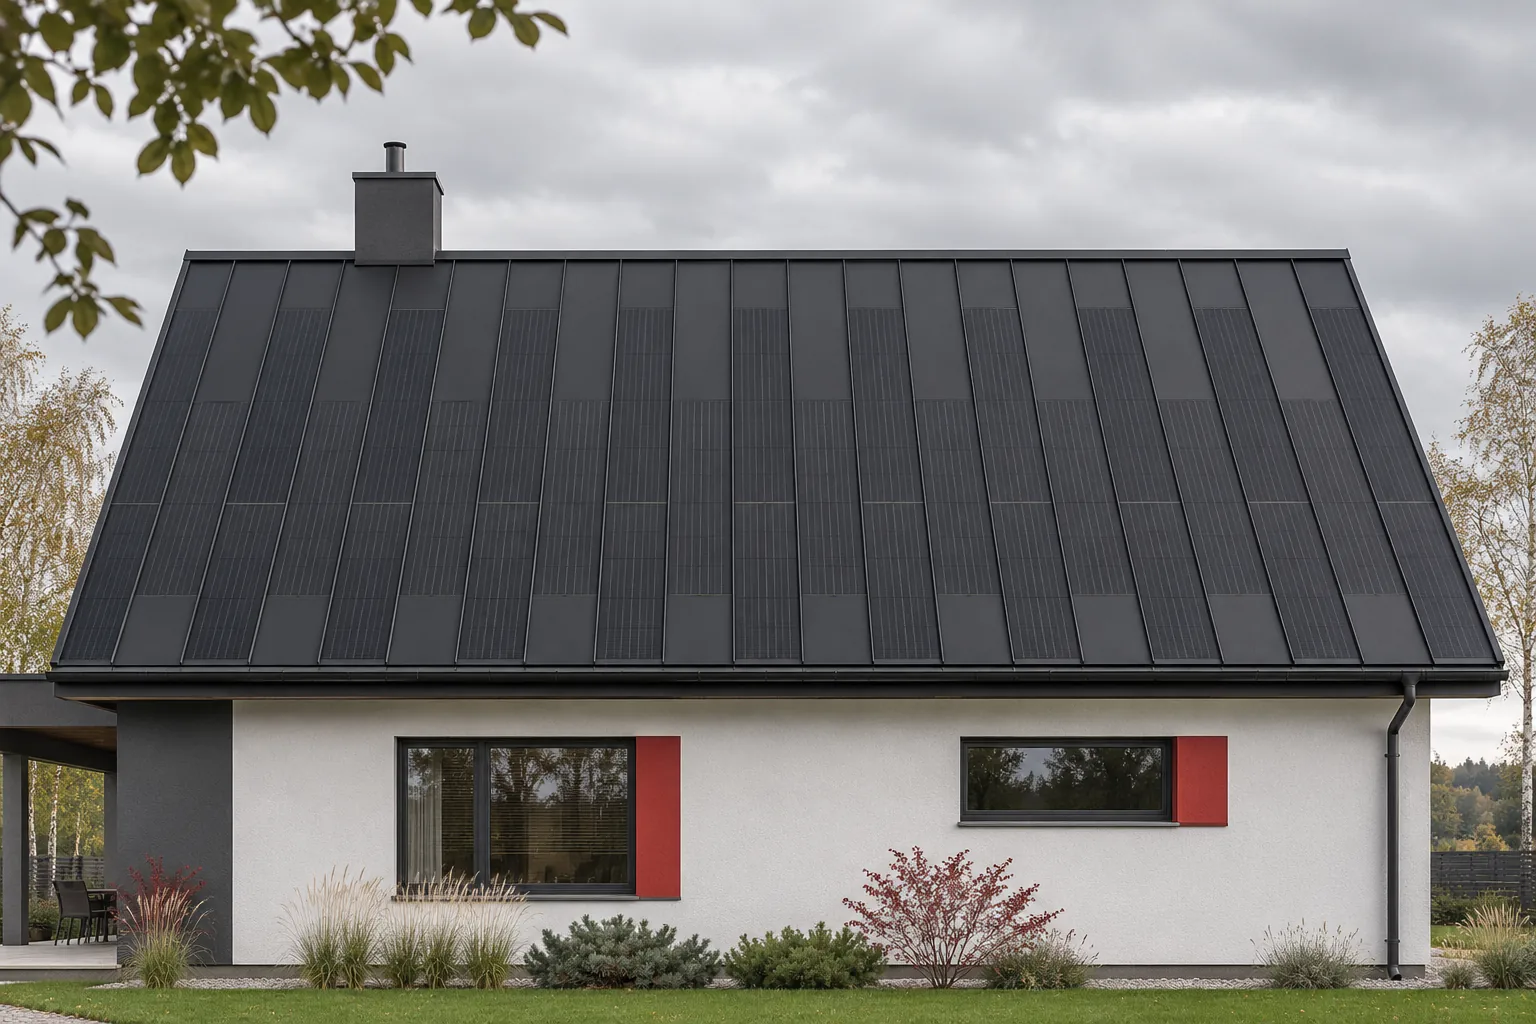
A steel roof with integrated photovoltaics can be an interesting alternative to heavier coverings combined with a separate installation. Its mass must…
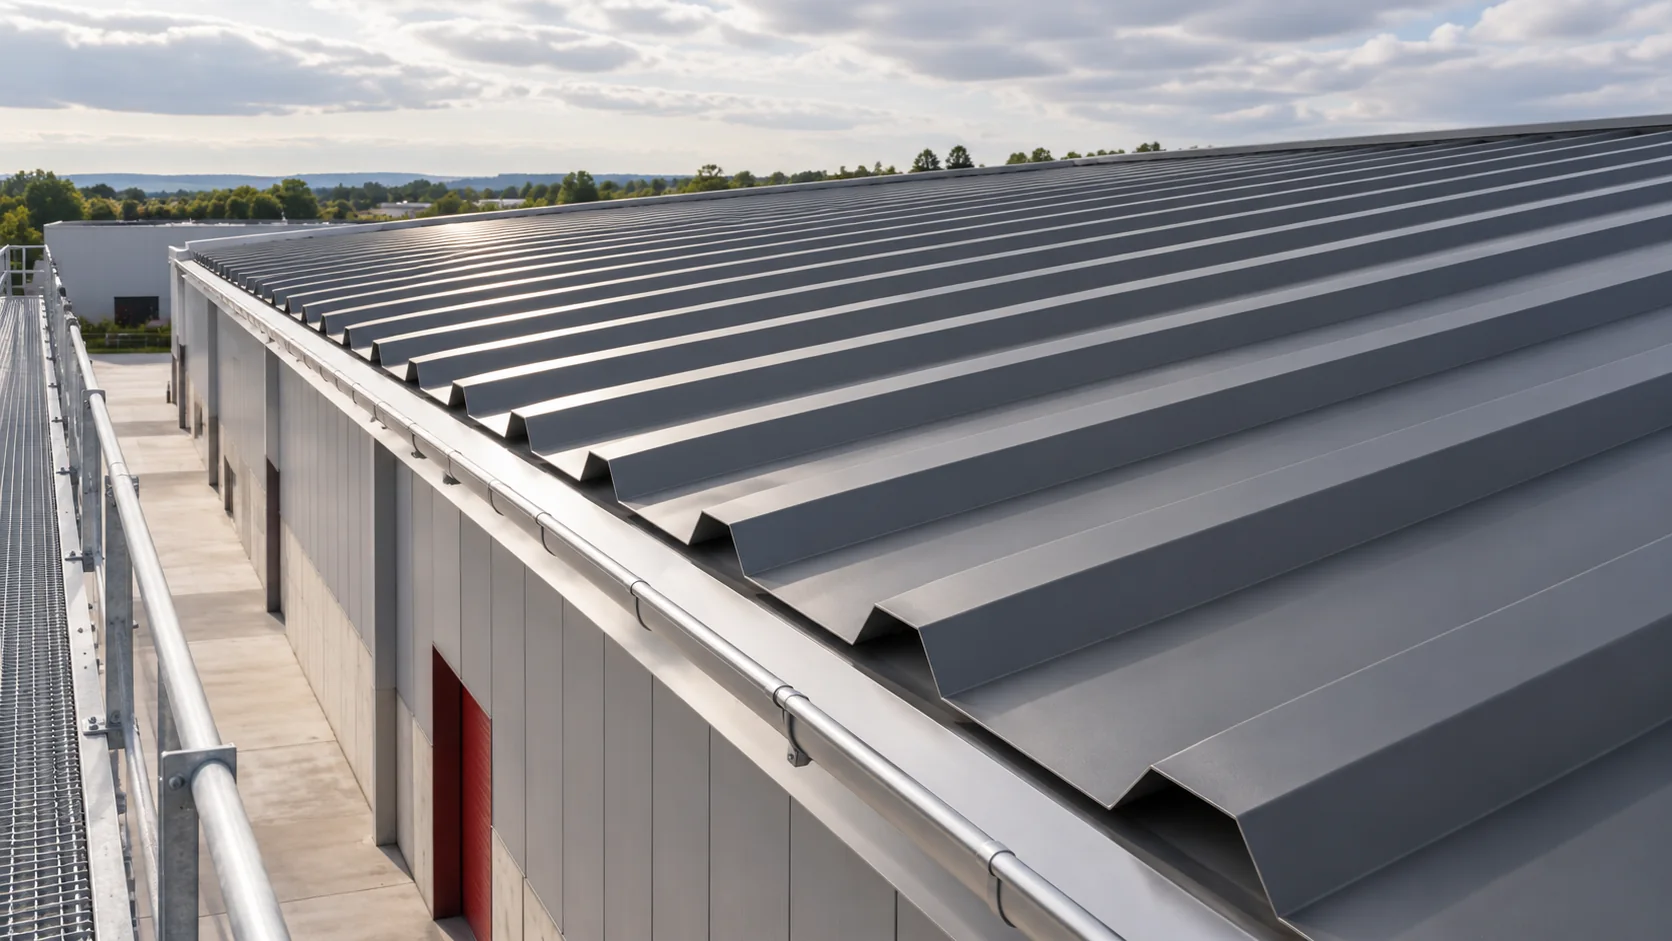
Switching from T18 to a deeper profile changes the stiffness, appearance and layout of a roof. Check the existing supports, the number…
When the loft remains unheated, insulating the ceiling can make more sense than insulating the roof slopes. In that case it protects…