

Profiles and steel structures
Installing cold-formed steel sections: what to prepare before delivery
Smooth installation starts before the first beam is lifted. The structural layout, the marking of elements and the required connections must be known. Cold-formed profiles make work organisation easier thanks to their low weight and the option of factory-made holes. These advantages do not, however, appear by themselves. It is worth preparing the delivery so that the crew does not have to solve basic problems only on site. The profile list, workshop drawings and installation plan should present the same version of the structure. A discrepancy is particularly easy to arise after a change in the support spacing or the gate dimension. The length of the channel may then be corrected while the hole pattern remains the old one. Checking the revision number helps to avoid such situations.
In this article
One current documentation for all
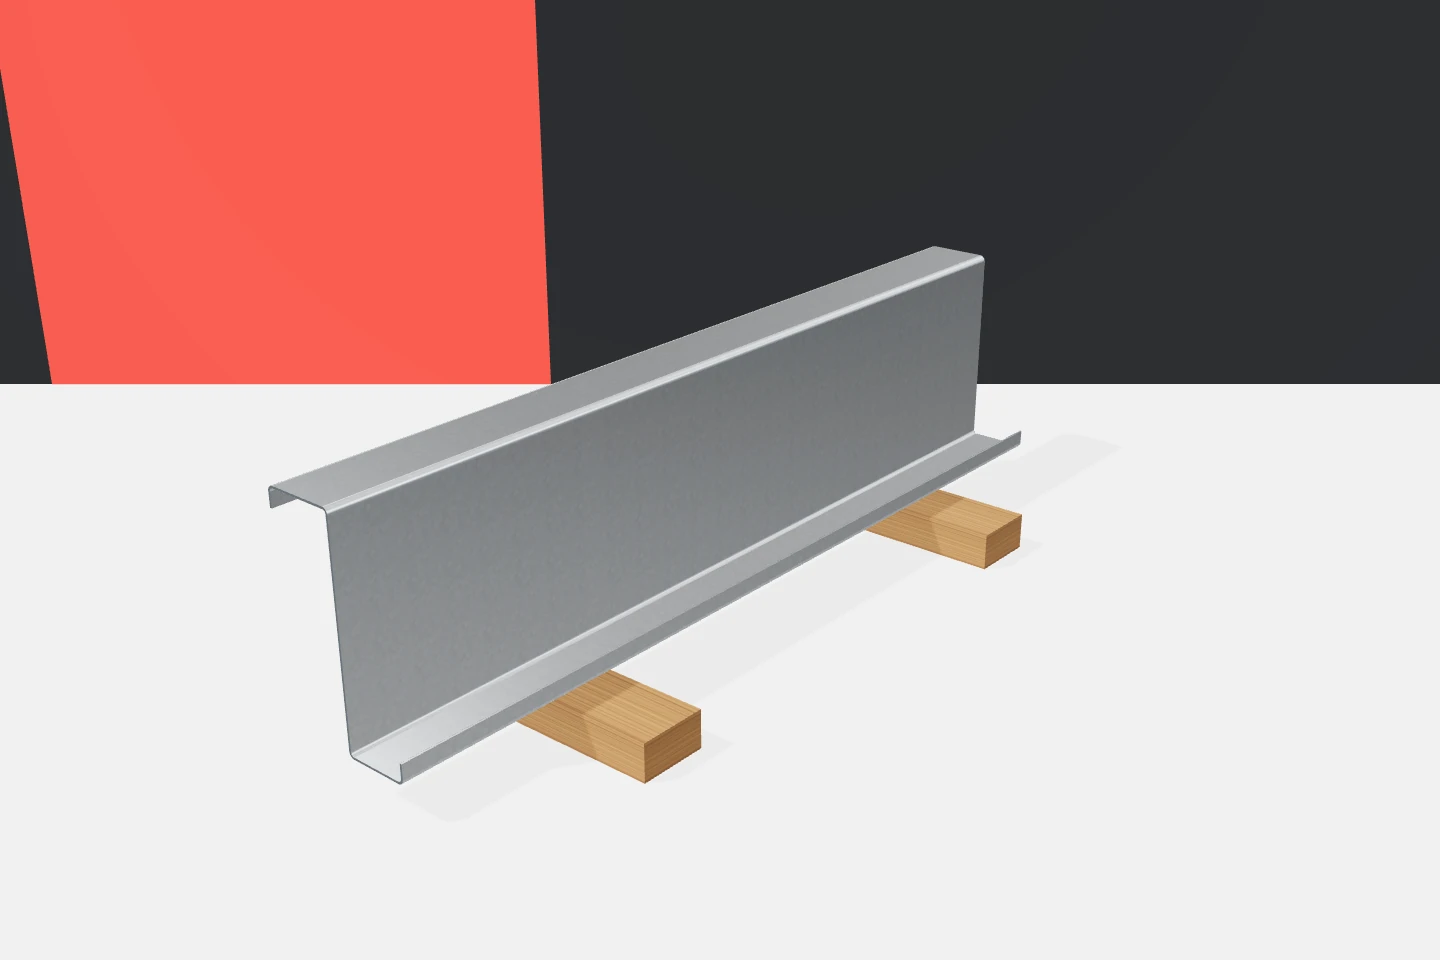
Before production, the right-hand and left-hand elements, the direction of the flanges and the dimensioning base must be clarified. Z-sections may have different flanges, and sigma profiles additional web bends. A similar side view does not mean an identical orientation. In the documentation, it is worth noting how the element is positioned in space so that its marking corresponds to the actual installation.
Unloading must be matched to the elements
Long profiles are light per metre, but the bundle may have considerable mass. Lifting requires suitable equipment and defined support points. The possibility of excessive deflection, twisting or crushing of thin walls must be limited. The organisational details should follow from the delivery and the work plan.
The prepared storage place should be stable and allow later access. It is worth separating the bundles according to the installation stages. Moving the entire delivery in search of a few purlins increases the risk of damage. Galvanised profiles should not be dragged over the ground or over other elements in a way that damages the surface.
When organising the site, a list of bundles with element numbers and their place in the structure is useful. The bundle intended for the first field should not be blocked by material needed at the end. This simple division limits moving and helps to maintain clear markings throughout the installation.
Acceptance covers more than the number of pieces
The markings of cross-sections, lengths, holes and the condition of the surface must be checked. A product made of a different sheet thickness may look very similar. It is worth clarifying a discrepancy immediately instead of assuming that the difference is insignificant. In a thin-walled structure, geometry and material are the basis of the design assumptions.
A comparison with element numbers and positions on the drawing makes checking easier. Fasteners, washers, support tables and stiffening parts should be listed separately. The absence of a small accessory can stop the installation of an entire roof section. The price of such a stoppage is often greater than the saving obtained from a simplified order.


Plan protection of the material against moisture
Galvanised profiles require storage in accordance with the supplier’s recommendations. Water trapped in a tight bundle should not remain there for many days. Conditions enabling drying and ventilation of the material are needed. Covering with foil alone does not solve the problem if moisture remains enclosed beneath it.
Weather and temperature differences should be taken into account. Condensation may also appear inside the room after cold elements are brought in. Checking the bundle after delivery is therefore as important as protection against rain. Well-organised storage limits later cleaning and disputes about the condition of the coating.
The sequence of works affects stability
A single installed profile does not always have the working conditions envisaged for the completed structure. Full stiffening may arise only after further connections, bracing or enclosure are made. The sequence and safeguards indicated in the installation plan must be followed. Decisions must not be based solely on the fact that the beam stands straight without load.
This applies to Z-sections, channels and sigma profiles. Even a small element can perform an important function in maintaining the geometry of the entire system. Temporary loading of the roof slope with bundles of material requires separate assessment. The distribution of the delivery on the roof must not result solely from the crew’s convenience or the reach of the lifting equipment.
Make connections according to one documentation standard
The type of bolt or screw, the number of fasteners and the manner of their installation should comply with the design. Not every bolt that fits the hole is an equivalent replacement. The properties of the fastener, the washer and the connected parts matter. For connections, the requirements for the specific system must be applied.
If the holes do not fit, the cause must first be established. It may be a reversed element, an error in setting the support or an incorrect drawing version. Arbitrary reaming and cutting should not be the first solution. Cold-formed profiles have defined force-transfer zones that can be weakened by a seemingly small correction.
Final acceptance helps to close the works without corrections
Before covering the structure, it is worth checking the completeness of connections, the alignment of beams and the condition of the coating. Residues from cutting and drilling must be removed. Any deviations should be clarified and recorded in the documentation. After the panels are installed, access to many places will be more difficult.
Omegas in a light grid also require checking of spacing, plane and fixings. A small cross-section does not mean little importance for the finished cladding. A well-prepared installation of galvanised profiles limits the number of improvised actions. It is precisely the predictability of the work that gives real time savings and allows the advantages of prefabricated elements to be used.
7 branches. Materials closer to your project.

Free quote
Materials for your project
You may also find useful…
An installation on an insulated roof needs durable support. The client is concerned about interrupting the thermal layer and proposes leaving the…
Installation of modular metal roof tiles begins with a level substructure, the correct layer sequence and a properly formed eaves zone. Only…
Changing the layout of a plot does not always mean the whole fence has to be thrown away. Some slats can be…
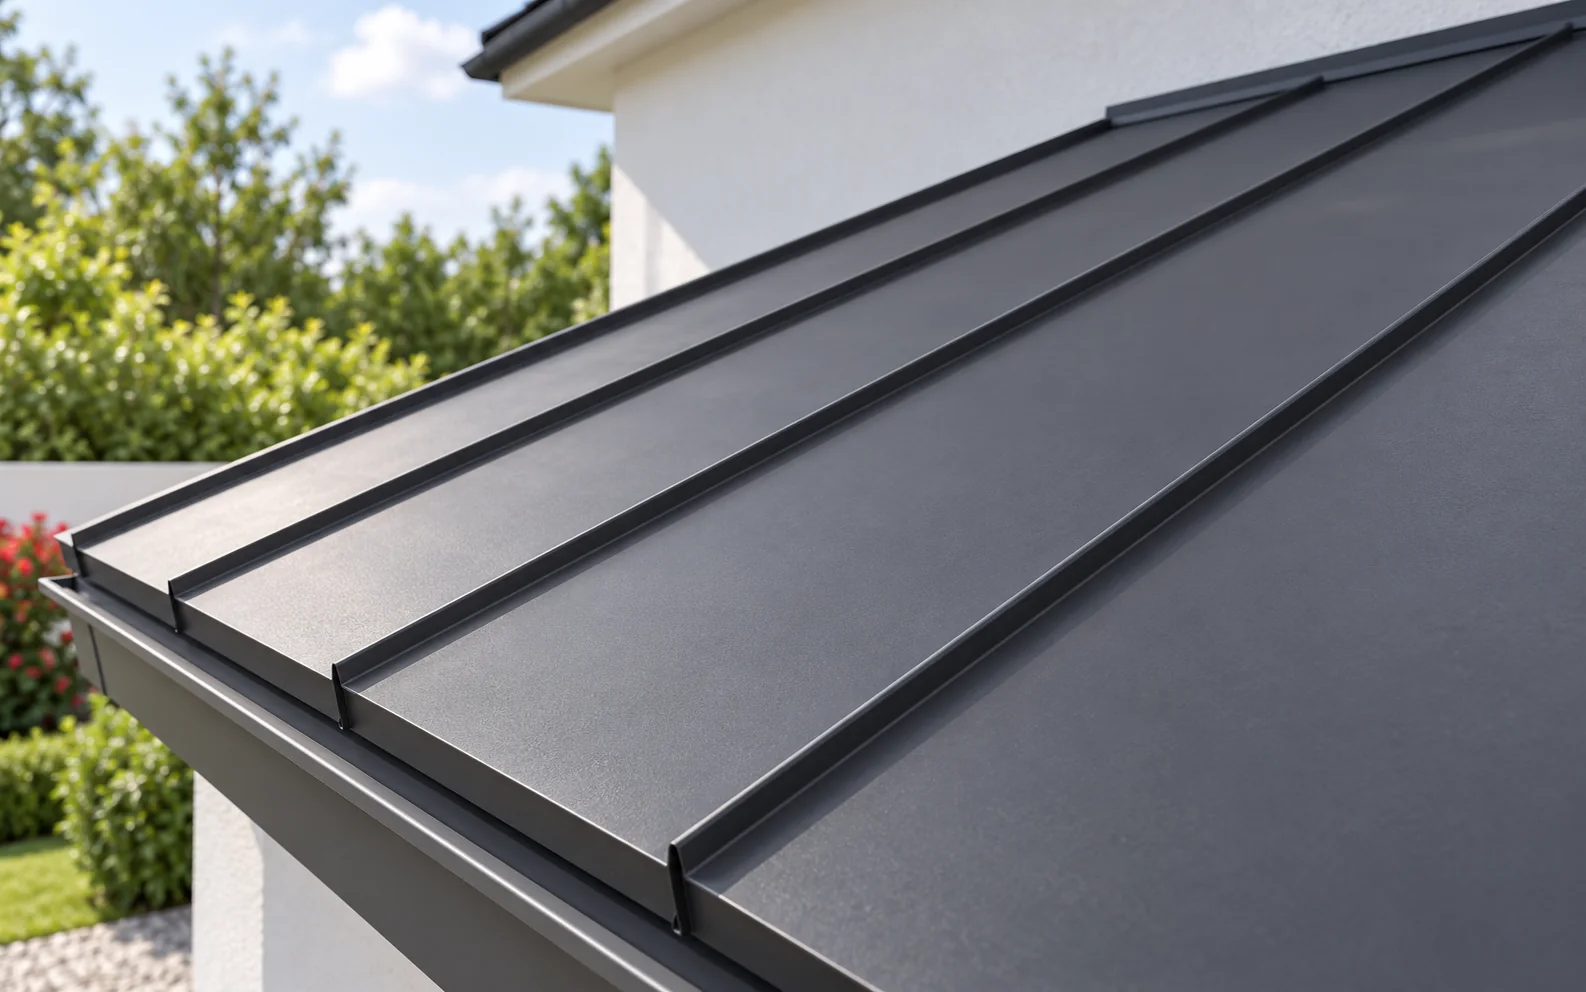
Factory-formed standing seam panels reduce some of the sheet metal work, but they do not remove the need to check the substrate,…
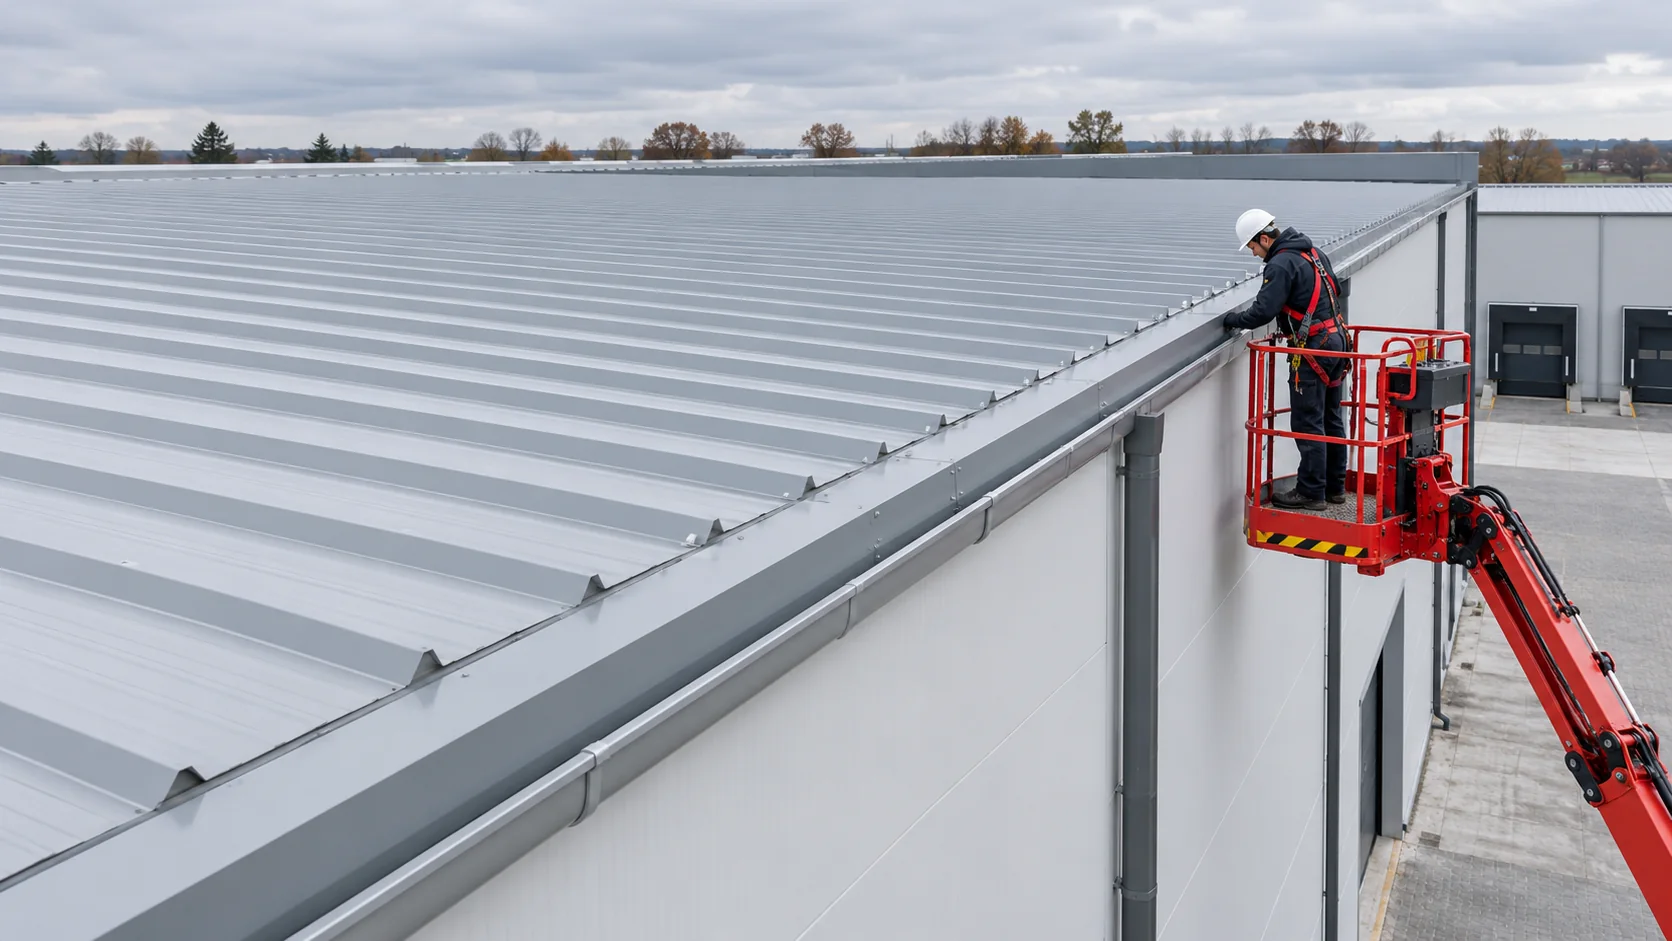
Before the roof panels arrive, check the purlin positions, bearing widths, alignment and roof pitch. Confirm the support spacing against the design…
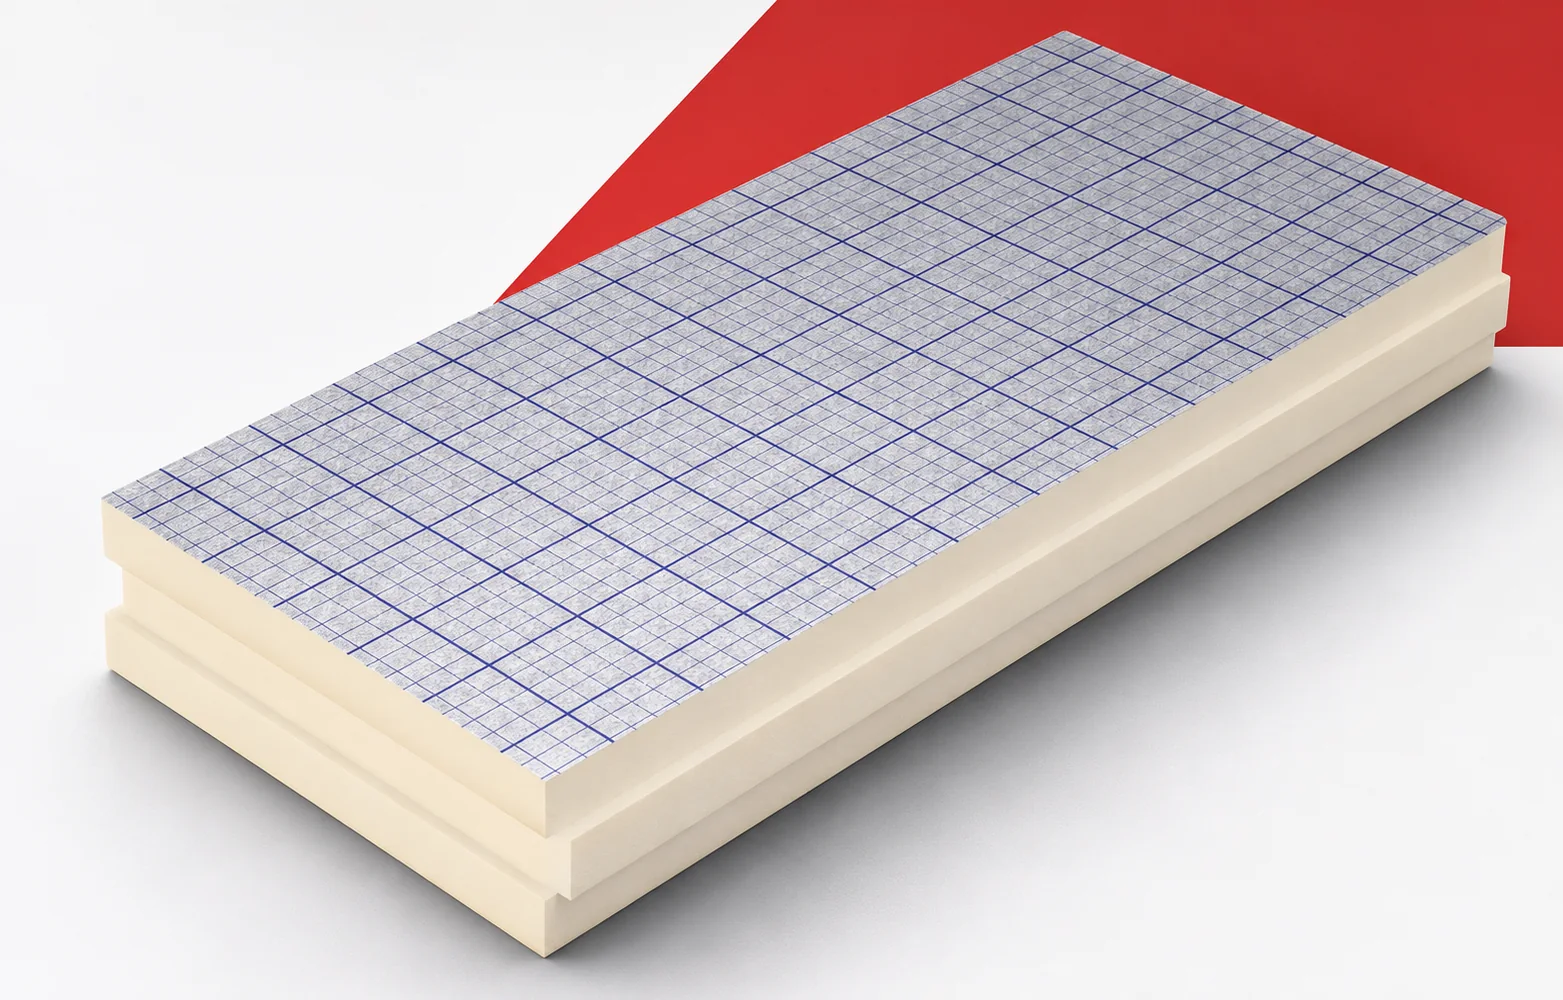
The properties of swissporPIR Alu must be preserved along the entire route from delivery to the closing of the layers. The condition…
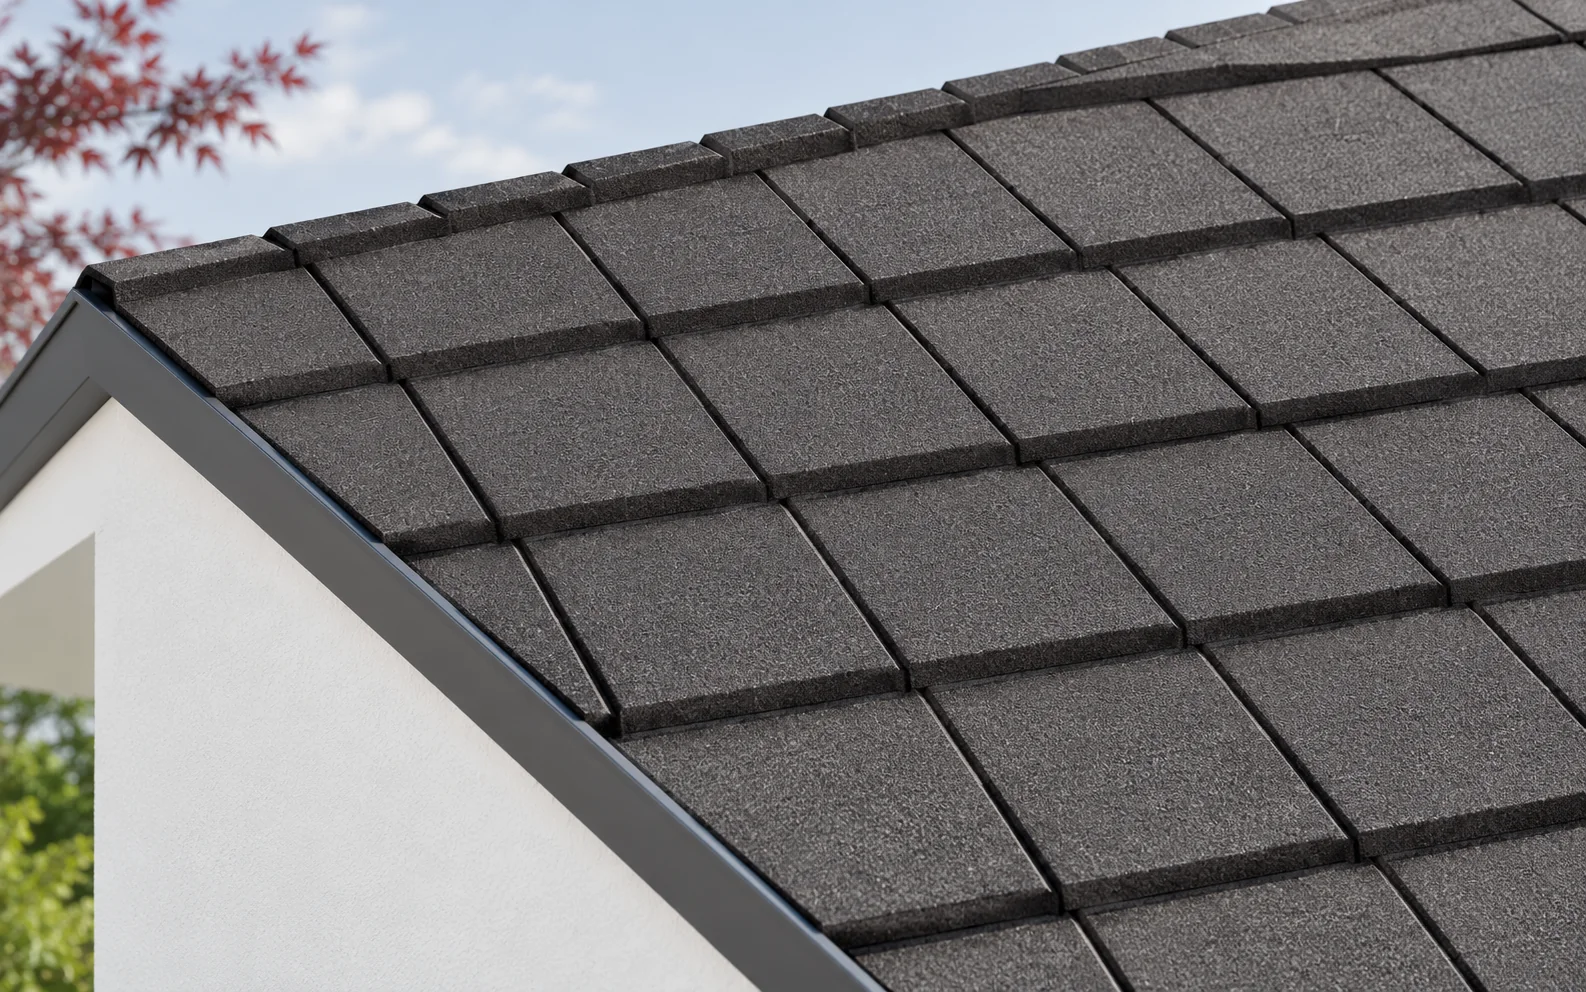
Tile-effect metal roofing with granules is installed according to the rules of the specific system, which may differ from the installation of…
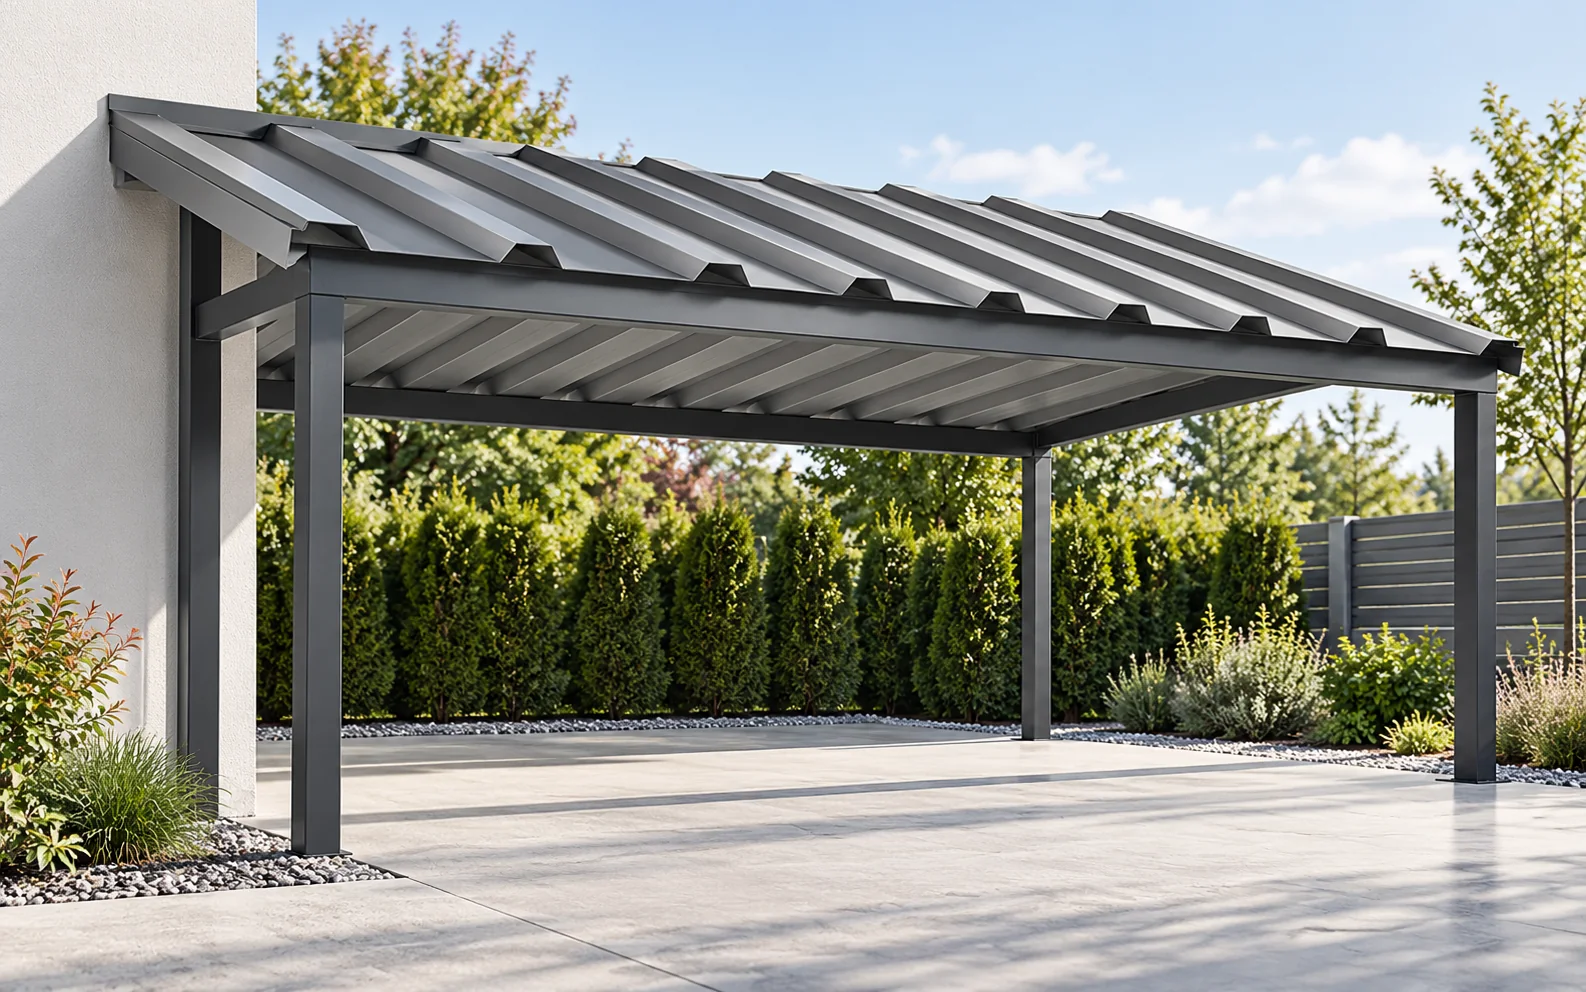
For a carport roof, T18 or T35 can be considered, but the choice is determined by the support spacing, pitch and loads.…