

Roof coverings
What makes installing standing seam panels easier, and where is particular care needed?
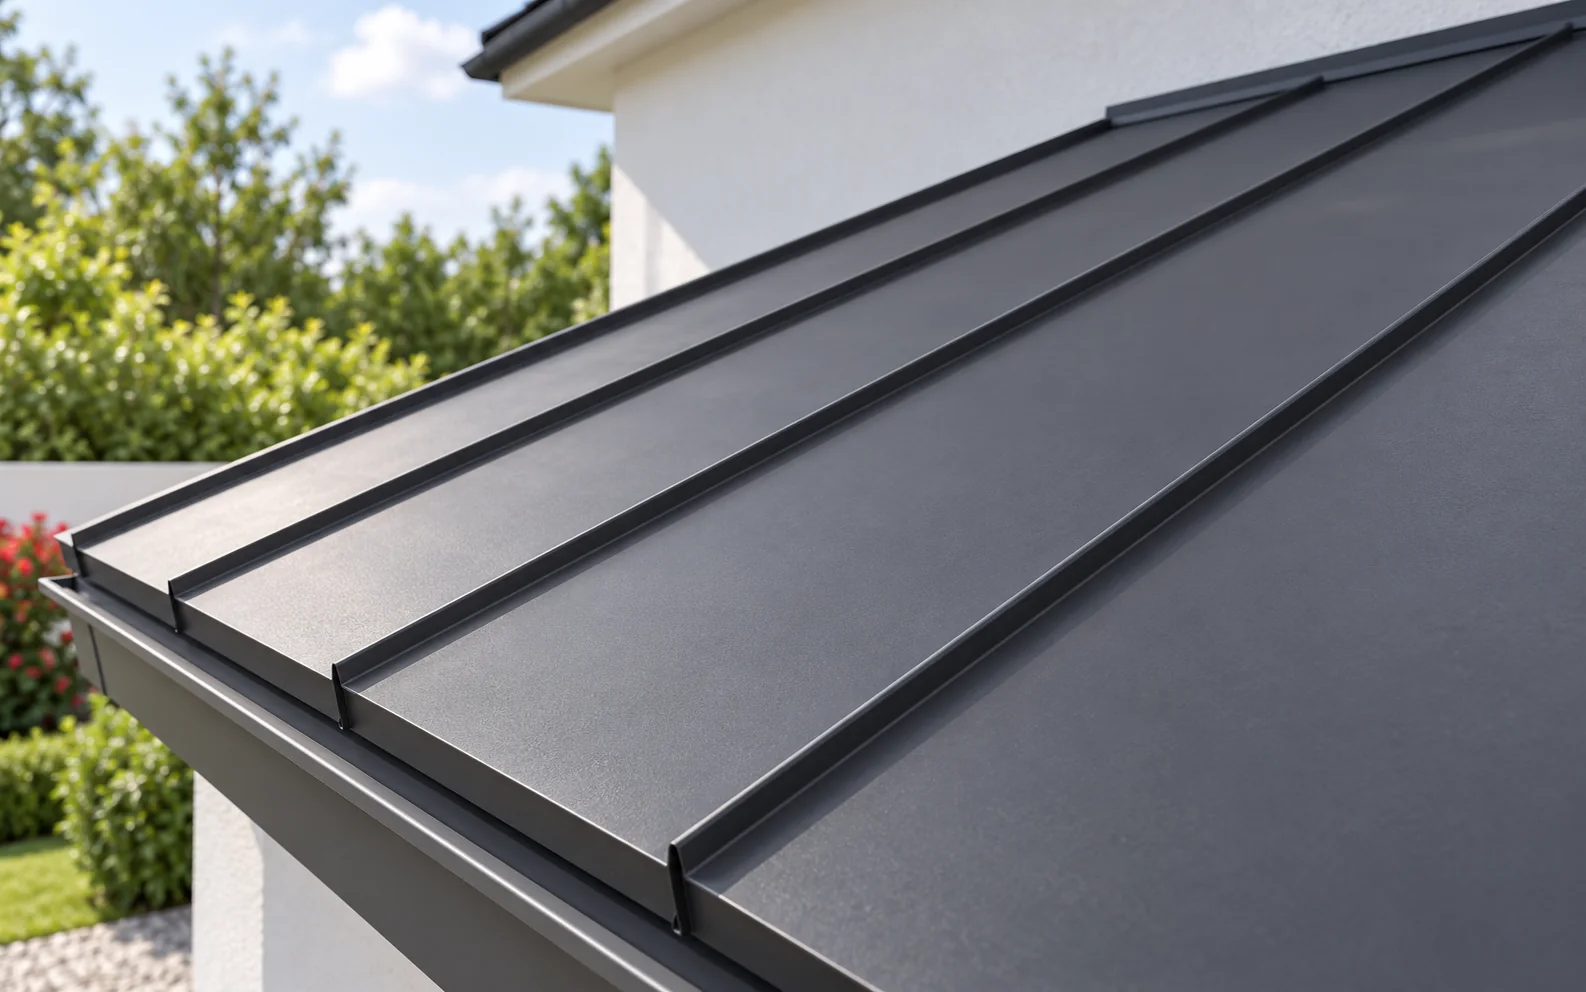
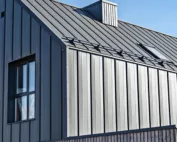
Factory-formed standing seam panels reduce some of the sheet metal work, but they do not remove the need to check the substrate, the fixing and the details. The key is to distinguish between a snap-lock panel and a traditional standing seam: they differ in substrate, fixing method, permissible application and system requirements. Before requesting a quote, establish the exact type of covering, because the instructions for one technique do not replace the documentation for the other. A level substrate, allowance for thermal movement of the sheet metal and carefully executed flashings at the eaves, ridge, valleys and roof penetrations determine the durability and appearance of the roof slope.
In this article
How does the panel differ from a traditional standing seam?
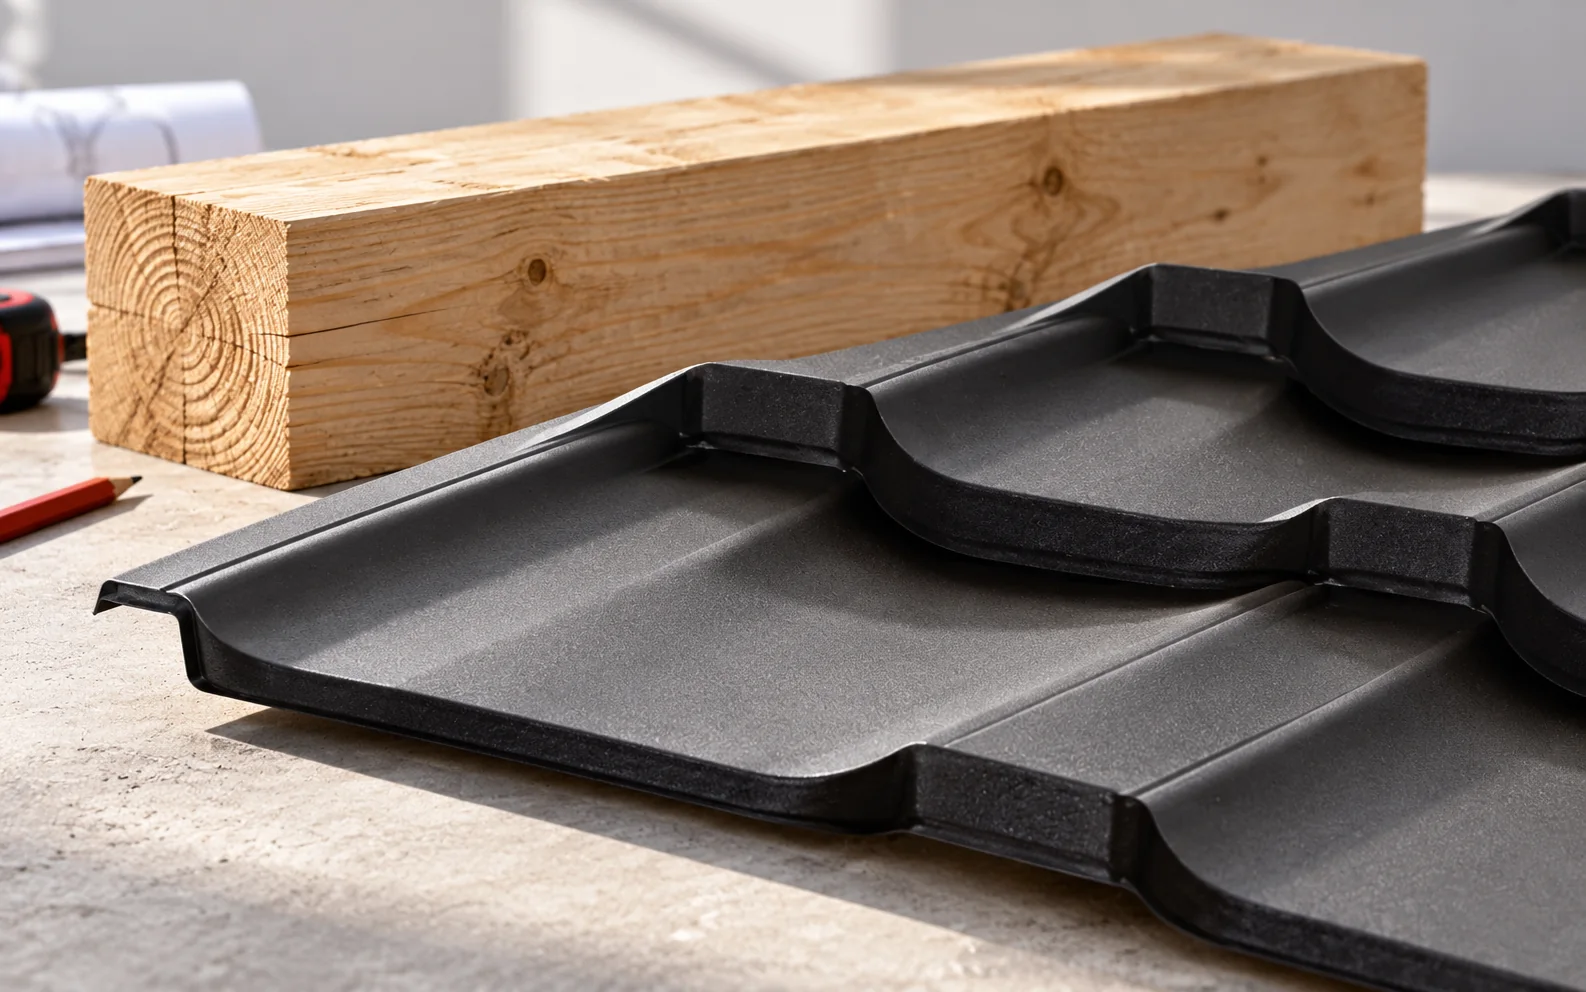
In snap-lock panels, the edges receive their shape during production. The connection is made in accordance with the system instructions, without forming the entire seam from flat sheet metal on site. However, not every panel should be equated with a traditional standing seam made using a different technique.
The differences include the substrate, fixing, details and permissible application. A similar line of vertical profiling alone does not prove that the solutions are equivalent. Before obtaining a quote, establish the exact type of covering. The instructions for the traditional technique do not replace the documentation for the snap-lock panel, and vice versa.
What does factory preparation of the edges provide?
The repeatable profile makes it easier to maintain straight lines on the roof slope. In selected systems, ready-made holes or mounting cut-outs are also provided. Such elements can reduce the number of operations on the roof. However, their function must be read from the instructions for the specific model, not from appearance alone.
A factory seam will not compensate for a badly aligned structure. If the substrate is twisted or has steps, the panel may sit unevenly. Later forcing of subsequent runs increases the risk of deformation. Checking the geometry before starting the covering usually achieves more than correcting the finished roof slope.
What substrate is needed?
The requirements depend on the system. A full deck with a suitable separating layer may be required, or an arrangement of supports at a specified spacing. The substrate must not be chosen on the basis of a general statement about panels. The instructions and conformity with the designed roof layers must be checked.
Levelness, stability and ventilation affect appearance and durability. Minor unevenness may be visible in light falling at a shallow angle. A flat sheet metal surface reveals deformation differently from a tall trapezoidal profile. Aesthetic expectations should be discussed before ordering the material.
Why must the fixing allow the sheet metal to move?
Metal changes dimensions with temperature. A long panel needs a fixing solution that takes these movements into account. In systems with slotted holes, the position of the screw and the correct pressure are important. Not every point may be rigidly fixed simply to make the surface appear stiffer.
The zones of fixed and sliding fixing, if present, are derived from the documentation. The type of fasteners and their arrangement are selected in the same way. Errors can lead to rippling, noise or overloading of connections. A greater number of random screws is not a way to improve the design.

Which details require the most attention?
The eaves, ridge, valleys and roof penetrations require separate solutions. It is there that tightness must be combined with drainage and ventilation. Simply snapping the panels together in the middle of the roof slope does not show the difficulty of the entire installation. In the cost estimate, it is worth separating the covering of the surface from the execution of these details.
At the chimney and wall, correct flashing is needed. It is not enough to seal an accidental gap with sealant. The start and end of the run must also correspond to the system. In addition to aesthetics, the path of water, protection against wind uplift and the preservation of the necessary ventilation spaces matter.
How does work organisation affect speed?
Long panels require suitable support during handling. Careless lifting can permanently bend them. The storage location, the method of bringing them onto the roof and the weather conditions must be established. In strong wind, the large surface area of the sheet becomes particularly difficult to control.
Cutting is carried out with tools approved for the given material. Damage to the coating must be avoided and swarf removed. The protective film is removed in accordance with the supplier’s recommendations. Efficient installation results from preparation and knowledge of the system, not from omitting protective measures.
When is it worth comparing the panel with T18 or T35?
On a simple canopy or agricultural building, trapezoidal sheet may suit the intended aesthetics and structure. Its geometry differs from the wide flat fields of a panel. The choice should take into account the required pitch, the arrangement of supports and the cost of details. One solution cannot be replaced by the other without checking the conditions.
If a calm roof appearance for a house is the deciding factor, a standing seam panel may suit the design well. However, compare complete systems, including the substrate and labour. A cheaper square metre of sheet metal alone does not necessarily produce a cheaper roof. Likewise, easy connection of runs does not determine a lower cost of flashings.
A tip before ordering
Before signing the contract, ask the contractor to show the eaves detail and the fixing method for the selected panel. If the answer is limited to snapping the seams together, the arrangements for the entire system are still incomplete.
What is worth remembering?
The finished profile can make laying the panels easier, but a correct roof requires more than efficiently closing the seam. A level substrate, control of thermal movement and well-executed flashings determine the result. Choose a system together with a contractor who knows its requirements.
7 branches. Materials closer to your project.

Free quote
Materials for your project


You may also find useful…
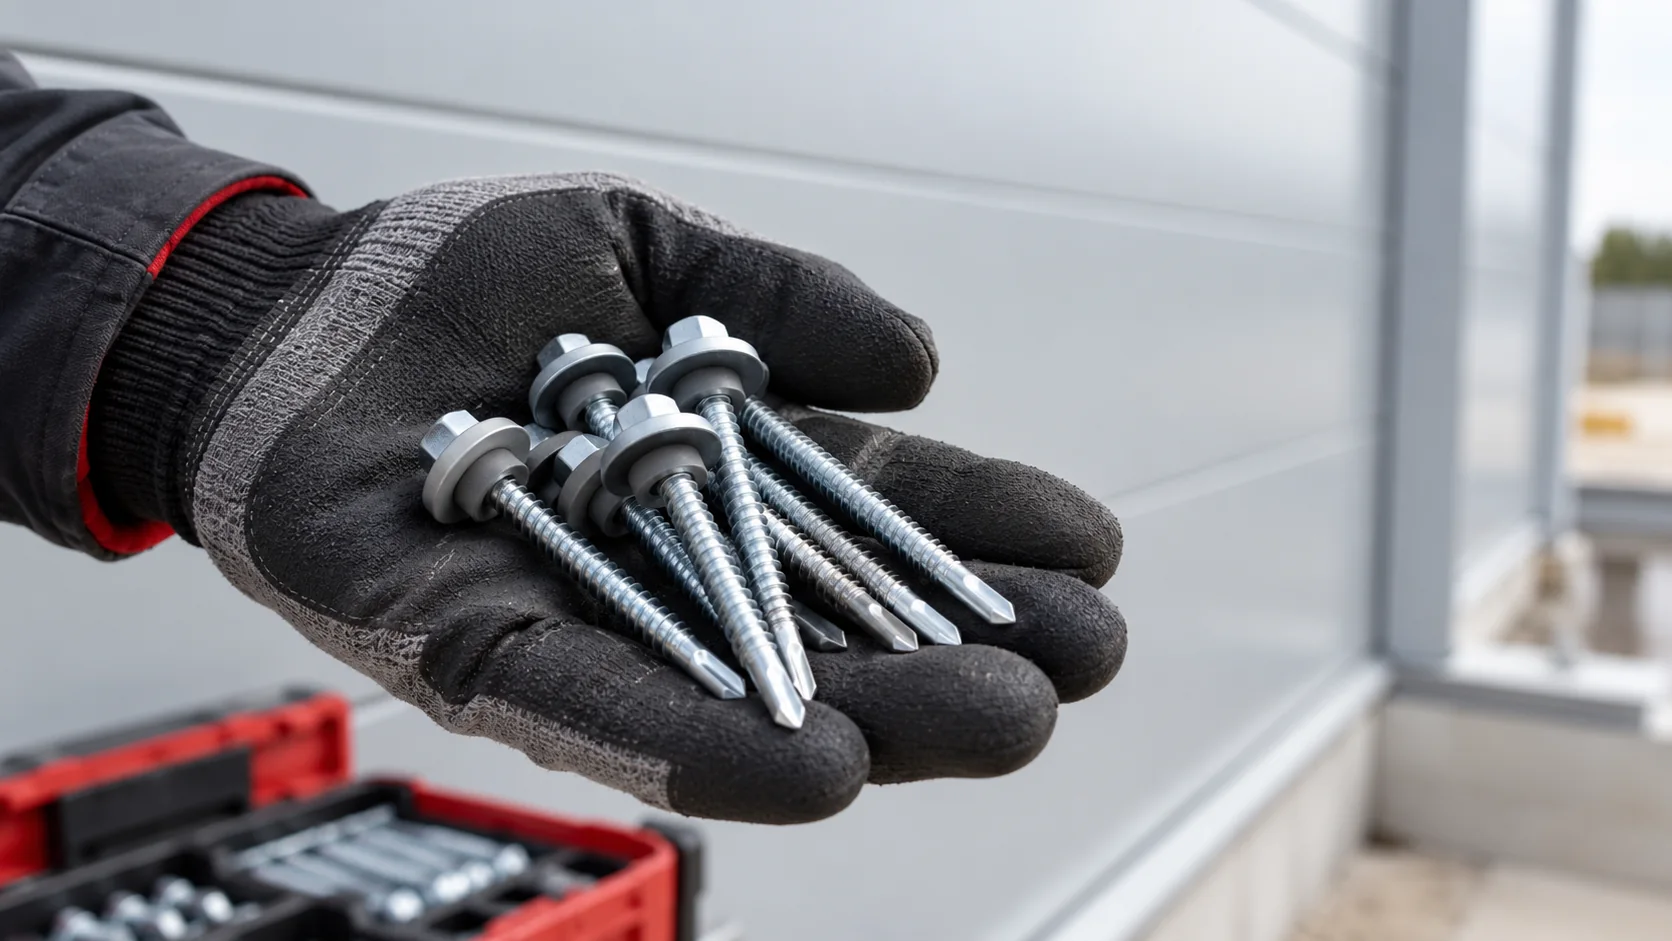
Start with the fixing layout for the building. It shows how many primary fasteners each panel needs at each support. The layout…
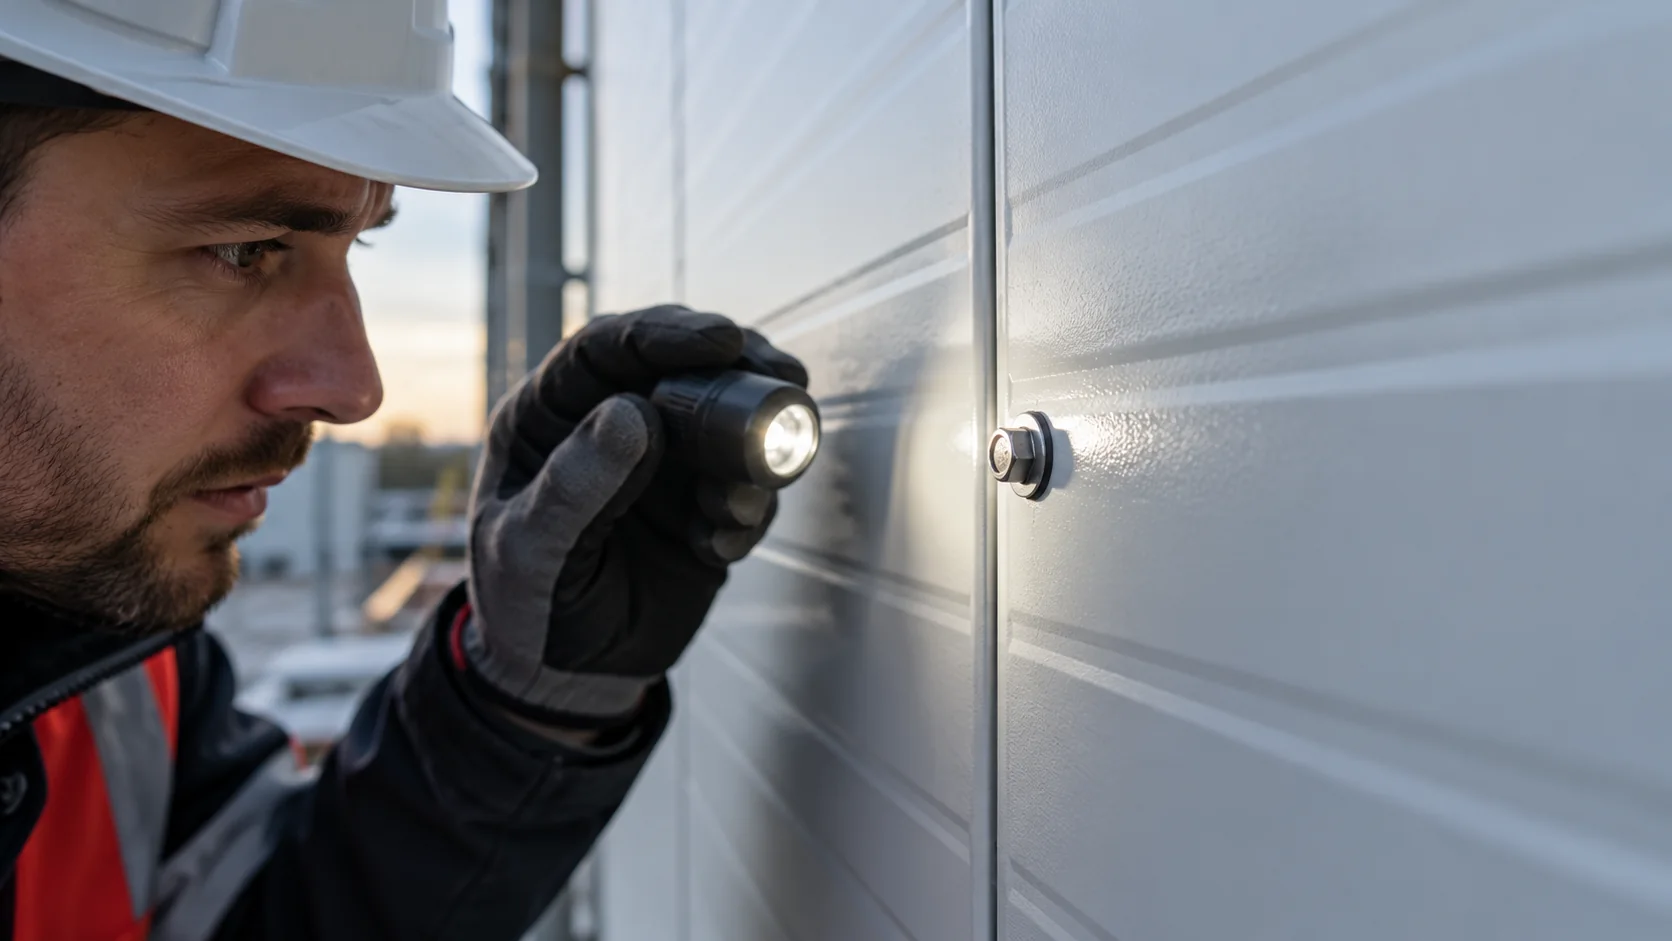
Each fastener transfers loads from the panel to the supporting structure and must seal the hole through the facing. Select it for…
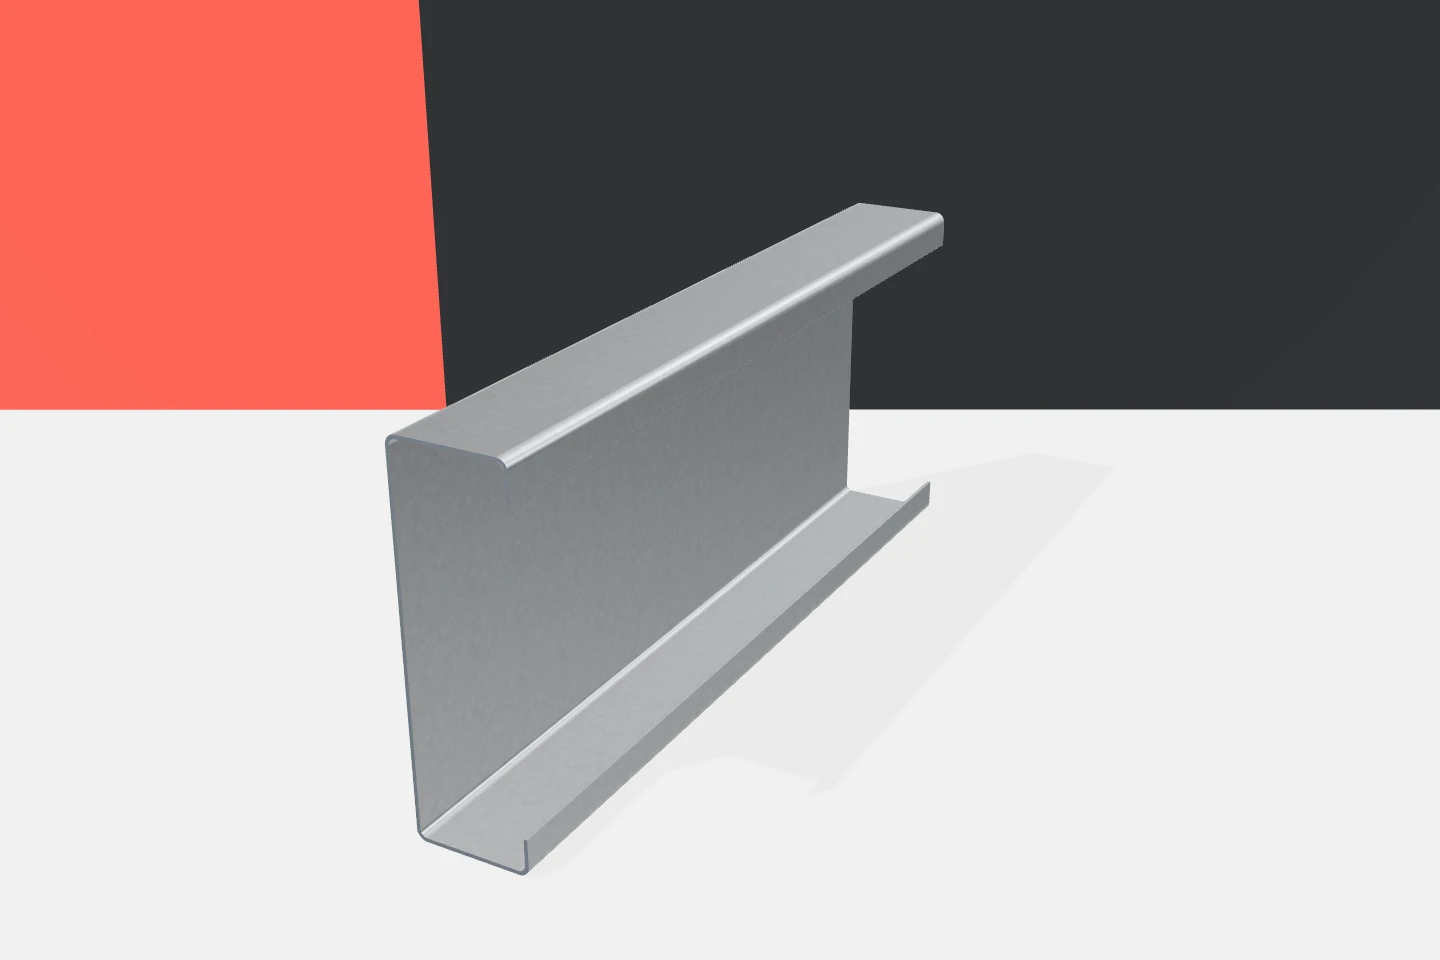
A galvanised surface does not mean that the steel can be stored in any conditions. Cold-formed profiles often arrive on site in…
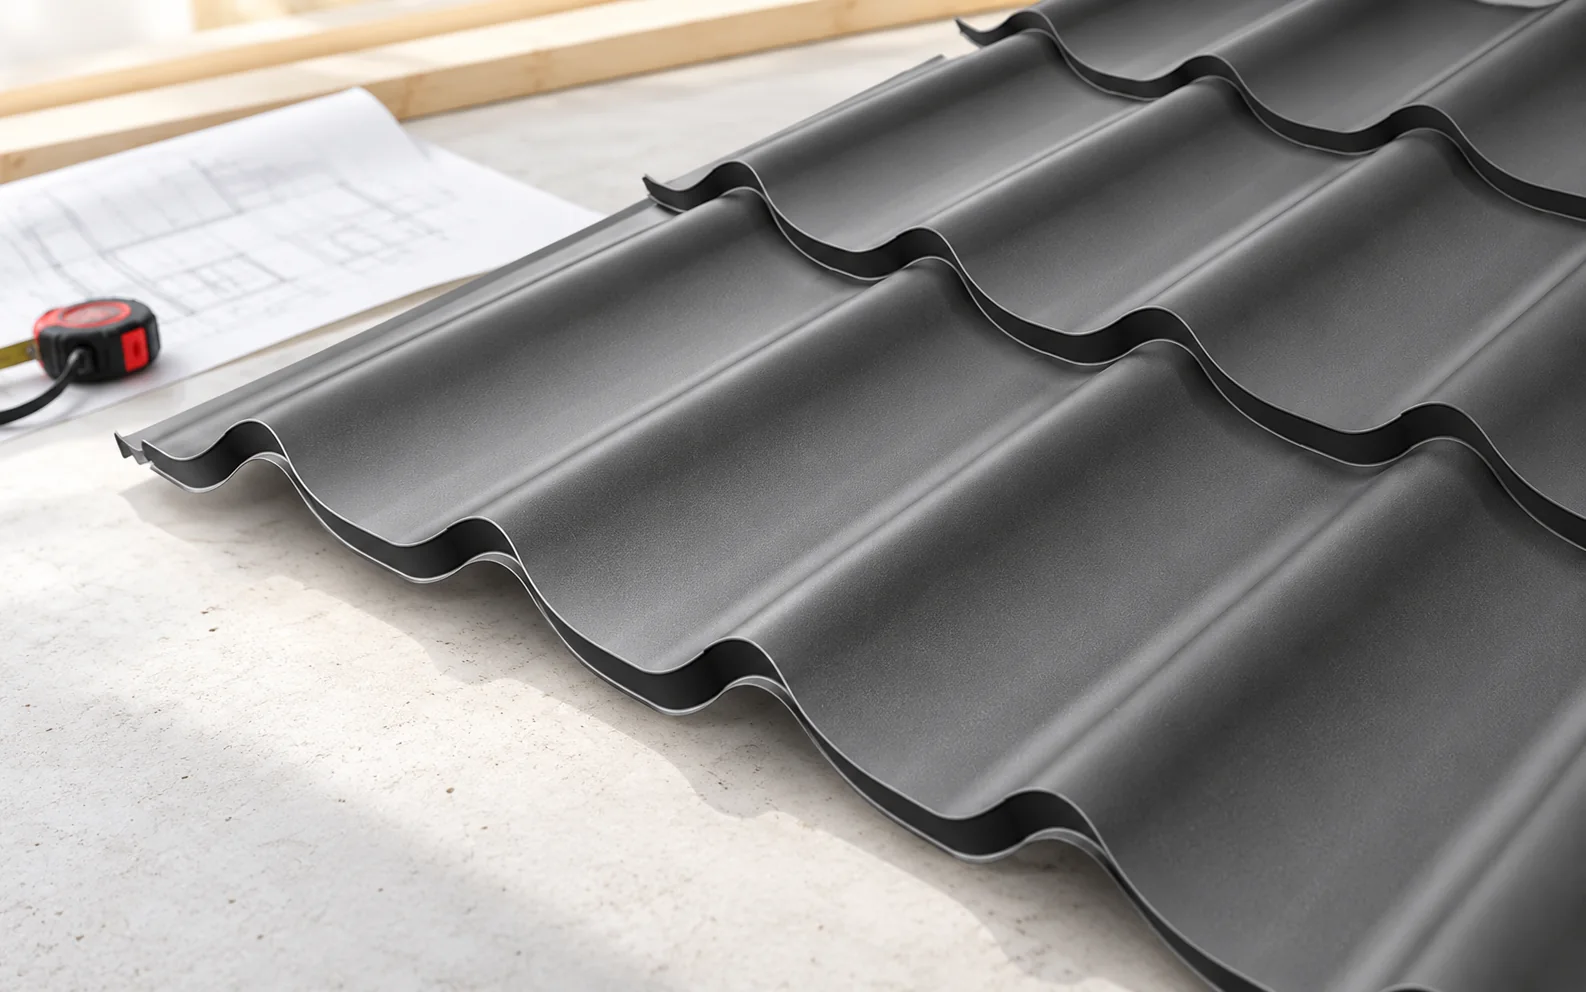
How a modular tile-effect metal roof looks on a finished house depends, among other things, on the wave width, the height of…
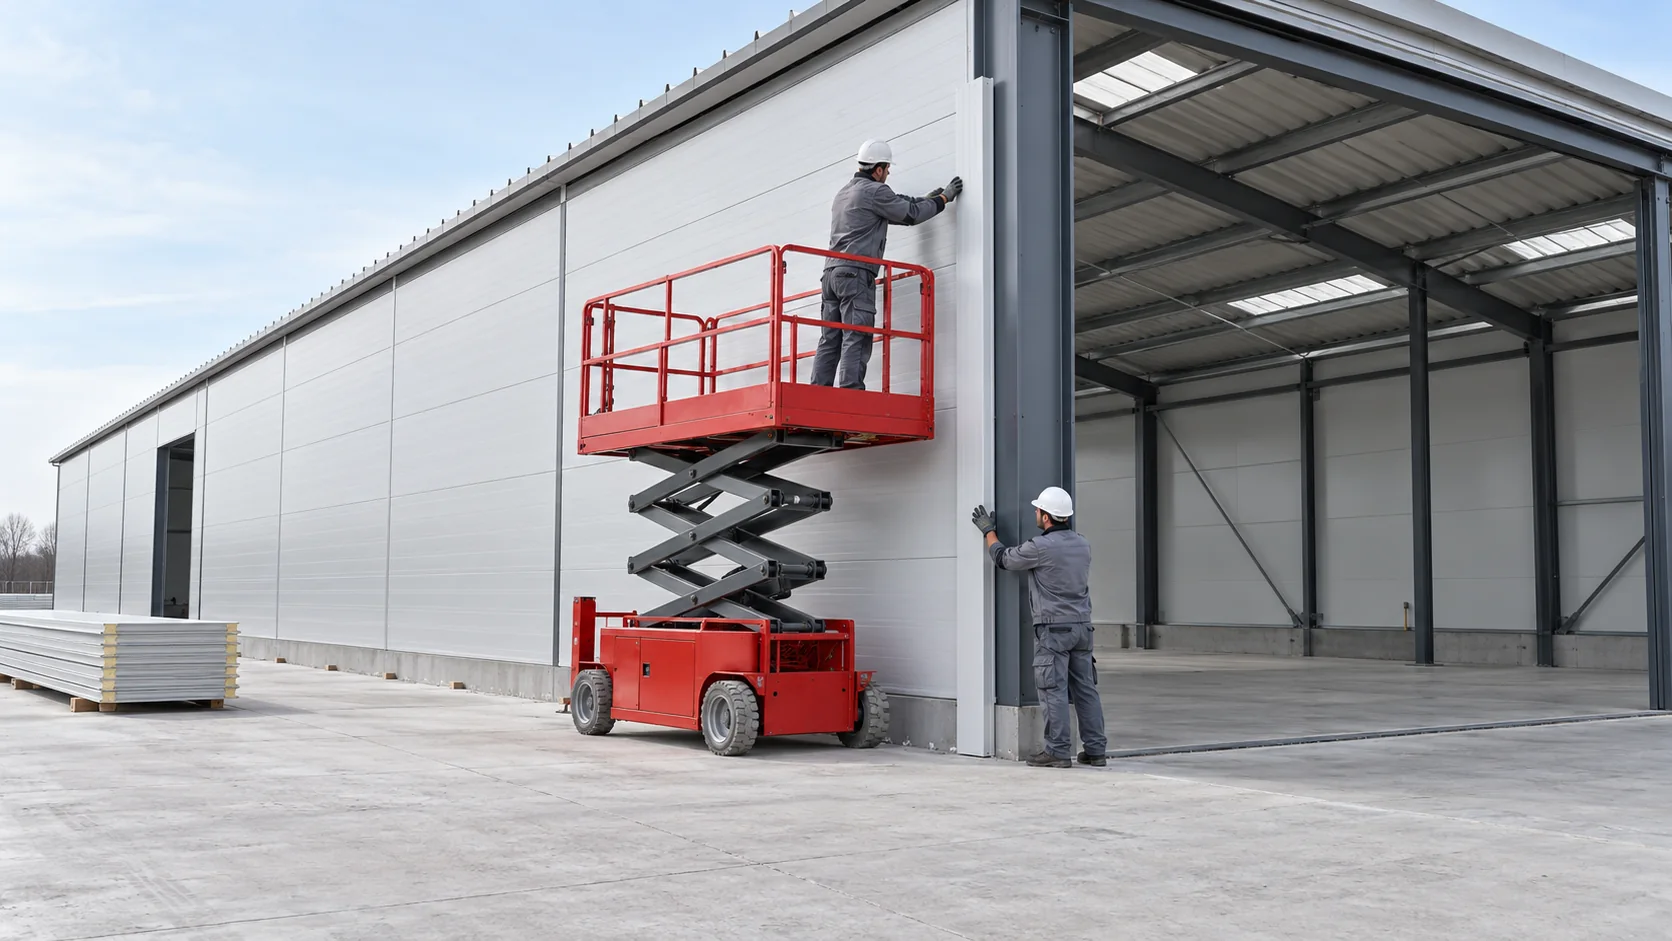
A rate per square metre for installing sandwich panels means little until you know which jobs it covers. One contractor may quote…
On an eaves section, look for the wall plate where the timber roof structure bears on the external wall. Three functions meet…
The properties of swissporPIR Alu must be preserved along the entire route from delivery to the closing of the layers. The condition…
Before cladding an existing masonry wall with sandwich panels, establish what the wall is made of and how the panel loads will…