

PIR insulation
IKO enertherm KR ALU beneath underfloor heating: limiting downward heat loss
In a floor with underfloor heating, the client is comparing two thicknesses of KR ALU. The aim is to reduce the flow of heat to the cooler zone below. However, the choice must not overlook space for services and screed. The energy benefit only makes sense within a build-up that also preserves the performance requirements of the finished floor. The starting point is a floor assembly with insulation beneath the heating and screed. Here the particular constraint is the height balance of insulation, services, screed and finish. The design is intended to reduce downward heat flow while retaining the full floor build-up, not merely to fit in another board. The areas requiring attention are the threshold between rooms and the service penetration.
In this article
Constraint first, thickness second
Looking at the flat floor area alone is not enough, as it does not show all the layer heights. A section at the threshold is therefore needed, with the thicknesses of the individual layers separated out. If you are planning to buy IKO enertherm KR ALU, it is worth agreeing this detail in advance – before the thickness becomes an assumption for the other works.
The right product and the scope of its data
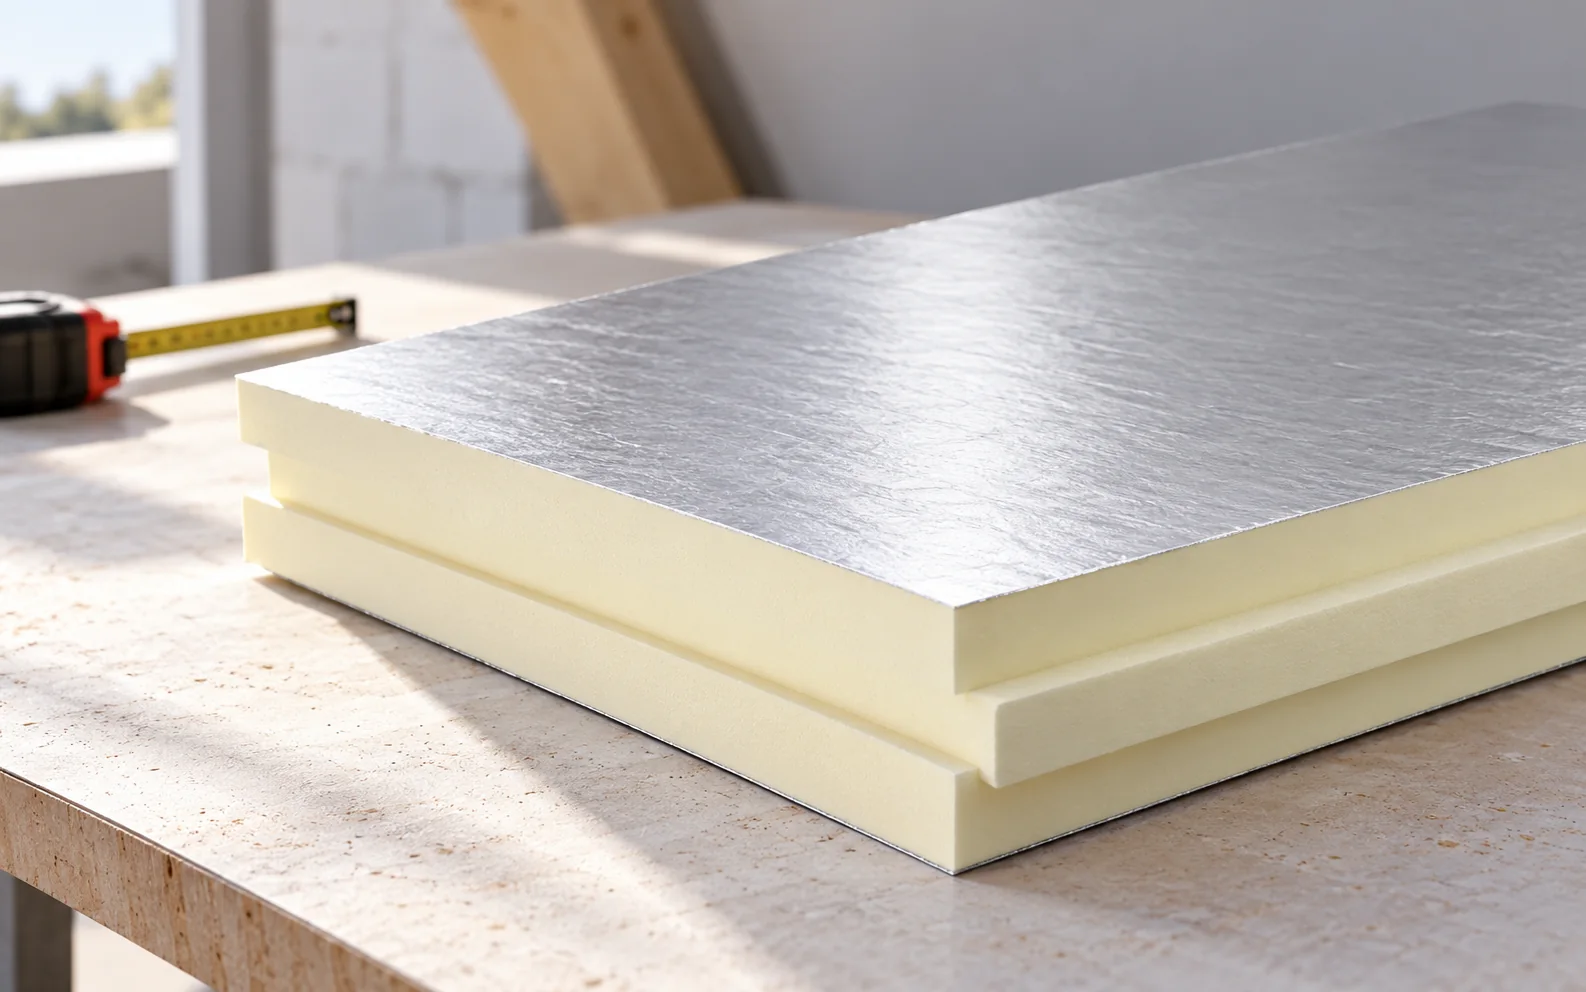
A PIR board with an aluminium facing and a reinforcing mesh – that is a brief description of IKO enertherm KR ALU. The declared lambda is 0.022 W/(m·K), and the compressive level is at least 150 kPa at 10% deformation. According to the product data sheet, RD is 3.60 m²K/W for 80 mm and 4.50 m²K/W for 100 mm. The reaction to fire class is F. Floor insulation and the selection of the heating installation should be treated as separate tasks. IKO PIR boards should be assessed here within the scope of a floor build-up with insulation under heating and screed. When checking an order, the term “polyurethane boards” does not replace the full name IKO enertherm KR ALU. The core of IKO enertherm KR ALU is PIR-type polyurethane foam, and the properties of the complete board also include its facings.
What the figures show in this case
For underfloor heating, list the depths of the insulation, services, screed and floor finish. Only the first follows from the insulation thickness calculation. An illustrative R of 4.00 m²K/W with λ = 0.022 W/(m·K) gives about 88.0 mm. Substituting a comparison conductivity of λ = 0.036 in R × λ gives 144.0 mm. The second conductivity is hypothetical and does not stand for all other boards. Before specifying an available IKO enertherm KR ALU thickness, consult its documentation and check the depth available for the complete floor.
In the example concerning IKO enertherm KR ALU, the figures describe only the specified part of the task. Their use makes sense together with a measurement that covers the height from the substrate to the finished floor. The property relevant to the comparison is the aluminium surface with supporting mesh. In this assembly, the thermal requirements must also be set against the support and loading of the floor. Only then does the floor section at the threshold with the layer thicknesses shown separately allow the result to be related to the actual build-up. The energy calculation should retain the same scope also when comparing with another thickness of IKO enertherm KR ALU.
Two directions for improvement
The first direction is to change the insulation thickness after checking the required resistance. The second is to change the finish levels without arbitrarily thinning the screed. The scope of both measures depends on how significant the threshold between rooms and the service penetration are. In the variant with IKO enertherm KR ALU, the cost of the entire area should not be increased before the local constraint has been investigated. A pitfall would be to treat the printed mesh as a ready-made pipe layout design, even if the result for the main field looks favourable. The comparison is only complete when the schedule of insulation, separating layers and floor structure also covers the differences caused by changing the variant.
A junction that must preserve the effect
The design should clearly specify the board joint and the sealing required by the floor assembly. In the description of IKO enertherm KR ALU, it is worth separating its geometry from the airtightness of the other layers. The product surface consists of an aluminium laminate with a print that facilitates planning the works, but its presence does not automatically solve the entire detail. What needs checking is a record of the KR ALU variant and of the installation’s conformity with its design. The next stage will be the floor finish with the planned installation and screed, so the error should not be passed on to the installer of the next layer. It is worth noting at handover how the threshold between rooms and the service penetration were executed and why this particular method was chosen.
The cost of achieving the same function
The price of IKO enertherm KR ALU should be related to the completed task, not to a single favourable parameter. The calculation should include the schedule of insulation, separating layers and floor structure. A separate cost may arise from the need for support with a suitable load-distributing layer. It is also worth pricing the work at the detail described as the threshold between rooms and the service penetration. The differences should be explained by the floor and heating installation designer, so that the saving does not result from removing a necessary layer. Insulation compared in this way corresponds to the actual effect that the floor assembly with insulation beneath the heating and screed is intended to achieve.
The condition for a justified decision
The selection can be regarded as orderly when it has been possible to reduce downward heat flow and retain the full floor build-up. For IKO enertherm KR ALU, this means combining the material data with the solution for the perimeter and the other layers. The document to keep is the floor section at the threshold with the layer thicknesses shown separately. It should be accompanied by a record of the KR ALU variant and of the installation’s conformity with its design, so that a later renovation does not begin by guessing the product. There is no need to add a promise of a quick payback without a building balance. If the height balance of insulation, services, screed and finish changes, it is necessary to return to the comparison instead of copying the earlier thickness. Polyurethane insulation has a specific purpose here: to reduce downward heat flow and retain the full floor build-up.
7 branches. Materials closer to your project.

Free quote
Materials for your project








You may also find useful…
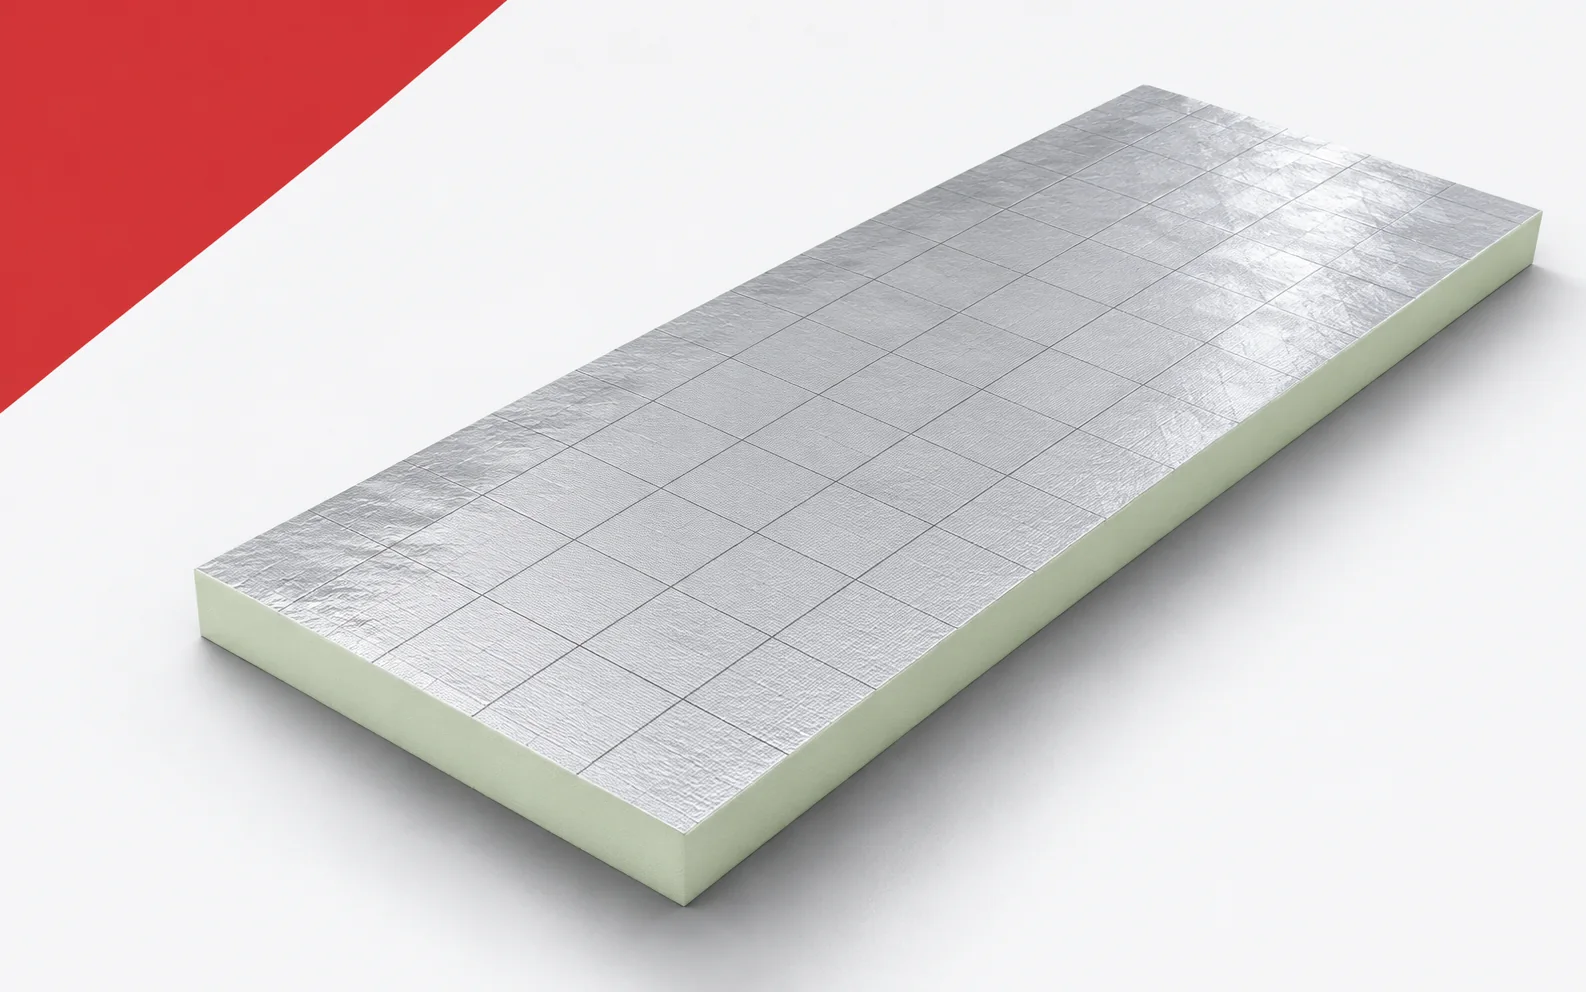
Utherm Floor LE is useful where the required thermal resistance must fit beneath a fixed floor level. However, the available height is…
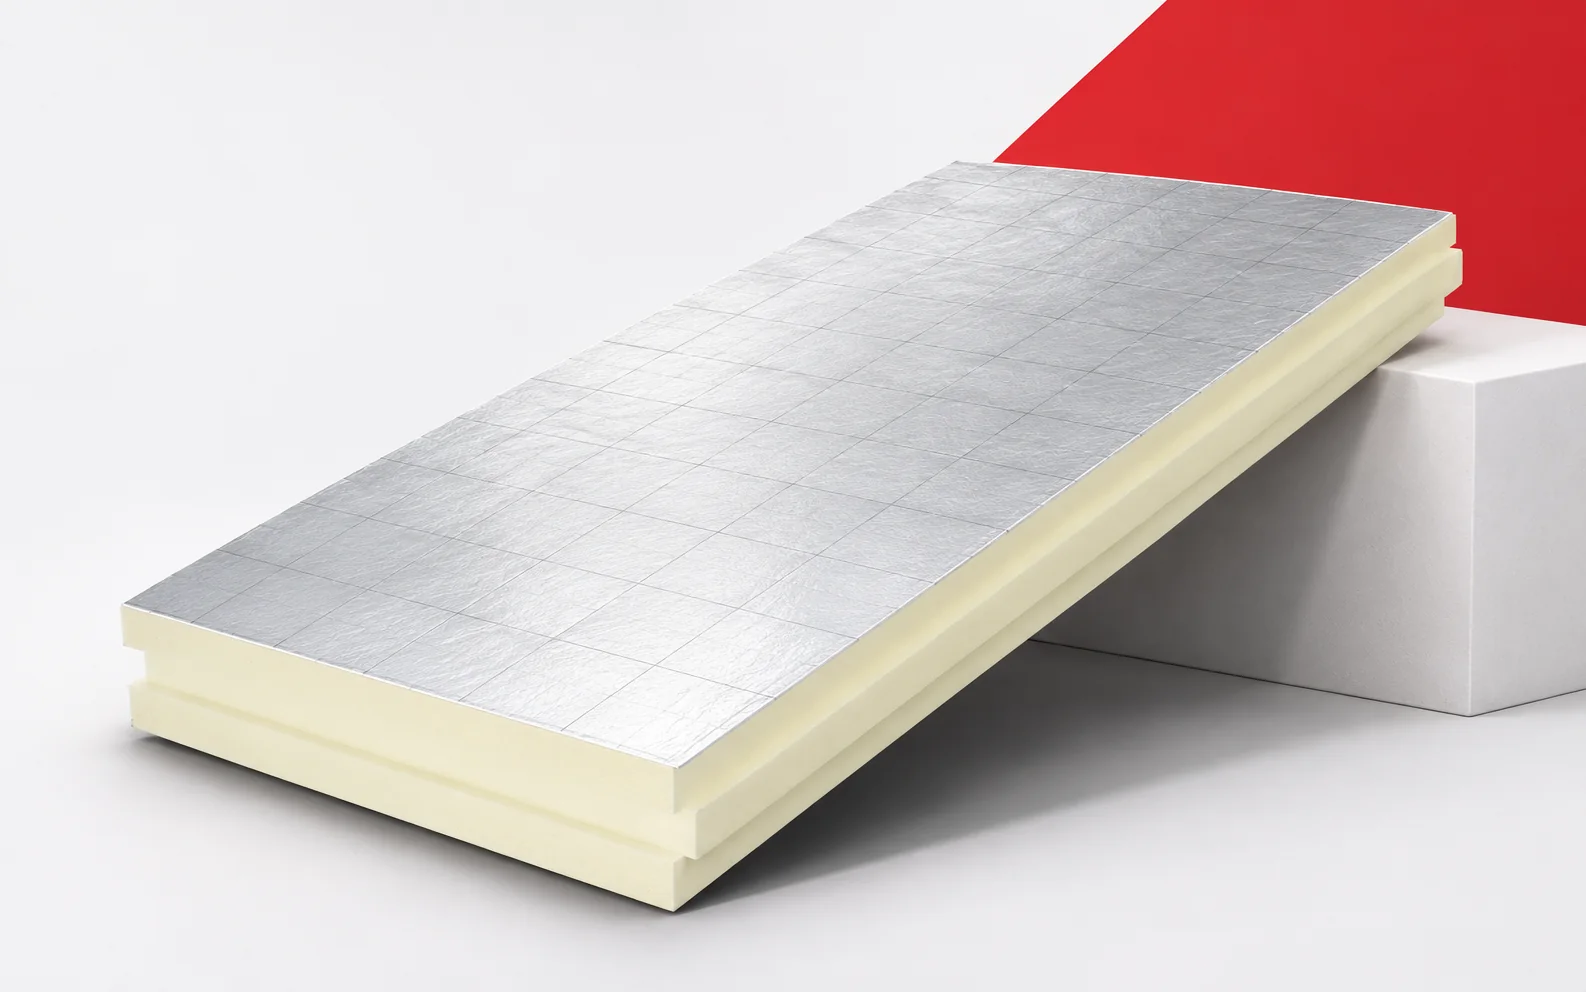
On façades there is often a lack of space at windows, at the building boundary or at the junction with the roof.…
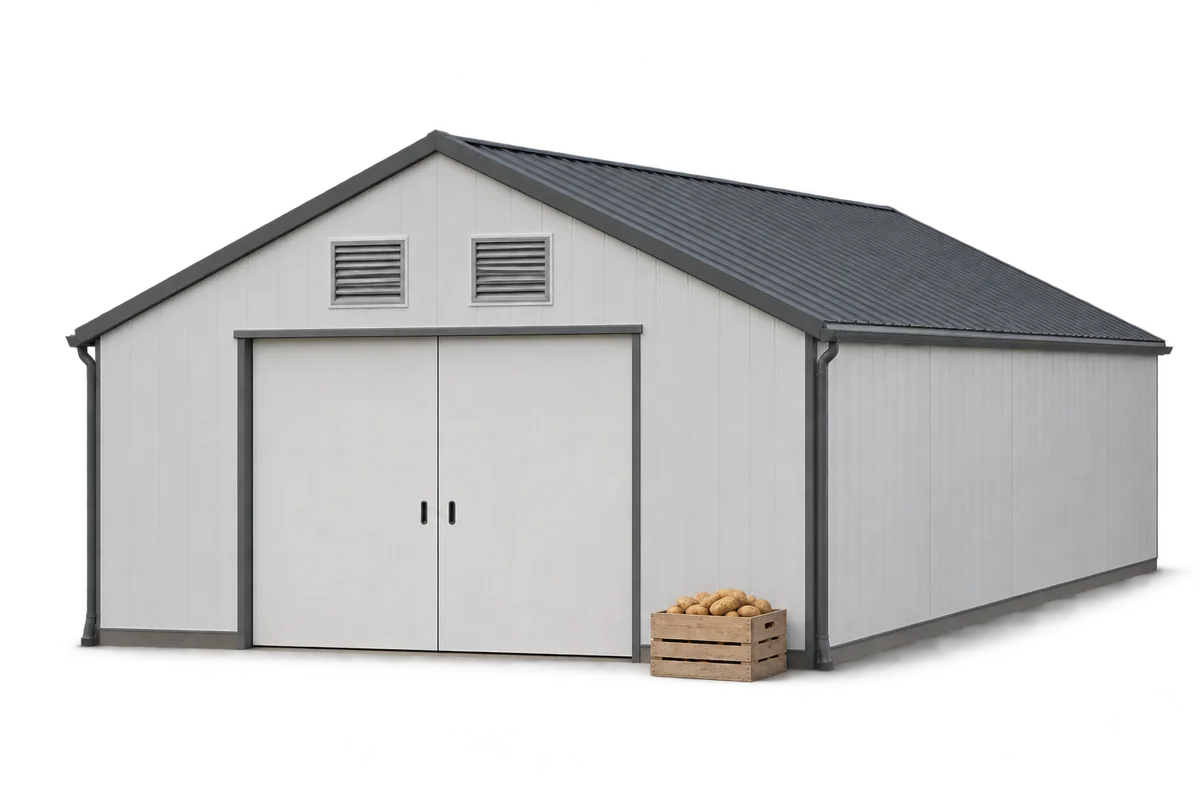
A potato-store refurbishment should begin with a plan for checking the store before loading, rather than with insulation thickness. New insulation and…
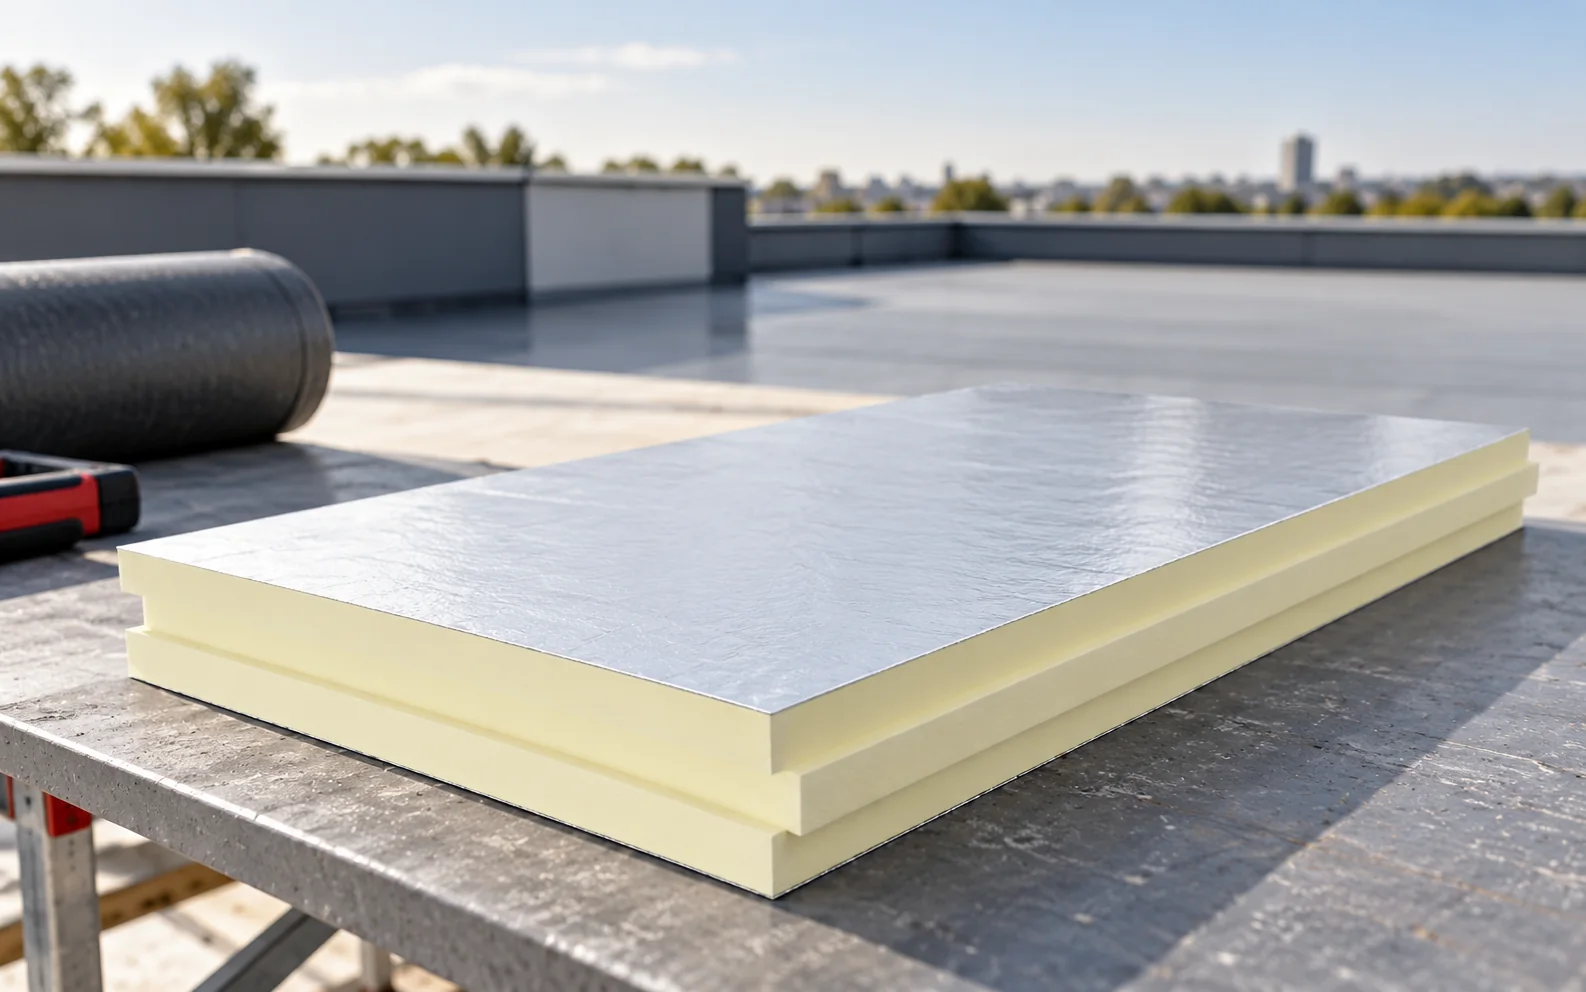
A flat roof has a slight slope to drain water away. Its durability depends on a complete assembly of supporting structure, insulation,…
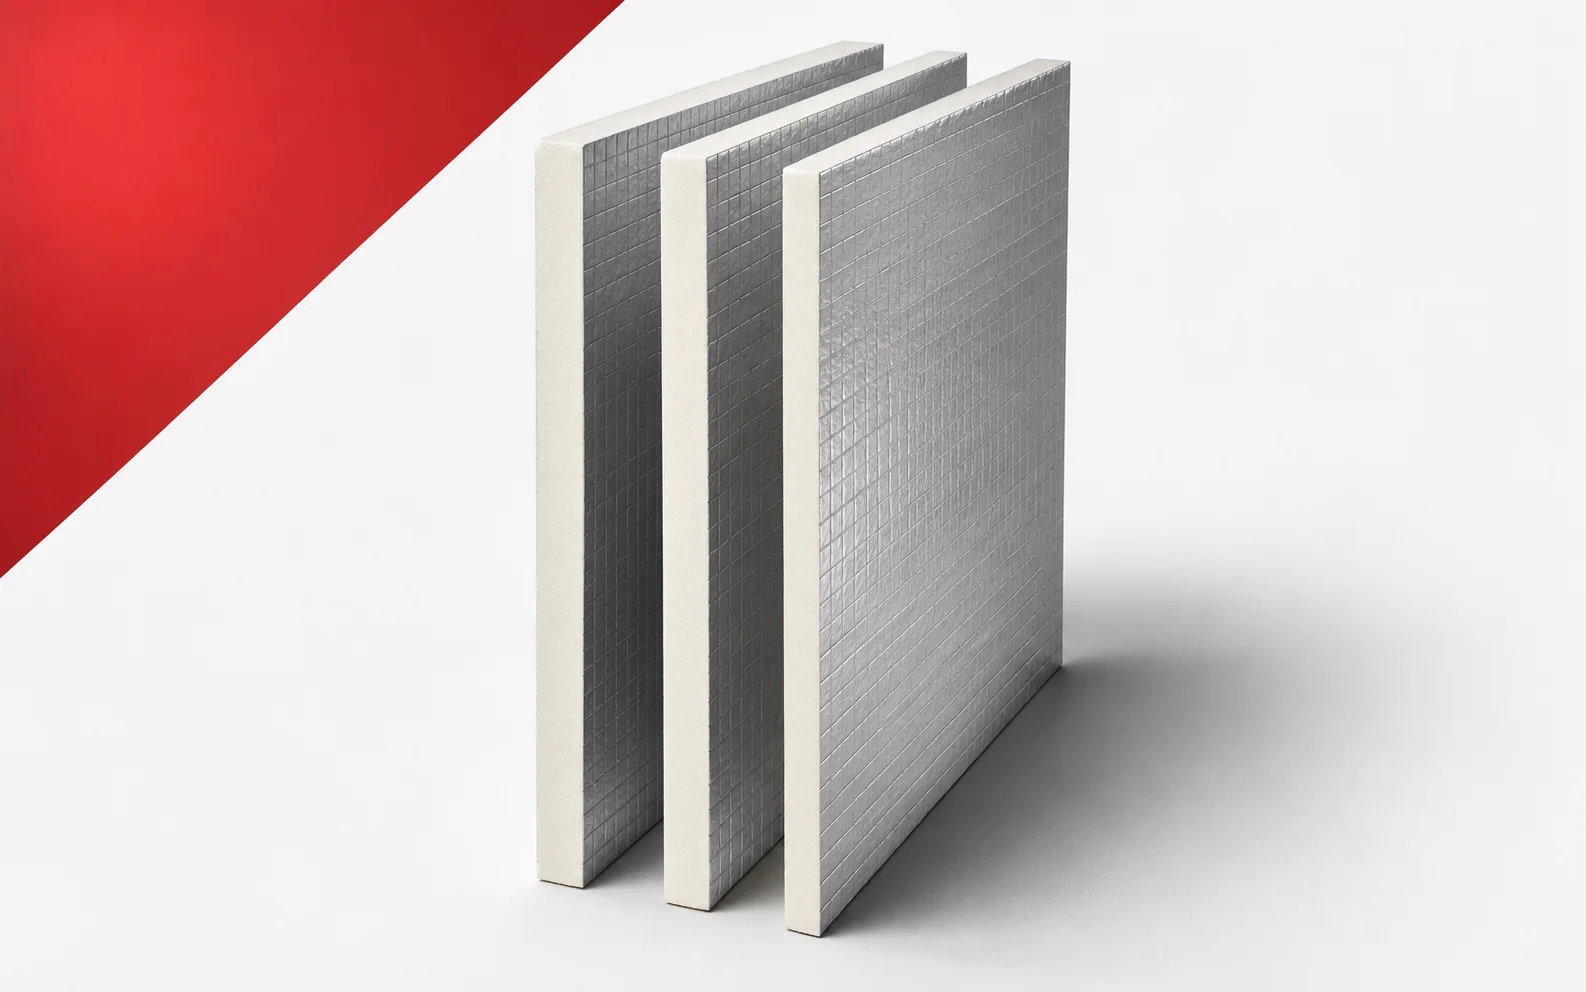
Two ALU TAP fields are to direct water to separate outlets. Their heights meet at a shared boundary. The energy-based choice of…
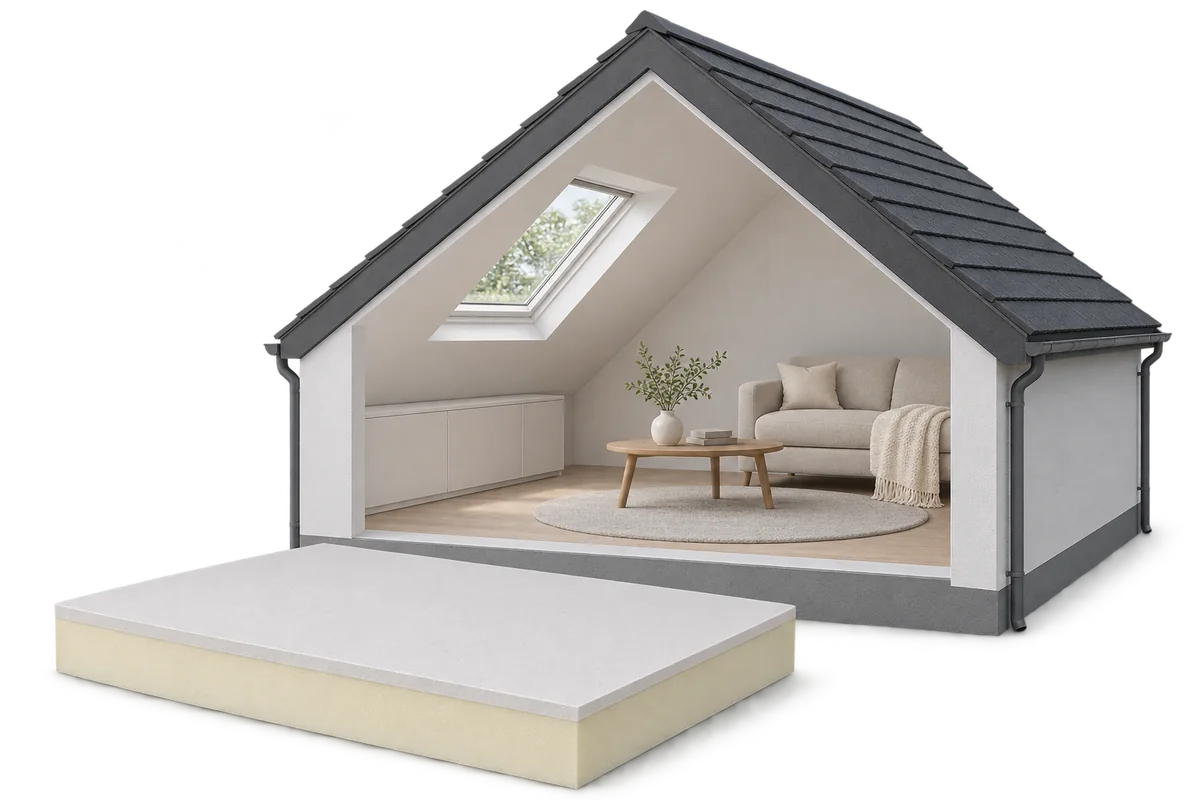
Adding PIR insulated plasterboard beneath a roof can combine extra insulation with a finished lining to the slopes. First, however, assess the…
It helps to separate a year-round timber house project into three outcomes: a delivered structure, a weather-protected building and a home ready…
Select roof insulation for the layer arrangement, available height and loads. PIR often achieves the required thermal resistance at a smaller thickness.…