

PIR insulation
Utherm Floor LE where floor build-up height is limited
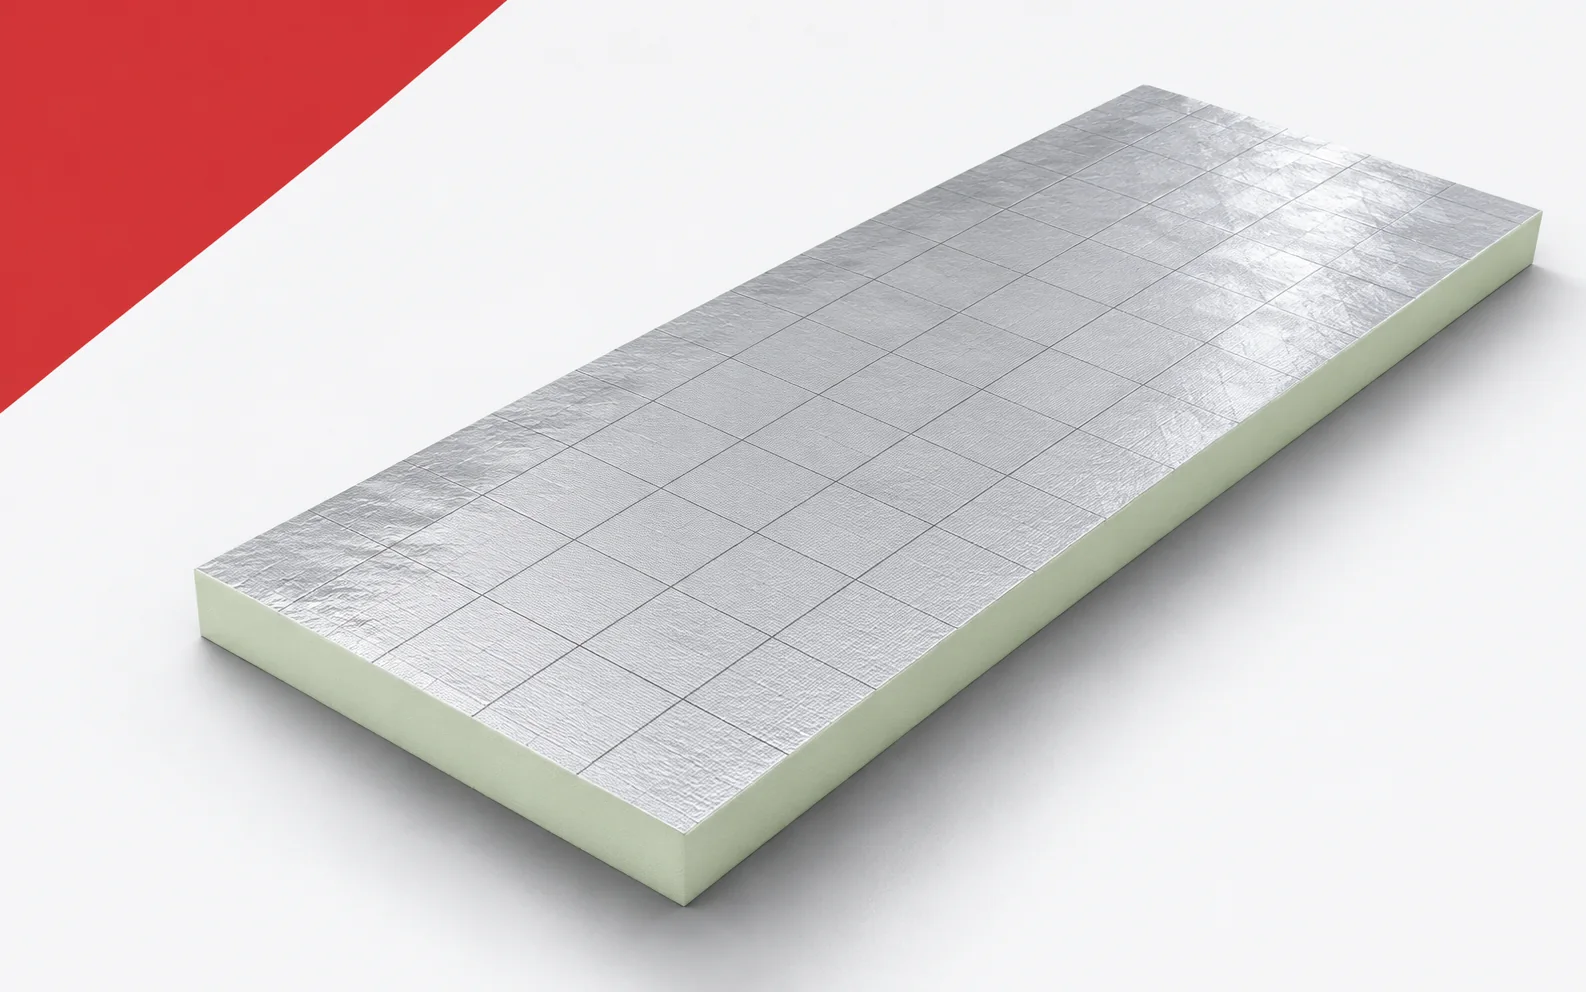
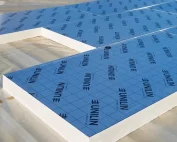
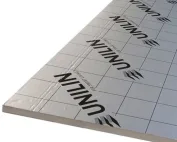
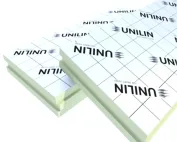
Utherm Floor LE is useful where the required thermal resistance must fit beneath a fixed floor level. However, the available height is not taken up by insulation alone. It is worth starting the selection from the threshold and the finished floor, then laying out the whole build-up. Utherm Floor LE is a PIR board intended for floors. It has a gas-tight laminate on both sides with a printed grid. The terms ‘polyurethane boards’ and ‘polyurethane foam’ are broader than the precise PIR product designation. When assessing the space for PIR boards, the restricted floor level at the doors in a Utherm Floor LE solution must be checked. To assess the spatial benefit, the height of Floor LE, the screed, the services and the finished covering must be added together.
In this article
PIR Floor LE boards and the finished floor level
A full selection requires more than reading off the lambda, because the board dimension alone does not show the height of the finished floor. The selection is meant to help accommodate the required insulation without inadvertently reducing the layers above it. Before comparing variants, show on a single drawing the build-up from the substrate to the level of the threshold and the adjoining floor.
The right thickness and reading the thermal resistance
The thermal conductivity of Utherm Floor LE is 0.022 W/(m·K). Such a low lambda is useful when the space between the substrate and the finished floor is limited. The energy comparison should include the 60 mm Floor LE board, with a declared R_D of 2.70 m²K/W and a lambda of 0.022 W/(m·K).
The thermal calculation will be clear when the thermal result can be attributed to the correct Floor LE thickness. A difference in thickness requires proper interpretation, since a floor on the ground requires account to be taken of the geometry and the conditions of contact with the substrate. The calculation should allow the effect of the board to be assessed without calling its resistance the coefficient of the whole floor. Keep the catalogue data for the chosen thickness and a separate calculation of the actual build-up as the basis for the decision, rather than comparing the price of a centimetre of material alone.
Polyurethane insulation on a prepared substrate
Even support is a condition the substrate must meet. The PIR board is not intended for levelling out pronounced bumps and hollows. The continuity of the polyurethane insulation must also be maintained where the support of Floor LE needs to be resolved around conduits routed beneath the insulation.
When analysing continuity, it is worth levelling the surface beneath Floor LE boards in the 1200 × 600 mm format. The fit must be assessed for the actual geometry, because a protruding pipe or a hollow may leave the board supported at only a few points. The installation plan should achieve even contact without inadvertently wedging the insulation with offcuts. In the energy assessment, include the condition of the substrate, the levels and the way services are routed beneath the thermal layer, because these places will remain after purchasing a board with the best lambda.
Heating, screed and movement joints
With underfloor heating, the insulation reduces heat loss towards the substrate. It does not, however, replace the design of pipe spacing, flow temperature or circuit control. To preserve the thermal improvement, the heating system above Floor LE and its connection to the screed must be checked.
When assessing the durability of the effect, the separating layer, pipe fixing and movement joints above Floor LE must be agreed. The actual construction of the connection is important, because PIR reduces the flow towards the substrate but does not select the heating output or control. The layer solution should preserve the required thermal build-up without omitting the requirements of the heating part. At acceptance before covering, it is worth comparing the pipe design, screed thickness and type of room-side finish with the adopted detail.
Equipment loads and impact sound
The fact that an insulation board is rigid does not in itself mean it acts as a layer attenuating impact sound. If the floor is to meet acoustic requirements, a suitably selected system is necessary. When limiting the layer height, the heavy wardrobe and the requirement to reduce footstep sound above the Floor LE board must be assessed at the same time.
Beyond selecting the lambda, the assessment of heavy equipment must also be separated from the required acoustic function of the floor. It is worth separating these requirements, because rigid thermal insulation does not automatically replace impact-sound material. The data collected should allow the whole floor to be matched to the actual equipment and pattern of use. Alongside the thermal calculation, present the layer arrangement that distributes pressure and the edge detail at walls, so that the result relates to a usable solution.
Polyurethane insulation: the cost of a complete floor
Before buying, it is worth drawing a cross-section from the substrate up to the finished surface. Include the insulation, heating, screed, adhesive and covering. When comparing cost and effect, take into account the cost of adjusting thresholds when the thickness of Floor LE changes.
Before calculating cost-effectiveness, it is worth comparing the cost of the whole floor with Floor LE, including preparation and finishing. The cost-effectiveness calculation will be incomplete if it is overlooked that a lower board price may mean lower resistance or omitted preparatory work. The chosen variant should allow the benefit of the saved height to be assessed against the price of the whole scope. When assessing the surcharge, set out the schedule of levels, the required levelling and all materials above the insulation against the benefit obtained in the finished assembly.
A case worth considering
Where the floor is restricted by a threshold, Floor LE can help preserve the required resistance within a small height. For 60 mm, the catalogue states R_D 2.70 m²K/W. However, space must be left for levelling, services and screed. If any of these dimensions is omitted, the benefit of thin insulation will be illusory. It is worth starting the selection from the finished floor level and deducting the successive required layers.
7 branches. Materials closer to your project.

Free quote
Materials for your project

You may also find useful…
Modernising the energy performance of a housing estate is not just a matter of replacing individual appliances; it is a planned sequence…
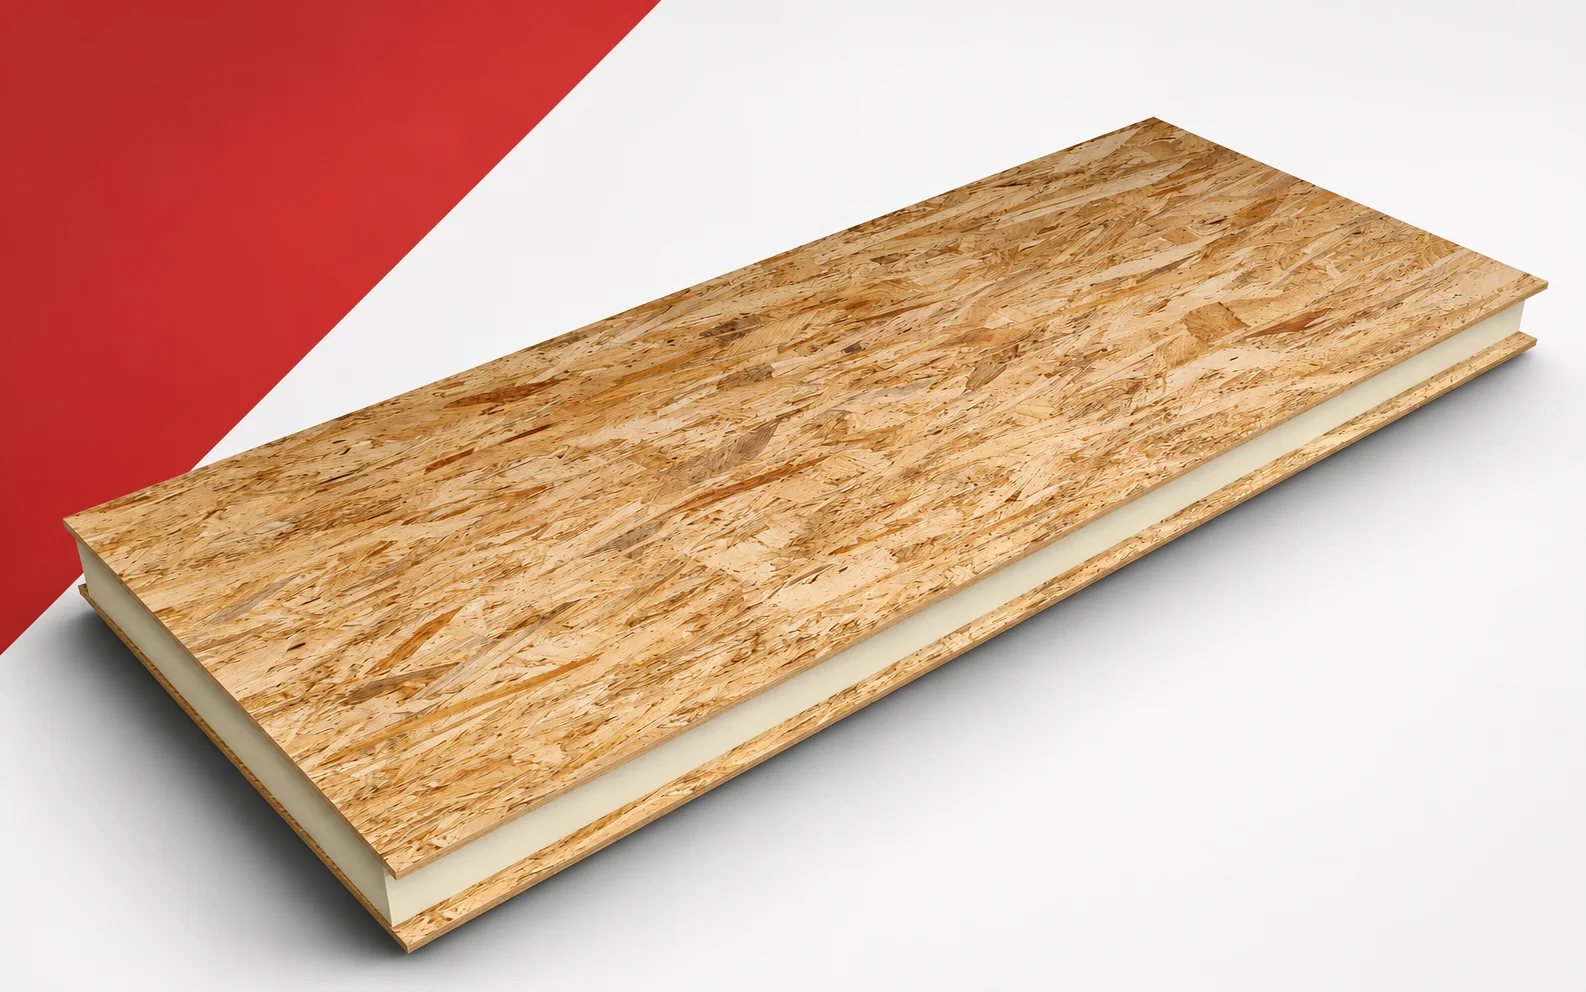
The IDELCO α-therm SIP and a plain PIR board improve thermal performance in different ways. The panel contains facings that participate in…
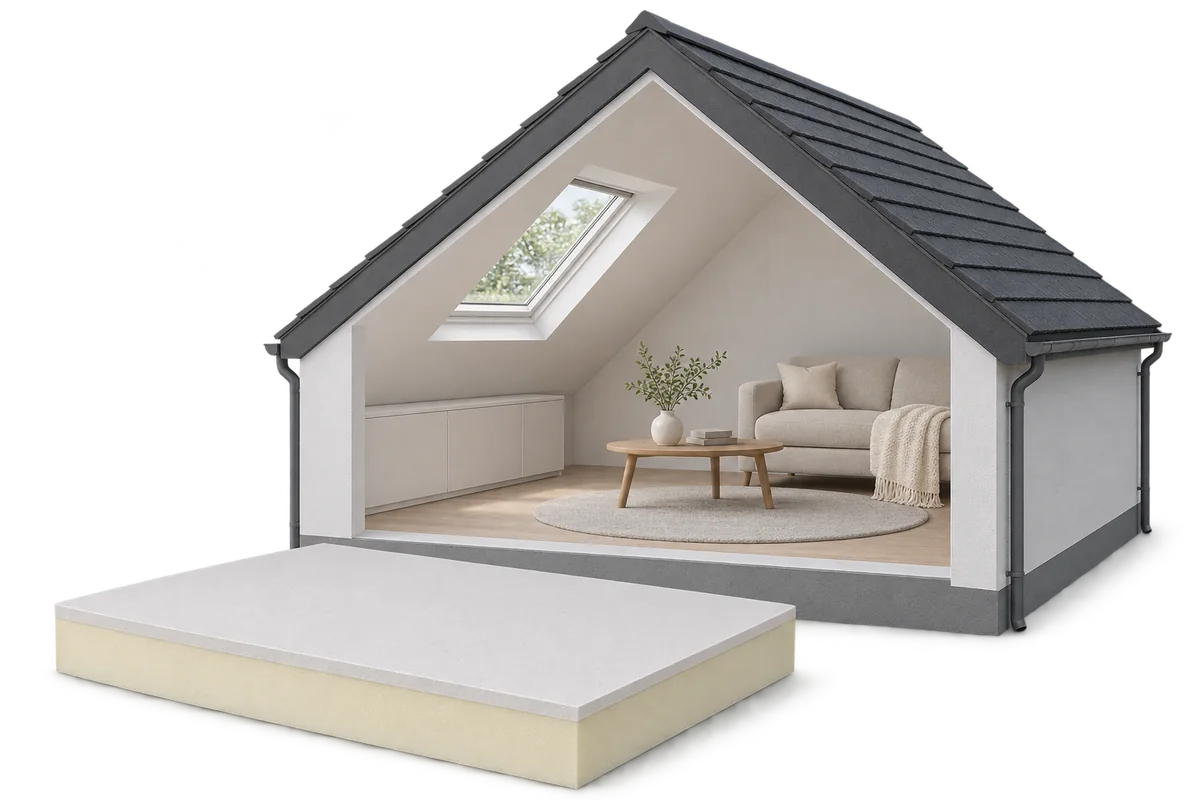
Adding PIR insulated plasterboard beneath a roof can combine extra insulation with a finished lining to the slopes. First, however, assess the…
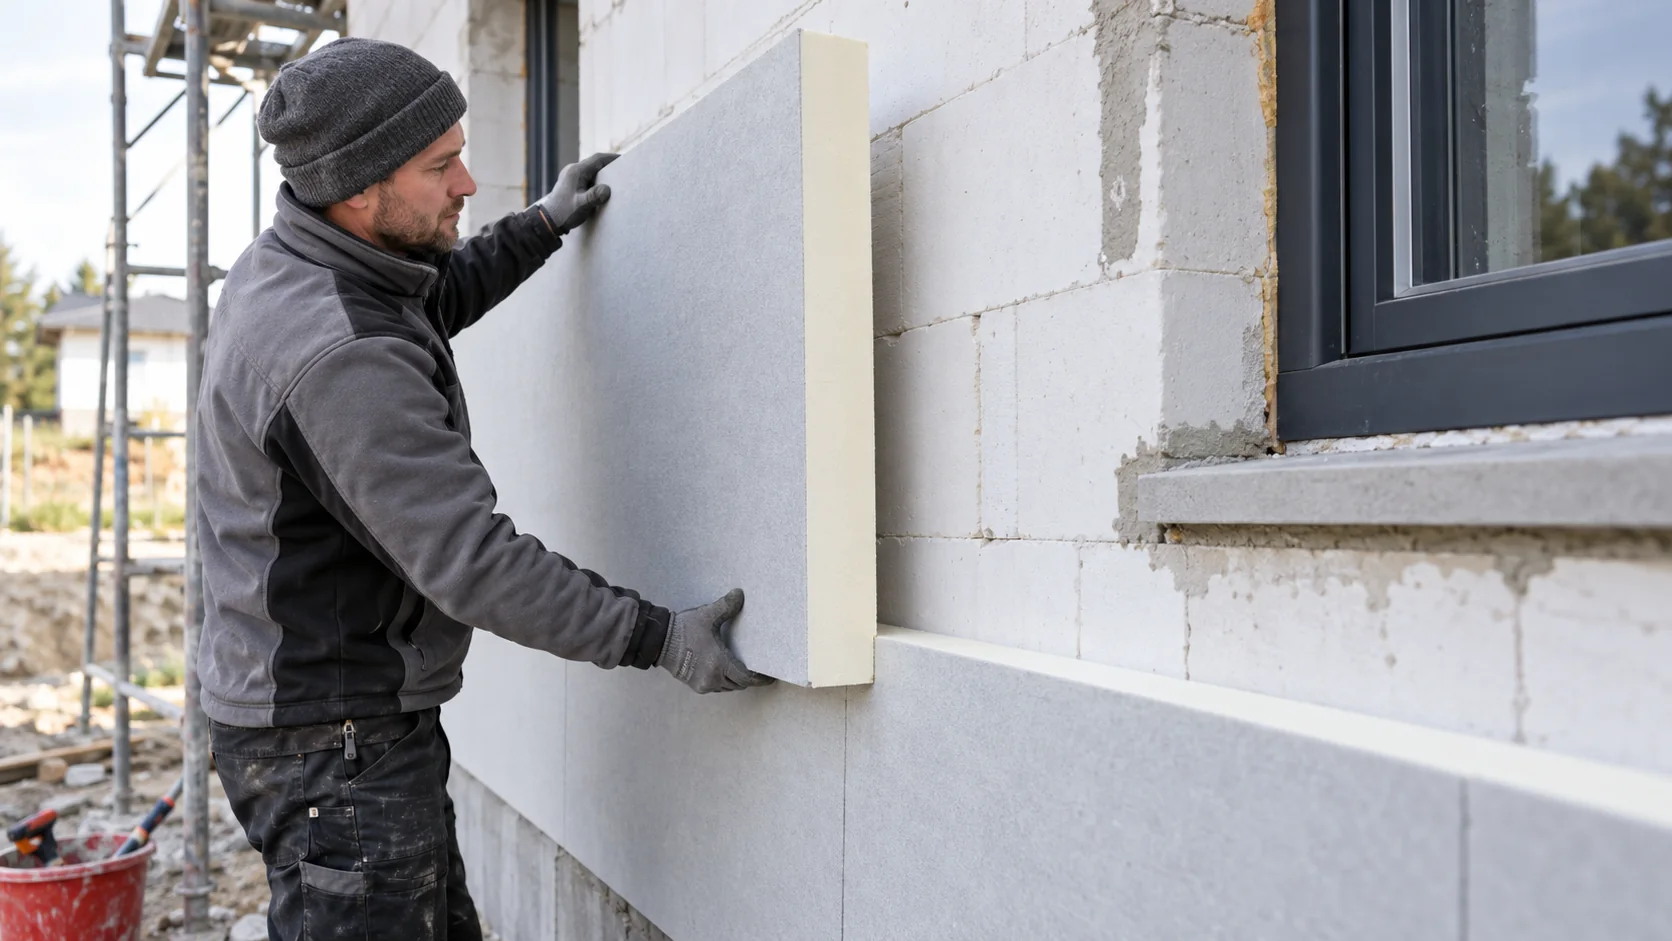
Aerated concrete blocks come in different densities and thermal conductivities. The PIR thickness a house needs depends on the actual blocks, wall…
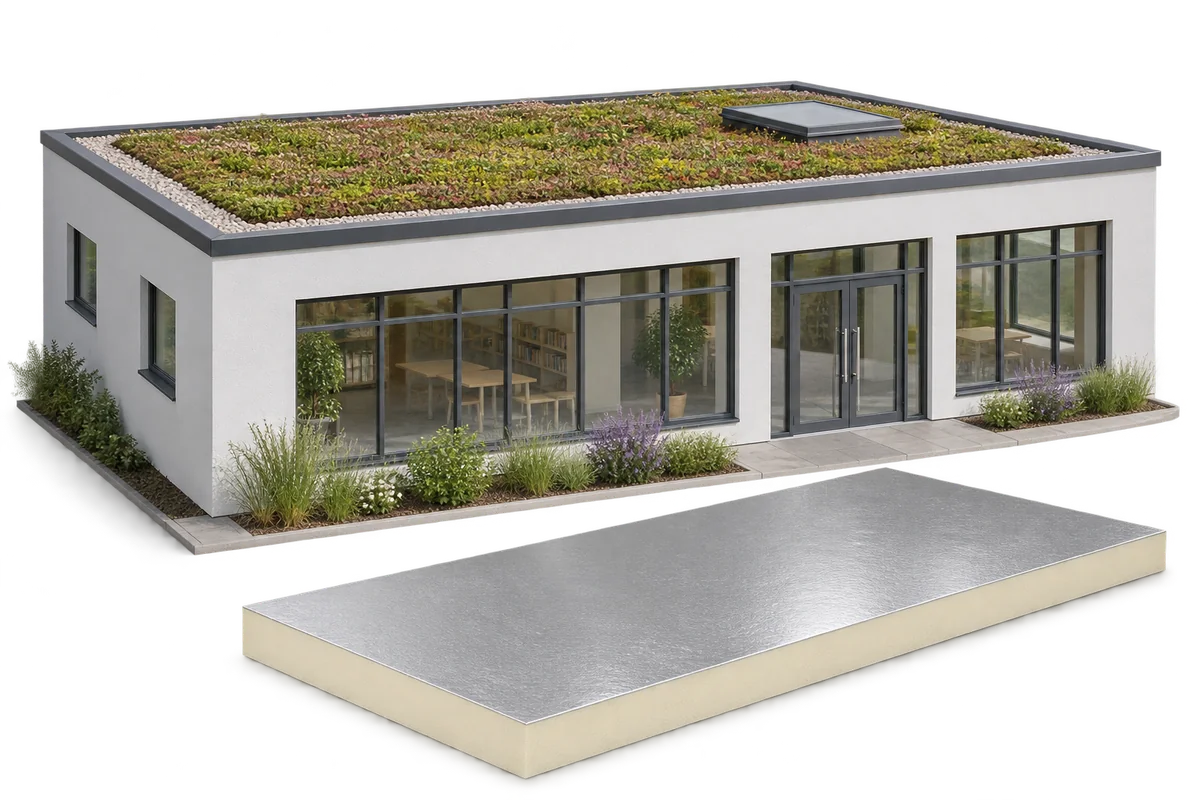
A green roof can form part of a nursery retrofit. The structure must support the full build-up and the insulation must be…
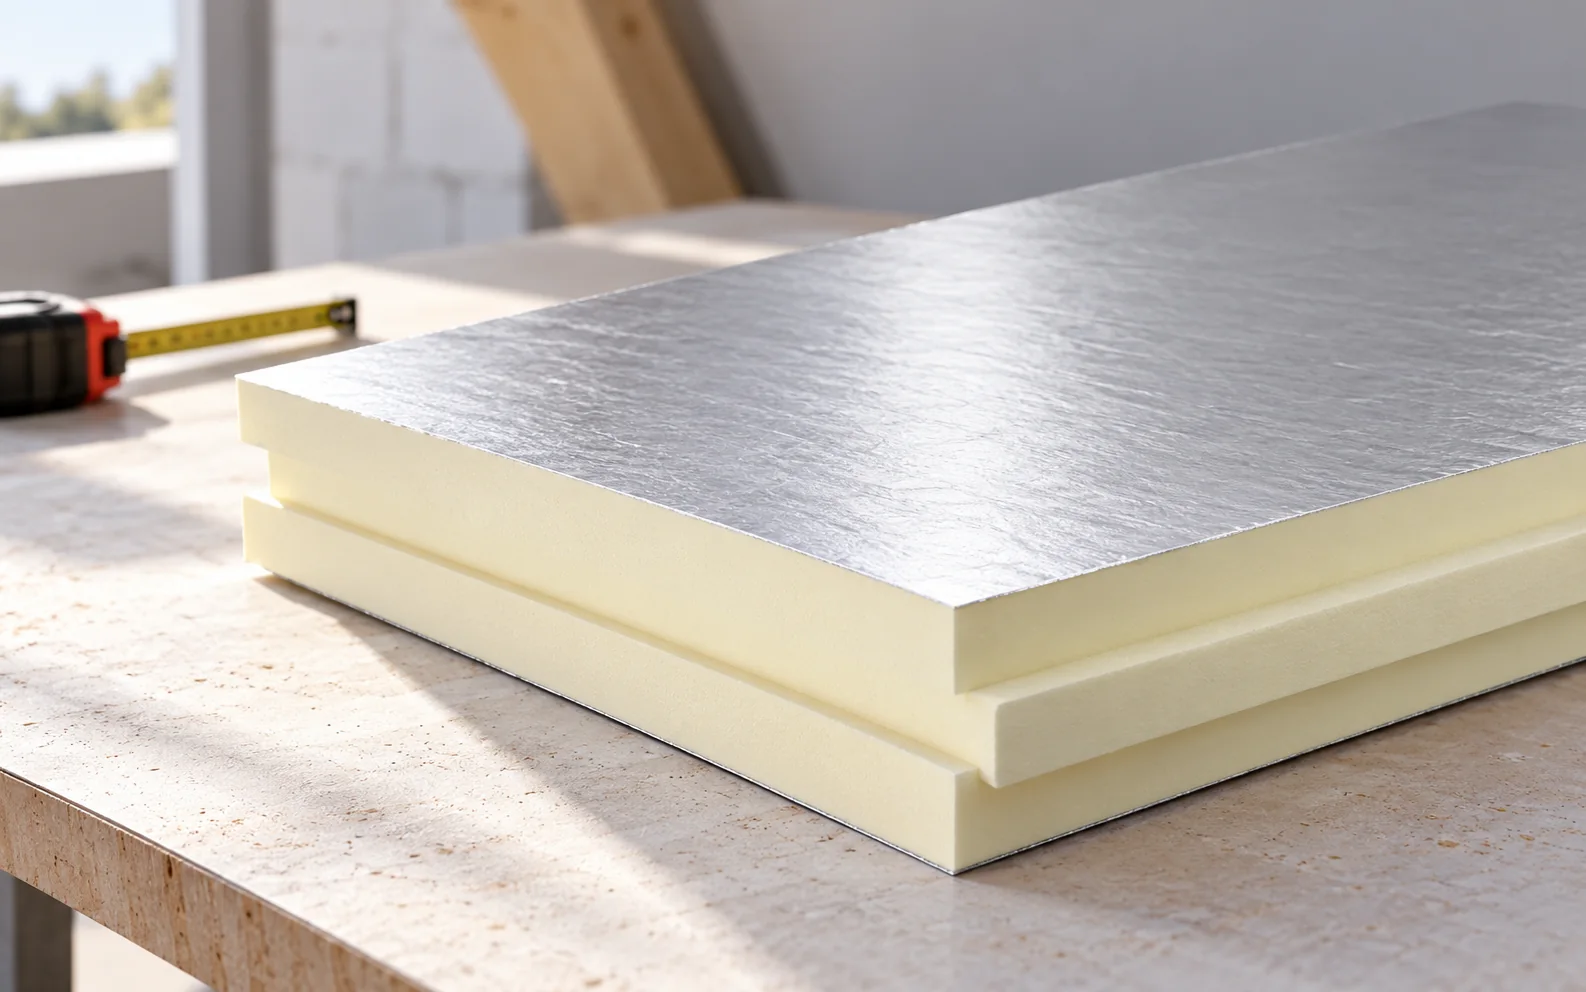
Select roof insulation for the layer arrangement, available height and loads. PIR often achieves the required thermal resistance at a smaller thickness.…
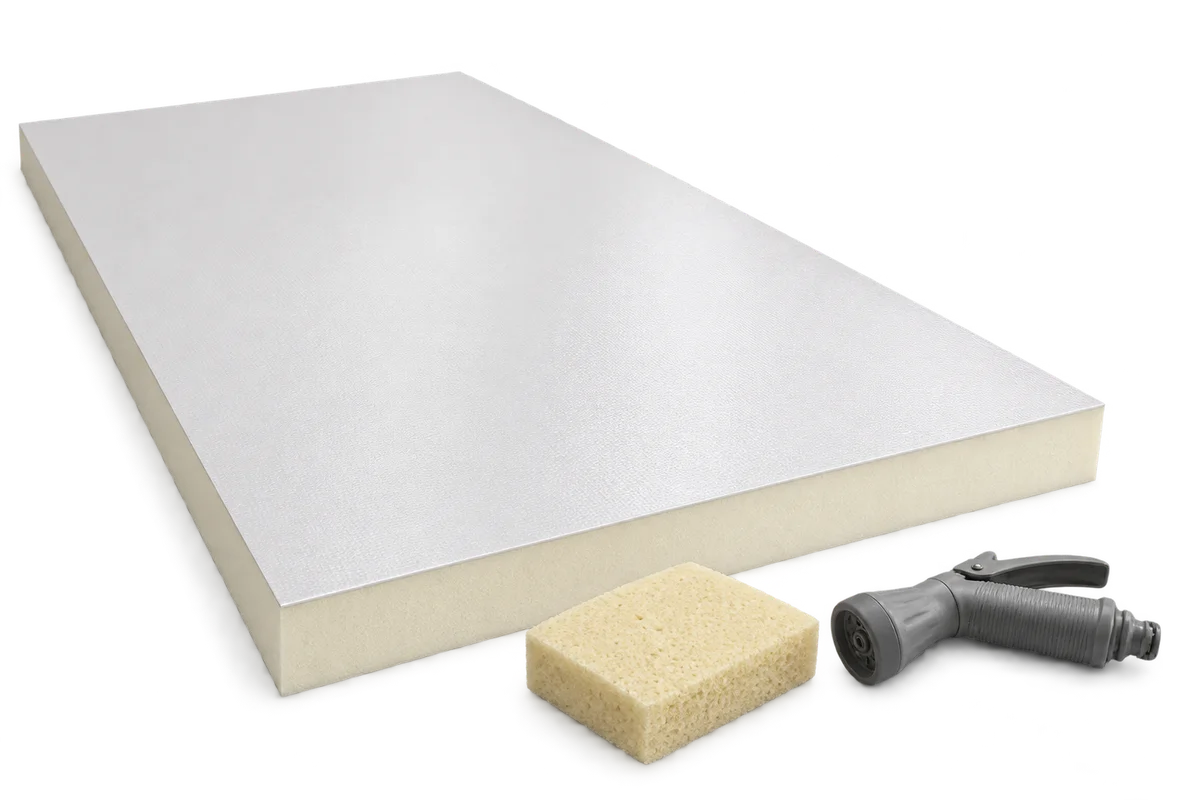
Ceilings in livestock buildings are exposed to moisture, dirt and repeated cleaning. Choose the washing method for the actual facing, the condition…
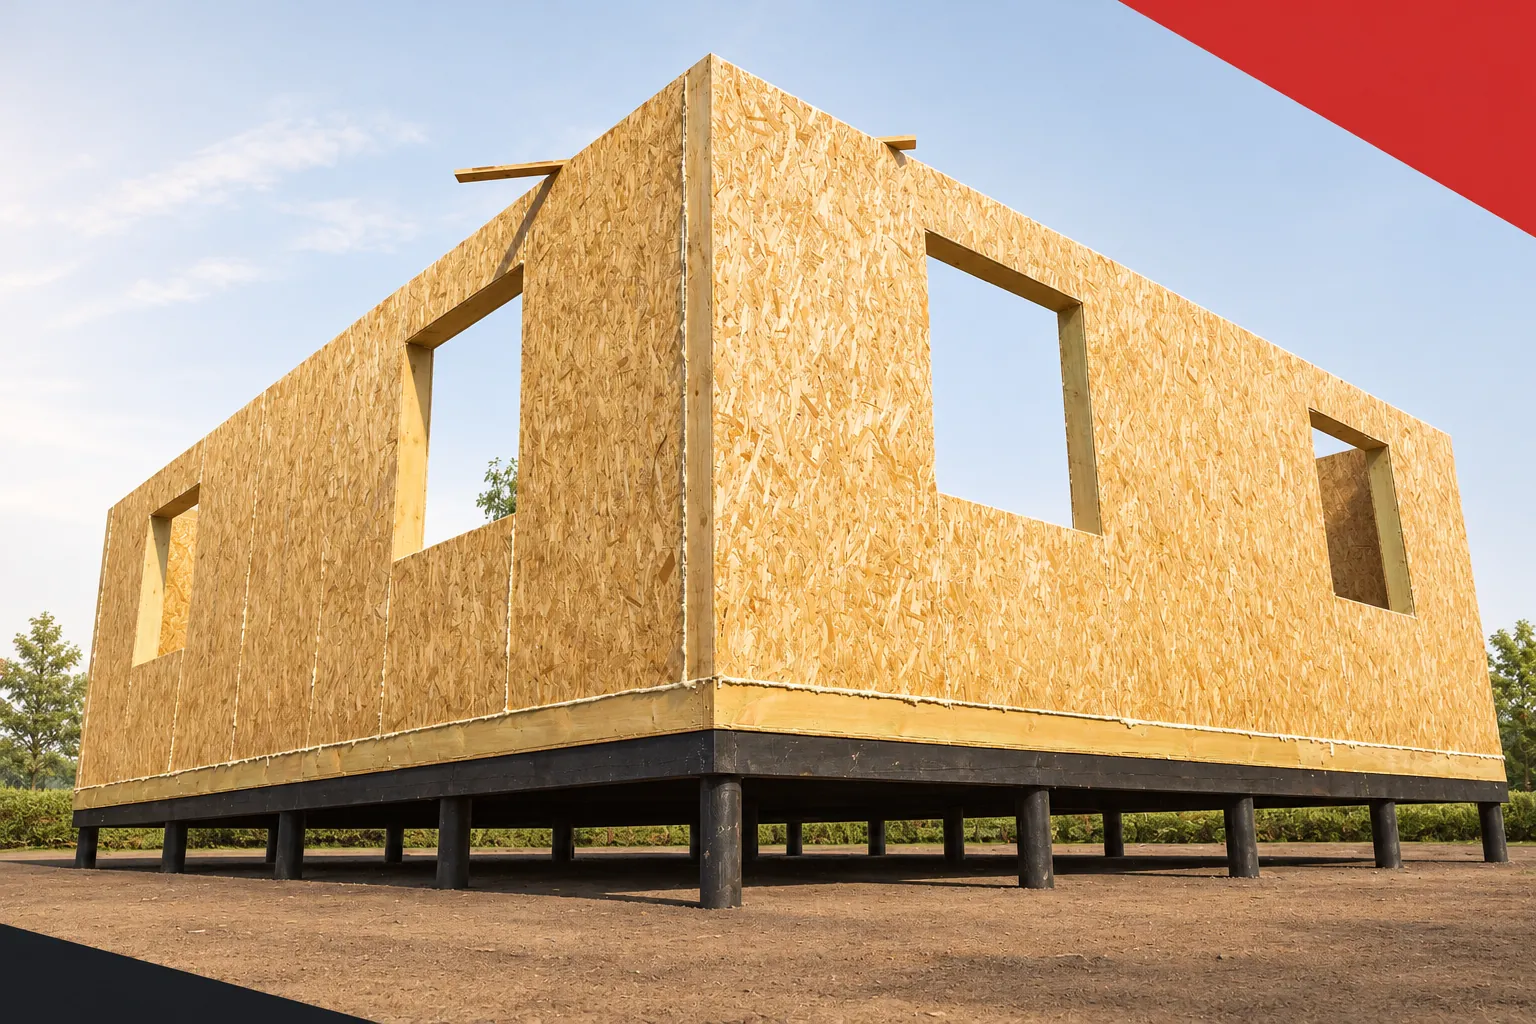
Good insulation helps maintain comfort both in freezing cold and in heat. SIP panels with a polyurethane core limit the flow of…