

PIR insulation
IKO enertherm ALU TAP: why insulation thickness at the roof outlet matters
Two ALU TAP fields are to direct water to separate outlets. Their heights meet at a shared boundary. The energy-based choice of thickness must be linked to this junction. An average height calculated for the whole roof slope can conceal a locally thinner section that requires separate assessment. The starting point is a roof with aluminium tapered boards at different pitches. Here the particular constraint is the order of the elements between the outlet and the edge. The design is to allow the correct wedges to be arranged so that they direct water according to plan, rather than merely fitting another sheet. The place requiring attention is the junction of fields with a different drainage direction.
In this article
Constraint first, then thickness
A drainage field plan will be needed, with slopes and heights marked on it, because a view of the flat surface alone does not show all the heights. When purchasing IKO enertherm ALU TAP, it is worth agreeing this part first, before the thickness becomes an assumption for the remaining works.
The right product and the scope of its data
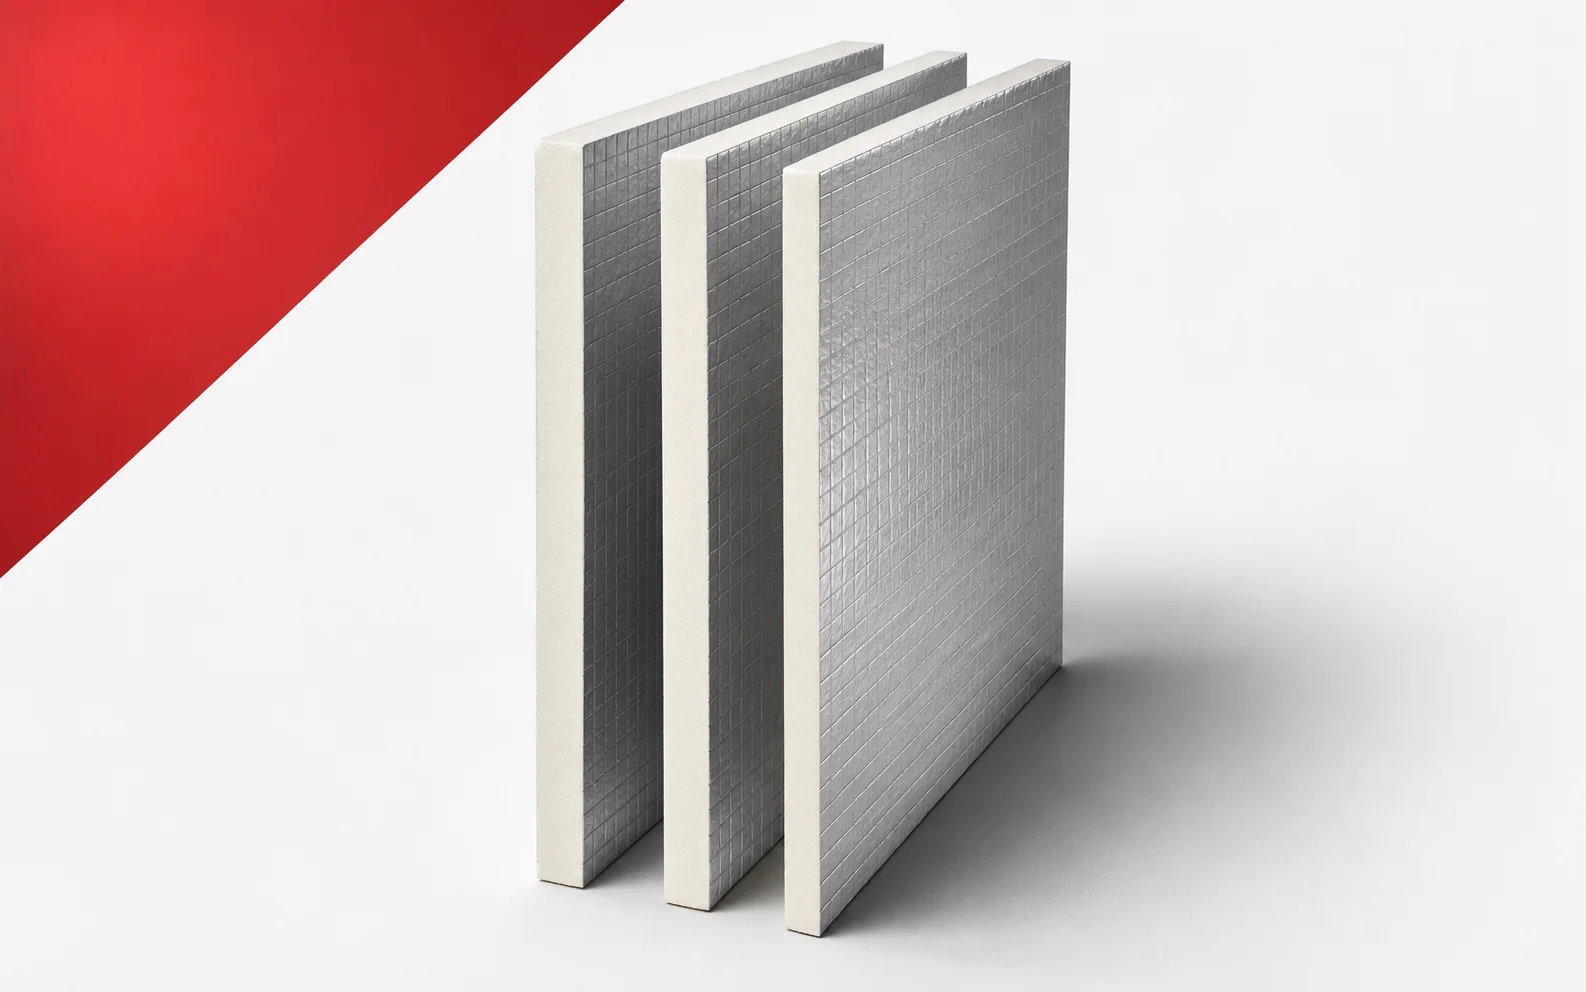
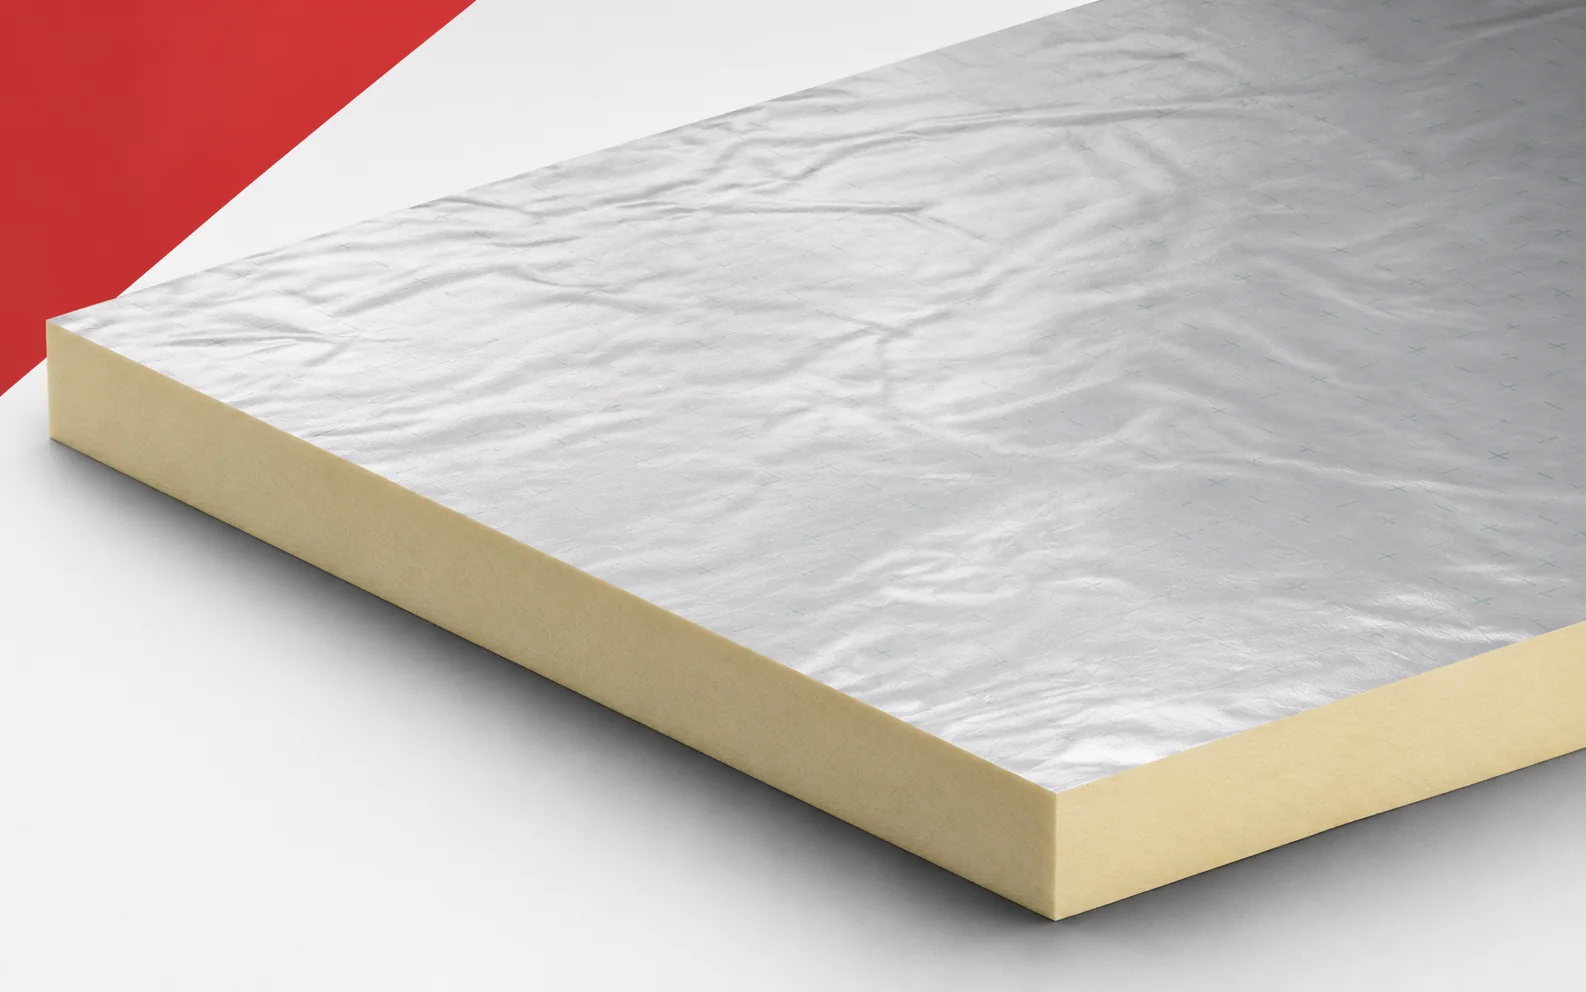
IKO enertherm ALU TAP has a PIR core, aluminium lamination on both sides and a format of 1200 × 1200 mm. The manufacturer declares slopes of 0.83%, 1.25% and 1.67%. Lambda is 0.022 W/(m·K), compressive strength is at least 175 kPa, and the reaction to fire is E. The boards have straight edges. Selecting the elements requires a drainage plan and a thermal calculation that takes the variable thickness into account. IKO PIR boards should here be assessed for the range that is a roof with aluminium tapered boards at different slopes. When checking an order, the term polyurethane boards does not replace the full name IKO enertherm ALU TAP. In IKO enertherm ALU TAP the core is PIR-type polyurethane foam; the properties of the complete board also include its facings.
What the figures show in this case
To illustrate the geometry, let us take a 3.00 m section with a constant slope of 1.25%. The height difference between its ends will be approximately 37.5 mm. In the IKO enertherm ALU TAP family the stated slope value is based on the documentation, but the example does not define the complete field or the starting height. The level at the inlet also depends on the substrate and the base layers. A detail must also be developed covering the junction of fields with a different drainage direction. The result should not be treated as the thermal resistance of the roof. Checking the execution requires a drainage field plan with slopes and heights marked, showing the actual course of all sections.
The figures in the IKO enertherm ALU TAP example cover only the part of the roof being assessed. Measure the height difference between the ends of each tapered board and its length in the direction of fall. The available falls for comparison are 0.83%, 1.25% and 1.67%. Match the marking on each board to its position on the drawing. A drainage plan showing falls and levels then lets you relate the calculation to the actual roof section. Use the same boundaries for the energy calculation when comparing a different thickness of IKO enertherm ALU TAP.
Two directions for improvement
One option is to organise deliveries by drainage area and type of tapered board. Another is to check the outlet positions again and revise the layout. How far either change needs to go depends on the junction between areas draining in different directions. With IKO enertherm ALU TAP, identify the local constraint before increasing the cost across the roof. Boards of similar thickness but different falls must not be swapped, even if the calculation for the main area looks favourable. To complete the comparison, the schedule of ALU TAP boards must distinguish their falls and show what changes between options.
A junction that must preserve the effect
The design should clearly specify a simple junction of adjacent wedges in accordance with the drawing. In the description of IKO enertherm ALU TAP it is worth separating its geometry from the tightness of the other layers. The surface of the product is formed by the aluminium facing of the square tapered board, but its presence does not automatically solve the entire detail. A schedule of wedge labels and results of the fall-direction measurement is needed for checking. The next stage will be the covering laid on the accepted fall field, so the error should not be passed on to the installer of the next layer. It is worth noting at acceptance how the junction of fields with a different drainage direction was made and why this method was chosen.
The cost of achieving the same function
The quotation for IKO enertherm ALU TAP should relate to the completed task, not to a single favourable parameter. The calculation should include the ALU TAP wedge schedule with its pitches separated. A separate cost may arise because a substrate is needed that maintains the designed levels of the fall fields. It is also worth pricing the work at the detail described as the junction of fields with a different drainage direction. Differences should be explained by the designer of the drainage and the tapered insulation system, so that the saving does not result from removing a necessary layer. Polyurethane insulation compared in this way corresponds to the actual effect that a roof with aluminium tapered boards at different pitches is to achieve.
The condition for a justified decision
The selection can be regarded as orderly when the correct wedges have been arranged so that they direct water according to plan. For IKO enertherm ALU TAP this means combining the material data with the design of the perimeter and the other layers. The document to keep is the drainage field plan with pitches and heights marked. It should be accompanied by a schedule of wedge labels and results of the fall-direction measurement, so that a later renovation does not begin by guessing the product. There is no need to add a promise of a quick return without a building balance. If the order of the elements between the outlet and the edge changes, it is necessary to return to the comparison instead of copying an earlier thickness. Polyurethane insulation has a specific purpose here: to arrange the correct wedges so that they direct water according to plan.
7 branches. Materials closer to your project.

Free quote
Materials for your project








You may also find useful…
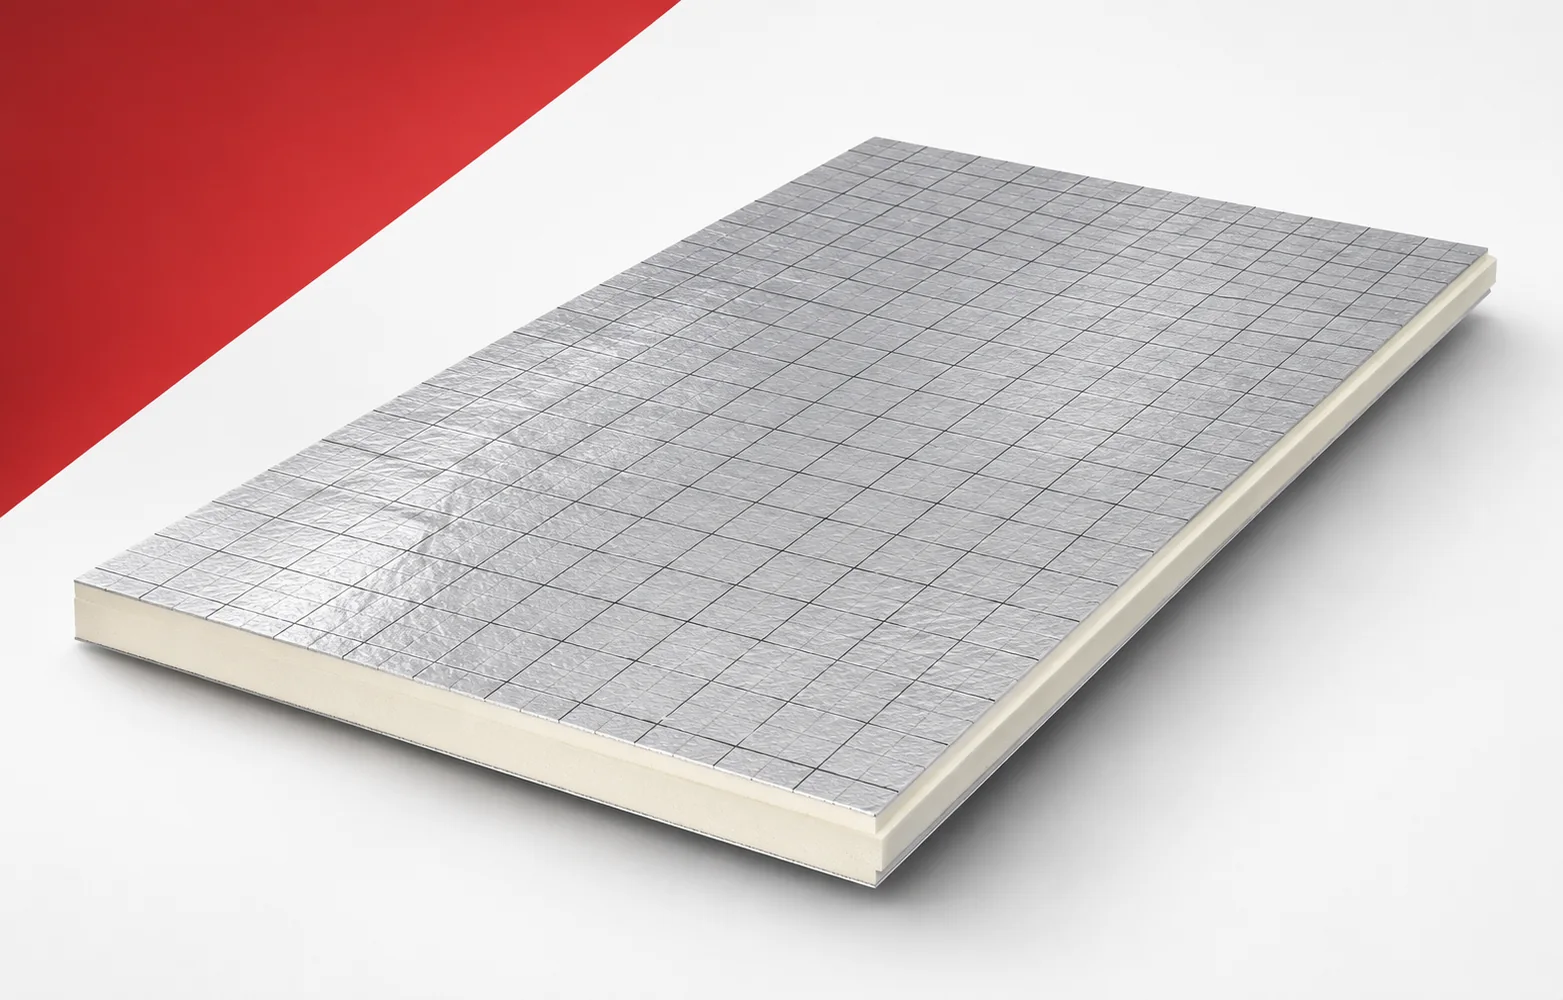
IDELCO α-therm SARKING allows insulation to be installed above the timber roof structure. This position helps preserve attic space and limit interruptions…
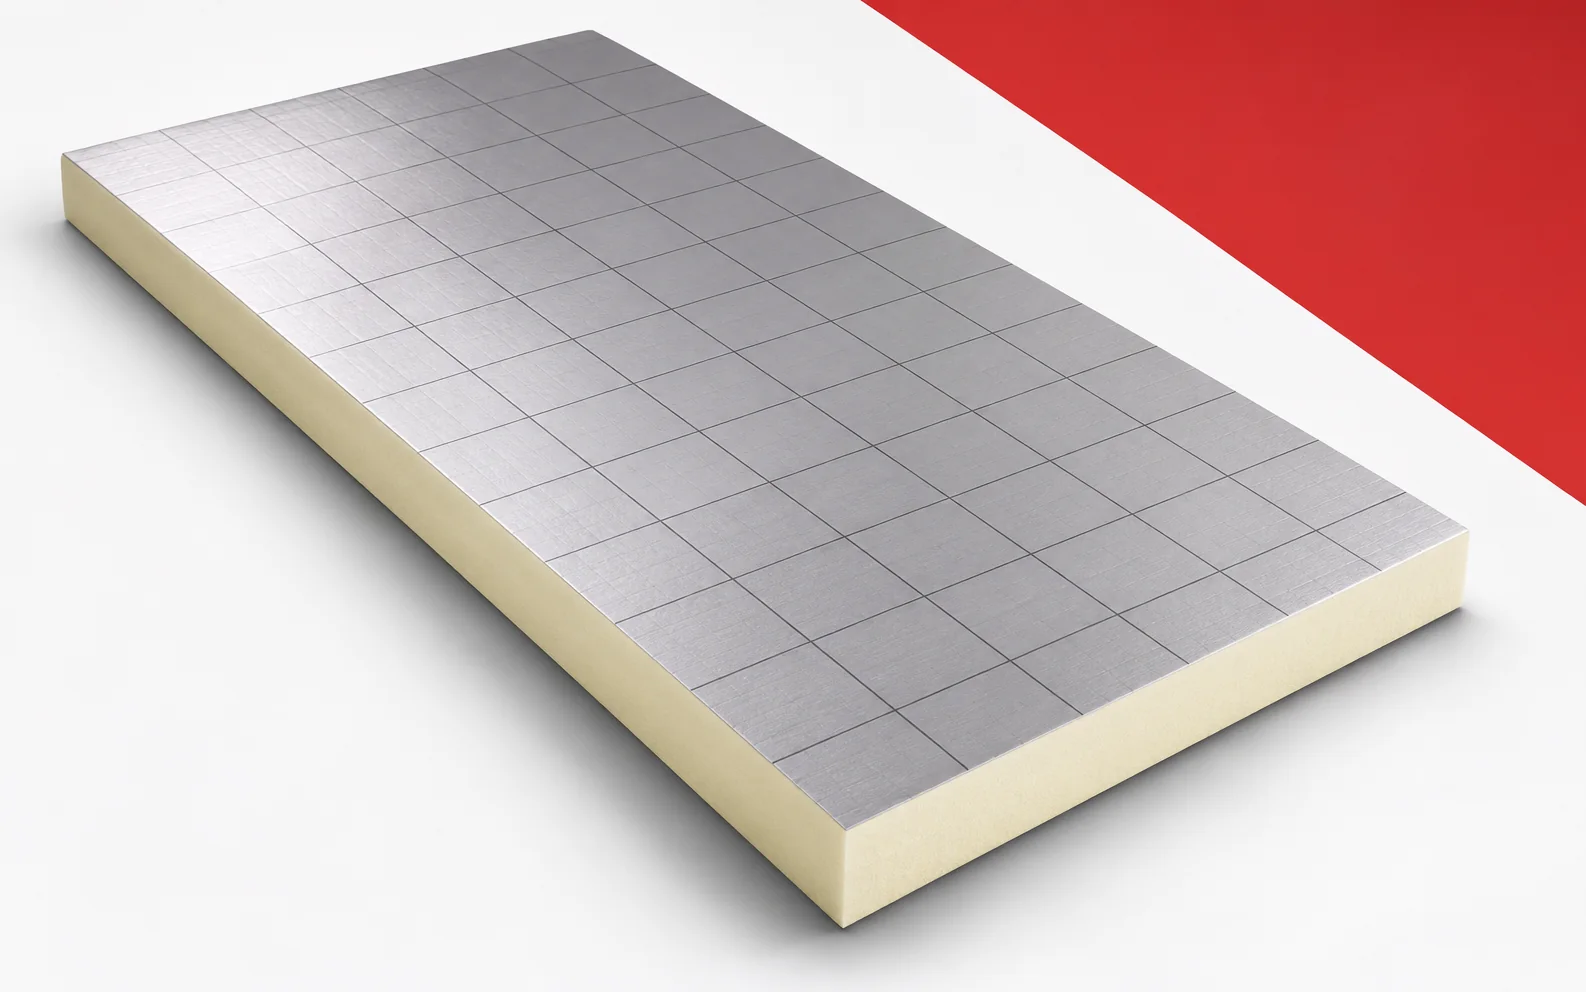
Thinner insulation can make it easier to maintain the parapet height and proper drainage. Eurothane Silver has a low declared thermal conductivity.…
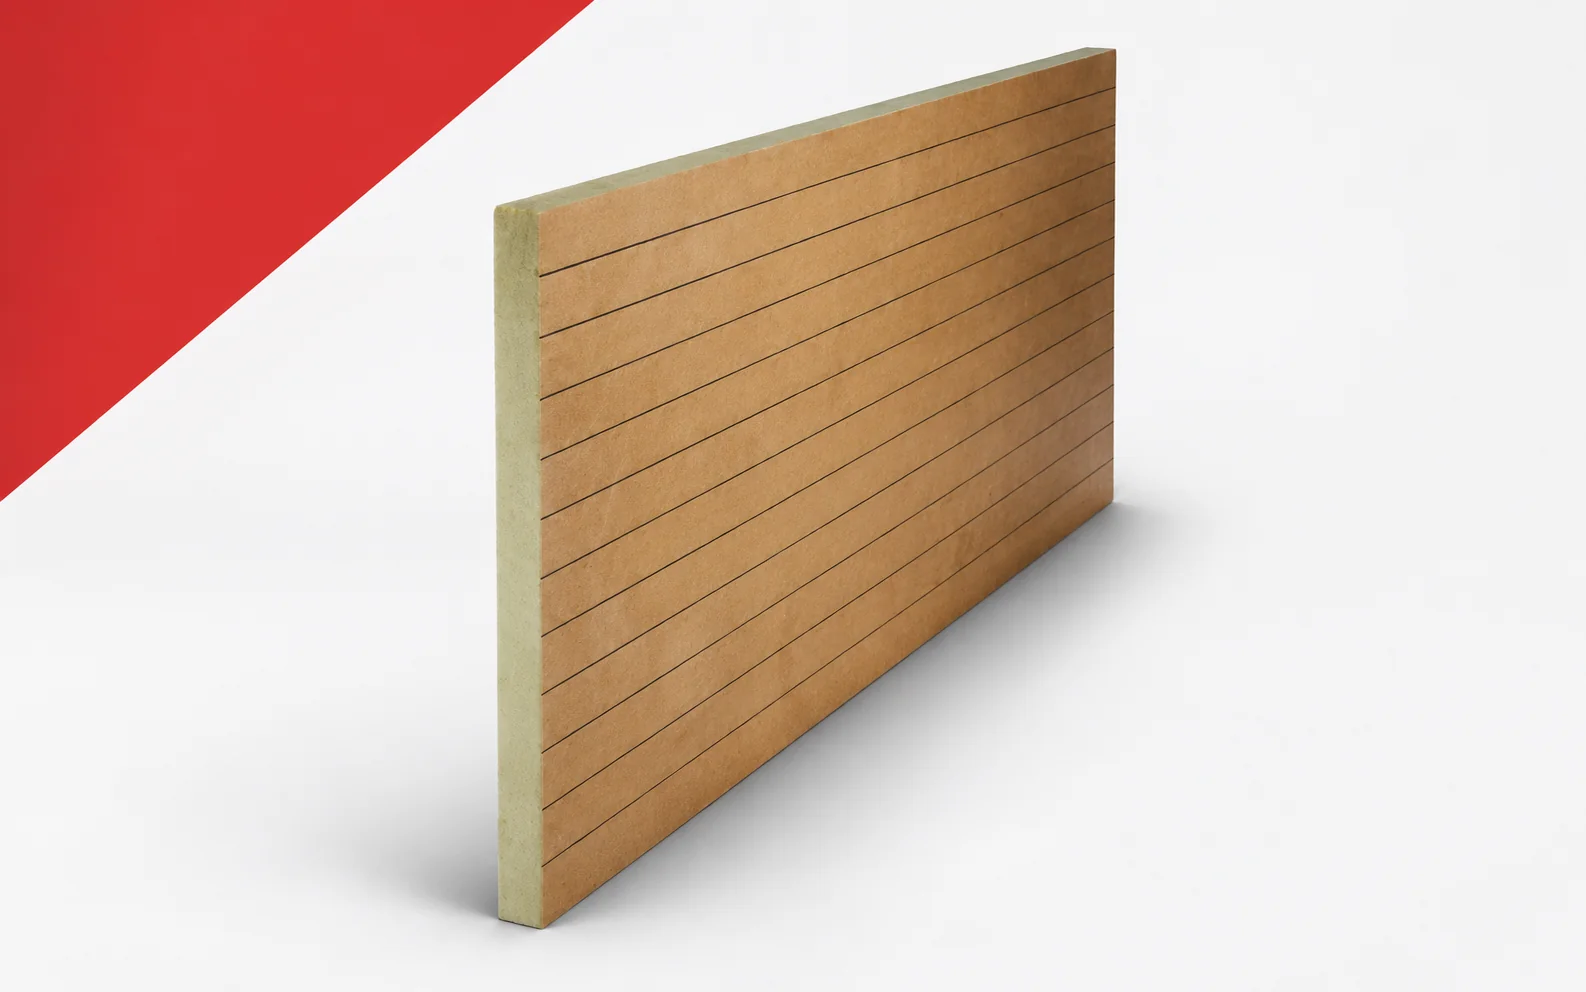
In a floor with underfloor heating, the client is comparing two thicknesses of KR ALU. The aim is to reduce the flow…
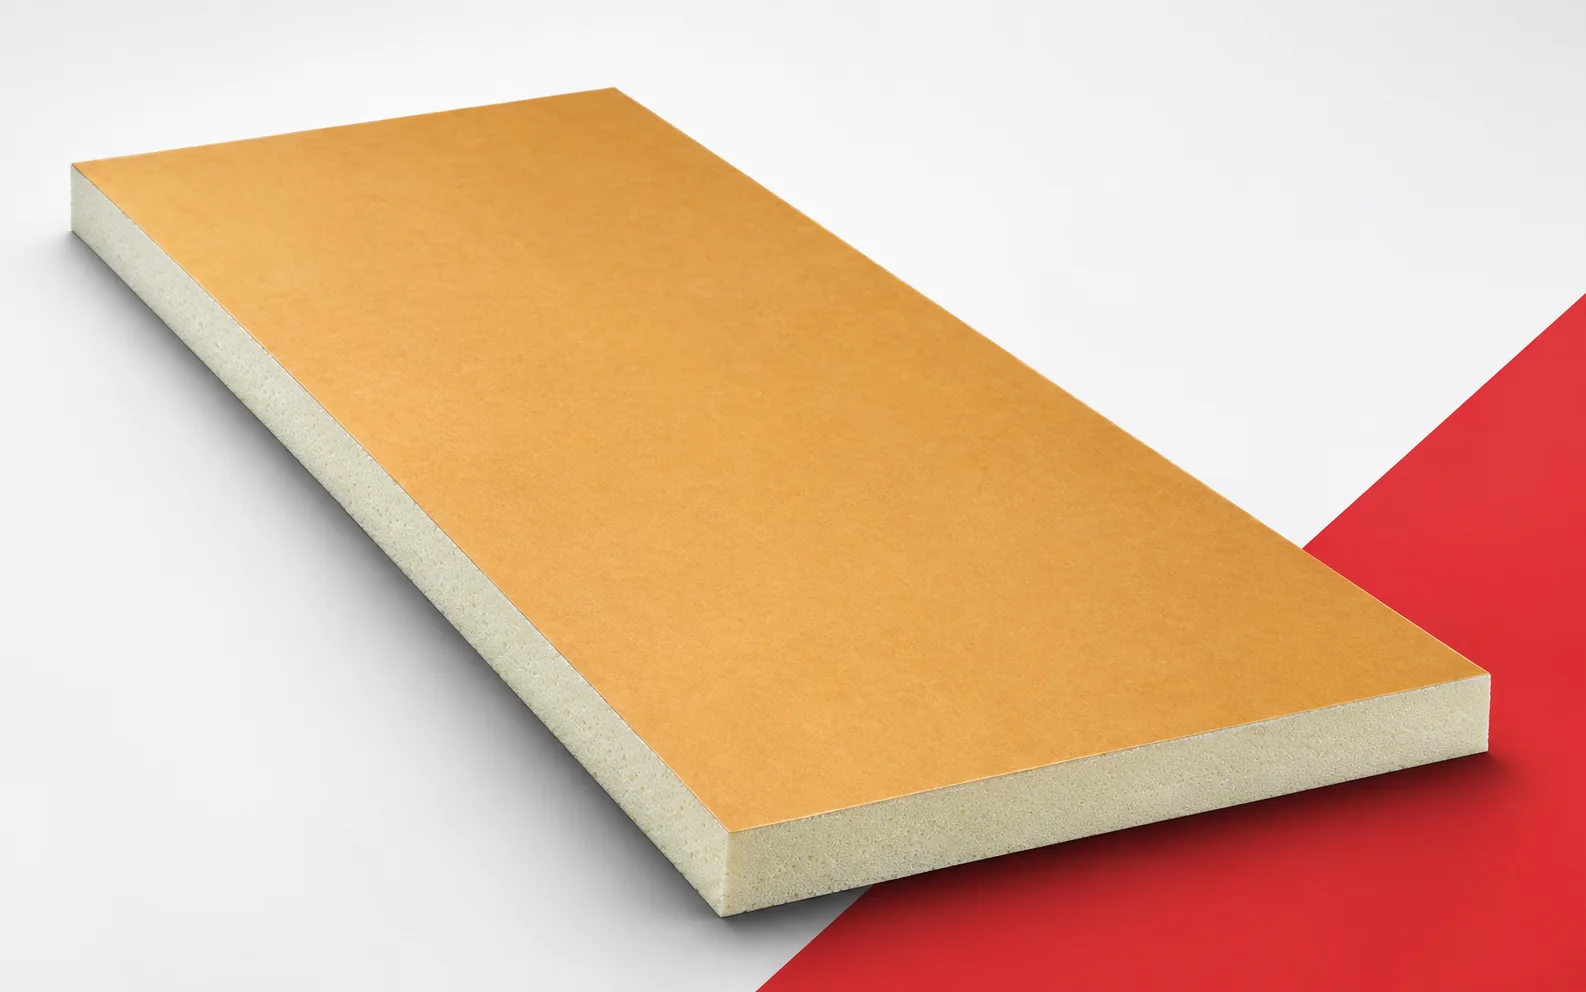
The designer has a thin ALU+ layer and a thicker variant from the same family to compare. At first glance they differ…
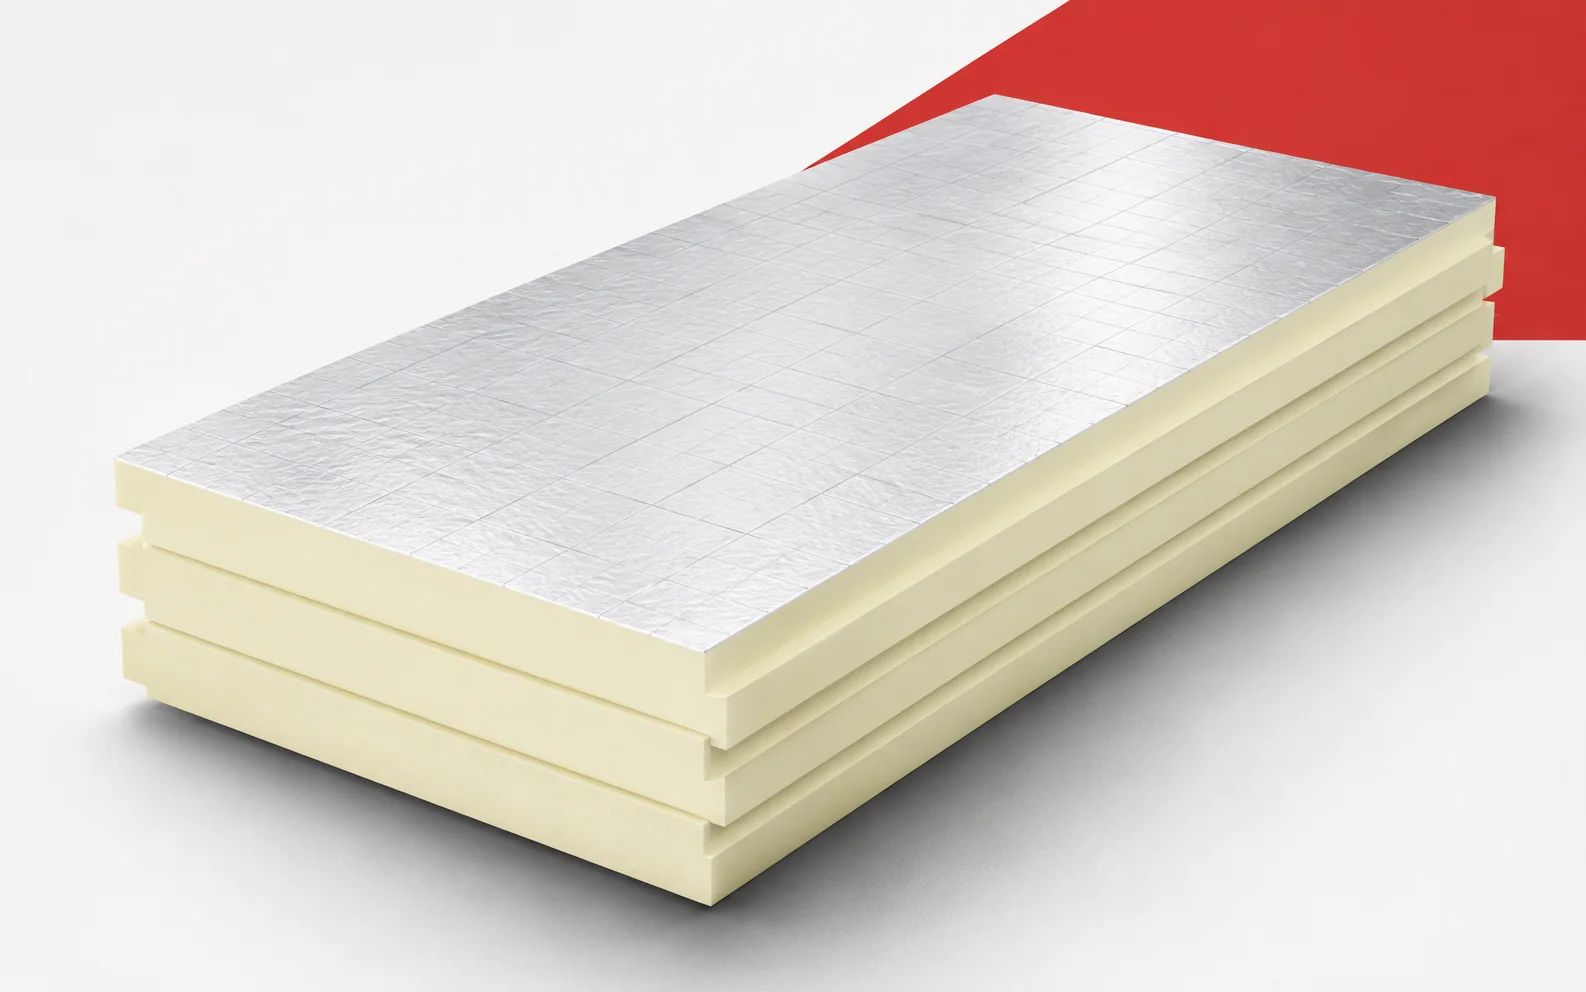
The price per square metre of a board does not yet tell us what effect we will achieve in the building. It…
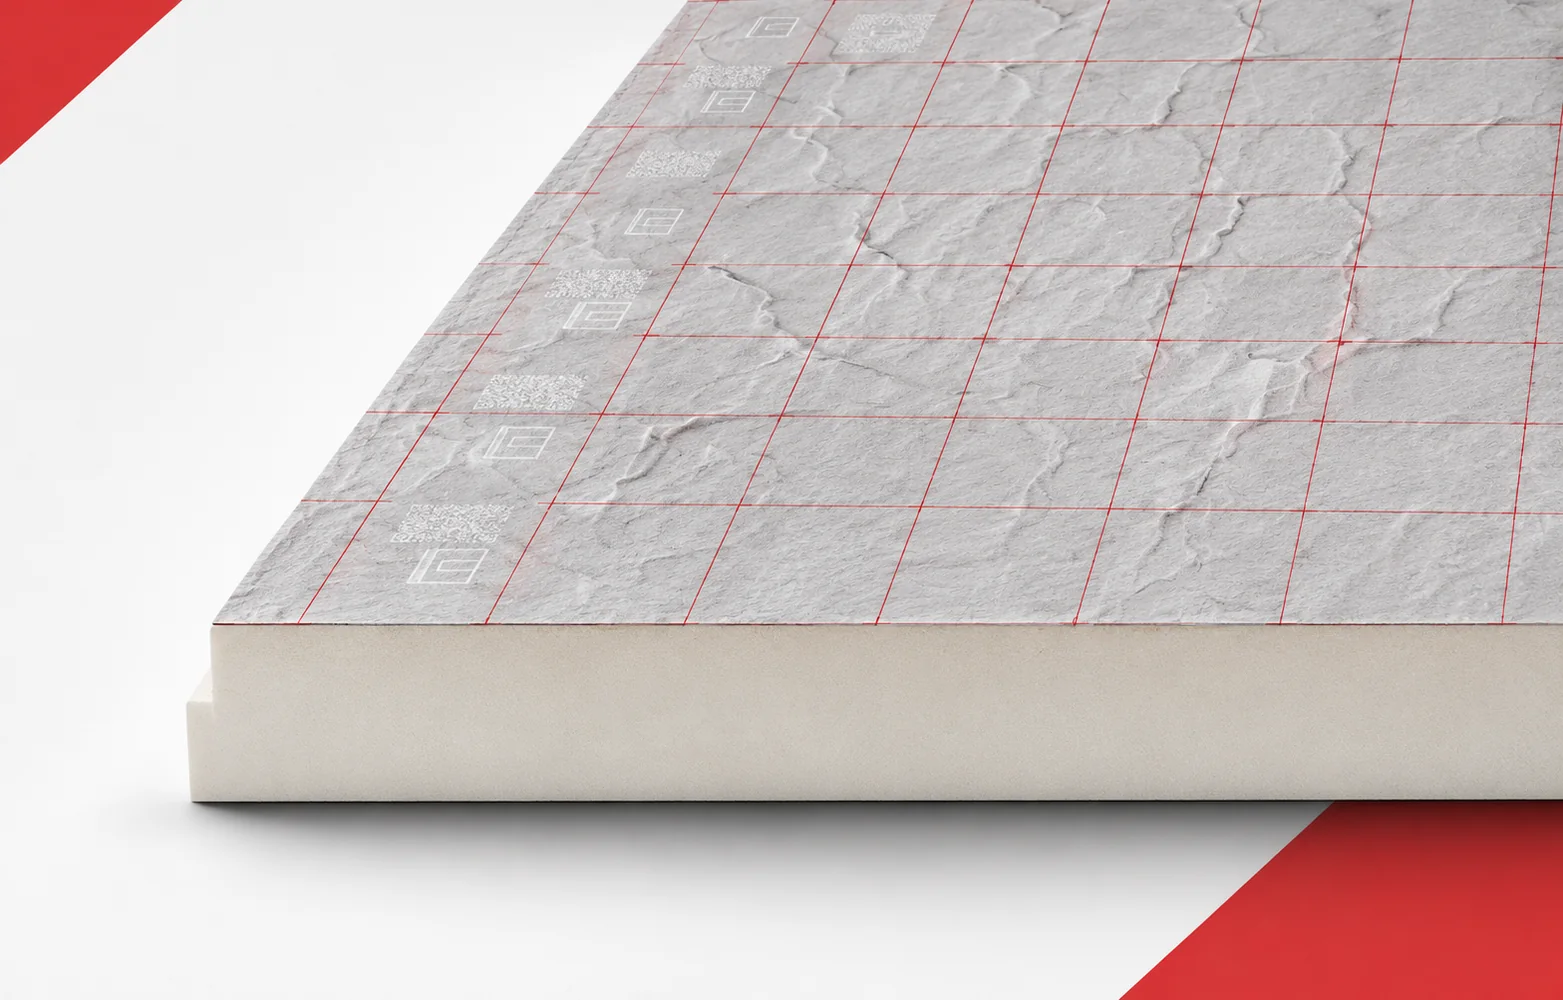
On a flat roof, thermal resistance matters, but so does the height available at parapets and outlets. Thermano Deck allows a relatively…
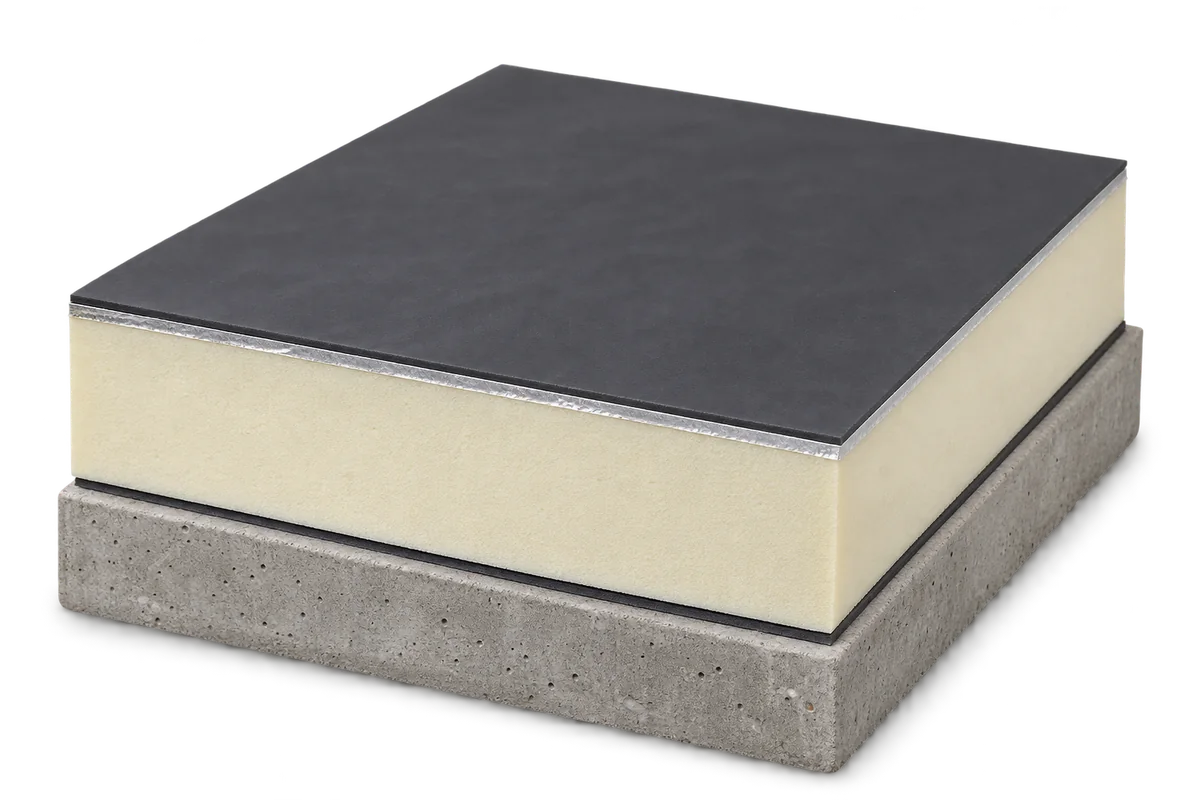
A flat-roof section should explain layer order, functions and connections at edges and openings. A list saying “concrete, PIR, membrane” is not…
In Therma TT46, thermal insulation meets drainage geometry. The tapered board has a different thickness on opposite sides, so describing the whole…