

Polystyrene and insulation
Which EPS insulation suits the foundations of a house without a basement?
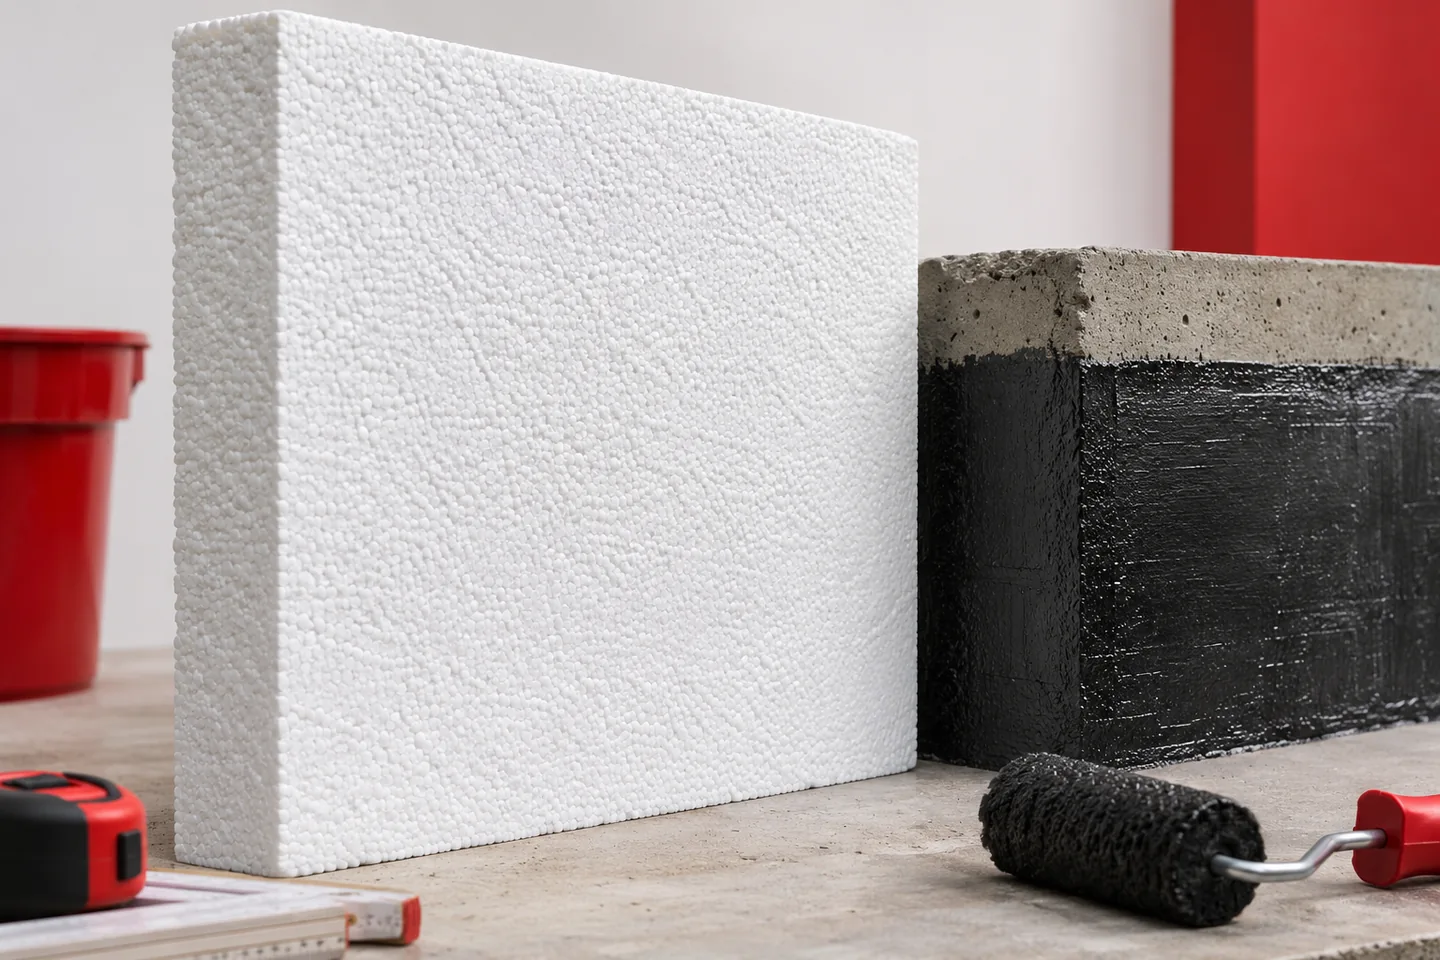
A house without a basement also needs well-planned foundation insulation. The most important thing is to connect the wall insulation with the floor on the ground and to limit the thermal bridge at the plinth. EPS is selected according to moisture and the load at the point of use. A structural foundation slab places different demands than a vertical foundation wall, so they should not be treated in the same way. The absence of rooms below the ground floor does not eliminate heat flow in the lower part of the house. There the external wall meets the foundation and the floor. If the insulation layers are poorly connected, a significant thermal bridge can form at the edge of the floor. What decides is the geometry of the whole junction, not merely the thickness of the board bonded to the wall.
In this article
Why does a foundation without a basement require attention?
The design should show how the façade insulation transitions into the plinth and how it connects with the floor insulation. In a new house it is easier to plan this detail before the layers are installed. In a renovation, the existing solution must be identified. Simply increasing the thickness of the vertical EPS does not always remove a gap hidden beneath the floor slab.
What is the significance of ground conditions?
The material at the foundation is exposed to moisture and ground pressure. Rainwater, periodic dampness and permanent hydrostatic pressure are different conditions. A board approved for one of them does not automatically become suitable for the others. Data on the ground, drainage and water level are therefore needed, not just the catalogue name ‘foundation’.
In the EPS documentation, check the water absorption, mechanical properties and restrictions on use. Some manufacturers specify a maximum depth or exclude water pressure on the boards. These conditions must not be overlooked when comparing offers. Colour does not determine water resistance; there are both white and graphite grades with reduced water absorption.
What do lambda, WL(T) and CS(10) mean?
Lambda allows the thermal protection to be assessed for a given thickness. WL(T) describes water absorption during a long-term total immersion test. A value of 2% or 3.5% does not mean that the wall will be waterproof. It is information about the behaviour of the material itself in a specific test, needed for its selection.
CS(10) specifies the stress at 10% deformation. It is not a ready-made service load-bearing capacity. In vertical insulation, the effect of the ground is assessed, and beneath a structural foundation slab also long-term deformation under the weight of the building. These two locations require separate assessment. The designation EPS 100 does not entitle any board to be used interchangeably.
Where does the waterproofing run?
Thermal insulation reduces heat flow, while waterproofing protects the building element from water. Both layers may be needed. Their position and connections are specified by the design. Boards with low water absorption will not repair a broken horizontal insulation or a leaking service penetration. Before backfilling, these places should remain accessible for inspection.
The adhesive must be suitable for both the EPS and the waterproof coating. Some solvents damage polystyrene. The required drying time of the waterproofing must also be taken into account. It should not be penetrated by fasteners merely because that fixing method is used higher up on the façade. The underground zone has different rules.
How should you choose the thickness and protection of the boards?
There is no single thickness suitable for all foundations. The building layout, floor level, thermal conditions and connection with the remaining insulation are decisive. Even a well-insulating board can leave a thermal bridge if it ends in the wrong place. The depth to which the insulation is carried should not be determined solely on the basis of popular information about ground freezing.
Before backfilling, the EPS and waterproofing must be protected from damage. The type of protection depends on the system, the ground and the function of any drainage layer. Dimpled sheeting is not an automatic substitute for waterproofing. Nor does every system require the same orientation of its dimples. The specific solution should be followed.
How should you prepare the purchase and acceptance?
The order should state the application, thickness, lambda, water and mechanical requirements. Describe separately the material for the foundation wall, the plinth and, if applicable, beneath the structural slab. A common item ‘hard polystyrene’ is not sufficient. Before delivery, check the format and coverage area, especially when the boards have rebates.
Polystyrene intended for selected foundation applications is offered by, among others, Yetico, Swisspor, Styropmin and Termo Organika. The range of use of individual grades differs and requires verification.
Carry out the acceptance before backfilling. Inspect the continuity of the boards, the connection to the plinth, the condition of the waterproofing and the pipe penetrations. It is worth keeping photographs with a tape measure and the material labels. Once the ground has been placed, repairing a minor oversight may mean digging the wall out again, so this stage is of great importance.
7 branches. Materials closer to your project.

Free quote
Materials for your project
You may also find useful…
Yes, a well-insulated house can overheat in summer. Polystyrene slows the flow of heat, but it does not remove the energy entering…
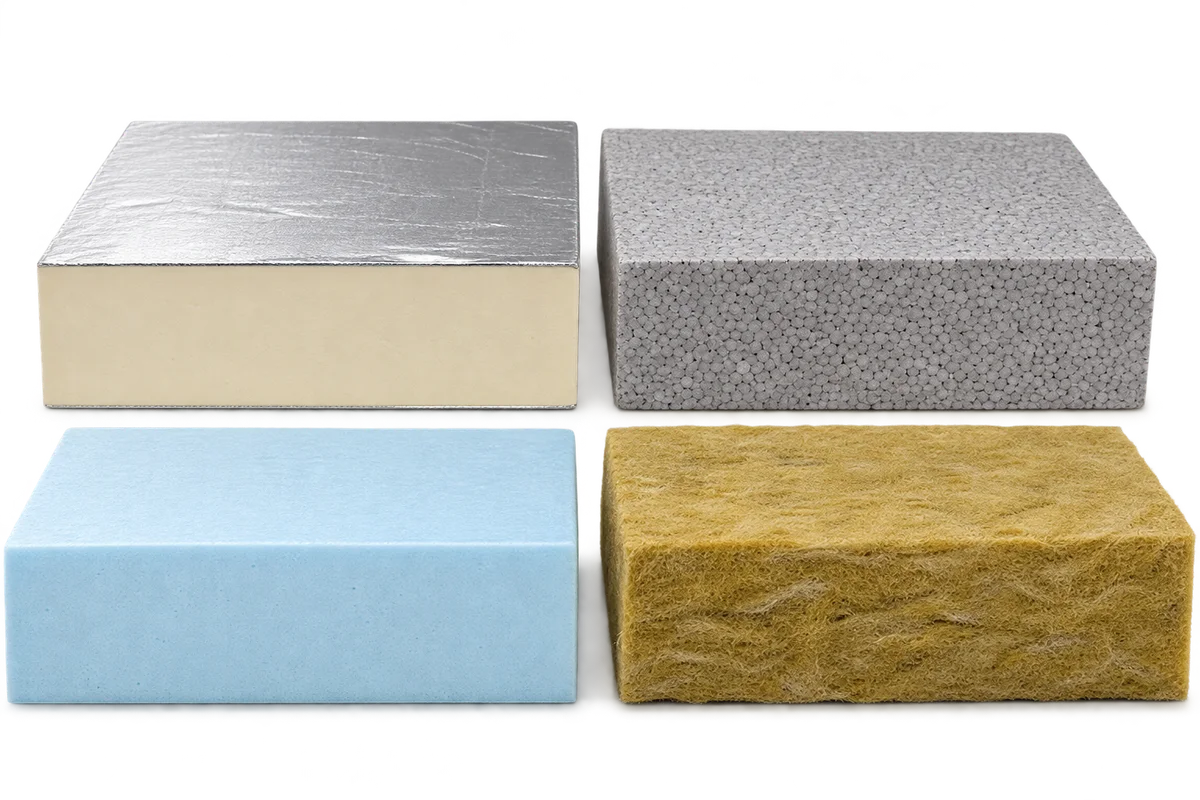
Insulation has a different job in each part of a house. PIR is useful where thickness is limited. EPS comes in grades…
Polystyrene is selected to suit its location in the building. On the façade, conformity with the ETICS system matters; beneath the floor…
The question of how much polystyrene is needed has two parts. First, the thickness required to achieve proper thermal protection must be…
The cost of insulating a home includes materials, substrate preparation, installation and finishing of details. The price per square metre of the…
EPS price comparisons make sense only at similar thermal performance and for compatible applications. A cheaper cubic metre may require a thicker…
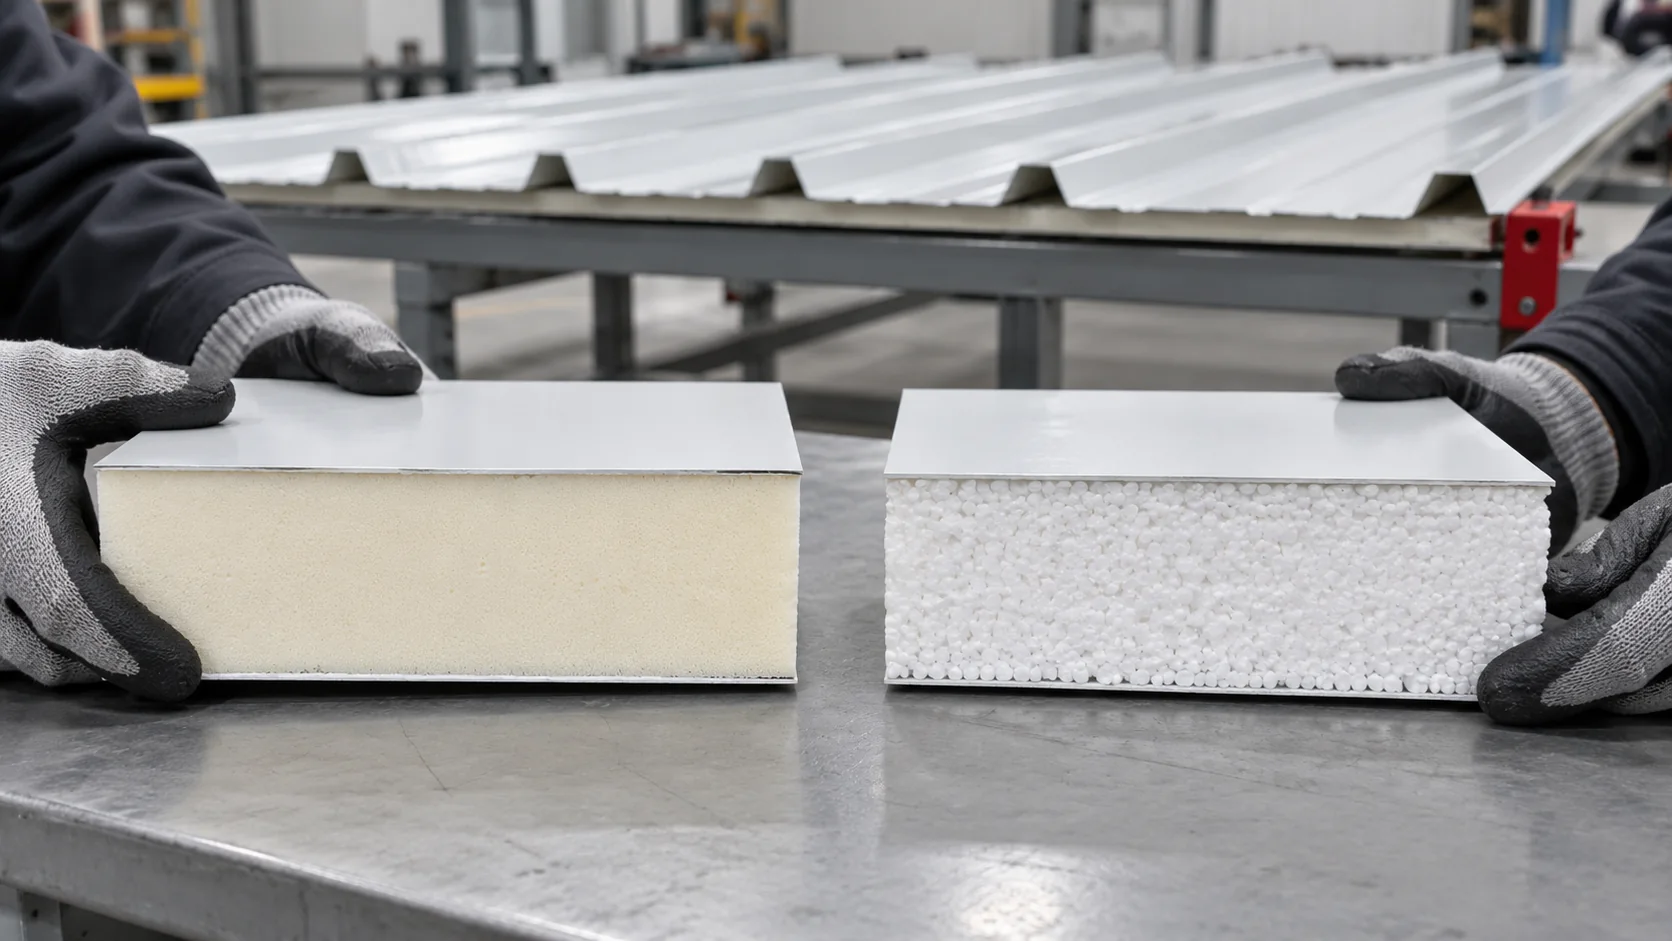
When replacing a roof, compare complete roof panels with two facings and a profile designed for roofing. The PIR or EPS core…
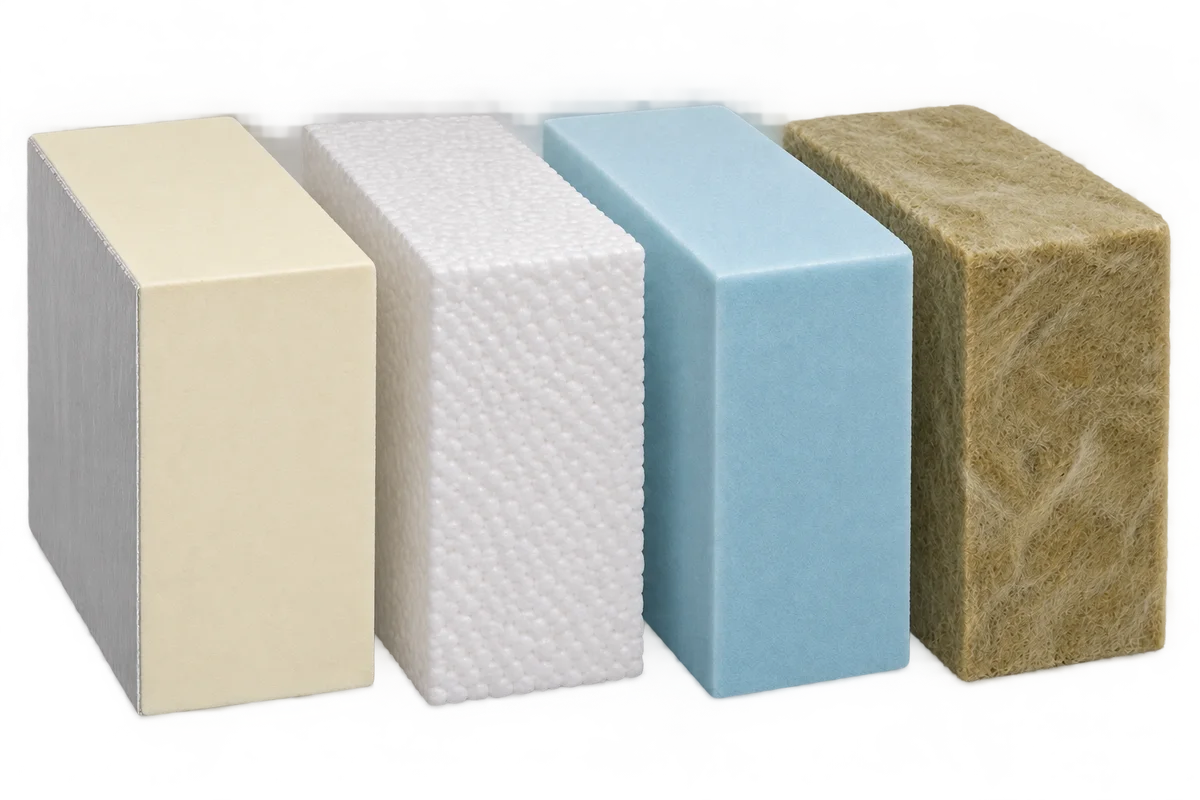
A schedule of the layers of a building envelope with PIR boards and a second insulating material makes sense only if each…