

Sandwich panels
PIR or EPS sandwich panels for a replacement roof: how do the options compare?
When replacing a roof, compare complete roof panels with two facings and a profile designed for roofing. The PIR or EPS core affects thermal performance. The choice also depends on the existing supports, design loads, fire protection requirements and conditions inside the building. In a sandwich roof panel, the facings and core act together to span between supports. Foil-faced PIR insulation boards and plain expanded polystyrene boards serve a different purpose. They need a suitable supporting roof build-up. When replacing only part of a roof, check that the new panel can form a weathertight joint with the covering that will remain.
In this article
Compare panels designed for the same purpose
Ask for the core thickness, outer profile and thickness of both metal facings in the quotation. Check the cover width and the shape of the joint. Similar colours do not establish that panels will fit together. For a partial roof replacement, include compatibility with the retained panels in the specification.
Compare thermal performance at the same thickness
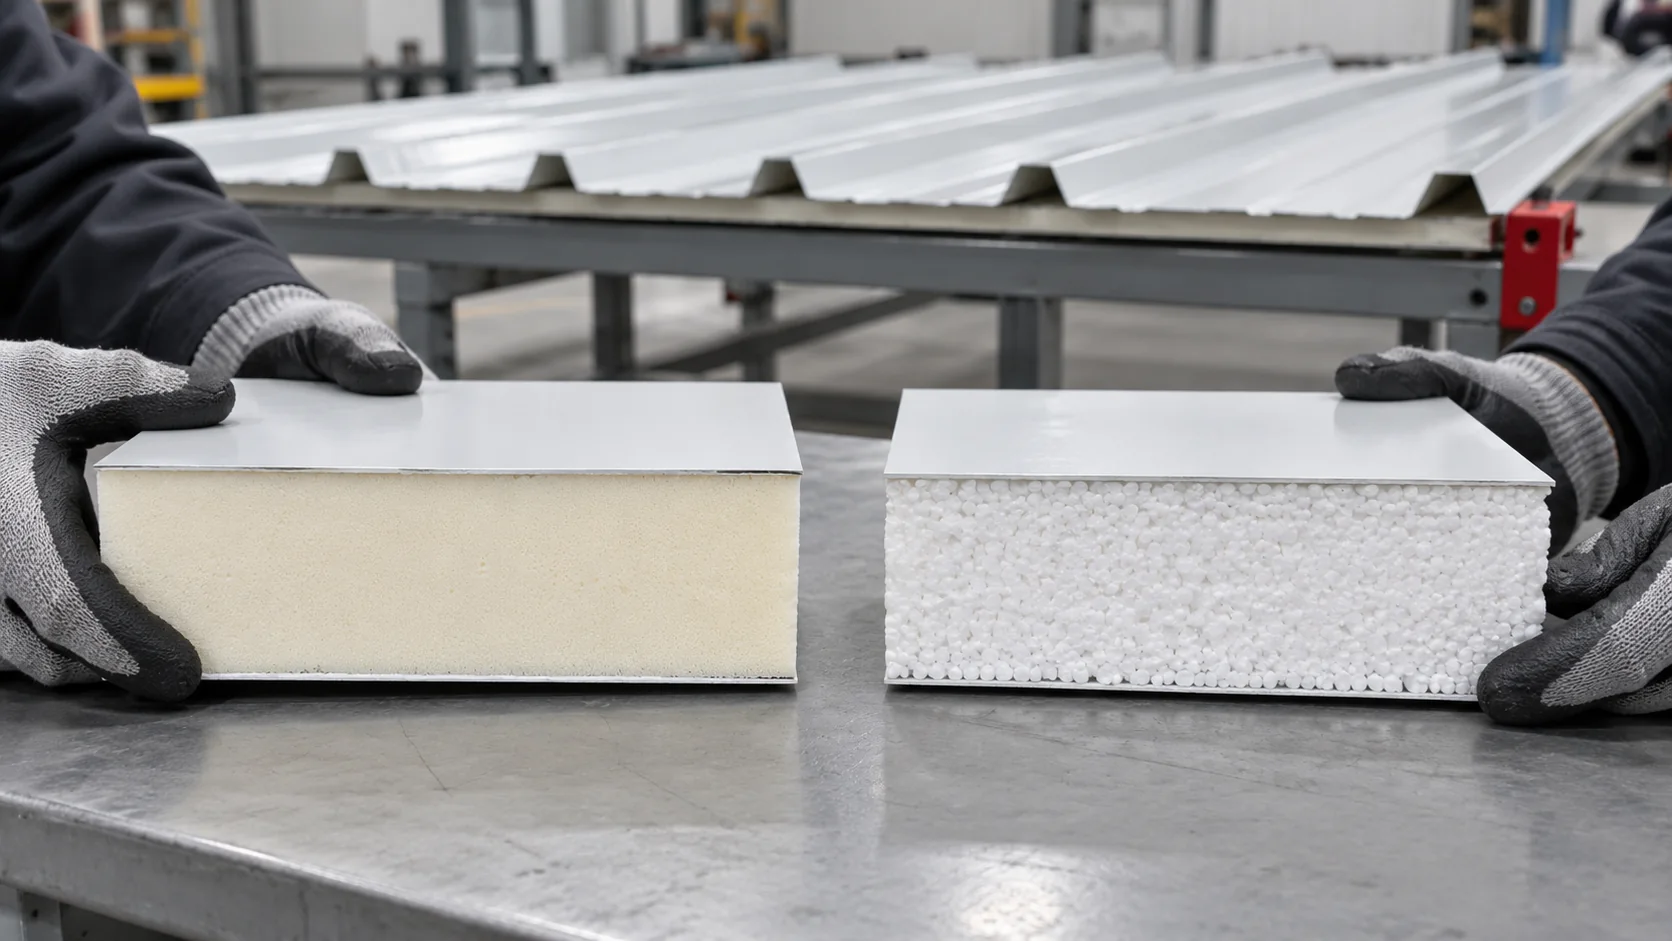
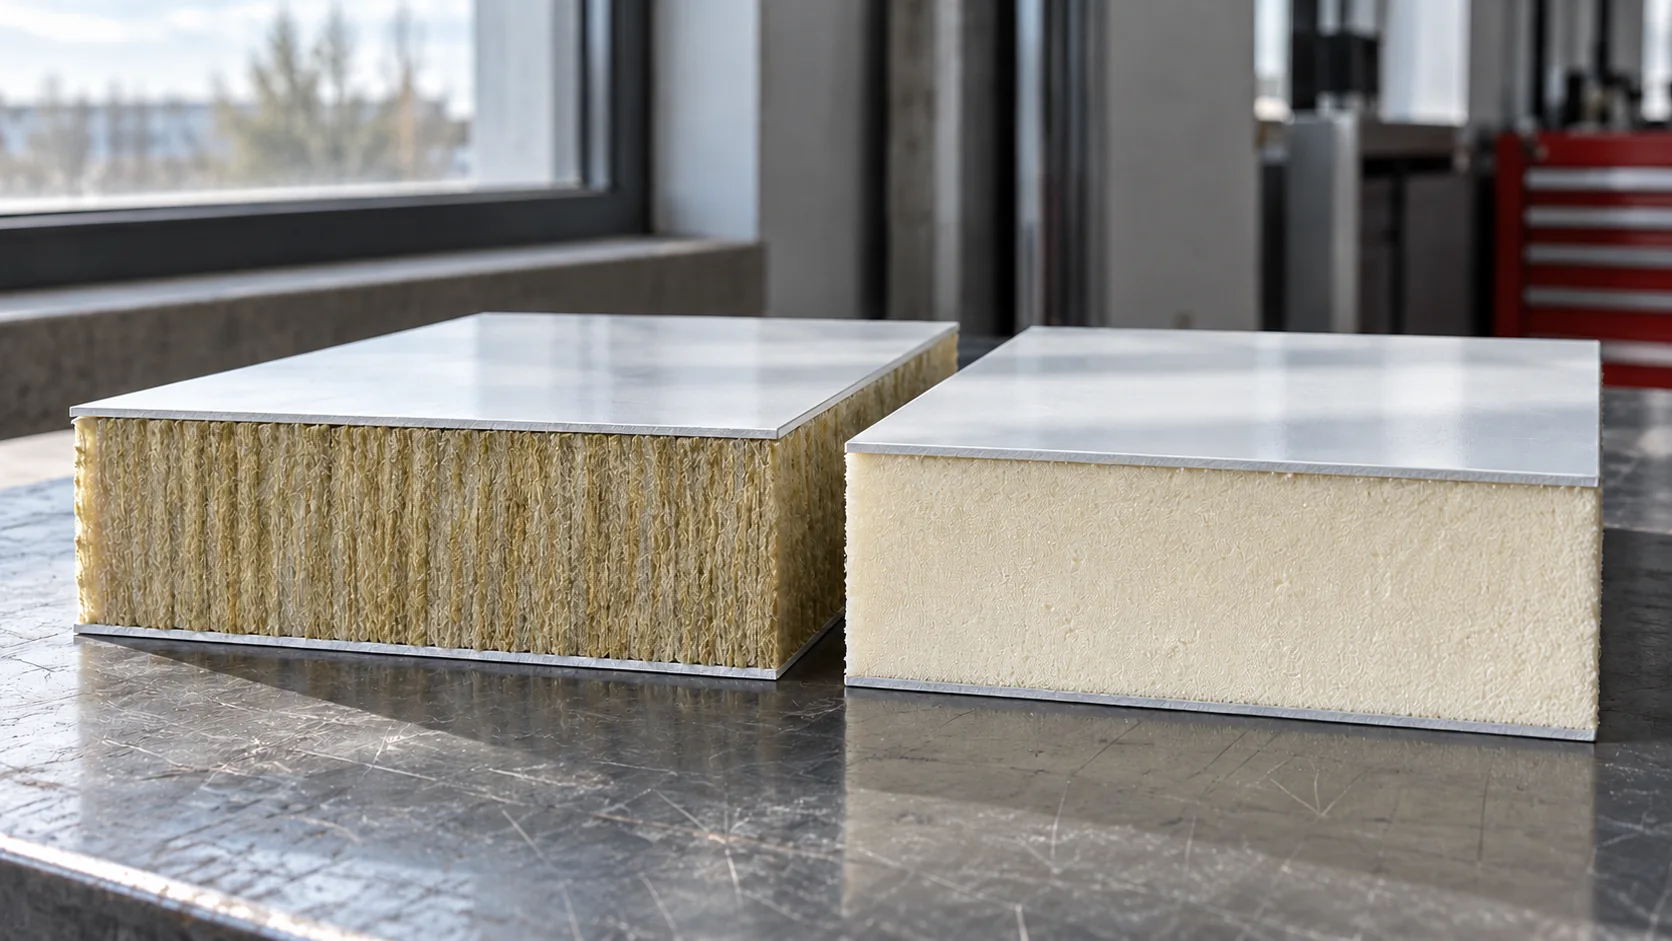
The table compares two example ranges of steel-faced roof panels. The PIR core has a declared thermal conductivity of 0.022 W/(m·K). The EPS version has an expanded polystyrene core with a density of 12.5 kg/m³. The U-values apply to these particular panels. Use the data for the specific products in your quotation when comparing alternatives.
| Core thickness | U-value of the example PIR panel | U-value of the example EPS panel |
|---|---|---|
| 100 mm | 0.21 W/(m²·K) | 0.37 W/(m²·K) |
| 120 mm | 0.18 W/(m²·K) | 0.31 W/(m²·K) |
Under the same conditions, a lower U-value means less heat passes through the panel. To choose a thickness, establish the roof requirement and the intended indoor temperature. Assess the panel value together with the junctions and other details of the roof assembly.
Check the supports for each option
Capacity depends on the facings, profile, thickness, span and number of spans as well as the core. The existing frame may restrict the choice. For each option, check snow and wind loads, loads from rooftop equipment and the fixing arrangement.
Use the load table for the exact panel and core. A PIR load table cannot be used for an EPS panel of equal thickness. Check bearing widths and permissible deflection. If one option needs extra purlins, include them in its cost. Inspect the existing structure and its connections as part of the comparison.
Assess fire performance separately
PIR and EPS are organic core materials. Consult the classification documents for the finished product and roof. Reaction to fire, fire resistance and external fire performance describe different properties. Check each property required for the project against the corresponding classification.
The scope of a classification may depend on thickness, supports, loading and details. Check that the proposed renovation falls within those conditions. The name of the core alone cannot establish a fire class. Additional project requirements may call for a different panel variant or a different roof assembly.

Match facings and joints to service conditions
In humid rooms or spaces that are washed frequently, the internal facing and its junctions must withstand the exposure. Select a coating suited to the chemicals, temperature and maintenance regime. Apply the same checks to fasteners, flashings and seals. An enclosed core does not protect the exposed surfaces.
For the outer facing, check roof pitch, slope length and the arrangement of end laps. Requirements can vary by system. Where part of the covering remains, specify the transition between old and new panels. If the profiles differ, adding sealant alone will not produce a suitable joint.
Compare the cost of meeting the same requirements
Price the panel thickness that meets the common specification for each option. Include framing, installation, transport, flashings and the cost of any interruption to operations. Equal-thickness samples illustrate material differences, while the thicknesses required for a particular building may differ.
Estimate potential heating savings from the energy balance of the whole building. A percentage reduction in the roof U-value does not translate directly into the same reduction in heating costs. Include ventilation, vehicle doors, walls and operating temperature. An environmental comparison also needs comparable data for solutions delivering equivalent performance.
Frequently asked questions
Is an EPS roof always lighter than a PIR roof?
Core type alone does not determine weight. Thickness, profile and both facings also contribute. Compare the mass per square metre of the specific panels that meet the design requirements.
Can PIR and EPS panels be combined on one roof slope?
Check the profiles, interlocking joints, thicknesses and fixings for compatibility. The junction must also meet the thermal and fire requirements. Similar cover widths alone do not establish compatibility with an existing panel.
7 branches. Materials closer to your project.

Free quote
Materials for your project



You may also find useful…
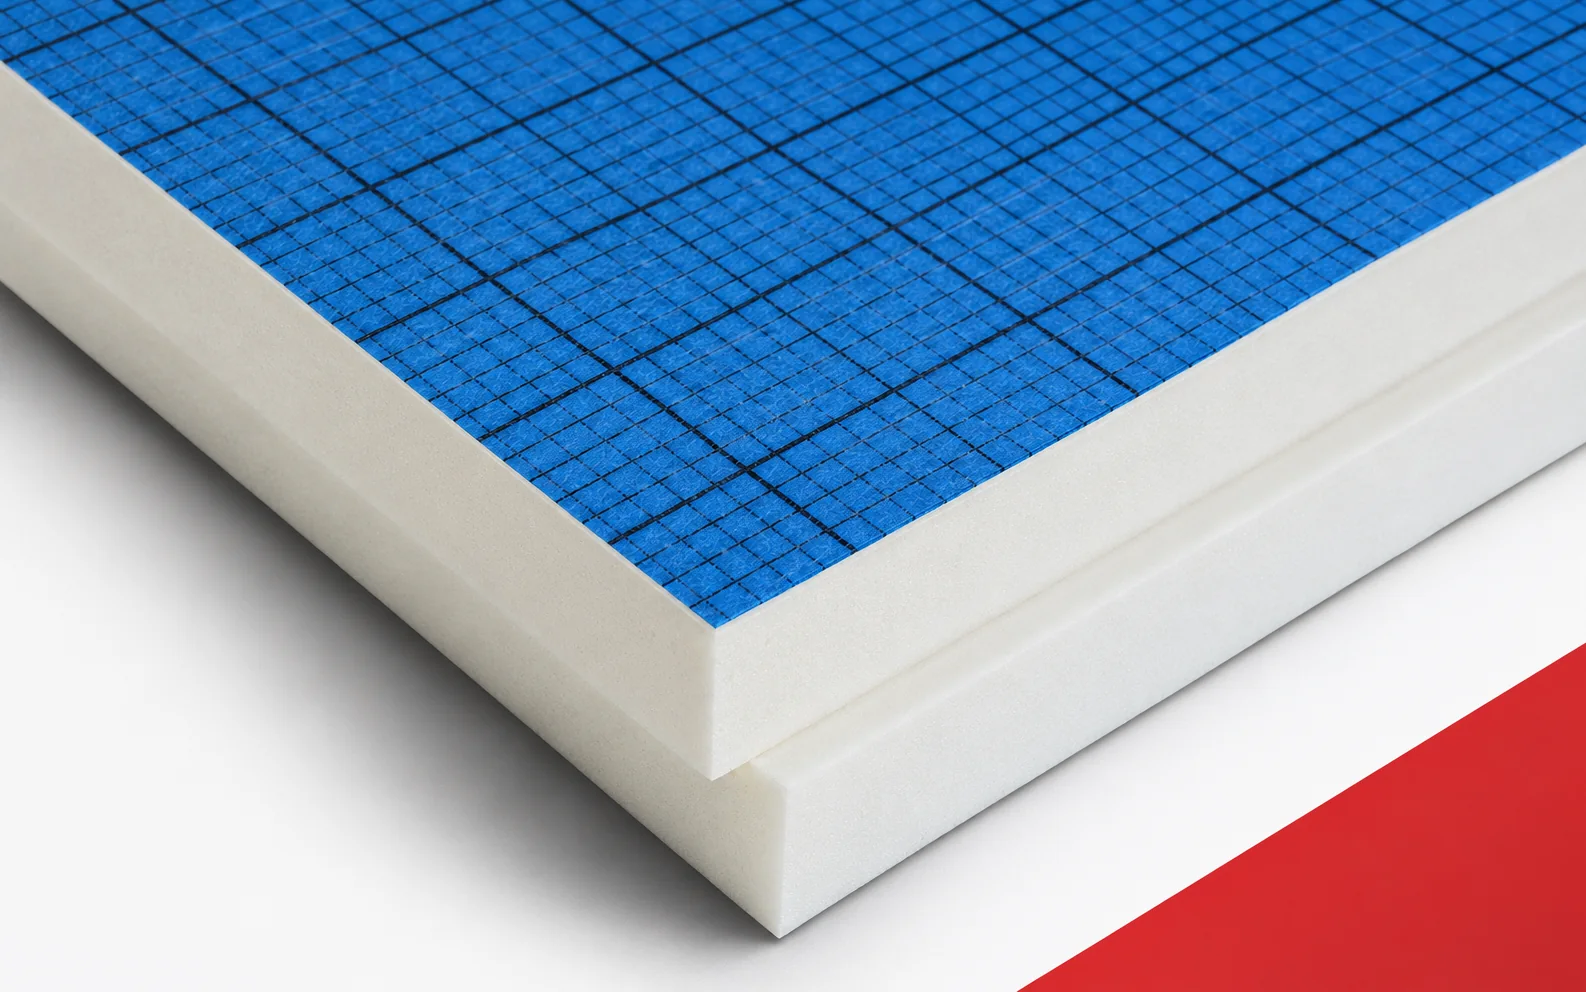
In the example roof, EFYOS BLUE A has already been installed at the correct thickness, but the vapour control layer has been…
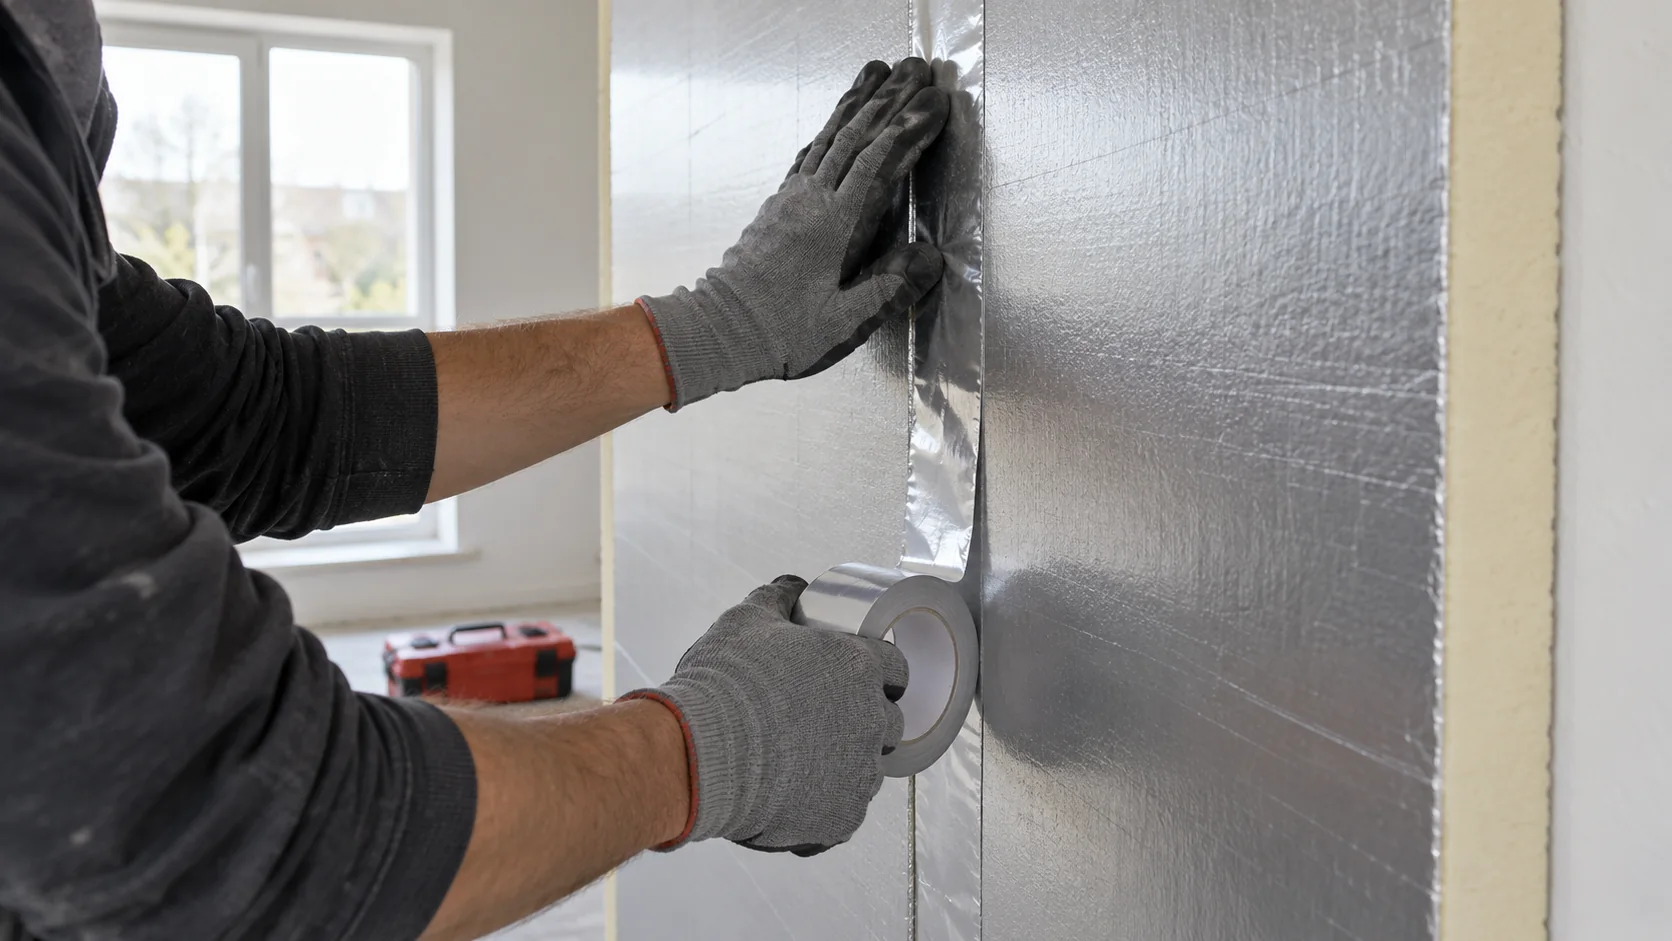
An aluminium facing on a PIR board can greatly restrict water vapour diffusion. The performance of the finished wall depends on how…
The insulation supplier for a potato storage facility needs more than the surface area of the walls and roof. The enquiry should…
A very low lambda is most useful where there is no room for the layers. termPIR MAX 19 AL has a declared…
The answer to the question of a loft that is warm in winter and comfortable in summer begins with deciding where the…
Start with what the wall or roof has to do before comparing panel prices and thicknesses. PIR is a rigid foam with…
The same PIR thickness appears in two quotes, but one board has an aluminium facing and the other a mineral fleece. The…
Two ALU TAP fields are to direct water to separate outlets. Their heights meet at a shared boundary. The energy-based choice of…