

SIP panels and insulation
Can SIP walls increase the usable space in a house?
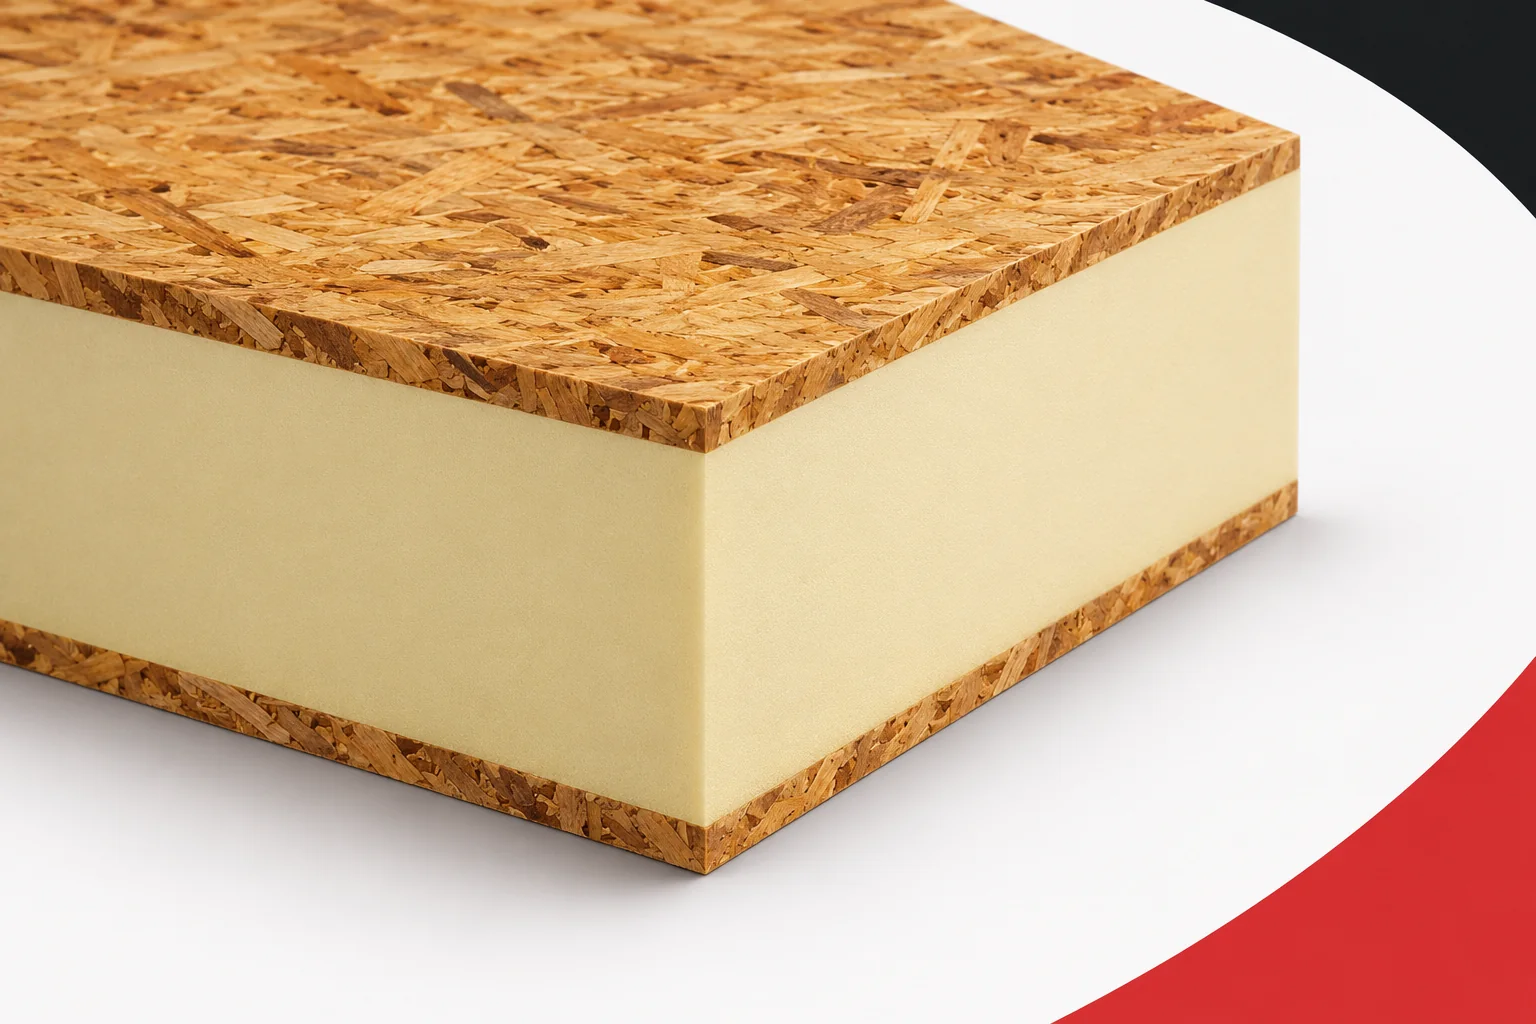
In a small house, a few centimetres of wall thickness can change the layout of the interior. SIP panels with a polyurethane core make it possible to achieve good thermal resistance with a relatively thin layer of insulation. This does not mean, however, that the panel dimension itself is the thickness of the finished wall. It is worth calculating the floor area of rooms only after adding linings, services and the façade. SIP panels, in English SIP Panels, combine a thermal insulation core with structural facings. The term structural insulated panel can be translated as insulating structural panel. In the variant with OSB and polyurethane foam, a significant part of the cross-section performs an insulating function. If the chosen core has a low lambda, less of it is needed to achieve a given thermal resistance.
In this article
Why does insulation affect the floor plan of a house?
This relationship has a practical dimension with a fixed building outline. A thinner complete external envelope can leave more space on the inner side of the walls. The designer can use it for a wider passage, space at the table or a more convenient position for a wardrobe. The benefit depends on the layout of the floor plan, so there is no single percentage gain for all houses.
A simple example shows the scale of the difference
Let us take, purely for comparison, a single-storey outline of 10 by 10 metres. When each external wall is 30 centimetres thick, the internal dimensions are 9.4 by 9.4 metres. This gives 88.36 square metres before internal partitions are separated off. With walls of 25 centimetres, 9.5 by 9.5 metres remain, that is 90.25 square metres.
The difference is 1.89 square metres. This is a geometric example, not a declaration of the parameters of a specific SIP system. It does not take into account partition walls, columns, stairs or the rules for calculating usable floor area. It does, however, show why comparing the total thickness of envelopes can make sense already when choosing a technology, before the final house design is produced.
What layers must be added to the panel?
An internal finishing lining may be needed for aesthetics, fire protection and acoustics. Space for services is also often provided. On the external side there is a water protection layer and the façade. In a solution with a ventilated cladding, the supporting frame and a suitable cavity must be taken into account. All these elements take up space.
That is why two panels of identical thickness can lead to two different finished wall dimensions. For the client, a cross-section from the inner paint surface to the outer plane of the façade will be useful. Such a drawing allows offers to be compared without omitting layers. It also makes it easier to assess the depth of reveals and the way the windows are set.
What does polyurethane offer compared with polystyrene?
The thermal advantage of the core is described by the thermal conductivity coefficient. At the same thickness, a lower lambda means better insulation of the layer. A chosen SIP panel with a PUR or PIR core can therefore achieve the intended result with a thinner core than a comparable EPS variant. Specific declarations must be compared, because polystyrene also comes in various grades.
The thickness of the element must not, however, be reduced solely on the basis of thermal calculations. The panel dimension may result from the wall height, loads or the spacing of supports. A reserve of insulation does not replace the required stiffness. The final choice should simultaneously meet structural and thermal requirements and suit the planned finish.
In a small house, details matter too
In the kitchen, it is worth checking not only the length of the wall but also the position of the service zone. In the bathroom, risers, built-in units and cable routing matter. In a built-in wardrobe, a few extra centimetres can make it easier to arrange the fittings. These elements should appear on the plan before SIP panels with pre-formed openings are ordered.
The gain in space should not always be used to increase the number of rooms. Sometimes it is more sensible to leave a more comfortable passage or to arrange furniture better. This is a functional decision that is easier to make on two comparable drawings. One can show the base variant, the other the wall layout with the chosen polyurethane insulation.
How can space be preserved while maintaining good comfort?
Saving space should not lead to the removal of necessary acoustic layers. A lightweight wall requires an assessment of sound insulation together with the linings and joints. Fire protection is similar. What counts is the classification of the relevant assembly, not merely an assurance about the properties of the foam. The design cross-section must take both issues into account.
The routing of services is equally important. If cables later require additional casings, part of the planned space saving may disappear. Agreeing the needs of the electrician, plumber and ventilation contractor in advance helps to maintain the intended internal dimensions. Prefabrication rewards such preparation, because many decisions are made before the elements are delivered.
When will this advantage be particularly useful?
SIP panels are worth considering where the external outline is strongly constrained. This may be a compact house, a narrow building or a design with small rooms. It is important to check whether the full cross-section of the chosen system will actually be thinner than the comparison solution. The name of the technology alone does not yet determine the result.
The best basis for a decision is a shared table of requirements and two drawings made at the same scale. They should cover a similar level of insulation, fire protection and acoustic comfort. Such a comparison shows the real benefit of the polyurethane core. It is then possible to decide whether the additional internal space is worth choosing a particular panel assembly for a given house.
7 branches. Materials closer to your project.

Free quote
Materials for your project
You may also find useful…
Selecting flat roof waterproofing and insulation means checking their interfaces as well as individual products. A board with adequate thermal performance may…
When replacing a roof, compare complete roof panels with two facings and a profile designed for roofing. The PIR or EPS core…
In a floor with underfloor heating, the client is comparing two thicknesses of KR ALU. The aim is to reduce the flow…
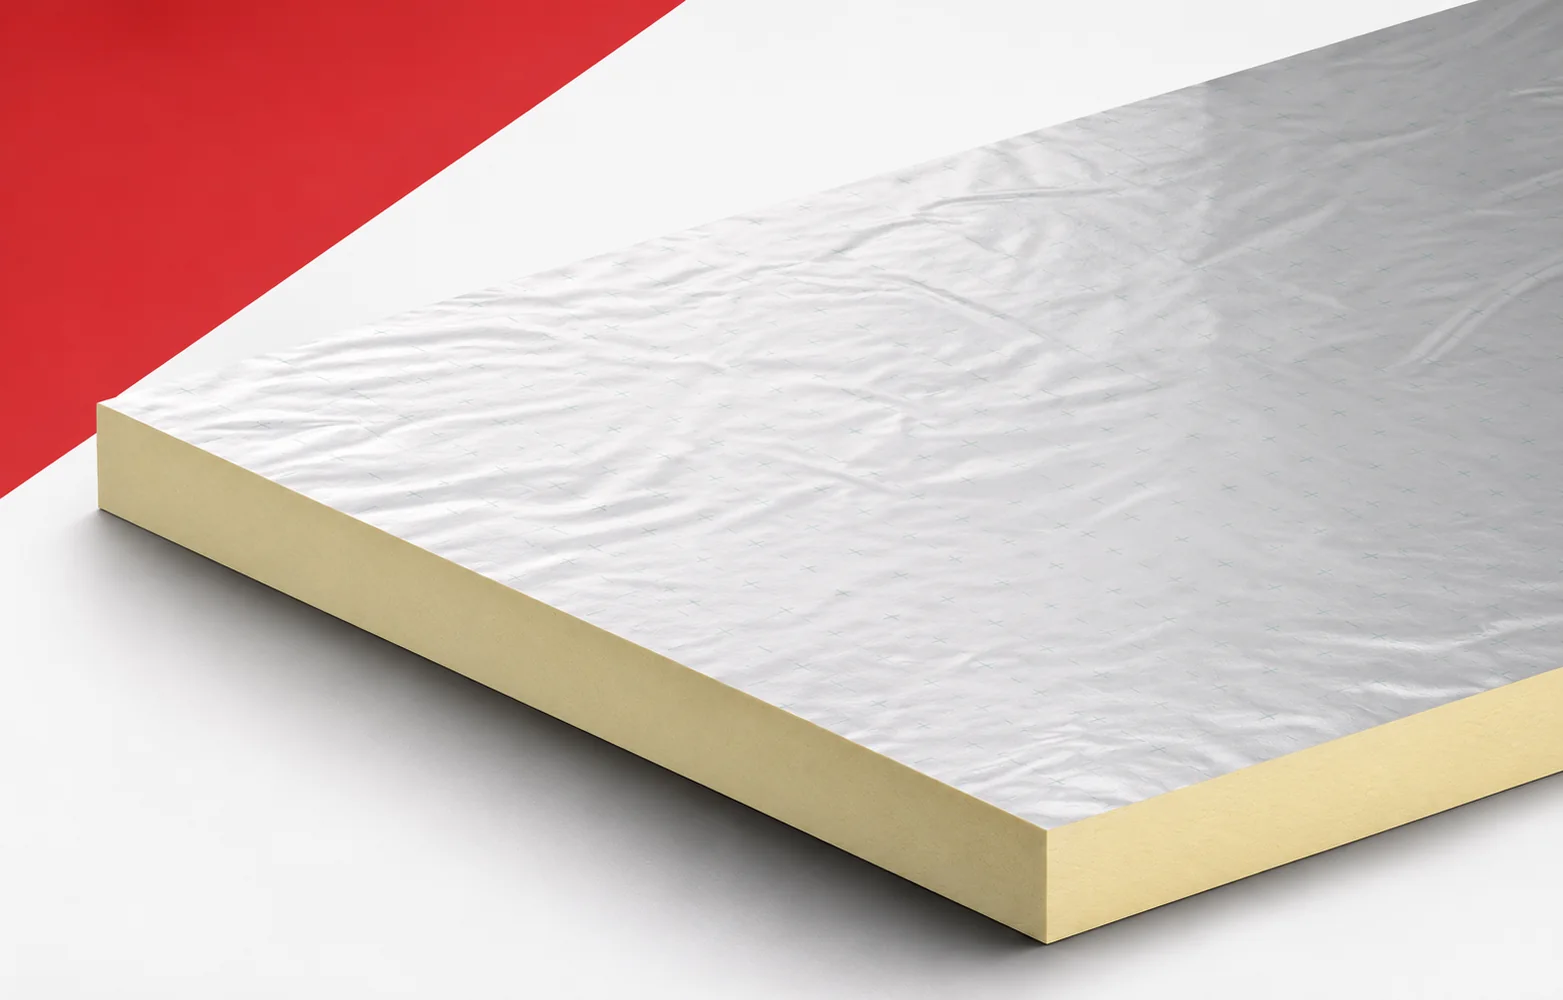
A Kingspan insulation comparison begins with the full product name. Different families do not share a single common core or the same…
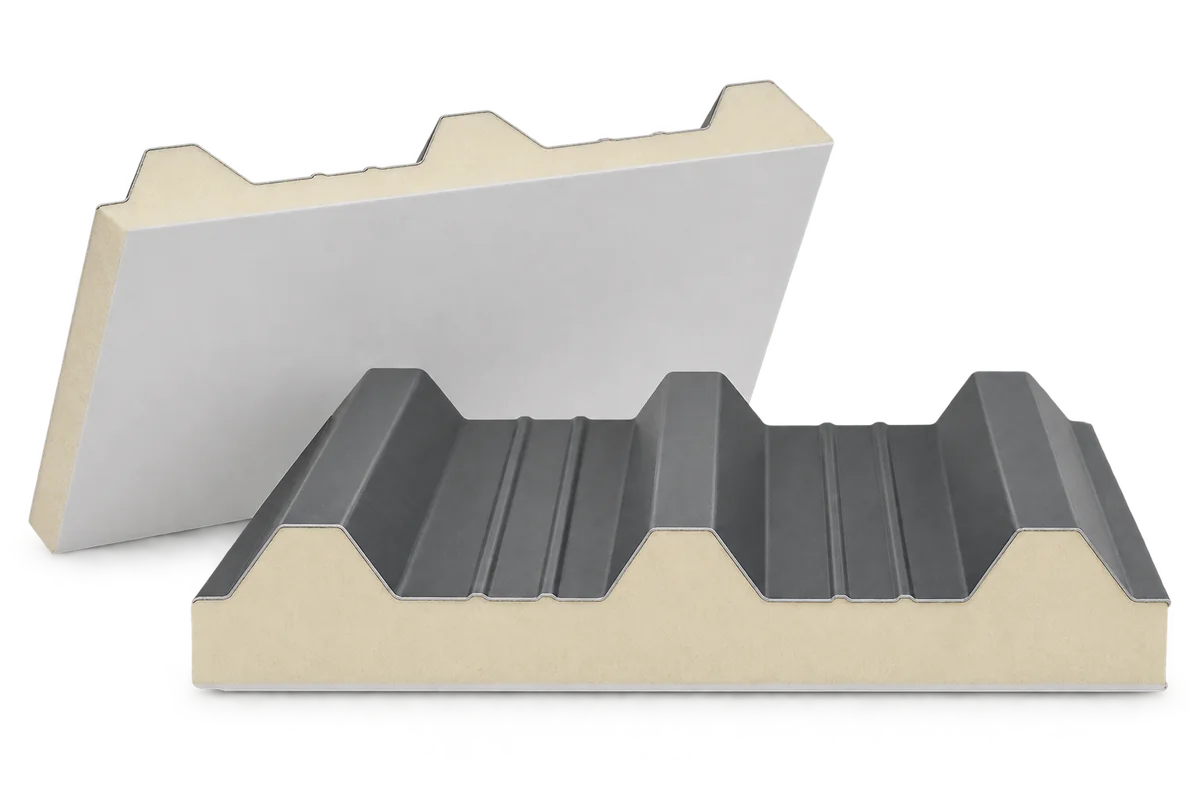
Selecting PIR roof panels for livestock buildings, workshops or food stores starts with conditions on both sides of the roof. Core insulation…
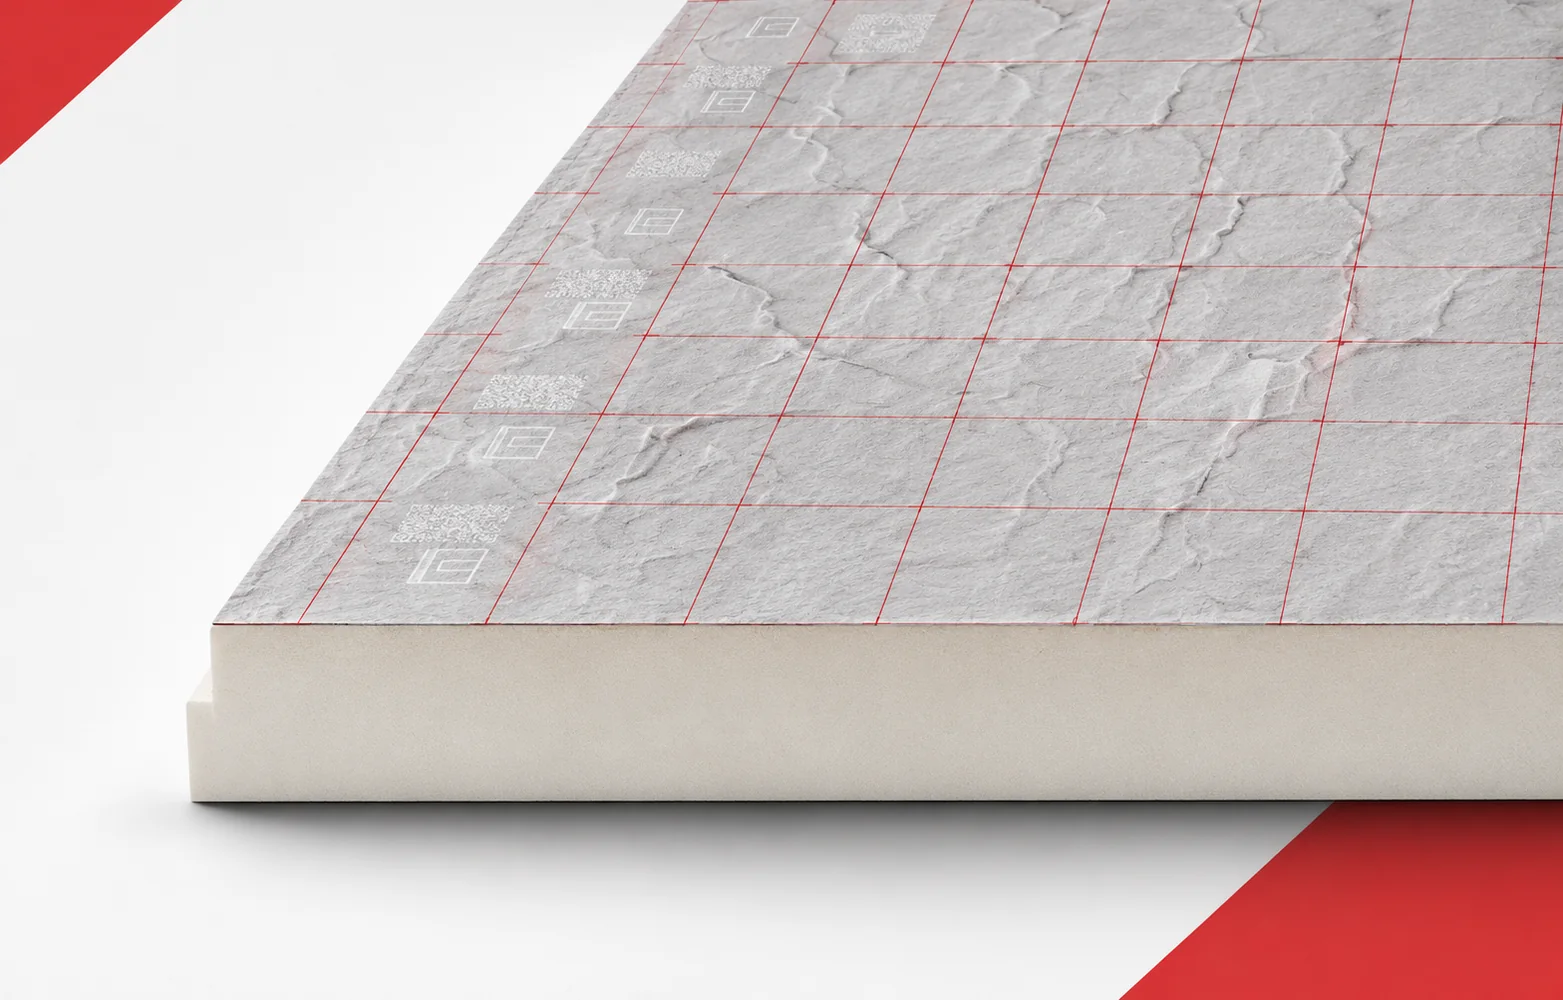
On a flat roof, thermal resistance matters, but so does the height available at parapets and outlets. Thermano Deck allows a relatively…
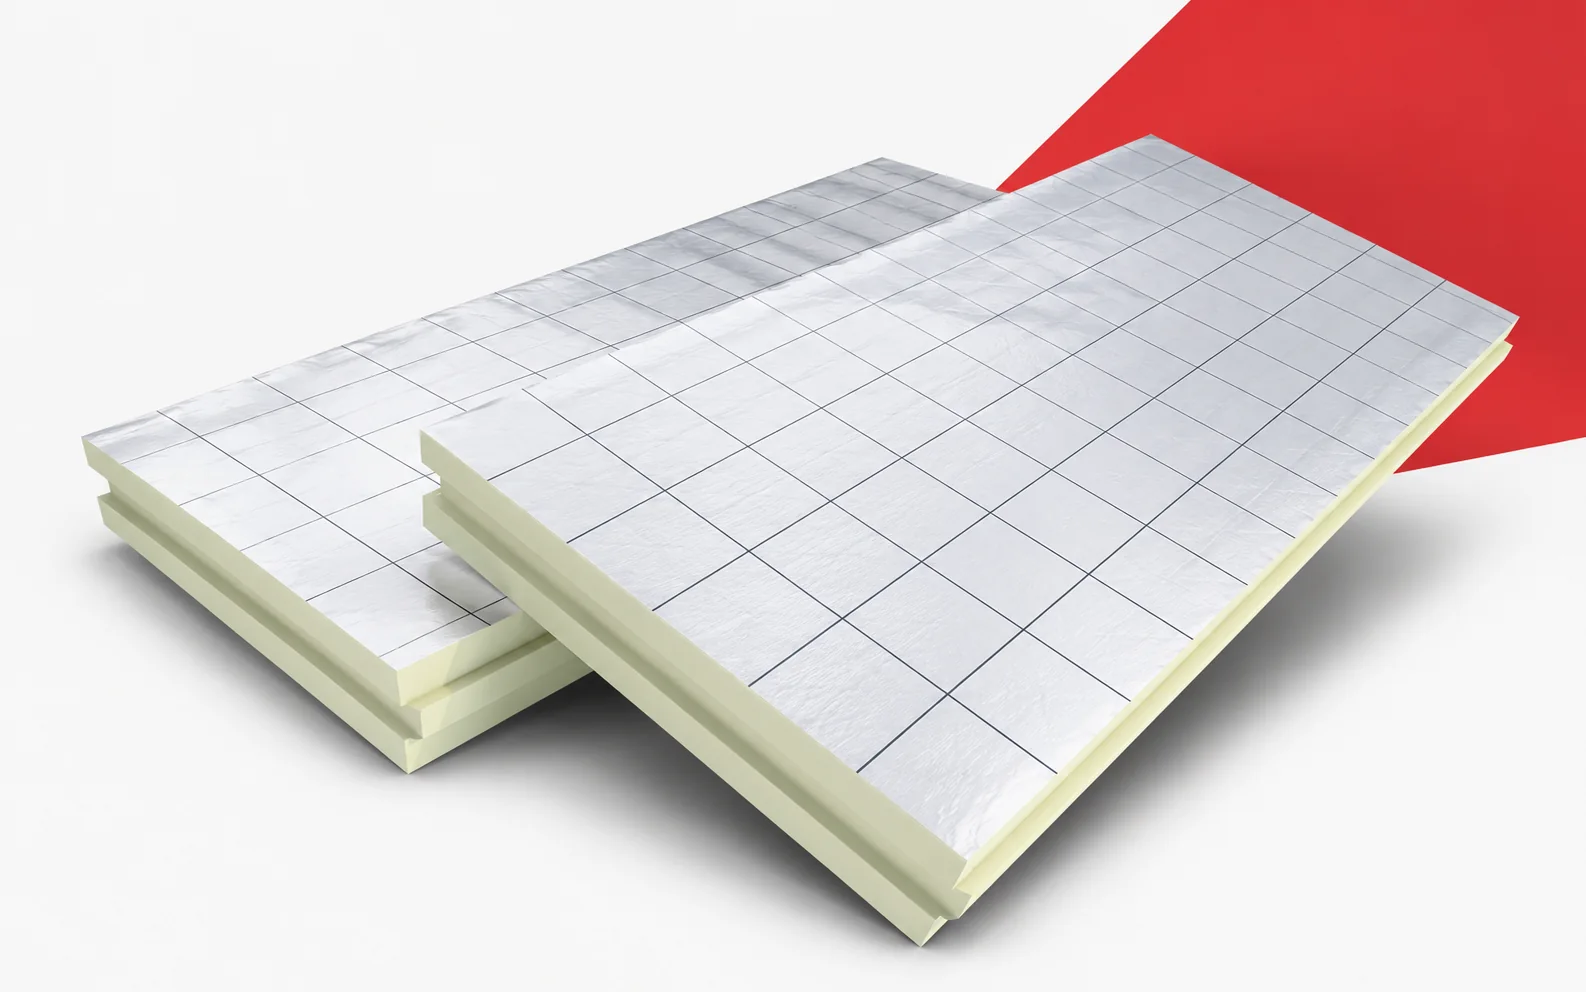
Utherm Wall LE achieves a substantial thermal resistance within a small part of the cavity wall cross-section. The effect must also be…
Choosing a building crew starts with comparable quotations. The same total may cover labour alone or include scaffolding, unloading and weather protection.…