

PIR insulation
Designing a slim, well-insulated wall with Utherm Wall LE
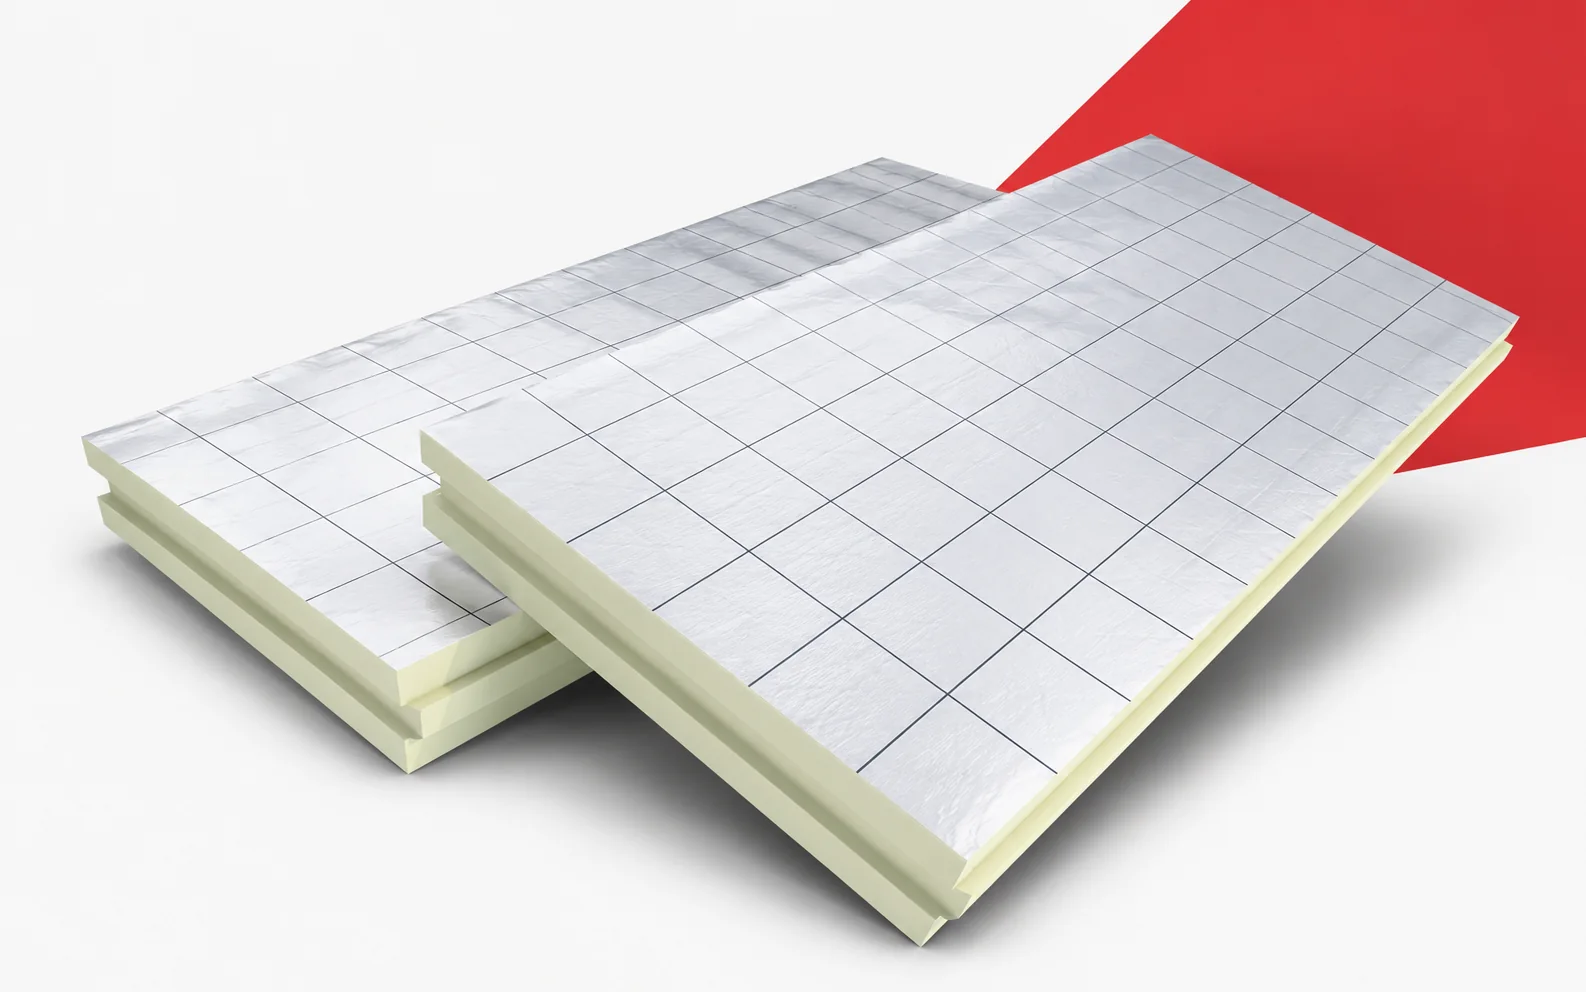
Utherm Wall LE achieves a substantial thermal resistance within a small part of the cavity wall cross-section. The effect must also be assessed at the ring beam and the reveals. The saving in thickness only pays off when the entire layer has consistent terminations and the right place in the masonry. Utherm Wall LE is a PIR board with gas-tight laminate on both sides. The manufacturer describes it as a solution for cavity walls. The terms “polyurethane boards” and “polyurethane foam” are broader than the precise PIR product designation. When assessing where PIR boards can be used, check that Utherm Wall LE is intended for the insulation layer of a cavity wall. To assess the spatial benefit, distinguish Wall LE with laminate from the product combined with a gypsum facing.
In this article
PIR Wall LE boards in a cavity wall
Full selection requires more than reading the lambda, because a similar Wall family name does not mean an identical type of finish. The selection should help identify the place of insulation before comparing price and parameters. Before comparing variants, show on a single drawing the wall cross-section with the defined role of the facing layer and the insulation.
Heat in the wall field and at junctions
The declared lambda of Wall LE is 0.022 W/(m·K). The technical data sheet also specifies a compressive stress of at least 150 kPa at 10% deformation. An energy comparison should cover the continuity of Wall LE with a lambda of 0.022 W/(m·K) at the ring beam and lintel.
The thermal calculation will be clear only if the masonry elements and junctions outside the regular Wall LE field can be included. The difference in thickness requires proper interpretation, since the good resistance of the board alone does not describe heat flow through all the wall details. The calculation should allow the thickness variant to be compared together with the solution for areas with limited space. Keep the calculation of the building element and the drawings of the reveals, floor and plinth zone as the basis for the decision, instead of comparing only the price of a centimetre of material.
Polyurethane insulation at anchors and irregularities
The boards must be fitted to the geometry of the wall and its junctions. Anchors and other components passing through the insulation require an appropriate detail. The polyurethane insulation must remain continuous also where the passage of anchors through Wall LE and uneven masonry substrates have to be resolved.
When analysing continuity, it is worth preparing the masonry and planning the fitting of Wall LE around the anchors. The fit must be assessed for the actual geometry, because a rigid board does not automatically fill a large void left behind its surface. The installation plan should allow the insulation to be installed in accordance with the geometry and function of the cavity wall. In the energy assessment, include the arrangement of the anchors, the method of pressing and the condition of the masonry before the facing is closed, because these places will remain after purchasing the board with the best lambda.
Moisture and the way the masonry dries
The double-sided laminate reduces vapour transport through the board, but moisture behaviour is determined by the whole wall. Rainwater, construction moisture and the ability to dry out must be considered. To preserve the thermal improvement, it is necessary to check whether the masonry adjacent to the gas-tight Wall LE laminate can dry out.
When assessing the durability of the effect, rainwater, construction moisture and vapour transport in the wall with Wall LE must be evaluated. The actual construction of the junction is important, because use in the cavity does not confirm arbitrary installation from the interior side. The layer arrangement should allow a cross-section to be selected that corresponds to the actual moisture conditions. At acceptance before covering, it is worth comparing the properties of all layers and the continuity of the required seals with the adopted detail.
Fire and acoustic requirements for the wall
Wall LE has fire reaction class E. It should not be claimed to be non-combustible or suitable without restriction for every façade. When limiting layer heights, the fire and acoustic requirements of a wall with Wall LE of fire reaction class E must be assessed in parallel.
Beyond selecting the lambda, the Wall LE documents must also be related to the actual wall configuration. It is worth separating these requirements, because a low lambda value does not confirm non-combustibility or sound insulation. The data collected should allow the separation of thermal, fire and acoustic functions to be maintained in the assessment of the solution. Alongside the thermal calculation, present the classification of the proper system and the data of the layers and their junctions, so that the result relates to a usable solution.
Polyurethane insulation: comparable scope of finish
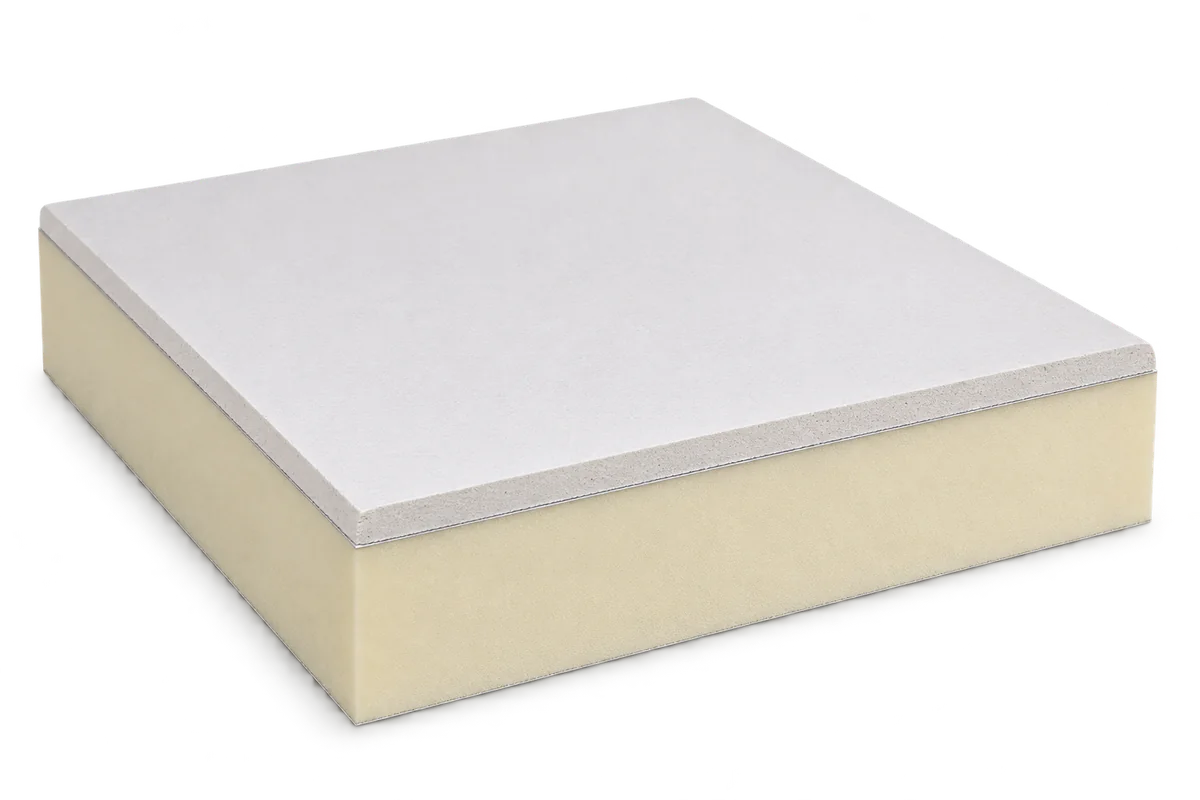
The offer should state the wall for which the product is intended and the full name of the variant. If a composite board with a gypsum facing is ordered, the PIR thickness and the thickness of that facing must be given separately. In comparing cost and effect, include a comparison of Wall LE alone with a wall product combined with a gypsum board.
Before calculating profitability, it is worth aligning the scope of supply and works when comparing Wall LE with the gypsum composite. The profitability calculation will be incomplete if we omit the fact that the price per metre of material with a different set of layers does not provide a common reference point. The selected variant should allow solutions providing the same finished wall function to be compared. When assessing the surcharge, list the name of the construction, the thicknesses of the components and the measurement of the necessary accessories together with the benefit obtained in the finished building element.
A case worth considering
With a slim wall, Wall LE can help reduce the space occupied by thermal insulation. The benefit must be assessed together with the facing layer and the necessary junctions. Particular attention should be paid to lintels and reveals. Their geometry can limit the result of the whole façade despite the good lambda of the board. The comparison should therefore also show continuity outside the regular wall field.
7 branches. Materials closer to your project.

Free quote
Materials for your project
You may also find useful…
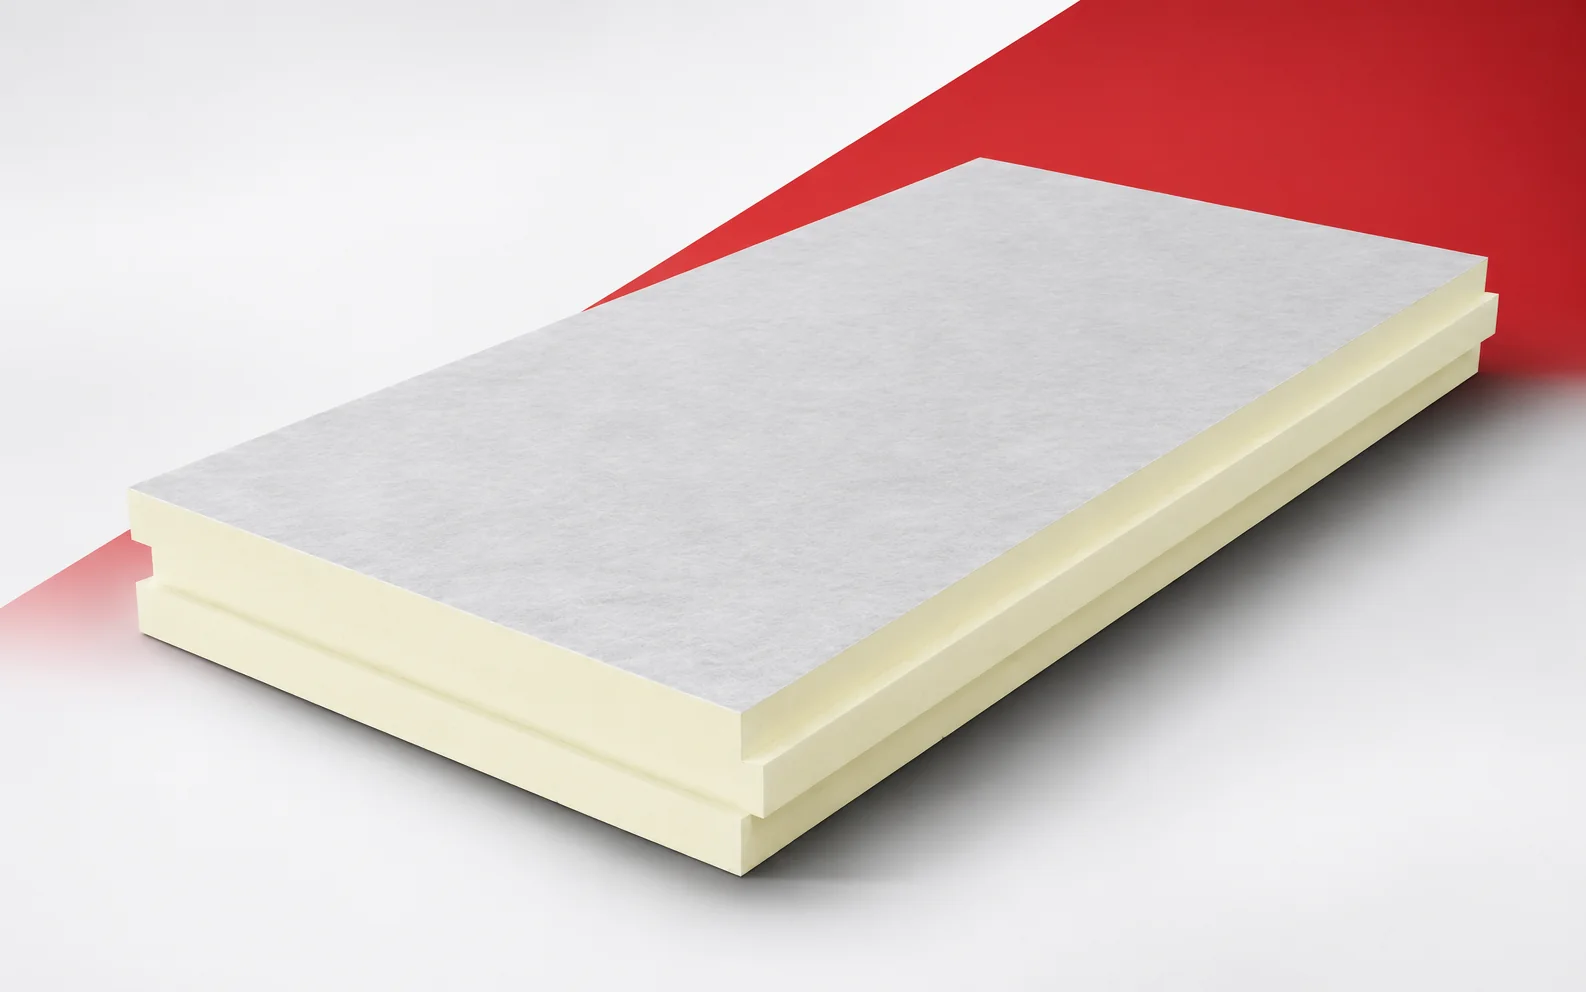
In an efficient roof, the insulation must work together with the layers that protect it. termPIR WS uses a glass fleece facing.…
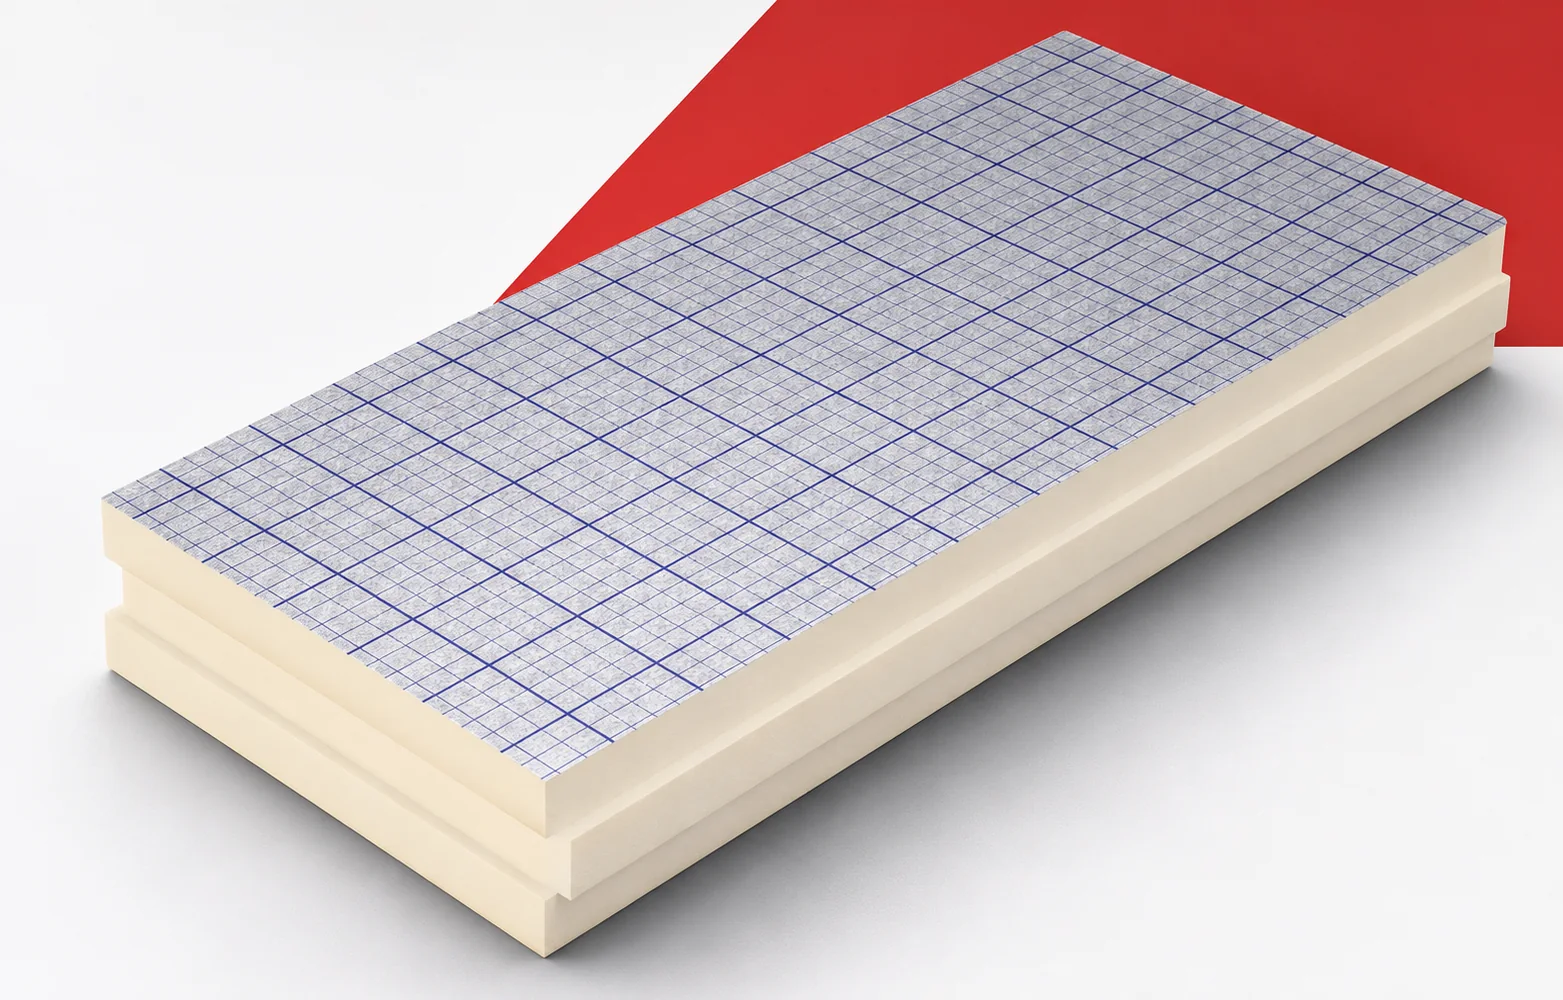
The properties of swissporPIR Alu must be preserved along the entire route from delivery to the closing of the layers. The condition…
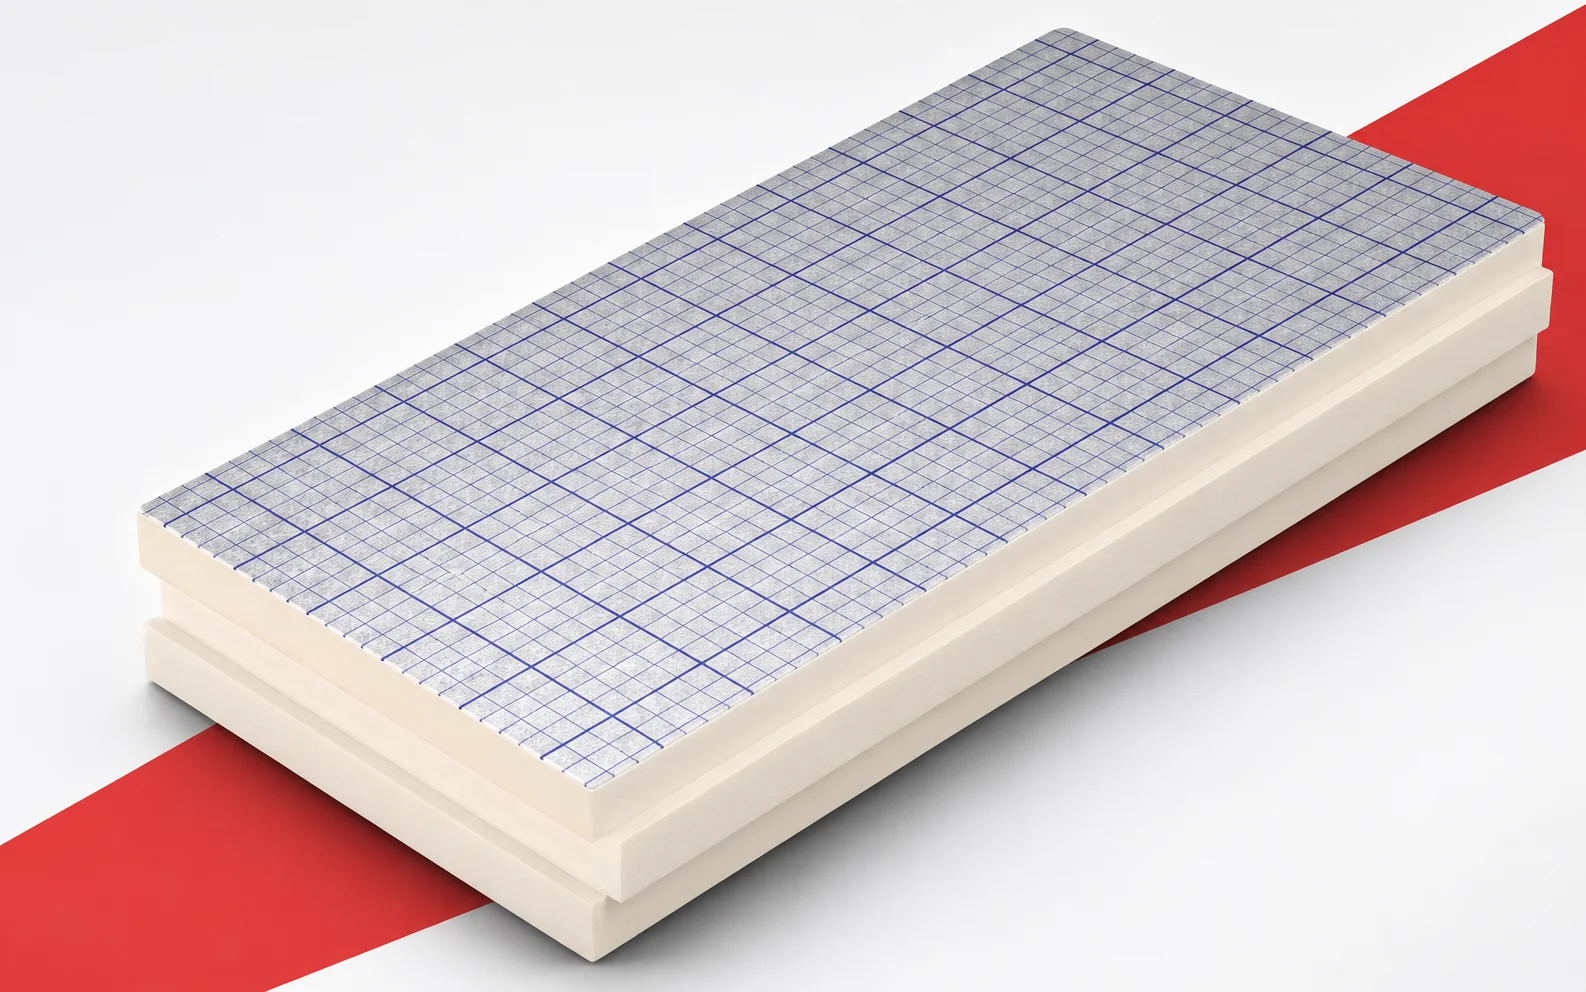
On a flat roof, swissporPIR Alu can reduce the height of the regular thermal insulation layer. However, the reserve must also be…
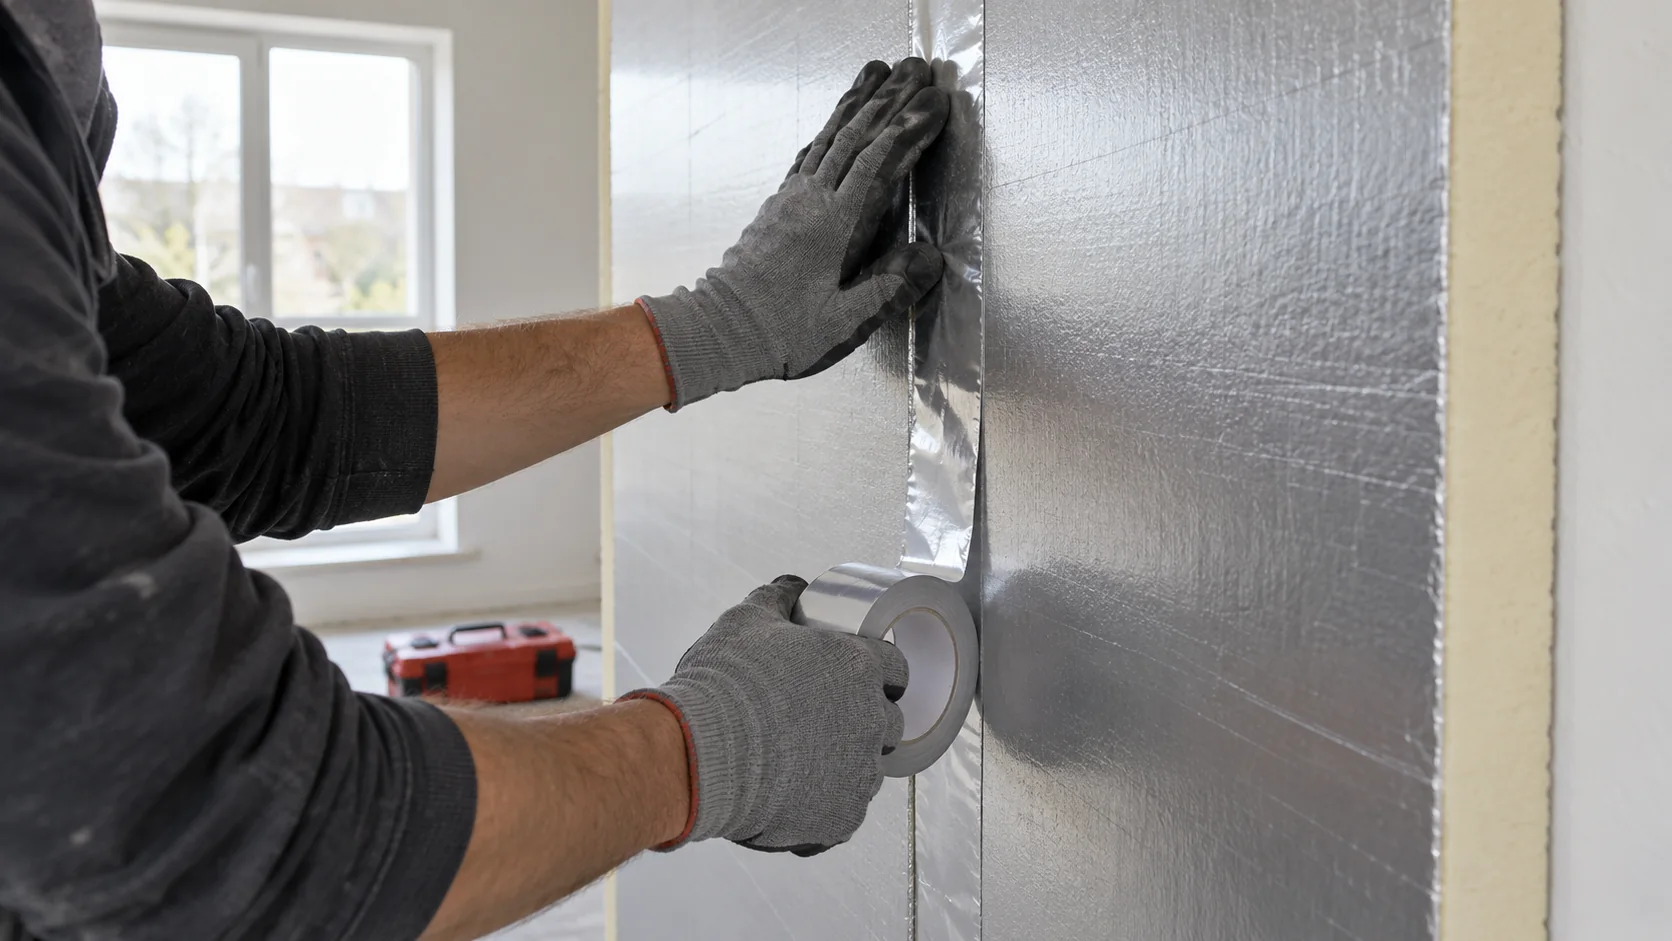
An aluminium facing on a PIR board can greatly restrict water vapour diffusion. The performance of the finished wall depends on how…
PIR bonded to plasterboard combines thermal insulation with a surface ready for interior finishing. Suitability depends on the whole wall, including the…
For a terrace above a heated room, the threshold height limits the available build-up. The client wants to improve thermal performance without…
IDELCO AGRO+ combines a thermal layer with an aluminium surface intended for agricultural applications. When selecting the thickness, the data for this…
On a flat roof, extra centimetres can force a change to the parapet or flashings. Utherm Roof LE makes it possible to…