

SIP panels and insulation
What do polyurethane-core SIPs bring to house construction?
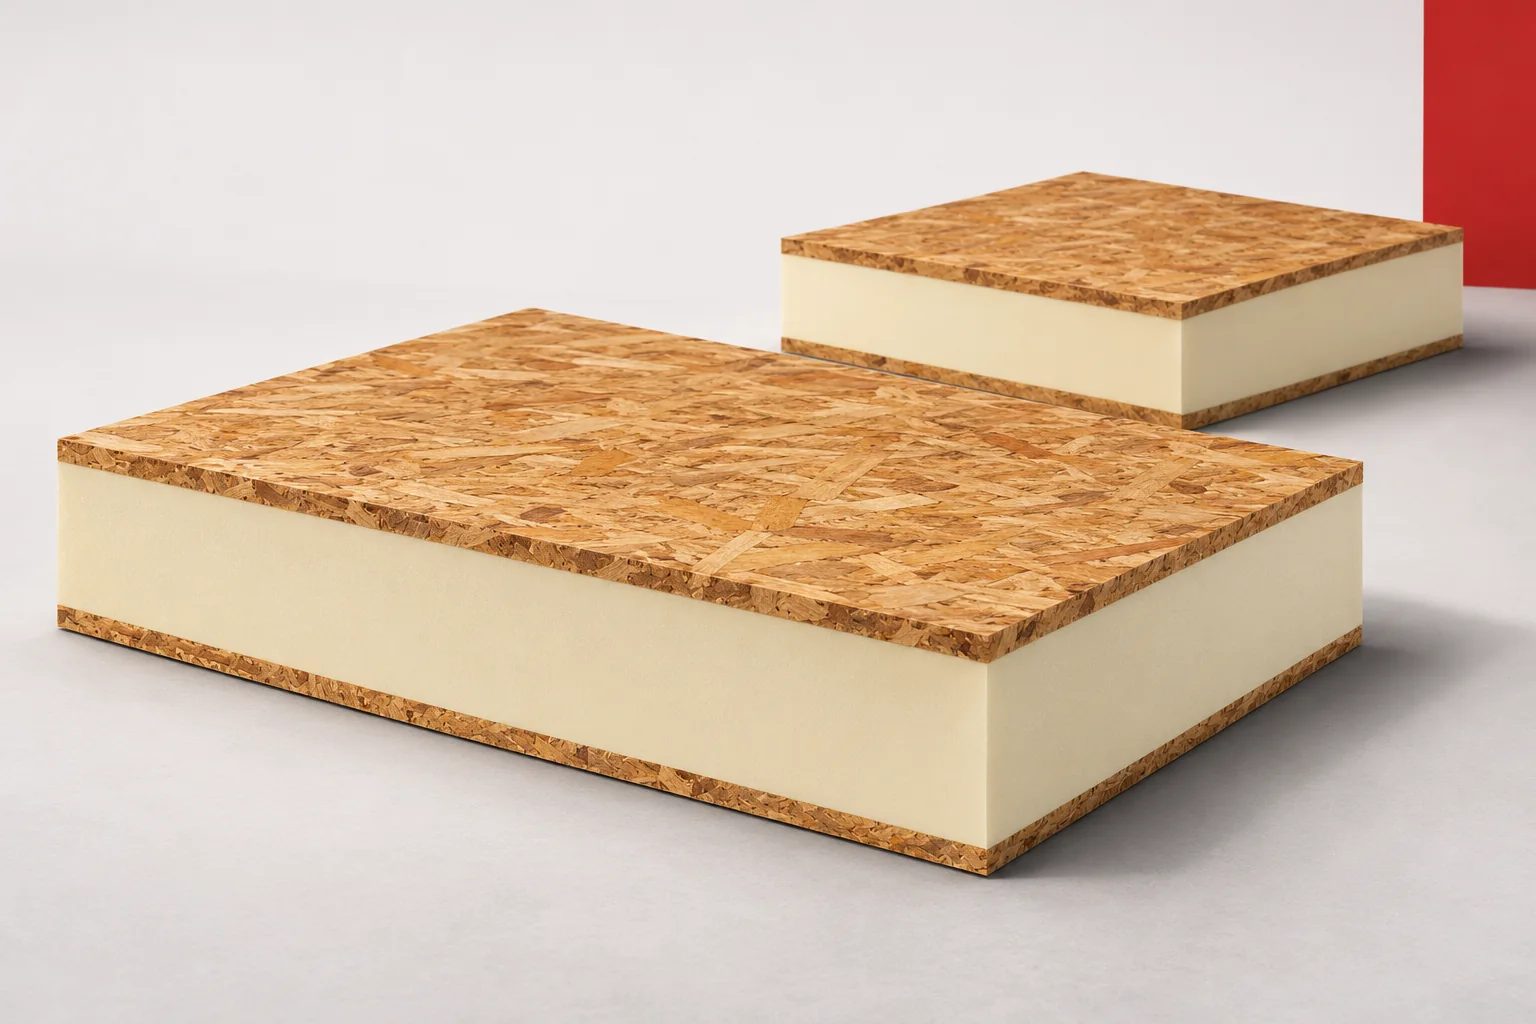
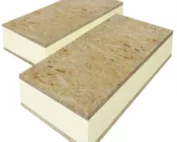
SIP panels allow several tasks to be combined in a single prefabricated component. A rigid insulating core sits between two facings. Such an arrangement can simultaneously carry loads and restrict the flow of heat. Versions with polyurethane foam are of interest where good insulation is required at a modest thickness. However, the value of the solution is determined by the entire system, from the panel to its connection with the foundation and roof. The English term structural insulated panel means a structural insulating panel. In offers you will also come across the term SIP Panels. In the popular variant, the facings are made of OSB boards with foam placed between them. The facings are permanently bonded to the core.
In this article
What does the name SIP actually mean?
As a result, the element works as a composite, that is, a combined system of materials with different tasks.
The OSB boards participate in carrying loads, while the core maintains their relative position and takes part in the panel’s action. Its role also includes thermal insulation. Simply assembling separate boards and insulation on site does not automatically produce the same properties. Data for the specific prefabricated product and the connection method envisaged in the design are needed.
Why does a polyurethane core matter?
Rigid polyurethane foam can provide a low thermal conductivity coefficient. When the compared materials have the same thickness, a lower lambda means a greater thermal resistance of the layer. This allows well-insulated building components to be designed without excessively increasing their dimensions. Such a benefit must be assessed on the basis of declared values, not the colour of the foam.
This family of materials includes PUR and PIR cores. PUR is polyurethane, while PIR is polyisocyanurate foam with a different chemical structure. The names are sometimes combined in commercial language, but the documentation should indicate the specific type. PIR boards and PUR cores may have different parameters. Lambda or fire classification should not be copied from one product to another.
What advantage can be gained over EPS?
SIP panels are also available with a polystyrene core, that is, EPS. If the selected polyurethane core has a lower lambda than the EPS being compared, it will achieve the same thermal resistance at a smaller thickness. This matters where space is limited, the plot is narrow or a lightweight house form needs to be preserved. The difference depends on the specific grades of both foams.
This does not mean an advantage in every criterion. Price, the load-bearing capacity of the complete panel, behaviour during a fire and acoustics require separate verification. Polystyrene also comes in grades with different properties. A fair comparison covers two finished building components with a similar function, not the best result of one insulation and a random result of the other.
What does production away from the building site change?
Factory-prepared panels can arrive with cut openings and markings in line with the installation plan. This eliminates some of the measuring and cutting on site. It is easier for the crew to organise the sequence of work, and the client can see the division of the walls into elements in advance. The condition is that dimensions are approved before production begins.
For example, the position of a large window affects the adjacent panels, the lintel and the way loads are transferred. Determining it before ordering makes it easier to prepare the entire set. Moving an opening after delivery already means altering a finished element. The advantage of prefabrication is therefore primarily the precise preparation of the construction and the reduction of incidental decisions during installation.
Where does the panel end and the house begin?
SIP panels can form walls and, in suitable systems, also other parts of the structure. The finished building still needs a foundation, roof covering, joinery, services and finishing. Protection against precipitation must be provided on the outside. Inside, facings are selected in line with usage and fire requirements. The scope of supply should clearly separate these elements.
It is worth looking at the cross-section of the complete wall. It shows not only the core and OSB but also the finishing layers and how services are routed. This makes it possible to establish the real thickness of the building component and where equipment is fixed. A drawing of the panel alone does not yet answer the question of what the finished façade or bathroom will look like.
What will you notice in use?
Well-chosen polyurethane insulation restricts heat loss through the building component. Carefully sealed connections help reduce uncontrolled air flow. These are two different tasks that together affect comfort. Even a good core will not improve a leaky junction between window and wall. Conversely, airtightness alone will not replace the required insulation thickness.
The house’s balance also includes ventilation, glazing, roof and floor. Heating output is selected according to the calculated demand of the building. In summer, window shading and the ability to remove excess heat matter. SIP panels make it easier to prepare an energy-efficient envelope, but they do not by themselves determine the temperature in each room.
How do you move from interest to a good choice?
At the outset, define the size of the house, the way it will be used and the expected standard of finish. Then ask for the layer build-up, thermal data and connection details. The designer should confirm the structural function of the elements. An insulating board faced with OSB may look similar to a load-bearing panel, but similarity of appearance does not confirm the same application.
When comparing offers, also check the preparation of openings, transport, installation and sealing materials. A good choice combines the properties of SIP panels with a plan for executing the whole house. Then the benefits of the polyurethane core can be put into practice: in the thickness of building components, the organisation of work and the reduction of heat loss over many seasons.
7 branches. Materials closer to your project.

Free quote
Materials for your project
You may also find useful…
In a small room, the thickness of the insulation directly affects the usable space. termPIR AL GK combines insulation with a finishing…
It helps to separate a year-round timber house project into three outcomes: a delivered structure, a weather-protected building and a home ready…
On the external wall, the main field allows the full insulation thickness to be accommodated. The difficulty only arises at the narrow…
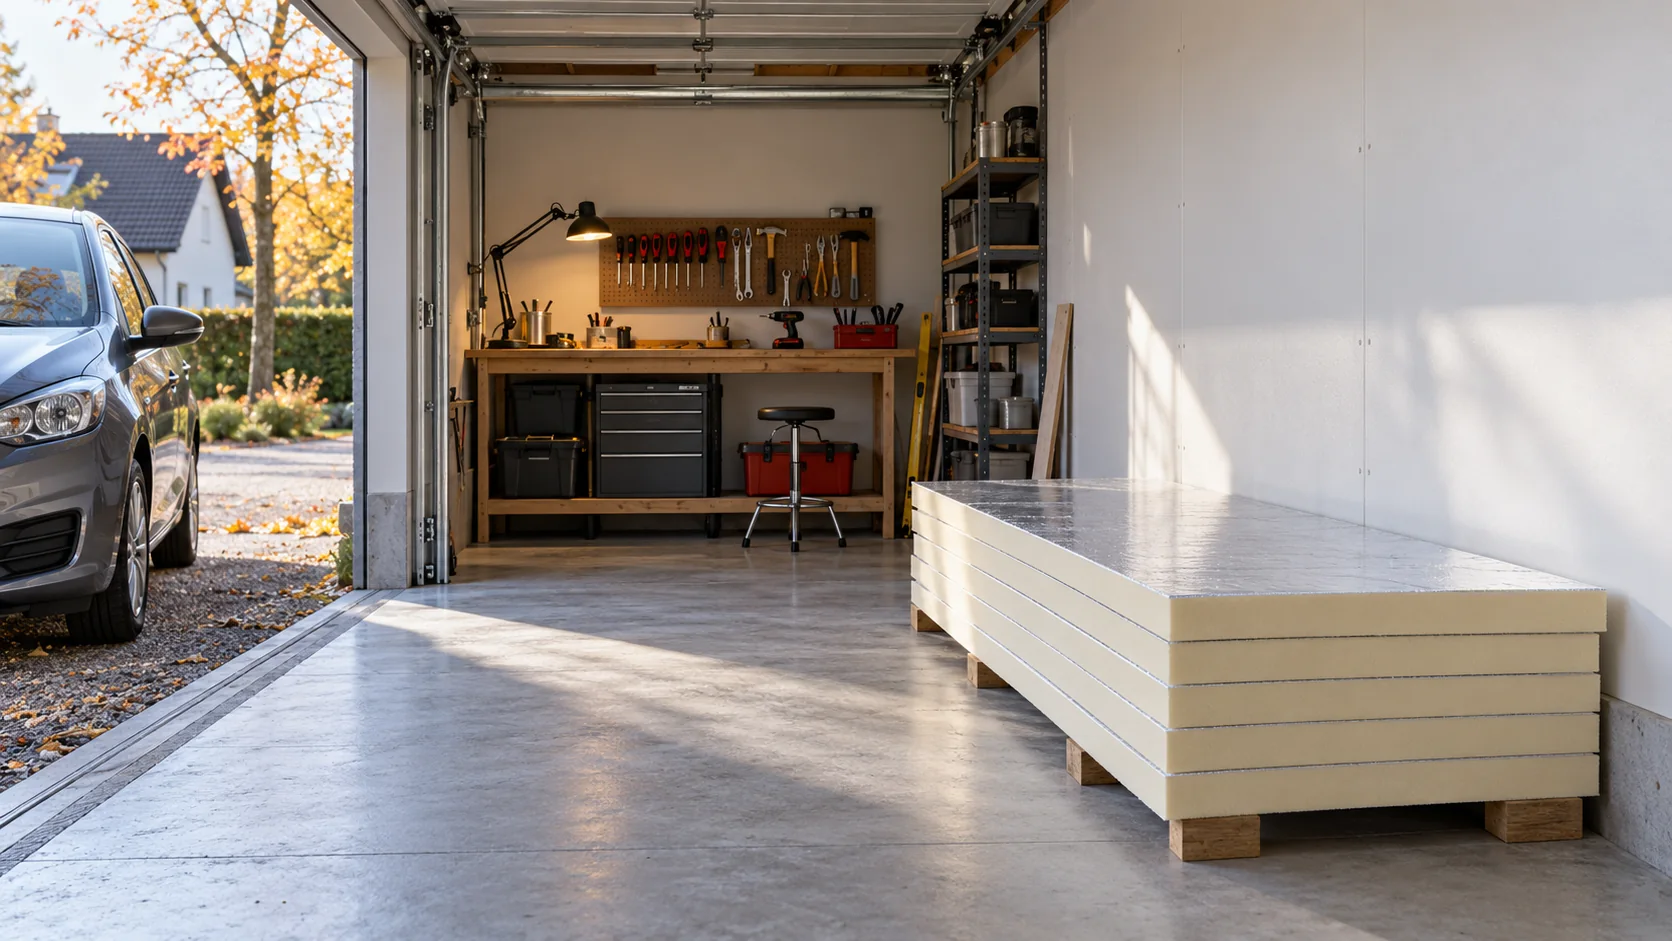
Start with when the building will be heated and what temperature it needs to reach. A garage housing a wet car has…
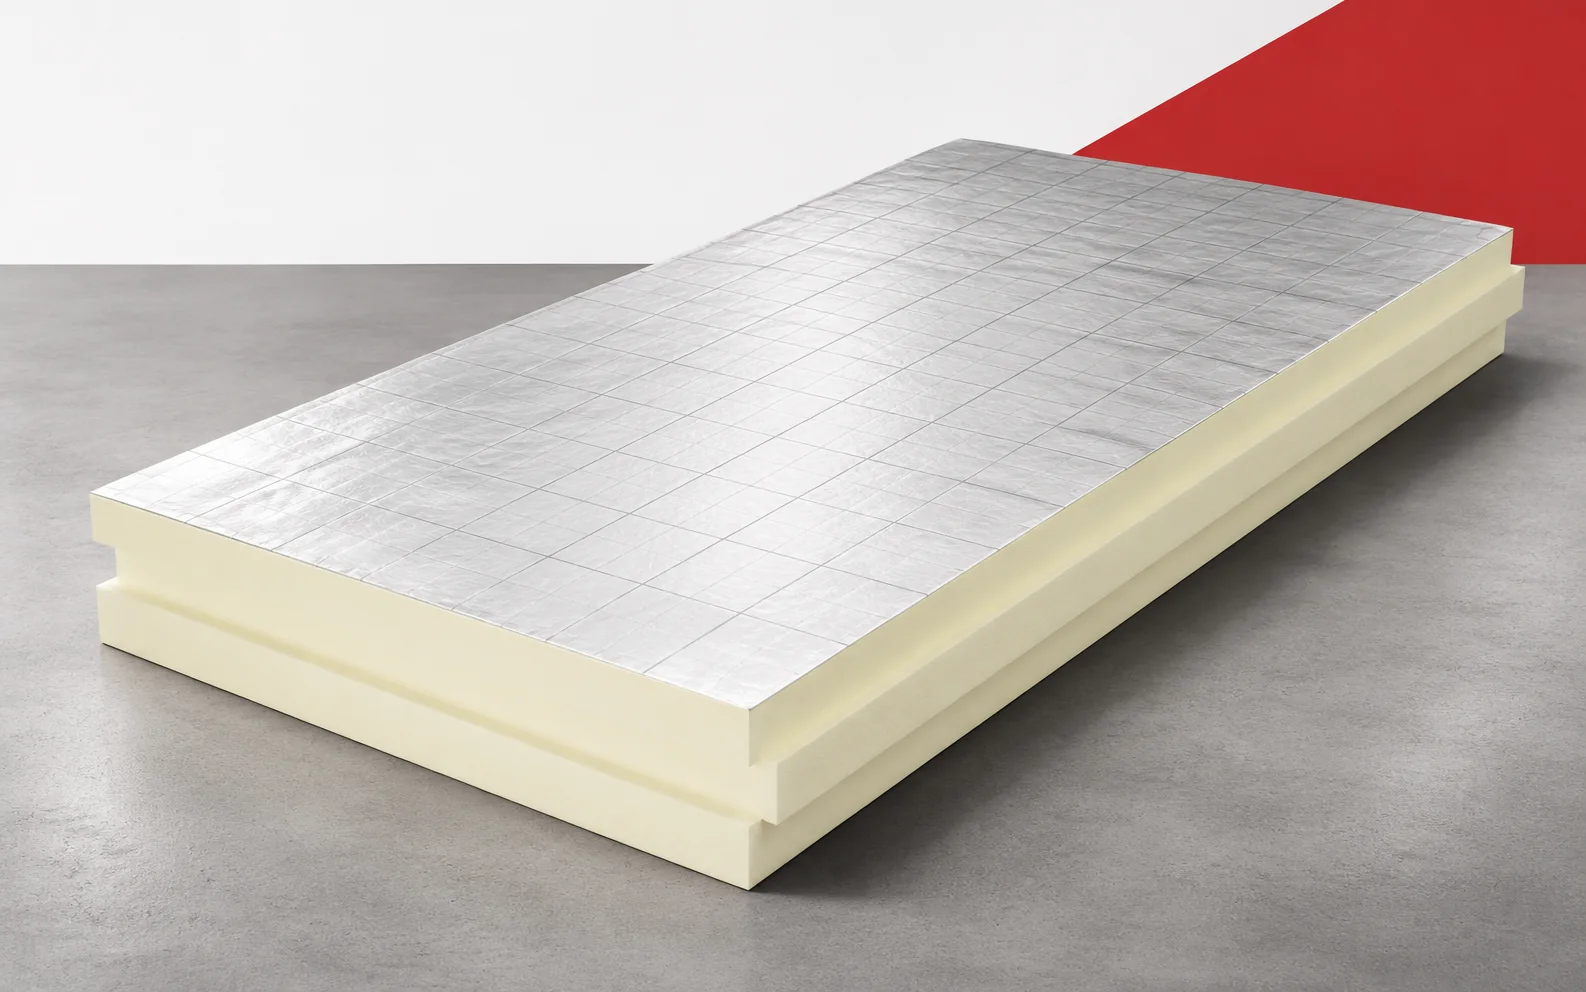
A low floor at doors or stairs makes it difficult to add thick insulation. PIR boards allow a build-up with high thermal…
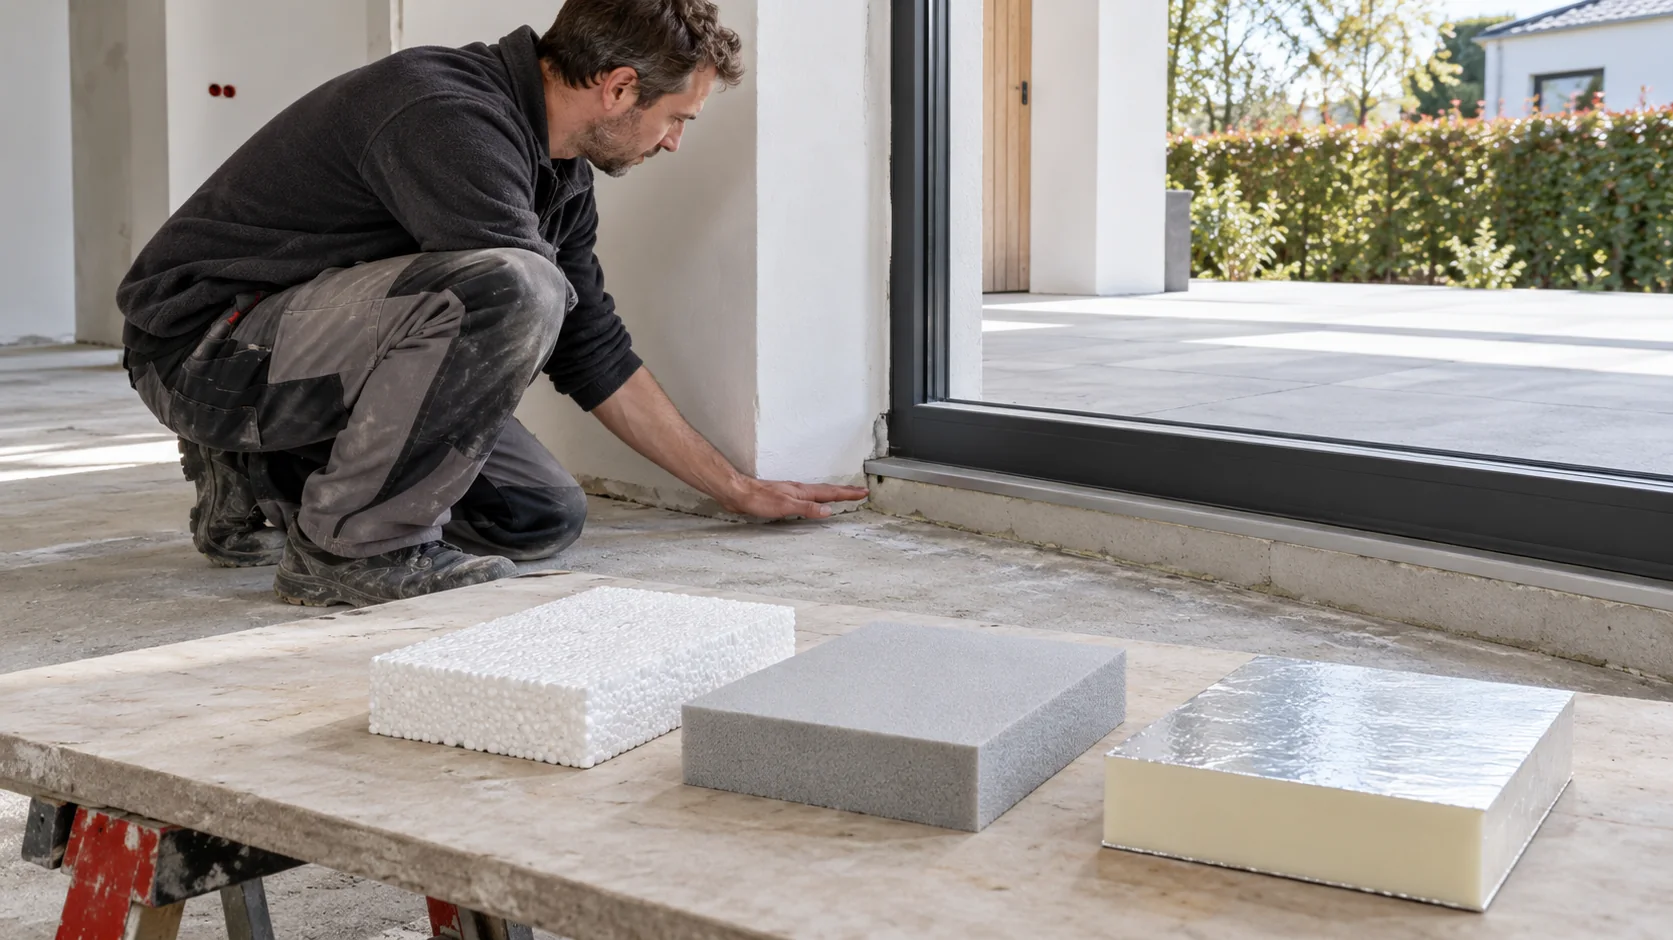
No single insulation material is best throughout a house. On a façade the render system matters, in a floor the loading, and…
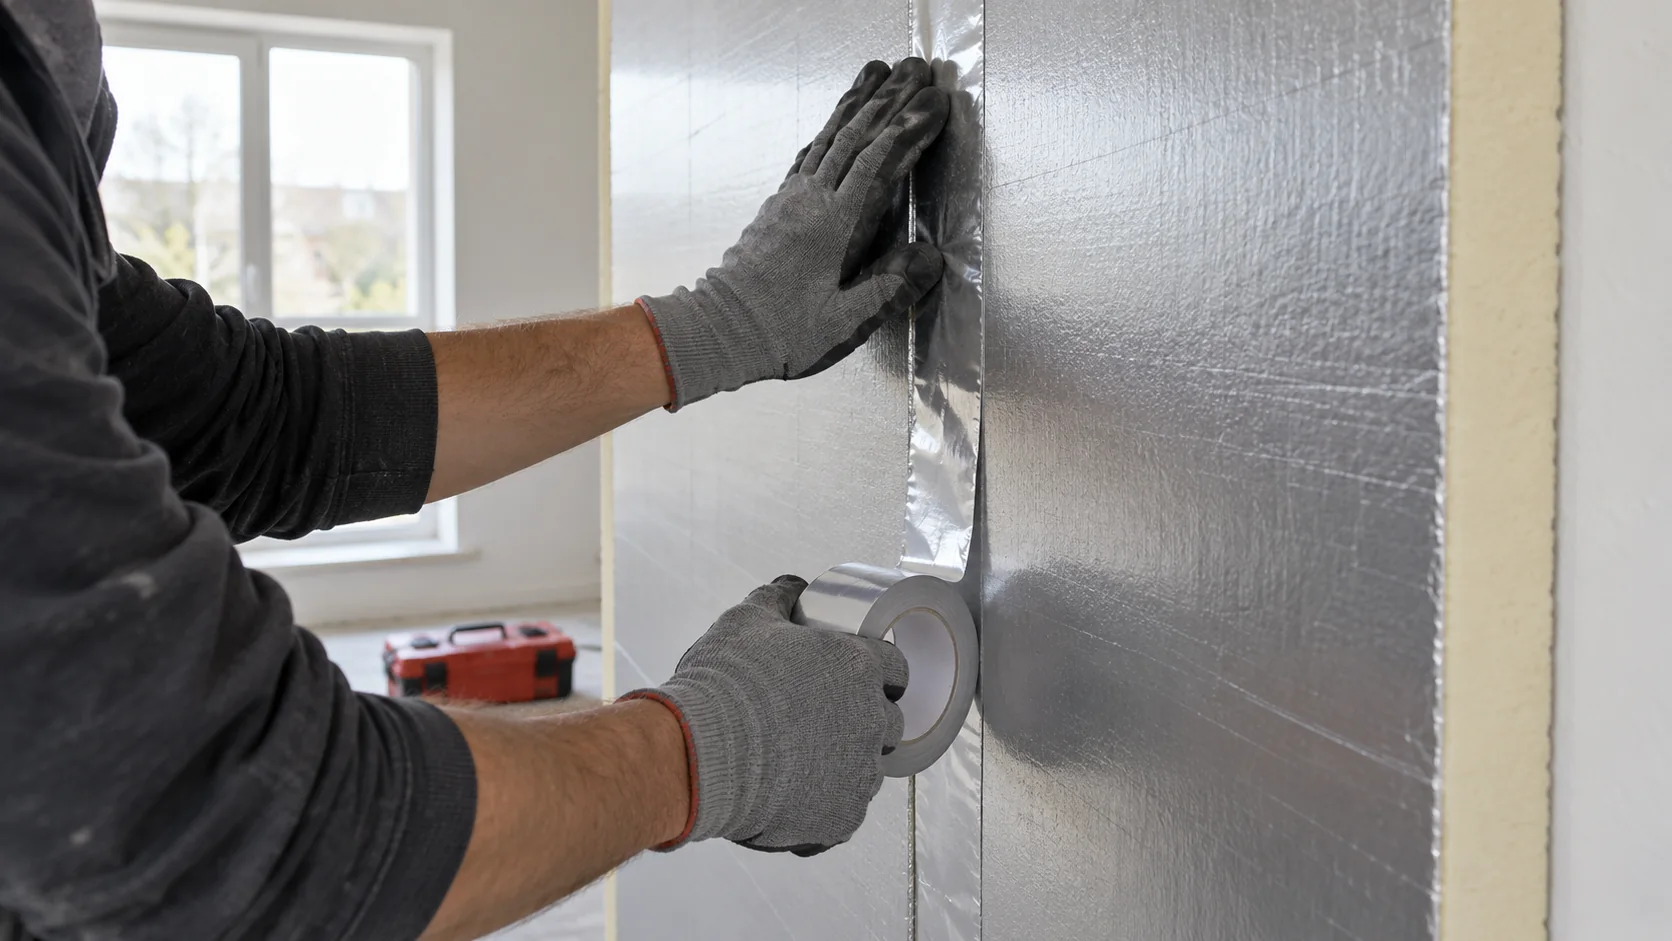
An aluminium facing on a PIR board can greatly restrict water vapour diffusion. The performance of the finished wall depends on how…
Space for external insulation can be limited near a plot boundary. If insulation is fitted on the room side, the design must…