

SIP panels and insulation
What determines winter and summer comfort in a SIP house?
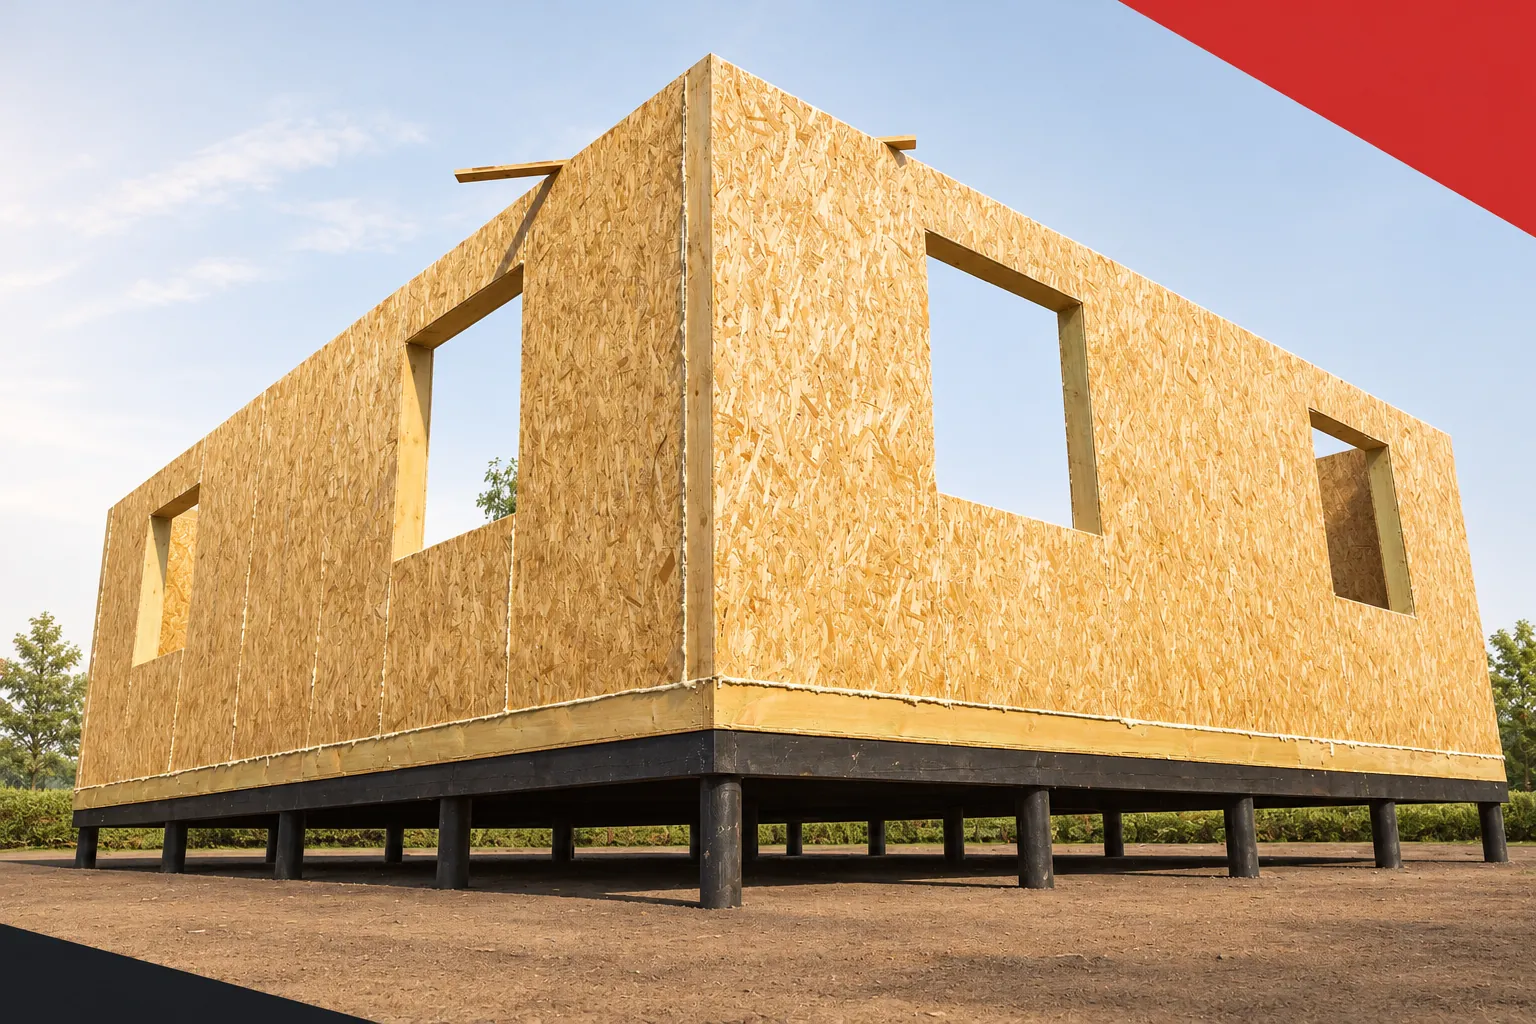
Good insulation helps maintain comfort both in freezing cold and in heat. SIP panels with a polyurethane core limit the flow of heat through walls and other designed building elements. However, they do not remove heat that has already entered the interior through windows or has been generated during the use of the home. Therefore, restful sleep in summer and sensible heating in winter require looking at the whole building. The abbreviation comes from structural insulated panel. In the OSB–foam–OSB solution, the layers are permanently bonded together. The PUR or PIR core provides insulation, and the whole element can perform a structural function in accordance with its intended purpose. The English name SIP Panels describes a group of solutions in which various thicknesses, facings and types of foam occur.
In this article
How does a partition made of SIP panels work?
Heat flow depends, among other things, on the temperature difference on both sides of the wall. Polyurethane insulation impedes this flow. In winter it helps limit the escape of heat from heated rooms. During a hot day it reduces the inflow of heat through the building element if the outdoor conditions favour its flow to the interior. There is therefore no single seasonal boundary to the material’s action.
What changes during the heating season?
A low thermal transmittance of the finished wall limits losses through its surface. The panel joints, the connections to the floor and the reveals also matter. At these points it is easy to lose part of the benefit of a good core. Carefully detailed junctions help maintain more even conditions at the surface of the building element, instead of creating local cold zones.
Heating should match the calculated demand of the rooms. It is not worth transferring the output of appliances from another house simply because both buildings have a similar floor area. SIP panels can change the loss balance, but the final result also includes the windows and doors and the ventilation. A calculation for a specific project allows the heating system to be matched to actual needs.
In summer, look at the glazing first
A large window can bring a considerable amount of solar energy into a room. If the sun reaches the interior through the glass, wall insulation alone will not stop this inflow. Sunscreens, window orientation and the size of the glazing should therefore be considered together with the wall technology. It is best to assess them during design, before the openings are ordered in the prefabricated elements.
An external screen intercepts a significant part of the radiation before it reaches the glass. Its selection depends on the orientation, the window geometry and the way the room is used. In a bedroom, the hours of solar exposure that matter differ from those in a living room. It is worth checking these rooms separately. A similar SIP panel does not have to mean a similar temperature in two rooms with completely different glazing.
Insulation and heat storage capacity are different properties
Lambda indicates the conduction of heat through a material. Thermal capacity, by contrast, indicates the ability to store energy when the temperature changes. A lightweight house made of SIP panels responds differently to heat gains than a building with a large amount of heavy building elements. When assessing comfort, the mass of the floors, the linings, the furnishings and the temperature pattern over the course of the day must be taken into account.
It is not possible to calculate from lambda alone how many degrees cooler a living room will be. Such a result requires assumptions about outdoor conditions and the way the building is used. In more demanding projects, an hourly analysis is useful. It shows when interiors begin to overheat and how a window screen, additional mass or other ventilation control will change this.
How to remove excess heat?
Ventilation serves primarily to exchange air. It can also help remove heat when the supplied air is cooler than the indoor air. Night-time ventilation, however, requires suitable weather conditions and an organised airflow. In a closed, airtight house it is not enough to assume that cool air will find its own way into the rooms through leaks.
Heat recovery in ventilation does not automatically mean active cooling. The need for cooling depends on the balance of the specific building. It can be limited by proper shading and sensible glazing. It is therefore good to first reduce unwanted gains and then select the installations. This makes it easier to use the advantages of the insulating core without promising a constant temperature all year round.
Does an EPS core change the conclusions?
The variant with polystyrene also limits the flow of heat. At the same thickness, a selected PUR or PIR core with a lower lambda will have a higher thermal resistance than a comparable EPS. The advantage may allow the required insulation to be achieved in a thinner panel. It does not, however, determine summer comfort if the two finished buildings have different windows or ventilation methods.
The comparison is worth carrying out at a similar thermal transmittance of the whole building element. Then the effect of material thickness can be separated from the influence of the other components. Differences in acoustics and behaviour in fire should also not be derived from lambda alone. Each of these properties describes a different phenomenon and requires appropriate data.
What to establish before approving the design?
Ask for an assessment of winter losses and of the risk of rooms overheating in summer. The drawings should show the sunscreens, the supply and extract air outlets. Also check how the walls connect to the roof. For the loft, the whole roof slope assembly will matter, not only the insulation in the ground-floor walls. This keeps the decisions about SIP panels consistent with the rest of the house.
A well-designed building envelope limits heat exchange, while the installations and screens help control the conditions inside. This is how the advantages of polyurethane foam are used in practice. Comfort does not require a miracle material. It requires matching the building elements, windows and way of use to the same design, and careful execution of the junctions.
7 branches. Materials closer to your project.

Free quote
Materials for your project
You may also find useful…
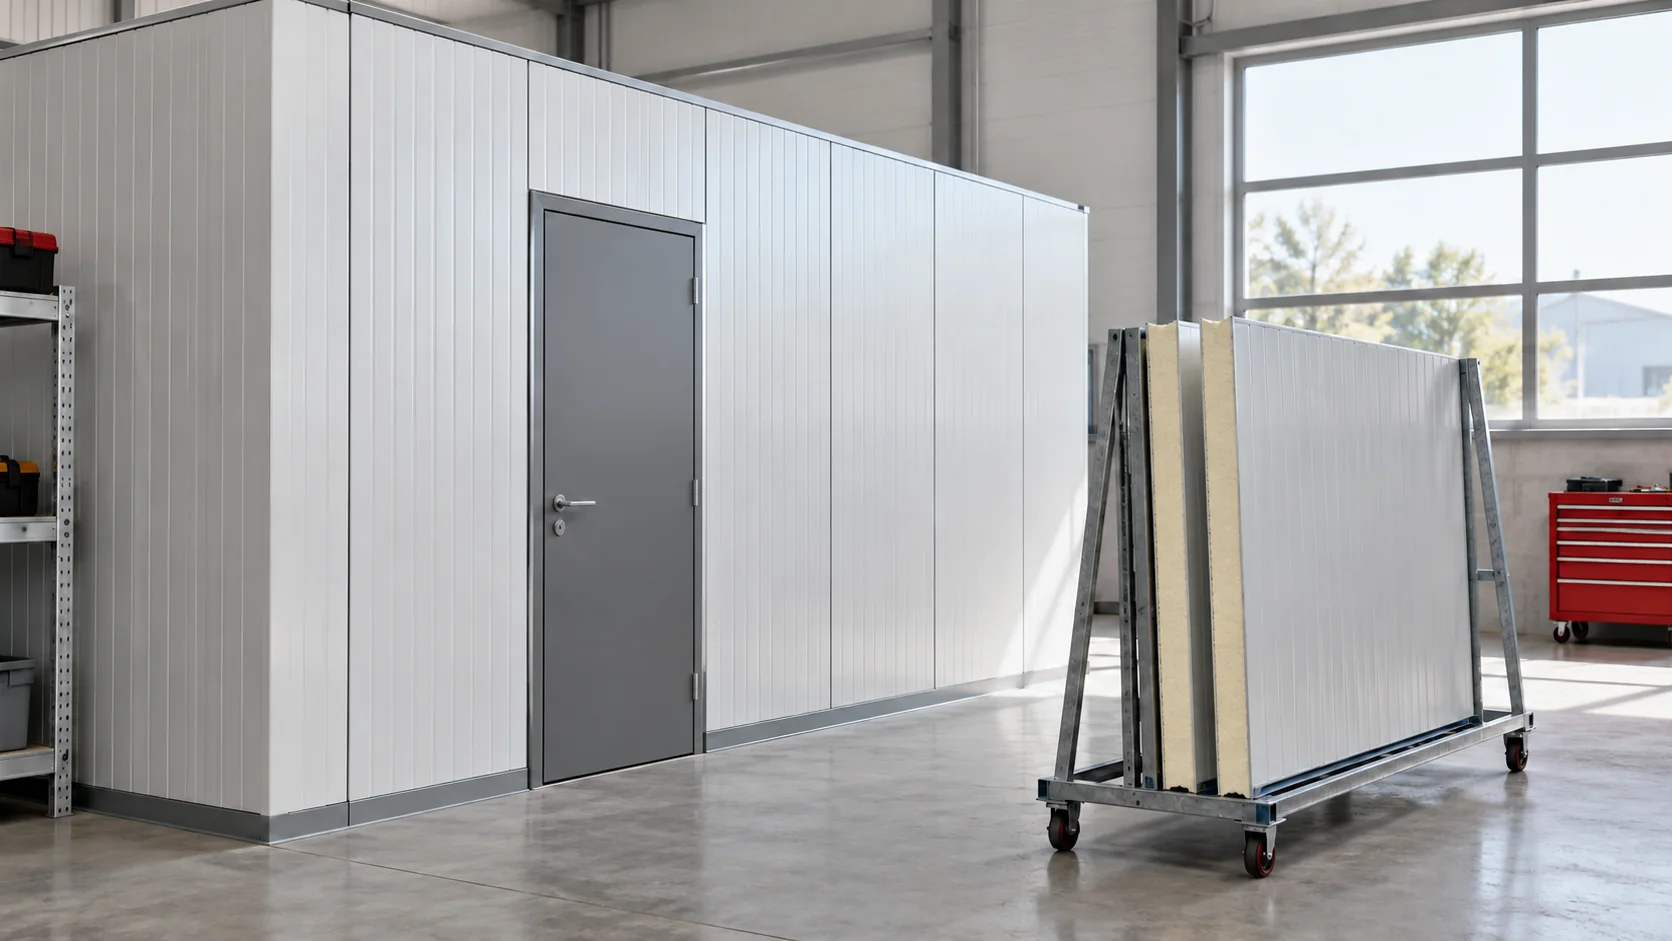
A short white PIR panel can be useful for lining a small room or replacing part of a wall. But 2,480 mm…
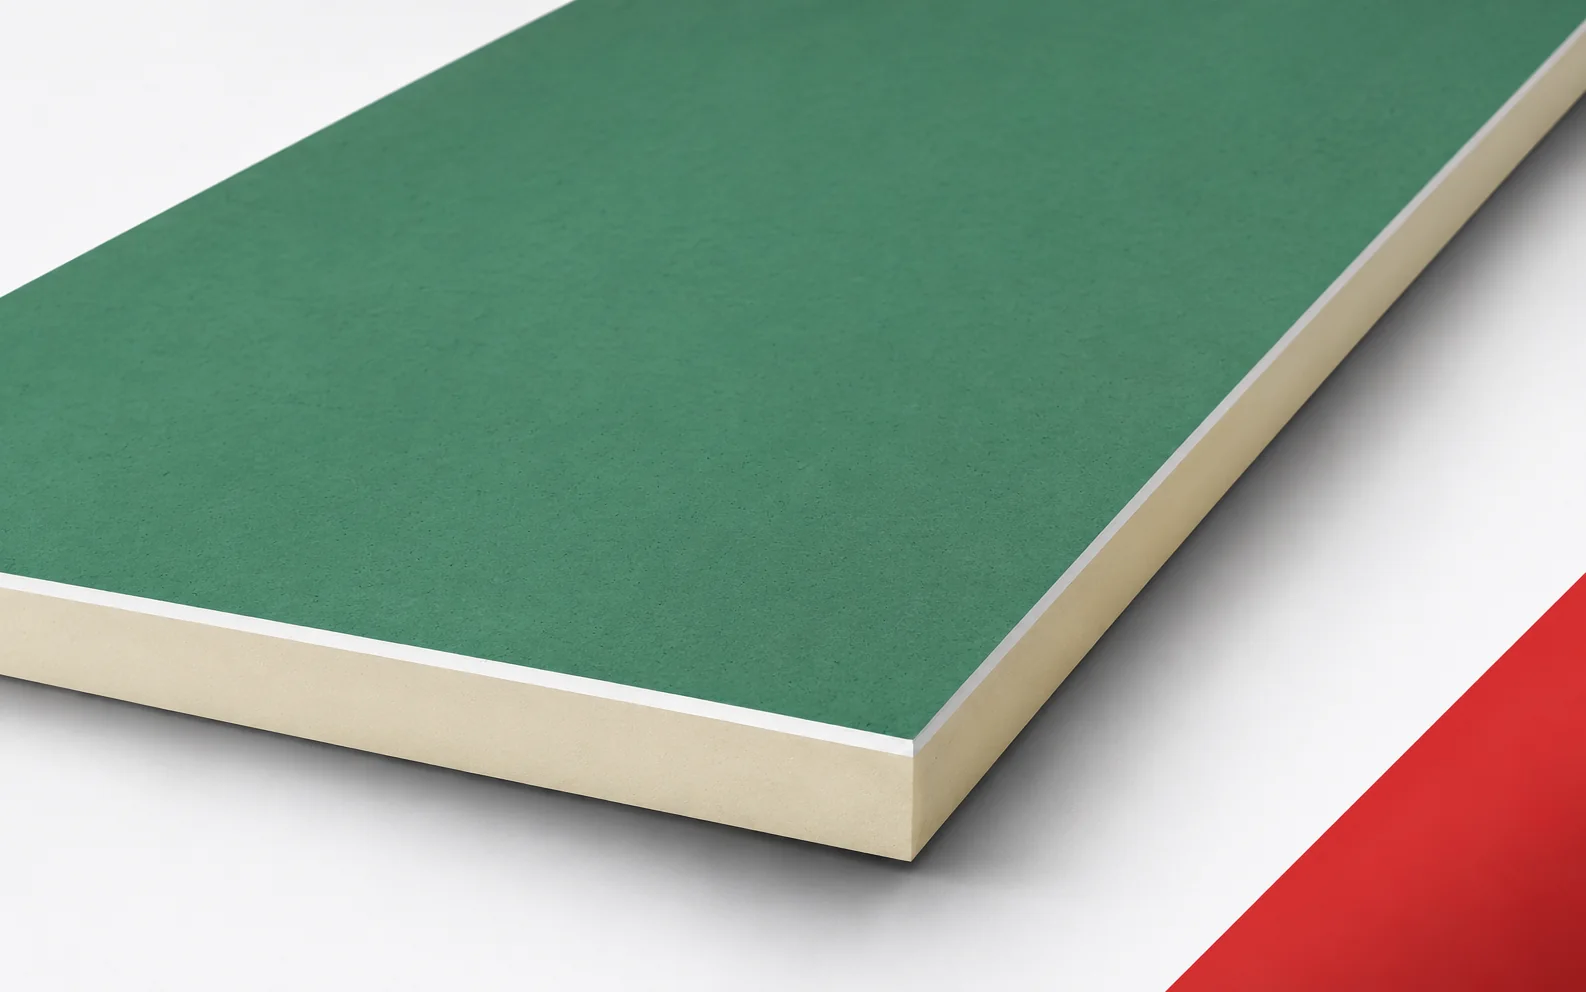
When insulating from the inside, every centimetre of room surface counts. Thermano GK combines PIR insulation with a plasterboard facing. The space…
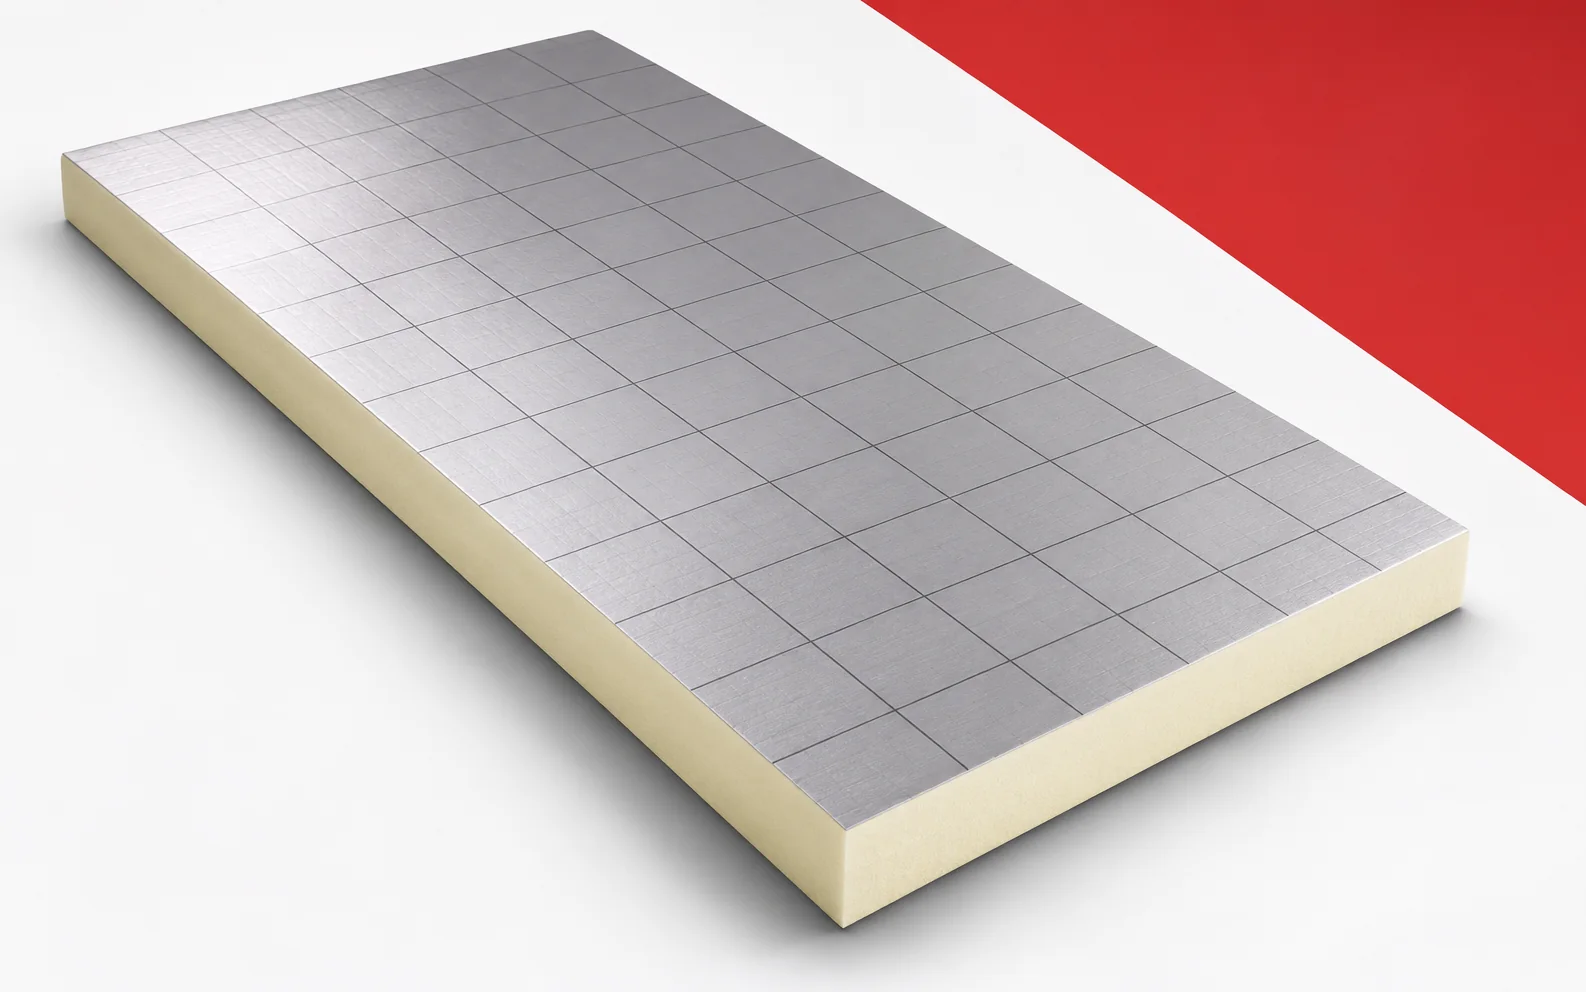
Thinner insulation can make it easier to maintain the parapet height and proper drainage. Eurothane Silver has a low declared thermal conductivity.…
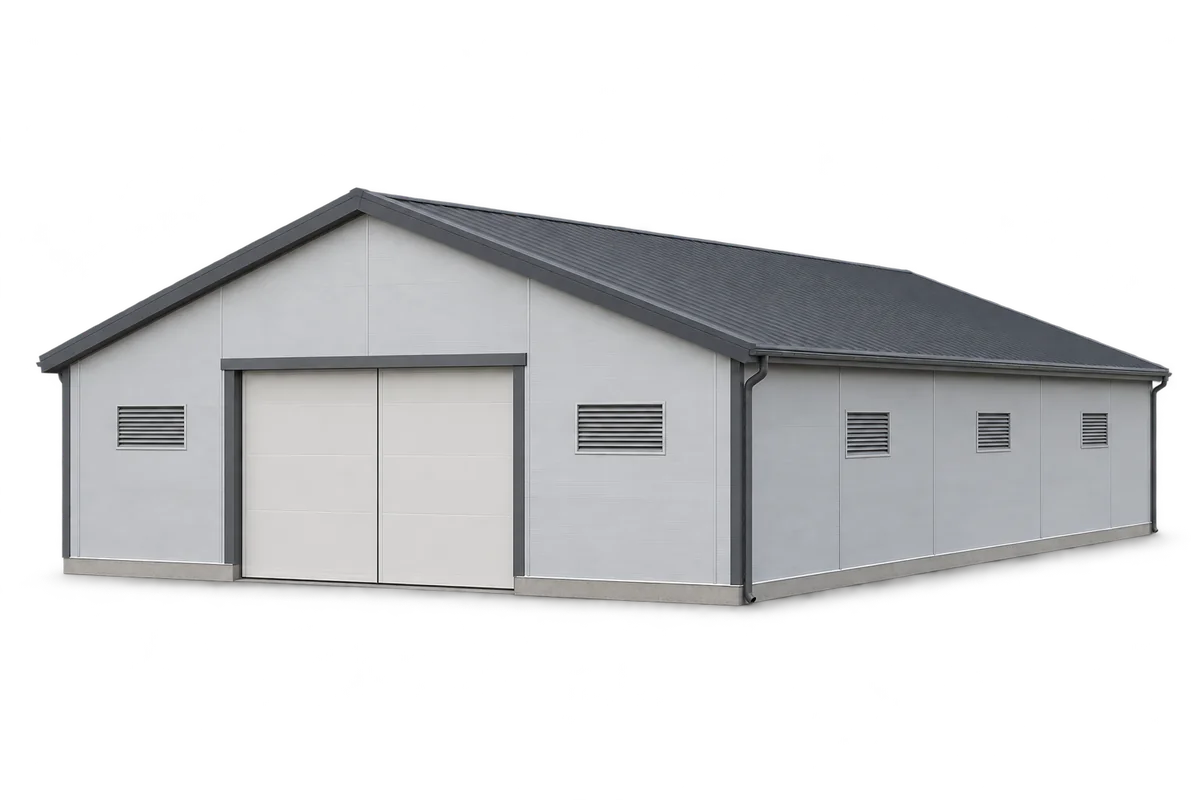
Comparing offers for the enclosure of a pig house requires a common schedule of walls, ceiling, claddings and details, as well as…
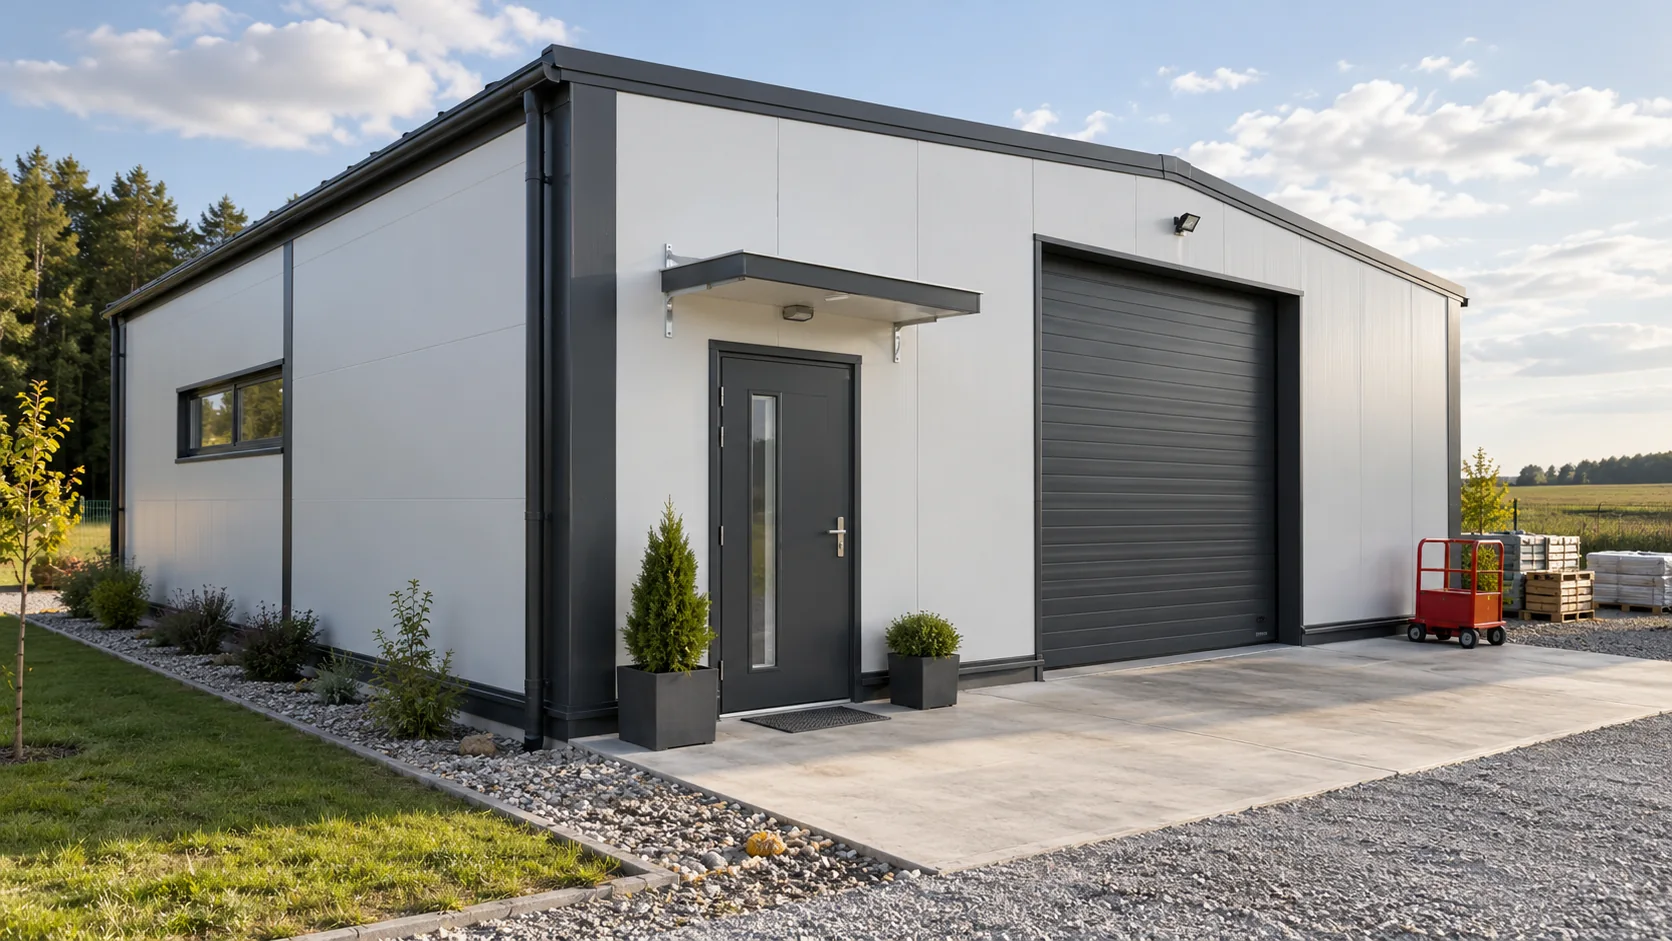
In Poland, sellers often use “płyta obornicka” as a general term for a sandwich panel. A typical panel has two facings bonded…
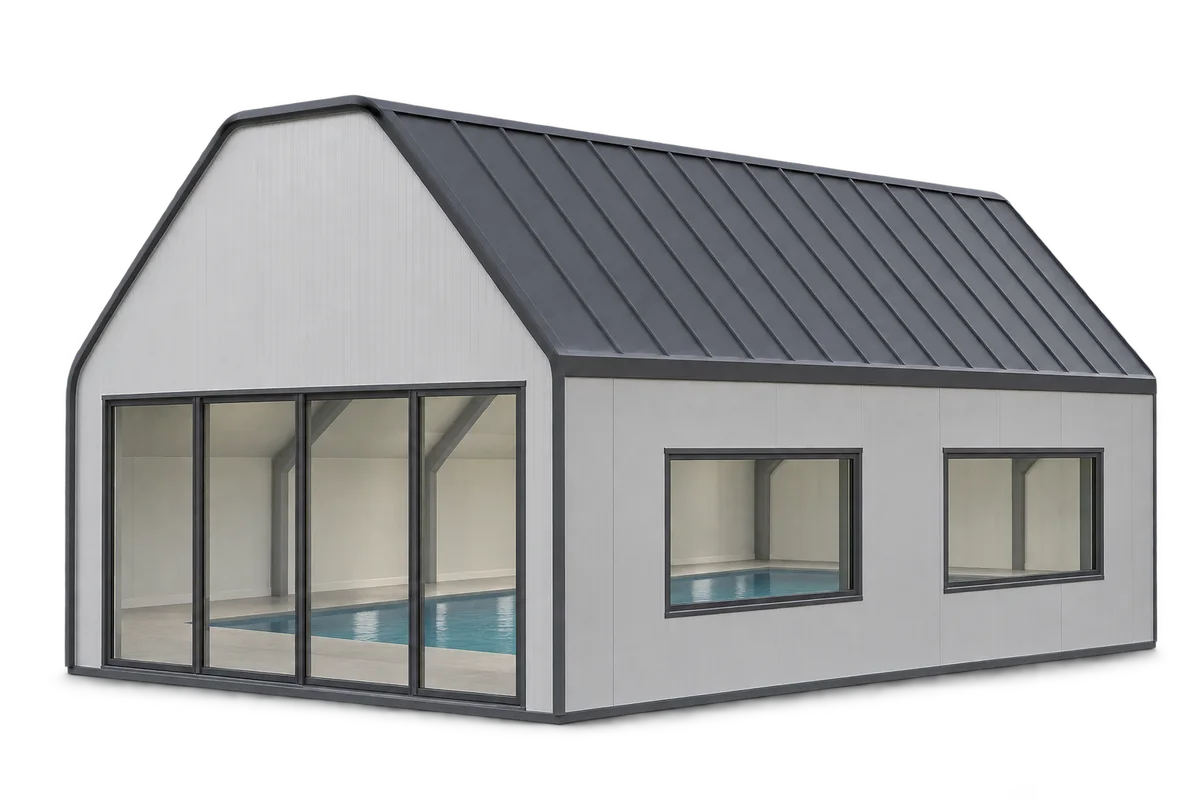
Design a roof over an indoor pool for its actual internal environment, not for ordinary warehouse conditions. Moisture, temperature, water treatment and…
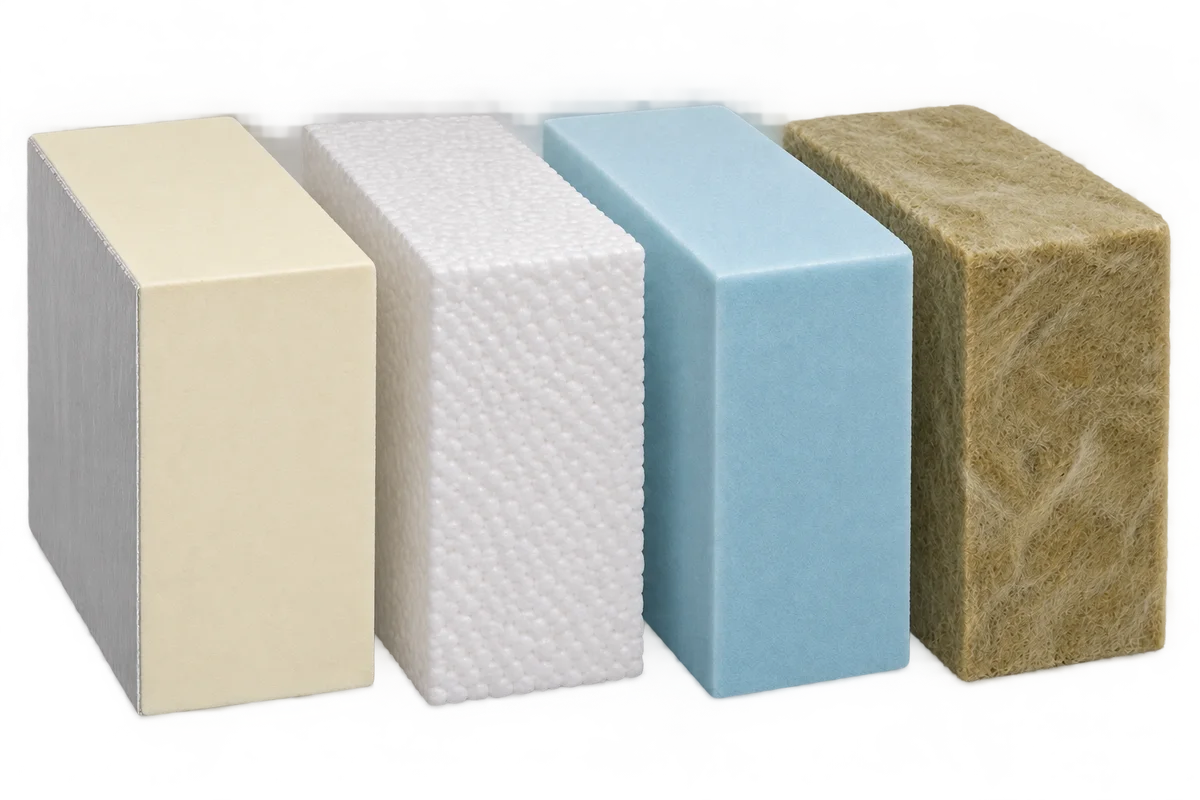
A schedule of the layers of a building envelope with PIR boards and a second insulating material makes sense only if each…
The roof is to receive new falls and better thermal insulation. A BauderPIR T design should combine both tasks in a single…