

SIP panels and insulation
Ventilation planning for an airtight SIP house
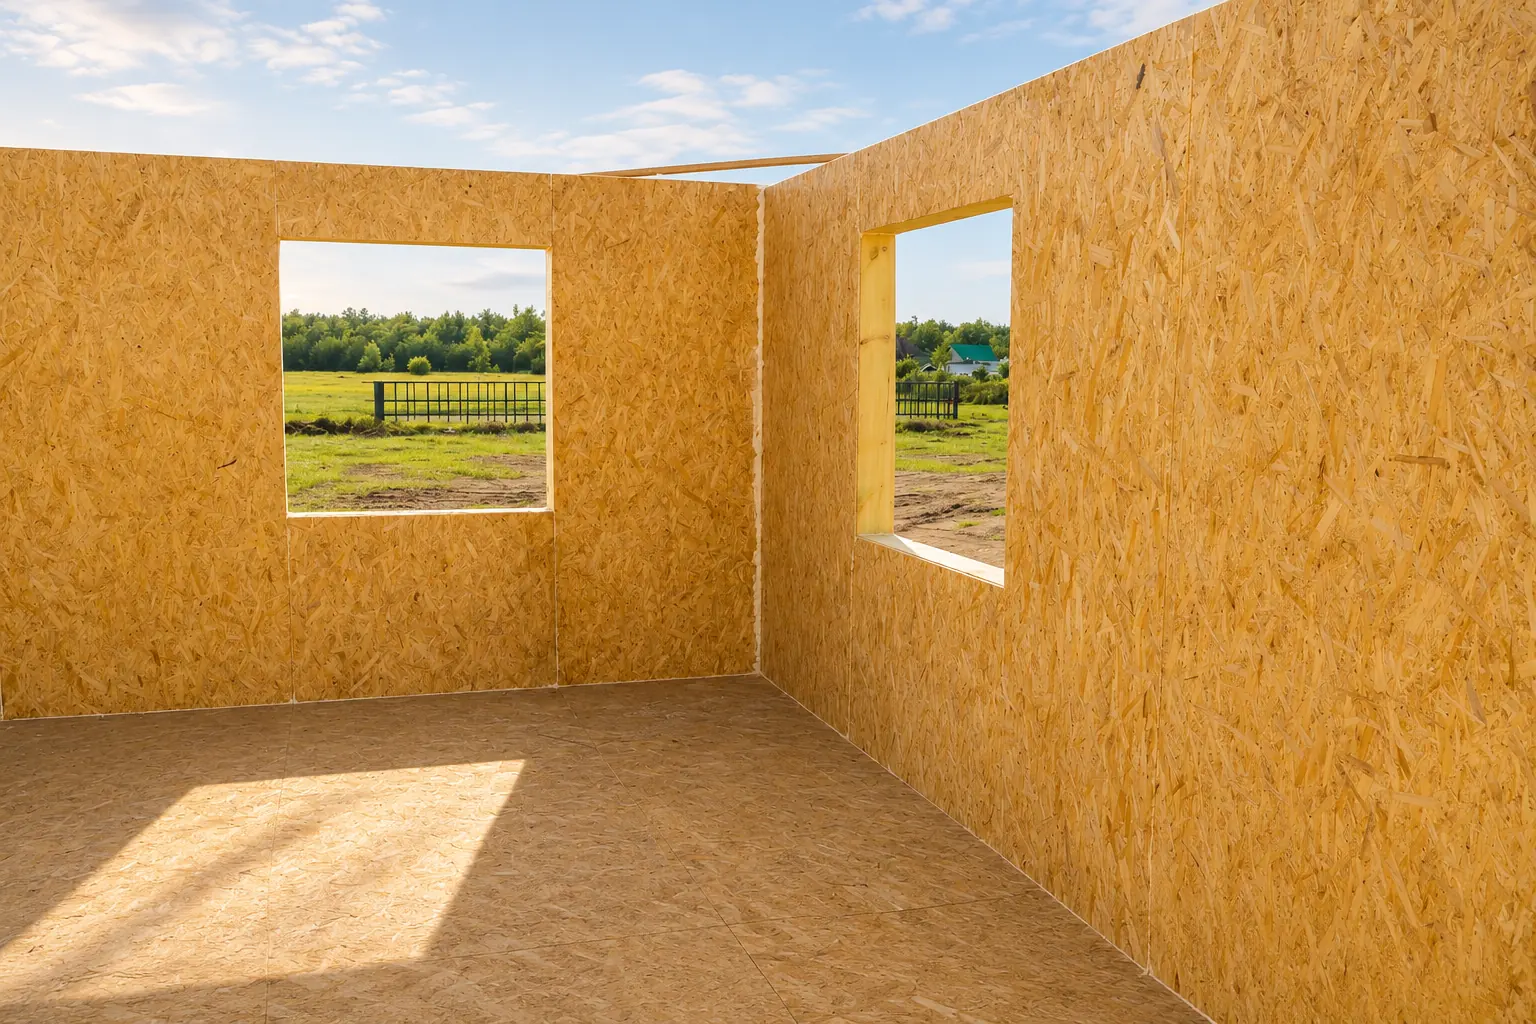
SIP panels make it easier to build an airtight building envelope, provided their joints are correctly executed. Limiting incidental air leakage helps reduce energy losses and draughts. Fresh air must, however, be supplied in a planned way. Insulation, seals and ventilation should therefore be developed as one agreed design, not as three separate decisions at the end of construction. The name structural insulated panel refers to a composite prefabricated element. English-language materials also use the term SIP Panels. Two OSB facings and an insulating core form a large, continuous surface. The building, however, consists of many such elements, openings and penetrations.
In this article
What do we seal in a SIP house?
It is precisely at their boundaries that the continuity of the airtight layer must be ensured.
Sealant, tape or gasket each have a specific place in the detail. Their type is selected according to the surface, installation conditions and the required durability of the joint. There is no single universal rule for taping all joints in every system. The solution should suit the entire layer build-up and the component’s ability to drain moisture.
Why is a good core not enough?
A PUR or PIR core limits heat conduction. Leakage, by contrast, allows air flow that bypasses this mechanism. These are two distinct phenomena. It is therefore possible to have a panel with good thermal parameters and at the same time feel a draught at an incorrectly fitted window. Increasing the foam thickness will not eliminate such a cause of the problem.
An example is a cable routed through a wall for outdoor lighting. The opening may be small, but it must be properly closed at the boundary of the airtight envelope. When many such places occur, their combined effect grows. It is therefore worth planning cable and equipment routes before panel production, and checking completed penetrations before they are covered.
Airtightness and water vapour
Limiting air leakage is not the same as stopping water vapour diffusion. Materials can have different diffusion resistance, and moisture flow depends on conditions on both sides of the component. A build-up with facings and a PIR core requires assessment as a whole. The term ‘closed cells’ alone does not determine the selection of all membranes and tapes.
The design should simultaneously protect against rainwater and limit the risk of moisture accumulating inside. Particular attention is required at the junctions of walls and roof slopes. An incidental addition of a very airtight layer can change drying conditions. For this reason, the choice of protection is best based on the system detail and an analysis of the component, rather than copying a build-up from another building.
Where should fresh air come from?
In an airtight house, air exchange should take place through the intended ventilation system. Leaks at windows are not a convenient way to control supply air. Their effect depends on wind and temperature differences. A designed system, by contrast, makes it possible to establish flow paths between rooms and the extraction of air from kitchens and bathrooms.
Mechanical ventilation with heat recovery can reduce losses associated with air exchange. It requires correct sizing, commissioning and subsequent maintenance. The unit alone will not fix poorly planned ducts or obstructed supply air outlets. The design should also take into account noise, service access and space for ducts within the heated part of the building.
When should joints be checked?
The first check should take place during installation. Once the joint is covered, it is difficult to assess the continuity of the seal and the correct bearing of the elements. Working photographs can document places that will later be invisible. They are particularly useful at the base of walls, around openings and at the junction of roof panels. They also facilitate coordination between trades.
It is worth scheduling the building airtightness measurement at a stage that allows corrections. A pressure test helps detect air leakage paths and assess the result for the whole envelope. It does not, however, directly measure the lambda of the core or the load-bearing capacity of the panel. After defects are remedied, the effect can be confirmed by a further test in accordance with the agreed acceptance plan.
How can subsequent work change the result?
After the walls are completed, installers and finishing contractors enter the house. Every additional cable, pipe or fixing may require a penetration through one of the layers. Good practice is to indicate the boundary of the airtight envelope on the drawings. It is then clear which works require the seals to be reinstated and who is to do so before acceptance.
An installation space on the interior side can reduce the number of interventions in the SIP panel. However, arbitrary chases should not be made in its facings. They are part of the structural element if its function is defined as such. Installation routes must therefore be agreed with the panel documentation. The benefit of planning is at the same time a lower risk of damage and easier subsequent servicing.
What does the user get from a well-prepared house?
After acceptance, ventilation settings, an operating manual and information on filter replacement are needed. It is also worth keeping the installation routes and documentation of the joints. For later installation of air conditioning, an awning or an additional cable, accidental interventions can then be avoided. Airtightness remains a property of the building in use that must be maintained after construction is finished.
SIP panels with a polyurethane core form a good basis for reducing energy losses. The greatest benefit is achieved when efficient ventilation works together with an airtight envelope. Air reaches where it is needed, and the joints of the components retain their functions. Such a result comes from a coordinated design, execution and acceptance, not from the choice of material name alone.
7 branches. Materials closer to your project.

Free quote
Materials for your project

You may also find useful…
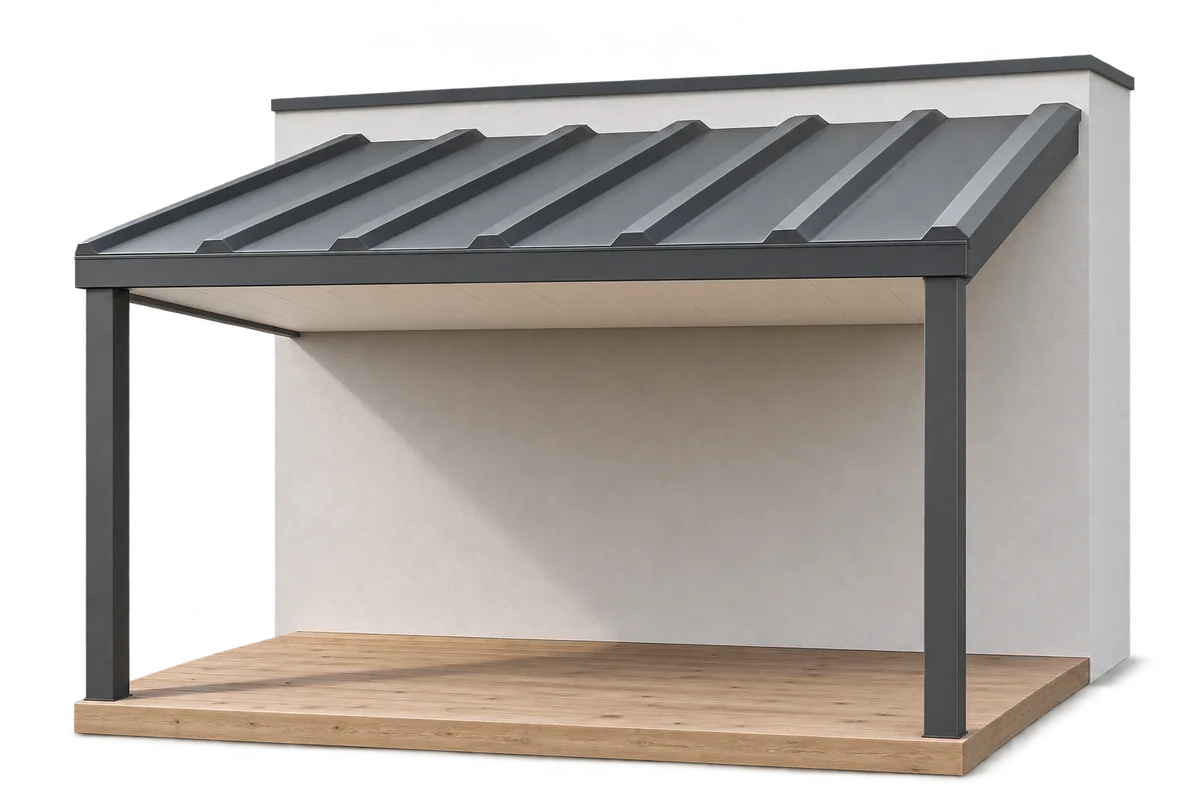
A covered terrace involves two structures: shelter above its users and the surface they walk on. If a heated room lies below,…
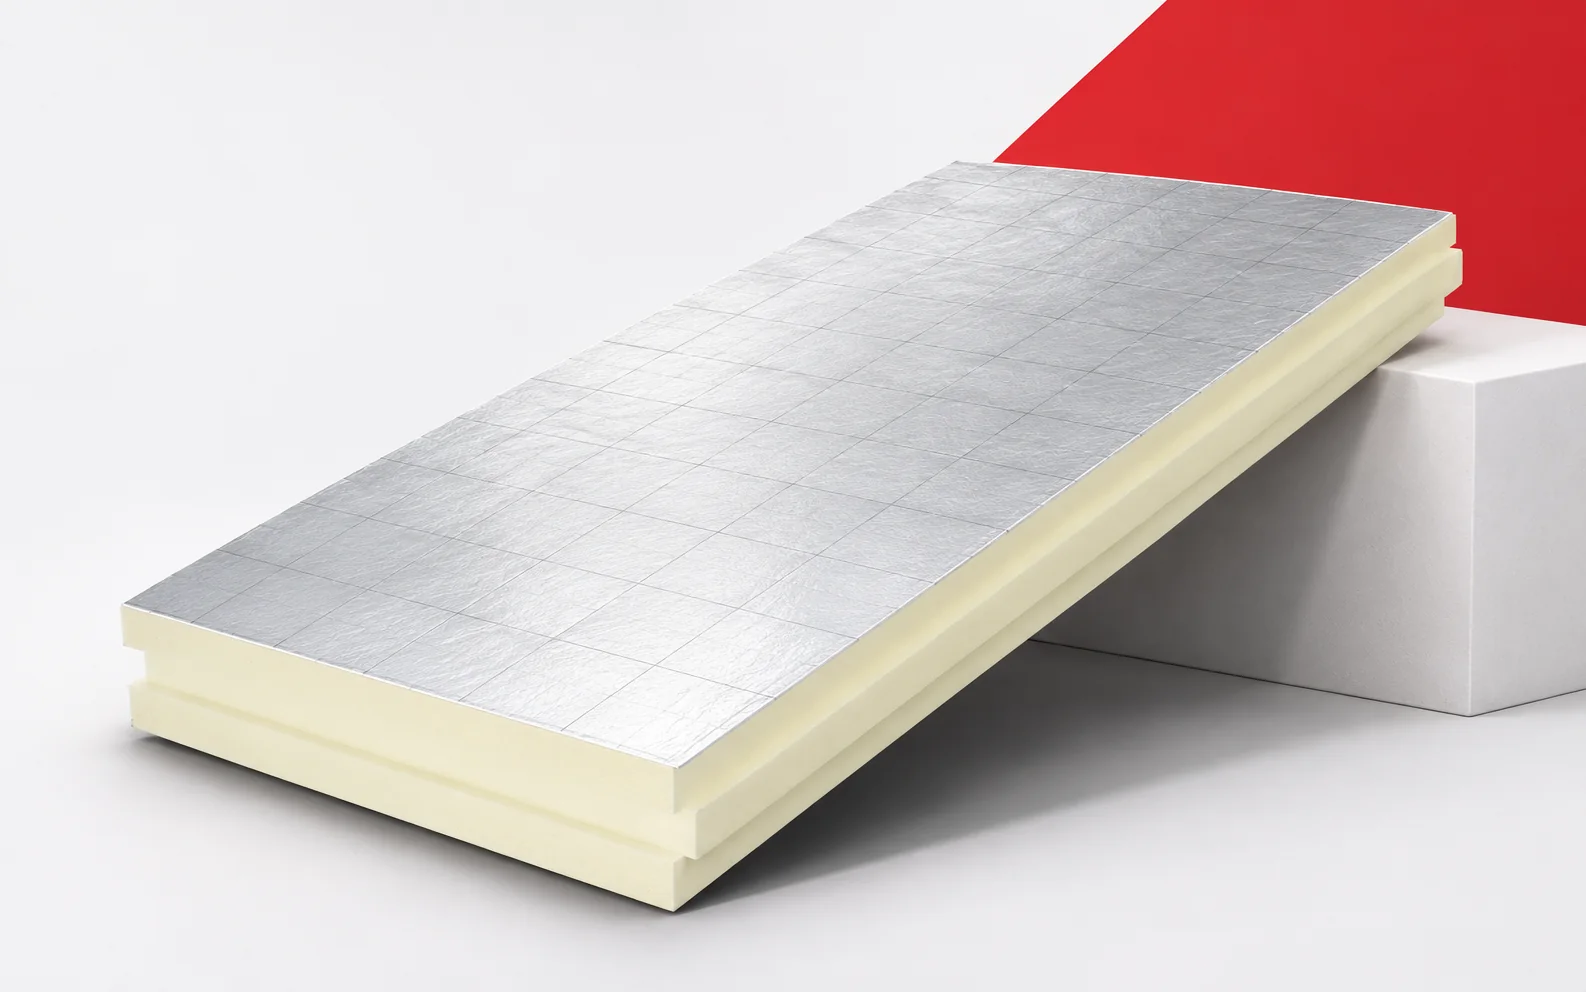
On façades there is often a lack of space at windows, at the building boundary or at the junction with the roof.…

In the roof under consideration, the outlet is located near one corner. On the opposite side, a considerably thicker layer is required…
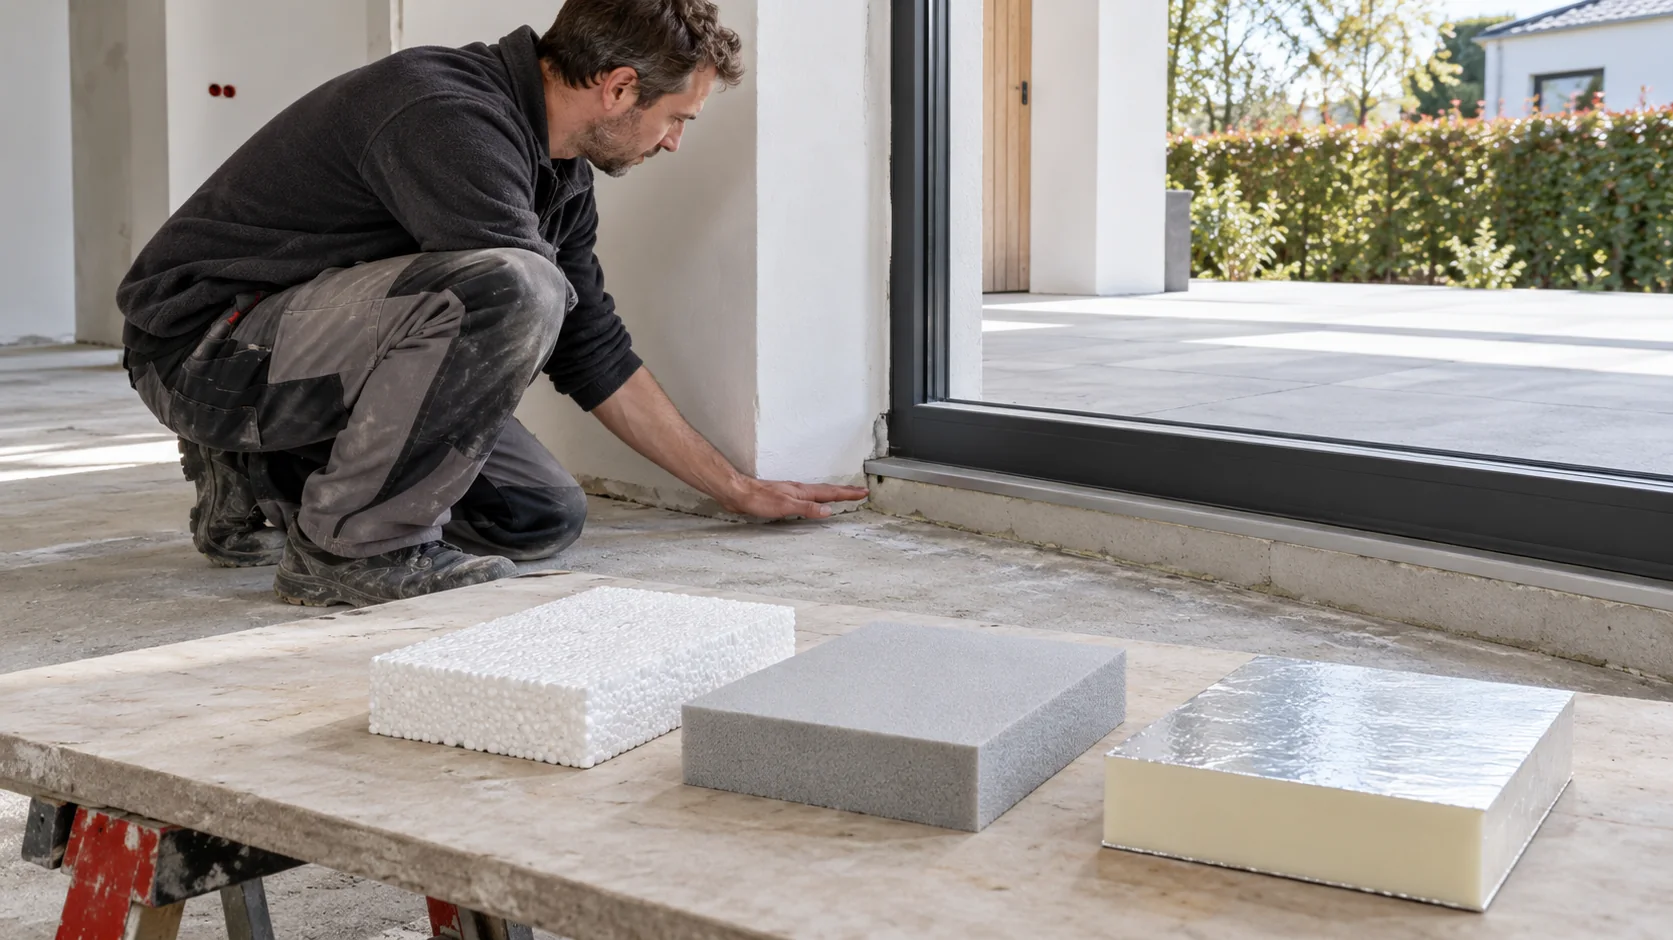
No single insulation material is best throughout a house. On a façade the render system matters, in a floor the loading, and…
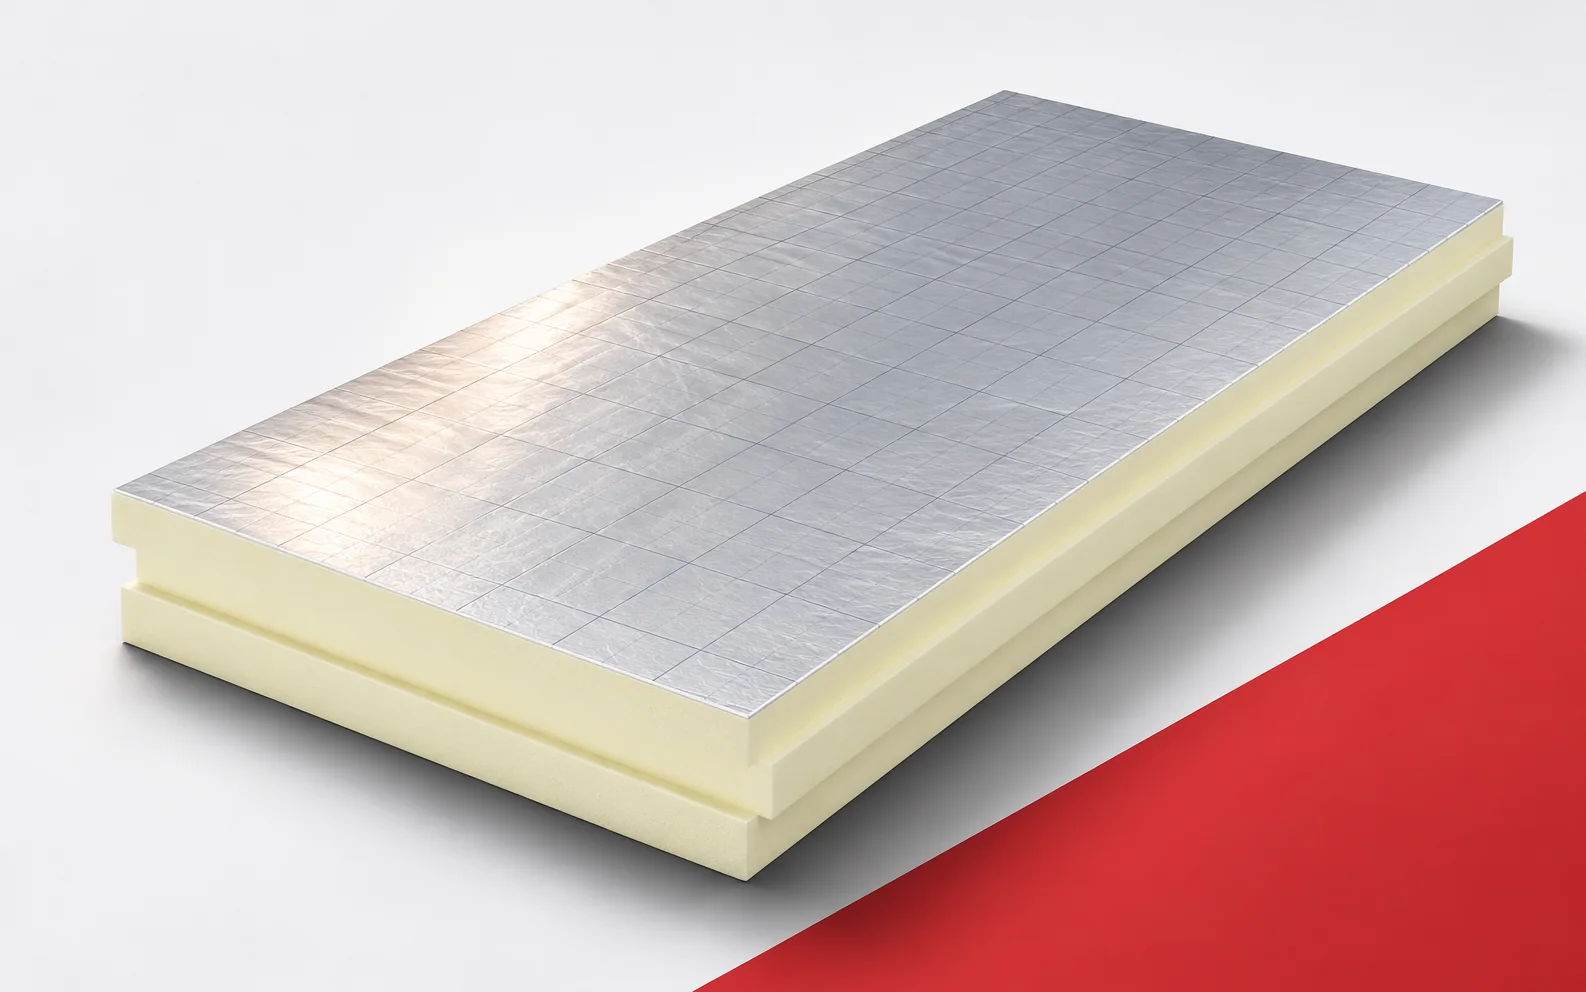
Insulation is meant to limit the flow of heat throughout the year. PIR boards help when there is no room for a…
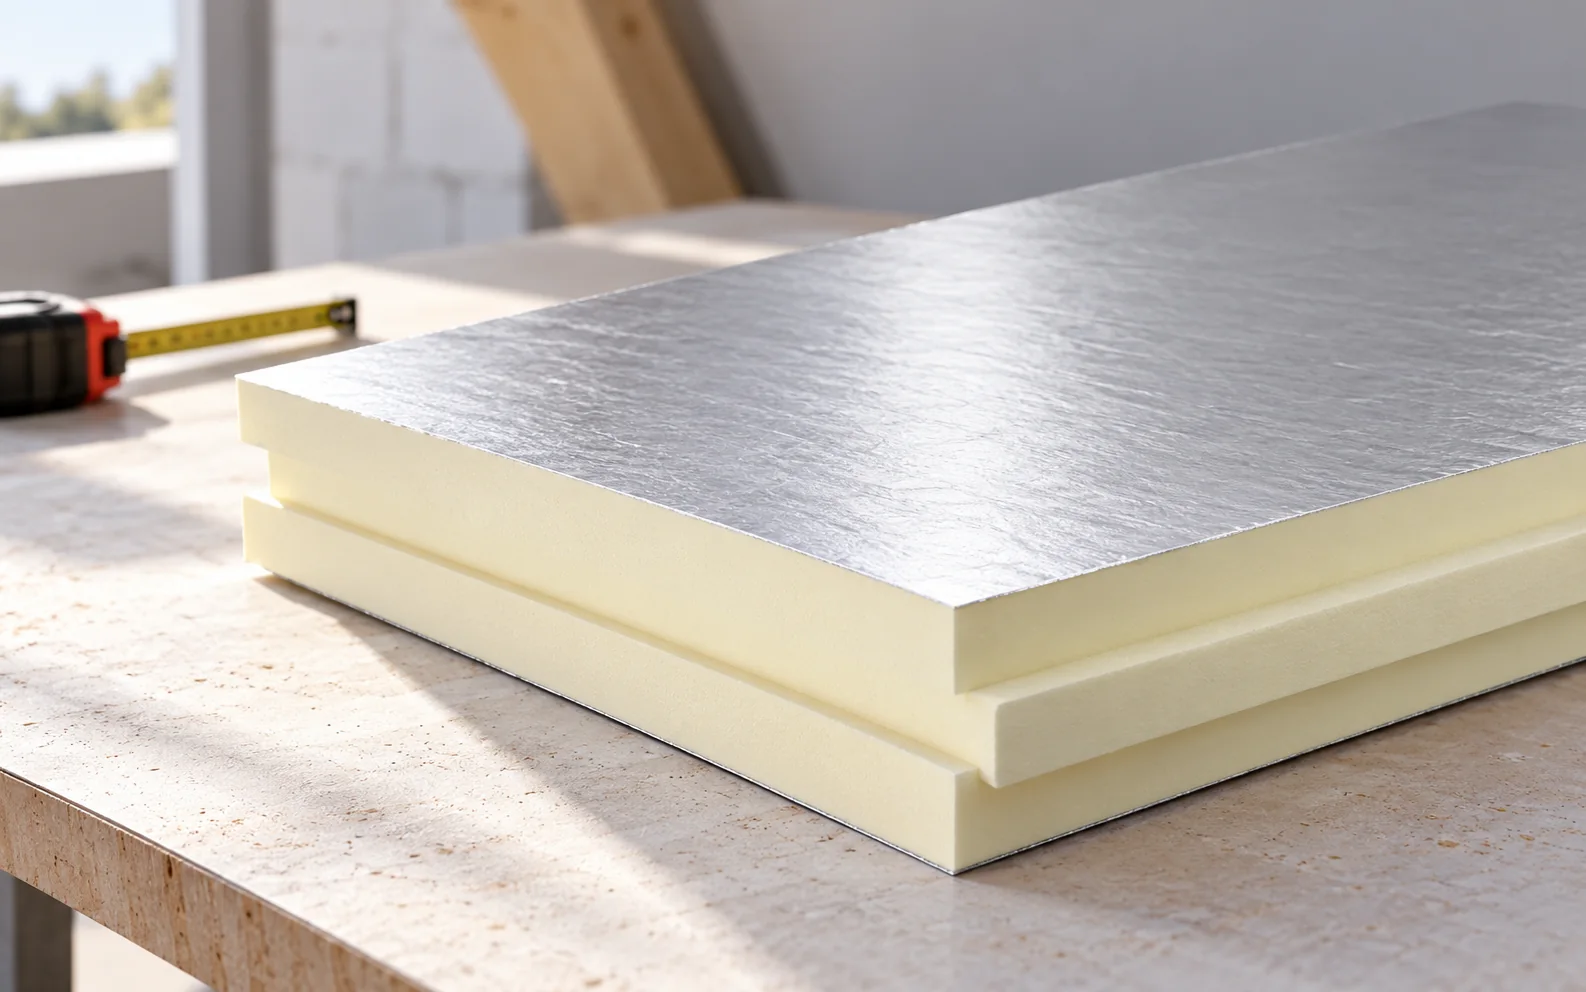
Select roof insulation for the layer arrangement, available height and loads. PIR often achieves the required thermal resistance at a smaller thickness.…
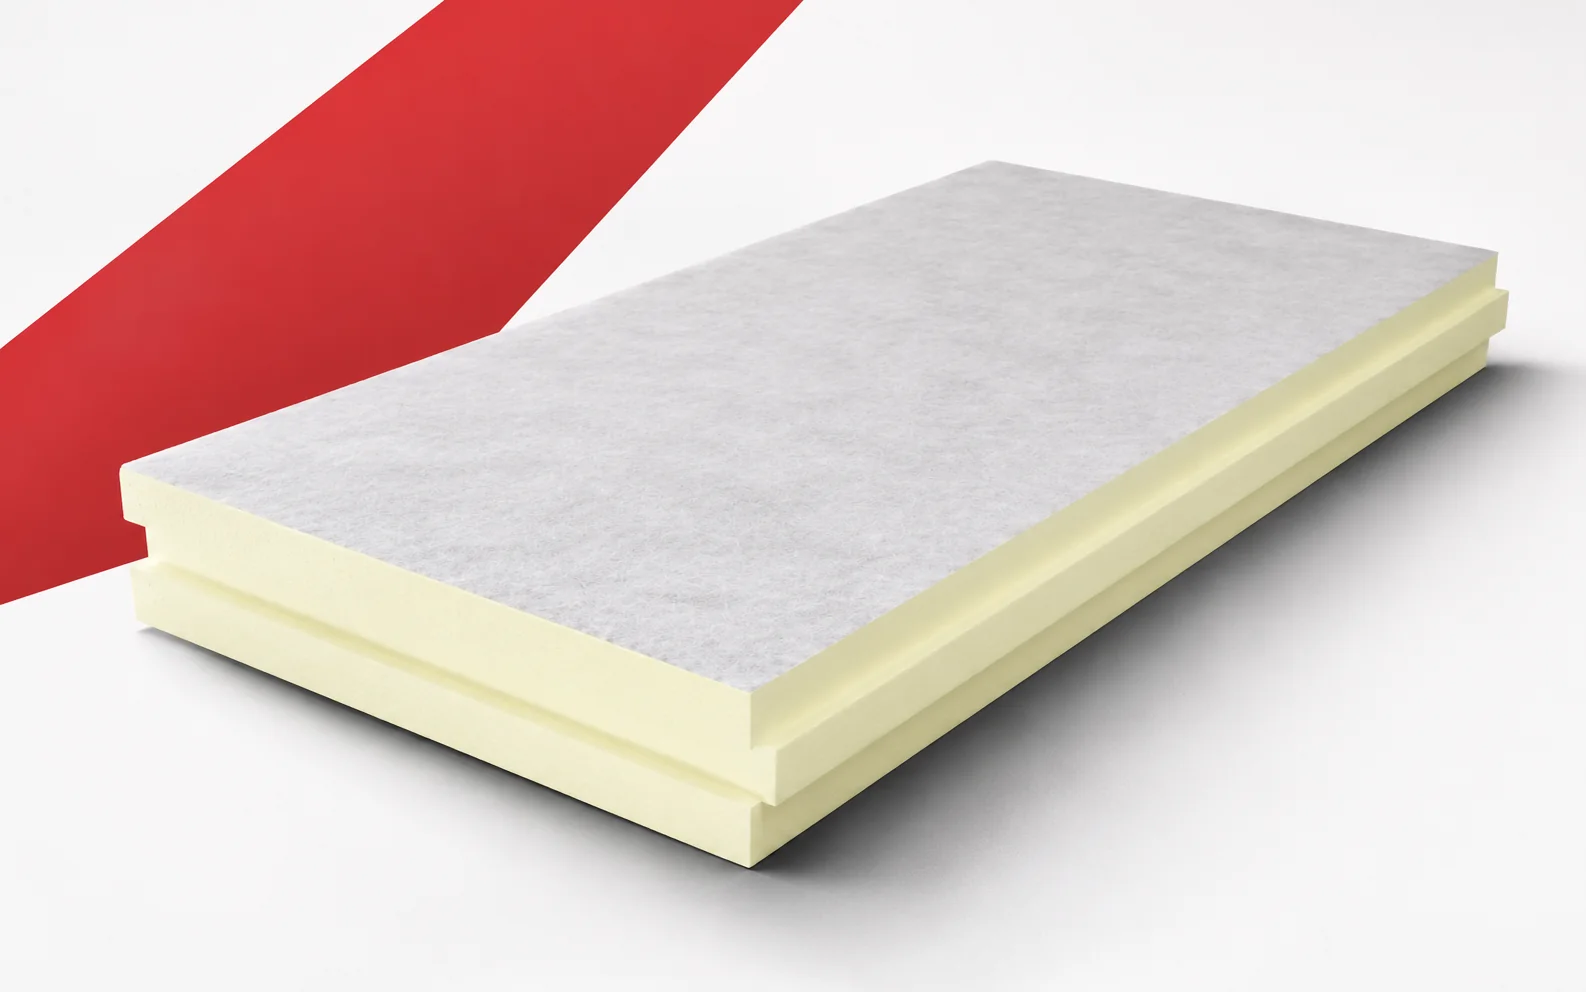
On a façade, the insulation thickness affects the reveals, sills and the position of details. termPIR ETX allows PIR insulation to be…
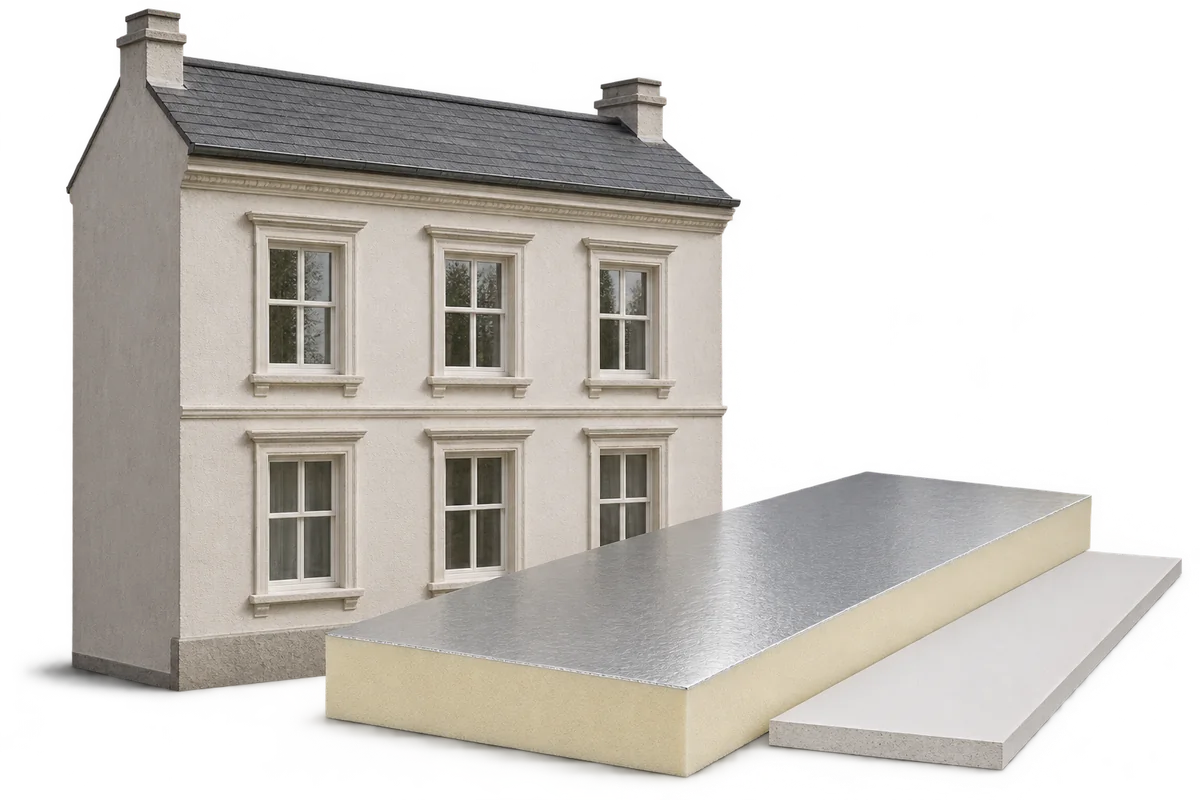
Improving a historic building's energy performance means balancing comfort with the protection of its materials, details and construction. The starting point is…