

PIR insulation
How BauderPIR T tapered insulation affects heat loss across a roof
The roof is to receive new falls and better thermal insulation. A BauderPIR T design should combine both tasks in a single system. It is not enough to calculate the thickness of the taper at the highest corner. The distribution of material along the entire drainage path and the thermal performance of all areas must be checked. The starting point is a roof with uncoated tapered boards. Here the particular constraint is correctly assigning each taper to its position in the plan. The design is meant to achieve the required drainage path and a correct thermal section, not merely to fit in another board. The point requiring attention is the valley carrying water towards the outlet. A falls drawing showing the direction of increasing thickness will be needed, because a view of the flat field alone does not show all the heights.
In this article
First the constraint, then the thickness
Before the layer thickness becomes a reference point for further works, this passage should first be clarified when purchasing BauderPIR T.
The right product and the scope of its data
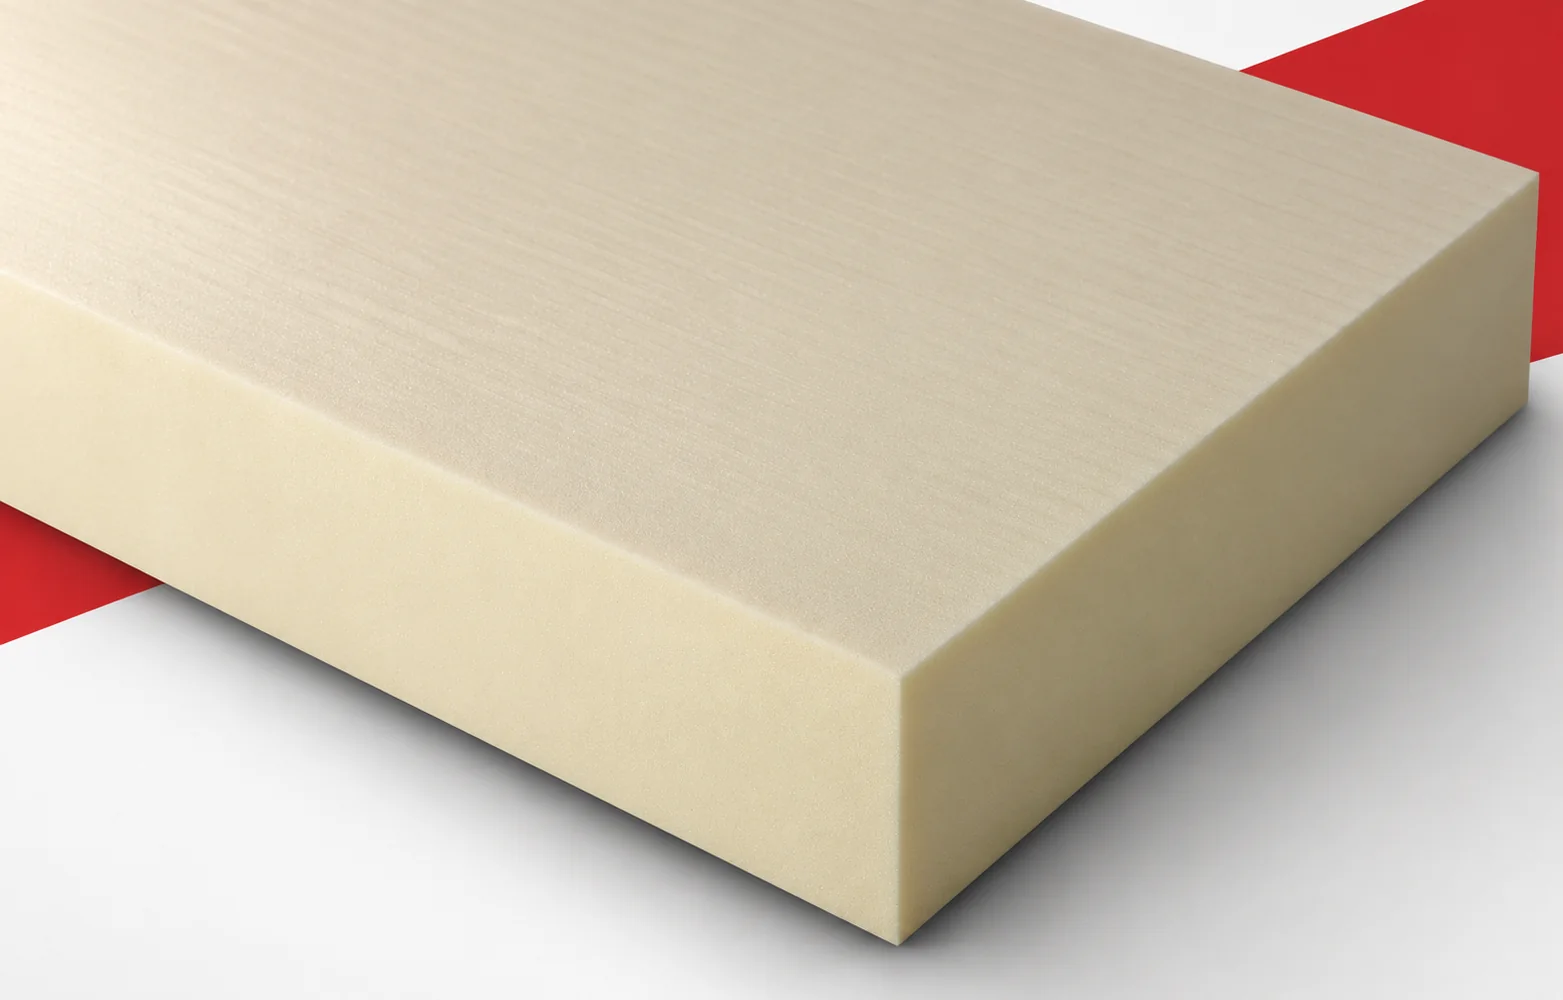
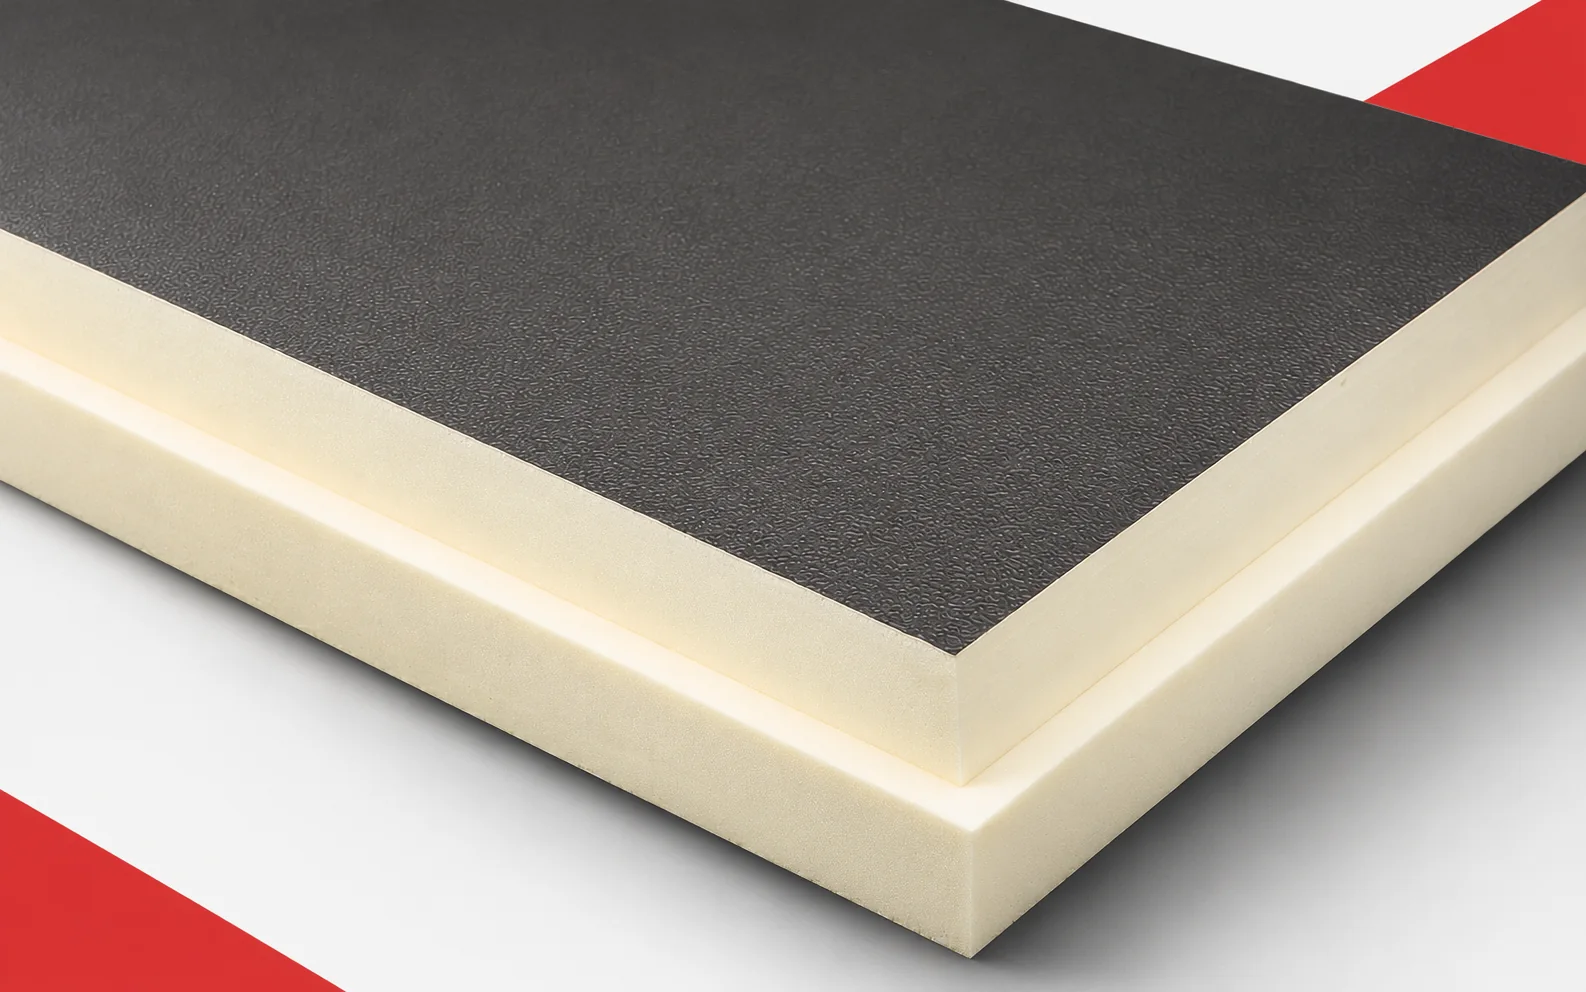
BauderPIR T boards have straight edges, a 1200 × 800 mm format and no facings. The Polish data sheet lists slopes from 1% to 5% in steps of 0.5 percentage points, and a 2% slope is one of the available variants. The documentation states reaction to fire E and compression of at least 120 kPa. Thermal values are to be read for this variant and the relevant thickness, not for the aluminium-faced BauderPIR FA. When checking an order, the term polyurethane boards does not replace the full name BauderPIR T. In BauderPIR T the PIR-type polyurethane foam remains without factory facings.
What the figures show in this case
To illustrate the geometry, consider a 3.00 m section with a constant slope of 2.00%. The height difference between its ends will be approximately 60.0 mm. Within the BauderPIR T family this slope value is supported by the documentation, but the example does not define the complete field or the starting height. The level at the inlet also depends on the substrate and the underlying layers. A detail with a sump directing water to the drain must also be developed. The result should not be treated as the thermal resistance of the roof. Inspection of the work requires a slope drawing showing the direction in which thickness increases and the actual course of all sections.
In the example concerning BauderPIR T, the figures describe only the specified part of the task. Their use makes sense together with a survey that covers the substrate levels and the course of the collecting lines. The property relevant for comparison is the range of falls from 1% to 5% in 0.5 percentage point increments. In this arrangement the valley line and the inlet level must also be compared with the actual geometry of the substrate. Only then does the falls drawing with the direction of increasing thickness allow the result to be related to the actual section. The energy calculation should retain the same scope also when comparing with another BauderPIR T thickness.
Two directions of improvement
The first direction is laying the designed tapers on a surveyed substrate. The second is changing the falls plan once different levels have been established. The scope of both actions depends on how significant the valley carrying water towards the outlet is. In the BauderPIR T variant, the cost of the entire surface should not be increased before the local constraint has been surveyed. A pitfall would be to take the nominal fall of the taper as confirmation of drainage across the whole roof slope, even if the result for the main field looks favourable. The comparison is only complete when the schedule of taper types with quantities for each drainage field also covers the differences caused by changing the variant.
A connection that must preserve the effect
The design should clearly define the straight edge of the uncoated taper. In the description of BauderPIR T it is worth separating its geometry from the tightness of the other layers. The product surface is the exposed PIR surface without factory facing, but its presence does not automatically solve the entire detail. A record of the taper markings and level measurements before covering is needed for checking. The next stage will be the waterproofing covering in a confirmed roof solution, so the error should not be passed on to the installer of the next layer. It is worth noting at acceptance how the valley carrying water towards the outlet was executed and why that particular method was chosen.
The cost of achieving the same function
The BauderPIR T quotation should relate to the completed task, not to a single favourable parameter. The calculation should include the schedule of taper types with quantities for each drainage field. A separate cost may arise because a substrate matching the geometry of the falls system is required. The work on the detail described as the valley carrying water towards the outlet should also be priced. The differences should be explained by the falls layout designer, so that the saving does not result from removing a necessary layer. Polyurethane insulation compared in this way corresponds to the actual effect that the roof with uncoated tapered boards is to deliver.
The condition for a justified decision
The selection can be regarded as orderly once the required drainage path and a correct thermal section have been achieved. For BauderPIR T this means combining the material data with the design of the perimeter and the other layers. The document to keep is the falls drawing with the direction of increasing thickness. It should be accompanied by a record of the taper markings and level measurements before covering, so that a later refurbishment does not begin by guessing the product. There is no need to add a promise of a quick payback without a building balance. If the correct assignment of each taper to its position in the plan changes, it is necessary to return to the comparison instead of copying the previous thickness. Polyurethane insulation has a specific purpose here: to achieve the required drainage path and a correct thermal section.
7 branches. Materials closer to your project.

Free quote
Materials for your project


You may also find useful…
A low floor build-up may leave limited space for insulation. Recticel Eurofloor achieves substantial thermal resistance with a thin board. Before selecting…
Insulation above the rafters allows the timber structure to be covered with a continuous layer. This is a useful characteristic of PIR…
For a terrace above a heated room, the threshold height limits the available build-up. The client wants to improve thermal performance without…
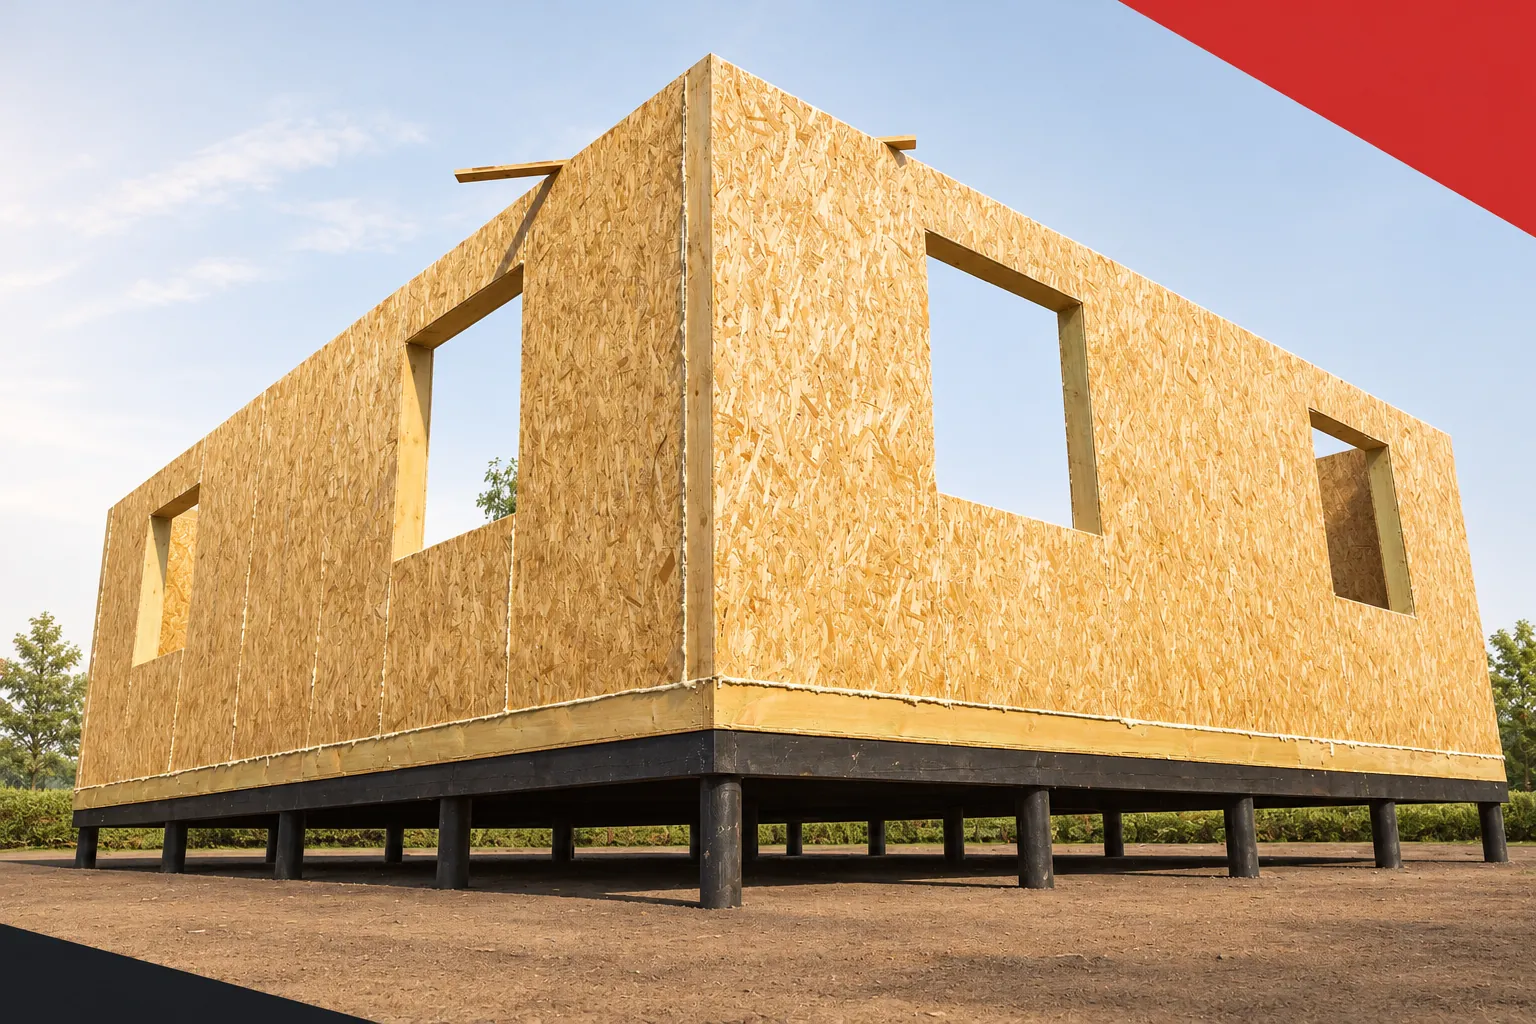
Good insulation helps maintain comfort both in freezing cold and in heat. SIP panels with a polyurethane core limit the flow of…
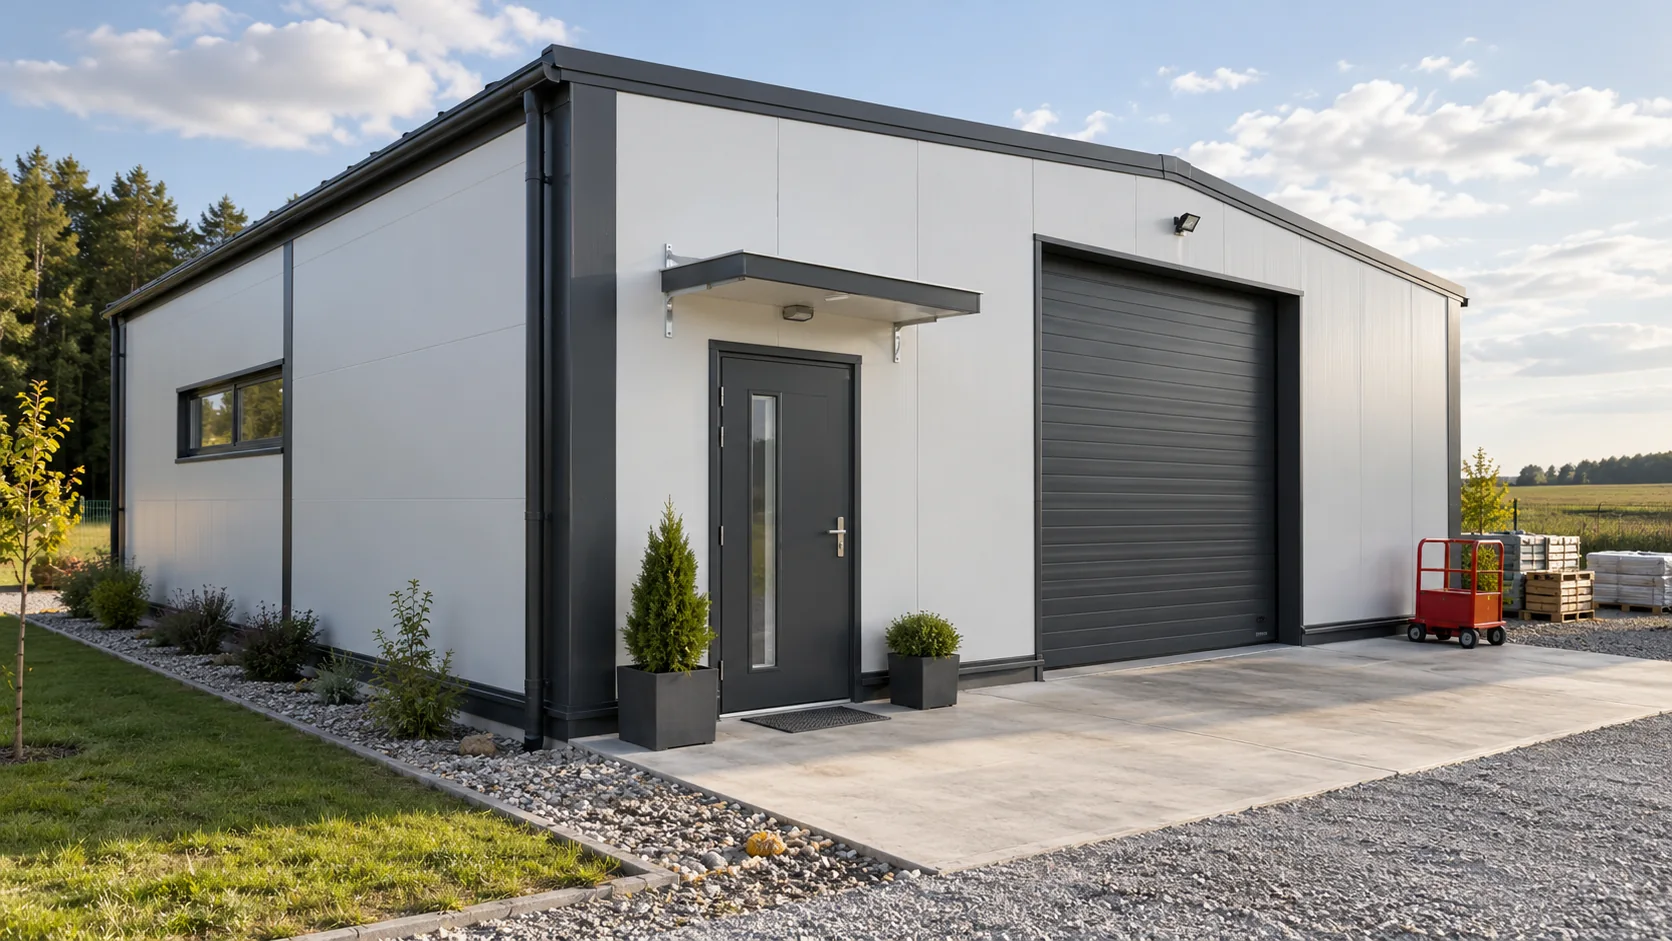
In Poland, sellers often use “płyta obornicka” as a general term for a sandwich panel. A typical panel has two facings bonded…
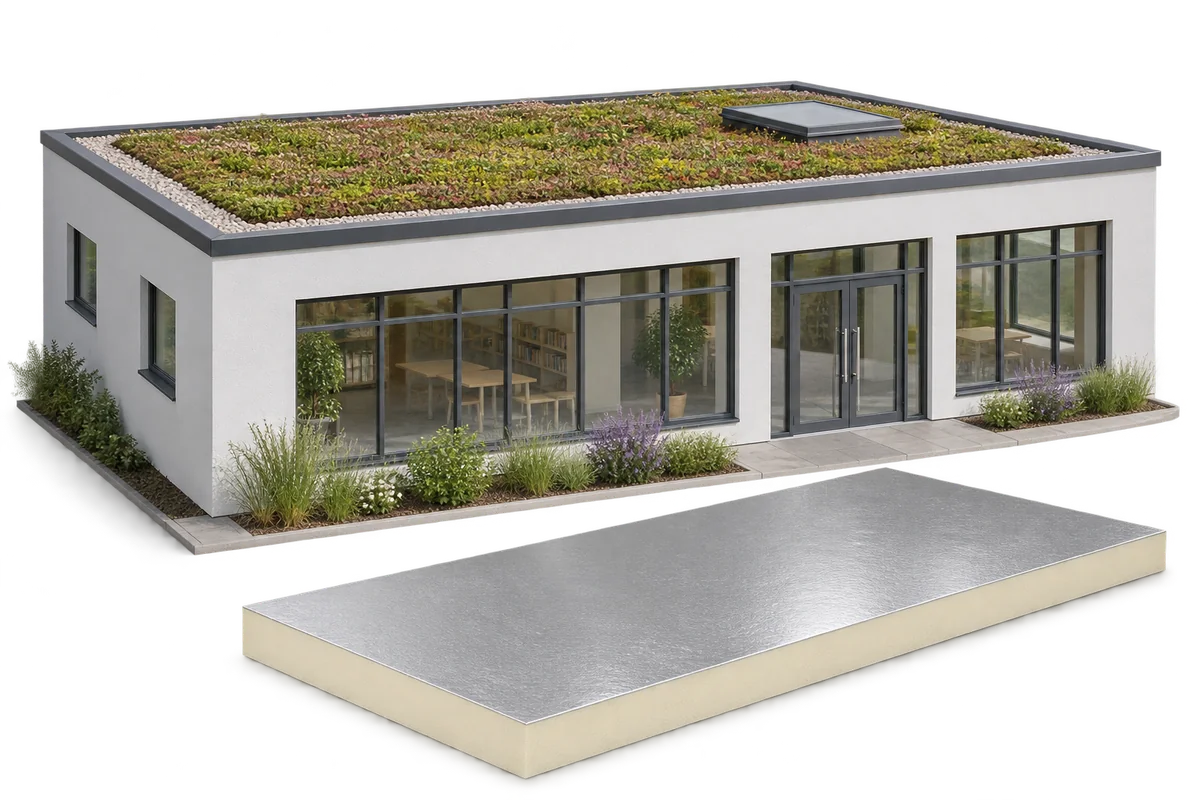
A green roof can form part of a nursery retrofit. The structure must support the full build-up and the insulation must be…
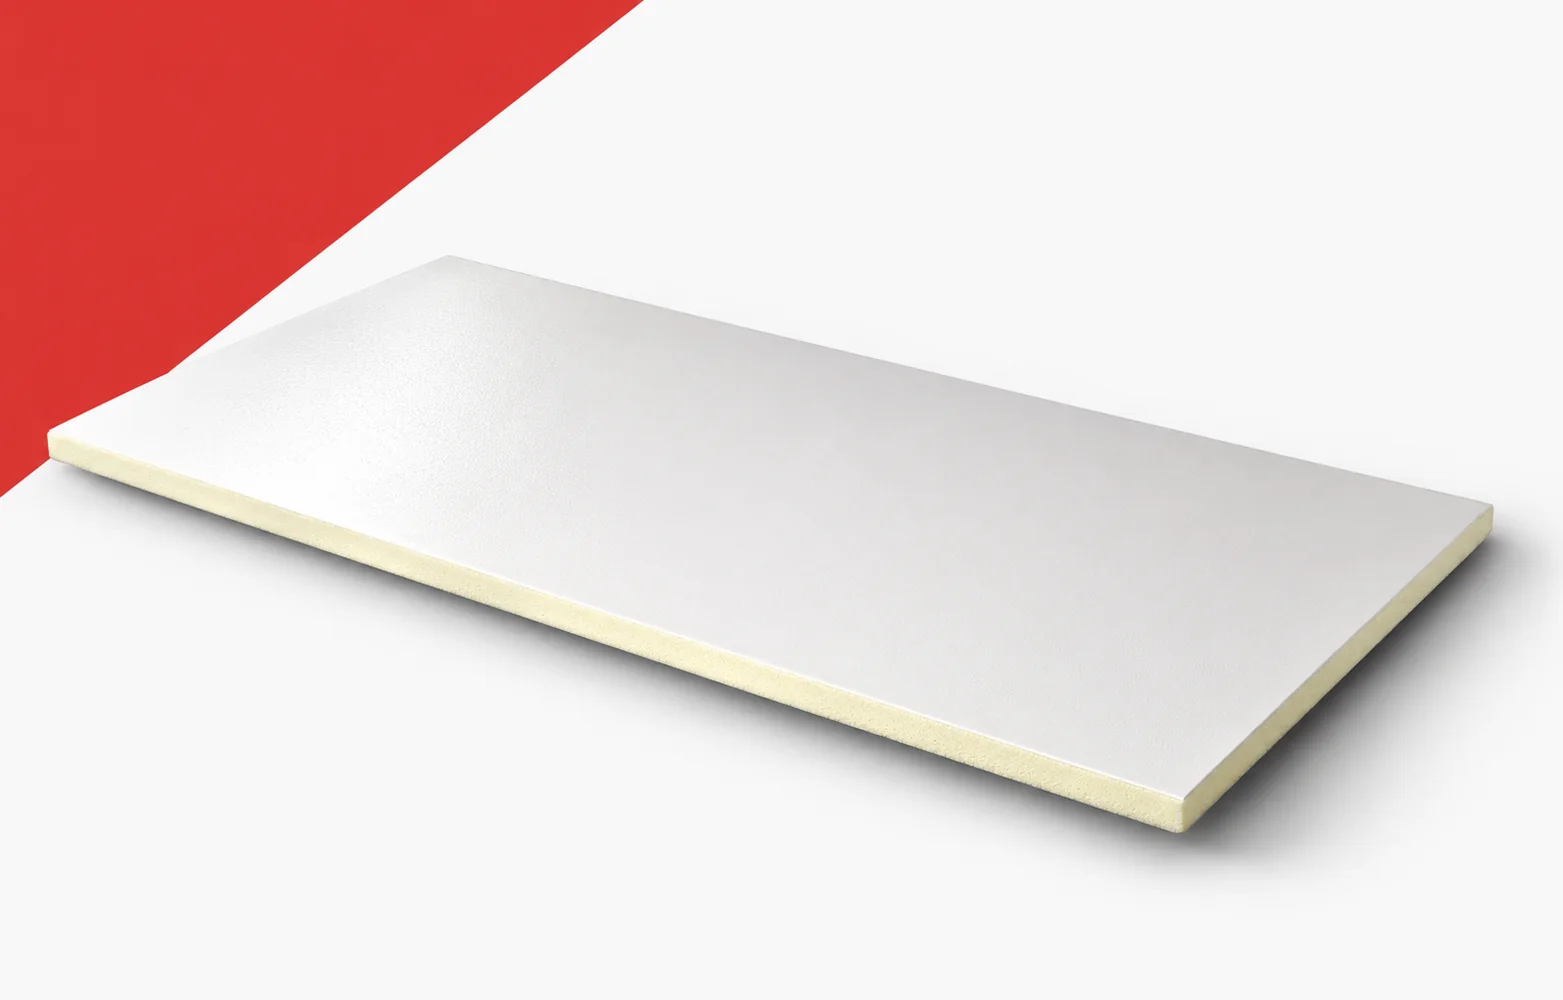
IDELCO AGRO+ combines a thermal layer with an aluminium surface intended for agricultural applications. When selecting the thickness, the data for this…
On a rectangular roof area, the large FA format makes it easier to plan a regular layout. The thermal effect, however, depends…